Tuscany Woods Apartments
7106 Rolling Bend Rd,
Windsor Mill,
MD
21244
-
Monthly Rent
$1,489 - $1,914
-
Bedrooms
1 - 2 bd
-
Bathrooms
1 - 2 ba
-
Square Feet
500 - 962 sq ft

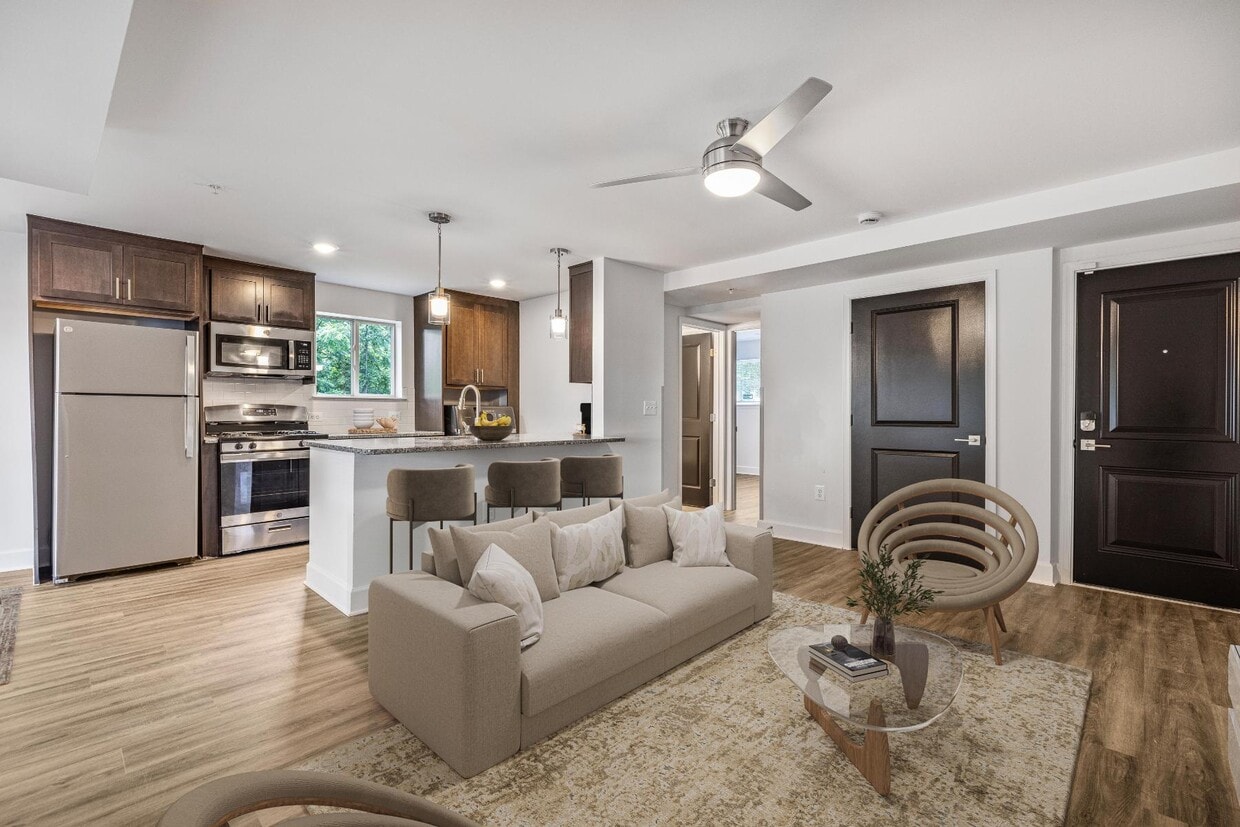
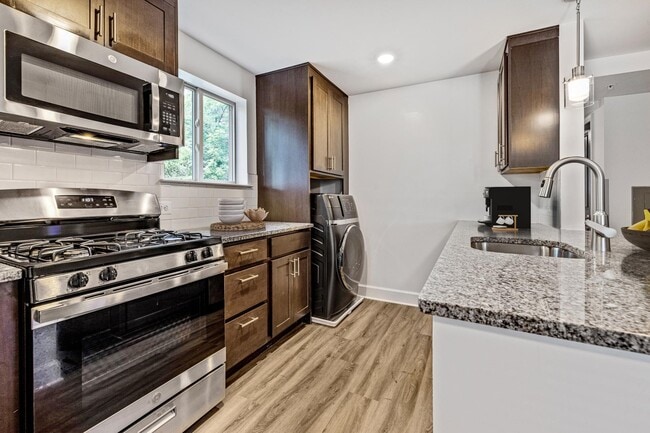
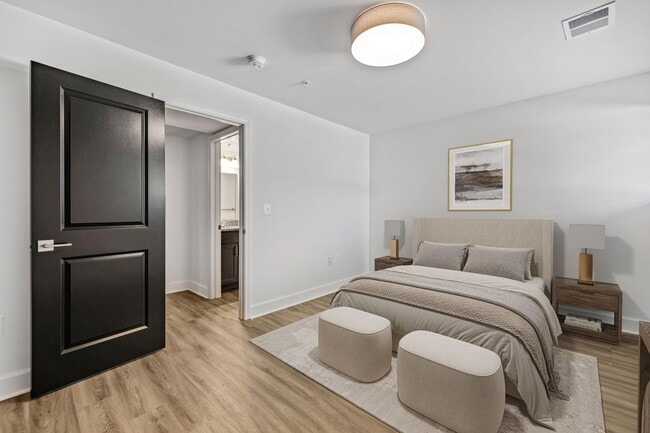
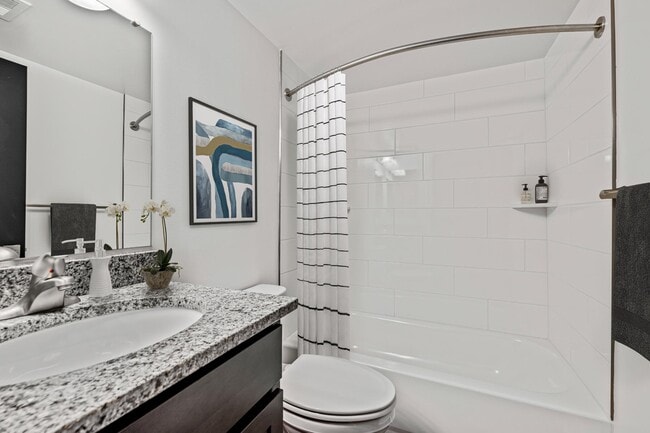
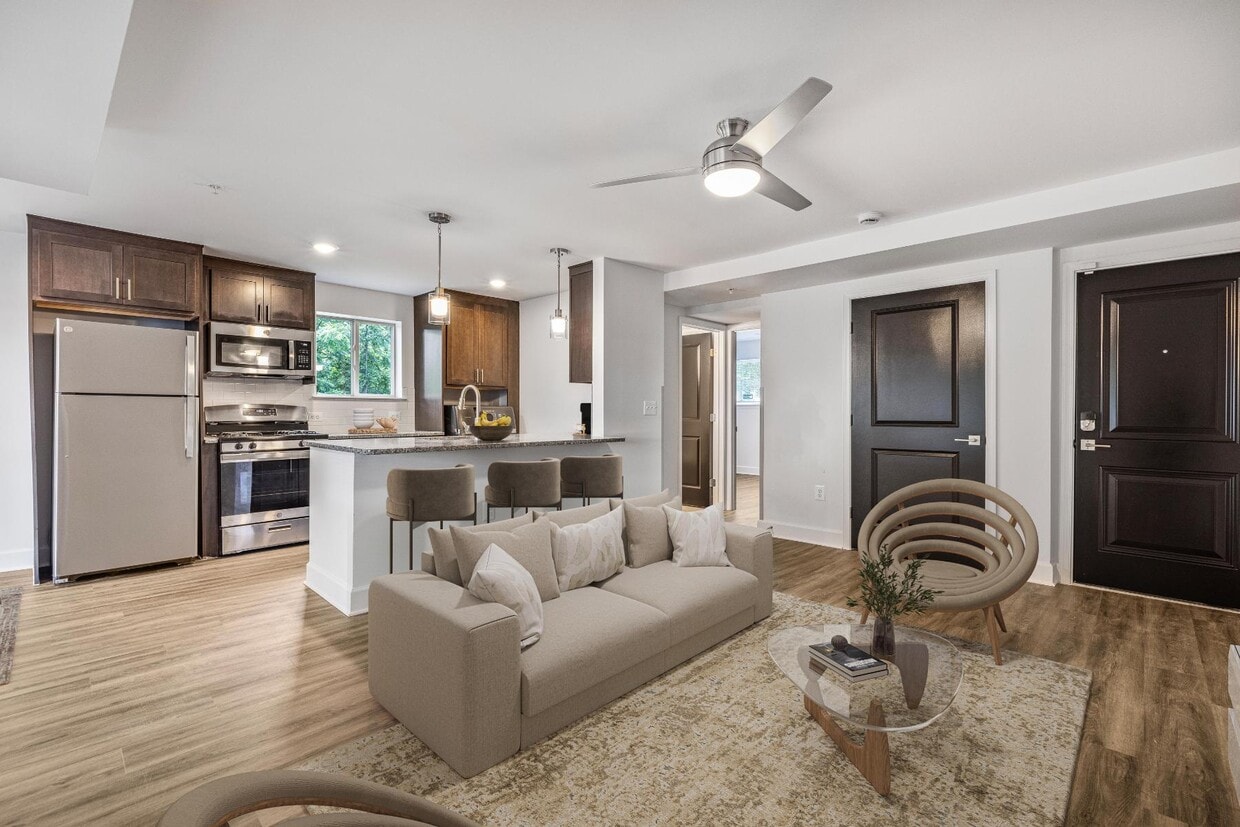
Welcome to Tuscany Woods Apartments in Windsor Mill, MD, where every day feels like a retreat. Our spacious 1- and 2-bedroom apartments boast modern features including vinyl plank flooring, stainless steel appliances, granite countertops, and in-home washers & dryers.* Enjoy the luxury of private patios or balconies and the convenience of an ADT Smart Home Technology Package with free alarm & monitoring. But, it's not just your apartment that's exceptional. Our community amenities complete the experience. Dive into the sparkling swimming pool, stay active on the tennis courts, and work up a sweat in the fitness center. Little ones will love the playground, and pet lovers will appreciate our pet-friendly environment. Plus, with a private setting and just one neighbor per floor, you'll relish the peace and privacy of Tuscany Woods. Come home to comfort, convenience, and community at Tuscany Woods Apartments. *In renovated apartments.
Highlights
- Tennis Court
- Pool
- Walk-In Closets
- Planned Social Activities
- Island Kitchen
- Picnic Area
- Balcony
- Property Manager on Site
- Patio
Pricing & Floor Plans
-
Unit 000Aprice $1,524square feet 618availibility Now
-
Unit 000Aprice $1,620square feet 713availibility Now
-
Unit 000Bprice $1,574square feet 721availibility Sep 25
-
Unit 000Eprice $1,624square feet 721availibility Sep 25
-
Unit 000Dprice $1,624square feet 721availibility Oct 16
-
Unit 000Cprice $1,624square feet 721availibility Oct 16
-
Unit 000Bprice $1,739square feet 962availibility Now
-
Unit 000Cprice $1,739square feet 962availibility Now
-
Unit 000Eprice $1,489square feet 962availibility Oct 7
-
Unit 000Cprice $1,814square feet 962availibility Now
-
Unit 000Eprice $1,564square feet 962availibility Sep 25
-
Unit 000Eprice $1,564square feet 962availibility Sep 25
-
Unit 000Aprice $1,524square feet 618availibility Now
-
Unit 000Aprice $1,620square feet 713availibility Now
-
Unit 000Bprice $1,574square feet 721availibility Sep 25
-
Unit 000Eprice $1,624square feet 721availibility Sep 25
-
Unit 000Dprice $1,624square feet 721availibility Oct 16
-
Unit 000Cprice $1,624square feet 721availibility Oct 16
-
Unit 000Bprice $1,739square feet 962availibility Now
-
Unit 000Cprice $1,739square feet 962availibility Now
-
Unit 000Eprice $1,489square feet 962availibility Oct 7
-
Unit 000Cprice $1,814square feet 962availibility Now
-
Unit 000Eprice $1,564square feet 962availibility Sep 25
-
Unit 000Eprice $1,564square feet 962availibility Sep 25
Fees and Policies
The fees listed below are community-provided and may exclude utilities or add-ons. All payments are made directly to the property and are non-refundable unless otherwise specified. Use the Cost Calculator to determine costs based on your needs.
-
One-Time Basics
-
Due at Application
-
Application Fee Per ApplicantCharged per applicant.$25
-
-
Due at Application
-
Dogs
-
One-Time Pet FeeMax of 2. Charged per pet.$300
-
Monthly Pet FeeMax of 2. Charged per pet.$45
100 lbs. Weight Limit -
-
Cats
-
One-Time Pet FeeMax of 2. Charged per pet.$300
-
Monthly Pet FeeMax of 2. Charged per pet.$45
100 lbs. Weight Limit -
-
Other Pets
Declawed
-
Surface LotParking Available
Property Fee Disclaimer: Based on community-supplied data and independent market research. Subject to change without notice. May exclude fees for mandatory or optional services and usage-based utilities.
Details
Utilities Included
-
Heat
-
Air Conditioning
Lease Options
-
6 - 12 Month Leases
Property Information
-
Built in 1969
-
384 units/3 stories
About Tuscany Woods Apartments
Welcome to Tuscany Woods Apartments in Windsor Mill, MD, where every day feels like a retreat. Our spacious 1- and 2-bedroom apartments boast modern features including vinyl plank flooring, stainless steel appliances, granite countertops, and in-home washers & dryers.* Enjoy the luxury of private patios or balconies and the convenience of an ADT Smart Home Technology Package with free alarm & monitoring. But, it's not just your apartment that's exceptional. Our community amenities complete the experience. Dive into the sparkling swimming pool, stay active on the tennis courts, and work up a sweat in the fitness center. Little ones will love the playground, and pet lovers will appreciate our pet-friendly environment. Plus, with a private setting and just one neighbor per floor, you'll relish the peace and privacy of Tuscany Woods. Come home to comfort, convenience, and community at Tuscany Woods Apartments. *In renovated apartments.
Tuscany Woods Apartments is an apartment community located in Baltimore County and the 21244 ZIP Code. This area is served by the Baltimore County Public Schools attendance zone.
Unique Features
- ADT Smart Locks, Alarms, & Thermostats
- ApartmentRatings.com Top-Rated Community
- Built-In Microwave
- Community center
- Complimentary Access to Car Care Center
- Contactless Payments
- Cross-Ventilated Homes
- Enhanced Privacy - Just One Neighbor Per Floor
- Exclusive Discount at YourSpace Storage
- Flexible Rent Payment Options
- Free In-Home Alarm System
- In-Home Washer & Dryer
- Integrated USB Outlets
- Mail Kiosks in Each Building
- Onsite Management & Maintenance
- Pet-friendly community
- Private Balcony or Patio
- Refrigerator with Ice Maker
- Renovated Apartments Available
- Space-saver microwaves
- Verizon or Xfinity High-Speed Fiberoptic
- Vinyl Plank Flooring (Upgraded Homes)
Community Amenities
Pool
Fitness Center
Playground
Clubhouse
- Maintenance on site
- Property Manager on Site
- 24 Hour Access
- Renters Insurance Program
- Online Services
- Planned Social Activities
- Wheelchair Accessible
- Clubhouse
- Walk-Up
- Fitness Center
- Pool
- Playground
- Tennis Court
- Courtyard
- Picnic Area
Apartment Features
Washer/Dryer
Air Conditioning
Dishwasher
High Speed Internet Access
Walk-In Closets
Island Kitchen
Granite Countertops
Microwave
Indoor Features
- High Speed Internet Access
- Washer/Dryer
- Air Conditioning
- Heating
- Ceiling Fans
- Cable Ready
- Security System
- Storage Space
- Tub/Shower
Kitchen Features & Appliances
- Dishwasher
- Disposal
- Ice Maker
- Granite Countertops
- Stainless Steel Appliances
- Island Kitchen
- Eat-in Kitchen
- Kitchen
- Microwave
- Oven
- Range
- Refrigerator
- Freezer
- Gas Range
Model Details
- Carpet
- Vinyl Flooring
- Dining Room
- Walk-In Closets
- Linen Closet
- Double Pane Windows
- Balcony
- Patio
Tucked just eight miles west of downtown Baltimore, Windsor Mill gives renters the breathing room of suburban life without losing easy access to the city's energy. Patapsco Valley State Park traces the Patapsco River nearby, offering wooded trails that feel a world away from the office. Woodlands Golf Course adds a recreational anchor to the area, while large commercial corridors bring everyday shopping and dining close to home.
Getting around is straightforward here. The MARC commuter train connects Windsor Mill to downtown Baltimore, and Interstate 695 keeps drivers linked to the broader metro. The University of Maryland, Baltimore County sits just seven miles southeast, giving the area a steady pulse of activity. Neighboring communities like Woodlawn and Randallstown add to the sense of a well-connected, established pocket of Baltimore County.
Learn more about living in Windsor Mill- Maintenance on site
- Property Manager on Site
- 24 Hour Access
- Renters Insurance Program
- Online Services
- Planned Social Activities
- Wheelchair Accessible
- Clubhouse
- Walk-Up
- Courtyard
- Picnic Area
- Fitness Center
- Pool
- Playground
- Tennis Court
- ADT Smart Locks, Alarms, & Thermostats
- ApartmentRatings.com Top-Rated Community
- Built-In Microwave
- Community center
- Complimentary Access to Car Care Center
- Contactless Payments
- Cross-Ventilated Homes
- Enhanced Privacy - Just One Neighbor Per Floor
- Exclusive Discount at YourSpace Storage
- Flexible Rent Payment Options
- Free In-Home Alarm System
- In-Home Washer & Dryer
- Integrated USB Outlets
- Mail Kiosks in Each Building
- Onsite Management & Maintenance
- Pet-friendly community
- Private Balcony or Patio
- Refrigerator with Ice Maker
- Renovated Apartments Available
- Space-saver microwaves
- Verizon or Xfinity High-Speed Fiberoptic
- Vinyl Plank Flooring (Upgraded Homes)
- High Speed Internet Access
- Washer/Dryer
- Air Conditioning
- Heating
- Ceiling Fans
- Cable Ready
- Security System
- Storage Space
- Tub/Shower
- Dishwasher
- Disposal
- Ice Maker
- Granite Countertops
- Stainless Steel Appliances
- Island Kitchen
- Eat-in Kitchen
- Kitchen
- Microwave
- Oven
- Range
- Refrigerator
- Freezer
- Gas Range
- Carpet
- Vinyl Flooring
- Dining Room
- Walk-In Closets
- Linen Closet
- Double Pane Windows
- Balcony
- Patio
| Monday | 9:30am - 5:30pm |
|---|---|
| Tuesday | 9:30am - 5:30pm |
| Wednesday | 9:30am - 5:30pm |
| Thursday | 9:30am - 5:30pm |
| Friday | 9:30am - 5:30pm |
| Saturday | 9:30am - 5:30pm |
| Sunday | Closed |
| Colleges & Universities | Distance | ||
|---|---|---|---|
| Colleges & Universities | Distance | ||
| Drive: | 12 min | 5.9 mi | |
| Drive: | 17 min | 6.1 mi | |
| Drive: | 14 min | 6.4 mi | |
| Drive: | 20 min | 9.3 mi |


 The GreatSchools Rating helps parents compare schools within a state based on a variety of school quality indicators and provides a helpful picture of how effectively each school serves all of its students. Ratings are on a scale of 1 (below average) to 10 (above average) and can include test scores, college readiness, academic progress, advanced courses, equity, discipline and attendance data. We also advise parents to visit schools, consider other information on school performance and programs, and consider family needs as part of the school selection process.
View GreatSchools Rating Methodology
Data provided by GreatSchools.org © 2026. All rights reserved.
Transportation options available in Windsor Mill include Old Court, located 5.1 miles from Tuscany Woods Apartments. Tuscany Woods Apartments is near Baltimore/Washington International Thurgood Marshall, located 11.9 miles or 21 minutes away.
| Transit / Subway | Distance | ||
|---|---|---|---|
| Transit / Subway | Distance | ||
| Drive: | 12 min | 5.1 mi | |
| Drive: | 14 min | 6.0 mi | |
| Drive: | 17 min | 6.2 mi | |
| Drive: | 14 min | 6.4 mi |
| Commuter Rail | Distance | ||
|---|---|---|---|
| Commuter Rail | Distance | ||
| Drive: | 12 min | 7.3 mi | |
| Drive: | 12 min | 7.3 mi | |
| Drive: | 17 min | 7.8 mi | |
| Drive: | 16 min | 9.1 mi | |
|
|
Drive: | 24 min | 10.2 mi |
| Airports | Distance | ||
|---|---|---|---|
| Airports | Distance | ||
|
Baltimore/Washington International Thurgood Marshall
|
Drive: | 21 min | 11.9 mi |
Scores provided by
 What do Walkability, Transit, Drivability, and Bikeability mean?
Walkability measures the walking distance to day-to-day needs.
Transit measures access to public transportation.
Drivability measures congestion, parking availability, and access to major roads.
Bikeability measures the suitability for cycling.
How It Works
What do Walkability, Transit, Drivability, and Bikeability mean?
Walkability measures the walking distance to day-to-day needs.
Transit measures access to public transportation.
Drivability measures congestion, parking availability, and access to major roads.
Bikeability measures the suitability for cycling.
How It Works
Traffic
BusyAirport
CalmBusinesses
ActiveScores provided by
HowLoud What is a Sound Score Rating? A Sound Score Rating aggregates noise caused by vehicle traffic, airplane traffic and local sources. How It WorksTime and distance from Tuscany Woods Apartments.
| Shopping Centers | Distance | ||
|---|---|---|---|
| Shopping Centers | Distance | ||
| Walk: | 9 min | 0.5 mi | |
| Walk: | 9 min | 0.5 mi | |
| Drive: | 6 min | 1.8 mi |
| Parks and Recreation | Distance | ||
|---|---|---|---|
| Parks and Recreation | Distance | ||
|
Gwynns Falls - Leakin Park
|
Drive: | 9 min | 3.6 mi |
|
Banneker Planetarium
|
Drive: | 12 min | 5.9 mi |
|
Rawlings Conservatory & Botanic Gardens
|
Drive: | 20 min | 6.8 mi |
| Hospitals | Distance | ||
|---|---|---|---|
| Hospitals | Distance | ||
| Drive: | 11 min | 4.4 mi | |
| Drive: | 14 min | 7.4 mi | |
| Drive: | 18 min | 8.7 mi |
| Military Bases | Distance | ||
|---|---|---|---|
| Military Bases | Distance | ||
| Drive: | 34 min | 19.8 mi | |
| Drive: | 52 min | 36.7 mi | |
| Drive: | 60 min | 37.7 mi |
Tuscany Woods Apartments Photos
-
-
Tour our Renovated Apartments
-
-
-
-
-
-
-
Models
-
1 Bedroom
-
1 Bedroom
-
1 Bedroom
-
1 Bedroom
-
1 Bedroom
-
1 Bedroom
Nearby Apartments
Within 50 Miles of Tuscany Woods Apartments
-
Tuscany Gardens Apartments
1600 Cantwell Rd
Woodlawn, MD 21244
$1,430 - $2,239
1-2 Br 0.5 mi
-
Windsor Commons Apartments
2800 Ashfield Dr
Windsor Mill, MD 21244
$1,774 - $2,354
1-3 Br 1.5 mi
-
Rolling Park Apartments
8331 Mindale Cir
Windsor Mill, MD 21244
$1,674 - $2,024
2 Br 2.9 mi
-
Marrion Square Apartments
4619 Horizon Cir
Pikesville, MD 21208
$1,695 - $2,575
1-3 Br 3.7 mi
-
Annen Woods Apartments
1 Harness Ct
Pikesville, MD 21208
$1,834 - $2,485
1-3 Br 5.6 mi
-
Olde Forge Townhomes
1 Waldmann Mill Ct
Nottingham, MD 21236
$1,856 - $2,689
2-3 Br 14.9 mi
Tuscany Woods Apartments has units with in‑unit washers and dryers, making laundry day simple for residents.
Select utilities are included in rent at Tuscany Woods Apartments, including heat and air conditioning. Residents are responsible for any other utilities not listed.
Parking is available at Tuscany Woods Apartments. Contact this property for details.
Tuscany Woods Apartments has one to two-bedrooms with rent ranges from $1,489/mo. to $1,914/mo.
Yes, Tuscany Woods Apartments welcomes pets. Breed restrictions, weight limits, and additional fees may apply. View this property's pet policy.
A good rule of thumb is to spend no more than 30% of your gross income on rent. Based on the lowest available rent of $1,489 for a two-bedrooms, you would need to earn about $59,560 per year to qualify. Want to double-check your budget? Calculate how much rent you can afford with our Rent Affordability Calculator.
Tuscany Woods Apartments is not currently offering any rent specials. Check back soon, as promotions change frequently.
While Tuscany Woods Apartments does not offer Matterport 3D tours, renters can explore units through In-Person tours. Schedule a tour now.
7106 Rolling Bend Rd
Windsor Mill, MD 21244
Property Manager Responded