This thoughtfully designed 2-bedroom, 2-bathroom single-story residence offers a seamless open-concept layout connecting the kitchen, dining, and living areas. The kitchen is a standout feature, showcasing rich dark-stained cabinetry, dark granite countertops, stainless steel appliances including a full-size refrigerator, a black electric range, and built-in microwave. A peninsula with bar seating and elegant pendant lighting bridges the kitchen to the dining and living spaces. Crown molding is found throughout, lending a refined architectural detail to every room. The living room is bright and welcoming, with large windows providing natural light and plush carpeting underfoot. The dedicated dining area offers an intimate setting ideal for entertaining. Both bathrooms feature dark wood vanities, granite countertops, framed mirrors, and hardwood-style flooring. The primary bedroom is generously sized, highlighted by a bold accent wall and a large window with outdoor views. The second bedroom mirrors this comfortable aesthetic. A dedicated laundry room with full-size washer and dryer hookups, hardwood-style floors in key areas, and a walk-in closet round out the practical and polished features of this well-equipped residence.

-
Total Monthly Price
$2,105 - $3,425
12 Month Lease
-
Bedrooms
1 - 3 bd
-
Bathrooms
1 - 2 ba
-
Square Feet
791 - 1,404 sq ft
Highlights
- Attached Garage
- Den
- Walk-In Closets
- Walking/Biking Trails
- Island Kitchen
- Sundeck
- Grill
- Balcony
- Patio
Pricing & Floor Plans
-
Unit 1523price $2,275square feet 815availibility Now
-
Unit 232price $2,390square feet 815availibility Now
-
Unit 1521price $2,305square feet 791availibility Now
-
Unit 921price $2,305square feet 791availibility Oct 8
-
Unit 1233price $2,456square feet 902availibility Oct 1
-
Unit 834price $2,717square feet 1,129availibility Now
-
Unit 1111price $2,767square feet 1,129availibility Sep 12
-
Unit 1624price $2,742square feet 1,129availibility Sep 23
-
Unit 531price $2,792square feet 1,229availibility Now
-
Unit 1421price $2,867square feet 1,229availibility Now
-
Unit 1431price $2,892square feet 1,229availibility Now
-
Unit 332price $3,125square feet 1,284availibility Now
-
Unit 322price $3,100square feet 1,284availibility Sep 12
-
Unit 1631price $2,105square feet 1,129availibility Oct 8
-
Unit 1412price $3,425square feet 1,284availibility Now
-
Unit 512price $3,425square feet 1,284availibility Now
-
Unit 1523price $2,275square feet 815availibility Now
-
Unit 232price $2,390square feet 815availibility Now
-
Unit 1521price $2,305square feet 791availibility Now
-
Unit 921price $2,305square feet 791availibility Oct 8
-
Unit 1233price $2,456square feet 902availibility Oct 1
-
Unit 834price $2,717square feet 1,129availibility Now
-
Unit 1111price $2,767square feet 1,129availibility Sep 12
-
Unit 1624price $2,742square feet 1,129availibility Sep 23
-
Unit 531price $2,792square feet 1,229availibility Now
-
Unit 1421price $2,867square feet 1,229availibility Now
-
Unit 1431price $2,892square feet 1,229availibility Now
-
Unit 332price $3,125square feet 1,284availibility Now
-
Unit 322price $3,100square feet 1,284availibility Sep 12
-
Unit 1631price $2,105square feet 1,129availibility Oct 8
-
Unit 1412price $3,425square feet 1,284availibility Now
-
Unit 512price $3,425square feet 1,284availibility Now
Fees and Policies
The fees listed below are community-provided and may exclude utilities or add-ons. All payments are made directly to the property and are non-refundable unless otherwise specified. Use the Cost Calculator to determine costs based on your needs.
-
Utilities & Essentials
-
ElectricityElectricity Charged per unit. Payable to 3rd PartyVaries / mo
-
GasGas Charged per unit. Payable to 3rd PartyVaries / mo
-
Water and SewerWater and Sewer Charged per unit. Payable to 3rd PartyVaries / mo
-
Renters InsuranceRenters Insurance Charged per unit.Varies / mo
-
-
One-Time Basics
-
DepositVaries by unit
-
-
Dogs
-
Allowed
-
-
Cats
-
Allowed
-
-
Covered
-
Covered ParkingDetached Garage Charged per vehicle.$175 / mo
-
Covered ParkingAttached Garage Charged per vehicle.$225 / mo
-
-
Garage - Attached
-
Parking FeeCharged per vehicle.$225 / mo
-
-
Garage - Detached
-
Parking FeeCharged per vehicle.$175 / mo
-
-
Cable and InternetCable and Internet Charged per unit.Varies / mo
Property Fee Disclaimer: Based on community-supplied data and independent market research. Subject to change without notice. May exclude fees for mandatory or optional services and usage-based utilities.
Details
Utilities Included
-
Trash Removal
Lease Options
-
12 mo
Property Information
-
Built in 2012
-
192 units/3 stories
Matterport 3D Tours
About Halstead Holden
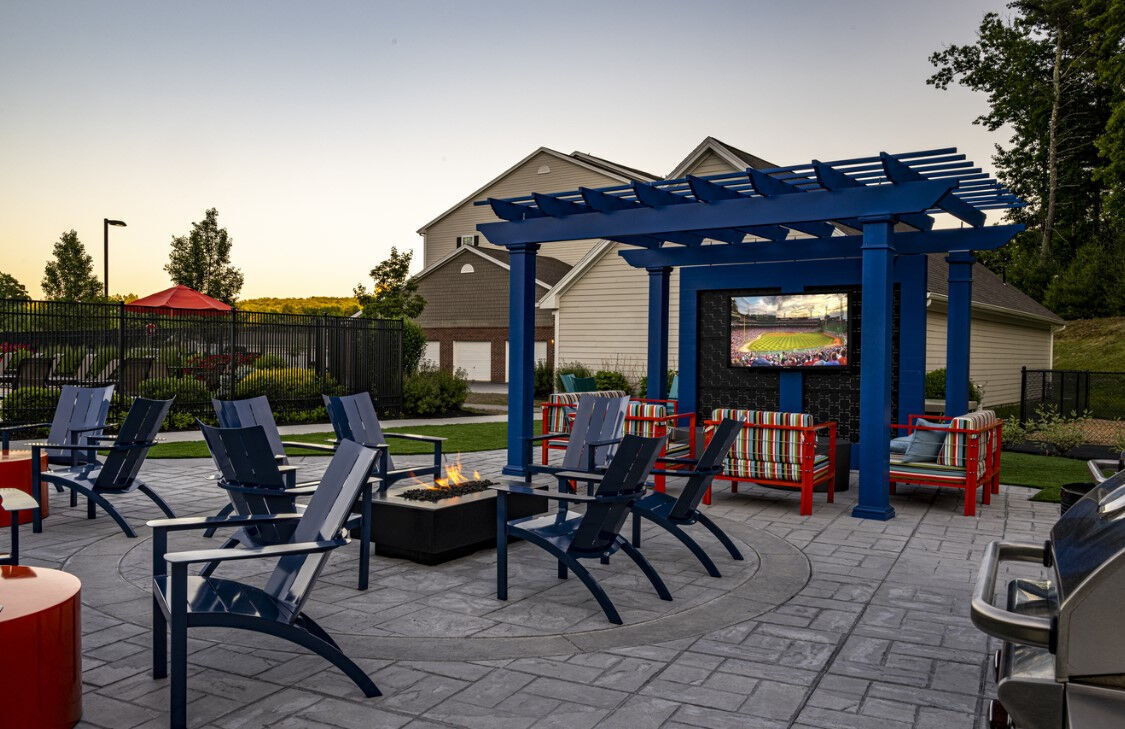

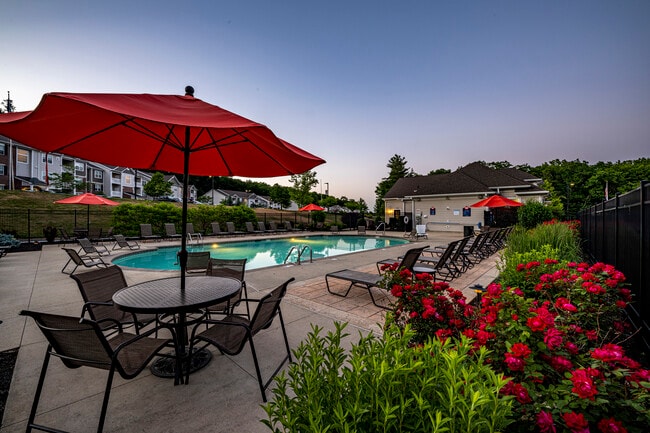

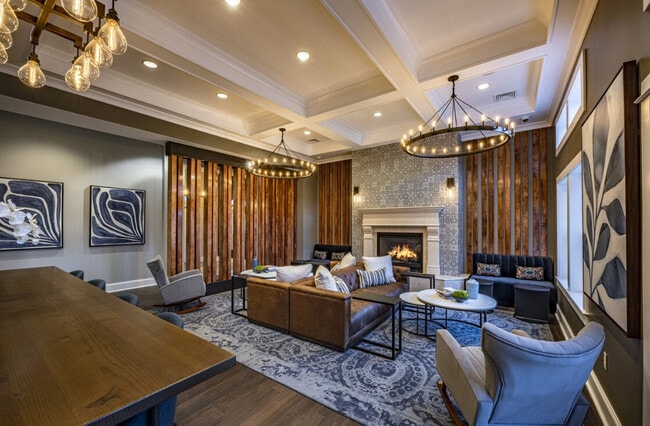
Nestled among the hills. Lush landscapes and green treetops as far as the eye can see. The serenity of nature is at your doorstep. The city is perfectly within reach—when you want it. A community built around oasis-like spaces with all the most crave-worthy amenities and services. This is Halstead Holden. Halstead Holden is nestled high in the hills of central Massachusetts, surrounded by 90 acres of lush landscape. The city of Worcester is within reach for any convenience, with easy access to the commuter rail and bus. Shops, restaurants, and more are just a short drive away. Or—hop on I-90, I-290, or Rt 9 to get out of town in a breeze. Surrounding trails call the adventurous to explore. (Are you ready?)
Halstead Holden is an apartment community located in Worcester County and the 01520 ZIP Code. This area is served by the Wachusett School District attendance zone.
Unique Features
- 1st Fl-22A1
- 1st Floor
- 2nd Floor
- 9 Foot Ceilings
- Ample storage space in every unit
- Den Options Available
- Espresso cabinets
- Full size in unit washer and dryer
- Granite countertops
- Panoramic wooded views
- Patio Or Balcony On All Units
- Private balcony or patio
- Spacious walk-in closets
- Stainless steel and black appliances
Community Amenities
Grill
Lounge
Maintenance on site
Walking/Biking Trails
- Maintenance on site
- Lounge
- Storage Space
- Walking/Biking Trails
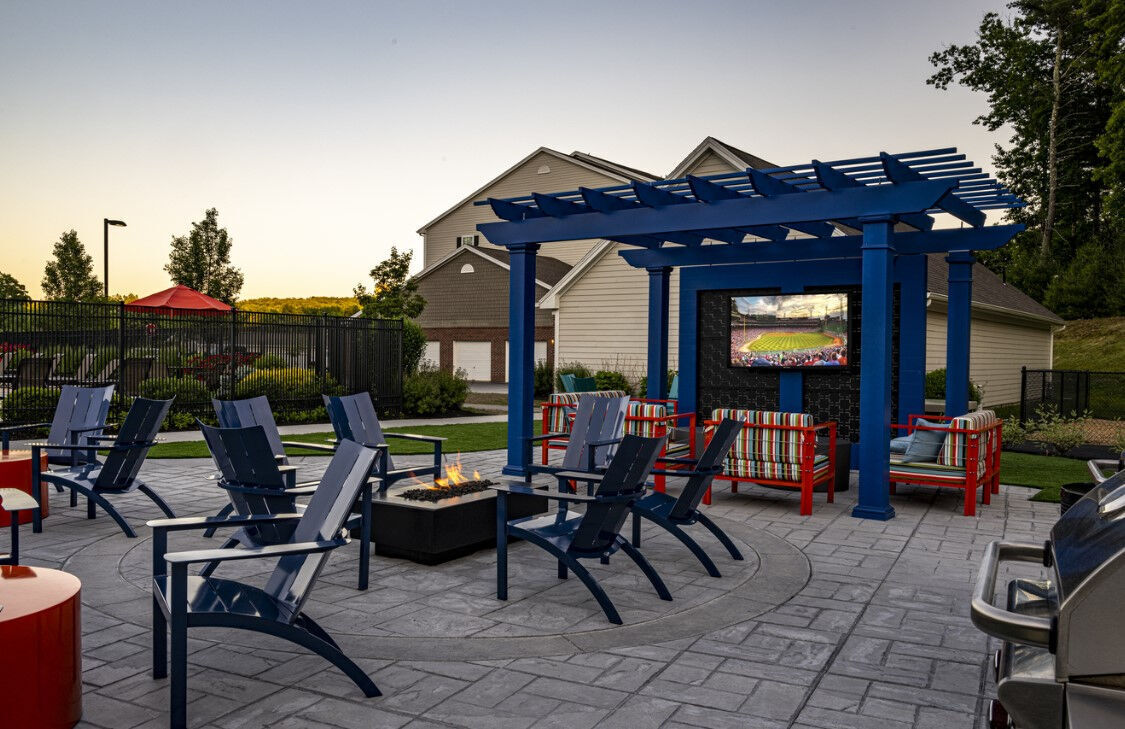
- Sundeck
- Grill
Apartment Features
Washer/Dryer
Dishwasher
Walk-In Closets
Island Kitchen
- Washer/Dryer
- Dishwasher
- Ice Maker
- Granite Countertops
- Stainless Steel Appliances
- Island Kitchen
- Microwave
- Range
- Refrigerator
- Carpet
- Vinyl Flooring
- Dining Room
- Den
- Walk-In Closets
- Linen Closet
- Balcony
- Patio
A wooded New England town about 8 miles northwest of Worcester, Holden offers dense forests and quiet streets that give daily life a feel unlike any other city without sacrificing suburban convenience. Residents have easy access to hiking trails, wildlife sanctuaries, and a rail trail popular for walking and biking, while Main Street delivers local dining, weekly farmers markets, and community gatherings. Villages like Jefferson add to the town's close-knit character, and Worcester -- with its nightlife, errands, and city amenities -- is just 15 minutes away.
Renters will find a a variety of modern apartment communities and classic, brick ones. Architectural styles lean toward traditional New England colonials and ranch-style homes, though some newer construction has brought more contemporary layouts to the area.
The town takes its name from Samuel Holden, a director of the Bank of England, and was founded on October 31, 1741.
Learn more about living in Holden- Maintenance on site
- Lounge
- Storage Space
- Sundeck
- Grill
- Walking/Biking Trails
- 1st Fl-22A1
- 1st Floor
- 2nd Floor
- 9 Foot Ceilings
- Ample storage space in every unit
- Den Options Available
- Espresso cabinets
- Full size in unit washer and dryer
- Granite countertops
- Panoramic wooded views
- Patio Or Balcony On All Units
- Private balcony or patio
- Spacious walk-in closets
- Stainless steel and black appliances
- Washer/Dryer
- Dishwasher
- Ice Maker
- Granite Countertops
- Stainless Steel Appliances
- Island Kitchen
- Microwave
- Range
- Refrigerator
- Carpet
- Vinyl Flooring
- Dining Room
- Den
- Walk-In Closets
- Linen Closet
- Balcony
- Patio
| Monday | 9am - 5pm |
|---|---|
| Tuesday | 9am - 5pm |
| Wednesday | 9am - 5pm |
| Thursday | 9am - 5pm |
| Friday | 9am - 5pm |
| Saturday | 9am - 3pm |
| Sunday | Closed |
| Colleges & Universities | Distance | ||
|---|---|---|---|
| Colleges & Universities | Distance | ||
| Drive: | 8 min | 2.9 mi | |
| Drive: | 11 min | 4.7 mi | |
| Drive: | 10 min | 4.7 mi | |
| Drive: | 14 min | 5.0 mi |


 The GreatSchools Rating helps parents compare schools within a state based on a variety of school quality indicators and provides a helpful picture of how effectively each school serves all of its students. Ratings are on a scale of 1 (below average) to 10 (above average) and can include test scores, college readiness, academic progress, advanced courses, equity, discipline and attendance data. We also advise parents to visit schools, consider other information on school performance and programs, and consider family needs as part of the school selection process.
View GreatSchools Rating Methodology
Data provided by GreatSchools.org © 2026. All rights reserved.
Scores provided by
 What do Walkability, Transit, Drivability, and Bikeability mean?
Walkability measures the walking distance to day-to-day needs.
Transit measures access to public transportation.
Drivability measures congestion, parking availability, and access to major roads.
Bikeability measures the suitability for cycling.
How It Works
What do Walkability, Transit, Drivability, and Bikeability mean?
Walkability measures the walking distance to day-to-day needs.
Transit measures access to public transportation.
Drivability measures congestion, parking availability, and access to major roads.
Bikeability measures the suitability for cycling.
How It Works
Traffic
ActiveAirport
CalmBusinesses
CalmScores provided by
HowLoud What is a Sound Score Rating? A Sound Score Rating aggregates noise caused by vehicle traffic, airplane traffic and local sources. How It WorksHalstead Holden Photos
-
Halstead Holden
-
Halstead Holden
-
Exterior Photo
-
-
-
-
Kitchen
-
Community Room
-
Outdoor Patio
Nearby Apartments
Within 50 Miles of Halstead Holden
-
The Cove
85 Green St
Worcester, MA 01604
$2,320 - $4,065 Total Monthly Price
1-2 Br 4.6 mi
-
The Asher
100 Chestnut St
Ashland, MA 01721
$2,449 - $4,164 Total Monthly Price
1-2 Br 12 Month Lease 20.5 mi
-
The Buckley Apartments
480 Franklin St
Framingham, MA 01702
$2,705 - $3,799 Total Monthly Price
1-3 Br 21.3 mi
-
The Apartments at Cold Brook Crossing
437 Cold Brook Rd
Sudbury, MA 01776
$2,699 - $3,980 Total Monthly Price
1-2 Br 24.4 mi
-
Mill Valley Estates
420 Riverglade Dr
Amherst, MA 01002
$2,400 - $4,000 Total Monthly Price
2-4 Br 12 Month Lease 35.0 mi
-
Village At Brookline
77 Village
Brookline, MA 02445
$3,300 - $6,250 Total Monthly Price
1-4 Br 37.3 mi
Halstead Holden has units with in‑unit washers and dryers, making laundry day simple for residents.
Halstead Holden includes trash removal in rent. Residents are responsible for any other utilities not listed.
Parking is available at Halstead Holden. Fees may apply depending on the type of parking offered. Contact this property for details.
Halstead Holden has one to three-bedrooms with rent ranges from $2,105/mo. to $3,425/mo.
Yes, Halstead Holden welcomes pets. Breed restrictions, weight limits, and additional fees may apply. View this property's pet policy.
A good rule of thumb is to spend no more than 30% of your gross income on rent. Based on the lowest available rent of $2,105 for a two-bedrooms, you would need to earn about $84,200 per year to qualify. Want to double-check your budget? Calculate how much rent you can afford with our Rent Affordability Calculator.
Halstead Holden is offering 1 Month Free for eligible applicants, with rental rates starting at $2,105.
Yes! Halstead Holden offers 3 Matterport 3D Tours. Explore different floor plans and see unit level details, all without leaving home.
90 Central Park
Holden, MA 01520
Property Manager Responded