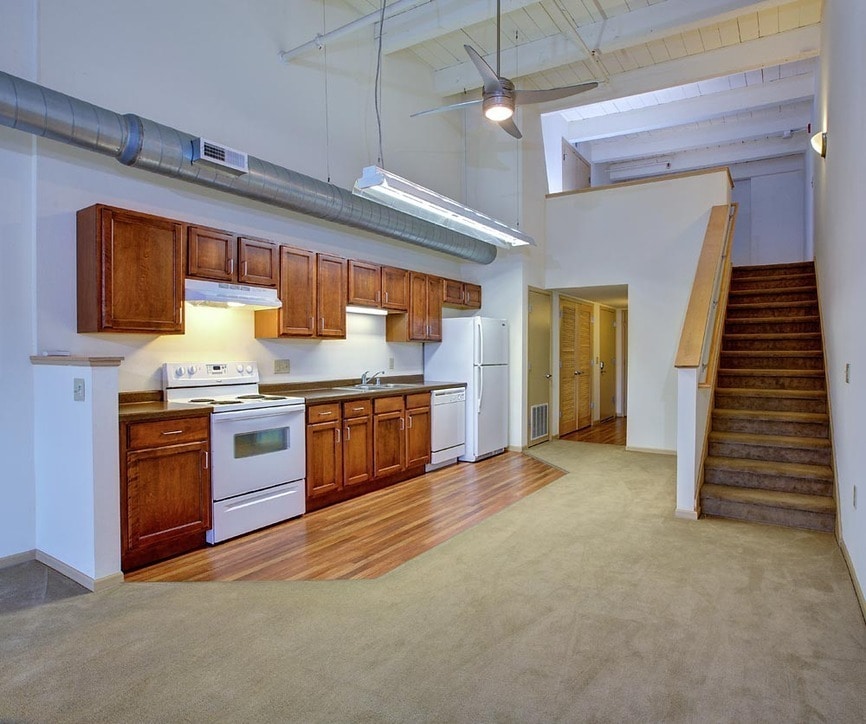
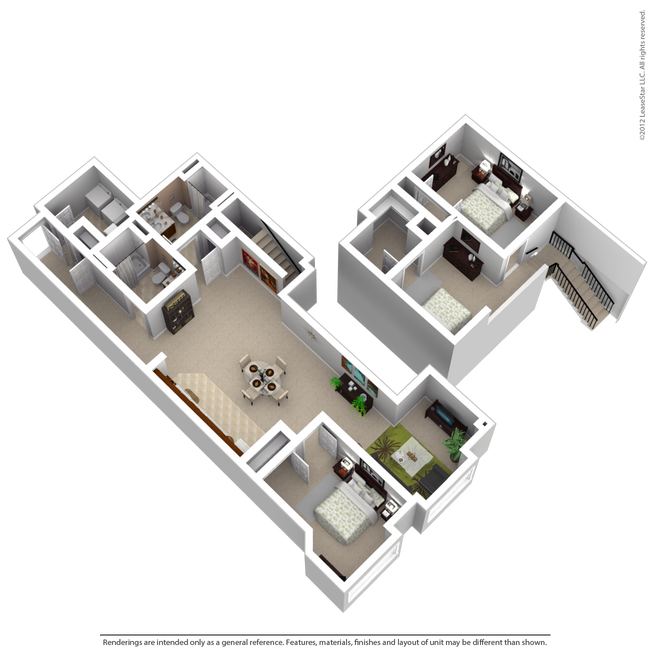

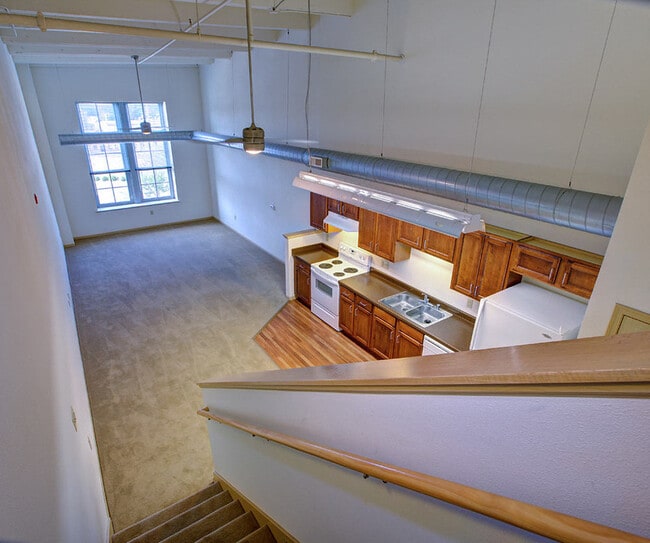
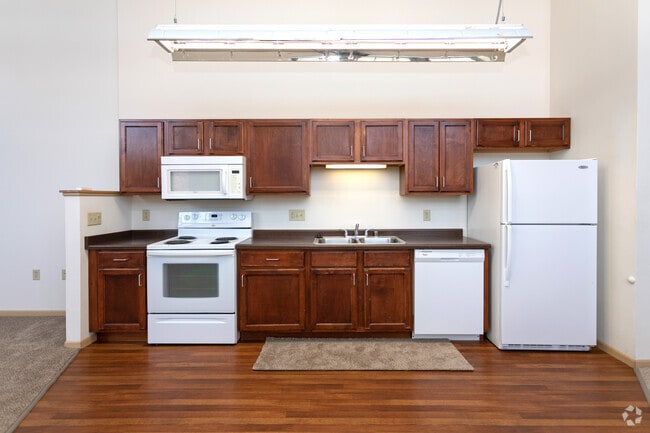
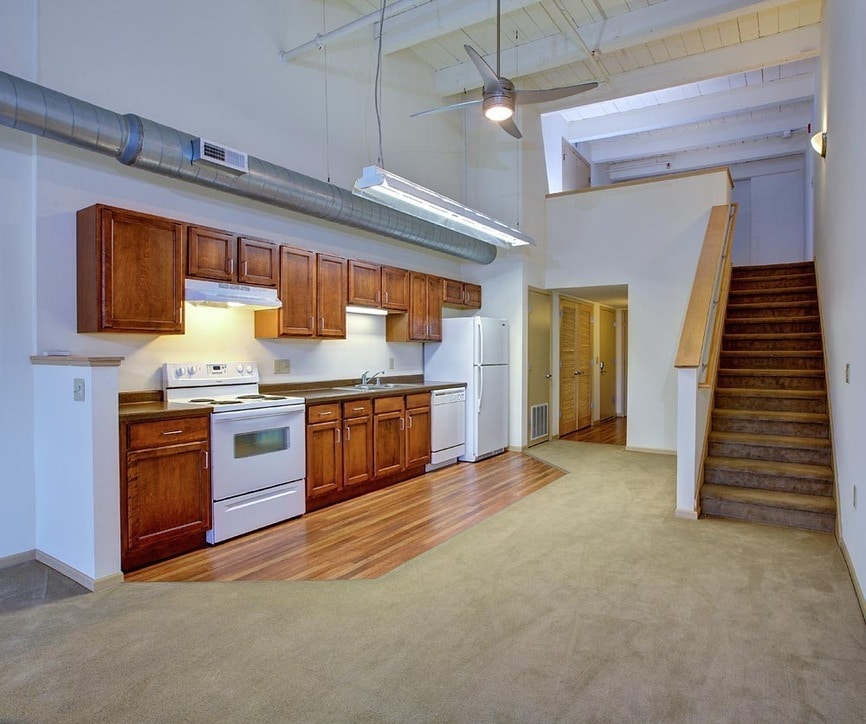
Located at 2130 South Ave in La Crosse, Wisconsin, this two-floor loft-style space showcases an impressive industrial-inspired design with soaring ceilings, exposed ductwork, and beam detailing throughout the main level. The open-concept living and kitchen area is defined by a seamless blend of warm hardwood flooring and plush carpeting, creating distinct functional zones within a single expansive space. Large multi-pane windows line the walls, inviting abundant natural light and offering views of the surrounding neighborhood. Ceiling fans and industrial-style light fixtures complement the converted building aesthetic. The kitchen features rich cherry wood cabinetry, a full suite of white appliances including a range and microwave, and ample counter space beneath soaring ceilings that amplify the sense of volume. A louvered door provides access to additional storage or utility space nearby. Both bathrooms are finished with warm hardwood flooring, cherry wood vanities, and full tub-shower combinations. The upper floor offers carpeted rooms with multiple windows, painted brick accent walls, and structural columns that add to the space's character. Storage is well-accommodated with a generously sized walk-in closet featuring wire shelving on multiple walls, as well as additional closet space with wire rod systems throughout.

-
Monthly Rent
$929 - $1,568
-
Bedrooms
Studio - 3 bd
-
Bathrooms
1 - 2 ba
-
Square Feet
570 - 1,450 sq ft
The historic Gund Brewery, a restored community landmark, was transformed to create 86 units of affordable housing that is conveniently located near many employers including Gundersen Lutheran Medical Center, the University of Wisconsin - La Crosse, Viterbo College and Franciscan-Skemp. Along with an easy walk to work, many residents enjoy the amenities including a cyber-lounge, movie theatre, fitness center and more.We have several apartment homes reserved at reduced rents should your household income fall within area guidelines. Call today for details on this great money saving opportunity. This is made possible due to our participation in Wisconsin's affordable housing program.
Highlights
- Media Center/Movie Theatre
- Controlled Access
- Walking/Biking Trails
- Elevator
- Business Center
Pricing & Floor Plans
-
Unit 302price $1,056square feet 570availibility Sep 12
-
Unit 207price $929square feet 662availibility Now
-
Unit 315price $1,131square feet 704availibility Now
-
Unit 101price $1,175square feet 682availibility Now
-
Unit 313price $1,115square feet 831availibility Now
-
Unit 213price $1,115square feet 831availibility Sep 1
-
Unit 302price $1,056square feet 570availibility Sep 12
-
Unit 207price $929square feet 662availibility Now
-
Unit 315price $1,131square feet 704availibility Now
-
Unit 101price $1,175square feet 682availibility Now
-
Unit 313price $1,115square feet 831availibility Now
-
Unit 213price $1,115square feet 831availibility Sep 1
Fees and Policies
The fees listed below are community-provided and may exclude utilities or add-ons. All payments are made directly to the property and are non-refundable unless otherwise specified. Use the Cost Calculator to determine costs based on your needs.
-
One-Time Basics
-
Due at Application
-
Application Fee Per ApplicantCharged per applicant.$25
-
-
Due at Application
-
Dogs
-
Pet DepositMax of 2. Charged per pet.$300
-
One-Time Pet FeeMax of 2. Charged per pet.$300
-
Monthly Pet FeeMax of 2. Charged per pet.$40
50 lbs. Weight Limit, Spayed/NeuteredRestrictions:We welcome 2 cats per apartment home. There is a $200 refundable pet deposit. Pet rent is $20 per month.Read More Read LessComments -
-
Cats
-
Pet DepositMax of 2. Charged per pet.$300
-
One-Time Pet FeeMax of 2. Charged per pet.$300
-
Monthly Pet FeeMax of 2. Charged per pet.$40
50 lbs. Weight Limit, Spayed/NeuteredRestrictions:Comments -
-
Birds
-
Pet DepositMax of 2. Charged per pet.$300
-
One-Time Pet FeeMax of 2. Charged per pet.$300
-
Monthly Pet FeeMax of 2. Charged per pet.$40
50 lbs. Weight LimitRestrictions:Comments -
-
Fish
-
Pet DepositMax of 2. Charged per pet.$300
-
One-Time Pet FeeMax of 2. Charged per pet.$300
-
Monthly Pet FeeMax of 2. Charged per pet.$40
50 lbs. Weight LimitRestrictions:Comments -
-
Reptiles
-
Pet DepositMax of 2. Charged per pet.$300
-
One-Time Pet FeeMax of 2. Charged per pet.$300
-
Monthly Pet FeeMax of 2. Charged per pet.$40
50 lbs. Weight LimitRestrictions:Comments -
-
Other Pets
-
One-Time Pet FeeMax of 2. Charged per pet.$300
-
Pet DepositMax of 2. Charged per pet.$300
-
Monthly Pet FeeMax of 2. Charged per pet.$40
50 lbs. Weight LimitRestrictions:Comments -
-
Storage Unit
-
Storage DepositCharged per rentable item.$0
-
Storage RentCharged per rentable item.$0 / mo
-
Property Fee Disclaimer: Based on community-supplied data and independent market research. Subject to change without notice. May exclude fees for mandatory or optional services and usage-based utilities.
Details
Utilities Included
-
Water
-
Trash Removal
-
Sewer
Property Information
-
Built in 1900
-
86 units/3 stories
Matterport 3D Tours
About Gund Brewery Lofts
The historic Gund Brewery, a restored community landmark, was transformed to create 86 units of affordable housing that is conveniently located near many employers including Gundersen Lutheran Medical Center, the University of Wisconsin - La Crosse, Viterbo College and Franciscan-Skemp. Along with an easy walk to work, many residents enjoy the amenities including a cyber-lounge, movie theatre, fitness center and more.We have several apartment homes reserved at reduced rents should your household income fall within area guidelines. Call today for details on this great money saving opportunity. This is made possible due to our participation in Wisconsin's affordable housing program.
Gund Brewery Lofts is an apartment community located in La Crosse County and the 54601 ZIP Code. This area is served by the La Crosse School District attendance zone.
Unique Features
- City skyline view
- Conveniently Located Near Many Employers
- Corner unit
- Covered parking - assigned
- Co-Working Lounge
- On-site Management
Community Amenities
Fitness Center
Laundry Facilities
Elevator
Playground
- Laundry Facilities
- Controlled Access
- Maintenance on site
- Elevator
- Business Center
- Lounge
- Multi Use Room
- Storage Space
- Walk-Up
- Fitness Center
- Playground
- Walking/Biking Trails
- Media Center/Movie Theatre
Apartment Features
Washer/Dryer
Air Conditioning
Dishwasher
High Speed Internet Access
- High Speed Internet Access
- Washer/Dryer
- Air Conditioning
- Ceiling Fans
- Smoke Free
- Dishwasher
- Disposal
- Oven
- Range
- Refrigerator
- Carpet
- Vinyl Flooring
- Window Coverings
Income Restrictions
How To Qualify
Located along the Mississippi River, La Crosse combines natural beauty with a welcoming community atmosphere. This riverside city of approximately 52,680 residents is home to three higher education institutions: the University of Wisconsin-La Crosse, Viterbo University, and Western Technical College. The city's rental market shows steady growth, with average one-bedroom apartments renting for $975, reflecting a 4.4% increase over the past year. Housing options span from apartments to historic homes in established neighborhoods like Powell-Poage-Hamilton and the Historic Cass & King district.
La Crosse's landscape features 500-foot bluffs, including Grandad Bluff, offering views across Wisconsin, Minnesota, and Iowa. The city's parks system includes Riverside Park along the Mississippi, where the La Crosse Queen paddlewheeler offers sightseeing cruises. Winter brings the popular Rotary Lights display, while summer features Riverfest celebrations.
Learn more about living in La CrosseCompare neighborhood and city base rent averages by bedroom.
| Downtown La Crosse | La Crosse, WI | |
|---|---|---|
| Studio | $834 | $809 |
| 1 Bedroom | $1,146 | $1,040 |
| 2 Bedrooms | $1,442 | $1,357 |
| 3 Bedrooms | $1,612 | $1,676 |
- Laundry Facilities
- Controlled Access
- Maintenance on site
- Elevator
- Business Center
- Lounge
- Multi Use Room
- Storage Space
- Walk-Up
- Fitness Center
- Playground
- Walking/Biking Trails
- Media Center/Movie Theatre
- City skyline view
- Conveniently Located Near Many Employers
- Corner unit
- Covered parking - assigned
- Co-Working Lounge
- On-site Management
- High Speed Internet Access
- Washer/Dryer
- Air Conditioning
- Ceiling Fans
- Smoke Free
- Dishwasher
- Disposal
- Oven
- Range
- Refrigerator
- Carpet
- Vinyl Flooring
- Window Coverings
| Monday | 9am - 5pm |
|---|---|
| Tuesday | 9am - 5pm |
| Wednesday | 9am - 5pm |
| Thursday | 9am - 5pm |
| Friday | 9am - 5pm |
| Saturday | Closed |
| Sunday | Closed |
| Colleges & Universities | Distance | ||
|---|---|---|---|
| Colleges & Universities | Distance | ||
| Drive: | 5 min | 1.2 mi | |
| Drive: | 6 min | 2.2 mi | |
| Drive: | 8 min | 2.5 mi | |
| Drive: | 42 min | 30.8 mi |


 The GreatSchools Rating helps parents compare schools within a state based on a variety of school quality indicators and provides a helpful picture of how effectively each school serves all of its students. Ratings are on a scale of 1 (below average) to 10 (above average) and can include test scores, college readiness, academic progress, advanced courses, equity, discipline and attendance data. We also advise parents to visit schools, consider other information on school performance and programs, and consider family needs as part of the school selection process.
View GreatSchools Rating Methodology
Data provided by GreatSchools.org © 2026. All rights reserved.
Scores provided by
 What do Walkability, Transit, Drivability, and Bikeability mean?
Walkability measures the walking distance to day-to-day needs.
Transit measures access to public transportation.
Drivability measures congestion, parking availability, and access to major roads.
Bikeability measures the suitability for cycling.
How It Works
What do Walkability, Transit, Drivability, and Bikeability mean?
Walkability measures the walking distance to day-to-day needs.
Transit measures access to public transportation.
Drivability measures congestion, parking availability, and access to major roads.
Bikeability measures the suitability for cycling.
How It Works
Traffic
BusyAirport
CalmBusinesses
CalmScores provided by
HowLoud What is a Sound Score Rating? A Sound Score Rating aggregates noise caused by vehicle traffic, airplane traffic and local sources. How It WorksGund Brewery Lofts Photos
-
Gund Brewery Lofts
-
3BR, 2BR
-
-
3BR, 2BR
-
-
3BR, 2BR
-
1BR, 1BA
-
1BR, 1BA
-
Models
-
Studio
-
1 Bedroom
-
1 Bedroom
-
2 Bedrooms
-
2 Bedrooms
Nearby Apartments
Within 50 Miles of Gund Brewery Lofts
Gund Brewery Lofts has units with in‑unit washers and dryers, making laundry day simple for residents.
Select utilities are included in rent at Gund Brewery Lofts, including water, trash removal, and sewer. Residents are responsible for any other utilities not listed.
Parking is available at Gund Brewery Lofts and is free of charge for residents.
Gund Brewery Lofts has studios to three-bedrooms with rent ranges from $929/mo. to $1,568/mo.
Yes, Gund Brewery Lofts welcomes pets. Breed restrictions, weight limits, and additional fees may apply. View this property's pet policy.
A good rule of thumb is to spend no more than 30% of your gross income on rent. Based on the lowest available rent of $929 for a one-bedroom, you would need to earn about $37,160 per year to qualify. Want to double-check your budget? Calculate how much rent you can afford with our Rent Affordability Calculator.
Gund Brewery Lofts is not currently offering any rent specials. Check back soon, as promotions change frequently.
Yes! Gund Brewery Lofts offers 2 Matterport 3D Tours. Explore different floor plans and see unit level details, all without leaving home.
2130 South Ave
La Crosse, WI 54601