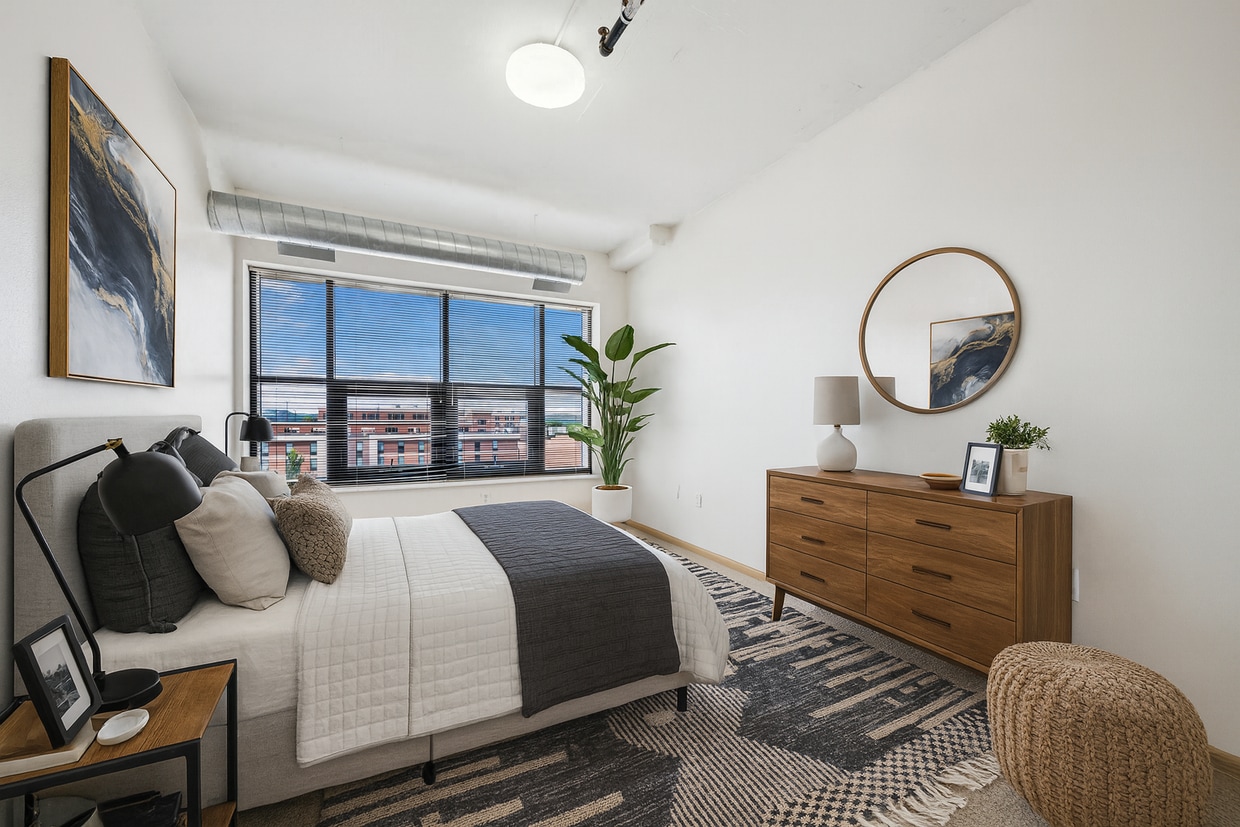


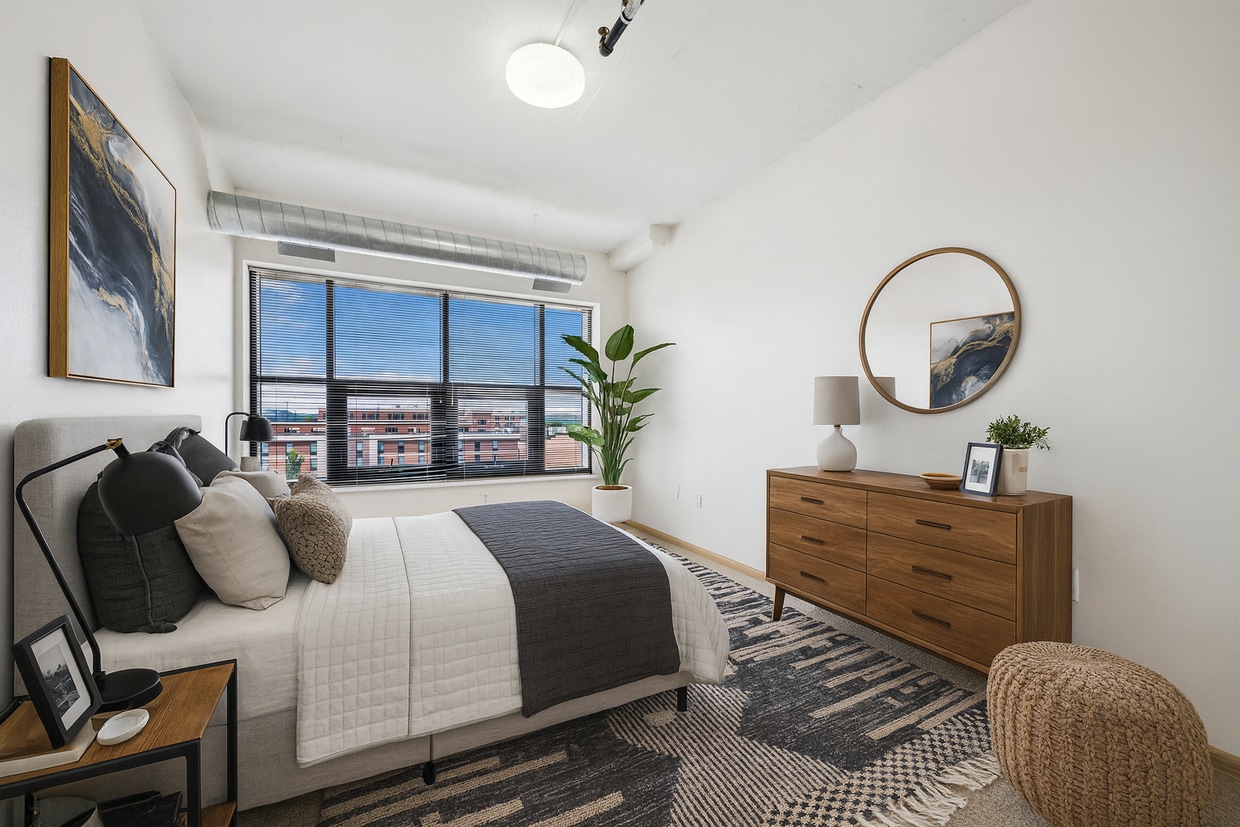
Located at 315 King St in downtown La Crosse, Wisconsin, this single-floor unit showcases a distinct urban loft aesthetic rooted in industrial design. Exposed metallic ductwork runs throughout the space, complementing the neutral palette of cream-toned walls and adding a raw, architectural character consistent with converted commercial buildings. The main living area is generously proportioned, featuring wall-to-wall carpeting that softens the industrial elements above. Large, double-pane windows fitted with horizontal blinds allow abundant natural light to filter in while offering views of the surrounding downtown streetscape. A ceiling fan provides additional comfort and visual interest overhead. The kitchen is thoughtfully appointed with warm honey-toned wood cabinetry, granite-look laminate countertops offering ample prep space, a double-basin sink, and a dishwasher. Hardwood flooring grounds this area, distinguishing it from the carpeted living zones. Tall upper cabinets maximize storage capacity. A secondary carpeted room, also featuring exposed ductwork and dual windows, provides flexible use as a bedroom or office. The bathroom includes a full soaking tub with shower, a generous vanity with wood cabinetry, a wide mirror, and neutral tile flooring, creating a clean and functional space. Overall, the unit balances industrial character with everyday comfort.

-
Monthly Rent
$1,154 - $1,725
-
Bedrooms
1 - 3 bd
-
Bathrooms
1 - 2 ba
-
Square Feet
654 - 1,368 sq ft
Highlights
- Roof Terrace
- Controlled Access
- Island Kitchen
Pricing & Floor Plans
-
Unit 411price $1,165square feet 654availibility Now
-
Unit 508price $1,154square feet 841availibility Now
-
Unit 531price $1,396square feet 839availibility Now
-
Unit 210price $1,396square feet 1,285availibility Now
-
Unit 507price $1,725square feet 1,368availibility Now
-
Unit 411price $1,165square feet 654availibility Now
-
Unit 508price $1,154square feet 841availibility Now
-
Unit 531price $1,396square feet 839availibility Now
-
Unit 210price $1,396square feet 1,285availibility Now
-
Unit 507price $1,725square feet 1,368availibility Now
Fees and Policies
The fees listed below are community-provided and may exclude utilities or add-ons. All payments are made directly to the property and are non-refundable unless otherwise specified. Use the Cost Calculator to determine costs based on your needs.
-
One-Time Basics
-
Due at Application
-
Application Fee Per ApplicantCharged per applicant.$25
-
-
Due at Application
-
Dogs
-
One-Time Pet FeeMax of 2. Charged per pet.$300
-
Monthly Pet FeeMax of 2. Charged per pet.$40
50 lbs. Weight Limit, Spayed/NeuteredRestrictions:Monthly pet rent is $25 for cats and $40 for dogs, and a $300 non-refundable one-time pet fee is required per pet. All pets must provide proof of vaccination and spay/neuter records. Please note that breed restrictions apply.Read More Read LessComments -
-
Cats
-
One-Time Pet FeeMax of 2. Charged per pet.$300
-
Monthly Pet FeeMax of 2. Charged per pet.$40
50 lbs. Weight Limit, Spayed/NeuteredRestrictions:Comments -
-
Reptiles
-
One-Time Pet FeeMax of 2. Charged per pet.$300
-
Monthly Pet FeeMax of 2. Charged per pet.$40
50 lbs. Weight LimitRestrictions:Comments -
Property Fee Disclaimer: Based on community-supplied data and independent market research. Subject to change without notice. May exclude fees for mandatory or optional services and usage-based utilities.
Details
Utilities Included
-
Gas
-
Water
-
Trash Removal
-
Sewer
Property Information
-
Built in 2010
-
92 units/7 stories
Matterport 3D Tours
About Grand River Station
The Grand River Station apartment homes offers one, two, and three bedroom apartments as well as artist work lofts. Living at The Grand River Station apartment homes means living in the center of La Crosses’ vibrant downtown. The prime location is just steps from many of the city's top-rated restaurants, live entertainment venues, performing art centers, a thriving music scene, and shopping galore. The Grand River Station apartment homes is a walker's, biker's and rider's paradise, providing amazing views of La Crosse’s famous bluffs.Please Call for An Appointment Today.
Grand River Station is an apartment community located in La Crosse County and the 54601 ZIP Code. This area is served by the La Crosse School District attendance zone.
Unique Features
- Bus Depot
- DIY Workshop
- Theater Room
Community Amenities
Laundry Facilities
Roof Terrace
Controlled Access
Lounge
- Laundry Facilities
- Controlled Access
- Lounge
- Multi Use Room
- Roof Terrace
Apartment Features
Washer/Dryer
Air Conditioning
Dishwasher
High Speed Internet Access
- High Speed Internet Access
- Washer/Dryer
- Air Conditioning
- Smoke Free
- Dishwasher
- Disposal
- Island Kitchen
- Carpet
- Tile Floors
- Vinyl Flooring
- Workshop
Income Restrictions
How To Qualify
With its false-front architecture and period lighting, Downtown La Crosse struts its Old West stuff, overflowing with antique stores, art galleries, boutiques, restaurants, and theaters. Downtown La Crosse is situated near two universities and a college: the University of Wisconsin-La Crosse, Viterbo University, and Western Technical College. As a result, Downtown La Crosse has a fun side: it's walkable, bicycle-friendly, and offers events like the Friday night Farmer's Market at Cameron Park and a pub crawl on two wheels -- the Beer by Bike Brigade.
Whether it's relaxing by the river or exploring the downtown shops, Downtown La Crosse is a great place to live. Relax and listen to live music at the Bodega Brew Pub or attend the Between the Bluffs Beer, Wine, and Cheese Festival in April. Catch a performance at the Pump House Regional Arts Center or admire the outdoor art throughout downtown: Ribbon V, Family, Fledgling, A Simpler Time, and Harmony and Peace.
Learn more about living in Downtown La CrosseCompare neighborhood and city base rent averages by bedroom.
| Downtown La Crosse | La Crosse, WI | |
|---|---|---|
| Studio | $834 | $809 |
| 1 Bedroom | $1,146 | $1,040 |
| 2 Bedrooms | $1,442 | $1,357 |
| 3 Bedrooms | $1,612 | $1,676 |
- Laundry Facilities
- Controlled Access
- Lounge
- Multi Use Room
- Roof Terrace
- Bus Depot
- DIY Workshop
- Theater Room
- High Speed Internet Access
- Washer/Dryer
- Air Conditioning
- Smoke Free
- Dishwasher
- Disposal
- Island Kitchen
- Carpet
- Tile Floors
- Vinyl Flooring
- Workshop
| Monday | 9am - 5pm |
|---|---|
| Tuesday | 9am - 12pm |
| Wednesday | 9am - 12pm |
| Thursday | 9am - 5pm |
| Friday | 9am - 1pm |
| Saturday | Closed |
| Sunday | Closed |
| Colleges & Universities | Distance | ||
|---|---|---|---|
| Colleges & Universities | Distance | ||
| Walk: | 10 min | 0.6 mi | |
| Walk: | 17 min | 0.9 mi | |
| Drive: | 5 min | 1.5 mi | |
| Drive: | 38 min | 29.3 mi |


 The GreatSchools Rating helps parents compare schools within a state based on a variety of school quality indicators and provides a helpful picture of how effectively each school serves all of its students. Ratings are on a scale of 1 (below average) to 10 (above average) and can include test scores, college readiness, academic progress, advanced courses, equity, discipline and attendance data. We also advise parents to visit schools, consider other information on school performance and programs, and consider family needs as part of the school selection process.
View GreatSchools Rating Methodology
Data provided by GreatSchools.org © 2026. All rights reserved.
Scores provided by
 What do Walkability, Transit, Drivability, and Bikeability mean?
Walkability measures the walking distance to day-to-day needs.
Transit measures access to public transportation.
Drivability measures congestion, parking availability, and access to major roads.
Bikeability measures the suitability for cycling.
How It Works
What do Walkability, Transit, Drivability, and Bikeability mean?
Walkability measures the walking distance to day-to-day needs.
Transit measures access to public transportation.
Drivability measures congestion, parking availability, and access to major roads.
Bikeability measures the suitability for cycling.
How It Works
Traffic
BusyAirport
CalmBusinesses
BusyScores provided by
HowLoud What is a Sound Score Rating? A Sound Score Rating aggregates noise caused by vehicle traffic, airplane traffic and local sources. How It WorksGrand River Station Photos
-
Grand River Station
-
2BR, 1BA
-
-
-
-
-
-
-
Models
-
1 Bedroom
-
1 Bedroom
-
1 Bedroom
-
2 Bedrooms
-
2 Bedrooms
-
2 Bedrooms
Nearby Apartments
Within 50 Miles of Grand River Station
Grand River Station has units with in‑unit washers and dryers, making laundry day simple for residents.
Select utilities are included in rent at Grand River Station, including gas, water, trash removal, and sewer. Residents are responsible for any other utilities not listed.
Parking is available at Grand River Station. Fees may apply depending on the type of parking offered. Contact this property for details.
Grand River Station has one to three-bedrooms with rent ranges from $1,154/mo. to $1,725/mo.
Yes, Grand River Station welcomes pets. Breed restrictions, weight limits, and additional fees may apply. View this property's pet policy.
A good rule of thumb is to spend no more than 30% of your gross income on rent. Based on the lowest available rent of $1,154 for a two-bedrooms, you would need to earn about $46,160 per year to qualify. Want to double-check your budget? Calculate how much rent you can afford with our Rent Affordability Calculator.
Grand River Station is offering Specials for eligible applicants, with rental rates starting at $1,154.
Yes! Grand River Station offers 2 Matterport 3D Tours. Explore different floor plans and see unit level details, all without leaving home.
315 3rd St S
La Crosse, WI 54601