Map
  • Add a Property
  • Renter Tools
    • Favorites
    • Saved Searches
  • Manage Rentals
  • Apartments For Rent
  • Houses For Rent
  • Condos For Rent
  • Townhomes For Rent
  • Help Center
  • Columbia Average Rent
  • Area Guide
  • Rent Calculator
  • Property Management Companies
English

Language

English Español
Apartments.com Logo
Manage Rentals      Sign Up / Sign In
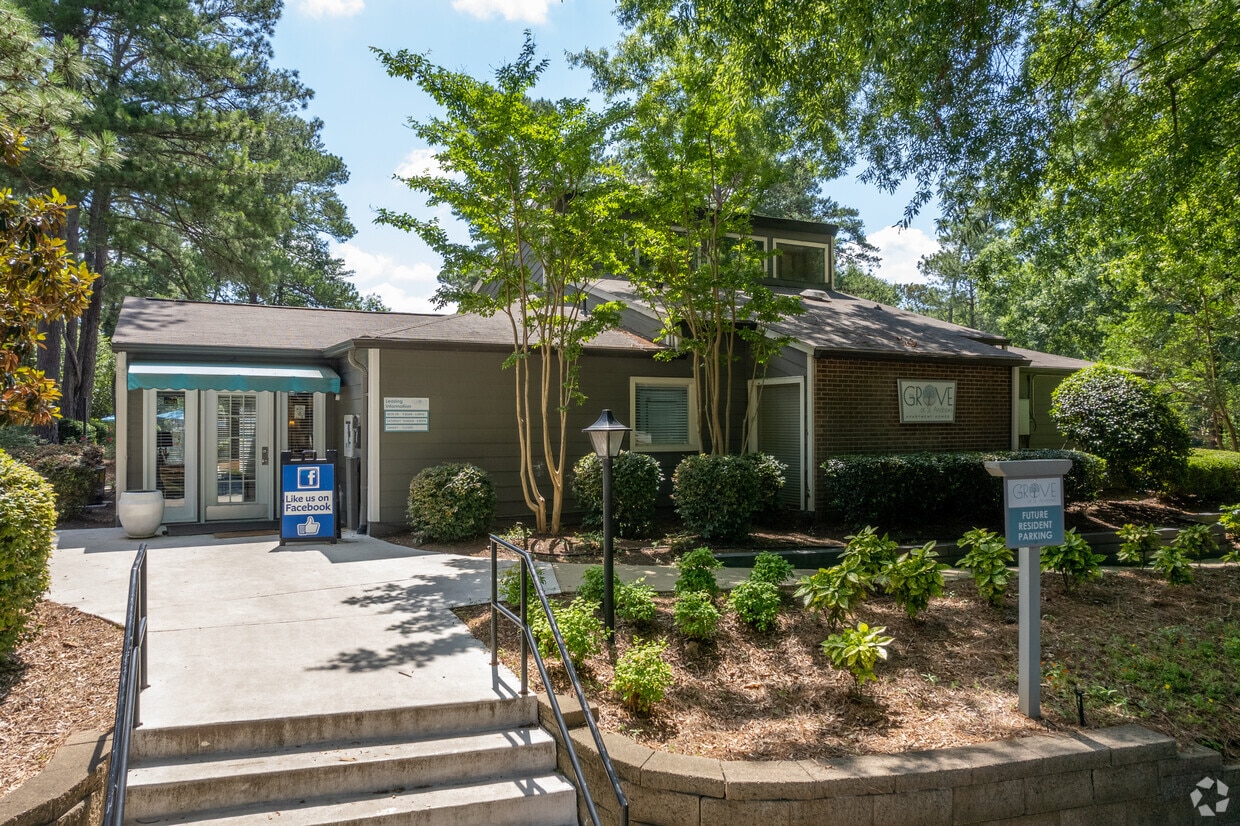
  • Leasing Office - Grove at St Andrews
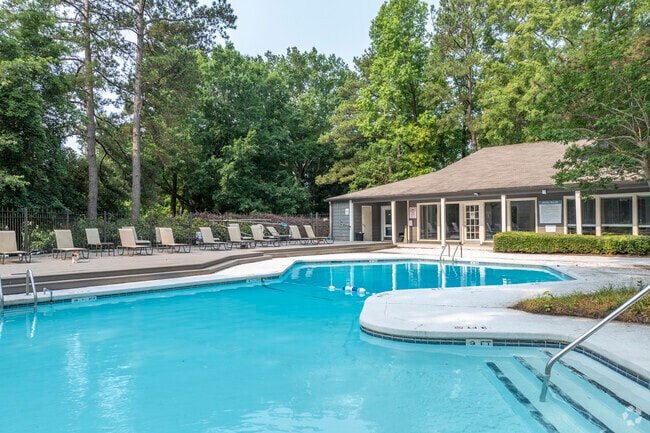
  • Sparkling Pool with Spacious Sundeck - Grove at St Andrews
    Sparkling Pool with Spacious Sundeck - Grove at St Andrews
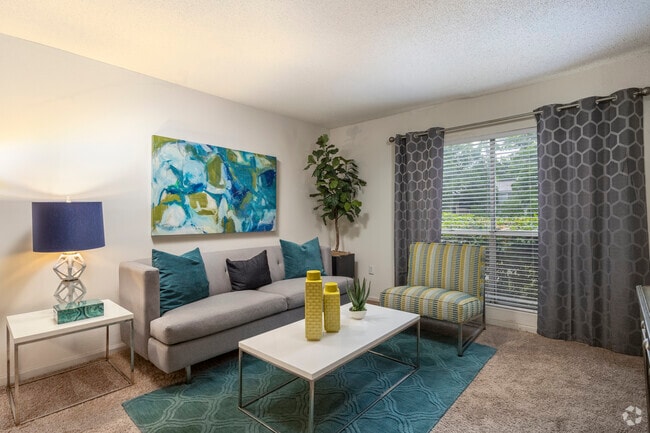
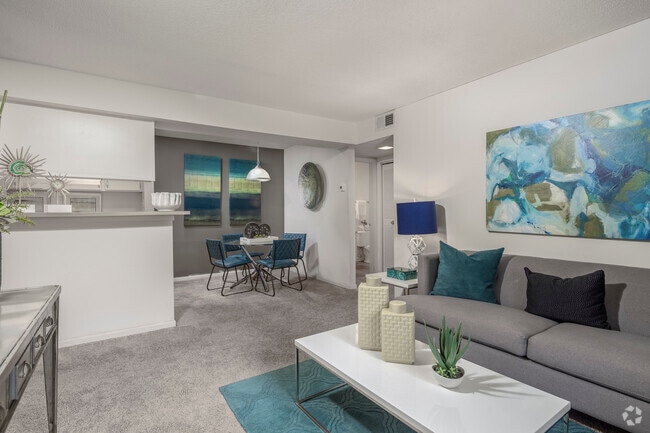
  • 2BR, 2BA - 816SF - Living Room - Grove at St Andrews
    2BR, 2BA - 816SF - Living Room - Grove at St Andrews
Contact This Property

Language: English

Open 9am - 6pm Today

View All Hours Office Hours Monday & Tuesday, 9am - 6pm Wednesday, 11am - 6pm Thursday & Friday, 9am - 6pm Saturday, 10am - 5pm Sunday, Closed

Grove at St Andrews media gallery Unit
call 803-658-1741
Floor Plan View Body
South Carolina Richland County Columbia St Andrews

Grove at St Andrews

716 Zimalcrest Dr, Columbia, SC 29210

3.8
Renter Rating 14 Reviews
Verified Listing CoStar Verified® Listing

This Listing has been verified by CoStar’s listing verification process, which combines internal screening and fraud detection technology. Always beware of scams.

Today
Share Listing
Favorites
803-658-1741
Property Management Company Logo
  • Monthly Rent

    $818 - $1,295

  • Bedrooms

    Studio - 2 bd

  • Bathrooms

    1 - 2 ba

  • Square Feet

    407 - 862 sq ft

Grove at St Andrews
Property Management Company Logo
Share Listing
Favorites

Move-in Special

Limited Time! Get $500 Off Your First 2 Full Months' Rent Must move in by 9/30/2026. *Restrictions Apply

Highlights

  • Pool
  • Walk-In Closets
  • Sundeck
  • Dog Park
  • Picnic Area
  • Grill
  • Property Manager on Site

Pricing & Floor Plans

filter results by bedrooms
E1
Starting at $818 Studio 1 Bath 407 Sq Ft
2 Available units
Unit
Base Price
Sq Ft
Availability
Unit Details
  • Unit 2214
    price $818
    square feet 407
    availibility Now
  • Unit 2006
    price $818
    square feet 407
    availibility Sep 18
E2
Starting at $857 Studio 1 Bath 490 Sq Ft
2 Available units
Unit
Base Price
Sq Ft
Availability
Unit Details
  • Unit 2014
    price $857
    square feet 490
    availibility Now
  • Unit 2711
    price $872
    square feet 490
    availibility Oct 10
Renovated E2
$1,032 Studio 1 Bath 490 Sq Ft
1 Available unit
Unit
Base Price
Sq Ft
Availability
Unit Details
  • Unit 2514
    price $1,032
    square feet 490
    availibility Sep 19
Renovated E1
$1,008 Studio 1 Bath 407 Sq Ft
1 Available unit
Unit
Base Price
Sq Ft
Availability
Unit Details
  • Unit 2505
    price $1,008
    square feet 407
    availibility Dec 1
A1
Starting at $884 1 Bed 1 Bath 602 Sq Ft
5 Available units
Unit
Base Price
Sq Ft
Availability
Unit Details
  • Unit 1408
    price $884
    square feet 602
    availibility Now
  • Unit 2815
    price $899
    square feet 602
    availibility Now
  • Unit 1405
    price $899
    square feet 602
    availibility Now
  • Unit 2409
    price $899
    square feet 602
    availibility Now
  • Unit 0511
    price $899
    square feet 602
    availibility Now

A2
Starting at $900 1 Bed 1 Bath 618 Sq Ft
5 Available units
Unit
Base Price
Sq Ft
Availability
Unit Details
  • Unit 2812
    price $900
    square feet 618
    availibility Now
  • Unit 2802
    price $900
    square feet 618
    availibility Sep 18
  • Unit 2702
    price $900
    square feet 618
    availibility Oct 1
  • Unit 3214
    price $900
    square feet 618
    availibility Oct 1
  • Unit 3714
    price $950
    square feet 618
    availibility Oct 1

A4
$1,008 1 Bed 1 Bath 686 Sq Ft
Available Now
Renovated A1
$1,074 1 Bed 1 Bath 602 Sq Ft
1 Available unit
Unit
Base Price
Sq Ft
Availability
Unit Details
  • Unit 2507
    price $1,074
    square feet 602
    availibility Now
Renovated A2
$1,075 1 Bed 1 Bath 618 Sq Ft
1 Available unit
Unit
Base Price
Sq Ft
Availability
Unit Details
  • Unit 2510
    price $1,075
    square feet 618
    availibility Now
A3
Starting at $929 1 Bed 1 Bath 618 – 630 Sq Ft
3 Available units
Unit
Base Price
Sq Ft
Availability
Unit Details
  • Unit 2116
    price $929
    square feet 618
    availibility Oct 2
  • Unit 3408
    price $929
    square feet 630
    availibility Oct 29
  • Unit 3410
    price $929
    square feet 630
    availibility Oct 30
B1
Starting at $1,034 2 Beds 2 Baths 816 Sq Ft
5 Available units
Unit
Base Price
Sq Ft
Availability
Unit Details
  • Unit 1608
    price $1,034
    square feet 816
    availibility Now
  • Unit 1314
    price $1,034
    square feet 816
    availibility Now
  • Unit 0605
    price $1,049
    square feet 816
    availibility Now
  • Unit 1301
    price $1,049
    square feet 816
    availibility Now
  • Unit 1514
    price $1,084
    square feet 816
    availibility Now

B2
Starting at $1,050 2 Beds 2 Baths 825 Sq Ft
5 Available units
Unit
Base Price
Sq Ft
Availability
Unit Details
  • Unit 1002
    price $1,050
    square feet 825
    availibility Now
  • Unit 1606
    price $1,050
    square feet 825
    availibility Oct 31
  • Unit 0202
    price $1,050
    square feet 825
    availibility Dec 1
  • Unit 0702
    price $1,050
    square feet 825
    availibility Dec 1
  • Unit 1302
    price $1,050
    square feet 825
    availibility Dec 1

B4
Starting at $1,096 2 Beds 2 Baths 848 Sq Ft
5 Available units
Unit
Base Price
Sq Ft
Availability
Unit Details
  • Unit 1914
    price $1,096
    square feet 848
    availibility Now
  • Unit 1912
    price $1,096
    square feet 848
    availibility Now
  • Unit 2304
    price $1,096
    square feet 848
    availibility Now
  • Unit 1910
    price $1,096
    square feet 848
    availibility Now
  • Unit 2608
    price $1,096
    square feet 848
    availibility Oct 25

B5
Starting at $1,108 2 Beds 2 Baths 816 – 862 Sq Ft
5 Available units
Unit
Base Price
Sq Ft
Availability
Unit Details
  • Unit 3916
    price $1,108
    square feet 816
    availibility Now
  • Unit 3909
    price $1,123
    square feet 816
    availibility Sep 19
  • Unit 3915
    price $1,123
    square feet 816
    availibility Oct 31
  • Unit 3207
    price $1,123
    square feet 862
    availibility Nov 10
  • Unit 3716
    price $1,108
    square feet 862
    availibility Dec 1

B1W
$1,295 2 Beds 2 Baths 816 Sq Ft
1 Available unit
Unit
Base Price
Sq Ft
Availability
Unit Details
  • Unit 1505
    price $1,295
    square feet 816
    availibility Now
B3
Starting at $1,101 2 Beds 2 Baths 832 Sq Ft
2 Available units
Unit
Base Price
Sq Ft
Availability
Unit Details
  • Unit 2605
    price $1,101
    square feet 832
    availibility Sep 19
  • Unit 2613
    price $1,101
    square feet 832
    availibility Sep 25
E1
Starting at $818 Studio 1 Bath 407 Sq Ft
2 Available units
Unit
Base Price
Sq Ft
Availability
Unit Details
  • Unit 2214
    price $818
    square feet 407
    availibility Now
  • Unit 2006
    price $818
    square feet 407
    availibility Sep 18
E2
Starting at $857 Studio 1 Bath 490 Sq Ft
2 Available units
Unit
Base Price
Sq Ft
Availability
Unit Details
  • Unit 2014
    price $857
    square feet 490
    availibility Now
  • Unit 2711
    price $872
    square feet 490
    availibility Oct 10
Renovated E2
$1,032 Studio 1 Bath 490 Sq Ft
1 Available unit
Unit
Base Price
Sq Ft
Availability
Unit Details
  • Unit 2514
    price $1,032
    square feet 490
    availibility Sep 19
Renovated E1
$1,008 Studio 1 Bath 407 Sq Ft
1 Available unit
Unit
Base Price
Sq Ft
Availability
Unit Details
  • Unit 2505
    price $1,008
    square feet 407
    availibility Dec 1
A1
Starting at $884 1 Bed 1 Bath 602 Sq Ft
5 Available units
Unit
Base Price
Sq Ft
Availability
Unit Details
  • Unit 1408
    price $884
    square feet 602
    availibility Now
  • Unit 2815
    price $899
    square feet 602
    availibility Now
  • Unit 1405
    price $899
    square feet 602
    availibility Now
  • Unit 2409
    price $899
    square feet 602
    availibility Now
  • Unit 0511
    price $899
    square feet 602
    availibility Now

A2
Starting at $900 1 Bed 1 Bath 618 Sq Ft
5 Available units
Unit
Base Price
Sq Ft
Availability
Unit Details
  • Unit 2812
    price $900
    square feet 618
    availibility Now
  • Unit 2802
    price $900
    square feet 618
    availibility Sep 18
  • Unit 2702
    price $900
    square feet 618
    availibility Oct 1
  • Unit 3214
    price $900
    square feet 618
    availibility Oct 1
  • Unit 3714
    price $950
    square feet 618
    availibility Oct 1

A4
$1,008 1 Bed 1 Bath 686 Sq Ft
Available Now
Renovated A1
$1,074 1 Bed 1 Bath 602 Sq Ft
1 Available unit
Unit
Base Price
Sq Ft
Availability
Unit Details
  • Unit 2507
    price $1,074
    square feet 602
    availibility Now
Renovated A2
$1,075 1 Bed 1 Bath 618 Sq Ft
1 Available unit
Unit
Base Price
Sq Ft
Availability
Unit Details
  • Unit 2510
    price $1,075
    square feet 618
    availibility Now
A3
Starting at $929 1 Bed 1 Bath 618 – 630 Sq Ft
3 Available units
Unit
Base Price
Sq Ft
Availability
Unit Details
  • Unit 2116
    price $929
    square feet 618
    availibility Oct 2
  • Unit 3408
    price $929
    square feet 630
    availibility Oct 29
  • Unit 3410
    price $929
    square feet 630
    availibility Oct 30
B1
Starting at $1,034 2 Beds 2 Baths 816 Sq Ft
5 Available units
Unit
Base Price
Sq Ft
Availability
Unit Details
  • Unit 1608
    price $1,034
    square feet 816
    availibility Now
  • Unit 1314
    price $1,034
    square feet 816
    availibility Now
  • Unit 0605
    price $1,049
    square feet 816
    availibility Now
  • Unit 1301
    price $1,049
    square feet 816
    availibility Now
  • Unit 1514
    price $1,084
    square feet 816
    availibility Now

B2
Starting at $1,050 2 Beds 2 Baths 825 Sq Ft
5 Available units
Unit
Base Price
Sq Ft
Availability
Unit Details
  • Unit 1002
    price $1,050
    square feet 825
    availibility Now
  • Unit 1606
    price $1,050
    square feet 825
    availibility Oct 31
  • Unit 0202
    price $1,050
    square feet 825
    availibility Dec 1
  • Unit 0702
    price $1,050
    square feet 825
    availibility Dec 1
  • Unit 1302
    price $1,050
    square feet 825
    availibility Dec 1

B4
Starting at $1,096 2 Beds 2 Baths 848 Sq Ft
5 Available units
Unit
Base Price
Sq Ft
Availability
Unit Details
  • Unit 1914
    price $1,096
    square feet 848
    availibility Now
  • Unit 1912
    price $1,096
    square feet 848
    availibility Now
  • Unit 2304
    price $1,096
    square feet 848
    availibility Now
  • Unit 1910
    price $1,096
    square feet 848
    availibility Now
  • Unit 2608
    price $1,096
    square feet 848
    availibility Oct 25

B5
Starting at $1,108 2 Beds 2 Baths 816 – 862 Sq Ft
5 Available units
Unit
Base Price
Sq Ft
Availability
Unit Details
  • Unit 3916
    price $1,108
    square feet 816
    availibility Now
  • Unit 3909
    price $1,123
    square feet 816
    availibility Sep 19
  • Unit 3915
    price $1,123
    square feet 816
    availibility Oct 31
  • Unit 3207
    price $1,123
    square feet 862
    availibility Nov 10
  • Unit 3716
    price $1,108
    square feet 862
    availibility Dec 1

B1W
$1,295 2 Beds 2 Baths 816 Sq Ft
1 Available unit
Unit
Base Price
Sq Ft
Availability
Unit Details
  • Unit 1505
    price $1,295
    square feet 816
    availibility Now
B3
Starting at $1,101 2 Beds 2 Baths 832 Sq Ft
2 Available units
Unit
Base Price
Sq Ft
Availability
Unit Details
  • Unit 2605
    price $1,101
    square feet 832
    availibility Sep 19
  • Unit 2613
    price $1,101
    square feet 832
    availibility Sep 25
* Price shown is base rent. Excludes user-selected optional fees and variable or usage-based fees and required charges due at or prior to move-in or at move-out.View Fees and Policies for details. Price, availability, fees, and any applicable rent special are subject to change without notice.
* Square footage definitions vary. Displayed square footage is approximate.

Fees and Policies

The fees listed below are community-provided and may exclude utilities or add-ons. All payments are made directly to the property and are non-refundable unless otherwise specified.

  • Utilities & Essentials
    • Valet Trash
      Charged per unit.
      $12 / mo
    • Property Insurance Recovery
      Charged per unit.
      $15 / mo
    • Parking Tag Fee
      Charged per unit.
      $29 / mo
    • Pest Control
      Charged per unit.
      $5 / mo
    • Technology Package Fee
      Charged per unit.
      $62 / mo
  • One-Time Basics
    • Due at Application
      • Application Fee Per Applicant
        Charged per applicant.
        $50
    • Due at Move-In
      • Administrative Fee
        Charged per unit.
        $150
      • Deposit
        Charged per unit.
        $300
  • Dogs
    • Pet Deposit
      Max of 2. Charged per pet.
      $0
    • One-Time Pet Fee
      Max of 2. Charged per pet.
      $300
    • Monthly Pet Fee
      Max of 2. Charged per pet.
      $15 / mo
    0 lbs. Weight Limit
    Restrictions:
    Rottweiler, Doberman Pinscher, Pit Bull Terrier | Staffordshire Terrier, Chow, Presa Canarios, Akita, Alaskan Malamutes, Wolf-Hybrid, or any mix thereof.
    Read More Read Less
    Comments
    Pets allowed upon receipt of applicable fees and management approval. Breed restrictions apply.
    Read More Read Less
  • Cats
    • Pet Deposit
      Max of 2. Charged per pet.
      $0
    • One-Time Pet Fee
      Max of 2. Charged per pet.
      $300
    • Monthly Pet Fee
      Max of 2. Charged per pet.
      $15 / mo
    0 lbs. Weight Limit
    Restrictions:
    Rottweiler, Doberman Pinscher, Pit Bull Terrier | Staffordshire Terrier, Chow, Presa Canarios, Akita, Alaskan Malamutes, Wolf-Hybrid, or any mix thereof.
    Read More Read Less
    Comments
    Pets allowed upon receipt of applicable fees and management approval. Breed restrictions apply.
    Read More Read Less

Property Fee Disclaimer: Based on community-supplied data and independent market research. Subject to change without notice. May exclude fees for mandatory or optional services and usage-based utilities.

Details

Lease Options

  • 3 - 12 Month Leases

Property Information

  • Built in 1972
  • 622 units/2 stories

Matterport 3D Tours

This single-floor fitness space is thoughtfully designed to support an active lifestyle in a bright, welcoming environment. The room is anchored by a bank of large picture windows that span nearly the full width of one wall, providing sweeping views of mature trees, manicured shrubbery, and a lush green landscape beyond. The abundance of natural light that pours through these windows creates an airy, open atmosphere that makes workouts more enjoyable. The fitness area is equipped with essential cardio equipment, including a treadmill, a stationary spin bike, and an additional exercise machine, offering a well-rounded selection for cardiovascular training. A wall-mounted display panel adds a modern, functional touch to the space. The flooring features a durable, textured surface suited for exercise use, providing stability and comfort underfoot. The ceiling features a textured finish with a centrally positioned ventilation duct, ensuring proper airflow throughout the room. Neutral-toned walls keep the environment clean and focused, allowing the natural scenery outside to serve as the visual centerpiece. Overall, this fitness room combines practical amenities with a bright, nature-connected setting to deliver an energizing and motivating workout experience.

Caption
1/6
This single-floor fitness space is thoughtfully designed to support an active lifestyle in a bright, welcoming environment. The room is anchored by a bank of large picture windows that span nearly the full width of one wall, providing sweeping views of mature trees, manicured shrubbery, and a lush green landscape beyond. The abundance of natural light that pours through these windows creates an airy, open atmosphere that makes workouts more enjoyable.

The fitness area is equipped with essential cardio equipment, including a treadmill, a stationary spin bike, and an additional exercise machine, offering a well-rounded selection for cardiovascular training. A wall-mounted display panel adds a modern, functional touch to the space. The flooring features a durable, textured surface suited for exercise use, providing stability and comfort underfoot.

The ceiling features a textured finish with a centrally positioned ventilation duct, ensuring proper airflow throughout the room. Neutral-toned walls keep the environment clean and focused, allowing the natural scenery outside to serve as the visual centerpiece. Overall, this fitness room combines practical amenities with a bright, nature-connected setting to deliver an energizing and motivating workout experience. This single-story structure is situated within a lush, wooded setting dominated by tall, mature pine trees that provide generous shade and a tranquil natural atmosphere. The exterior is finished in a neutral gray siding, complemented by a distinctive angled roofline that adds architectural character to the building's profile. A covered patio area is attached to the front of the building, offering a sheltered outdoor space furnished with seating, ideal for relaxing while enjoying the surrounding greenery. A concrete walkway leads up to the entrance, lined with well-maintained landscaping and bordered by a black iron fence that defines the property boundary. The grounds feature a mix of open sandy areas and planted beds, reflecting the natural pine needle ground cover typical of this wooded environment. Additional residential buildings are visible in the background, suggesting this structure is part of a larger planned community. The overall ambiance is calm and secluded, with the dense tree canopy filtering natural light across the exterior and creating a peaceful, park-like setting throughout the property. This outdoor recreational space features a well-maintained, dual-purpose sport court designed to accommodate both basketball and tennis. The court surface is finished in a combination of blue and green, with clearly marked boundary lines for each sport, ensuring organized and versatile use. A full basketball key and arc are visible toward the center and rear of the court, while tennis court lines are laid out across the foreground, maximizing the utility of the space.

The court is surrounded by a generous canopy of mature trees, including tall pines and leafy deciduous varieties, which provide natural shade and a serene, park-like setting. The lush greenery creates a natural boundary around the perimeter, offering a sense of privacy and enclosure while maintaining an open, airy feel under a clear blue sky.

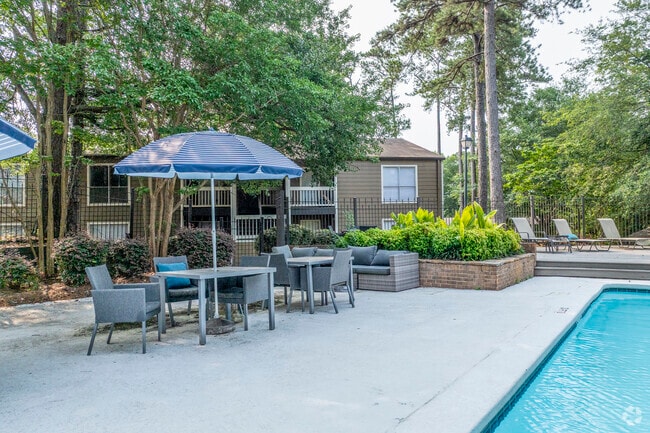
In the background, multi-story residential buildings are visible through the trees, suggesting this court serves as a shared amenity within a larger residential community. A low perimeter fence lines the far edge of the court, separating it from the surrounding landscaping. The overall ambiance is vibrant and inviting, offering residents an accessible and well-equipped outdoor space for active recreation in a naturally scenic environment. This outdoor amenity space centers around a generously sized freeform swimming pool with clear, aquamarine water and classic chrome entry rails. The surrounding deck provides ample room for lounging, with rows of chaise lounge chairs arranged to capture full sun exposure throughout the day. Several teal market umbrellas are positioned throughout the deck area, offering shaded retreats for those seeking relief from the sun. A raised wooden platform area to one side adds a tiered dimension to the layout, accommodating additional seating with a slightly elevated perspective of the pool.

The space is framed by a dense canopy of tall, mature pine and deciduous trees that provide a natural privacy screen and contribute to a tranquil, park-like atmosphere. Manicured shrubs and low landscaping line the perimeter, adding greenery and definition to the space. In the background, a residential building with a covered porch is partially visible, indicating this pool area serves as a shared community amenity. The overall ambiance is relaxed and inviting, combining functional outdoor recreation with a serene natural setting ideal for warm-weather enjoyment. This single-floor residence offers a thoughtfully designed open-concept layout that seamlessly connects the main living areas. The living room is finished with soft wall-to-wall carpeting and features a striking dark accent wall adorned with decorative metallic wall art, adding a modern, stylish contrast to the otherwise light and neutral color palette throughout the space. A console table with clean lines anchors the accent wall, enhancing the contemporary aesthetic.

Adjacent to the living area, the kitchen is efficiently laid out with white cabinetry providing ample storage, a built-in microwave, a dishwasher, and a double sink. A peninsula counter serves as both a functional workspace and an informal dining or serving area, with the kitchen transitioning to hardwood-style flooring that contrasts nicely with the carpeted living space. Recessed and flush-mounted lighting illuminate the kitchen area effectively.

A hallway visible from the main living area leads to the bedroom, which features a louvered closet door, offering practical storage solutions. The textured ceiling adds a classic finishing detail throughout the home. Overall, the space presents a clean, functional, and welcoming environment with a cohesive design sensibility. This single-floor residence offers a thoughtfully designed layout that balances comfort and functionality. The open-plan living and dining area forms the heart of the home, with soft carpet underfoot, neutral walls, and natural light filtering through a large window dressed with curtains and blinds. The living space flows seamlessly into a defined dining nook, separated by a half-wall pass-through from the kitchen, creating a connected yet distinct entertaining area.

The galley-style kitchen is efficiently organized, featuring white cabinetry, a coil-top range, dishwasher, refrigerator, and a stainless steel sink. A built-in pantry closet provides generous additional storage. Hardwood-style flooring adds warmth to this functional cooking space.

The two bedrooms are carpeted and comfortably sized, each offering windows that allow natural light to fill the room. One bedroom features a serene sage-toned accent wall, while the other is highlighted by a bold teal feature wall, giving each room its own distinct character.

Two full bathrooms each include a tiled soaking tub and shower combination, with hardwood-style flooring and a vanity with ample counter space. The overall layout is practical and well-proportioned, making efficient use of every area throughout this single-level home.

About Grove at St Andrews

Welcome to Grove at St. Andrews Apartment Homes, where comfort, convenience, and everyday ease come together in one inviting community. Tucked into a peaceful setting, these apartments on Zimalcrest Dr in Columbia, SC, offer a lifestyle that balances relaxed living with thoughtful design. From a sparkling pool with an expansive sundeck to a fully equipped fitness center and a dedicated pet park, every detail is designed to enhance your routine. Inside, a variety of studio, one, and two-bedroom layouts—ranging from 407 to 862 square feet—provide flexible options to suit your space and style, whether you're keeping things simple or looking for room to grow. Just beyond your doorstep, Columbia opens up with effortless access to I-20, I-26, and St. Andrews Road, making commutes and weekend plans equally convenient. Major employers like Prisma Health, LexiCode, and the University of South Carolina are all within easy reach, keeping work and school close to home. Keep browsing to discover more about our apartments in Columbia!

Grove at St Andrews is an apartment community located in Richland County and the 29210 ZIP Code. This area is served by the Richland 01 School District attendance zone.

Unique Features

  • ADA Accessible*
  • Clothes Care Center
  • Coat Closet
  • Fully-Equipped Kitchen
  • Grill Stations and Picnic Areas
  • Hardwood-Style Vinyl Flooring*
  • Modern Vinyl Flooring*
  • New Lush Carpet*
  • Online Services Including Rent Payment
  • Outdoor Kitchen
  • Pet Park
  • Short-Term Leases Available
  • Sports Court with Walking Lanes
  • Unique Views Available
  • Upgraded Kitchens*
  • Valet Trash
  • Washer & Dryer Connections & Machines*

Contact

View Property Website
Language: English
Open 9am - 6pm Today
  • Monday & Tuesday, 9am - 6pm
  • Wednesday, 11am - 6pm
  • Thursday & Friday, 9am - 6pm
  • Saturday, 10am - 5pm
  • Sunday, Closed
Property Management Company Logo

Community Amenities

Pool

Fitness Center

Laundry Facilities

Grill

  • Laundry Facilities
  • Maintenance on site
  • Property Manager on Site
  • Trash Pickup - Door to Door
  • Online Services
  • Walk-Up
  • Fitness Center
  • Pool
  • Sundeck
  • Grill
  • Picnic Area
  • Dog Park

Apartment Features

Air Conditioning

Dishwasher

Washer/Dryer Hookup

High Speed Internet Access

  • High Speed Internet Access
  • Washer/Dryer Hookup
  • Air Conditioning
  • Cable Ready
  • Dishwasher
  • Pantry
  • Kitchen
  • Range
  • Refrigerator
  • Carpet
  • Vinyl Flooring
  • Walk-In Closets
  • Linen Closet
  • Window Coverings
Location
716 Zimalcrest Dr, Columbia,
SC 29210
Get Directions
Schools Restaurants Groceries Coffee Banks Shops Fitness
| Edit
Edit Commute

Destination is required

Under 30 minutes

Commute Time is calculated at rush hour.
City - Columbia

Columbia is South Carolina's capital city, positioned where the Saluda and Broad rivers converge to form the Congaree — a geographic detail that shapes both the city's layout and its outdoor culture. As the anchor of the state's Midlands region, Columbia draws its identity from three powerful forces: state government, the University of South Carolina, and Fort Jackson, the U.S. Army's largest basic training installation. Together, these institutions create a steady, diverse economy that keeps the rental market active year-round.

Neighborhoods across the city offer genuinely different experiences. The Vista delivers warehouse-style lofts near the South Carolina State Museum and the riverfront, while Five Points pulses with energy close to the USC campus.

Learn more about living in Columbia 
Average Prices by Area

Compare neighborhood and city base rent averages by bedroom.

St Andrews Columbia, SC
Studio $805 $1,031
1 Bedroom $959 $1,185
2 Bedrooms $1,160 $1,383
3 Bedrooms $1,364 $1,774
Amenities
  • Laundry Facilities
  • Maintenance on site
  • Property Manager on Site
  • Trash Pickup - Door to Door
  • Online Services
  • Walk-Up
  • Sundeck
  • Grill
  • Picnic Area
  • Dog Park
  • Fitness Center
  • Pool
  • ADA Accessible*
  • Clothes Care Center
  • Coat Closet
  • Fully-Equipped Kitchen
  • Grill Stations and Picnic Areas
  • Hardwood-Style Vinyl Flooring*
  • Modern Vinyl Flooring*
  • New Lush Carpet*
  • Online Services Including Rent Payment
  • Outdoor Kitchen
  • Pet Park
  • Short-Term Leases Available
  • Sports Court with Walking Lanes
  • Unique Views Available
  • Upgraded Kitchens*
  • Valet Trash
  • Washer & Dryer Connections & Machines*
  • High Speed Internet Access
  • Washer/Dryer Hookup
  • Air Conditioning
  • Cable Ready
  • Dishwasher
  • Pantry
  • Kitchen
  • Range
  • Refrigerator
  • Carpet
  • Vinyl Flooring
  • Walk-In Closets
  • Linen Closet
  • Window Coverings
Expenses
Recurring
Cat Rent $15
Dog Rent $15
One-Time
Cat Fee $300
Dog Fee $300
Office Hours
Monday 9am - 6pm
Tuesday 9am - 6pm
Wednesday 11am - 6pm
Thursday 9am - 6pm
Friday 9am - 6pm
Saturday 10am - 5pm
Sunday Closed
803-658-1741
Education
Colleges & Universities Distance
Benedict College
Drive: 15 min 7.1 mi
Allen University
Drive: 15 min 7.1 mi
University of South Carolina
Drive: 16 min 7.4 mi
Columbia International Univ.
Drive: 17 min 8.8 mi
Grove at St Andrews is within 15 minutes or 7.1 miles from Benedict College. It is also near Allen University and University of South Carolina.
Schools
  • Public Schools
  • Private Schools
Sandel Elementary School
Public Elementary School
Grades PK-5
477 Students
Attendance Zone
GreatSchools rating: 5 out of 10
St. Andrews Middle School
Public Middle School
Grades 6-8
627 Students
Attendance Zone
GreatSchools rating: 4 out of 10
Columbia High School
Public High School
Grades 9-12
665 Students
Attendance Zone
GreatSchools rating: 2 out of 10
School data provided by GreatSchools The GreatSchools Rating helps parents compare schools within a state based on a variety of school quality indicators and provides a helpful picture of how effectively each school serves all of its students. Ratings are on a scale of 1 (below average) to 10 (above average) and can include test scores, college readiness, academic progress, advanced courses, equity, discipline and attendance data. We also advise parents to visit schools, consider other information on school performance and programs, and consider family needs as part of the school selection process.

View GreatSchools Rating Methodology


Data provided by GreatSchools.org © 2026. All rights reserved.
Transportation

Grove at St Andrews is near Columbia Metro, located 11.3 miles or 24 minutes away.

Commuter Rail Distance
Columbia Amtrak Station
Drive: 13 min 6.4 mi
Camden Amtrak Station
Drive: 48 min 38.6 mi
Airports Distance
Airports Distance
Columbia Metro
Drive: 24 min 11.3 mi
Getting Around
Somewhat Walkable
Walkability
30 / 100
Limited Public Transit
Transit
20 / 100
Exceptionally Drivable
Drivability
100 / 100
Not Bikeable
Bikeability
0 / 100

Scores provided by

Local Logic What do Walkability, Transit, Drivability, and Bikeability mean? Walkability measures the walking distance to day-to-day needs. Transit measures access to public transportation. Drivability measures congestion, parking availability, and access to major roads. Bikeability measures the suitability for cycling. How It Works
Busy
Soundscore™
64 / 100

Traffic

Busy

Airport

Calm

Businesses

Calm

Scores provided by

HowLoud What is a Sound Score Rating? A Sound Score Rating aggregates noise caused by vehicle traffic, airplane traffic and local sources. How It Works
Points of Interest

Time and distance from Grove at St Andrews.

Shopping Centers Distance
3007 Broad River Rd
Drive: 4 min 1.2 mi
Right Direction Business Center
Drive: 4 min 1.3 mi
1168 St Andrews Rd
Drive: 4 min 1.5 mi
Grove at St Andrews has 3 shopping centers within 1.5 miles, which is about a 4-minute drive. The miles and minutes will be for the farthest away property.
Parks and Recreation Distance
Riverbanks Zoo
Drive: 10 min 4.0 mi
Harbison Environmental Education Forest
Drive: 21 min 5.8 mi
Riverbanks Botanical Garden
Drive: 12 min 5.8 mi
South Carolina State Museum
Drive: 13 min 6.0 mi
EdVenture Children's Museum
Drive: 12 min 6.2 mi
Grove at St Andrews has 5 parks within 6.2 miles, including Riverbanks Zoo, Riverbanks Botanical Garden, and Harbison Environmental Education Forest.
Hospitals Distance
Hospitals Distance
Lexington Medical Center
Drive: 7 min 3.8 mi
Three Rivers Behavioral Health
Drive: 8 min 4.1 mi
Prisma Health Richland Hospital
Drive: 12 min 5.5 mi
Grove at St Andrews has 3 hospitals within 5.5 miles, the nearest is Lexington Medical Center which is 3.8 miles away and a 7 minute drive.
Military Bases Distance
Fort Jackson
Drive: 48 min 18.7 mi
McEntire Air Guard Base
Drive: 43 min 24.0 mi
Shaw Air Force Base
Drive: 72 min 44.3 mi
Grove at St Andrews has 3 military bases within 44.3 miles, the nearest is Fort Jackson which is 18.7 miles away and a 48 minute drive.


Reviews for Grove at St Andrews

3.8
Renter Rating
5 Stars
9
4 Stars
1
3 Stars
0
2 Stars
0
1 Star
4
Share details of your own experience with this property
Renter Reviews 14 Reviews
 
  • Most Recent
  • Most Helpful
  • Rating Low-High
  • Rating High-Low
Submitted by a verified resident of the apartment community. Participating residents may receive reward points in exchange for posting a review during their lease term, regardless of the nature of the review. Delete

Property Manager Responded:

Property Manager Responded

Show full review Show less
Was this helpful? Vote review helpful Thanks for your feedback!
Flag Review
  1. ...
  2. ...

Grove at St Andrews Photos

  • Leasing Office

  • Caption

  • Sparkling Pool with Spacious Sundeck

  • Sparkling Pool with Spacious Sundeck

  • 2BR, 2BA - 816SF - Living Room

  • 2BR, 2BA - 816SF - Living Room

  • Bar-Living Space

  • 2BR, 2BA - 816SF - Dining Area

  • 2BR, 2BA - 816SF - Kitchen

Models

  • Studio

  • Studio

  • 1 Bedroom

  • 1 Bedroom

  • 1 Bedroom

  • 1 Bedroom

Nearby Apartments

Within 50 Miles of Grove at St Andrews

  • Sola Station

    325 Taylor St

    Columbia, SC 29201

    $1,558 - $2,622

    1-3 Br 4.0 mi

  • Canalside Lofts

    383 Taylor St

    Columbia, SC 29201

    $1,401 - $1,847

    1-3 Br 4.1 mi

  • Waters Edge at Harbison

    250 Crossbow Dr

    Columbia, SC 29212

    $1,195 - $1,777

    1-3 Br 4.4 mi

  • The Cardinal Apartments

    4615 Forest Dr

    Columbia, SC 29206

    $1,767 - $2,988

    1-3 Br 7.8 mi

  • Heron Lake

    1340 N Brickyard Rd

    Columbia, SC 29223

    $1,475 - $1,878

    1-3 Br 11.1 mi

Frequently Asked Questions
Does Grove at St Andrews have in-unit laundry?

While Grove at St Andrews does not provide in‑unit laundry, on‑site laundry facilities are available for shared resident use.

What utilities are included in rent at Grove at St Andrews?

Utilities are not included in rent. Residents should plan to set up and pay for all services separately.

Is parking available at Grove at St Andrews?

Contact this property for parking details.

Which floor plans are available, and what are the price ranges?

Grove at St Andrews has studios to two-bedrooms with rent ranges from $818/mo. to $1,295/mo.

Is Grove at St Andrews pet-friendly?

Yes, Grove at St Andrews welcomes pets. Breed restrictions, weight limits, and additional fees may apply. View this property's pet policy.

How much income do I need to rent at Grove at St Andrews?

A good rule of thumb is to spend no more than 30% of your gross income on rent. Based on the lowest available rent of $818 for a studio, you would need to earn about $32,720 per year to qualify. Want to double-check your budget? Calculate how much rent you can afford with our Rent Affordability Calculator.

Does Grove at St Andrews have move-in specials?

Grove at St Andrews is offering Discounts for eligible applicants, with rental rates starting at $818.

Does Grove at St Andrews offer Matterport 3D tours?

Yes! Grove at St Andrews offers 6 Matterport 3D Tours. Explore different floor plans and see unit level details, all without leaving home.
Back To Top
Send a Message
Contact Property
enter move in date in the format: 2 digit month / 2 digit day / 4 digit year

I would like to... Optional

Send Message

Submitting Request

Send a Message
Contact Property

Thank you! Your email has been sent.

Error

Report an Issue Print Get Directions
Try These Popular Nearby Searches

Nearby Cities

  • Woodfield Rentals
  • Forest Acres Rentals
  • Arcadia Lakes Rentals
  • Dentsville Rentals
  • West Columbia Rentals
  • Cayce Rentals

Neighborhood Apartment Rentals

  • Downtown Columbia Apartments for Rent
  • Sandwood Apartments for Rent
  • Trenholm Hills Apartments for Rent
  • Arbor Hills Apartments for Rent
  • Hampton Terrace Apartments for Rent
  • Pennington Place Apartments for Rent
  • Woodland Terrace Apartments for Rent
  • Greengate Apartments for Rent
  • Laurel Court Apartments for Rent
  • Hazelwood Acres Apartments for Rent

Columbia Apartments by Zip Code

  • Apartments in 29206 for Rent
  • Apartments in 29204 for Rent
  • Apartments in 29205 for Rent
  • Apartments in 29223 for Rent
  • Apartments in 29201 for Rent
  • Apartments in 29209 for Rent
  • Apartments in 29229 for Rent
  • Apartments in 29203 for Rent
  • Apartments in 29033 for Rent
  • Apartments in 29169 for Rent

Other Rental Types

  • Columbia Lofts for Rent
  • Columbia Houses for Rent
  • Columbia Condos for Rent
  • Columbia Townhomes for Rent
  • Private Landlord Rentals Columbia
  • Columbia Duplex Rentals

Nearby Properties

  • St. Andrews Commons Apartment Homes
  • Peachtree Place
  • Acasa Windridge Townhomes
  • The Farrington
  • Bent Tree Apartments
  • Richland Terrace Apartments
  • Briargate
  • Acasa Rivercrest
  • Retreat at Broad River
  • About Us
  • Advertise
  • Legal Notices
  • Privacy Notice
  • Avoid Scams
  • Accessibility
  • Calculate Rent Affordability
  • Renterverse
  • Sitemap
Property Logo
apartments.com
© 2026 CoStar Group, Inc. Equal Housing Opportunity

Equal Housing Opportunity

© 2026 CoStar Group, Inc.

Equal Housing Opportunity

Ready to Apply?

Good News! This rental is accepting applications through Apartments.com. Act now and your $ purchase will include 9 additional FREE application submissions to participating properties.

Or if you already have an account


Required

Required

Valid Email Required

You must acknowledge the disclaimer to continue
Next
You're leaving Apartments.com

Do you want this property to contact you?

Required

Required

Valid Email Required

Continue to Property Website Skip this Step
Continue

Take me to this property's website
Send Message
Interested in this property? Send message today.
Rate & Review Grove at St Andrews
Please select a rating
50 character minimum
By clicking submit, I agree to the Apartments.com Terms of Service and the Ratings & Reviews Terms of Use.
Share This Listing
Listing Image

716 Zimalcrest Dr

Columbia, SC 29210

Email

Link Copied

(803) 658-1741
Get Directions
Schools Restaurants Groceries Coffee Banks Shops Fitness

