Map
  • Add a Property
  • Renter Tools
    • Favorites
    • Saved Searches
  • Manage Rentals
  • Apartments For Rent
  • Houses For Rent
  • Condos For Rent
  • Townhomes For Rent
  • Help Center
  • Minneapolis Average Rent
  • Area Guide
  • Rent Calculator
  • Property Management Companies

Language

Apartments.com Logo
Manage Rentals      Sign Up / Sign In
  • Primary Photo - Groove Lofts
  • Building Photo - Groove Lofts
    Building Photo - Groove Lofts
  • Building Photo - Groove Lofts
    Building Photo - Groove Lofts
Contact This Property

Language: English

Open 10am - 6pm Today

View All Hours Office Hours Monday - Saturday, 10am - 6pm Sunday, Closed

Groove Lofts media gallery Unit
call 763-324-9131
Floor Plan View Body
Viewing Floor: Select a unit to view pricing & availability
0 (0 unit)
1 (0 unit)
2 (1 unit)
3 (0 unit)
4 (1 unit)
5 (0 unit)
6 (3 units)
7 (5 units)
8 (3 units)
9 (7 units)
10 (3 units)
11 (6 units)
12 (10 units)
13 (2 units)
Any
Studio
1
2
3
4
Any
1+
2+
Move-In Date
Minnesota Hennepin County Minneapolis Downtown Minneapolis

Groove Lofts

608 2nd Ave S, Minneapolis, MN 55402

Be the First to Rate & Review
Verified Listing CoStar Verified® Listing

This Listing has been verified by CoStar’s listing verification process, which combines internal screening and fraud detection technology. Always beware of scams.

Today
Share Listing
Favorites
763-324-9131
Property Management Company Logo Property Website
  • Monthly Rent

    $1,347 - $2,347

    Plus Fees

  • Bedrooms

    Studio - 4 bd

  • Bathrooms

    1 - 2 ba

  • Square Feet

    415 - 2,001 sq ft

Groove Lofts
Property Management Company Logo
Share Listing
Favorites

Move-in Special

2 months free on any 2 beds, 1 month free on any 1 beds with move in by 6/15. All other units get $500 credit. Apply by 5/31.

Highlights

  • Walker's Paradise
  • Premier Transit Location
  • Media Center/Movie Theatre
  • Roof Terrace
  • Walk-In Closets
  • Deck
  • Planned Social Activities
  • Controlled Access
  • On-Site Retail

Pricing & Floor Plans

filter results by bedrooms
Aretha
$1,347 Plus Fees Studio 1 Bath 556 Sq Ft $250 Deposit
1 Available unit
Unit
Base Price
Sq Ft
Availability
Unit Details
  • Unit 0208
    price $1,347
    square feet 556
    availibility Jun 6
Bill
$1,683 – $1,739 Plus Fees 1 Bed 1 Bath 659 – 660 Sq Ft $250 Deposit
Matterport 3D Tour
5 Available units
Unit
Base Price
Sq Ft
Availability
Unit Details
  • Unit 0605
    price $1,683
    square feet 659
    availibility Now
  • Unit 1106
    price $1,734
    square feet 660
    availibility Now
  • Unit 1105
    price $1,734
    square feet 659
    availibility Now
  • Unit 1205
    price $1,739
    square feet 659
    availibility Now
  • Unit 1206
    price $1,739
    square feet 660
    availibility Now

Buzz
$1,683 – $1,739 Plus Fees 1 Bed 1 Bath 763 Sq Ft $250 Deposit
Matterport 3D Tour
4 Available units
Unit
Base Price
Sq Ft
Availability
Unit Details
  • Unit 0611
    price $1,683
    square feet 763
    availibility Now
  • Unit 0711
    price $1,689
    square feet 763
    availibility Now
  • Unit 0911
    price $1,699
    square feet 763
    availibility Now
  • Unit 1211
    price $1,739
    square feet 763
    availibility Now

George
$2,051 – $2,072 Plus Fees 1 Bed 1 Bath 958 Sq Ft $250 Deposit
Matterport 3D Tour
2 Available units
Unit
Base Price
Sq Ft
Availability
Unit Details
  • Unit 1307
    price $2,051
    square feet 958
    availibility Now
  • Unit 1215
    price $2,072
    square feet 958
    availibility Now
Marilyn-Type A
$2,246 – $2,276 Plus Fees 2 Beds 2 Baths 1,300 Sq Ft $250 Deposit
Matterport 3D Tour
2 Available units
Unit
Base Price
Sq Ft
Availability
Unit Details
  • Unit 1019
    price $2,246
    square feet 1,300
    availibility Now
  • Unit 1119
    price $2,276
    square feet 1,300
    availibility Now
Jimi
$2,281 – $2,297 Plus Fees 2 Beds 2 Baths 1,337 Sq Ft $250 Deposit
Matterport 3D Tour
3 Available units
Unit
Base Price
Sq Ft
Availability
Unit Details
  • Unit 0609
    price $2,281
    square feet 1,337
    availibility Now
  • Unit 0809
    price $2,292
    square feet 1,337
    availibility Now
  • Unit 0909
    price $2,297
    square feet 1,337
    availibility Now
Martin
$2,286 – $2,302 Plus Fees 2 Beds 2 Baths 1,275 Sq Ft $250 Deposit
Matterport 3D Tour
3 Available units
Unit
Base Price
Sq Ft
Availability
Unit Details
  • Unit 0720
    price $2,286
    square feet 1,275
    availibility Now
  • Unit 0920
    price $2,297
    square feet 1,275
    availibility Now
  • Unit 1023
    price $2,302
    square feet 1,275
    availibility Now
Judy
$2,286 – $2,322 Plus Fees 2 Beds 2 Baths 1,339 Sq Ft $250 Deposit
Matterport 3D Tour
4 Available units
Unit
Base Price
Sq Ft
Availability
Unit Details
  • Unit 0712
    price $2,286
    square feet 1,339
    availibility Now
  • Unit 0812
    price $2,292
    square feet 1,339
    availibility Now
  • Unit 0912
    price $2,297
    square feet 1,339
    availibility Now
  • Unit 1212
    price $2,322
    square feet 1,339
    availibility Now

Mary
$2,286 – $2,337 Plus Fees 2 Beds 2 Baths 1,273 Sq Ft $250 Deposit
Matterport 3D Tour
4 Available units
Unit
Base Price
Sq Ft
Availability
Unit Details
  • Unit 0722
    price $2,286
    square feet 1,273
    availibility Now
  • Unit 0922
    price $2,297
    square feet 1,273
    availibility Now
  • Unit 1125
    price $2,332
    square feet 1,273
    availibility Now
  • Unit 1225
    price $2,337
    square feet 1,273
    availibility Now

Natallie
$2,292 – $2,337 Plus Fees 2 Beds 2 Baths 1,161 Sq Ft $250 Deposit
Matterport 3D Tour
4 Available units
Unit
Base Price
Sq Ft
Availability
Unit Details
  • Unit 1014
    price $2,292
    square feet 1,161
    availibility Now
  • Unit 1306
    price $2,307
    square feet 1,161
    availibility Now
  • Unit 1214
    price $2,327
    square feet 1,161
    availibility Now
  • Unit 1114
    price $2,337
    square feet 1,161
    availibility Now

Sean
$2,292 – $2,342 Plus Fees 2 Beds 2 Baths 1,278 Sq Ft $250 Deposit
Matterport 3D Tour
5 Available units
Unit
Base Price
Sq Ft
Availability
Unit Details
  • Unit 0701
    price $2,292
    square feet 1,278
    availibility Now
  • Unit 0801
    price $2,297
    square feet 1,278
    availibility Now
  • Unit 0901
    price $2,312
    square feet 1,278
    availibility Now
  • Unit 1101
    price $2,337
    square feet 1,278
    availibility Now
  • Unit 1201
    price $2,342
    square feet 1,278
    availibility Now

Lena
$2,307 Plus Fees 2 Beds 2 Baths 1,419 Sq Ft $250 Deposit
Matterport 3D Tour
1 Available unit
Unit
Base Price
Sq Ft
Availability
Unit Details
  • Unit 0915
    price $2,307
    square feet 1,419
    availibility Now
Marvin
$2,327 Plus Fees 2 Beds 2 Baths 1,196 Sq Ft $250 Deposit
Matterport 3D Tour
1 Available unit
Unit
Base Price
Sq Ft
Availability
Unit Details
  • Unit 1224
    price $2,327
    square feet 1,196
    availibility Now
Muhammad
$2,347 Plus Fees 2 Beds 2 Baths 1,290 Sq Ft $250 Deposit
Matterport 3D Tour
1 Available unit
Unit
Base Price
Sq Ft
Availability
Unit Details
  • Unit 1216
    price $2,347
    square feet 1,290
    availibility Now
Sidney
$2,244 Plus Fees 2 Beds 2 Baths 1,311 Sq Ft $250 Deposit
1 Available unit
Unit
Base Price
Sq Ft
Availability
Unit Details
  • Unit 0409
    price $2,244
    square feet 1,311
    availibility Jun 6
Betty
Call for Rent Studio 1 Bath 415 Sq Ft $250 Deposit
Not Available
Andy
Call for Rent Studio 1 Bath 418 Sq Ft $250 Deposit
Not Available
Matterport 3D Tour
Art
Call for Rent Studio 1 Bath 667 – 681 Sq Ft $250 Deposit
Not Available
Matterport 3D Tour
Audrey-Type A
Call for Rent Studio 1 Bath 901 Sq Ft $250 Deposit
Not Available
Dianna
Call for Rent 1 Bed 1 Bath 725 Sq Ft $250 Deposit
Not Available
Dianna-Type A
Call for Rent 1 Bed 1 Bath 725 Sq Ft $250 Deposit
Not Available
Matterport 3D Tour
Bob
Call for Rent 1 Bed 1 Bath 753 – 765 Sq Ft $250 Deposit
Not Available
Matterport 3D Tour
Elizabeth
Call for Rent 1 Bed 1 Bath 867 Sq Ft $250 Deposit
Not Available
Donyale
Call for Rent 1 Bed 1 Bath 890 Sq Ft $250 Deposit
Not Available
Florence
Call for Rent 1 Bed 1 Bath 934 Sq Ft $250 Deposit
Not Available
Dolly
Call for Rent 1 Bed 1 Bath 945 Sq Ft $250 Deposit
Not Available
Matterport 3D Tour
Diahann
Call for Rent 1 Bed 1 Bath 966 Sq Ft $250 Deposit
Not Available
Matterport 3D Tour
Doris
Call for Rent 1 Bed 1 Bath 1,170 Sq Ft $250 Deposit
Not Available
Elton
Call for Rent 1 Bed 1 Bath 1,267 Sq Ft $250 Deposit
Not Available
Eartha
Call for Rent 1 Bed 1 Bath 1,309 Sq Ft $250 Deposit
Not Available
Frank
Call for Rent 1 Bed 1 Bath 1,374 Sq Ft $250 Deposit
Not Available
Matterport 3D Tour
Charlie
Call for Rent 1 Bed 1 Bath 761 Sq Ft $250 Deposit
Not Available
Mich
Call for Rent 2 Beds 1 Bath 1,132 Sq Ft $250 Deposit
Not Available
Jacqueline
Call for Rent 2 Beds 1 Bath 1,201 Sq Ft $250 Deposit
Not Available
James
Call for Rent 2 Beds 2 Baths 1,248 – 1,255 Sq Ft $250 Deposit
Not Available
Matterport 3D Tour
Vince
Call for Rent 2 Beds 2 Baths 1,273 Sq Ft $250 Deposit
Not Available
Matterport 3D Tour
Ray
Call for Rent 2 Beds 2 Baths 1,306 Sq Ft $250 Deposit
Not Available
Warren
Call for Rent 2 Beds 2 Baths 1,327 Sq Ft $250 Deposit
Not Available
Matterport 3D Tour
Ringo
Call for Rent 2 Beds 2 Baths 1,345 Sq Ft $250 Deposit
Not Available
John
Call for Rent 2 Beds 2 Baths 1,345 Sq Ft $250 Deposit
Not Available
Paul
Call for Rent 2 Beds 2 Baths 1,363 Sq Ft $250 Deposit
Not Available
Jean
Call for Rent 2 Beds 2 Baths 1,384 Sq Ft $250 Deposit
Not Available
Jane
Call for Rent 2 Beds 2 Baths 1,390 Sq Ft $250 Deposit
Not Available
Matterport 3D Tour
Otis
Call for Rent 2 Beds 2 Baths 1,416 Sq Ft $250 Deposit
Not Available
Keith
Call for Rent 2 Beds 2 Baths 1,434 Sq Ft $250 Deposit
Not Available
Neil
Call for Rent 2 Beds 2 Baths 1,447 Sq Ft $250 Deposit
Not Available
Wilma
Call for Rent 4 Beds 2 Baths 2,001 Sq Ft $250 Deposit
Not Available
Matterport 3D Tour
Aretha
$1,347 Plus Fees Studio 1 Bath 556 Sq Ft $250 Deposit
1 Available unit
Unit
Base Price
Sq Ft
Availability
Unit Details
  • Unit 0208
    price $1,347
    square feet 556
    availibility Jun 6
Betty
Call for Rent Studio 1 Bath 415 Sq Ft $250 Deposit
Not Available
Andy
Call for Rent Studio 1 Bath 418 Sq Ft $250 Deposit
Not Available
Matterport 3D Tour
Art
Call for Rent Studio 1 Bath 667 – 681 Sq Ft $250 Deposit
Not Available
Matterport 3D Tour
Audrey-Type A
Call for Rent Studio 1 Bath 901 Sq Ft $250 Deposit
Not Available
Bill
$1,683 – $1,739 Plus Fees 1 Bed 1 Bath 659 – 660 Sq Ft $250 Deposit
Matterport 3D Tour
5 Available units
Unit
Base Price
Sq Ft
Availability
Unit Details
  • Unit 0605
    price $1,683
    square feet 659
    availibility Now
  • Unit 1106
    price $1,734
    square feet 660
    availibility Now
  • Unit 1105
    price $1,734
    square feet 659
    availibility Now
  • Unit 1205
    price $1,739
    square feet 659
    availibility Now
  • Unit 1206
    price $1,739
    square feet 660
    availibility Now

Buzz
$1,683 – $1,739 Plus Fees 1 Bed 1 Bath 763 Sq Ft $250 Deposit
Matterport 3D Tour
4 Available units
Unit
Base Price
Sq Ft
Availability
Unit Details
  • Unit 0611
    price $1,683
    square feet 763
    availibility Now
  • Unit 0711
    price $1,689
    square feet 763
    availibility Now
  • Unit 0911
    price $1,699
    square feet 763
    availibility Now
  • Unit 1211
    price $1,739
    square feet 763
    availibility Now

George
$2,051 – $2,072 Plus Fees 1 Bed 1 Bath 958 Sq Ft $250 Deposit
Matterport 3D Tour
2 Available units
Unit
Base Price
Sq Ft
Availability
Unit Details
  • Unit 1307
    price $2,051
    square feet 958
    availibility Now
  • Unit 1215
    price $2,072
    square feet 958
    availibility Now
Dianna
Call for Rent 1 Bed 1 Bath 725 Sq Ft $250 Deposit
Not Available
Dianna-Type A
Call for Rent 1 Bed 1 Bath 725 Sq Ft $250 Deposit
Not Available
Matterport 3D Tour
Bob
Call for Rent 1 Bed 1 Bath 753 – 765 Sq Ft $250 Deposit
Not Available
Matterport 3D Tour
Elizabeth
Call for Rent 1 Bed 1 Bath 867 Sq Ft $250 Deposit
Not Available
Donyale
Call for Rent 1 Bed 1 Bath 890 Sq Ft $250 Deposit
Not Available
Florence
Call for Rent 1 Bed 1 Bath 934 Sq Ft $250 Deposit
Not Available
Dolly
Call for Rent 1 Bed 1 Bath 945 Sq Ft $250 Deposit
Not Available
Matterport 3D Tour
Diahann
Call for Rent 1 Bed 1 Bath 966 Sq Ft $250 Deposit
Not Available
Matterport 3D Tour
Doris
Call for Rent 1 Bed 1 Bath 1,170 Sq Ft $250 Deposit
Not Available
Elton
Call for Rent 1 Bed 1 Bath 1,267 Sq Ft $250 Deposit
Not Available
Eartha
Call for Rent 1 Bed 1 Bath 1,309 Sq Ft $250 Deposit
Not Available
Frank
Call for Rent 1 Bed 1 Bath 1,374 Sq Ft $250 Deposit
Not Available
Matterport 3D Tour
Charlie
Call for Rent 1 Bed 1 Bath 761 Sq Ft $250 Deposit
Not Available
Marilyn-Type A
$2,246 – $2,276 Plus Fees 2 Beds 2 Baths 1,300 Sq Ft $250 Deposit
Matterport 3D Tour
2 Available units
Unit
Base Price
Sq Ft
Availability
Unit Details
  • Unit 1019
    price $2,246
    square feet 1,300
    availibility Now
  • Unit 1119
    price $2,276
    square feet 1,300
    availibility Now
Jimi
$2,281 – $2,297 Plus Fees 2 Beds 2 Baths 1,337 Sq Ft $250 Deposit
Matterport 3D Tour
3 Available units
Unit
Base Price
Sq Ft
Availability
Unit Details
  • Unit 0609
    price $2,281
    square feet 1,337
    availibility Now
  • Unit 0809
    price $2,292
    square feet 1,337
    availibility Now
  • Unit 0909
    price $2,297
    square feet 1,337
    availibility Now
Martin
$2,286 – $2,302 Plus Fees 2 Beds 2 Baths 1,275 Sq Ft $250 Deposit
Matterport 3D Tour
3 Available units
Unit
Base Price
Sq Ft
Availability
Unit Details
  • Unit 0720
    price $2,286
    square feet 1,275
    availibility Now
  • Unit 0920
    price $2,297
    square feet 1,275
    availibility Now
  • Unit 1023
    price $2,302
    square feet 1,275
    availibility Now
Judy
$2,286 – $2,322 Plus Fees 2 Beds 2 Baths 1,339 Sq Ft $250 Deposit
Matterport 3D Tour
4 Available units
Unit
Base Price
Sq Ft
Availability
Unit Details
  • Unit 0712
    price $2,286
    square feet 1,339
    availibility Now
  • Unit 0812
    price $2,292
    square feet 1,339
    availibility Now
  • Unit 0912
    price $2,297
    square feet 1,339
    availibility Now
  • Unit 1212
    price $2,322
    square feet 1,339
    availibility Now

Mary
$2,286 – $2,337 Plus Fees 2 Beds 2 Baths 1,273 Sq Ft $250 Deposit
Matterport 3D Tour
4 Available units
Unit
Base Price
Sq Ft
Availability
Unit Details
  • Unit 0722
    price $2,286
    square feet 1,273
    availibility Now
  • Unit 0922
    price $2,297
    square feet 1,273
    availibility Now
  • Unit 1125
    price $2,332
    square feet 1,273
    availibility Now
  • Unit 1225
    price $2,337
    square feet 1,273
    availibility Now

Natallie
$2,292 – $2,337 Plus Fees 2 Beds 2 Baths 1,161 Sq Ft $250 Deposit
Matterport 3D Tour
4 Available units
Unit
Base Price
Sq Ft
Availability
Unit Details
  • Unit 1014
    price $2,292
    square feet 1,161
    availibility Now
  • Unit 1306
    price $2,307
    square feet 1,161
    availibility Now
  • Unit 1214
    price $2,327
    square feet 1,161
    availibility Now
  • Unit 1114
    price $2,337
    square feet 1,161
    availibility Now

Sean
$2,292 – $2,342 Plus Fees 2 Beds 2 Baths 1,278 Sq Ft $250 Deposit
Matterport 3D Tour
5 Available units
Unit
Base Price
Sq Ft
Availability
Unit Details
  • Unit 0701
    price $2,292
    square feet 1,278
    availibility Now
  • Unit 0801
    price $2,297
    square feet 1,278
    availibility Now
  • Unit 0901
    price $2,312
    square feet 1,278
    availibility Now
  • Unit 1101
    price $2,337
    square feet 1,278
    availibility Now
  • Unit 1201
    price $2,342
    square feet 1,278
    availibility Now

Lena
$2,307 Plus Fees 2 Beds 2 Baths 1,419 Sq Ft $250 Deposit
Matterport 3D Tour
1 Available unit
Unit
Base Price
Sq Ft
Availability
Unit Details
  • Unit 0915
    price $2,307
    square feet 1,419
    availibility Now
Marvin
$2,327 Plus Fees 2 Beds 2 Baths 1,196 Sq Ft $250 Deposit
Matterport 3D Tour
1 Available unit
Unit
Base Price
Sq Ft
Availability
Unit Details
  • Unit 1224
    price $2,327
    square feet 1,196
    availibility Now
Muhammad
$2,347 Plus Fees 2 Beds 2 Baths 1,290 Sq Ft $250 Deposit
Matterport 3D Tour
1 Available unit
Unit
Base Price
Sq Ft
Availability
Unit Details
  • Unit 1216
    price $2,347
    square feet 1,290
    availibility Now
Sidney
$2,244 Plus Fees 2 Beds 2 Baths 1,311 Sq Ft $250 Deposit
1 Available unit
Unit
Base Price
Sq Ft
Availability
Unit Details
  • Unit 0409
    price $2,244
    square feet 1,311
    availibility Jun 6
Mich
Call for Rent 2 Beds 1 Bath 1,132 Sq Ft $250 Deposit
Not Available
Jacqueline
Call for Rent 2 Beds 1 Bath 1,201 Sq Ft $250 Deposit
Not Available
James
Call for Rent 2 Beds 2 Baths 1,248 – 1,255 Sq Ft $250 Deposit
Not Available
Matterport 3D Tour
Vince
Call for Rent 2 Beds 2 Baths 1,273 Sq Ft $250 Deposit
Not Available
Matterport 3D Tour
Ray
Call for Rent 2 Beds 2 Baths 1,306 Sq Ft $250 Deposit
Not Available
Warren
Call for Rent 2 Beds 2 Baths 1,327 Sq Ft $250 Deposit
Not Available
Matterport 3D Tour
Ringo
Call for Rent 2 Beds 2 Baths 1,345 Sq Ft $250 Deposit
Not Available
John
Call for Rent 2 Beds 2 Baths 1,345 Sq Ft $250 Deposit
Not Available
Paul
Call for Rent 2 Beds 2 Baths 1,363 Sq Ft $250 Deposit
Not Available
Jean
Call for Rent 2 Beds 2 Baths 1,384 Sq Ft $250 Deposit
Not Available
Jane
Call for Rent 2 Beds 2 Baths 1,390 Sq Ft $250 Deposit
Not Available
Matterport 3D Tour
Otis
Call for Rent 2 Beds 2 Baths 1,416 Sq Ft $250 Deposit
Not Available
Keith
Call for Rent 2 Beds 2 Baths 1,434 Sq Ft $250 Deposit
Not Available
Neil
Call for Rent 2 Beds 2 Baths 1,447 Sq Ft $250 Deposit
Not Available
Wilma
Call for Rent 4 Beds 2 Baths 2,001 Sq Ft $250 Deposit
Not Available
Matterport 3D Tour
* Price shown is base rent. Excludes user-selected optional fees and variable or usage-based fees and required charges due at or prior to move-in or at move-out.View Fees and Policies for details. Price, availability, fees, and any applicable rent special are subject to change without notice.
* Square footage definitions vary. Displayed square footage is approximate.

Fees and Policies

The fees listed below are community-provided and may exclude utilities or add-ons. All payments are made directly to the property and are non-refundable unless otherwise specified.

  • Dogs
    • One-Time Pet Fee
      Max of 2. Charged per pet.
      $350
    • Monthly Pet Fee
      Max of 2. Charged per pet.
      $50 / mo
    Restrictions:
    $350 pet fee (non-refundable); No deposit required; $50 dog rent/dog; $35 cat rent/cat; * Must register your animal through PetScreening and pay an annual registration fee of $25. No weight restrictions. Select breeds are required to go through an additional Canine Behavior Assessment conducted by Management for approval to be onsite. Please call our Leasing Office for complete Pet Policy information.
    Read More Read Less
  • Cats
    • One-Time Pet Fee
      Max of 2. Charged per pet.
      $350
    • Monthly Pet Fee
      Max of 2. Charged per pet.
      $50 / mo
    Restrictions:
    $350 pet fee (non-refundable); No deposit required; $50 dog rent/dog; $35 cat rent/cat; * Must register your animal through PetScreening and pay an annual registration fee of $25. No weight restrictions. Select breeds are required to go through an additional Canine Behavior Assessment conducted by Management for approval to be onsite. Please call our Leasing Office for complete Pet Policy information.
    Read More Read Less
  • Covered
    • Parking Deposit
      Charged per vehicle.
      $0
    • Parking Fee
      Charged per vehicle.
      $175 / mo
    Comments
    Contract parking is available through NorthStar Center Garage for residents at a discounted rate of $175 per month.
    Read More Read Less

Property Fee Disclaimer: Based on community-supplied data and independent market research. Subject to change without notice. May exclude fees for mandatory or optional services and usage-based utilities.

Details

Lease Options

  • 6 - 15 Month Leases
  • Short term lease

Property Information

  • Built in 2024
  • 216 units/13 stories

Matterport 3D Tours

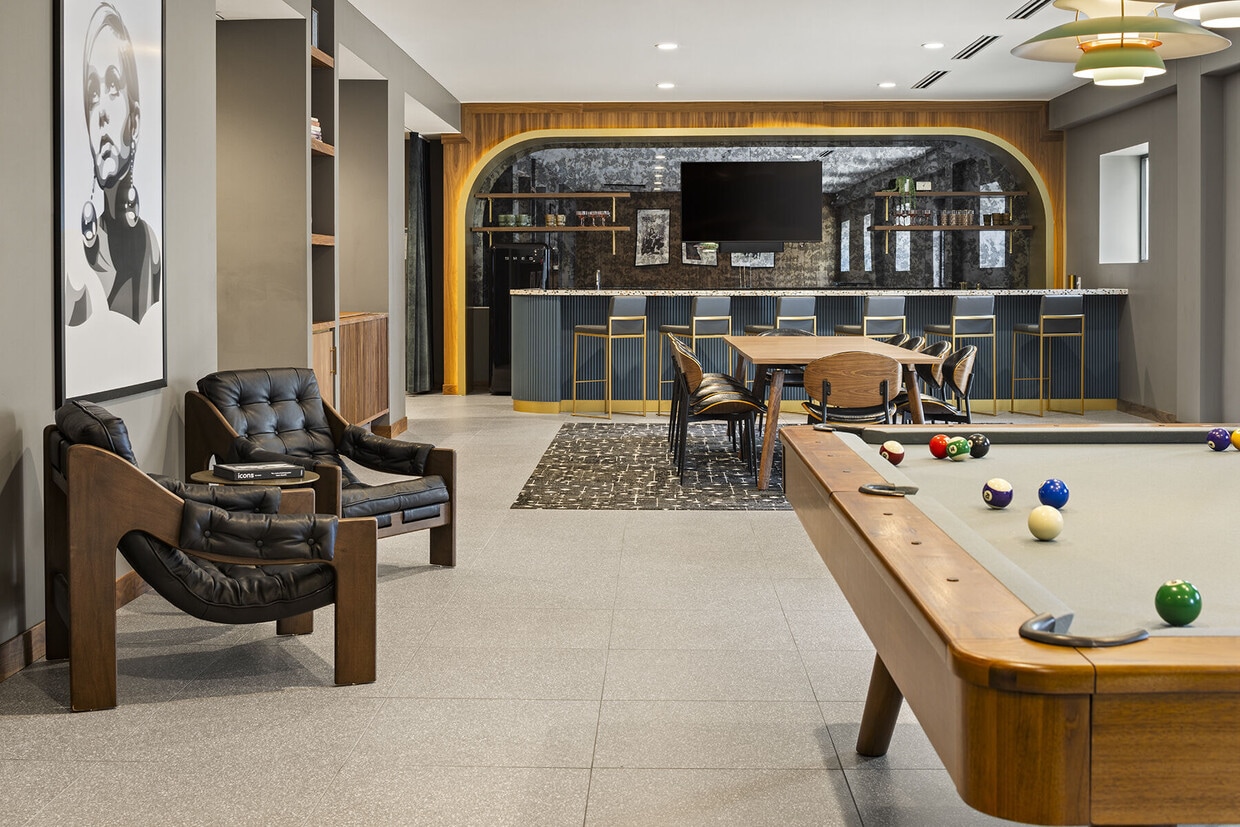
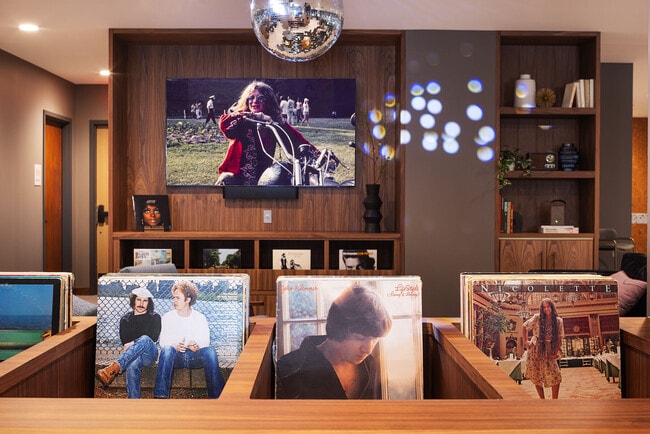
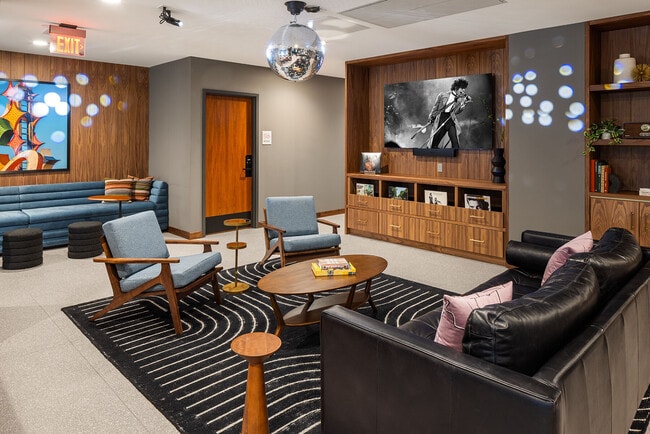
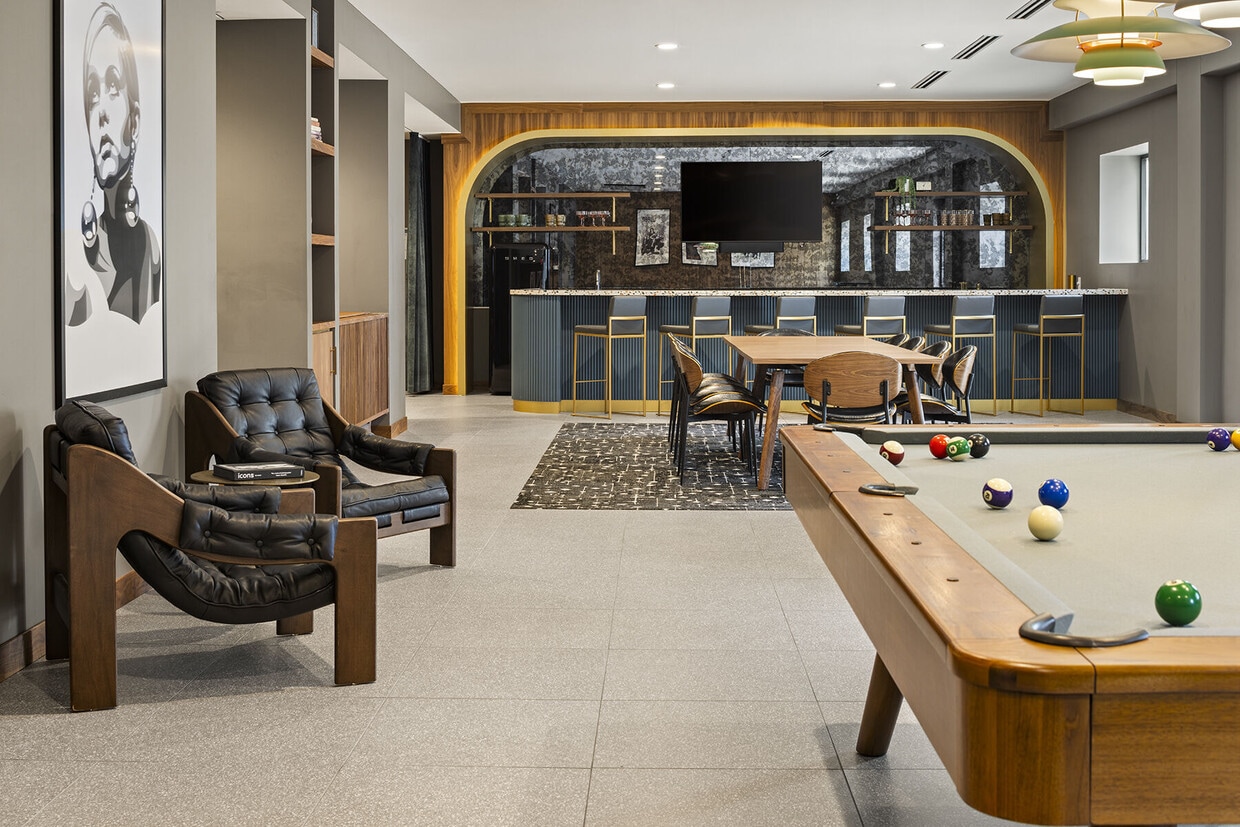
Located at 608 Second Ave S in downtown Minneapolis, this thoughtfully designed amenity space spans a generous single floor and offers a diverse range of social and recreational zones. The main lounge area features large-format terrazzo-style tile flooring, recessed lighting, and a sophisticated neutral color palette accented by warm wood tones. Flexible seating arrangements include plush leather sofas, swivel armchairs, and gold-accented ottomans, creating inviting areas for both casual gatherings and relaxed lounging. A standout entertainment zone is anchored by a built-in wood media wall with integrated shelving and a large display screen. An adjacent game room houses a mid-century modern pool table beneath pendant lighting, accompanied by retro-styled leather chairs and bold framed artwork. A dedicated music and social lounge features a striking disco ball centerpiece, a vinyl record console, mid-century seating, and a vivid large-scale painting set against a wood-paneled accent wall. The bar and dining area includes a stylish curved bar with backlit shelving, bar seating, and a communal dining table suited for group events. Velvet curtain dividers provide flexible spatial separation throughout. Well-curated artwork lines the hallways connecting each zone, reinforcing the space's cohesive, design-forward character.

The Vinyl Lounge
1/34
Located at 608 Second Ave S in downtown Minneapolis, this thoughtfully designed amenity space spans a generous single floor and offers a diverse range of social and recreational zones. The main lounge area features large-format terrazzo-style tile flooring, recessed lighting, and a sophisticated neutral color palette accented by warm wood tones. Flexible seating arrangements include plush leather sofas, swivel armchairs, and gold-accented ottomans, creating inviting areas for both casual gatherings and relaxed lounging. A standout entertainment zone is anchored by a built-in wood media wall with integrated shelving and a large display screen. An adjacent game room houses a mid-century modern pool table beneath pendant lighting, accompanied by retro-styled leather chairs and bold framed artwork. A dedicated music and social lounge features a striking disco ball centerpiece, a vinyl record console, mid-century seating, and a vivid large-scale painting set against a wood-paneled accent wall. The bar and dining area includes a stylish curved bar with backlit shelving, bar seating, and a communal dining table suited for group events. Velvet curtain dividers provide flexible spatial separation throughout. Well-curated artwork lines the hallways connecting each zone, reinforcing the space's cohesive, design-forward character. Located at 608 Second Ave S in downtown Minneapolis, this fitness center offers a generously sized, single-floor exercise facility designed to support a full range of workout routines. The space is defined by a clean, modern aesthetic, featuring durable speckled rubber flooring, a drop tile ceiling with bright linear LED lighting, and a distinctive wavy multi-tone mural that runs along the walls in soft shades of sage green and aqua, lending the space a polished, energetic atmosphere.

The main exercise room is comprehensively equipped, with a dedicated cardio zone featuring a row of treadmills and stair climbers, each fitted with individual digital screens. Strength training is well represented through selectorized cable and resistance machines, a power rack with barbells and weight plates, and a full dumbbell rack spanning a wide range of weights. Spin bikes and a pull-up and dip station occupy a windowed alcove, allowing natural light to filter into the space. Full-length mirrors are strategically placed throughout to maximize sightlines.

A hallway entrance welcomes visitors with framed black-and-white sports photography, setting an athletic tone from arrival. Wood-accented columns and locker storage add warmth to the otherwise crisp, white interior. The overall layout is open and well-organized, providing ample floor space for movement between equipment zones. Located at 608 Second Ave S in downtown Minneapolis, this generously sized amenity space spans a single floor and is thoughtfully divided into distinct entertainment zones, offering a diverse range of social and leisure activities.

The main game room is an eye-catching centerpiece, featuring a bold teal tray ceiling with recessed lighting that creates a vibrant, energetic atmosphere. A retro-patterned accent wall adds a playful, mid-century modern flair, while warm hardwood flooring grounds the space. A full-size ping-pong table takes center stage, accompanied by a wet bar with a sink, perfect for hosting gatherings. Framed black-and-white photography adds a curated, gallery-like touch to the walls.

An adjacent carpeted zone expands the entertainment options further, housing classic arcade cabinets — including a Pong machine — a shuffleboard table, and a foosball table. High-top bar seating with framed artwork creates a casual social corner, while recessed lighting keeps the area bright and inviting.

A dedicated media lounge offers a more intimate retreat, furnished with a tufted caramel leather sectional sofa, a wooden credenza, and a large wall-mounted display screen — ideal for movie nights or casual viewing. A smaller, cozy nook adjacent to the lounge provides a quiet seating area for more private conversations.

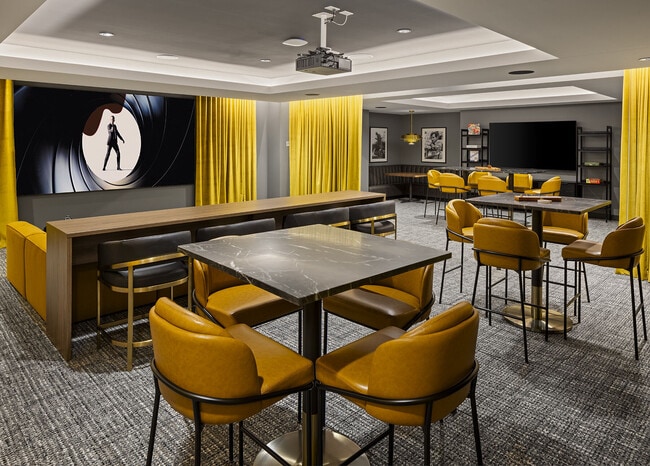
Together, these spaces form a well-rounded, amenity-rich environment designed for both lively entertainment and relaxed socializing. Located at 113 S Sixth St in downtown Minneapolis, this sophisticated multipurpose screening and lounge room offers a well-appointed single-floor layout designed for both entertainment and gathering. The space is anchored by a ceiling-mounted projector paired with a large projection screen, making it ideal for film screenings and presentations. Floor-to-ceiling gold velvet drapery lines the walls, adding warmth and acoustic control while lending a distinctly theatrical character to the room.

The interior is finished with dark, moody tones — charcoal-painted walls and a coffered black ceiling with integrated ambient LED lighting create an immersive atmosphere. Textured, patterned carpeting in grey and blue tones covers the floor throughout. A generous mustard-yellow sectional sofa with an assortment of decorative throw pillows anchors the screening area, providing comfortable viewing for a large group.

A long wooden bar counter with dark upholstered barstools serves as a transition zone between the screening and dining areas. The dining zone features a striking dark marble-topped table surrounded by cognac-colored upholstered chairs with brass-toned bases. Framed black-and-white photography and a bookshelf accent the walls, adding a curated, editorial feel. The overall design is cohesive, modern, and elegantly appointed for a premium communal experience. Located at 608 Second Ave S in downtown Minneapolis, this thoughtfully designed amenity space offers a versatile environment suited for both collaborative work and relaxed social gatherings. The layout encompasses a primary lounge and meeting room connected by two well-lit hallways, creating a cohesive and navigable flow throughout.

The main room serves as the centerpiece, featuring a large conference-style table surrounded by sleek, dark barrel chairs with brass-accented legs — ideal for meetings or group work sessions. Along the perimeter, a cushioned tan banquette runs the length of one wall, complemented by tufted green lounge chairs and dark marble-topped tables, providing a more casual seating alternative. A built-in wood bookcase stocked with books and décor adds warmth and a residential feel, while a recessed nook with upholstered bench seating offers a semi-private retreat.

The walls are finished with a subtle grid-patterned tile, lending texture and a refined, contemporary aesthetic throughout. Recessed ceiling lighting and wall sconces provide warm, layered illumination. Framed black-and-white photography adorns the hallways, adding character to the transition spaces. The corridors feature wood-framed doors with sidelights, gray carpet, and clean wall finishes, ensuring a polished and professional atmosphere from entry to exit. Located in the heart of downtown Minneapolis at 113 S Sixth St, this dedicated art studio is a thoughtfully designed, single-room creative workspace. The room is finished with neutral warm-gray walls, a drop tile ceiling with recessed lighting, and light-toned flooring, creating a clean and well-lit environment conducive to focused creative work.

The studio is furnished with two substantial butcher block worktables paired with gray chairs, offering ample surface area for group projects or individual studio sessions. Multiple black artist easels with canvas boards are positioned throughout the space, indicating its suitability for painting and drawing activities.

Along one wall, a bold teal pegboard display panel with adjustable wooden shelving provides organized storage and display for art tools and supplies. Adjacent to it, a continuous butcher block countertop spans the length of the wall, complemented by white cabinetry above and below, a utility sink, and open shelving units ideal for storing art materials. A white cubby storage unit offers additional organized space for supplies and portfolios.

A dark area rug near the sink zone defines the utility area, while open wall space provides flexibility for displaying or projecting work. The studio is a highly functional, well-appointed space suited for classes, workshops, or individual artistic pursuits.
Property Site Map

Select a unit to view pricing & availability

Any
Studio
1
2
3
4
Any
1+
2+
Move-In Date
Viewing Floor:
0 (0 unit)
1 (0 unit)
2 (1 unit)
3 (0 unit)
4 (1 unit)
5 (0 unit)
6 (3 units)
7 (5 units)
8 (3 units)
9 (7 units)
10 (3 units)
11 (6 units)
12 (10 units)
13 (2 units)
Matterport 3D Tour Matterport 3D Tour
Matterport 3D Tour

About Groove Lofts

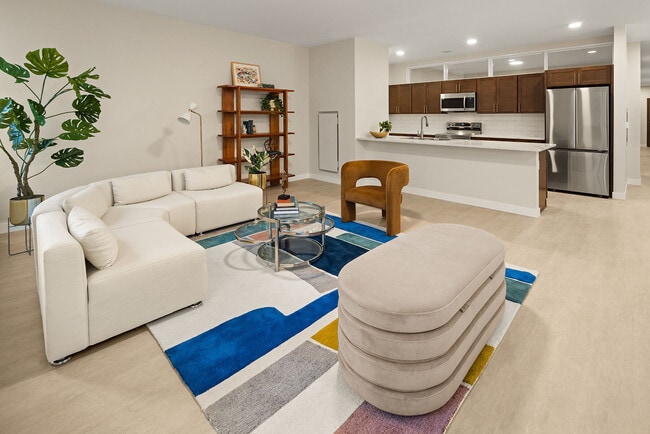
Now open and accepting applications. Groove Lofts at Northstar Center is where historic renovation meets modern luxury. Nestled in downtown Minneapolis, Groove Lofts offers a culturally rich living experience that seamlessly blends retro charm with contemporary elegance. Step into a world where timeless design meets urban sophistication. Our meticulously crafted studios, one-bedroom, two-bedroom, and four-bedroom apartments feature expressive midcentury modern aesthetics, thoughtfully designed layouts, and high-end finishes including quartz countertops and stainless-steel appliances. Whether you're entertaining guests or unwinding after a long day, each space is tailored to elevate your living experience to new heights. But Groove Lofts isn't just about living it's about community and connectivity. Residents have access to a host of retro amenities, including the Vinyl Lounge, The Cinema, VR Lounge, Maker's Studio, Co-working, and the Rooftop Deck with views of downtown Minneapolis. And with skyway connectivity, the rhythm of downtown Minneapolis is at your doorstep. Be part of this extraordinary journey as Groove Lofts evolves into a premier destination for high-end residential living, where the charisma of the past is reimagined to complement your urban lifestyle. Live at the center of cultural richness and innovation. Live at Groove Lofts. Renderings are an artistic representation, and details are subject to change.

Groove Lofts is an apartment community located in Hennepin County and the 55402 ZIP Code. This area is served by the Minneapolis Public School Dist. attendance zone.

Unique Features

  • 500 Mbps High-Speed Internet
  • Arcade Games
  • Bike Storage
  • Billiards
  • Butterfly Smart Building Access
  • Cinema
  • Complimentary Coffee Bar
  • Dartboard
  • Entertaining Kitchen
  • Full Size Washer/Dryer in unit
  • Large Window Ledges
  • Maker's Space
  • Night Patrol
  • Peloton Spin Bikes
  • Rooftop Deck
  • Shuffleboard & Ping Pong
  • Skyway Connected
  • Smart Home Technology
  • Vinyl Lounge
  • VR & Karaoke Lounge

Contact

View Property Website
Language: English
Open 10am - 6pm Today
  • Monday - Saturday, 10am - 6pm
  • Sunday, Closed
Property Management Company Logo

Community Amenities

Fitness Center

Elevator

Clubhouse

Roof Terrace

Controlled Access

Recycling

Business Center

Grill

Property Services

  • Package Service
  • Community-Wide WiFi
  • Controlled Access
  • Maintenance on site
  • Property Manager on Site
  • On-Site Retail
  • Recycling
  • Renters Insurance Program
  • Online Services
  • Planned Social Activities
  • Key Fob Entry

Shared Community

  • Elevator
  • Business Center
  • Clubhouse
  • Lounge
  • Storage Space
  • Disposal Chutes
  • Vintage Building
  • Conference Rooms

Fitness & Recreation

  • Fitness Center
  • Bicycle Storage
  • Gameroom
  • Media Center/Movie Theatre

Outdoor Features

  • Roof Terrace
  • Grill

Apartment Features

Washer/Dryer

Air Conditioning

Dishwasher

High Speed Internet Access

Walk-In Closets

Microwave

Refrigerator

Wi-Fi

Indoor Features

  • High Speed Internet Access
  • Wi-Fi
  • Washer/Dryer
  • Air Conditioning
  • Heating
  • Smoke Free
  • Cable Ready
  • Storage Space
  • Double Vanities
  • Tub/Shower
  • Sprinkler System
  • Wheelchair Accessible (Rooms)

Kitchen Features & Appliances

  • Dishwasher
  • Disposal
  • Ice Maker
  • Stainless Steel Appliances
  • Kitchen
  • Microwave
  • Oven
  • Range
  • Refrigerator
  • Freezer
  • Quartz Countertops

Model Details

  • Vinyl Flooring
  • Views
  • Walk-In Closets
  • Window Coverings
  • Deck
Location
608 2nd Ave S, Minneapolis,
MN 55402
Get Directions
Schools Restaurants Groceries Coffee Banks Shops Fitness
| Edit
Edit Commute

Destination is required

Under 30 minutes

Commute Time is calculated at rush hour.
Neighborhood

Known for its towering office buildings and vibrant cultural scene, Downtown is one of the most successfully revitalized areas in Minneapolis. With its central urban location, Downtown draws an intriguing mix of residents looking to live in the middle of the action.

Driving through Downtown, you might be surprised at the lack of people on the streets, but don't be fooled -- the buildings link together by a unique system of skyways that enable residents to walk comfortably, even during the legendary Minneapolis winters. During the warmer months, residents of Downtown enjoy living within walking distance of entertainment centers such as Target Field and the Nicollet Mall. Bordered by the historic Mill District, Downtown East, North Loop and the Mississippi River, the neighborhood offers quick access to the city's most lively neighborhoods.

Learn more about living in Downtown Minneapolis 
Average Prices by Area

Compare neighborhood and city base rent averages by bedroom.

Downtown Minneapolis Minneapolis, MN
Studio $1,212 $1,141
1 Bedroom $1,669 $1,418
2 Bedrooms $2,612 $2,121
3 Bedrooms $4,297 $2,409
Amenities
  • Package Service
  • Community-Wide WiFi
  • Controlled Access
  • Maintenance on site
  • Property Manager on Site
  • On-Site Retail
  • Recycling
  • Renters Insurance Program
  • Online Services
  • Planned Social Activities
  • Key Fob Entry
  • Elevator
  • Business Center
  • Clubhouse
  • Lounge
  • Storage Space
  • Disposal Chutes
  • Vintage Building
  • Conference Rooms
  • Roof Terrace
  • Grill
  • Fitness Center
  • Bicycle Storage
  • Gameroom
  • Media Center/Movie Theatre
  • 500 Mbps High-Speed Internet
  • Arcade Games
  • Bike Storage
  • Billiards
  • Butterfly Smart Building Access
  • Cinema
  • Complimentary Coffee Bar
  • Dartboard
  • Entertaining Kitchen
  • Full Size Washer/Dryer in unit
  • Large Window Ledges
  • Maker's Space
  • Night Patrol
  • Peloton Spin Bikes
  • Rooftop Deck
  • Shuffleboard & Ping Pong
  • Skyway Connected
  • Smart Home Technology
  • Vinyl Lounge
  • VR & Karaoke Lounge
  • High Speed Internet Access
  • Wi-Fi
  • Washer/Dryer
  • Air Conditioning
  • Heating
  • Smoke Free
  • Cable Ready
  • Storage Space
  • Double Vanities
  • Tub/Shower
  • Sprinkler System
  • Wheelchair Accessible (Rooms)
  • Dishwasher
  • Disposal
  • Ice Maker
  • Stainless Steel Appliances
  • Kitchen
  • Microwave
  • Oven
  • Range
  • Refrigerator
  • Freezer
  • Quartz Countertops
  • Vinyl Flooring
  • Views
  • Walk-In Closets
  • Window Coverings
  • Deck
Expenses
Recurring
Cat Rent $50
Dog Rent $50
One-Time
Cat Fee $350
Dog Fee $350
Office Hours
Monday 10am - 6pm
Tuesday 10am - 6pm
Wednesday 10am - 6pm
Thursday 10am - 6pm
Friday 10am - 6pm
Saturday 10am - 6pm
Sunday Closed
763-324-9131
Education
Colleges & Universities Distance
University of St. Thomas
Walk: 13 min 0.7 mi
North Central University
Walk: 17 min 0.9 mi
Minneapolis College
Walk: 19 min 1.0 mi
Augsburg College
Drive: 7 min 2.6 mi
Groove Lofts is within 13 minutes or 0.7 mile from University of St. Thomas. It is also near North Central University and Minneapolis College.
Schools
  • Public Schools
  • Private Schools
Emerson Elementary
Public Elementary School
Grades PK-5
502 Students
Nearby
Webster Elementary
Public Elementary School
Grades PK-5
267 Students
Attendance Zone
Northeast Middle School
Public Middle School
Grades 6-8
501 Students
Attendance Zone
FAIR Senior High
Public High School
Grades 9-12
339 Students
Nearby
Edison Senior High School
Public High School
Grades 9-12
896 Students
Attendance Zone
Trinity First Lutheran School
Private Elementary & Middle School
Grades PK-8
136 Students
Nearby
Child Garden Montessori School
Private Elementary School
Grades K-5
5 Students
Nearby
Child Garden Total Environment Montessori Schools
Private Elementary, Middle & High School
Grades K-12
100 Students
Nearby
School data provided by The GreatSchools Rating helps parents compare schools within a state based on a variety of school quality indicators and provides a helpful picture of how effectively each school serves all of its students. Ratings are on a scale of 1 (below average) to 10 (above average) and can include test scores, college readiness, academic progress, advanced courses, equity, discipline and attendance data. We also advise parents to visit schools, consider other information on school performance and programs, and consider family needs as part of the school selection process.

View GreatSchools Rating Methodology


Data provided by GreatSchools.org © 2026. All rights reserved.
Transportation

Transportation options available in Minneapolis include Nicollet Mall Station, located 0.3 mile from Groove Lofts. Groove Lofts is near Minneapolis-St Paul International/Wold-Chamberlain, located 10.4 miles or 21 minutes away.

Transit / Subway Distance
Nicollet Mall Station
Walk: 5 min 0.3 mi
Government Plaza Station
Walk: 5 min 0.3 mi
Warehouse District/Hennepin Avenue Station
Walk: 8 min 0.4 mi
Downtown East/Metrodome Station
Walk: 11 min 0.6 mi
Target Field Station
Walk: 13 min 0.7 mi
Commuter Rail Distance
Target Field Station
Walk: 16 min 0.9 mi
Fridley Station
Drive: 15 min 8.5 mi
St. Paul-Minneapolis
Drive: 17 min 10.4 mi
Coon Rapids-Riverdale Station
Drive: 30 min 19.6 mi
Anoka Station
Drive: 31 min 21.3 mi
Airports Distance
Airports Distance
Minneapolis-St Paul International/Wold-Chamberlain
Drive: 21 min 10.4 mi
Getting Around
Exceptionally Walkable
Walkability
90 / 100
Exceptional Public Transit
Transit
100 / 100
Moderately Drivable
Drivability
60 / 100
Moderately Bikeable
Bikeability
70 / 100

Scores provided by

What do Walkability, Transit, Drivability, and Bikeability mean? Walkability measures the walking distance to day-to-day needs. Transit measures access to public transportation. Drivability measures congestion, parking availability, and access to major roads. Bikeability measures the suitability for cycling. How It Works
-
Soundscore™
- / 100

Traffic

-

Airport

-

Businesses

-

Scores provided by

HowLoud What is a Sound Score Rating? A Sound Score Rating aggregates noise caused by vehicle traffic, airplane traffic and local sources. How It Works
Points of Interest

Time and distance from Groove Lofts.

Shopping Centers Distance
Minneapolis City Center
Walk: 5 min 0.3 mi
Village Center
Walk: 20 min 1.1 mi
Groove Lofts has 2 shopping centers within 1.1 miles, which is about a 20-minute walk. The miles and minutes will be for the farthest away property.
Parks and Recreation Distance
First Bridge Park
Walk: 15 min 0.8 mi
Mill Ruins Park
Walk: 15 min 0.8 mi
Franklin Steele Square
Walk: 17 min 0.9 mi
Elliot Park
Walk: 17 min 0.9 mi
Mills City Museum
Drive: 4 min 1.1 mi
Groove Lofts has 5 parks within 1.1 miles, including First Bridge Park, Mill Ruins Park, and Franklin Steele Square.
Hospitals Distance
Hospitals Distance
Hennepin County Medical Center
Walk: 9 min 0.5 mi
Children's Hospitals & Clinics of Minnesota
Drive: 5 min 1.7 mi
University of Minnesota Medical Center, Fairview
Drive: 6 min 2.5 mi
Groove Lofts has 3 hospitals within 2.5 miles, the nearest is Hennepin County Medical Center which is 0.5 mile away and a 9 minute walk.
Military Bases Distance
Fort Snelling Military Reservation
Drive: 16 min 7.4 mi
Groove Lofts is 7.4 miles and a 16 minute drive from Fort Snelling Military Reservation.


Reviews for Groove Lofts

No Renter Ratings Yet
Be the First to Rate & Review!
Share details of your experience with this property
Submitted by a verified resident of the apartment community. Participating residents may receive reward points in exchange for posting a review during their lease term, regardless of the nature of the review. Delete

Property Manager Responded:

Property Manager Responded

Show full review Show less
Was this helpful? Vote review helpful Thanks for your feedback!
Flag Review
  1. ...
  2. ...

Groove Lofts Photos

  • Groove Lofts

  • Groove Lofts Lifestyle Video

  • The Vinyl Lounge

Models

  • Studio

  • Studio

  • Studio

  • Studio

  • Studio

  • 1 Bedroom

Nearby Apartments

Within 50 Miles of Groove Lofts

  • Moment

    650 Portland Ave S

    Minneapolis, MN 55415

    $1,526 - $4,549 Plus Fees

    1-2 Br 0.3 mi

  • O2

    250 Portland Ave

    Minneapolis, MN 55401

    $1,800 - $6,934 Plus Fees

    1-2 Br 0.4 mi

  • Aura Age 55 Plus Active Community

    6000 Main St NE

    Fridley, MN 55432

    $1,291 - $2,186 Plus Fees

    1-2 Br 7.0 mi

  • Altair

    6060 Main St NE

    Fridley, MN 55432

    $1,605 - $2,640 Plus Fees

    1-3 Br 7.0 mi

  • Autumn Ridge Apartments

    8500-8516 63rd Ave N

    Minneapolis, MN 55428

    $918 - $1,191 Plus Fees

    1-3 Br 12 Month Lease 8.7 mi

  • Landmark Tower

    345 Saint Peter St

    Saint Paul, MN 55102

    $1,629 - $3,600 Plus Fees

    1-2 Br 8.8 mi

Frequently Asked Questions
Does Groove Lofts have in-unit laundry?

Groove Lofts has units with in‑unit washers and dryers, making laundry day simple for residents.

What utilities are included in rent at Groove Lofts?

Utilities are not included in rent. Residents should plan to set up and pay for all services separately.

Is parking available at Groove Lofts?

Parking is available at Groove Lofts for $175 / mo. Contact this property for details.

Which floor plans are available, and what are the price ranges?

Groove Lofts has studios to four-bedrooms with rent ranges from $1,347/mo. to $2,347/mo.

Is Groove Lofts pet-friendly?

Yes, Groove Lofts welcomes pets. Breed restrictions, weight limits, and additional fees may apply. View this property's pet policy.

How much income do I need to rent at Groove Lofts?

A good rule of thumb is to spend no more than 30% of your gross income on rent. Based on the lowest available rent of $1,347 for a studio, you would need to earn about $53,880 per year to qualify. Want to double-check your budget? Calculate how much rent you can afford with our Rent Affordability Calculator.

Does Groove Lofts have move-in specials?

Groove Lofts is offering 1 Month Free for eligible applicants, with rental rates starting at $1,347.

Does Groove Lofts offer Matterport 3D tours?

Yes! Groove Lofts offers 34 Matterport 3D Tours. Explore different floor plans and see unit level details, all without leaving home.

Back To Top
Send a Message
Contact Property
enter move in date in the format: 2 digit month / 2 digit day / 4 digit year

I would like to...

Send Message

Submitting Request

Send a Message
Contact Property

Thank you! Your email has been sent.

Error

Report an Issue Print Get Directions
Try These Popular Nearby Searches

Cities

  • Lauderdale Rentals
  • Falcon Heights Rentals
  • Saint Anthony Rentals
  • Golden Valley Rentals
  • Robbinsdale Rentals

Search by Bedrooms

  • Studio Apartments in Minneapolis
  • 1 Bedroom Apartments in Minneapolis
  • 2 Bedroom Apartments in Minneapolis
  • 3 Bedroom Apartments in Minneapolis
  • Rooms for Rent in Minneapolis

Other Rental Types

  • Minneapolis Lofts for Rent
  • Minneapolis Houses for Rent
  • Minneapolis Condos for Rent
  • Minneapolis Townhomes for Rent
  • Private Landlord Rentals Minneapolis
  • Minneapolis Duplex Rentals
  • 55402 Houses for Rent
  • 55402 Condos for Rent
  • 55402 Townhomes for Rent

Stay on Budget

  • Minneapolis Apartments Under $500
  • Minneapolis Apartments Under $600
  • Minneapolis Apartments Under $700
  • Minneapolis Apartments Under $800
  • Minneapolis Apartments Under $900
  • Minneapolis Apartments Under $1,300
  • Minneapolis Apartments Under $1,400
  • Minneapolis Apartments Under $2,000

Filter by Popular Amenities

  • Pet Friendly Apartments in Minneapolis
  • Furnished Apartments in Minneapolis
  • Apartments with Washer & Dryer in Minneapolis
  • Wheelchair Accessible Apartments in Minneapolis
  • Apartments with EV Charging in Minneapolis
  • Apartments with Balcony in Minneapolis
  • Apartments with Air Conditioning in Minneapolis
  • Minneapolis Apartments with Pickleball Court
  • Minneapolis Apartments with Virtual Tours
  • Minneapolis Waterfront Apartments

Find Specialty Housing

  • Student Housing in Minneapolis
  • Minneapolis Low Income Housing
  • Senior Housing in Minneapolis
  • Short Term Rentals in Minneapolis
  • Luxury Apartments in Minneapolis
  • Cheap Apartments in Minneapolis
  • Corporate Housing in Minneapolis
  • Move-In Specials in Minneapolis
  • New Apartments in Minneapolis
  • About Us
  • Advertise
  • Legal Notices
  • Privacy Notice
  • Avoid Scams
  • Accessibility
  • Calculate Rent Affordability
  • Renterverse
  • Sitemap
Property Logo
apartments.com
© 2026 CoStar Group, Inc. Equal Housing Opportunity

Equal Housing Opportunity

© 2026 CoStar Group, Inc.

Equal Housing Opportunity

Ready to Apply?

Good News! This rental is accepting applications through Apartments.com. Act now and your $ purchase will include 9 additional FREE application submissions to participating properties.

Or if you already have an account


Required

Required

Valid Email Required

You must acknowledge the disclaimer to continue
Next
Continue

Take me to this property's website
Send Message
Interested in this property? Send message today.
Rate & Review Groove Lofts
Please select a rating
50 character minimum
By clicking submit, I agree to the Apartments.com Terms of Service and the Ratings & Reviews Terms of Use.

What Are Walk Score®, Transit Score®, and Bike Score® Ratings?

Walk Score® measures the walkability of any address. Transit Score® measures access to public transit. Bike Score® measures the bikeability of any address.

Learn How It Works

What is a Sound Score Rating?

A Sound Score Rating aggregates noise caused by vehicle traffic, airplane traffic and local sources.
Learn How It Works

Share This Listing
Listing Image

608 2nd Ave S

Minneapolis, MN 55402

Email

Link Copied

(763) 324-9131
Get Directions
Schools Restaurants Groceries Coffee Banks Shops Fitness
Select a unit to view pricing and availability
Floor
0 (0 unit)
1 (0 unit)
2 (1 unit)
3 (0 unit)
4 (1 unit)
5 (0 unit)
6 (3 units)
7 (5 units)
8 (3 units)
9 (7 units)
10 (3 units)
11 (6 units)
12 (10 units)
13 (2 units)
Any
Studio
1
2
3
4
Any
1+
2+
Move-In Date
Matterport 3D Tour Matterport 3D Tour
Matterport 3D Tour