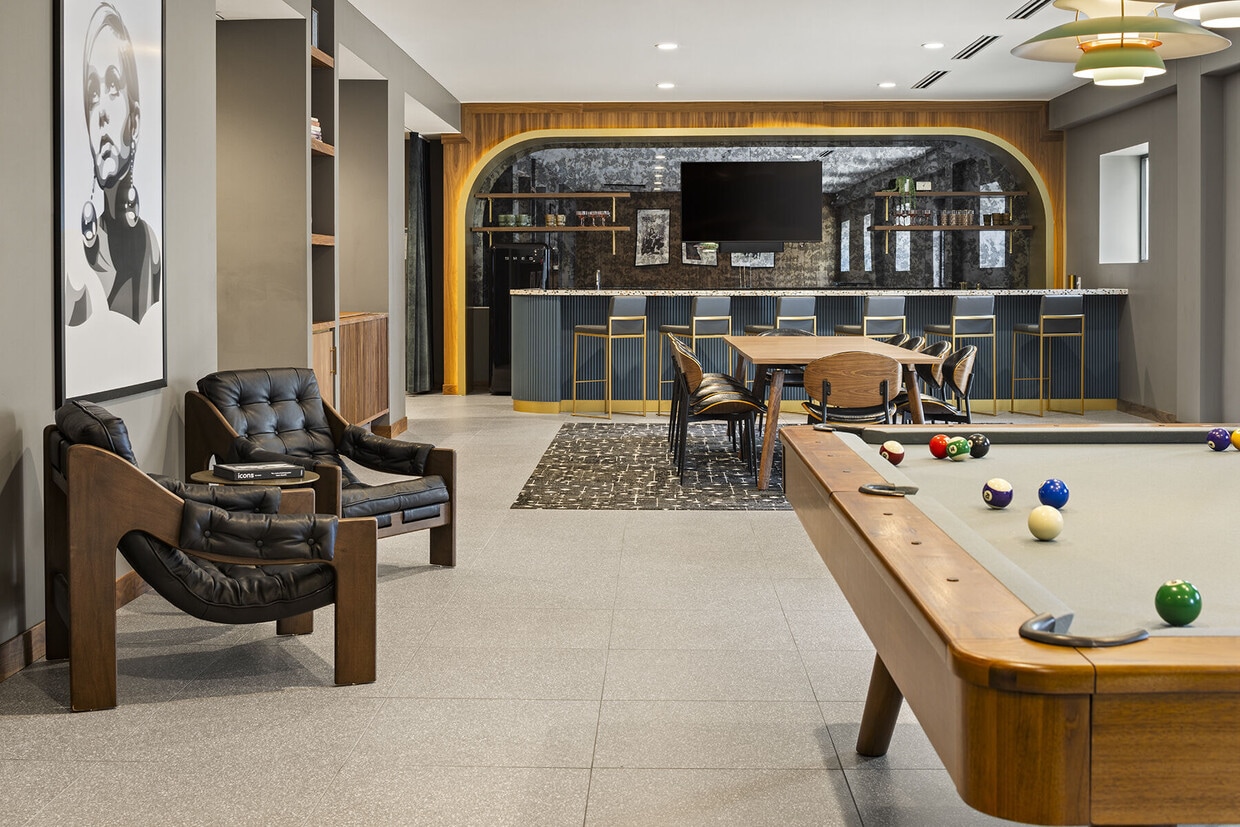
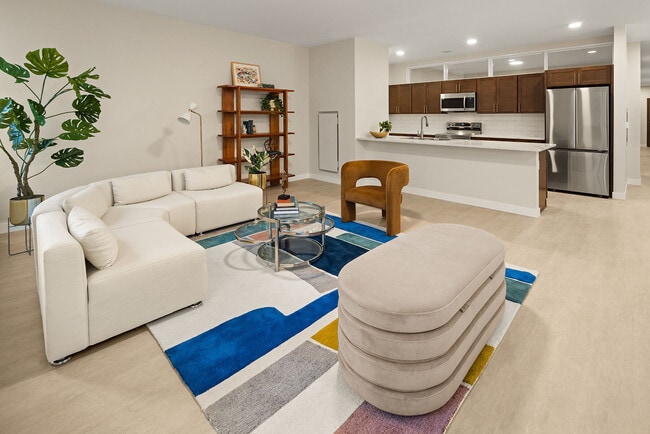
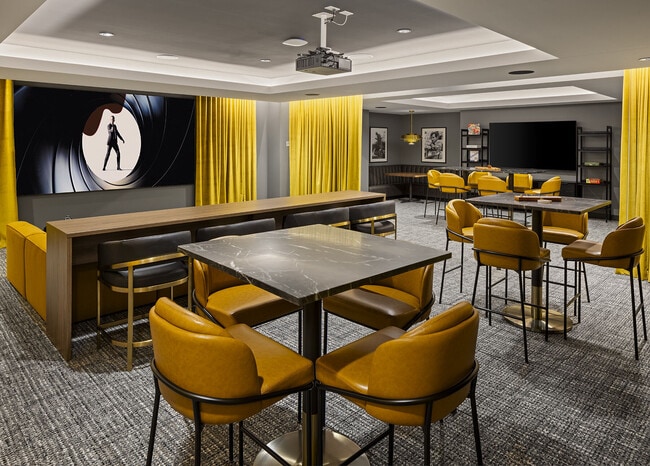
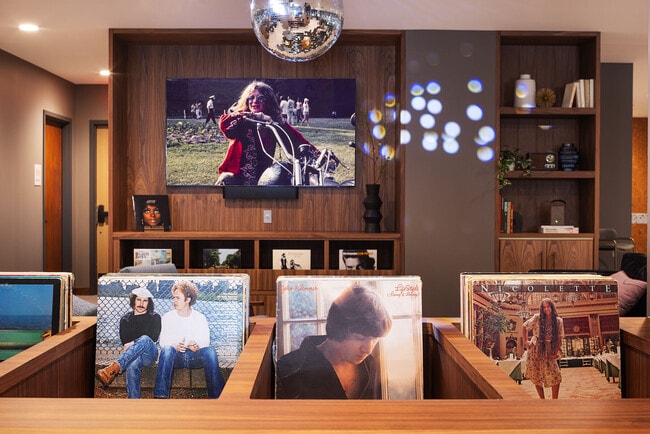
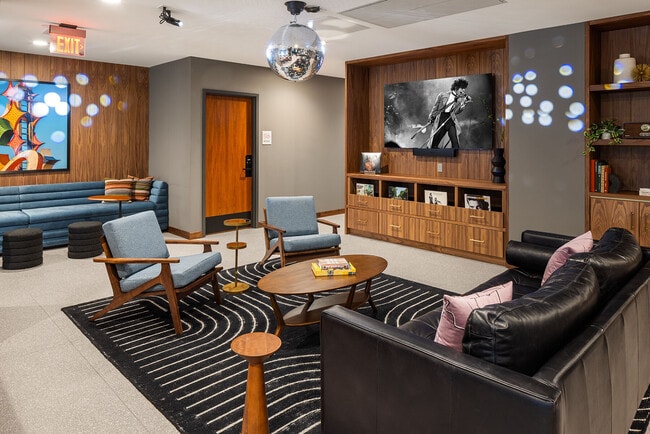
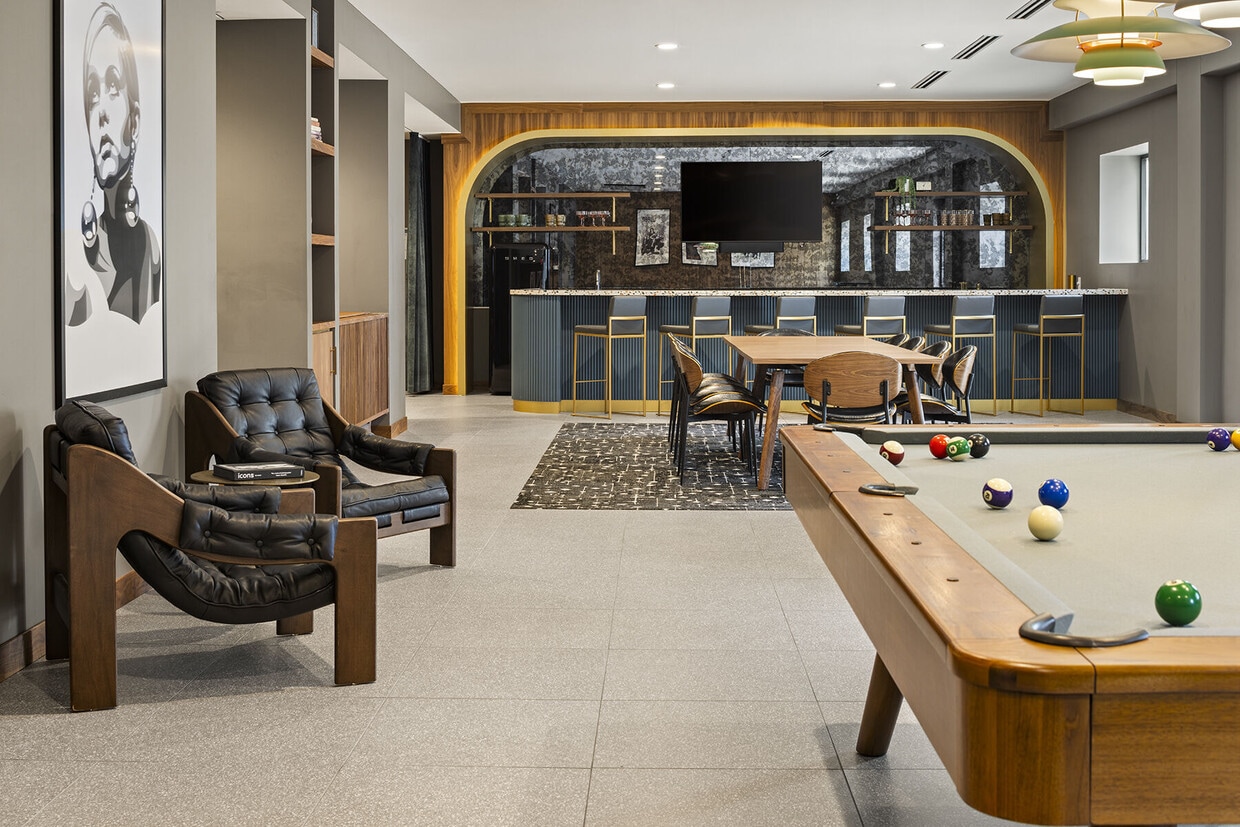
Located at 608 Second Ave S in downtown Minneapolis, this thoughtfully designed amenity space spans a generous single floor and offers a diverse range of social and recreational zones. The main lounge area features large-format terrazzo-style tile flooring, recessed lighting, and a sophisticated neutral color palette accented by warm wood tones. Flexible seating arrangements include plush leather sofas, swivel armchairs, and gold-accented ottomans, creating inviting areas for both casual gatherings and relaxed lounging. A standout entertainment zone is anchored by a built-in wood media wall with integrated shelving and a large display screen. An adjacent game room houses a mid-century modern pool table beneath pendant lighting, accompanied by retro-styled leather chairs and bold framed artwork. A dedicated music and social lounge features a striking disco ball centerpiece, a vinyl record console, mid-century seating, and a vivid large-scale painting set against a wood-paneled accent wall. The bar and dining area includes a stylish curved bar with backlit shelving, bar seating, and a communal dining table suited for group events. Velvet curtain dividers provide flexible spatial separation throughout. Well-curated artwork lines the hallways connecting each zone, reinforcing the space's cohesive, design-forward character.
-
Monthly Rent
$1,347 - $2,347
Plus Fees
-
Bedrooms
Studio - 4 bd
-
Bathrooms
1 - 2 ba
-
Square Feet
415 - 2,001 sq ft

Highlights
- Walker's Paradise
- Premier Transit Location
- Media Center/Movie Theatre
- Roof Terrace
- Walk-In Closets
- Deck
- Planned Social Activities
- Controlled Access
- On-Site Retail
Pricing & Floor Plans
-
Unit 0208price $1,347square feet 556availibility Jun 6

-
Unit 0605price $1,683square feet 659availibility Now
-
Unit 1105price $1,734square feet 659availibility Now
-
Unit 1106price $1,734square feet 660availibility Now
-
Unit 0611price $1,683square feet 763availibility Now
-
Unit 0711price $1,689square feet 763availibility Now
-
Unit 0911price $1,699square feet 763availibility Now
-
Unit 1307price $2,051square feet 958availibility Now
-
Unit 1215price $2,072square feet 958availibility Now
-
Unit 1019price $2,246square feet 1,300availibility Now
-
Unit 1119price $2,276square feet 1,300availibility Now
-
Unit 0609price $2,281square feet 1,337availibility Now
-
Unit 0809price $2,292square feet 1,337availibility Now
-
Unit 0909price $2,297square feet 1,337availibility Now
-
Unit 0720price $2,286square feet 1,275availibility Now
-
Unit 0920price $2,297square feet 1,275availibility Now
-
Unit 1023price $2,302square feet 1,275availibility Now
-
Unit 0712price $2,286square feet 1,339availibility Now
-
Unit 0812price $2,292square feet 1,339availibility Now
-
Unit 0912price $2,297square feet 1,339availibility Now
-
Unit 0722price $2,286square feet 1,273availibility Now
-
Unit 0922price $2,297square feet 1,273availibility Now
-
Unit 1125price $2,332square feet 1,273availibility Now
-
Unit 1014price $2,292square feet 1,161availibility Now
-
Unit 1306price $2,307square feet 1,161availibility Now
-
Unit 1214price $2,327square feet 1,161availibility Now
-
Unit 0701price $2,292square feet 1,278availibility Now
-
Unit 0801price $2,297square feet 1,278availibility Now
-
Unit 0901price $2,312square feet 1,278availibility Now
-
Unit 0915price $2,307square feet 1,419availibility Now
-
Unit 1224price $2,327square feet 1,196availibility Now
-
Unit 1216price $2,347square feet 1,290availibility Now
-
Unit 0409price $2,244square feet 1,311availibility Jun 6
-
Unit 0208price $1,347square feet 556availibility Jun 6
-
Unit 0605price $1,683square feet 659availibility Now
-
Unit 1105price $1,734square feet 659availibility Now
-
Unit 1106price $1,734square feet 660availibility Now
-
Unit 0611price $1,683square feet 763availibility Now
-
Unit 0711price $1,689square feet 763availibility Now
-
Unit 0911price $1,699square feet 763availibility Now
-
Unit 1307price $2,051square feet 958availibility Now
-
Unit 1215price $2,072square feet 958availibility Now
-
Unit 1019price $2,246square feet 1,300availibility Now
-
Unit 1119price $2,276square feet 1,300availibility Now
-
Unit 0609price $2,281square feet 1,337availibility Now
-
Unit 0809price $2,292square feet 1,337availibility Now
-
Unit 0909price $2,297square feet 1,337availibility Now
-
Unit 0720price $2,286square feet 1,275availibility Now
-
Unit 0920price $2,297square feet 1,275availibility Now
-
Unit 1023price $2,302square feet 1,275availibility Now
-
Unit 0712price $2,286square feet 1,339availibility Now
-
Unit 0812price $2,292square feet 1,339availibility Now
-
Unit 0912price $2,297square feet 1,339availibility Now
-
Unit 0722price $2,286square feet 1,273availibility Now
-
Unit 0922price $2,297square feet 1,273availibility Now
-
Unit 1125price $2,332square feet 1,273availibility Now
-
Unit 1014price $2,292square feet 1,161availibility Now
-
Unit 1306price $2,307square feet 1,161availibility Now
-
Unit 1214price $2,327square feet 1,161availibility Now
-
Unit 0701price $2,292square feet 1,278availibility Now
-
Unit 0801price $2,297square feet 1,278availibility Now
-
Unit 0901price $2,312square feet 1,278availibility Now
-
Unit 0915price $2,307square feet 1,419availibility Now
-
Unit 1224price $2,327square feet 1,196availibility Now
-
Unit 1216price $2,347square feet 1,290availibility Now
-
Unit 0409price $2,244square feet 1,311availibility Jun 6
Fees and Policies
The fees listed below are community-provided and may exclude utilities or add-ons. All payments are made directly to the property and are non-refundable unless otherwise specified.
-
Dogs
-
One-Time Pet FeeMax of 2. Charged per pet.$350
-
Monthly Pet FeeMax of 2. Charged per pet.$50 / mo
Restrictions:$350 pet fee (non-refundable); No deposit required; $50 dog rent/dog; $35 cat rent/cat; * Must register your animal through PetScreening and pay an annual registration fee of $25. No weight restrictions. Select breeds are required to go through an additional Canine Behavior Assessment conducted by Management for approval to be onsite. Please call our Leasing Office for complete Pet Policy information.Read More Read Less -
-
Cats
-
One-Time Pet FeeMax of 2. Charged per pet.$350
-
Monthly Pet FeeMax of 2. Charged per pet.$50 / mo
Restrictions:$350 pet fee (non-refundable); No deposit required; $50 dog rent/dog; $35 cat rent/cat; * Must register your animal through PetScreening and pay an annual registration fee of $25. No weight restrictions. Select breeds are required to go through an additional Canine Behavior Assessment conducted by Management for approval to be onsite. Please call our Leasing Office for complete Pet Policy information. -
Property Fee Disclaimer: Based on community-supplied data and independent market research. Subject to change without notice. May exclude fees for mandatory or optional services and usage-based utilities.
Details
Lease Options
-
6 - 15 Month Leases
-
Short term lease
Property Information
-
Built in 2024
-
216 units/13 stories
Matterport 3D Tours
Select a unit to view pricing & availability
 Matterport 3D Tour
About Groove Lofts
Now open and accepting applications. Groove Lofts at Northstar Center is where historic renovation meets modern luxury. Nestled in downtown Minneapolis, Groove Lofts offers a culturally rich living experience that seamlessly blends retro charm with contemporary elegance. Step into a world where timeless design meets urban sophistication. Our meticulously crafted studios, one-bedroom, two-bedroom, and four-bedroom apartments feature expressive midcentury modern aesthetics, thoughtfully designed layouts, and high-end finishes including quartz countertops and stainless-steel appliances. Whether you're entertaining guests or unwinding after a long day, each space is tailored to elevate your living experience to new heights. But Groove Lofts isn't just about living it's about community and connectivity. Residents have access to a host of retro amenities, including the Vinyl Lounge, The Cinema, VR Lounge, Maker's Studio, Co-working, and the Rooftop Deck with views of downtown Minneapolis. And with skyway connectivity, the rhythm of downtown Minneapolis is at your doorstep. Be part of this extraordinary journey as Groove Lofts evolves into a premier destination for high-end residential living, where the charisma of the past is reimagined to complement your urban lifestyle. Live at the center of cultural richness and innovation. Live at Groove Lofts. Renderings are an artistic representation, and details are subject to change.
Groove Lofts is an apartment community located in Hennepin County and the 55402 ZIP Code. This area is served by the Minneapolis Public School Dist. attendance zone.
Unique Features
- 500 Mbps High-Speed Internet
- Arcade Games
- Bike Storage
- Billiards
- Butterfly Smart Building Access
- Cinema
- Complimentary Coffee Bar
- Dartboard
- Entertaining Kitchen
- Full Size Washer/Dryer in unit
- Large Window Ledges
- Maker's Space
- Night Patrol
- Peloton Spin Bikes
- Rooftop Deck
- Shuffleboard & Ping Pong
- Skyway Connected
- Smart Home Technology
- Vinyl Lounge
- VR & Karaoke Lounge
Community Amenities
Fitness Center
Elevator
Clubhouse
Roof Terrace
Controlled Access
Recycling
Business Center
Grill
Property Services
- Package Service
- Community-Wide WiFi
- Controlled Access
- Maintenance on site
- Property Manager on Site
- On-Site Retail
- Recycling
- Renters Insurance Program
- Online Services
- Planned Social Activities
- Key Fob Entry
Shared Community
- Elevator
- Business Center
- Clubhouse
- Lounge
- Storage Space
- Disposal Chutes
- Vintage Building
- Conference Rooms
Fitness & Recreation
- Fitness Center
- Bicycle Storage
- Gameroom
- Media Center/Movie Theatre
Outdoor Features
- Roof Terrace
- Grill
Apartment Features
Washer/Dryer
Air Conditioning
Dishwasher
High Speed Internet Access
Walk-In Closets
Microwave
Refrigerator
Wi-Fi
Indoor Features
- High Speed Internet Access
- Wi-Fi
- Washer/Dryer
- Air Conditioning
- Heating
- Smoke Free
- Cable Ready
- Storage Space
- Double Vanities
- Tub/Shower
- Sprinkler System
- Wheelchair Accessible (Rooms)
Kitchen Features & Appliances
- Dishwasher
- Disposal
- Ice Maker
- Stainless Steel Appliances
- Kitchen
- Microwave
- Oven
- Range
- Refrigerator
- Freezer
- Quartz Countertops
Model Details
- Vinyl Flooring
- Views
- Walk-In Closets
- Window Coverings
- Deck
Known for its towering office buildings and vibrant cultural scene, Downtown is one of the most successfully revitalized areas in Minneapolis. With its central urban location, Downtown draws an intriguing mix of residents looking to live in the middle of the action.
Driving through Downtown, you might be surprised at the lack of people on the streets, but don't be fooled -- the buildings link together by a unique system of skyways that enable residents to walk comfortably, even during the legendary Minneapolis winters. During the warmer months, residents of Downtown enjoy living within walking distance of entertainment centers such as Target Field and the Nicollet Mall. Bordered by the historic Mill District, Downtown East, North Loop and the Mississippi River, the neighborhood offers quick access to the city's most lively neighborhoods.
Learn more about living in Downtown MinneapolisCompare neighborhood and city base rent averages by bedroom.
| Downtown Minneapolis | Minneapolis, MN | |
|---|---|---|
| Studio | $1,212 | $1,141 |
| 1 Bedroom | $1,669 | $1,418 |
| 2 Bedrooms | $2,612 | $2,121 |
| 3 Bedrooms | $4,297 | $2,409 |
- Package Service
- Community-Wide WiFi
- Controlled Access
- Maintenance on site
- Property Manager on Site
- On-Site Retail
- Recycling
- Renters Insurance Program
- Online Services
- Planned Social Activities
- Key Fob Entry
- Elevator
- Business Center
- Clubhouse
- Lounge
- Storage Space
- Disposal Chutes
- Vintage Building
- Conference Rooms
- Roof Terrace
- Grill
- Fitness Center
- Bicycle Storage
- Gameroom
- Media Center/Movie Theatre
- 500 Mbps High-Speed Internet
- Arcade Games
- Bike Storage
- Billiards
- Butterfly Smart Building Access
- Cinema
- Complimentary Coffee Bar
- Dartboard
- Entertaining Kitchen
- Full Size Washer/Dryer in unit
- Large Window Ledges
- Maker's Space
- Night Patrol
- Peloton Spin Bikes
- Rooftop Deck
- Shuffleboard & Ping Pong
- Skyway Connected
- Smart Home Technology
- Vinyl Lounge
- VR & Karaoke Lounge
- High Speed Internet Access
- Wi-Fi
- Washer/Dryer
- Air Conditioning
- Heating
- Smoke Free
- Cable Ready
- Storage Space
- Double Vanities
- Tub/Shower
- Sprinkler System
- Wheelchair Accessible (Rooms)
- Dishwasher
- Disposal
- Ice Maker
- Stainless Steel Appliances
- Kitchen
- Microwave
- Oven
- Range
- Refrigerator
- Freezer
- Quartz Countertops
- Vinyl Flooring
- Views
- Walk-In Closets
- Window Coverings
- Deck
| Monday | 10am - 6pm |
|---|---|
| Tuesday | 10am - 6pm |
| Wednesday | 10am - 6pm |
| Thursday | 10am - 6pm |
| Friday | 10am - 6pm |
| Saturday | 10am - 6pm |
| Sunday | Closed |
| Colleges & Universities | Distance | ||
|---|---|---|---|
| Colleges & Universities | Distance | ||
| Walk: | 13 min | 0.7 mi | |
| Walk: | 17 min | 0.9 mi | |
| Walk: | 19 min | 1.0 mi | |
| Drive: | 7 min | 2.6 mi |


 The GreatSchools Rating helps parents compare schools within a state based on a variety of school quality indicators and provides a helpful picture of how effectively each school serves all of its students. Ratings are on a scale of 1 (below average) to 10 (above average) and can include test scores, college readiness, academic progress, advanced courses, equity, discipline and attendance data. We also advise parents to visit schools, consider other information on school performance and programs, and consider family needs as part of the school selection process.
View GreatSchools Rating Methodology
Data provided by GreatSchools.org © 2026. All rights reserved.
Transportation options available in Minneapolis include Nicollet Mall Station, located 0.3 mile from Groove Lofts. Groove Lofts is near Minneapolis-St Paul International/Wold-Chamberlain, located 10.4 miles or 21 minutes away.
| Transit / Subway | Distance | ||
|---|---|---|---|
| Transit / Subway | Distance | ||
|
|
Walk: | 5 min | 0.3 mi |
|
|
Walk: | 5 min | 0.3 mi |
|
|
Walk: | 8 min | 0.4 mi |
|
|
Walk: | 11 min | 0.6 mi |
|
|
Walk: | 13 min | 0.7 mi |
| Commuter Rail | Distance | ||
|---|---|---|---|
| Commuter Rail | Distance | ||
|
|
Walk: | 16 min | 0.9 mi |
|
|
Drive: | 15 min | 8.5 mi |
|
|
Drive: | 17 min | 10.4 mi |
|
|
Drive: | 30 min | 19.6 mi |
|
|
Drive: | 31 min | 21.3 mi |
| Airports | Distance | ||
|---|---|---|---|
| Airports | Distance | ||
|
Minneapolis-St Paul International/Wold-Chamberlain
|
Drive: | 21 min | 10.4 mi |
Scores provided by
 What do Walkability, Transit, Drivability, and Bikeability mean?
Walkability measures the walking distance to day-to-day needs.
Transit measures access to public transportation.
Drivability measures congestion, parking availability, and access to major roads.
Bikeability measures the suitability for cycling.
How It Works
What do Walkability, Transit, Drivability, and Bikeability mean?
Walkability measures the walking distance to day-to-day needs.
Transit measures access to public transportation.
Drivability measures congestion, parking availability, and access to major roads.
Bikeability measures the suitability for cycling.
How It Works
Traffic
-Airport
-Businesses
-Scores provided by
HowLoud What is a Sound Score Rating? A Sound Score Rating aggregates noise caused by vehicle traffic, airplane traffic and local sources. How It WorksTime and distance from Groove Lofts.
| Shopping Centers | Distance | ||
|---|---|---|---|
| Shopping Centers | Distance | ||
| Walk: | 5 min | 0.3 mi | |
| Walk: | 20 min | 1.1 mi |
| Parks and Recreation | Distance | ||
|---|---|---|---|
| Parks and Recreation | Distance | ||
|
First Bridge Park
|
Walk: | 15 min | 0.8 mi |
|
Mill Ruins Park
|
Walk: | 15 min | 0.8 mi |
|
Franklin Steele Square
|
Walk: | 17 min | 0.9 mi |
|
Elliot Park
|
Walk: | 17 min | 0.9 mi |
|
Mills City Museum
|
Drive: | 4 min | 1.1 mi |
| Hospitals | Distance | ||
|---|---|---|---|
| Hospitals | Distance | ||
| Walk: | 9 min | 0.5 mi | |
| Drive: | 5 min | 1.7 mi | |
| Drive: | 6 min | 2.5 mi |
| Military Bases | Distance | ||
|---|---|---|---|
| Military Bases | Distance | ||
| Drive: | 16 min | 7.4 mi |
Groove Lofts Photos
-
Groove Lofts
-
Groove Lofts Lifestyle Video
-
The Vinyl Lounge
-
-
-
-
-
-
Models
-
Studio
-
Studio
-
Studio
-
Studio
-
Studio
-
1 Bedroom
Nearby Apartments
Within 50 Miles of Groove Lofts
-
Moment
650 Portland Ave S
Minneapolis, MN 55415
$1,526 - $4,549 Plus Fees
1-2 Br 0.3 mi
-
O2
250 Portland Ave
Minneapolis, MN 55401
$1,800 - $6,934 Plus Fees
1-2 Br 0.4 mi
-
Aura Age 55 Plus Active Community
6000 Main St NE
Fridley, MN 55432
$1,291 - $2,186 Plus Fees
1-2 Br 7.0 mi
-
Altair
6060 Main St NE
Fridley, MN 55432
$1,605 - $2,640 Plus Fees
1-3 Br 7.0 mi
-
Autumn Ridge Apartments
8500-8516 63rd Ave N
Minneapolis, MN 55428
$918 - $1,191 Plus Fees
1-3 Br 12 Month Lease 8.7 mi
-
Landmark Tower
345 Saint Peter St
Saint Paul, MN 55102
$1,629 - $3,600 Plus Fees
1-2 Br 8.8 mi
Groove Lofts has units with in‑unit washers and dryers, making laundry day simple for residents.
Utilities are not included in rent. Residents should plan to set up and pay for all services separately.
Parking is available at Groove Lofts for $175 / mo. Contact this property for details.
Groove Lofts has studios to four-bedrooms with rent ranges from $1,347/mo. to $2,347/mo.
Yes, Groove Lofts welcomes pets. Breed restrictions, weight limits, and additional fees may apply. View this property's pet policy.
A good rule of thumb is to spend no more than 30% of your gross income on rent. Based on the lowest available rent of $1,347 for a studio, you would need to earn about $53,880 per year to qualify. Want to double-check your budget? Calculate how much rent you can afford with our Rent Affordability Calculator.
Groove Lofts is offering 1 Month Free for eligible applicants, with rental rates starting at $1,347.
Yes! Groove Lofts offers 34 Matterport 3D Tours. Explore different floor plans and see unit level details, all without leaving home.
What Are Walk Score®, Transit Score®, and Bike Score® Ratings?
Walk Score® measures the walkability of any address. Transit Score® measures access to public transit. Bike Score® measures the bikeability of any address.
What is a Sound Score Rating?
A Sound Score Rating aggregates noise caused by vehicle traffic, airplane traffic and local sources.
608 2nd Ave S
Minneapolis, MN 55402