Map
  • Add a Property
  • Renter Tools
    • Favorites
    • Saved Searches
  • Manage Rentals
  • Apartments For Rent
  • Houses For Rent
  • Condos For Rent
  • Townhomes For Rent
  • Help Center
  • Area Guide
  • Rent Calculator
  • Property Management Companies
English

Language

English Español
Apartments.com Logo
Manage Rentals      Sign Up / Sign In
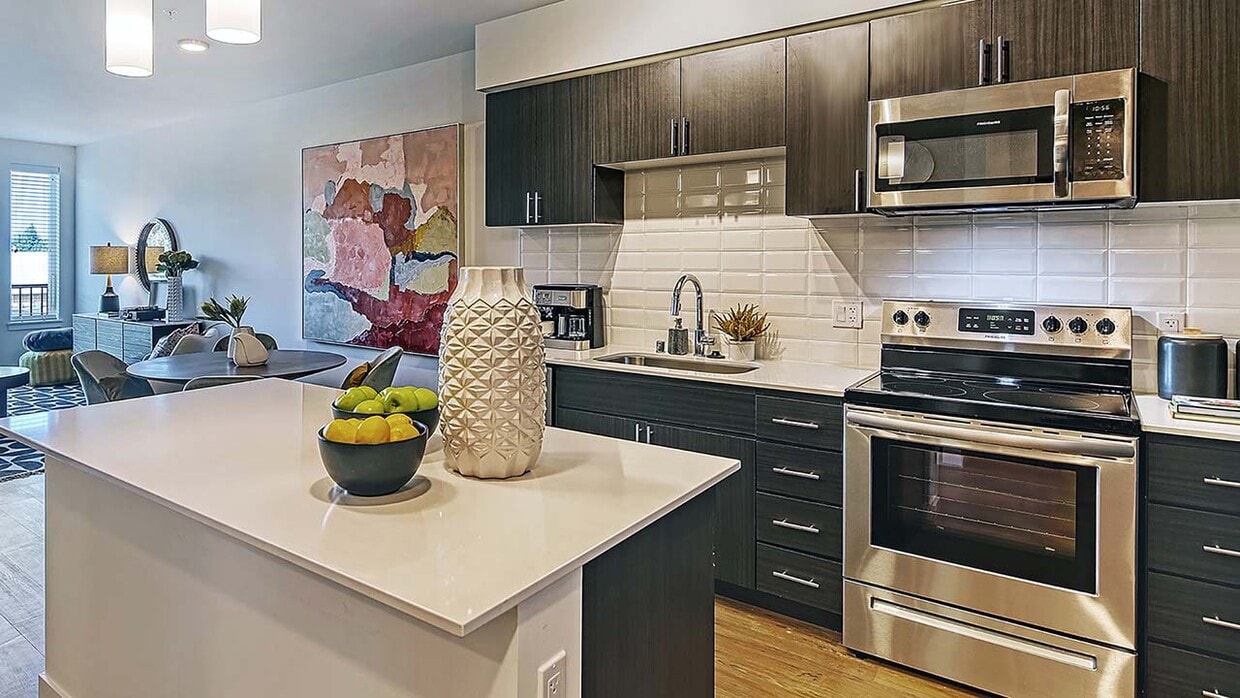
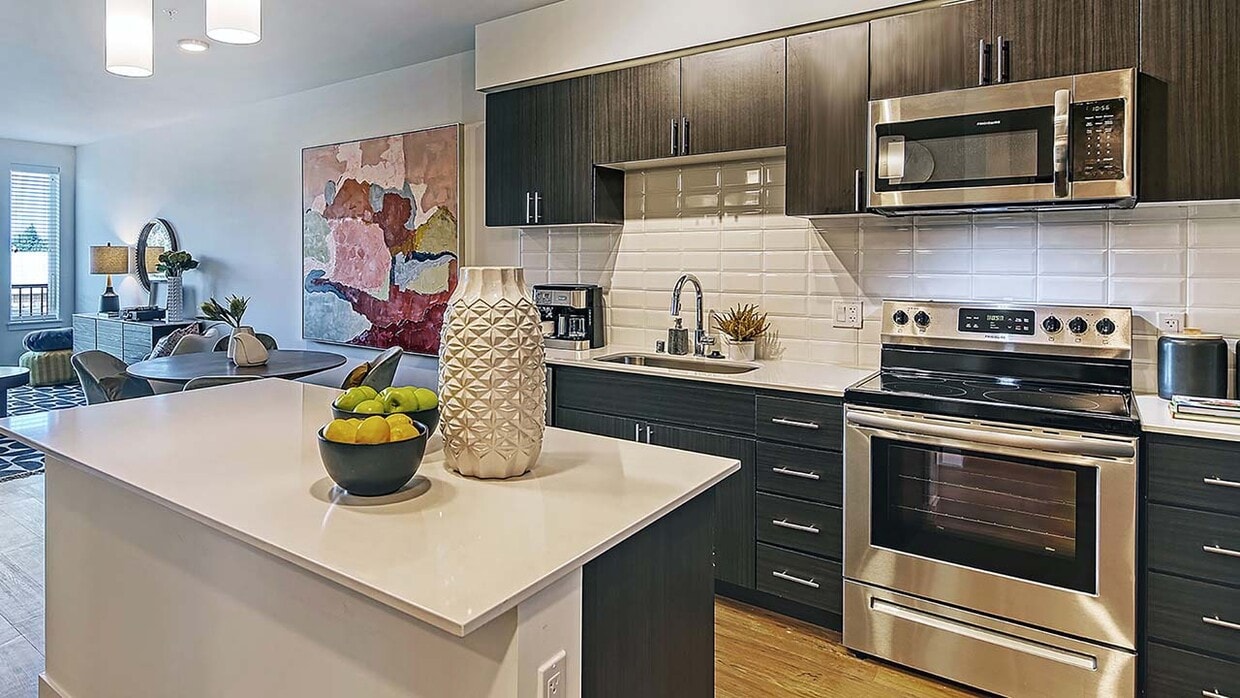
  • Griffis Shoreline apartment kitchen with quartz countertops and stainless steel appliances. - Griffis Shoreline
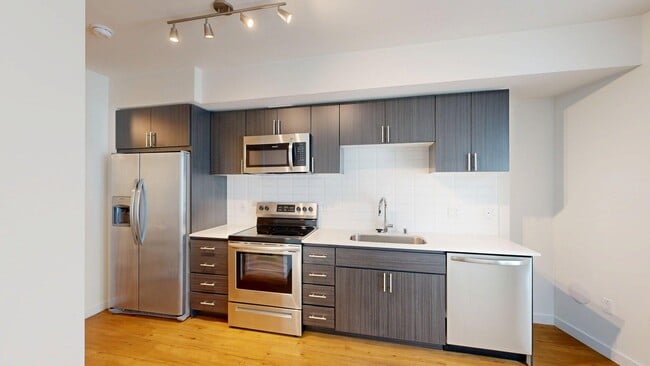
  • Interior Photo - Griffis Shoreline
    Interior Photo - Griffis Shoreline
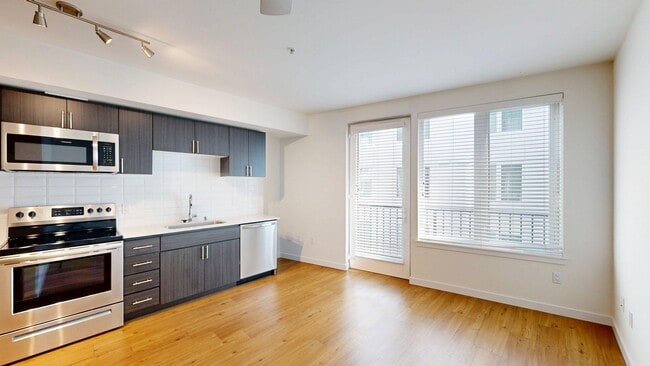
  • Interior Photo - Griffis Shoreline
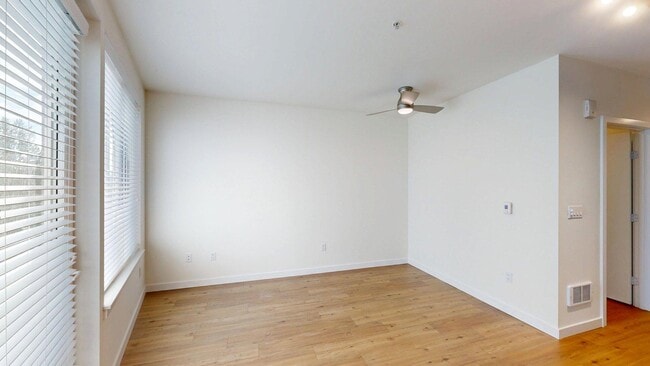
    Interior Photo - Griffis Shoreline
Contact This Property
Schedule In-Person Tour

Tour Options: In-Person, Video , Video Tours Many properties are now offering LIVE tours via FaceTime and other streaming apps. Self-Guided Self-Guided Tours Available This community supports self-guided tours that offer prospective residents the ability to enter, tour, and exit the property without staff assistance. Contact the property for more details.

Language: English

Open 9am - 6pm Today

View All Hours Office Hours Monday - Friday, 9am - 6pm Saturday, 10am - 5pm Sunday, Closed

Contact This Property

Tour Options: In-Person, Video , Video Tours Many properties are now offering LIVE tours via FaceTime and other streaming apps. Self-Guided Self-Guided Tours Available This community supports self-guided tours that offer prospective residents the ability to enter, tour, and exit the property without staff assistance. Contact the property for more details.

Language: English

Open 9am - 6pm Today

View All Hours Office Hours Monday - Friday, 9am - 6pm Saturday, 10am - 5pm Sunday, Closed

Griffis Shoreline media gallery Unit
call 206-866-2791
Floor Plan View Body
Viewing Floor: Select a unit to view pricing & availability
1 (0 unit)
2 (3 units)
3 (2 units)
4 (5 units)
5 (1 unit)
6 (4 units)
Any
Studio
1
2
Any
1+
2+
Move-In Date
Washington King County Shoreline

Griffis Shoreline

15560 Westminster Way N, Shoreline, WA 98133

3.0
Renter Rating 2 Reviews
Verified Listing CoStar Verified® Listing

This Listing has been verified by CoStar’s listing verification process, which combines internal screening and fraud detection technology. Always beware of scams.

Today
Share Listing
Favorites
206-866-2791
Property Management Company Logo Property Website
  • Total Monthly Price

    $1,736 - $3,411

  • Bedrooms

    Studio - 2 bd

  • Bathrooms

    1 - 2 ba

  • Square Feet

    450 - 1,295 sq ft

Griffis Shoreline
Property Management Company Logo
Share Listing
Favorites

Move-in Special

Eight weeks FREE on select on-bedroom homes! Call for details.

Highlights

  • Roof Terrace
  • Pet Washing Station
  • Deck
  • Controlled Access
  • Gated
  • Elevator
  • Grill
  • Balcony
  • Property Manager on Site

Pricing & Floor Plans

filter results by bedrooms
Cost Calculator: Estimate your monthly and one-time fees.
College
Starting at $1,857 Total Monthly Price Studio 1 Bath 528 Sq Ft
2 Available units
Unit
Total Price
Sq Ft
Availability
Unit Details
  • Unit 426
    price $1,857
    square feet 528
    availibility Now
  • Unit 641
    price $1,902
    square feet 528
    availibility Oct 9
Ashworth
$1,782 Total Monthly Price Studio 1 Bath 450 Sq Ft
1 Available unit
Unit
Total Price
Sq Ft
Availability
Unit Details
  • Unit 238
    price $1,782
    square feet 450
    availibility Oct 13
Burke Affordable
$1,736 Total Monthly Price Studio 1 Bath 504 Sq Ft
1 Available unit
Unit
Total Price
Sq Ft
Availability
Unit Details
  • Unit 640
    price $1,736
    square feet 504
    availibility Nov 6
Lakeside Affordable
$1,868 Total Monthly Price 1 Bed 1 Bath 658 Sq Ft
1 Available unit
Unit
Total Price
Sq Ft
Availability
Unit Details
  • Unit 447
    price $1,868
    square feet 658
    availibility Now
Interlake
$2,105 Total Monthly Price 1 Bed 1 Bath 642 Sq Ft
1 Available unit
Unit
Total Price
Sq Ft
Availability
Unit Details
  • Unit 234
    price $2,105
    square feet 642
    availibility Now
Nyanza
$2,190 Total Monthly Price 1 Bed 1 Bath 773 Sq Ft
1 Available unit
Unit
Total Price
Sq Ft
Availability
Unit Details
  • Unit 454
    price $2,190
    square feet 773
    availibility Now
Linden
$2,230 Total Monthly Price 1 Bed 1 Bath 663 Sq Ft
1 Available unit
Unit
Total Price
Sq Ft
Availability
Unit Details
  • Unit 442
    price $2,230
    square feet 663
    availibility Now
Densmore
$1,915 Total Monthly Price 1 Bed 1 Bath 525 Sq Ft
1 Available unit
Unit
Total Price
Sq Ft
Availability
Unit Details
  • Unit 630
    price $1,915
    square feet 525
    availibility Sep 23
Midvale
Starting at $2,115 Total Monthly Price 1 Bed 1 Bath 768 – 770 Sq Ft
2 Available units
Unit
Total Price
Sq Ft
Availability
Unit Details
  • Unit 221
    price $2,115
    square feet 770
    availibility Sep 23
  • Unit 249
    price $2,215
    square feet 768
    availibility Oct 14
Springdale
$2,943 Total Monthly Price 2 Beds 2 Baths 1,064 Sq Ft
1 Available unit
Unit
Total Price
Sq Ft
Availability
Unit Details
  • Unit 635
    price $2,943
    square feet 1,064
    availibility Now
Wallingford
$2,978 Total Monthly Price 2 Beds 2 Baths 1,125 Sq Ft
1 Available unit
Unit
Total Price
Sq Ft
Availability
Unit Details
  • Unit 437
    price $2,978
    square feet 1,125
    availibility Now
Oakwood
Starting at $2,781 Total Monthly Price 2 Beds 2 Baths 958 Sq Ft
2 Available units
Unit
Total Price
Sq Ft
Availability
Unit Details
  • Unit 520
    price $2,856
    square feet 958
    availibility Oct 3
  • Unit 311
    price $2,781
    square feet 958
    availibility Oct 9
Winona
$3,411 Total Monthly Price 2 Beds 2 Baths 1,295 Sq Ft
1 Available unit
Unit
Total Price
Sq Ft
Availability
Unit Details
  • Unit 301
    price $3,411
    square feet 1,295
    availibility Oct 9
Bagley
Call for Rent Studio 1 Bath 450 Sq Ft
Available Soon
Ashworth Affordable
Call for Rent Studio 1 Bath 450 Sq Ft
Available Soon
Corliss Affordable
Call for Rent Studio 1 Bath
Available Soon
Bagley Affordable
Call for Rent Studio 1 Bath
Available Soon
Dayton
Call for Rent 1 Bed 1 Bath 467 Sq Ft
Available Soon
Meridian
Call for Rent 1 Bed 1 Bath
Available Soon
Greenwood
Call for Rent 1 Bed 1 Bath 633 Sq Ft
Available Soon
Evanston
Call for Rent 1 Bed 1 Bath 555 Sq Ft
Available Soon
Glenwood
Call for Rent 1 Bed 1 Bath 628 Sq Ft
Available Soon
Fremont
Call for Rent 1 Bed 1 Bath
Available Soon
Nyanza Affordable
Call for Rent 1 Bed 1 Bath 773 Sq Ft
Available Soon
Midvale Affordable
Call for Rent 1 Bed 1 Bath 770 Sq Ft
Available Soon
Fremont Affordable
Call for Rent 1 Bed 1 Bath 800 Sq Ft
Available Soon
Meridian Affordable
Call for Rent 1 Bed 1 Bath 739 Sq Ft
Available Soon
Phinney
Call for Rent 2 Beds 1 Bath 974 Sq Ft
Available Soon
Wallace
Call for Rent 2 Beds 2 Baths 1,126 Sq Ft
Available Soon
Stone
Call for Rent 2 Beds 2 Baths 1,107 Sq Ft
Available Soon
Westminster
Call for Rent 2 Beds 2 Baths
Available Soon
Parkwood
Call for Rent 2 Beds 2 Baths 965 Sq Ft
Available Soon
Pontius
Call for Rent 2 Beds 2 Baths 1,038 Sq Ft
Available Soon
Woodland
Call for Rent 2 Beds 2 Baths
Available Soon
Oakwood Affordable
Call for Rent 2 Beds 2 Baths 966 Sq Ft
Available Soon
Wallace Affordable
Call for Rent 2 Beds 2 Baths
Available Soon
Phinney Affordable
Call for Rent 2 Beds 2 Baths
Available Soon
College
Starting at $1,857 Total Monthly Price Studio 1 Bath 528 Sq Ft
2 Available units
Unit
Total Price
Sq Ft
Availability
Unit Details
  • Unit 426
    price $1,857
    square feet 528
    availibility Now
  • Unit 641
    price $1,902
    square feet 528
    availibility Oct 9
Ashworth
$1,782 Total Monthly Price Studio 1 Bath 450 Sq Ft
1 Available unit
Unit
Total Price
Sq Ft
Availability
Unit Details
  • Unit 238
    price $1,782
    square feet 450
    availibility Oct 13
Burke Affordable
$1,736 Total Monthly Price Studio 1 Bath 504 Sq Ft
1 Available unit
Unit
Total Price
Sq Ft
Availability
Unit Details
  • Unit 640
    price $1,736
    square feet 504
    availibility Nov 6
Bagley
Call for Rent Studio 1 Bath 450 Sq Ft
Available Soon
Ashworth Affordable
Call for Rent Studio 1 Bath 450 Sq Ft
Available Soon
Corliss Affordable
Call for Rent Studio 1 Bath
Available Soon
Bagley Affordable
Call for Rent Studio 1 Bath
Available Soon
Lakeside Affordable
$1,868 Total Monthly Price 1 Bed 1 Bath 658 Sq Ft
1 Available unit
Unit
Total Price
Sq Ft
Availability
Unit Details
  • Unit 447
    price $1,868
    square feet 658
    availibility Now
Interlake
$2,105 Total Monthly Price 1 Bed 1 Bath 642 Sq Ft
1 Available unit
Unit
Total Price
Sq Ft
Availability
Unit Details
  • Unit 234
    price $2,105
    square feet 642
    availibility Now
Nyanza
$2,190 Total Monthly Price 1 Bed 1 Bath 773 Sq Ft
1 Available unit
Unit
Total Price
Sq Ft
Availability
Unit Details
  • Unit 454
    price $2,190
    square feet 773
    availibility Now
Linden
$2,230 Total Monthly Price 1 Bed 1 Bath 663 Sq Ft
1 Available unit
Unit
Total Price
Sq Ft
Availability
Unit Details
  • Unit 442
    price $2,230
    square feet 663
    availibility Now
Densmore
$1,915 Total Monthly Price 1 Bed 1 Bath 525 Sq Ft
1 Available unit
Unit
Total Price
Sq Ft
Availability
Unit Details
  • Unit 630
    price $1,915
    square feet 525
    availibility Sep 23
Midvale
Starting at $2,115 Total Monthly Price 1 Bed 1 Bath 768 – 770 Sq Ft
2 Available units
Unit
Total Price
Sq Ft
Availability
Unit Details
  • Unit 221
    price $2,115
    square feet 770
    availibility Sep 23
  • Unit 249
    price $2,215
    square feet 768
    availibility Oct 14
Dayton
Call for Rent 1 Bed 1 Bath 467 Sq Ft
Available Soon
Meridian
Call for Rent 1 Bed 1 Bath
Available Soon
Greenwood
Call for Rent 1 Bed 1 Bath 633 Sq Ft
Available Soon
Evanston
Call for Rent 1 Bed 1 Bath 555 Sq Ft
Available Soon
Glenwood
Call for Rent 1 Bed 1 Bath 628 Sq Ft
Available Soon
Fremont
Call for Rent 1 Bed 1 Bath
Available Soon
Nyanza Affordable
Call for Rent 1 Bed 1 Bath 773 Sq Ft
Available Soon
Midvale Affordable
Call for Rent 1 Bed 1 Bath 770 Sq Ft
Available Soon
Fremont Affordable
Call for Rent 1 Bed 1 Bath 800 Sq Ft
Available Soon
Meridian Affordable
Call for Rent 1 Bed 1 Bath 739 Sq Ft
Available Soon
Springdale
$2,943 Total Monthly Price 2 Beds 2 Baths 1,064 Sq Ft
1 Available unit
Unit
Total Price
Sq Ft
Availability
Unit Details
  • Unit 635
    price $2,943
    square feet 1,064
    availibility Now
Wallingford
$2,978 Total Monthly Price 2 Beds 2 Baths 1,125 Sq Ft
1 Available unit
Unit
Total Price
Sq Ft
Availability
Unit Details
  • Unit 437
    price $2,978
    square feet 1,125
    availibility Now
Oakwood
Starting at $2,781 Total Monthly Price 2 Beds 2 Baths 958 Sq Ft
2 Available units
Unit
Total Price
Sq Ft
Availability
Unit Details
  • Unit 520
    price $2,856
    square feet 958
    availibility Oct 3
  • Unit 311
    price $2,781
    square feet 958
    availibility Oct 9
Winona
$3,411 Total Monthly Price 2 Beds 2 Baths 1,295 Sq Ft
1 Available unit
Unit
Total Price
Sq Ft
Availability
Unit Details
  • Unit 301
    price $3,411
    square feet 1,295
    availibility Oct 9
Phinney
Call for Rent 2 Beds 1 Bath 974 Sq Ft
Available Soon
Wallace
Call for Rent 2 Beds 2 Baths 1,126 Sq Ft
Available Soon
Stone
Call for Rent 2 Beds 2 Baths 1,107 Sq Ft
Available Soon
Westminster
Call for Rent 2 Beds 2 Baths
Available Soon
Parkwood
Call for Rent 2 Beds 2 Baths 965 Sq Ft
Available Soon
Pontius
Call for Rent 2 Beds 2 Baths 1,038 Sq Ft
Available Soon
Woodland
Call for Rent 2 Beds 2 Baths
Available Soon
Oakwood Affordable
Call for Rent 2 Beds 2 Baths 966 Sq Ft
Available Soon
Wallace Affordable
Call for Rent 2 Beds 2 Baths
Available Soon
Phinney Affordable
Call for Rent 2 Beds 2 Baths
Available Soon
* Price shown is total price based on community-supplied monthly required fees. Excludes user-selected optional fees and variable or usage-based fees and required charges due at or prior to move-in or at move-out.View Fees and Policies for details. Price, availability, fees, and any applicable rent special are subject to change without notice.
* Square footage definitions vary. Displayed square footage is approximate.

Fees and Policies

The fees listed below are community-provided and may exclude utilities or add-ons. All payments are made directly to the property and are non-refundable unless otherwise specified. Use the Cost Calculator to determine costs based on your needs.

  • Utilities & Essentials
    • Package Acceptance
      Charged per unit.
      $5 / mo
    • Green Living
      Charged per unit.
      $5 / mo
    • Utilities - Monthly Admin
      Charged per unit.
      $5 / mo
    • Gas, Water Heating, & Electric
      Charged per unit.
      Varies / mo
    • Trash
      Charged per unit.
      Varies / mo
    • Water & Sewer
      Charged per unit.
      Varies / mo
  • One-Time Basics
    • Due at Application
      • Security Deposit
        Charged per unit.
        $300
      • Administrative
        Charged per unit.
        $300
      • Application
        Charged per unit.
        $50
    • Due at Move-In
      • Utilities - New Account Setup
        Charged per unit.
        $15
    • Due at Move-Out
      • Utilities – Account Closure
        Charged per unit.
        $10
  • Dogs
    Max of 3
    Comments
    We welcome up to three pets per residence. Both cats and dogs are welcome and we have no weight limits. Breed restrictions apply. See the pet policy for details.
    Read More Read Less
  • Cats
    Max of 3
    Comments
    We welcome up to three pets per residence. Both cats and dogs are welcome and we have no weight limits. See the pet policy for details.
    Read More Read Less
  • Other Pets
    • Pet Deposit
      Max of 3. Charged per pet.
      $250
      Max chargeable amount: $375
    • Pet Fee
      Max of 3. Charged per pet.
      $250
      Max chargeable amount: $375
    • Pet Rent
      Max of 3. Charged per pet.
      $50 / mo
  • Garage Lot
    • Garage Parking - Reserved Tandem
      Max of 3. Charged per vehicle.
      $300 / mo
    Comments
    Max of 3
    Read More Read Less
  • Compact Car
    • Parking - Compact
      Max of 3. Charged per vehicle.
      $175 / mo
    Comments
    Max of 3
    Read More Read Less
  • Parking
    • Parking - Standard
      Max of 3. Charged per vehicle.
      $175 / mo
    Comments
    Max of 3
    Read More Read Less
  • AC Rental
    Charged per unit.
    $30 / mo

Property Fee Disclaimer: Based on community-supplied data and independent market research. Subject to change without notice. May exclude fees for mandatory or optional services and usage-based utilities.

Details

Lease Options

  • 2 - 15 Month Leases

Property Information

  • Built in 2021
  • 330 units/6 stories

Matterport 3D Tours

This fitness center along the Interurban Trail in Shoreline, WA offers a comprehensively equipped, single-floor facility designed to support a wide range of workout routines. The space is organized into distinct functional zones, beginning with a generously sized main floor housing an array of cardio equipment, including Matrix treadmills, ellipticals, rowing machines, and cycling bikes positioned along floor-to-ceiling windows. These large-format windows invite abundant natural light and frame views of the surrounding Pacific Northwest greenery, creating an engaging environment for cardio workouts. A dedicated strength and functional training section includes cable machines, weight racks, and benches distributed throughout the open floor plan, supported by exposed ductwork ceilings that lend an industrial character to the space. A separate studio area features full-length mirrored walls, wall-mounted flat-screen televisions, and smaller display screens, alongside accessories such as TRX straps, resistance tools, kettlebells, and exercise mats, making it suitable for group training or individual functional workouts. Warm-toned carpet flooring runs throughout the facility, and linear LED lighting provides consistent, bright illumination. The overall layout is open and well-organized, offering a professional and functional fitness environment.

Fitness Center
1/5
This fitness center along the Interurban Trail in Shoreline, WA offers a comprehensively equipped, single-floor facility designed to support a wide range of workout routines. The space is organized into distinct functional zones, beginning with a generously sized main floor housing an array of cardio equipment, including Matrix treadmills, ellipticals, rowing machines, and cycling bikes positioned along floor-to-ceiling windows. These large-format windows invite abundant natural light and frame views of the surrounding Pacific Northwest greenery, creating an engaging environment for cardio workouts. A dedicated strength and functional training section includes cable machines, weight racks, and benches distributed throughout the open floor plan, supported by exposed ductwork ceilings that lend an industrial character to the space. A separate studio area features full-length mirrored walls, wall-mounted flat-screen televisions, and smaller display screens, alongside accessories such as TRX straps, resistance tools, kettlebells, and exercise mats, making it suitable for group training or individual functional workouts. Warm-toned carpet flooring runs throughout the facility, and linear LED lighting provides consistent, bright illumination. The overall layout is open and well-organized, offering a professional and functional fitness environment. This single-floor pet care facility combines industrial aesthetics with a thoughtfully designed, dog-friendly environment. The space features exposed concrete ceilings with visible ductwork and oversized circular pendant lights that flood the interior with bright, even illumination. Bold teal accent walls contrast beautifully against raw concrete block walls and light-toned epoxy flooring, creating a visually dynamic yet clean atmosphere.

The main open area serves as a spacious play and reception zone, anchored by a sculptural balloon-dog bench that adds a playful, artistic touch. Large street-facing windows allow ample natural light to pour in while offering views of the surrounding greenery. A built-in white shelving unit lines one wall, providing functional storage and display space. Pet-themed artwork is displayed throughout, reinforcing the space's character.

A dedicated grooming area is equipped with a stainless steel professional wash station, floor drain, and additional open shelving — designed for efficient and thorough pet grooming sessions. Signage reading "YAY ALL DAY" adds an upbeat, on-brand personality to the grooming zone.

A separate area features exposed concrete block walls, low pet feeding stations, and minimal furnishings, offering a calm, utilitarian space suited for rest or feeding. Overall, the facility balances industrial design with warm, pet-forward details throughout. Located at Westminster Way N in Shoreline, Washington, this contemporary single-floor amenity space is thoughtfully designed to accommodate a variety of social and recreational activities. The open-concept layout flows seamlessly across wood-look tile flooring, connecting distinct functional zones while maintaining a cohesive, modern aesthetic throughout.

The kitchen area serves as a central hub, featuring a generous island with bar seating, warm wood-paneled ceilings with pendant lighting, dark cabinetry, stainless steel appliances, and a striking textured tile backsplash. Adjacent to the kitchen, a spacious lounge area offers comfortable sectional seating, a large wall-mounted television, and direct access to an outdoor terrace through expansive floor-to-ceiling glass doors and windows.

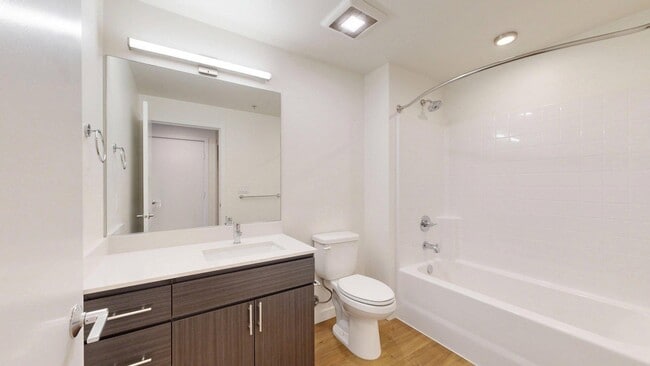
A dedicated game and recreation zone includes a pool table and high-top seating, accented by bold planter dividers that add greenery and visual interest. A flexible co-working and dining area provides multiple seating configurations with high-top tables, benches, and task chairs, all bathed in natural light from large perimeter windows framing lush Pacific Northwest views. The overall ambiance is sleek yet inviting, blending contemporary design with functional versatility. Located at Westminster Way N in Shoreline, Washington, this single-floor residence showcases a contemporary design with an open-concept layout that seamlessly connects the kitchen, dining, and living areas. The kitchen is a standout feature, equipped with dark cabinetry, stainless steel appliances including a refrigerator, range, and microwave, complemented by crisp white quartz countertops and a white subway tile backsplash. A central island with pendant lighting above serves as both a prep space and a visual anchor for the room. Warm hardwood-style flooring runs throughout the main living areas, enhancing the modern aesthetic. The dining area comfortably accommodates a round table and is positioned adjacent to the kitchen for easy flow. The living room opens onto a private balcony through sliding glass doors, offering views of surrounding greenery. The bedroom features a large window that frames outdoor scenery and provides ample natural light. The bathroom presents a clean, minimalist design with a white countertop vanity, undermount sink, and a large mirror. Overall, the space maintains a bright, contemporary ambiance throughout. Located at 15560 Westminster Way N in Shoreline, Washington, this single-floor residence offers a thoughtfully designed layout with modern finishes and a clean, contemporary aesthetic. A welcoming entryway hallway with warm hardwood-style flooring leads into the main living areas, setting a cohesive tone throughout the unit. The kitchen is a standout feature, outfitted with dark espresso cabinetry, white quartz countertops, a classic subway tile backsplash, and a full suite of stainless steel appliances including a dishwasher, range, microwave, and refrigerator. Track lighting overhead adds a modern touch. The living area is bright and airy, benefiting from large windows with horizontal blinds that allow natural light to filter in while offering a view of the surrounding neighborhood. The bedroom is a serene retreat with a ceiling fan, soft neutral tones, and hardwood-style flooring, providing a calm and comfortable atmosphere. The bathroom features dark wood cabinetry with a white countertop vanity, a large mirror, and hardwood-style flooring, maintaining the consistent modern design language found throughout the space. Overall, this residence combines functional design with stylish details to create a comfortable and well-appointed living environment.
Property Site Map

Select a unit to view pricing & availability

Any
Studio
1
2
Any
1+
2+
Move-In Date
Viewing Floor:
1 (0 unit)
2 (3 units)
3 (2 units)
4 (5 units)
5 (1 unit)
6 (4 units)
Matterport 3D Tour Matterport 3D Tour
Matterport 3D Tour

About Griffis Shoreline

At Griffis Shoreline, our pet-friendly apartments offer studio, one-, and two-bedroom floor plans. Enjoy stainless steel appliances, wood-style flooring, quartz countertops, and resort-style amenities, including a rooftop deck, 24-hour fitness center, resident lounge, coworking lounge, and pet washing station.

Griffis Shoreline is an apartment community located in King County and the 98133 ZIP Code. This area is served by the Shoreline School District attendance zone.

Unique Features

  • 24-Hour Fitness Center
  • Bike Storage
  • Coffee Bar
  • Complimentary Coffee and Tea Bar
  • Conference Room
  • Controlled Access Garage**
  • Coworking Lounge
  • Electric Vehicle Charging Stations
  • In-Home Front Load Washer and Dryer
  • Outdoor Fire Pit
  • Outdoor Grilling Stations
  • Patio or Balcony*
  • Resident Lounge
  • Rooftop Deck
  • Secure, 24/7 Package Lockers**
  • Smart Home Locks
  • Spacious Closets
  • Treat Station
  • Wood-Style Flooring

Contact

View Property Website
Language: English
Open 9am - 6pm Today
  • Monday - Friday, 9am - 6pm
  • Saturday, 10am - 5pm
  • Sunday, Closed
Property Management Company Logo

Community Amenities

Fitness Center

Elevator

Roof Terrace

Controlled Access

  • Package Service
  • Controlled Access
  • Property Manager on Site
  • Pet Washing Station
  • EV Charging
  • Key Fob Entry
  • Elevator
  • Lounge
  • Conference Rooms
  • Fitness Center
  • Bicycle Storage
  • Gated
  • Roof Terrace
  • Grill

Apartment Features

Washer/Dryer

Dishwasher

Granite Countertops

Refrigerator

  • Washer/Dryer
  • Dishwasher
  • Granite Countertops
  • Stainless Steel Appliances
  • Oven
  • Refrigerator
  • Quartz Countertops
  • Balcony
  • Patio
  • Deck
Location
15560 Westminster Way N, Shoreline,
WA 98133
Get Directions
Schools Restaurants Groceries Coffee Banks Shops Fitness
| Edit
Edit Commute

Destination is required

Under 30 minutes

Commute Time is calculated at rush hour.
City - Shoreline

Located between Seattle and Snohomish County, Shoreline combines suburban comfort with easy city access. This 12-square-mile community offers various housing options from apartments to single-family homes, with current average rents ranging from $1,563 for studios to $2,805 for three-bedroom units. Richmond Beach showcases sweeping Puget Sound views, while North City features independent shops and local dining spots. The city maintains 330 acres of parkland, including Boeing Creek and Shoreview Park, where residents can explore walking trails around Hidden Lake near Shoreline Community College.

Shoreline's story began in 1890 with the development of Richmond Beach as the Great Northern Railway approached the area. Today, the city continues to grow while preserving its community atmosphere. Shoreline Community College enriches the area's educational landscape, and new light rail stations provide convenient access to Seattle.

Learn more about living in Shoreline 
Amenities
  • Package Service
  • Controlled Access
  • Property Manager on Site
  • Pet Washing Station
  • EV Charging
  • Key Fob Entry
  • Elevator
  • Lounge
  • Conference Rooms
  • Gated
  • Roof Terrace
  • Grill
  • Fitness Center
  • Bicycle Storage
  • 24-Hour Fitness Center
  • Bike Storage
  • Coffee Bar
  • Complimentary Coffee and Tea Bar
  • Conference Room
  • Controlled Access Garage**
  • Coworking Lounge
  • Electric Vehicle Charging Stations
  • In-Home Front Load Washer and Dryer
  • Outdoor Fire Pit
  • Outdoor Grilling Stations
  • Patio or Balcony*
  • Resident Lounge
  • Rooftop Deck
  • Secure, 24/7 Package Lockers**
  • Smart Home Locks
  • Spacious Closets
  • Treat Station
  • Wood-Style Flooring
  • Washer/Dryer
  • Dishwasher
  • Granite Countertops
  • Stainless Steel Appliances
  • Oven
  • Refrigerator
  • Quartz Countertops
  • Balcony
  • Patio
  • Deck
Office Hours
Monday 9am - 6pm
Tuesday 9am - 6pm
Wednesday 9am - 6pm
Thursday 9am - 6pm
Friday 9am - 6pm
Saturday 10am - 5pm
Sunday Closed
206-866-2791
Education
Colleges & Universities Distance
Shoreline Community College
Drive: 4 min 1.4 mi
North Seattle College
Drive: 10 min 4.6 mi
Edmonds Community College
Drive: 13 min 5.9 mi
Bastyr University
Drive: 20 min 8.7 mi
Griffis Shoreline is within 4 minutes or 1.4 miles from Shoreline Community College. It is also near North Seattle College and Edmonds Community College.
Schools
  • Public Schools
  • Private Schools
Broadview-Thomson Elementary School
Public Elementary & Middle School
Grades PK-8
600 Students
Nearby
GreatSchools rating: 6 out of 10
Parkwood Elementary
Public Elementary School
Grades K-5
419 Students
Attendance Zone
GreatSchools rating: 5 out of 10
Albert Einstein Middle School
Public Middle School
Grades 6-8
1,077 Students
Attendance Zone
GreatSchools rating: 6 out of 10
Shorewood High School
Public High School
Grades 9-12
1,534 Students
Attendance Zone
GreatSchools rating: 9 out of 10
King's School
Private Elementary, Middle & High School
Grades PK-12
1,194 Students
Nearby
Northwest School for Hearing
Private Elementary & Middle School
Grades PK-8
Nearby
School data provided by GreatSchools The GreatSchools Rating helps parents compare schools within a state based on a variety of school quality indicators and provides a helpful picture of how effectively each school serves all of its students. Ratings are on a scale of 1 (below average) to 10 (above average) and can include test scores, college readiness, academic progress, advanced courses, equity, discipline and attendance data. We also advise parents to visit schools, consider other information on school performance and programs, and consider family needs as part of the school selection process.

View GreatSchools Rating Methodology


Data provided by GreatSchools.org © 2026. All rights reserved.
Transportation

Transportation options available in Shoreline include Shoreline North/185Th, located 2.6 miles from Griffis Shoreline. Griffis Shoreline is near Seattle Paine Field International, located 13.4 miles or 25 minutes away, and Seattle-Tacoma International, located 24.7 miles or 37 minutes away.

Transit / Subway Distance
Shoreline North/185Th
Drive: 6 min 2.6 mi
Roosevelt
Drive: 11 min 6.1 mi
Edmonds
Drive: 14 min 6.4 mi
Kingston
Drive: 42 min 12.5 mi
Kingston Ferry Dock
Drive: 43 min 12.7 mi
Commuter Rail Distance
Edmonds
Drive: 14 min 6.3 mi
Edmonds Station
Drive: 14 min 6.4 mi
Seattle
Drive: 18 min 11.5 mi
King Street Station
Drive: 19 min 11.5 mi
Mukilteo Station
Drive: 30 min 17.7 mi
Airports Distance
Airports Distance
Seattle Paine Field International
Drive: 25 min 13.4 mi
Seattle-Tacoma International
Drive: 37 min 24.7 mi
Getting Around
Moderately Walkable
Walkability
60 / 100
Some Public Transit
Transit
50 / 100
Exceptionally Drivable
Drivability
100 / 100
Fairly Bikeable
Bikeability
40 / 100

Scores provided by

Local Logic What do Walkability, Transit, Drivability, and Bikeability mean? Walkability measures the walking distance to day-to-day needs. Transit measures access to public transportation. Drivability measures congestion, parking availability, and access to major roads. Bikeability measures the suitability for cycling. How It Works
Busy
Soundscore™
65 / 100

Traffic

Busy

Airport

Calm

Businesses

Busy

Scores provided by

HowLoud What is a Sound Score Rating? A Sound Score Rating aggregates noise caused by vehicle traffic, airplane traffic and local sources. How It Works
Points of Interest

Time and distance from Griffis Shoreline.

Shopping Centers Distance
Shoreline Place
Walk: 3 min 0.2 mi
Parkwood Plaza
Walk: 4 min 0.2 mi
Griffis Shoreline has 2 shopping centers within 0.2 mile, which is about a 4-minute walk. The miles and minutes will be for the farthest away property.
Parks and Recreation Distance
Twin Ponds Park
Walk: 15 min 0.8 mi
Meridian Park
Drive: 3 min 1.3 mi
Paramount School Park
Drive: 3 min 1.3 mi
Shoreview Park
Drive: 4 min 1.5 mi
Ronald Bog
Drive: 5 min 2.1 mi
Griffis Shoreline has 5 parks within 2.1 miles, including Twin Ponds Park, Meridian Park, and Shoreview Park.
Hospitals Distance
Hospitals Distance
Northwest Hospital & Medical Center
Drive: 6 min 2.6 mi
Swedish Edmonds Hospital
Drive: 9 min 4.6 mi
University of Washington Medical Center
Drive: 15 min 9.5 mi
Griffis Shoreline has 3 hospitals within 9.5 miles, the nearest is Northwest Hospital & Medical Center which is 2.6 miles away and a 6 minute drive.
Military Bases Distance
Fort Lawton Military Reserve
Drive: 24 min 9.0 mi
Keyport Naval Reservation
Drive: 71 min 27.8 mi
East Park Naval Reserve
Drive: 84 min 38.0 mi
Griffis Shoreline has 3 military bases within 38.0 miles, the nearest is Fort Lawton Military Reserve which is 9.0 miles away and a 24 minute drive.


Reviews for Griffis Shoreline

3.0
Renter Rating
5 Stars
1
4 Stars
0
3 Stars
0
2 Stars
0
1 Star
1
Share details of your own experience with this property
Renter Reviews 2 Reviews
 
  • Most Recent
  • Most Helpful
  • Rating Low-High
  • Rating High-Low
Submitted by a verified resident of the apartment community. Participating residents may receive reward points in exchange for posting a review during their lease term, regardless of the nature of the review. Delete

Property Manager Responded:

Property Manager Responded

Show full review Show less
Was this helpful? Vote review helpful Thanks for your feedback!
Flag Review
  1. ...
  2. ...

Griffis Shoreline Photos

  • Griffis Shoreline apartment kitchen with quartz countertops and stainless steel appliances.

  • Fitness Center

Models

  • Corliss Affordable

  • Bagley Affordable

  • Ashworth

  • Burke Affordable

  • College

  • Meridian

Nearby Apartments

Within 50 Miles of Griffis Shoreline

  • Griffis North Creek

    20225 Bothell Everett Hwy

    Bothell, WA 98012

    $1,867 - $3,263 Total Monthly Price

    1-3 Br 8.4 mi

  • Griffis Belltown

    2400 Elliott Ave

    Seattle, WA 98121

    $1,764 - $3,859 Total Monthly Price

    1-2 Br 8.9 mi

  • Griffis Seattle Waterfront

    888 Western Ave

    Seattle, WA 98104

    $2,202 - $4,461 Total Monthly Price

    1-2 Br 9.6 mi

  • Griffis Lake Washington

    1202 N 10th Pl

    Renton, WA 98057

    $1,986 - $3,241 Total Monthly Price

    1-2 Br 18.1 mi

Frequently Asked Questions
Does Griffis Shoreline have in-unit laundry?

Griffis Shoreline has units with in‑unit washers and dryers, making laundry day simple for residents.

What utilities are included in rent at Griffis Shoreline?

Utilities are not included in rent. Residents should plan to set up and pay for all services separately.

Is parking available at Griffis Shoreline?

Parking is available at Griffis Shoreline. Fees may apply depending on the type of parking offered. Contact this property for details.

Which floor plans are available, and what are the price ranges?

Griffis Shoreline has studios to two-bedrooms with rent ranges from $1,736/mo. to $3,411/mo.

Is Griffis Shoreline pet-friendly?

Yes, Griffis Shoreline welcomes pets. Breed restrictions, weight limits, and additional fees may apply. View this property's pet policy.

How much income do I need to rent at Griffis Shoreline?

A good rule of thumb is to spend no more than 30% of your gross income on rent. Based on the lowest available rent of $1,736 for a studio, you would need to earn about $69,440 per year to qualify. Want to double-check your budget? Calculate how much rent you can afford with our Rent Affordability Calculator.

Does Griffis Shoreline have move-in specials?

Griffis Shoreline is offering 2 Months Free for eligible applicants, with rental rates starting at $1,736.

Does Griffis Shoreline offer Matterport 3D tours?

Yes! Griffis Shoreline offers 6 Matterport 3D Tours. Explore different floor plans and see unit level details, all without leaving home.
Back To Top
Send a Message
Contact Property
enter move in date in the format: 2 digit month / 2 digit day / 4 digit year

I would like to... Optional

Send Message

Submitting Request

Send a Message
Contact Property

Thank you! Your email has been sent.

Error

Report an Issue Print Get Directions
Try These Popular Nearby Searches

Nearby Cities

  • Lake Forest Park Rentals
  • Mountlake Terrace Rentals
  • Brier Rentals
  • Edmonds Rentals
  • Kenmore Rentals
  • Alderwood Manor Rentals
  • Lynnwood Rentals
  • Bothell West Rentals

Neighborhood Apartment Rentals

  • Ballard Apartments for Rent
  • Queen Anne Apartments for Rent
  • Lake Union Apartments for Rent
  • Wallis Country Club Apartments for Rent
  • Richmond Reserve Apartments for Rent
  • Richmond Beach Villas Apartments for Rent
  • Lake Ballinger Homes Apartments for Rent
  • Northgate Apartments for Rent
  • Morningside Heights Apartments for Rent

Shoreline Apartments by Zip Code

  • Apartments in 98133 for Rent
  • Apartments in 98177 for Rent
  • Apartments in 98155 for Rent
  • Apartments in 98043 for Rent
  • Apartments in 98125 for Rent
  • Apartments in 98020 for Rent
  • Apartments in 98036 for Rent
  • Apartments in 98028 for Rent
  • Apartments in 98117 for Rent
  • Apartments in 98026 for Rent

Other Rental Types

  • Shoreline Lofts for Rent
  • Shoreline Houses for Rent
  • Shoreline Condos for Rent
  • Shoreline Townhomes for Rent
  • Private Landlord Rentals Shoreline
  • Shoreline Duplex Rentals
  • About Us
  • Advertise
  • Legal Notices
  • Privacy Notice
  • Avoid Scams
  • Accessibility
  • Calculate Rent Affordability
  • Renterverse
  • Sitemap
Property Logo
apartments.com
© 2026 CoStar Group, Inc. Equal Housing Opportunity

Equal Housing Opportunity

© 2026 CoStar Group, Inc.

Equal Housing Opportunity

Ready to Apply?

Good News! This rental is accepting applications through Apartments.com. Act now and your $ purchase will include 9 additional FREE application submissions to participating properties.

Or if you already have an account


Required

Required

Valid Email Required

You must acknowledge the disclaimer to continue
Next
You're leaving Apartments.com

Do you want this property to contact you?

Required

Required

Valid Email Required

Continue to Property Website Skip this Step
Continue

Take me to this property's website
Schedule Tour
Interested in this property? Schedule a tour today.
Rate & Review Griffis Shoreline
Please select a rating
50 character minimum
By clicking submit, I agree to the Apartments.com Terms of Service and the Ratings & Reviews Terms of Use.
Share This Listing
Listing Image

15560 Westminster Way N

Shoreline, WA 98133

Email

Link Copied

(206) 866-2791
Get Directions
Schools Restaurants Groceries Coffee Banks Shops Fitness
Select a unit to view pricing and availability
Floor
1 (0 unit)
2 (3 units)
3 (2 units)
4 (5 units)
5 (1 unit)
6 (4 units)
Any
Studio
1
2
Any
1+
2+
Move-In Date
Matterport 3D Tour Matterport 3D Tour
Matterport 3D Tour