
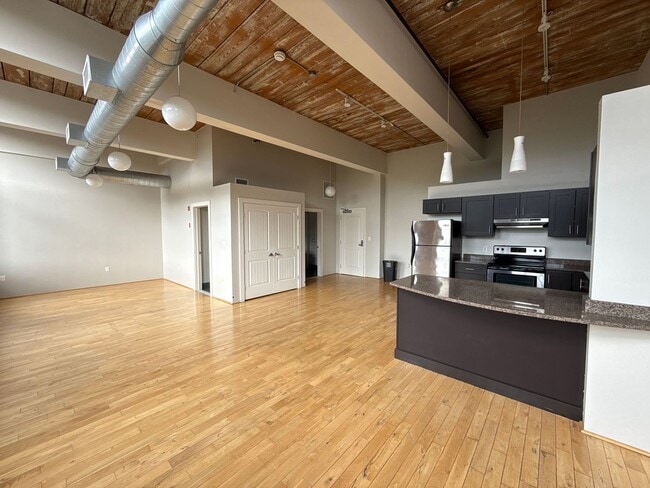
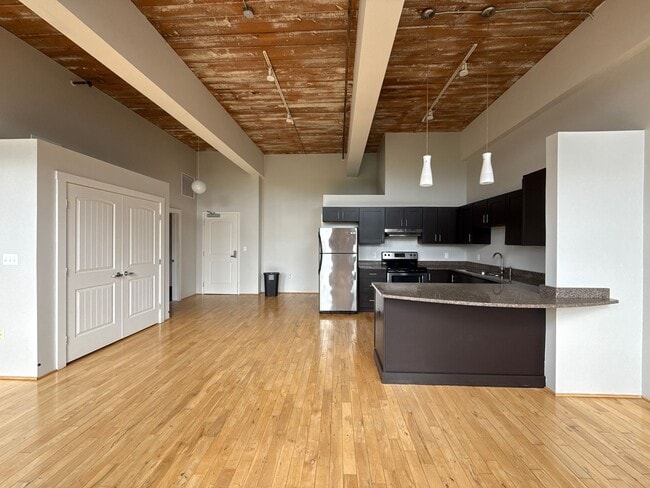
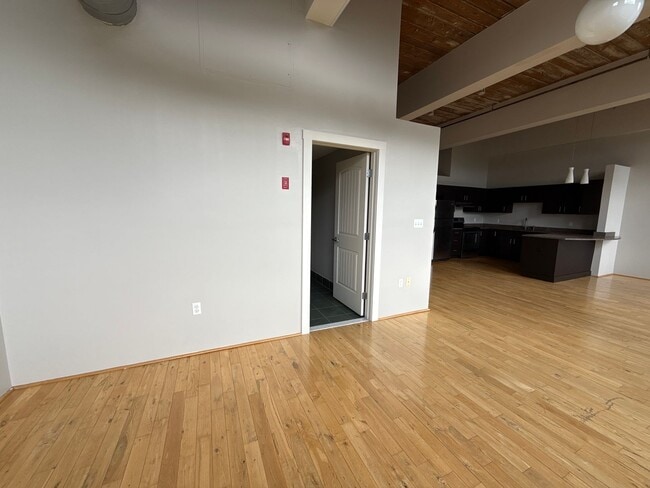
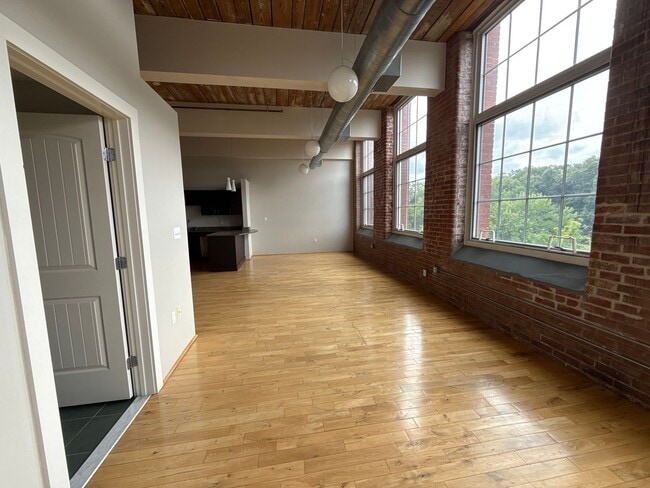
This loft-style studio with two bathrooms showcases a compelling blend of industrial character and modern finishes throughout its open, single-floor layout. The main living area commands attention with soaring wood-plank ceilings supported by white-painted beams, exposed silver ductwork running overhead, and gleaming light hardwood floors that extend throughout the space. A row of large multi-pane windows set within original exposed brick walls lines one side of the room, drawing in abundant natural light and offering views of the surrounding area. Pendant globe fixtures complement recessed and track lighting for versatile illumination. The kitchen is well-appointed with dark navy cabinetry, granite countertops, and a full suite of stainless steel appliances including a refrigerator, electric range, and dishwasher. Generous cabinet storage reaches toward the ceiling for added functionality. Two bathrooms provide distinct experiences: one features dark slate-style tile floors, a vanity with dark countertop, and a walk-in shower with floor-to-ceiling tile, while the second includes a tub-shower combination with matching dark tile surround. Both bathrooms maintain a cohesive, modern aesthetic that complements the industrial character of the overall space.
-
Monthly Rent
$1,700 - $2,075
-
Bedrooms
Studio - 2 bd
-
Bathrooms
1 - 2 ba
-
Square Feet
836 - 1,372 sq ft

- Prices subject to change based on terms and availability. Please contact us for a specific price quote. (RLNE6552253)
Highlights
- Loft Layout
- Media Center/Movie Theatre
- Walk-In Closets
- Controlled Access
- Island Kitchen
- Dog Park
- Picnic Area
- Elevator
- Views
Pricing & Floor Plans
-
Unit 316price $1,700square feet 851availibility Now
-
Unit 329price $1,700square feet 836availibility Now
-
Unit 106price $1,745square feet 958availibility Now
-
Unit 418price $1,808square feet 991availibility Now
-
Unit 116price $1,950square feet 1,372availibility Now
-
Unit 132price $1,995square feet 1,287availibility Sep 9
-
Unit 221price $1,944square feet 899availibility Now
-
Unit 414price $2,015square feet 1,066availibility Oct 10
-
Unit 335price $2,075square feet 916availibility Now
-
Unit 316price $1,700square feet 851availibility Now
-
Unit 329price $1,700square feet 836availibility Now
-
Unit 106price $1,745square feet 958availibility Now
-
Unit 418price $1,808square feet 991availibility Now
-
Unit 116price $1,950square feet 1,372availibility Now
-
Unit 132price $1,995square feet 1,287availibility Sep 9
-
Unit 221price $1,944square feet 899availibility Now
-
Unit 414price $2,015square feet 1,066availibility Oct 10
-
Unit 335price $2,075square feet 916availibility Now
Fees and Policies
The fees listed below are community-provided and may exclude utilities or add-ons. All payments are made directly to the property and are non-refundable unless otherwise specified.
-
Utilities & Essentials
-
Utility BundleGas, water, sewage, and electric. Charged per unit.Usage-Based
-
-
One-Time Basics
-
Due at Application
-
Application Fee Per ApplicantCharged per applicant.$50
-
-
Due at Application
-
Cats
-
Pet DepositMax of 2. Charged per pet.$0
-
One-Time Pet FeeMax of 2. Charged per pet.$500
-
Monthly Pet FeeMax of 2. Charged per pet.$0 / mo
0 lbs. Weight Limit -
-
Birds
-
Allowed
-
-
Covered
-
Parking FeeCharged per vehicle.$0 / mo
-
-
Surface Lot
-
Parking FeeCharged per vehicle.$0 / mo
-
Property Fee Disclaimer: Based on community-supplied data and independent market research. Subject to change without notice. May exclude fees for mandatory or optional services and usage-based utilities.
Details
Utilities Included
-
Trash Removal
Lease Options
-
9 - 15 Month Leases
-
Short term lease
Property Information
-
Built in 2008
-
150 units/4 stories
Matterport 3D Tours
About Greystone Lofts
- Prices subject to change based on terms and availability. Please contact us for a specific price quote. (RLNE6552253)
Greystone Lofts is an apartment community located in Providence County and the 02911 ZIP Code. This area is served by the North Providence School District attendance zone.
Unique Features
- Archway
- Business and media center available for use
- Clubhouse
- Clubhouse & State-Of-The-Art Fitness Center
- Conference Room
- electric glass stovetop
- Exposure: East
- Exposure: West
- Finished Concrete
- First Floor
- Fourth Floor
- Game Room
- Garage Parking (Paid)
- Gym
- Half Windows
- handicap accessible
- In Unit Laundry Hookup
- Kitchen Island
- Laundry Room
- Loft Style Suites with 12-14 Foot Ceilings
- Luxor One Package Locker
- Minutes to Downtown Providence
- Oak Staircase
- Onsite laundry
- Oversized Windows with plenty of exposed brick
- parking
- Pet friendly community
- Pets allowed under 45 LBs
- Preferred Parking (Paid)
- Professional onsite management
- Real Oak Hardwood Flooring throughout
- Second Floor
- Slate Bathrooms with Modern Fixtures
- Sliding Barn Door
- Small Window
- Spacious Oversized Closets
- Spinning wall
- Spiral Staircase
- Stainless Steel Appliances & Granite Countertops
- stainless steel refrigerator
- Storage Units (Paid)
- Third Floor
- Tower Archway
- trash
- Two Floor
- Valet Trash
- Views of Woonasquatucket River
Community Amenities
Fitness Center
Laundry Facilities
Elevator
Clubhouse
- Laundry Facilities
- Controlled Access
- Trash Pickup - Door to Door
- Public Transportation
- Elevator
- Business Center
- Clubhouse
- Vintage Building
- Conference Rooms
- Fitness Center
- Gameroom
- Media Center/Movie Theatre
- Picnic Area
- Dog Park
Apartment Features
Air Conditioning
Dishwasher
Washer/Dryer Hookup
Loft Layout
High Speed Internet Access
Hardwood Floors
Walk-In Closets
Island Kitchen
Indoor Features
- High Speed Internet Access
- Washer/Dryer Hookup
- Air Conditioning
- Heating
- Smoke Free
- Cable Ready
- Storage Space
- Tub/Shower
- Intercom
- Sprinkler System
- Wheelchair Accessible (Rooms)
Kitchen Features & Appliances
- Dishwasher
- Ice Maker
- Granite Countertops
- Stainless Steel Appliances
- Pantry
- Island Kitchen
- Kitchen
- Microwave
- Oven
- Range
- Refrigerator
- Freezer
Model Details
- Hardwood Floors
- Views
- Walk-In Closets
- Loft Layout
North Providence is located just a few miles from bustling Downtown Providence with easy access to major highways. This welcoming town houses Rhode Island College, famously the most affordable college in New England. The North Providence School District offers high-ranking public schools like Centredale Elementary School to residents. Community parks are spread all across town including the dog-friendly Wanskuck Park. Local restaurants are a staple to the North Providence Community. Spice things up at Los Andes with their Peruvian and Bolivian cuisine, or check out the weekly specials at long-standing, family-owned Twin’s Pizza.
There’s a wide range of apartments available for rent in the area, from modern lofts to towering apartment communities in historic skyscrapers, so be sure the find the perfect rental for you and start enjoying the perks of living in North Providence.
Learn more about living in North Providence- Laundry Facilities
- Controlled Access
- Trash Pickup - Door to Door
- Public Transportation
- Elevator
- Business Center
- Clubhouse
- Vintage Building
- Conference Rooms
- Picnic Area
- Dog Park
- Fitness Center
- Gameroom
- Media Center/Movie Theatre
- Archway
- Business and media center available for use
- Clubhouse
- Clubhouse & State-Of-The-Art Fitness Center
- Conference Room
- electric glass stovetop
- Exposure: East
- Exposure: West
- Finished Concrete
- First Floor
- Fourth Floor
- Game Room
- Garage Parking (Paid)
- Gym
- Half Windows
- handicap accessible
- In Unit Laundry Hookup
- Kitchen Island
- Laundry Room
- Loft Style Suites with 12-14 Foot Ceilings
- Luxor One Package Locker
- Minutes to Downtown Providence
- Oak Staircase
- Onsite laundry
- Oversized Windows with plenty of exposed brick
- parking
- Pet friendly community
- Pets allowed under 45 LBs
- Preferred Parking (Paid)
- Professional onsite management
- Real Oak Hardwood Flooring throughout
- Second Floor
- Slate Bathrooms with Modern Fixtures
- Sliding Barn Door
- Small Window
- Spacious Oversized Closets
- Spinning wall
- Spiral Staircase
- Stainless Steel Appliances & Granite Countertops
- stainless steel refrigerator
- Storage Units (Paid)
- Third Floor
- Tower Archway
- trash
- Two Floor
- Valet Trash
- Views of Woonasquatucket River
- High Speed Internet Access
- Washer/Dryer Hookup
- Air Conditioning
- Heating
- Smoke Free
- Cable Ready
- Storage Space
- Tub/Shower
- Intercom
- Sprinkler System
- Wheelchair Accessible (Rooms)
- Dishwasher
- Ice Maker
- Granite Countertops
- Stainless Steel Appliances
- Pantry
- Island Kitchen
- Kitchen
- Microwave
- Oven
- Range
- Refrigerator
- Freezer
- Hardwood Floors
- Views
- Walk-In Closets
- Loft Layout
| Monday | 9am - 4pm |
|---|---|
| Tuesday | 9am - 4pm |
| Wednesday | 9am - 4pm |
| Thursday | 9am - 4pm |
| Friday | 9am - 4pm |
| Saturday | Closed |
| Sunday | Closed |
| Colleges & Universities | Distance | ||
|---|---|---|---|
| Colleges & Universities | Distance | ||
| Drive: | 7 min | 3.5 mi | |
| Drive: | 9 min | 4.3 mi | |
| Drive: | 12 min | 6.4 mi | |
| Drive: | 15 min | 7.1 mi |


 The GreatSchools Rating helps parents compare schools within a state based on a variety of school quality indicators and provides a helpful picture of how effectively each school serves all of its students. Ratings are on a scale of 1 (below average) to 10 (above average) and can include test scores, college readiness, academic progress, advanced courses, equity, discipline and attendance data. We also advise parents to visit schools, consider other information on school performance and programs, and consider family needs as part of the school selection process.
View GreatSchools Rating Methodology
Data provided by GreatSchools.org © 2026. All rights reserved.
Scores provided by
 What do Walkability, Transit, Drivability, and Bikeability mean?
Walkability measures the walking distance to day-to-day needs.
Transit measures access to public transportation.
Drivability measures congestion, parking availability, and access to major roads.
Bikeability measures the suitability for cycling.
How It Works
What do Walkability, Transit, Drivability, and Bikeability mean?
Walkability measures the walking distance to day-to-day needs.
Transit measures access to public transportation.
Drivability measures congestion, parking availability, and access to major roads.
Bikeability measures the suitability for cycling.
How It Works
Traffic
BusyAirport
CalmBusinesses
ActiveScores provided by
HowLoud What is a Sound Score Rating? A Sound Score Rating aggregates noise caused by vehicle traffic, airplane traffic and local sources. How It WorksGreystone Lofts Photos
-
Greystone Lofts
-
Studio 2 BA
-
-
-
-
-
-
-
Nearby Apartments
Within 50 Miles of Greystone Lofts
While Greystone Lofts does not provide in‑unit laundry, on‑site laundry facilities are available for shared resident use.
Greystone Lofts includes trash removal in rent. Residents are responsible for any other utilities not listed.
Parking is available at Greystone Lofts and is free of charge for residents.
Greystone Lofts has studios to two-bedrooms with rent ranges from $1,700/mo. to $2,075/mo.
Yes, Greystone Lofts welcomes pets. Breed restrictions, weight limits, and additional fees may apply. View this property's pet policy.
A good rule of thumb is to spend no more than 30% of your gross income on rent. Based on the lowest available rent of $1,700 for a studio, you would need to earn about $68,000 per year to qualify. Want to double-check your budget? Calculate how much rent you can afford with our Rent Affordability Calculator.
Greystone Lofts is not currently offering any rent specials. Check back soon, as promotions change frequently.
Yes! Greystone Lofts offers 4 Matterport 3D Tours. Explore different floor plans and see unit level details, all without leaving home.

180 Waterman Ave
North Providence, RI 02911
Property Manager Responded