Map
  • Add a Property
  • Renter Tools
    • Favorites
    • Saved Searches
  • Manage Rentals
  • Apartments For Rent
  • Houses For Rent
  • Condos For Rent
  • Townhomes For Rent
  • Help Center
  • Area Guide
  • Rent Calculator
English

Language

English Español
Apartments.com Logo
Manage Rentals      Sign Up / Sign In
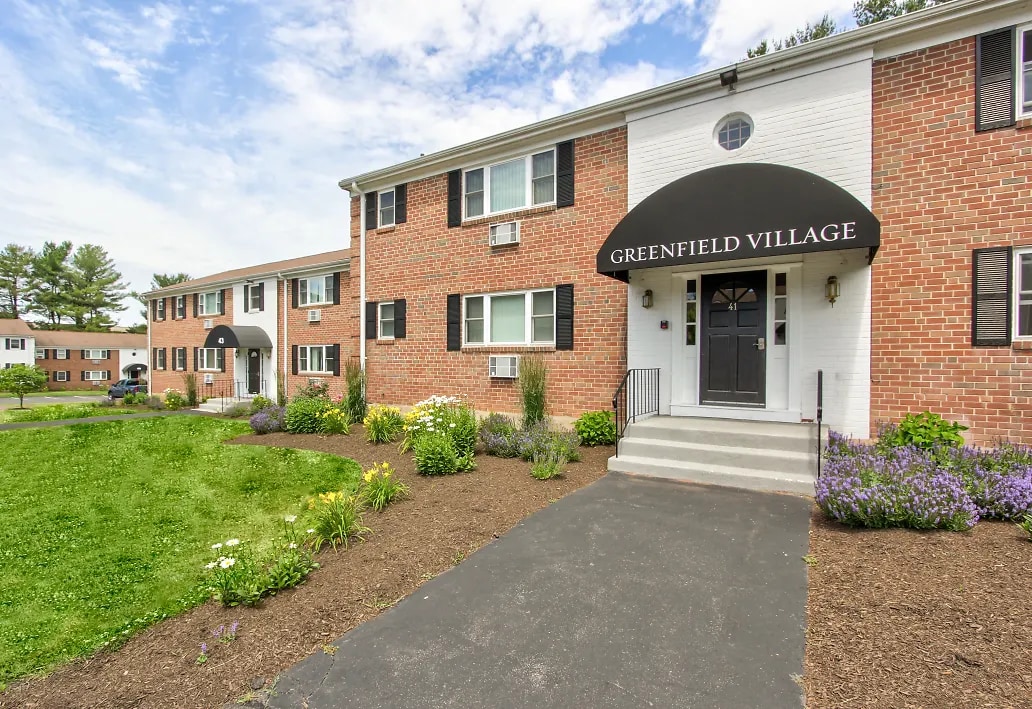
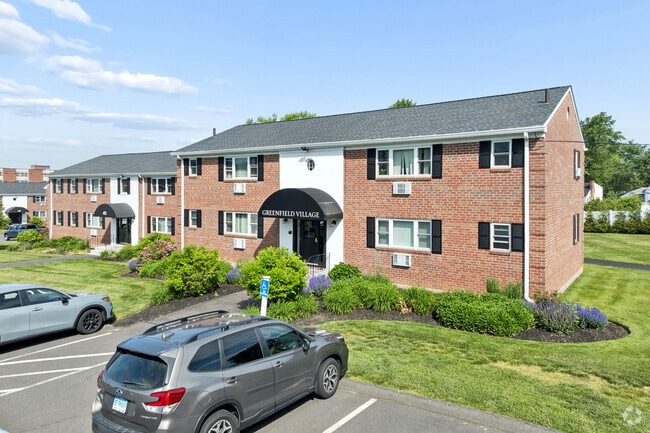
  • Primary Photo - Greenfield Village Apartments
  • Matterport 3D Exterior
     - Greenfield Village Apartments
    Building Photo - Greenfield Village Apartments
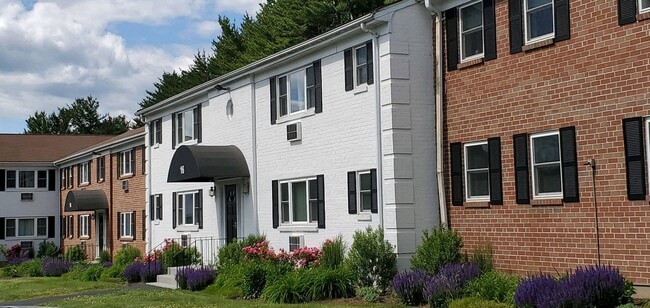
  • Building Photo - Greenfield Village Apartments
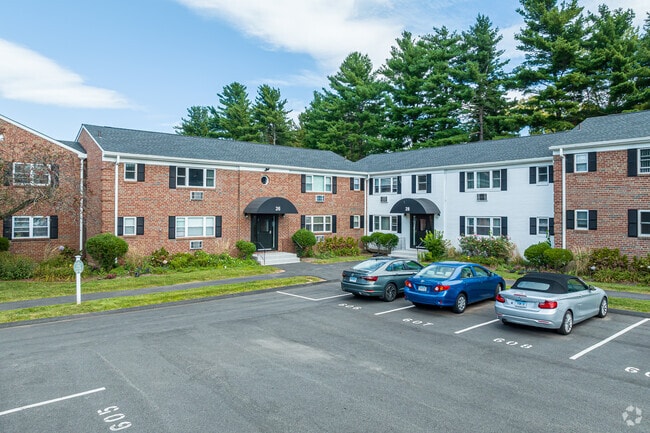
    Building Photo - Greenfield Village Apartments
Contact This Property

Language: English

Open 10am - 4pm Today

View All Hours Office Hours Monday, 8am - 5pm Tuesday, 8am - 6pm Wednesday, 8am - 5pm Thursday, 8am - 6pm Friday, 8am - 5pm Saturday & Sunday, 10am - 4pm

Greenfield Village Apartments media gallery Unit
call 860-854-3447
Floor Plan View Body
Connecticut Hartford County Rocky Hill

Greenfield Village Apartments

41 Marshall Rd, Rocky Hill, CT 06067

4.1
Renter Rating 10 Reviews
Verified Listing CoStar Verified® Listing

This Listing has been verified by CoStar’s listing verification process, which combines internal screening and fraud detection technology. Always beware of scams.

Today
Share Listing
Favorites
860-854-3447
Property Management Company Logo
  • Total Monthly Price

    $1,660 - $1,910

    12 Month Lease

  • Bedrooms

    1 - 2 bd

  • Bathrooms

    1 ba

  • Square Feet

    675 - 875 sq ft

Greenfield Village Apartments
Property Management Company Logo
Share Listing
Favorites

Move-in Special

FREE RENT SPECIAL! SIX WEEKS FREE!* *Availability, Specials & Pricing are subject to change daily dependent upon market conditions.

Highlights

  • Top Rated by Renters
  • Furnished Units Available
  • Tennis Court
  • Den
  • Pool
  • Pet Play Area
  • Dog Park
  • Property Manager on Site
  • Hardwood Floors

Pricing & Floor Plans

filter results by bedrooms
ONE BEDROOM
Starting at $1,660 Total Monthly Price 1 Bed 1 Bath 675 Sq Ft
Matterport 3D Tour
2 Available units
Unit
Total Price
Sq Ft
Availability
Unit Details
  • Unit 21D
    price $1,660
    square feet 675
    availibility Now
  • Unit 5B
    price $1,710
    square feet 675
    availibility Aug 11
TWO BEDROOM
$1,910 Total Monthly Price 2 Beds 1 Bath 875 Sq Ft
Matterport 3D Tour
1 Available unit
Unit
Total Price
Sq Ft
Availability
Unit Details
  • Unit M47D
    price $1,910
    square feet 875
    availibility Now
ONE BEDROOM W/DEN
Call for Rent 1 Bed 1 Bath 775 Sq Ft
Not Available
ONE BEDROOM
Starting at $1,660 Total Monthly Price 1 Bed 1 Bath 675 Sq Ft
Matterport 3D Tour
2 Available units
Unit
Total Price
Sq Ft
Availability
Unit Details
  • Unit 21D
    price $1,660
    square feet 675
    availibility Now
  • Unit 5B
    price $1,710
    square feet 675
    availibility Aug 11
ONE BEDROOM W/DEN
Call for Rent 1 Bed 1 Bath 775 Sq Ft
Not Available
TWO BEDROOM
$1,910 Total Monthly Price 2 Beds 1 Bath 875 Sq Ft
Matterport 3D Tour
1 Available unit
Unit
Total Price
Sq Ft
Availability
Unit Details
  • Unit M47D
    price $1,910
    square feet 875
    availibility Now
* Price shown is total price based on community-supplied monthly required fees. Excludes user-selected optional fees and variable or usage-based fees and required charges due at or prior to move-in or at move-out.View Fees and Policies for details. Price, availability, fees, and any applicable rent special are subject to change without notice.
* Square footage definitions vary. Displayed square footage is approximate.

Fees and Policies

The fees listed below are community-provided and may exclude utilities or add-ons. All payments are made directly to the property and are non-refundable unless otherwise specified.

  • Utilities & Essentials
    • Trash Admin Fee
      Charged per unit.
      $20 / mo
    • Amenity Fee
      Charged per unit.
      $40 / mo
  • One-Time Basics
    • Due at Application
      • Screening Fee
        Charged per unit.
        $50
    • Due at Move-In
      • Security Deposit - Refundable
        Refundable Security Deposit is 1 to 2 months rent based on credit. Charged per unit.
        100% - 200% of base rent
  • Dogs
    Restrictions:
    None
    Read More Read Less
    Comments
    | Restrictions: None
    Read More Read Less
  • Cats
    Restrictions:
    None
    Read More Read Less
    Comments
    | Restrictions: None
    Read More Read Less
  • Surface Lot

Property Fee Disclaimer: Based on community-supplied data and independent market research. Subject to change without notice. May exclude fees for mandatory or optional services and usage-based utilities.

Details

Utilities Included

  • Gas
  • Water
  • Heat
  • Sewer

Lease Options

  • 12 mo
  • Short term lease

Property Information

  • Built in 1965
  • 176 units/2 stories
  • Furnished Units Available

Matterport 3D Tours

This single-floor space offers a thoughtfully designed interior that balances modern aesthetics with everyday comfort. The living area serves as the centerpiece of the space, featuring plush carpeted flooring that adds warmth underfoot. A navy blue sofa and matching accent chair create a cohesive seating arrangement, complemented by a sleek, metal-framed coffee table adorned with decorative copper and amber accents. A bold navy and white striped area rug anchors the seating area and adds a dynamic visual element to the room. The walls are finished in a clean, crisp white, providing a neutral backdrop that highlights a pair of framed cityscape art pieces, lending an urban sophistication to the space. A dark wood media dresser houses a flat-screen television, serving as a functional and stylish focal point along one wall. The open layout allows for a natural flow between areas, with a glimpse into an adjoining room visible in the background. Recessed and overhead lighting ensures the space is well-lit throughout. Overall, the interior presents a modern, coordinated aesthetic with a welcoming ambiance suited for both relaxing and entertaining.

2BR, 1BA - 875 SF
1/4
This single-floor space offers a thoughtfully designed interior that balances modern aesthetics with everyday comfort. The living area serves as the centerpiece of the space, featuring plush carpeted flooring that adds warmth underfoot. A navy blue sofa and matching accent chair create a cohesive seating arrangement, complemented by a sleek, metal-framed coffee table adorned with decorative copper and amber accents. A bold navy and white striped area rug anchors the seating area and adds a dynamic visual element to the room. The walls are finished in a clean, crisp white, providing a neutral backdrop that highlights a pair of framed cityscape art pieces, lending an urban sophistication to the space. A dark wood media dresser houses a flat-screen television, serving as a functional and stylish focal point along one wall. The open layout allows for a natural flow between areas, with a glimpse into an adjoining room visible in the background. Recessed and overhead lighting ensures the space is well-lit throughout. Overall, the interior presents a modern, coordinated aesthetic with a welcoming ambiance suited for both relaxing and entertaining. Located at 59 Marshall Rd in Rocky Hill, Connecticut, this single-level outdoor pool facility offers a well-appointed recreational environment designed for comfort and leisure. At the heart of the space is a generously sized swimming pool with vivid blue water, featuring designated lap lanes marked by buoy lines and a distinctive curved wading section that adds visual interest to the pool's layout. The surrounding concrete deck provides ample space for sunbathing and socializing, furnished with green lounge chairs and umbrellas positioned throughout.

A seating area on the deck features rattan-style outdoor furniture with coordinating green cushions, creating a comfortable gathering spot shaded by a patio umbrella. Decorative planters accent the deck and lawn areas, adding natural color to the space. A compact pool house structure sits along one edge of the property, offering a dedicated support facility for guests.

The grounds are enclosed by a white vinyl privacy fence, with lush green lawn areas and mature trees lining the perimeter, providing shade and a natural backdrop. Safety equipment, including a life ring station, is prominently placed on the deck. The open sky above and surrounding tree canopy create a bright, refreshing atmosphere well-suited for warm-weather recreation. Located at 41 Marshall Rd, Unit 22A in Rocky Hill, CT, this one-bedroom, one-bathroom residence offers a well-designed single-floor layout with a thoughtful mix of comfort and functionality. The living room is generously proportioned, featuring warm hardwood flooring, neutral-toned walls, and multiple windows that draw in abundant natural light, creating an open and inviting atmosphere. The kitchen is efficiently laid out with white cabinetry, granite countertops, stainless steel appliances including a range, dishwasher, and refrigerator, as well as hardwood flooring and a window over the sink. A hallway connects the main living areas to the private quarters. The spacious primary bedroom is carpeted for comfort and benefits from two windows that provide ample natural light and outdoor views. Two white bi-fold closet doors offer generous storage. The full bathroom features hardwood flooring, a white vanity with a large mirror, and a tub-shower combination with a window for natural ventilation. Throughout the residence, a cohesive neutral color palette and consistent finishes create a clean, comfortable living environment. Located at 41 Marshall Rd in Rocky Hill, CT, this 2-bedroom, 1-bathroom unit offers a well-organized single-floor layout designed for comfortable everyday living. The living room is a bright, open space featuring gleaming hardwood floors, a textured ceiling, baseboard heating, and a large window with vertical blinds that allows natural light to fill the room. The layout flows directly into the kitchen, which is outfitted with white shaker-style cabinetry, granite-look countertops, and a full suite of stainless steel appliances including a refrigerator, electric range, and dishwasher. Tile flooring and a window above the sink add functionality and brightness to the space. Both bedrooms are carpeted and finished in neutral tones, each featuring multiple windows that bring in natural light and views of the surrounding greenery, along with baseboard heating. The primary bedroom offers a generous footprint, providing ample room for furnishings. The full bathroom is cleanly appointed with a tub/shower combination, a white vanity with storage, wood-look tile flooring, and a window for natural ventilation. Neutral wall colors and consistent finishes throughout create a cohesive and move-in-ready atmosphere.
1/2

About Greenfield Village Apartments

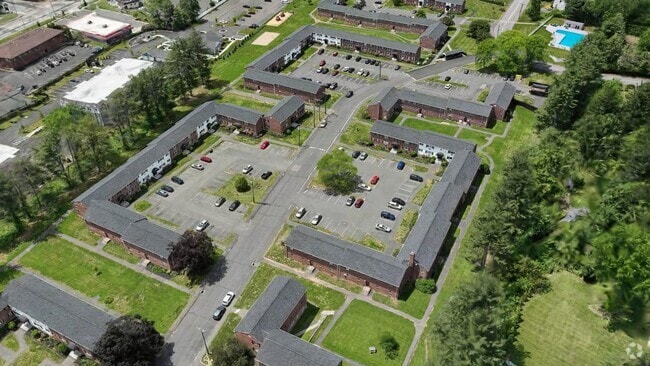
Discover a living experience defined by space and serenity. Spread across 20 acres of lush, private landscape, Greenfield Village offers an ideal alternative to the fast-paced city, located just 8 miles from the heart of Hartford. Our Rocky Hill apartments blend the quiet beauty of a New England retreat with the active lifestyle you crave. Spend your afternoons on our tennis and volleyball courts, enjoy a sunny day by the refreshing swimming pool, or let your pup explore the dedicated on-site dog park.

Greenfield Village Apartments is an apartment community located in Hartford County and the 06067 ZIP Code. This area is served by the Rocky Hill School District attendance zone.

Unique Features

  • Air Conditioner
  • Dog Park
  • Electric Range Cooking
  • Hardwood Floors in select Units
  • Heat and Hot Water included
  • Off Street Parking
  • Outdoor Pool
  • Playgrounds
  • Tennis Court
  • Volleyball Court
  • Wall-to-Wall Carpeting

Contact

View Property Website
Language: English
Open 10am - 4pm Today
  • Monday, 8am - 5pm
  • Tuesday, 8am - 6pm
  • Wednesday, 8am - 5pm
  • Thursday, 8am - 6pm
  • Friday, 8am - 5pm
  • Saturday & Sunday, 10am - 4pm
Property Management Company Logo

Community Amenities

Pool

Furnished Units Available

Playground

Pet Play Area

  • Maintenance on site
  • Property Manager on Site
  • Furnished Units Available
  • Pet Play Area
  • Public Transportation
  • Walk-Up
  • Pool
  • Playground
  • Tennis Court
  • Volleyball Court
  • Dog Park

Apartment Features

Air Conditioning

Dishwasher

High Speed Internet Access

Hardwood Floors

Refrigerator

Tub/Shower

Disposal

Freezer

Indoor Features

  • High Speed Internet Access
  • Air Conditioning
  • Heating
  • Cable Ready
  • Storage Space
  • Tub/Shower

Kitchen Features & Appliances

  • Dishwasher
  • Disposal
  • Stainless Steel Appliances
  • Pantry
  • Kitchen
  • Oven
  • Range
  • Refrigerator
  • Freezer
  • Instant Hot Water

Model Details

  • Hardwood Floors
  • Carpet
  • Vinyl Flooring
  • Dining Room
  • Family Room
  • Den
  • Linen Closet
  • Large Bedrooms
Location
41 Marshall Rd, Rocky Hill,
CT 06067
Get Directions
Schools Restaurants Groceries Coffee Banks Shops Fitness
| Edit
Edit Commute

Destination is required

Under 30 minutes

Commute Time is calculated at rush hour.
City - Rocky Hill

Rocky Hill sits along the Connecticut River in Hartford County, holding one of North America's largest dinosaur track sites at Dinosaur State Park — a genuine point of local pride dating back to 1968. The town spans just 14 square miles, yet its position along the Interstate 91 corridor puts Hartford about 10 miles to the north and New Haven roughly 30 miles to the south, making it a practical base for people who work in either city. Aetna's corporate campus has long anchored the local economy and shaped the town's identity as a commuter hub with a settled, established feel.

Day-to-day life here leans toward the unhurried side. The Connecticut River defines the eastern edge of town, offering boat launches and waterfront access at Ferry Landing. Most activity centers around Silas Deane Highway and Cromwell Avenue, where retail, services, and dining are within easy reach.

Learn more about living in Rocky Hill 
Amenities
  • Maintenance on site
  • Property Manager on Site
  • Furnished Units Available
  • Pet Play Area
  • Public Transportation
  • Walk-Up
  • Dog Park
  • Pool
  • Playground
  • Tennis Court
  • Volleyball Court
  • Air Conditioner
  • Dog Park
  • Electric Range Cooking
  • Hardwood Floors in select Units
  • Heat and Hot Water included
  • Off Street Parking
  • Outdoor Pool
  • Playgrounds
  • Tennis Court
  • Volleyball Court
  • Wall-to-Wall Carpeting
  • High Speed Internet Access
  • Air Conditioning
  • Heating
  • Cable Ready
  • Storage Space
  • Tub/Shower
  • Dishwasher
  • Disposal
  • Stainless Steel Appliances
  • Pantry
  • Kitchen
  • Oven
  • Range
  • Refrigerator
  • Freezer
  • Instant Hot Water
  • Hardwood Floors
  • Carpet
  • Vinyl Flooring
  • Dining Room
  • Family Room
  • Den
  • Linen Closet
  • Large Bedrooms
Expenses
Utilities Included
Gas, Water, Heat, Sewer Included
Office Hours
Monday 8am - 5pm
Tuesday 8am - 6pm
Wednesday 8am - 5pm
Thursday 8am - 6pm
Friday 8am - 5pm
Saturday 10am - 4pm
Sunday 10am - 4pm
860-854-3447
Education
Colleges & Universities Distance
University of Connecticut
Drive: 11 min 7.2 mi
Trinity College
Drive: 14 min 7.6 mi
Goodwin College
Drive: 14 min 8.0 mi
Central Connecticut
Drive: 17 min 8.6 mi
Greenfield Village Apartments is within 14 minutes or 7.6 miles from Trinity College. It is also near University of Connecticut and Goodwin College.
Schools
  • Public Schools
  • Private Schools
Myrtle H. Stevens School
Public Elementary School
Grades PK-5
410 Students
Attendance Zone
Highcrest School
Public Elementary School
Grades PK-5
429 Students
Nearby
Albert D. Griswold Middle School
Public Middle School
Grades 6-8
622 Students
Attendance Zone
Rocky Hill High School
Public High School
Grades 9-12
738 Students
Attendance Zone
Corpus Christi School
Private Elementary & Middle School
Grades PK-8
349 Students
Nearby
Hartford Christian School
Private Elementary, Middle & High School
Grades PK-12
Nearby
School data provided by The GreatSchools Rating helps parents compare schools within a state based on a variety of school quality indicators and provides a helpful picture of how effectively each school serves all of its students. Ratings are on a scale of 1 (below average) to 10 (above average) and can include test scores, college readiness, academic progress, advanced courses, equity, discipline and attendance data. We also advise parents to visit schools, consider other information on school performance and programs, and consider family needs as part of the school selection process.

View GreatSchools Rating Methodology


Data provided by GreatSchools.org © 2026. All rights reserved.
Transportation

Greenfield Village Apartments is near Bradley International, located 24.2 miles or 41 minutes away, and Tweed/New Haven, located 35.4 miles or 49 minutes away.

Commuter Rail Distance
Hartford
Drive: 12 min 7.9 mi
Hartford Amtrak Station
Drive: 13 min 8.0 mi
Berlin
Drive: 15 min 9.3 mi
Berlin Amtrak
Drive: 15 min 9.4 mi
Windsor
Drive: 22 min 14.6 mi
Airports Distance
Airports Distance
Bradley International
Drive: 41 min 24.2 mi
Tweed/New Haven
Drive: 49 min 35.4 mi
Getting Around
Fairly Walkable
Walkability
40 / 100
Limited Public Transit
Transit
30 / 100
Exceptionally Drivable
Drivability
100 / 100
Somewhat Bikeable
Bikeability
30 / 100

Scores provided by

What do Walkability, Transit, Drivability, and Bikeability mean? Walkability measures the walking distance to day-to-day needs. Transit measures access to public transportation. Drivability measures congestion, parking availability, and access to major roads. Bikeability measures the suitability for cycling. How It Works
Active
Soundscore™
76 / 100

Traffic

Busy

Airport

Calm

Businesses

Active

Scores provided by

HowLoud What is a Sound Score Rating? A Sound Score Rating aggregates noise caused by vehicle traffic, airplane traffic and local sources. How It Works
Points of Interest

Time and distance from Greenfield Village Apartments.

Shopping Centers Distance
Silas Deane Shoppes
Walk: 10 min 0.5 mi
2010 Silas Deane Hwy
Walk: 11 min 0.6 mi
Horizon Commons
Walk: 15 min 0.8 mi
Greenfield Village Apartments has 3 shopping centers within 0.8 mile, which is about a 15-minute walk. The miles and minutes will be for the farthest away property.
Parks and Recreation Distance
Eleanor Buck Wolf Nature Center
Drive: 5 min 2.3 mi
Dinosaur State Park
Drive: 6 min 2.9 mi
Connecticut Science Center
Drive: 11 min 7.2 mi
Connecticut Audubon Society Center at Glastonbury
Drive: 13 min 8.2 mi
Copernican Observatory & Planetarium
Drive: 17 min 8.3 mi
Greenfield Village Apartments has 5 parks within 8.3 miles, including Eleanor Buck Wolf Nature Center, Dinosaur State Park, and Connecticut Audubon Society Center at Glastonbury.
Hospitals Distance
Hospitals Distance
Hartford Hospital
Drive: 13 min 7.4 mi
Connecticut Children's Medical Center
Drive: 13 min 7.5 mi
St. Francis Hospital & Medical Center
Drive: 14 min 9.0 mi
Greenfield Village Apartments has 3 hospitals within 9.0 miles, the nearest is Hartford Hospital which is 7.4 miles away and a 13 minute drive.
Military Bases Distance
Naval & Marine Reserve Center
Drive: 12 min 6.1 mi
Barnes Map Air Guard Station
Drive: 64 min 45.3 mi
New London Naval Sub Base
Drive: 68 min 51.8 mi
Greenfield Village Apartments has 3 military bases within 51.8 miles, the nearest is Naval & Marine Reserve Center which is 6.1 miles away and a 12 minute drive.


Reviews for Greenfield Village Apartments

4.1
Renter Rating
5 Stars
6
4 Stars
1
3 Stars
2
2 Stars
0
1 Star
1
Share details of your own experience with this property
Renter Reviews 10 Reviews
 
  • Most Recent
  • Most Helpful
  • Rating Low-High
  • Rating High-Low
Submitted by a verified resident of the apartment community. Participating residents may receive reward points in exchange for posting a review during their lease term, regardless of the nature of the review. Delete

Property Manager Responded:

Property Manager Responded

Show full review Show less
Was this helpful? Vote review helpful Thanks for your feedback!
Flag Review
  1. ...
  2. ...

Greenfield Village Apartments Photos

  • Greenfield Village Apartments

  • 2BR, 1BA - 875 SF

Models

  • 1 Bedroom

  • 1BR,1BA - 675SF

  • 1 Bedroom

  • 2 Bedrooms

  • 2BR,1BA - 875SF

Nearby Apartments

Within 50 Miles of Greenfield Village Apartments

  • The Pike Apartments

    227 Pane Rd

    Newington, CT 06111

    $2,150 - $2,900 Total Monthly Price

    1-2 Br 12 Month Lease 4.8 mi

  • The Society Apartments on Pratt

    31 Pratt St

    Hartford, CT 06103

    $1,800 - $1,956 Total Monthly Price

    1 Br 6.5 mi

  • The Olmsted Farmington

    80 Batterson Park Rd

    Farmington, CT 06032

    $2,499 - $4,888 Total Monthly Price

    1-3 Br 12 Month Lease 8.1 mi

  • The Residences at Wash Brook

    65 Jolley Dr

    Bloomfield, CT 06002

    $2,200 - $4,425 Total Monthly Price

    1-3 Br 12 Month Lease 10.9 mi

  • Eagle Pointe

    8-127 Michael Rd

    New London, CT 06320

    $1,570 - $1,945 Total Monthly Price

    1-3 Br 34.8 mi

  • Triton Square Apartments

    1 Triton Sq

    Groton, CT 06340

    $2,468 - $3,185 Total Monthly Price

    1-2 Br 12 Month Lease 36.6 mi

Frequently Asked Questions
Does Greenfield Village Apartments have in-unit laundry?

Greenfield Village Apartments does not offer in-unit laundry or shared facilities. Please contact the property to learn about nearby laundry options.

What utilities are included in rent at Greenfield Village Apartments?

Select utilities are included in rent at Greenfield Village Apartments, including gas, water, heat, and sewer. Residents are responsible for any other utilities not listed.

Is parking available at Greenfield Village Apartments?

Parking is available at Greenfield Village Apartments. Contact this property for details.

Which floor plans are available, and what are the price ranges?

Greenfield Village Apartments has one to two-bedrooms with rent ranges from $1,660/mo. to $1,910/mo.

Is Greenfield Village Apartments pet-friendly?

Yes, Greenfield Village Apartments welcomes pets. Breed restrictions, weight limits, and additional fees may apply. View this property's pet policy.

How much income do I need to rent at Greenfield Village Apartments?

A good rule of thumb is to spend no more than 30% of your gross income on rent. Based on the lowest available rent of $1,660 for a one-bedroom, you would need to earn about $66,400 per year to qualify. Want to double-check your budget? Calculate how much rent you can afford with our Rent Affordability Calculator.

Does Greenfield Village Apartments have move-in specials?

Greenfield Village Apartments is offering 1 Month Free for eligible applicants, with rental rates starting at $1,660.

Does Greenfield Village Apartments offer Matterport 3D tours?

Yes! Greenfield Village Apartments offers 4 Matterport 3D Tours. Explore different floor plans and see unit level details, all without leaving home.
Back To Top
Send a Message
Contact Property
enter move in date in the format: 2 digit month / 2 digit day / 4 digit year

I would like to... Optional

Send Message

Submitting Request

Send a Message
Contact Property

Thank you! Your email has been sent.

Error

Report an Issue Print Get Directions
Try These Popular Nearby Searches

Cities

  • Wethersfield Rentals
  • Cromwell Rentals
  • Newington Rentals
  • East Berlin Rentals
  • Glastonbury Center Rentals

Search by Bedrooms

  • Studio Apartments in Rocky Hill
  • 1 Bedroom Apartments in Rocky Hill
  • 2 Bedroom Apartments in Rocky Hill
  • 3 Bedroom Apartments in Rocky Hill

Other Rental Types

  • Rocky Hill Houses for Rent
  • Rocky Hill Condos for Rent
  • Rocky Hill Townhomes for Rent
  • Private Landlord Rentals Rocky Hill
  • Rocky Hill Duplex Rentals
  • 06067 Houses for Rent
  • 06067 Condos for Rent
  • 06067 Townhomes for Rent

Stay on Budget

  • Rocky Hill Apartments Under $1,500
  • Rocky Hill Apartments Under $2,000

Filter by Popular Amenities

  • Pet Friendly Apartments in Rocky Hill
  • Furnished Apartments in Rocky Hill
  • Apartments with Washer & Dryer in Rocky Hill
  • Wheelchair Accessible Apartments in Rocky Hill
  • Apartments with EV Charging in Rocky Hill
  • Apartments with Balcony in Rocky Hill
  • Apartments with Air Conditioning in Rocky Hill
  • Rocky Hill Apartments with Virtual Tours

Find Specialty Housing

  • Student Housing in Rocky Hill
  • Rocky Hill Low Income Housing
  • Short Term Rentals in Rocky Hill
  • Luxury Apartments in Rocky Hill
  • Corporate Housing in Rocky Hill
  • Move-In Specials in Rocky Hill
  • New Apartments in Rocky Hill
  • About Us
  • Advertise
  • Legal Notices
  • Privacy Notice
  • Avoid Scams
  • Accessibility
  • Calculate Rent Affordability
  • Renterverse
  • Sitemap
Property Logo
apartments.com
© 2026 CoStar Group, Inc. Equal Housing Opportunity

Equal Housing Opportunity

© 2026 CoStar Group, Inc.

Equal Housing Opportunity

Ready to Apply?

Good News! This rental is accepting applications through Apartments.com. Act now and your $ purchase will include 9 additional FREE application submissions to participating properties.

Or if you already have an account


Required

Required

Valid Email Required

You must acknowledge the disclaimer to continue
Next
You're leaving Apartments.com

Do you want this community to contact you?

Required

Required

Valid Email Required

Continue to Property Website
Skip this Step
Continue

Take me to this property's website
Send Message
Interested in this property? Send message today.
Rate & Review Greenfield Village Apartments
Please select a rating
50 character minimum
By clicking submit, I agree to the Apartments.com Terms of Service and the Ratings & Reviews Terms of Use.
Share This Listing
Listing Image

41 Marshall Rd

Rocky Hill, CT 06067

Email

Link Copied

(860) 854-3447
Get Directions
Schools Restaurants Groceries Coffee Banks Shops Fitness