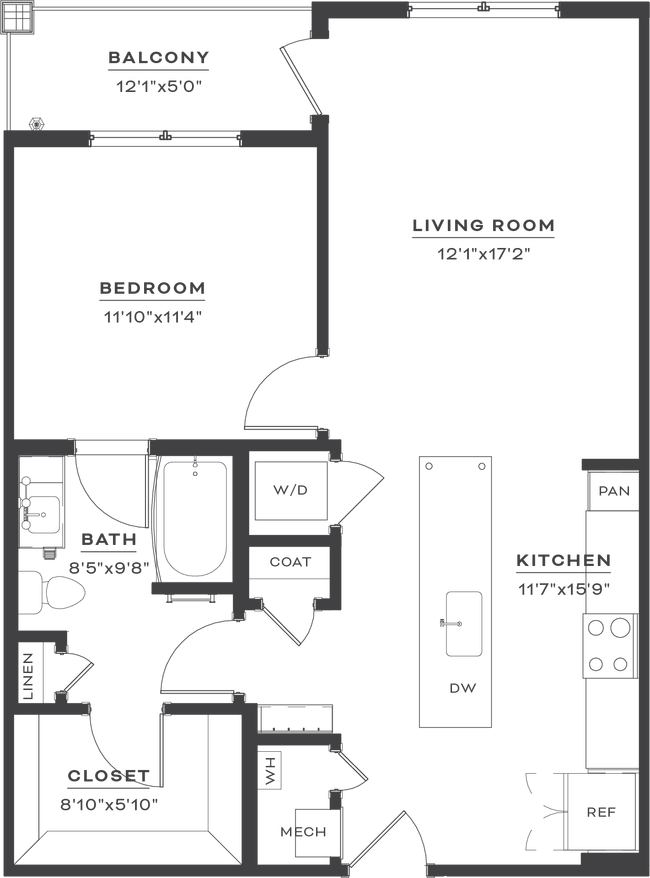
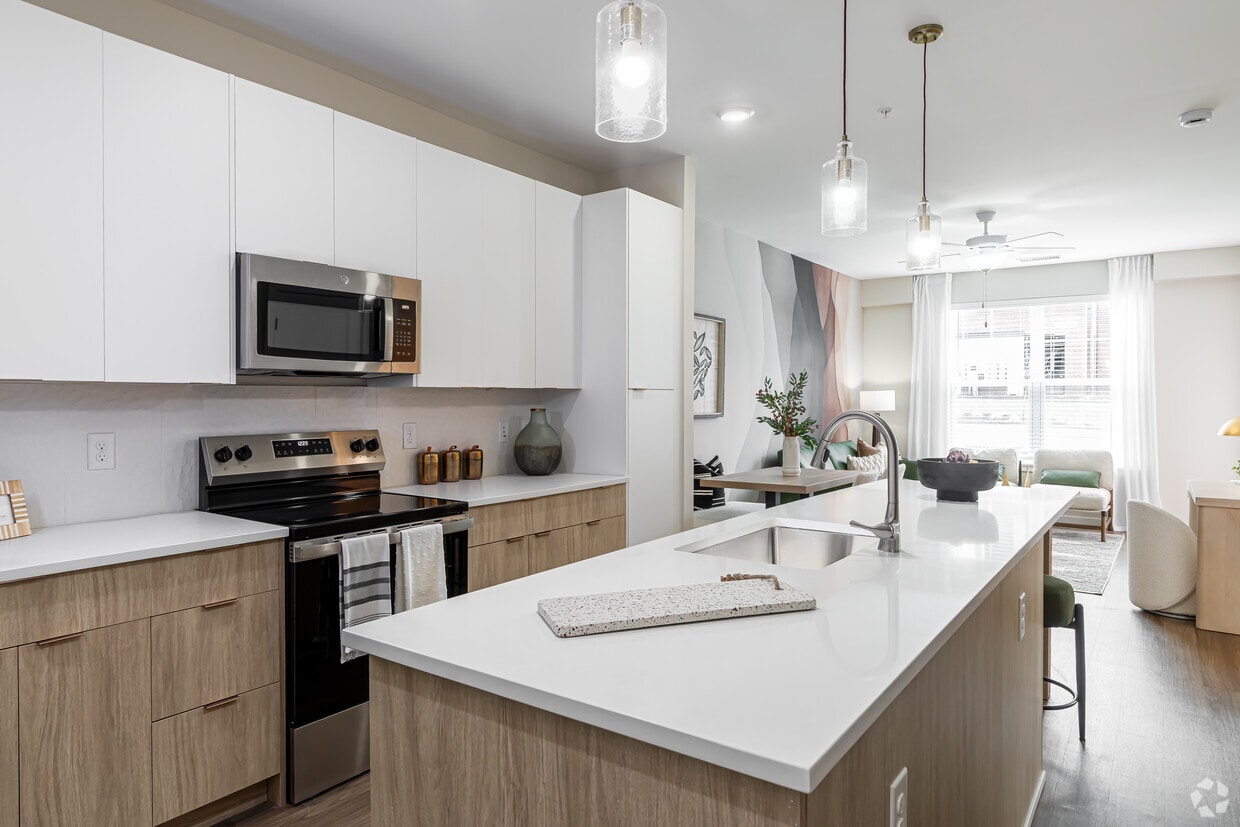
Located at 2418 Main St in Rocky Hill, CT, this thoughtfully designed one-bedroom, one-bathroom residence offers an efficient and stylish single-floor layout. Light wood-tone flooring flows throughout, creating a warm and cohesive aesthetic. The open-concept kitchen is a standout feature, outfitted with stainless steel appliances including a French door refrigerator, electric range, and built-in microwave. Two-tone cabinetry pairs white upper cabinets with natural wood lower cabinets, complemented by crisp white countertops. A central island with an integrated sink and pendant lighting above adds both function and visual appeal. The living room is bright and welcoming, with large windows and a glass-paneled door that invite abundant natural light. The bedroom offers a comfortable retreat with multiple windows, a ceiling fan, a distinctive geometric accent wall, and direct access to a full bathroom. The bathroom features a wood-toned vanity with a white countertop and wood-look tile flooring, and connects to a dedicated walk-in closet with full-width shelving and hanging rods. A stacked in-unit washer and dryer is also included. The clean, neutral palette and modern finishes throughout make this a refined and functional home.
-

-
Matterport 3D Exterior
-

-
Total Monthly Price
$2,495 - $3,070
-
Bedrooms
1 - 2 bd
-
Bathrooms
1 - 2 ba
-
Square Feet
784 - 1,131 sq ft
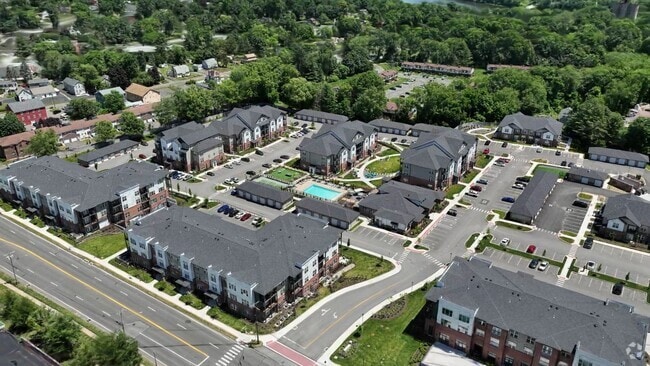
Experience a unique living community in the heart of historic Rocky Hill, Connecticut. Kelson Row at Rocky Hill encompasses a hub where friends and neighbors meet to enjoy luxury onsite amenities, shopping, eating, and entertainment options right outside your door, while being minutes away from Hartford. Step up to a total lifestyle upgrade with a beautifully appointed 1 or 2 bedroom apartment at Kelson Row.
Highlights
- Basketball Court
- Pet Washing Station
- Pool
- Planned Social Activities
- Pet Play Area
- Controlled Access
- Island Kitchen
- Dog Park
- Picnic Area
Pricing & Floor Plans

-
Unit 2305price $2,495square feet 784availibility Sep 23
-
Unit 2314price $2,495square feet 784availibility Nov 5
-
Unit 5131price $3,005square feet 1,131availibility Now
-
Unit 4234price $2,955square feet 1,131availibility Sep 16
-
Unit 6214price $3,070square feet 1,131availibility Nov 17
-
Unit 1103price $2,935square feet 1,086availibility Sep 16
-
Unit 9306price $2,905square feet 1,086availibility Sep 21
-
Unit 1306price $2,905square feet 1,086availibility Sep 22
-
Unit 2305price $2,495square feet 784availibility Sep 23
-
Unit 2314price $2,495square feet 784availibility Nov 5
-
Unit 5131price $3,005square feet 1,131availibility Now
-
Unit 4234price $2,955square feet 1,131availibility Sep 16
-
Unit 6214price $3,070square feet 1,131availibility Nov 17
-
Unit 1103price $2,935square feet 1,086availibility Sep 16
-
Unit 9306price $2,905square feet 1,086availibility Sep 21
-
Unit 1306price $2,905square feet 1,086availibility Sep 22
Fees and Policies
The fees listed below are community-provided and may exclude utilities or add-ons. All payments are made directly to the property and are non-refundable unless otherwise specified. Use the Cost Calculator to determine costs based on your needs.
-
Utilities & Essentials
-
Amenity FeeVaries by unit
-
TrashVaries by unit
-
-
One-Time Basics
-
DepositVaries by unit
-
Due at Application
-
Application FeeApplication Fee Charged per applicant.$50
-
-
Due at Move-In
-
Security DepositWith reservation fee adding up to the total deposit amount not in addition to Charged per unit.$1,000
-
-
-
Dogs
-
Pet Fees Or ChargesPoo-Prints Registration Charged per pet.$150
Pet interview, Spayed/NeuteredCommentsPet Screening/Poo PrintsRead More Read Less -
-
Cats
-
Allowed
-
-
Other Pets
-
Pet screeningPet screening Charged per pet.$25
-
-
Garage Lot
-
Garage - ParkingGarage - Parking Charged per vehicle.$250 / mo
-
-
Other
-
Garage with Extra Storage - ParkingGarage with Extra Storage - Parking Charged per vehicle.$350 / mo
-
-
Additional Parking Options
-
Surface Lot
-
-
Pet Fees Or ChargesPET FEE - CAT - Other Charged per unit.$40 / mo
-
Month To Month ChargesMonth To Month Charges Charged per unit.$1,000
Property Fee Disclaimer: Based on community-supplied data and independent market research. Subject to change without notice. May exclude fees for mandatory or optional services and usage-based utilities.
Details
Lease Options
-
3 - 18 Month Leases
Property Information
-
Built in 2024
-
225 units/4 stories
Matterport 3D Tours
About Kelson Row at Rocky Hill
Experience a unique living community in the heart of historic Rocky Hill, Connecticut. Kelson Row at Rocky Hill encompasses a hub where friends and neighbors meet to enjoy luxury onsite amenities, shopping, eating, and entertainment options right outside your door, while being minutes away from Hartford. Step up to a total lifestyle upgrade with a beautifully appointed 1 or 2 bedroom apartment at Kelson Row.
Kelson Row at Rocky Hill is an apartment community located in Hartford County and the 06067 ZIP Code. This area is served by the Rocky Hill School District attendance zone.
Unique Features
- 2nd Fl
- 3rd Fl
- Availability
- Balcony- Direct Entry
- End Unit
- Hard Wood Inspired Flooring
- Juliet Balconies
- Mix-Use
- Multi-use Sport Court With Pickle Ball
Community Amenities
Pool
Fitness Center
Elevator
Clubhouse
Controlled Access
Recycling
Business Center
Grill
Property Services
- Package Service
- Community-Wide WiFi
- Wi-Fi
- Controlled Access
- Maintenance on site
- Property Manager on Site
- Trash Pickup - Door to Door
- Recycling
- Renters Insurance Program
- Online Services
- Planned Social Activities
- Pet Play Area
- Pet Washing Station
- EV Charging
- Key Fob Entry
Shared Community
- Elevator
- Business Center
- Clubhouse
- Lounge
- Multi Use Room
- Conference Rooms
Fitness & Recreation
- Fitness Center
- Pool
- Basketball Court
- Gameroom
Outdoor Features
- Courtyard
- Grill
- Picnic Area
- Dog Park
Apartment Features
Washer/Dryer
Air Conditioning
Dishwasher
Island Kitchen
Granite Countertops
Microwave
Refrigerator
Tub/Shower
Indoor Features
- Washer/Dryer
- Air Conditioning
- Heating
- Ceiling Fans
- Smoke Free
- Cable Ready
- Tub/Shower
- Wheelchair Accessible (Rooms)
Kitchen Features & Appliances
- Dishwasher
- Disposal
- Granite Countertops
- Stainless Steel Appliances
- Island Kitchen
- Microwave
- Oven
- Range
- Refrigerator
- Freezer
Model Details
- Views
- Balcony
- Patio
- Garden
Rocky Hill sits along the Connecticut River in Hartford County, holding one of North America's largest dinosaur track sites at Dinosaur State Park — a genuine point of local pride dating back to 1968. The town spans just 14 square miles, yet its position along the Interstate 91 corridor puts Hartford about 10 miles to the north and New Haven roughly 30 miles to the south, making it a practical base for people who work in either city. Aetna's corporate campus has long anchored the local economy and shaped the town's identity as a commuter hub with a settled, established feel.
Day-to-day life here leans toward the unhurried side. The Connecticut River defines the eastern edge of town, offering boat launches and waterfront access at Ferry Landing. Most activity centers around Silas Deane Highway and Cromwell Avenue, where retail, services, and dining are within easy reach.
Learn more about living in Rocky Hill- Package Service
- Community-Wide WiFi
- Wi-Fi
- Controlled Access
- Maintenance on site
- Property Manager on Site
- Trash Pickup - Door to Door
- Recycling
- Renters Insurance Program
- Online Services
- Planned Social Activities
- Pet Play Area
- Pet Washing Station
- EV Charging
- Key Fob Entry
- Elevator
- Business Center
- Clubhouse
- Lounge
- Multi Use Room
- Conference Rooms
- Courtyard
- Grill
- Picnic Area
- Dog Park
- Fitness Center
- Pool
- Basketball Court
- Gameroom
- 2nd Fl
- 3rd Fl
- Availability
- Balcony- Direct Entry
- End Unit
- Hard Wood Inspired Flooring
- Juliet Balconies
- Mix-Use
- Multi-use Sport Court With Pickle Ball
- Washer/Dryer
- Air Conditioning
- Heating
- Ceiling Fans
- Smoke Free
- Cable Ready
- Tub/Shower
- Wheelchair Accessible (Rooms)
- Dishwasher
- Disposal
- Granite Countertops
- Stainless Steel Appliances
- Island Kitchen
- Microwave
- Oven
- Range
- Refrigerator
- Freezer
- Views
- Balcony
- Patio
- Garden
| Monday | 8am - 4:30pm |
|---|---|
| Tuesday | 8am - 4:30pm |
| Wednesday | 8am - 4:30pm |
| Thursday | 8am - 4:30pm |
| Friday | 8am - 4:30pm |
| Saturday | 8am - 4:30pm |
| Sunday | Closed |
| Colleges & Universities | Distance | ||
|---|---|---|---|
| Colleges & Universities | Distance | ||
| Drive: | 17 min | 8.8 mi | |
| Drive: | 17 min | 9.2 mi | |
| Drive: | 20 min | 12.8 mi | |
| Drive: | 21 min | 14.0 mi |


 The GreatSchools Rating helps parents compare schools within a state based on a variety of school quality indicators and provides a helpful picture of how effectively each school serves all of its students. Ratings are on a scale of 1 (below average) to 10 (above average) and can include test scores, college readiness, academic progress, advanced courses, equity, discipline and attendance data. We also advise parents to visit schools, consider other information on school performance and programs, and consider family needs as part of the school selection process.
View GreatSchools Rating Methodology
Data provided by GreatSchools.org © 2026. All rights reserved.
Scores provided by
 What do Walkability, Transit, Drivability, and Bikeability mean?
Walkability measures the walking distance to day-to-day needs.
Transit measures access to public transportation.
Drivability measures congestion, parking availability, and access to major roads.
Bikeability measures the suitability for cycling.
How It Works
What do Walkability, Transit, Drivability, and Bikeability mean?
Walkability measures the walking distance to day-to-day needs.
Transit measures access to public transportation.
Drivability measures congestion, parking availability, and access to major roads.
Bikeability measures the suitability for cycling.
How It Works
Traffic
BusyAirport
CalmBusinesses
CalmScores provided by
HowLoud What is a Sound Score Rating? A Sound Score Rating aggregates noise caused by vehicle traffic, airplane traffic and local sources. How It WorksKelson Row at Rocky Hill Photos
-
Kelson Row at Rocky Hill
-
Kelson Row at Rocky Hill
-
1BR, 1BA - 784SF
-
-
-
-
2BR, 2BA -1,195Sf - Kitchen
-
1BR, 1BA - 784SF - Bedroom
-
1BR, 1BA - 784SF - Bathroom
Nearby Apartments
Within 50 Miles of Kelson Row at Rocky Hill
Kelson Row at Rocky Hill has units with in‑unit washers and dryers, making laundry day simple for residents.
Utilities are not included in rent. Residents should plan to set up and pay for all services separately.
Parking is available at Kelson Row at Rocky Hill. Fees may apply depending on the type of parking offered. Contact this property for details.
Kelson Row at Rocky Hill has one to two-bedrooms with rent ranges from $2,495/mo. to $3,070/mo.
Yes, Kelson Row at Rocky Hill welcomes pets. Breed restrictions, weight limits, and additional fees may apply. View this property's pet policy.
A good rule of thumb is to spend no more than 30% of your gross income on rent. Based on the lowest available rent of $2,495 for a one-bedroom, you would need to earn about $99,800 per year to qualify. Want to double-check your budget? Calculate how much rent you can afford with our Rent Affordability Calculator.
Kelson Row at Rocky Hill is not currently offering any rent specials. Check back soon, as promotions change frequently.
Yes! Kelson Row at Rocky Hill offers 8 Matterport 3D Tours. Explore different floor plans and see unit level details, all without leaving home.
2418 Main St
Rocky Hill, CT 06067