Located at 1314 Kingston Way in Chesapeake, Virginia, this fitness center offers a spacious, single-floor exercise room designed to support a comprehensive workout experience. The room is finished with light hardwood-style flooring and painted in a calming blue palette, creating an energizing yet welcoming atmosphere. Large, multi-pane windows with white plantation shutters line multiple walls, flooding the space with abundant natural light and providing views of the surrounding outdoor area, including what appears to be a pool. Oversized flush ceiling light panels provide consistent, bright overhead illumination throughout. A full-length mirrored wall expands the sense of space and supports proper form during exercise. The cardio zone is well-appointed with Matrix-brand treadmills, an elliptical, and a stationary bike. The strength training area features a multi-station cable machine, adjustable workout benches, and a rack of dumbbells. Stability and medicine balls in multiple sizes round out the functional fitness offerings. A dedicated open area with open floor space provides room for stretching or floor-based exercises, while colorful artwork on the walls adds a touch of personality. A secondary adjoining area connects through a doorway, offering additional utility. This thoughtfully designed fitness center provides residents with a complete, accessible facility for their daily wellness routines.
-
-
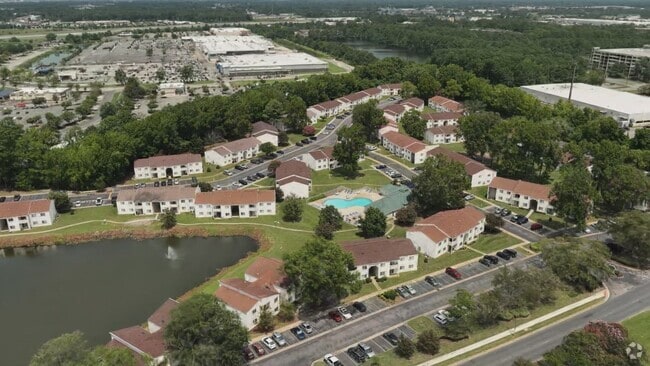
Matterport 3D Exterior
-
Greenbrier Woods Apartments
1314 Kingston Way,
Chesapeake,
VA
23320

-
Total Monthly Price
$1,695 - $2,195
-
Bedrooms
1 - 3 bd
-
Bathrooms
1 - 2 ba
-
Square Feet
817 - 1,142 sq ft
Offering 1, 2, and 3 bedrooms floorplans to suit every lifestyle and perfectly located in Chesapeake, Greenbrier Woods on the Lake is steps away from a variety of dining and shopping options and easy interstate access. Gorgeously appointed floorplans amid graceful landscaping blends the convenience of this prime location with the scenic views of a park setting. Community amenities include a lakeside pool, BBQ pavilion, clubhouse available for private party accommodations, newly expanded 24-hour fitness center and reserved parking.
Highlights
- Waterfront
- Pool
- Walk-In Closets
- Planned Social Activities
- Pet Play Area
- Walking/Biking Trails
- Sundeck
- Picnic Area
- Grill
Pricing & Floor Plans

Fees and Policies
The fees listed below are community-provided and may exclude utilities or add-ons. All payments are made directly to the property and are non-refundable unless otherwise specified.
-
Utilities & Essentials
-
UtilitiesCharged per unit. Payable to 3rd PartyIncluded
-
-
One-Time Basics
-
Due at Application
-
Application Fee Per ApplicantCharged per applicant.$30
-
-
Due at Application
-
Dogs
Max of 2, 35 lbs. Weight LimitRestrictions:We allow up to 2 pets Dogs up to 35 lbs at full maturity. Breed and other restrictions apply. Pet fee required. Please contact our leasing office for our pet policy.Read More Read LessComments
-
Cats
Max of 2, 35 lbs. Weight LimitRestrictions:Comments
-
Other Pets
Comments
-
Surface LotGuest Parking Available
-
OtherWe offer reserved parking and guest parking. Please call our leasing office for our parking policy.
Property Fee Disclaimer: Based on community-supplied data and independent market research. Subject to change without notice. May exclude fees for mandatory or optional services and usage-based utilities.
Details
Utilities Included
-
Trash Removal
Property Information
-
Built in 1976
-
272 units/2 stories
Matterport 3D Tours
About Greenbrier Woods Apartments
Offering 1, 2, and 3 bedrooms floorplans to suit every lifestyle and perfectly located in Chesapeake, Greenbrier Woods on the Lake is steps away from a variety of dining and shopping options and easy interstate access. Gorgeously appointed floorplans amid graceful landscaping blends the convenience of this prime location with the scenic views of a park setting. Community amenities include a lakeside pool, BBQ pavilion, clubhouse available for private party accommodations, newly expanded 24-hour fitness center and reserved parking.
Greenbrier Woods Apartments is an apartment community located in Chesapeake County and the 23320 ZIP Code. This area is served by the Chesapeake Public Schools attendance zone.
Unique Features
- *In Select Units
- 1, 2 & 3 Bedrooms
- Abundant closet space
- Close to shopping and restaurants
- Foyer with coat closet
- Landscaped Play area
- Mail delivery to individual building
- Newly Remodeled kitchens available!
- On-site Recycling
- Package Acceptance
- Pet friendly community (pls ask for details)
- Poolside BBQ station
- Private 7-acre lake fishing lake
- Private patio or balcony
- Private storage unit included
- Reliable 24-hour emergency maintenance
- Reserved parking & guest parking
- Scenic Lakefront locations available*
- Seasonal lakeside pool & sundeck
- Separate entrances
- Washer & dryer included
Community Amenities
Pool
Fitness Center
Playground
Clubhouse
Recycling
Grill
Conference Rooms
Pet Play Area
Property Services
- Recycling
- Online Services
- Planned Social Activities
- Pet Play Area
- Car Wash Area
- Public Transportation
Shared Community
- Clubhouse
- Multi Use Room
- Conference Rooms
- Walk-Up
Fitness & Recreation
- Fitness Center
- Pool
- Playground
- Walking/Biking Trails
Outdoor Features
- Sundeck
- Courtyard
- Grill
- Picnic Area
- Waterfront
- Pond
Apartment Features
Washer/Dryer
Air Conditioning
Dishwasher
Washer/Dryer Hookup
High Speed Internet Access
Walk-In Closets
Microwave
Refrigerator
Indoor Features
- High Speed Internet Access
- Washer/Dryer
- Washer/Dryer Hookup
- Air Conditioning
- Heating
- Cable Ready
- Satellite TV
- Storage Space
- Tub/Shower
Kitchen Features & Appliances
- Dishwasher
- Disposal
- Kitchen
- Microwave
- Oven
- Range
- Refrigerator
- Freezer
- Breakfast Nook
Model Details
- Carpet
- Vinyl Flooring
- Dining Room
- Views
- Walk-In Closets
- Linen Closet
- Double Pane Windows
- Window Coverings
- Balcony
- Patio
- Garden
Greenbrier West is a sprawling sector of the city that borders Interstate 64 to the north and the Elizabeth River to the west and south. This large community is home to several beautiful parks, including the Chesapeake Arboretum, Great Bridge Lock Park, and Oak Grove Lake Park. This 65-acre outdoor area has nature trails along the lake, a playground, and scenic views. The Chesapeake Regional Medical Centers sits in Greenbrier West, along with casual dining options, supermarkets, and home goods stores. Greenbrier West sits just 10 miles south of Norfolk and 20 miles southwest of Virginia Beach. Apartments in this riverfront community vary from affordable to upscale.
Learn more about living in Greenbrier WestCompare neighborhood and city base rent averages by bedroom.
| Greenbrier West | Chesapeake, VA | |
|---|---|---|
| Studio | $2,369 | $1,911 |
| 1 Bedroom | $1,891 | $1,746 |
| 2 Bedrooms | $1,965 | $1,851 |
| 3 Bedrooms | $2,405 | $2,324 |
- Recycling
- Online Services
- Planned Social Activities
- Pet Play Area
- Car Wash Area
- Public Transportation
- Clubhouse
- Multi Use Room
- Conference Rooms
- Walk-Up
- Sundeck
- Courtyard
- Grill
- Picnic Area
- Waterfront
- Pond
- Fitness Center
- Pool
- Playground
- Walking/Biking Trails
- *In Select Units
- 1, 2 & 3 Bedrooms
- Abundant closet space
- Close to shopping and restaurants
- Foyer with coat closet
- Landscaped Play area
- Mail delivery to individual building
- Newly Remodeled kitchens available!
- On-site Recycling
- Package Acceptance
- Pet friendly community (pls ask for details)
- Poolside BBQ station
- Private 7-acre lake fishing lake
- Private patio or balcony
- Private storage unit included
- Reliable 24-hour emergency maintenance
- Reserved parking & guest parking
- Scenic Lakefront locations available*
- Seasonal lakeside pool & sundeck
- Separate entrances
- Washer & dryer included
- High Speed Internet Access
- Washer/Dryer
- Washer/Dryer Hookup
- Air Conditioning
- Heating
- Cable Ready
- Satellite TV
- Storage Space
- Tub/Shower
- Dishwasher
- Disposal
- Kitchen
- Microwave
- Oven
- Range
- Refrigerator
- Freezer
- Breakfast Nook
- Carpet
- Vinyl Flooring
- Dining Room
- Views
- Walk-In Closets
- Linen Closet
- Double Pane Windows
- Window Coverings
- Balcony
- Patio
- Garden
| Monday | By Appointment |
|---|---|
| Tuesday | By Appointment |
| Wednesday | By Appointment |
| Thursday | By Appointment |
| Friday | By Appointment |
| Saturday | By Appointment |
| Sunday | Closed |
| Colleges & Universities | Distance | ||
|---|---|---|---|
| Colleges & Universities | Distance | ||
| Drive: | 11 min | 5.8 mi | |
| Drive: | 11 min | 6.4 mi | |
| Drive: | 13 min | 6.6 mi | |
| Drive: | 17 min | 9.7 mi |


 The GreatSchools Rating helps parents compare schools within a state based on a variety of school quality indicators and provides a helpful picture of how effectively each school serves all of its students. Ratings are on a scale of 1 (below average) to 10 (above average) and can include test scores, college readiness, academic progress, advanced courses, equity, discipline and attendance data. We also advise parents to visit schools, consider other information on school performance and programs, and consider family needs as part of the school selection process.
View GreatSchools Rating Methodology
Data provided by GreatSchools.org © 2026. All rights reserved.
Transportation options available in Chesapeake include Harbor Park, located 6.6 miles from Greenbrier Woods Apartments. Greenbrier Woods Apartments is near Norfolk International, located 12.6 miles or 20 minutes away, and Newport News/Williamsburg International, located 36.9 miles or 54 minutes away.
| Transit / Subway | Distance | ||
|---|---|---|---|
| Transit / Subway | Distance | ||
|
|
Drive: | 12 min | 6.6 mi |
|
|
Drive: | 12 min | 6.7 mi |
|
|
Drive: | 12 min | 6.8 mi |
| Drive: | 14 min | 7.6 mi | |
|
|
Drive: | 16 min | 8.9 mi |
| Commuter Rail | Distance | ||
|---|---|---|---|
| Commuter Rail | Distance | ||
|
|
Drive: | 12 min | 6.5 mi |
|
|
Drive: | 60 min | 44.8 mi |
| Airports | Distance | ||
|---|---|---|---|
| Airports | Distance | ||
|
Norfolk International
|
Drive: | 20 min | 12.6 mi |
|
Newport News/Williamsburg International
|
Drive: | 54 min | 36.9 mi |
Scores provided by
 What do Walkability, Transit, Drivability, and Bikeability mean?
Walkability measures the walking distance to day-to-day needs.
Transit measures access to public transportation.
Drivability measures congestion, parking availability, and access to major roads.
Bikeability measures the suitability for cycling.
How It Works
What do Walkability, Transit, Drivability, and Bikeability mean?
Walkability measures the walking distance to day-to-day needs.
Transit measures access to public transportation.
Drivability measures congestion, parking availability, and access to major roads.
Bikeability measures the suitability for cycling.
How It Works
Traffic
BusyAirport
CalmBusinesses
ActiveScores provided by
HowLoud What is a Sound Score Rating? A Sound Score Rating aggregates noise caused by vehicle traffic, airplane traffic and local sources. How It WorksTime and distance from Greenbrier Woods Apartments.
| Shopping Centers | Distance | ||
|---|---|---|---|
| Shopping Centers | Distance | ||
| Walk: | 3 min | 0.2 mi | |
| Walk: | 5 min | 0.3 mi | |
| Walk: | 8 min | 0.4 mi |
| Parks and Recreation | Distance | ||
|---|---|---|---|
| Parks and Recreation | Distance | ||
|
Chesapeake Arboretum
|
Drive: | 5 min | 2.1 mi |
|
Chesapeake Planetarium
|
Drive: | 8 min | 4.3 mi |
|
Stumpy Lake
|
Drive: | 13 min | 7.5 mi |
|
Children's Museum of Virginia
|
Drive: | 14 min | 7.5 mi |
|
Nauticus
|
Drive: | 14 min | 9.2 mi |
| Hospitals | Distance | ||
|---|---|---|---|
| Hospitals | Distance | ||
| Drive: | 3 min | 1.6 mi | |
| Drive: | 15 min | 7.9 mi | |
| Drive: | 14 min | 10.1 mi |
| Military Bases | Distance | ||
|---|---|---|---|
| Military Bases | Distance | ||
| Drive: | 12 min | 5.9 mi | |
| Drive: | 14 min | 8.4 mi | |
| Drive: | 29 min | 15.5 mi |
Greenbrier Woods Apartments Photos
-




Gorgeous living areas
-
Fitness Center
-
2BR,1BA,-925SF
-
2BR,1BA,-925SF
-
2BR,1BA,-925SF
-
2BR,1BA,-925SF
-
2BR,1BA,-925SF
-
2BR,1BA,-925SF
-
2BR,1BA,-925SF
Models
-
1 Bedroom
-
2 Bedrooms
-
3 Bedrooms
-
Fitness Center
-
Clubhouse
Nearby Apartments
Within 50 Miles of Greenbrier Woods Apartments
-
Aspen Apartments
4217 S Plaza Trl
Virginia Beach, VA 23462
$2,145 - $2,385 Total Monthly Price
1-2 Br 7.9 mi
-
Shoreline
4133 Shoreline Pl
Virginia Beach, VA 23452
$1,795 - $2,525 Total Monthly Price
1-3 Br 12 Month Lease 8.0 mi
-
Windsor Lake Apartments
3955 Marina Lake Rd
Virginia Beach, VA 23452
$1,715 - $2,330 Total Monthly Price
1-3 Br 12 Month Lease 8.3 mi
-
South Lake Apartments
3923 Lake Front Cir
Virginia Beach, VA 23452
$1,725 - $1,985 Total Monthly Price
1-2 Br 12 Month Lease 8.4 mi
-
Willow Lake
713 Willow Lake Cir
Virginia Beach, VA 23452
$1,795 - $2,625 Total Monthly Price
1-3 Br 12 Month Lease 8.9 mi
-
Brookside Village Apartments
3500 Green Garden Cir
Virginia Beach, VA 23453
$1,705 - $1,825 Total Monthly Price
1-2 Br 12 Month Lease 9.0 mi
Greenbrier Woods Apartments has units with in‑unit washers and dryers, making laundry day simple for residents.
Greenbrier Woods Apartments includes trash removal in rent. Residents are responsible for any other utilities not listed.
Parking is available at Greenbrier Woods Apartments. Fees may apply depending on the type of parking offered. Contact this property for details.
Greenbrier Woods Apartments has one to three-bedrooms with rent ranges from $1,695/mo. to $2,195/mo.
Yes, Greenbrier Woods Apartments welcomes pets. Breed restrictions, weight limits, and additional fees may apply. View this property's pet policy.
A good rule of thumb is to spend no more than 30% of your gross income on rent. Based on the lowest available rent of $1,695 for a one-bedroom, you would need to earn about $67,800 per year to qualify. Want to double-check your budget? Calculate how much rent you can afford with our Rent Affordability Calculator.
Greenbrier Woods Apartments is not currently offering any rent specials. Check back soon, as promotions change frequently.
Yes! Greenbrier Woods Apartments offers 3 Matterport 3D Tours. Explore different floor plans and see unit level details, all without leaving home.

1314 Kingston Way
Chesapeake, VA 23320