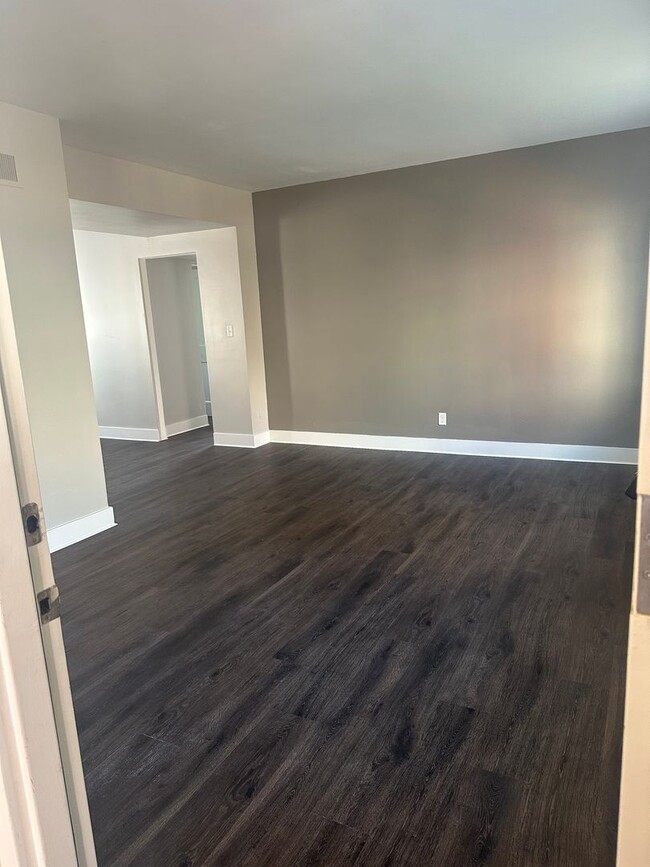
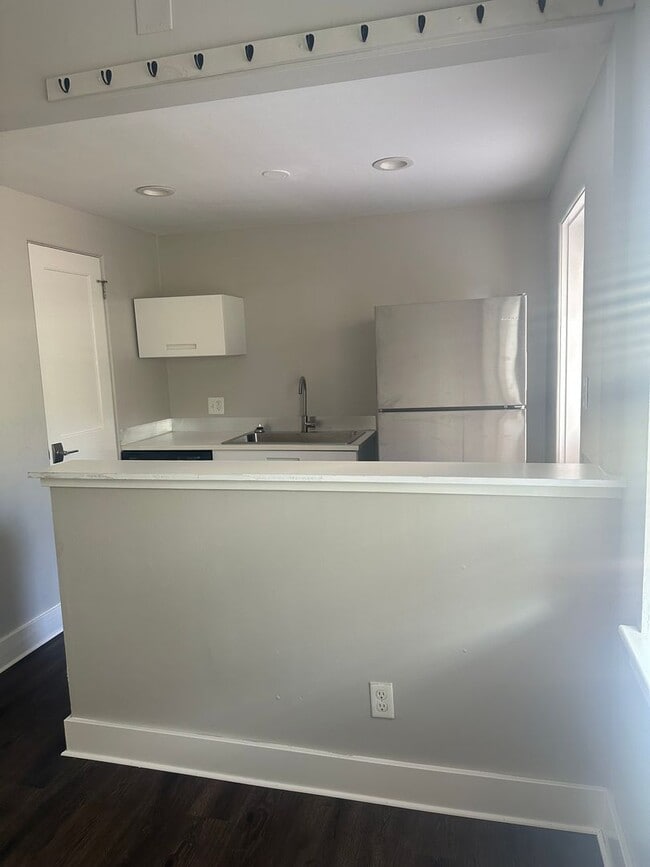
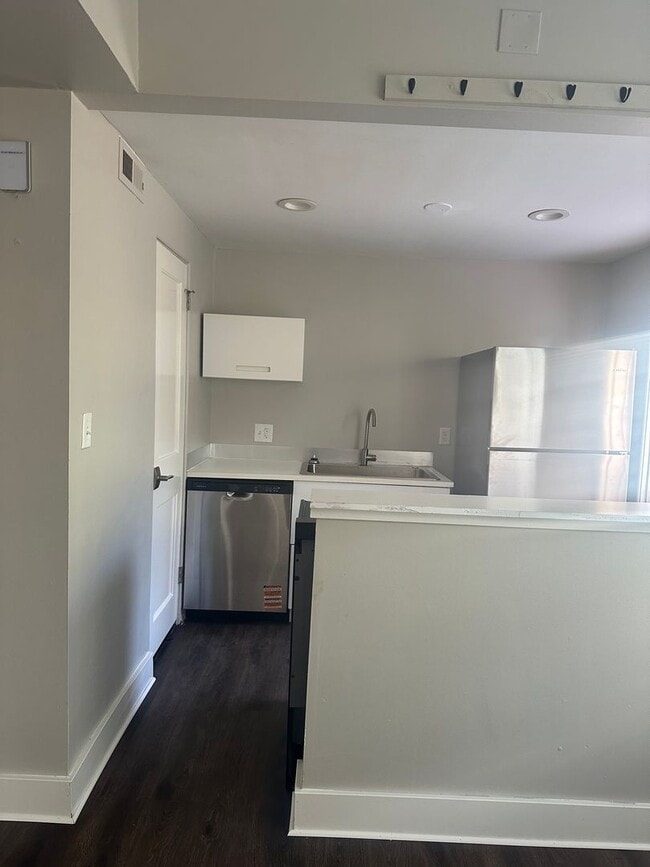
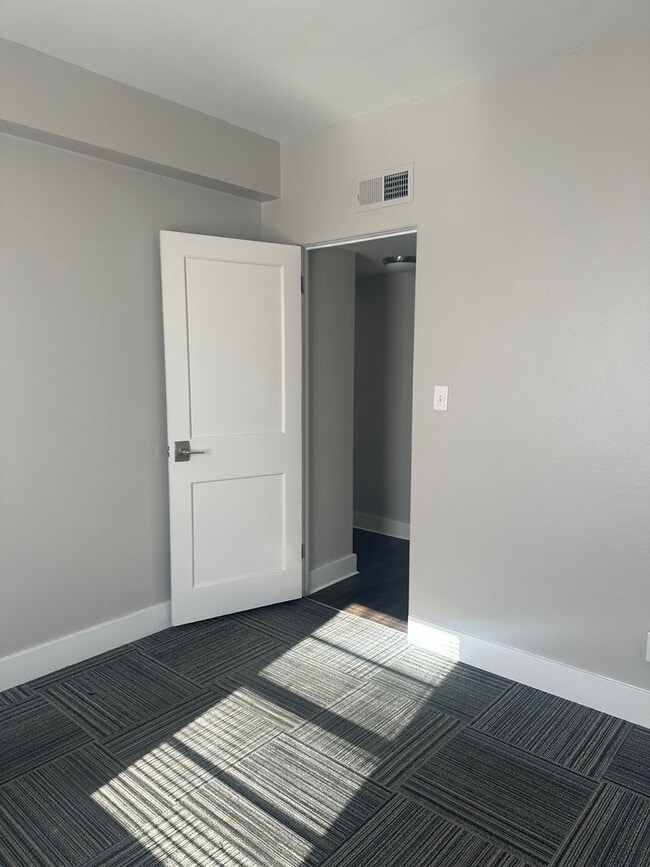
Located at 1740 N Hillside St in Wichita, Kansas, this 2-bedroom, 1-bathroom unit offers a thoughtfully laid-out single-floor plan with a clean, modern aesthetic throughout. The open living area features rich, dark hardwood-style flooring and neutral gray walls, creating a warm yet contemporary feel. Natural light filters in through window blinds, brightening the space. The kitchen runs along one wall and includes white cabinetry, white countertops, stainless steel appliances—including a dishwasher and range—and a refrigerator, with recessed lighting overhead and hardwood-style flooring continuing from the living area. The primary bedroom is a comfortable size, finished with the same dark flooring, neutral walls, and direct access to a closet. The second bedroom features a soft, patterned carpet in shades of gray and blue, a bright window, and ample wall space. Two closets provide dedicated storage throughout the unit. The bathroom is finished with large white wall tiles, a walk-in shower, a wall-mounted vanity with sink, a medicine cabinet mirror, and a natural light window. The overall design is clean, minimal, and move-in ready, offering a practical and comfortable living environment.
Grandview Apartments
1748 N Hillside St,
Wichita,
KS
67214

-
Monthly Rent
$515 - $565
-
Bedrooms
1 bd
-
Bathrooms
0.5 ba
-
Square Feet
700 - 782 sq ft
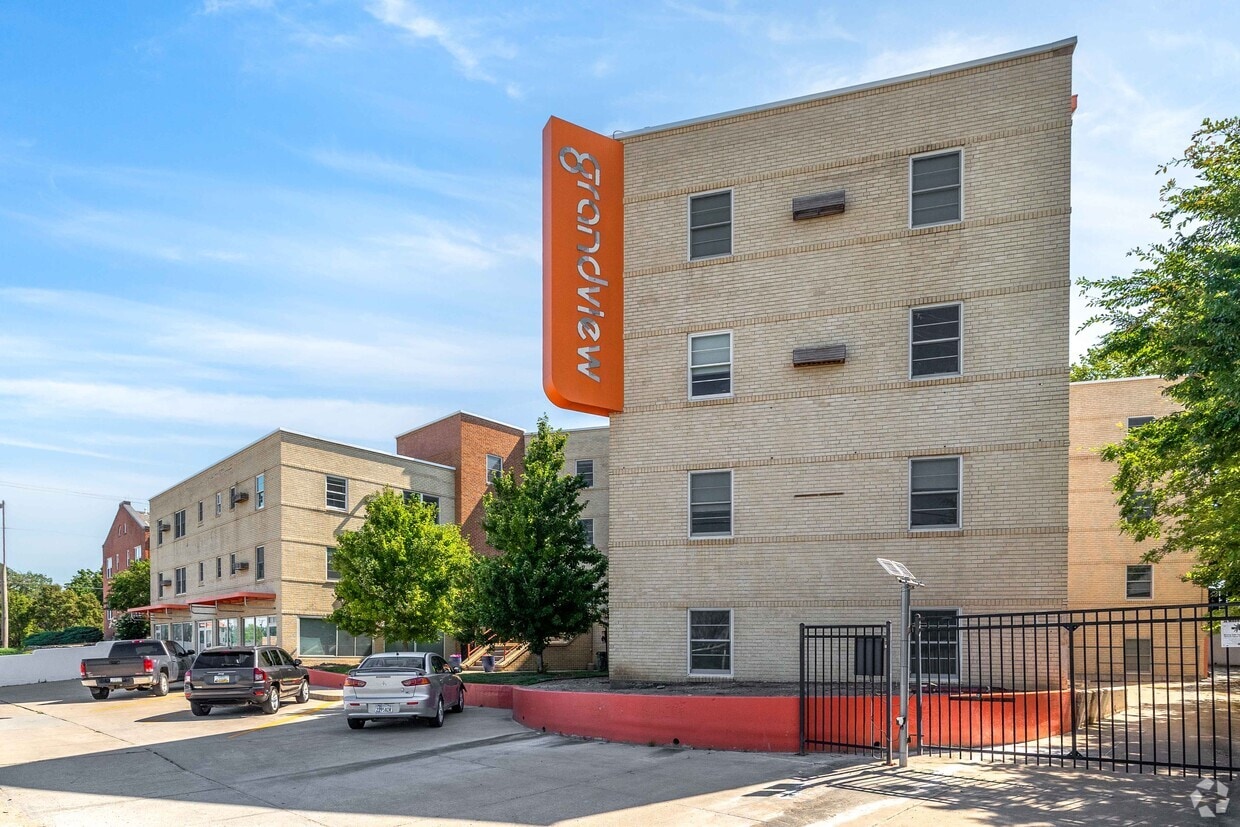
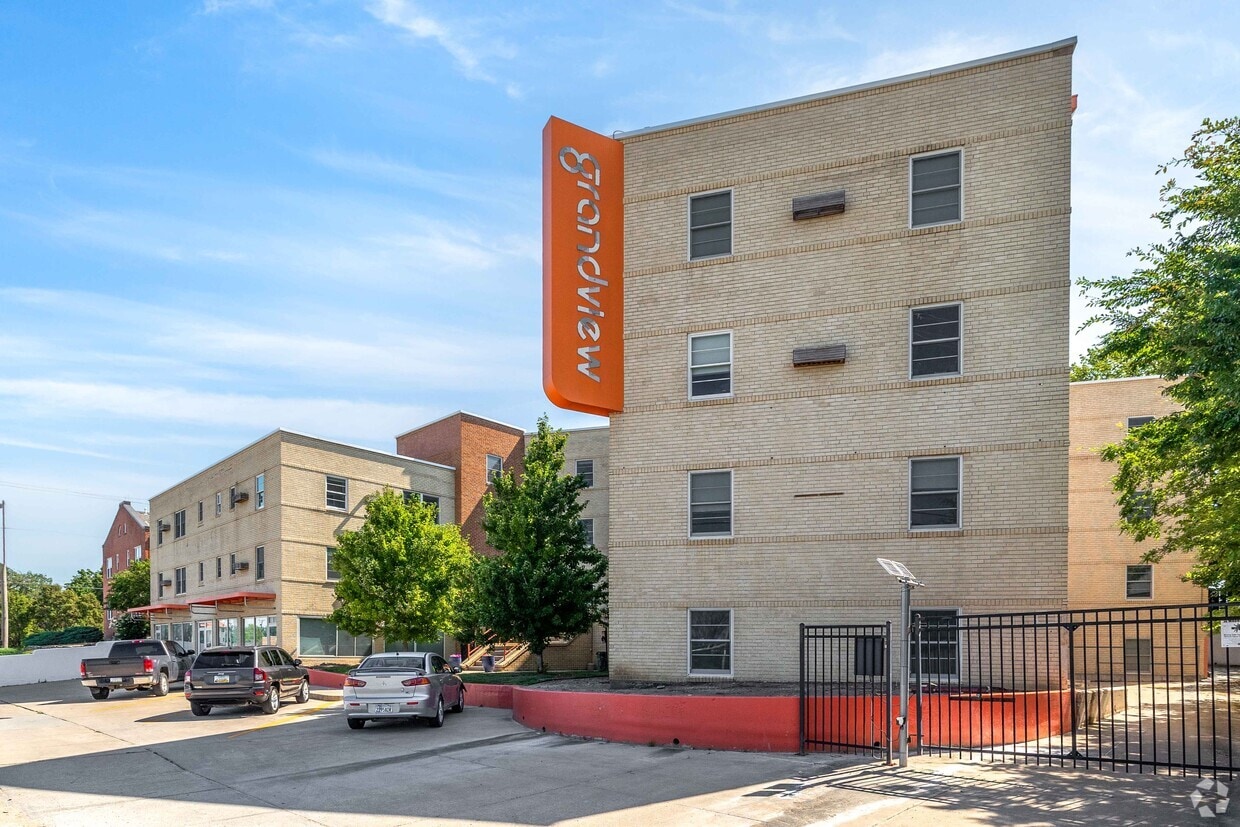
Welcome to our newly renovated student housing community in Wichita, KS. Originally built in 1949 and completely remodeled this spring, these modern apartments blend historic charm with fresh, contemporary upgrades—all just steps from campus. Our community offers a variety of floor plans, including studios, one-bedroom apartments, and shared two-bedroom homes. All two-bedroom apartments feature private bedrooms with shared common living areas, designed specifically for student roommates. The listed price reflects single-room occupancy in a two-bedroom unit, making this an excellent and affordable option for students looking to live near Wichita State University. Enjoy the convenience of walking to classes, campus events, and nearby dining while living in a space created for student life. Each apartment includes a stylish kitchen with beautiful white countertops, large storage drawers, and brand-new appliances, along with a modern bathroom for a clean, updated feel. Additional features include: High-speed WiFi included in rent Energy-efficient windows New light fixtures throughout On-site laundry and storage Studio, one-bedroom, and two-bedroom student housing options This is the perfect combination of character, comfort, and convenience in a prime student location. Don’t miss your opportunity to live in a freshly renovated, walk-to-campus community designed with students in mind.
Pricing & Floor Plans
-
Unit 203 - 203-Aprice $515square feet 700availibility Now
-
Unit 201 - 201 - Bprice $565square feet 782availibility Now
-
Unit 201 - 201 - Aprice $565square feet 782availibility Sep 11
-
Unit 203 - 203-Aprice $515square feet 700availibility Now
-
Unit 201 - 201 - Bprice $565square feet 782availibility Now
-
Unit 201 - 201 - Aprice $565square feet 782availibility Sep 11
Fees and Policies
The fees listed below are community-provided and may exclude utilities or add-ons. All payments are made directly to the property and are non-refundable unless otherwise specified. Use the Cost Calculator to determine costs based on your needs.
-
One-Time Basics
-
Due at Application
-
Application Fee Per ApplicantCharged per applicant.$40
-
-
Due at Move-In
-
Security Deposit - RefundableCharged per unit.$300
-
-
Due at Application
Pet policies are negotiable.
-
Dogs
-
Allowed
-
-
Cats
-
Allowed
-
Property Fee Disclaimer: Based on community-supplied data and independent market research. Subject to change without notice. May exclude fees for mandatory or optional services and usage-based utilities.
Details
Utilities Included
-
Internet
Property Information
-
Built in 1949
-
31 units/4 stories
Specialty Housing Details
-
This property is intended and operated for occupancy by students, faculty and staff in higher education, but applications from individuals not involved in higher education may be accepted.
Matterport 3D Tours
About Grandview Apartments
Welcome to our newly renovated student housing community in Wichita, KS. Originally built in 1949 and completely remodeled this spring, these modern apartments blend historic charm with fresh, contemporary upgrades—all just steps from campus. Our community offers a variety of floor plans, including studios, one-bedroom apartments, and shared two-bedroom homes. All two-bedroom apartments feature private bedrooms with shared common living areas, designed specifically for student roommates. The listed price reflects single-room occupancy in a two-bedroom unit, making this an excellent and affordable option for students looking to live near Wichita State University. Enjoy the convenience of walking to classes, campus events, and nearby dining while living in a space created for student life. Each apartment includes a stylish kitchen with beautiful white countertops, large storage drawers, and brand-new appliances, along with a modern bathroom for a clean, updated feel. Additional features include: High-speed WiFi included in rent Energy-efficient windows New light fixtures throughout On-site laundry and storage Studio, one-bedroom, and two-bedroom student housing options This is the perfect combination of character, comfort, and convenience in a prime student location. Don’t miss your opportunity to live in a freshly renovated, walk-to-campus community designed with students in mind.
Grandview Apartments is an apartment community located in Sedgwick County and the 67214 ZIP Code. This area is served by the Wichita School District attendance zone.
Unique Features
- High Speed Internet Included
- New Stainless Steel Appliances
- Newly Renovated
- Walking distance to WSU
- Wifi Included
Contact
Community Amenities
- Laundry Facilities
Apartment Features
Dishwasher
High Speed Internet Access
Refrigerator
Wi-Fi
- High Speed Internet Access
- Wi-Fi
- Dishwasher
- Stainless Steel Appliances
- Kitchen
- Range
- Refrigerator
- Tile Floors
- Vinyl Flooring
Stretching along the Arkansas River, Wichita is the largest city in the state and offers a slower pace of life without sacrificing things to do or places to be. Nicknamed the "Air Capital of the World," Wichita is home to major aerospace names like Textron Aviation and Spirit AeroSystems. Neighborhoods like the Old Town district draw people in with restored 19th-century brick warehouses filled with coffee shops, bars, and the Museum of World Treasures. Over in Riverside, you'll find Botanica Wichita, the Wichita Art Museum, and easy access to Riverside Park.
Wichita State University is on the northeast side of the city and adds academic energy to the town, while the Downtown corridor keeps things lively year-round near INTRUST Bank Arena and the Arkansas River path. The annual Wichita River Festival draws thousands to celebrate along the water with live music and activities that get the whole community involved.
Learn more about living in WichitaCompare neighborhood and city base rent averages by bedroom.
| North Central | Wichita, KS | |
|---|---|---|
| Studio | $751 | $616 |
| 1 Bedroom | $577 | $852 |
| 2 Bedrooms | $899 | $1,055 |
| 3 Bedrooms | - | $1,264 |
- Laundry Facilities
- High Speed Internet Included
- New Stainless Steel Appliances
- Newly Renovated
- Walking distance to WSU
- Wifi Included
- High Speed Internet Access
- Wi-Fi
- Dishwasher
- Stainless Steel Appliances
- Kitchen
- Range
- Refrigerator
- Tile Floors
- Vinyl Flooring
| Monday | 9am - 5pm |
|---|---|
| Tuesday | 9am - 5pm |
| Wednesday | 9am - 5pm |
| Thursday | 9am - 5pm |
| Friday | 9am - 5pm |
| Saturday | By Appointment |
| Sunday | Closed |
| Colleges & Universities | Distance | ||
|---|---|---|---|
| Colleges & Universities | Distance | ||
| Walk: | 10 min | 0.6 mi | |
| Drive: | 11 min | 6.8 mi | |
| Drive: | 12 min | 7.2 mi | |
| Drive: | 36 min | 28.8 mi |


 The GreatSchools Rating helps parents compare schools within a state based on a variety of school quality indicators and provides a helpful picture of how effectively each school serves all of its students. Ratings are on a scale of 1 (below average) to 10 (above average) and can include test scores, college readiness, academic progress, advanced courses, equity, discipline and attendance data. We also advise parents to visit schools, consider other information on school performance and programs, and consider family needs as part of the school selection process.
View GreatSchools Rating Methodology
Data provided by GreatSchools.org © 2026. All rights reserved.
Scores provided by
 What do Walkability, Transit, Drivability, and Bikeability mean?
Walkability measures the walking distance to day-to-day needs.
Transit measures access to public transportation.
Drivability measures congestion, parking availability, and access to major roads.
Bikeability measures the suitability for cycling.
How It Works
What do Walkability, Transit, Drivability, and Bikeability mean?
Walkability measures the walking distance to day-to-day needs.
Transit measures access to public transportation.
Drivability measures congestion, parking availability, and access to major roads.
Bikeability measures the suitability for cycling.
How It Works
Traffic
BusyAirport
CalmBusinesses
CalmScores provided by
HowLoud What is a Sound Score Rating? A Sound Score Rating aggregates noise caused by vehicle traffic, airplane traffic and local sources. How It WorksGrandview Apartments Photos
-
Grandview Apartments
-
2BR, 1BA - 650SF
-
-
-
-
-
-
-
Models
-
1 Bedroom
-
1 Bedroom
Nearby Apartments
Within 50 Miles of Grandview Apartments
While Grandview Apartments does not provide in‑unit laundry, on‑site laundry facilities are available for shared resident use.
Grandview Apartments includes internet in rent. Residents are responsible for any other utilities not listed.
Contact this property for parking details.
Grandview Apartments has one-bedroom available with rent ranges from $515/mo. to $565/mo.
Yes, Grandview Apartments welcomes pets. Breed restrictions, weight limits, and additional fees may apply. View this property's pet policy.
Grandview Apartments is not currently offering any rent specials. Check back soon, as promotions change frequently.
Yes! Grandview Apartments offers 2 Matterport 3D Tours. Explore different floor plans and see unit level details, all without leaving home.
1748 N Hillside St
Wichita, KS 67214
Property Manager Responded