Map
  • Add a Property
  • Renter Tools
    • Favorites
    • Saved Searches
  • Manage Rentals
  • Apartments For Rent
  • Houses For Rent
  • Condos For Rent
  • Townhomes For Rent
  • Help Center
  • Columbus Average Rent
  • Area Guide
  • Rent Calculator
  • Property Management Companies
English

Language

English Español
Apartments.com Logo
Manage Rentals      Sign Up / Sign In
  • Primary Photo - Grandview Apartments
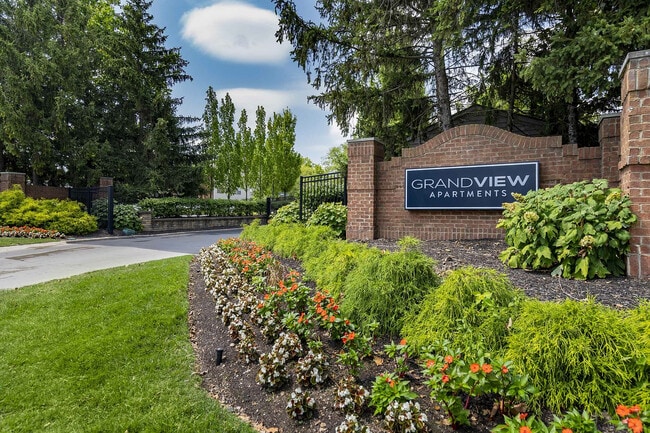
  • Grandview Apartments - Community Entrance - Grandview Apartments
    Grandview Apartments - Clubhouse and Resident Lounge - Grandview Apartments
  • Grandview Apartments - Resident Lounge - Grandview Apartments
    Grandview Apartments - Resident Lounge 2 - Grandview Apartments
Contact This Property
Schedule In-Person Tour

Tour Options: In-Person, Video Video Tours Many properties are now offering LIVE tours via FaceTime and other streaming apps.

Language: English

Open 10am - 6pm Today

View All Hours Office Hours Monday - Friday, 10am - 6pm Saturday, 10am - 5pm Sunday, Closed

Contact This Property

Tour Options: In-Person, Video Video Tours Many properties are now offering LIVE tours via FaceTime and other streaming apps.

Language: English

Open 10am - 6pm Today

View All Hours Office Hours Monday - Friday, 10am - 6pm Saturday, 10am - 5pm Sunday, Closed

Grandview Apartments media gallery Unit
call 380-333-3235
Floor Plan View Body
Ohio Franklin County Columbus Grandview South

Grandview Apartments

1717 Canvasback Ln, Columbus, OH 43215

2.1
Renter Rating 8 Reviews
Verified Listing CoStar Verified® Listing

This Listing has been verified by CoStar’s listing verification process, which combines internal screening and fraud detection technology. Always beware of scams.

Today
Share Listing
Favorites
380-333-3235
Property Management Company Logo Property Website
  • Monthly Rent

    $1,075 - $3,697

  • Bedrooms

    1 - 3 bd

  • Bathrooms

    1 - 2 ba

  • Square Feet

    598 - 1,264 sq ft

Grandview Apartments
Property Management Company Logo
Share Listing
Favorites

Move-in Special

Tour Today for Reduced Fees!* August Move Ins Available. ; *Restrictions apply, call our office for details

Highlights

  • Basketball Court
  • Tennis Court
  • Pool
  • Walk-In Closets
  • Fireplace
  • Dog Park
  • Balcony

Pricing & Floor Plans

filter results by bedrooms
A1R
Starting at $1,293 1 Bed 1 Bath 773 Sq Ft
14 Available units
Unit
Base Price
Sq Ft
Availability
Unit Details
  • Unit 17-0653
    price $1,362
    square feet 773
    availibility Now
  • Unit 05-1963
    price $1,377
    square feet 773
    availibility Aug 16
  • Unit 11-1834
    price $1,350
    square feet 773
    availibility Aug 29
  • Unit 14-1690
    price $1,345
    square feet 773
    availibility Sep 1
  • Unit 10-0686
    price $1,355
    square feet 773
    availibility Sep 1
  • Unit 13-1736
    price $1,353
    square feet 773
    availibility Sep 3
  • Unit 02-1746
    price $1,368
    square feet 773
    availibility Sep 3
  • Unit 11-1846
    price $1,293
    square feet 773
    availibility Sep 11
  • Unit 13-1744
    price $1,318
    square feet 773
    availibility Sep 11
  • Unit 17-0663
    price $1,348
    square feet 773
    availibility Sep 12
  • Unit 02-1732
    price $1,333
    square feet 773
    availibility Sep 16
  • Unit 01-1652
    price $1,338
    square feet 773
    availibility Sep 23
  • Unit 07-1914
    price $1,328
    square feet 773
    availibility Sep 24
  • Unit 13-1734
    price $1,332
    square feet 773
    availibility Oct 8

AR
Starting at $1,075 1 Bed 1 Bath 598 Sq Ft
4 Available units
Unit
Base Price
Sq Ft
Availability
Unit Details
  • Unit 08-0651
    price $1,075
    square feet 598
    availibility Aug 11
  • Unit 12-1790
    price $1,095
    square feet 598
    availibility Aug 20
  • Unit 15-1665
    price $1,098
    square feet 598
    availibility Sep 6
  • Unit 16-0656
    price $1,123
    square feet 598
    availibility Oct 1

CR
Starting at $1,608 2 Beds 2 Baths 1,092 Sq Ft
7 Available units
Unit
Base Price
Sq Ft
Availability
Unit Details
  • Unit 06-1952
    price $1,615
    square feet 1,092
    availibility Now
  • Unit 06-1986
    price $1,645
    square feet 1,092
    availibility Now
  • Unit 03-1776
    price $1,608
    square feet 1,092
    availibility Aug 7
  • Unit 09-1801
    price $1,623
    square feet 1,092
    availibility Aug 12
  • Unit 01-1654
    price $1,612
    square feet 1,092
    availibility Sep 3
  • Unit 09-1759
    price $1,617
    square feet 1,092
    availibility Sep 10
  • Unit 05-1979
    price $1,657
    square feet 1,092
    availibility Oct 4

BR
Starting at $1,452 2 Beds 1 Bath 981 Sq Ft
4 Available units
Unit
Base Price
Sq Ft
Availability
Unit Details
  • Unit 01-1688
    price $1,505
    square feet 981
    availibility Jul 30
  • Unit 01-1686
    price $1,493
    square feet 981
    availibility Aug 4
  • Unit 01-1684
    price $1,488
    square feet 981
    availibility Aug 27
  • Unit 09-1775
    price $1,452
    square feet 981
    availibility Sep 16

C1R
Starting at $1,608 2 Beds 2 Baths 1,095 Sq Ft
9 Available units
Unit
Base Price
Sq Ft
Availability
Unit Details
  • Unit 13-1726
    price $1,643
    square feet 1,095
    availibility Aug 9
  • Unit 15-1685
    price $1,608
    square feet 1,095
    availibility Aug 11
  • Unit 16-0684
    price $1,613
    square feet 1,095
    availibility Aug 11
  • Unit 13-1758
    price $1,633
    square feet 1,095
    availibility Aug 14
  • Unit 14-1704
    price $1,608
    square feet 1,095
    availibility Aug 18
  • Unit 16-0650
    price $1,643
    square feet 1,095
    availibility Aug 19
  • Unit 13-1720
    price $1,618
    square feet 1,095
    availibility Aug 20
  • Unit 04-1836
    price $1,617
    square feet 1,095
    availibility Sep 6
  • Unit 10-0696
    price $1,647
    square feet 1,095
    availibility Oct 4

DR
Starting at $2,097 3 Beds 2 Baths 1,264 Sq Ft
7 Available units
Unit
Base Price
Sq Ft
Availability
Unit Details
  • Unit 17-0683
    price $2,117
    square feet 1,264
    availibility Aug 5
  • Unit 02-1758
    price $2,097
    square feet 1,264
    availibility Aug 14
  • Unit 07-1900
    price $2,132
    square feet 1,264
    availibility Aug 18
  • Unit 07-1898
    price $2,117
    square feet 1,264
    availibility Aug 22
  • Unit 07-1896
    price $2,131
    square feet 1,264
    availibility Sep 9
  • Unit 17-0651
    price $2,151
    square feet 1,264
    availibility Sep 24
  • Unit 17-0681
    price $2,171
    square feet 1,264
    availibility Dec 2

A1R
Starting at $1,293 1 Bed 1 Bath 773 Sq Ft
14 Available units
Unit
Base Price
Sq Ft
Availability
Unit Details
  • Unit 17-0653
    price $1,362
    square feet 773
    availibility Now
  • Unit 05-1963
    price $1,377
    square feet 773
    availibility Aug 16
  • Unit 11-1834
    price $1,350
    square feet 773
    availibility Aug 29
  • Unit 14-1690
    price $1,345
    square feet 773
    availibility Sep 1
  • Unit 10-0686
    price $1,355
    square feet 773
    availibility Sep 1
  • Unit 13-1736
    price $1,353
    square feet 773
    availibility Sep 3
  • Unit 02-1746
    price $1,368
    square feet 773
    availibility Sep 3
  • Unit 11-1846
    price $1,293
    square feet 773
    availibility Sep 11
  • Unit 13-1744
    price $1,318
    square feet 773
    availibility Sep 11
  • Unit 17-0663
    price $1,348
    square feet 773
    availibility Sep 12
  • Unit 02-1732
    price $1,333
    square feet 773
    availibility Sep 16
  • Unit 01-1652
    price $1,338
    square feet 773
    availibility Sep 23
  • Unit 07-1914
    price $1,328
    square feet 773
    availibility Sep 24
  • Unit 13-1734
    price $1,332
    square feet 773
    availibility Oct 8

AR
Starting at $1,075 1 Bed 1 Bath 598 Sq Ft
4 Available units
Unit
Base Price
Sq Ft
Availability
Unit Details
  • Unit 08-0651
    price $1,075
    square feet 598
    availibility Aug 11
  • Unit 12-1790
    price $1,095
    square feet 598
    availibility Aug 20
  • Unit 15-1665
    price $1,098
    square feet 598
    availibility Sep 6
  • Unit 16-0656
    price $1,123
    square feet 598
    availibility Oct 1

CR
Starting at $1,608 2 Beds 2 Baths 1,092 Sq Ft
7 Available units
Unit
Base Price
Sq Ft
Availability
Unit Details
  • Unit 06-1952
    price $1,615
    square feet 1,092
    availibility Now
  • Unit 06-1986
    price $1,645
    square feet 1,092
    availibility Now
  • Unit 03-1776
    price $1,608
    square feet 1,092
    availibility Aug 7
  • Unit 09-1801
    price $1,623
    square feet 1,092
    availibility Aug 12
  • Unit 01-1654
    price $1,612
    square feet 1,092
    availibility Sep 3
  • Unit 09-1759
    price $1,617
    square feet 1,092
    availibility Sep 10
  • Unit 05-1979
    price $1,657
    square feet 1,092
    availibility Oct 4

BR
Starting at $1,452 2 Beds 1 Bath 981 Sq Ft
4 Available units
Unit
Base Price
Sq Ft
Availability
Unit Details
  • Unit 01-1688
    price $1,505
    square feet 981
    availibility Jul 30
  • Unit 01-1686
    price $1,493
    square feet 981
    availibility Aug 4
  • Unit 01-1684
    price $1,488
    square feet 981
    availibility Aug 27
  • Unit 09-1775
    price $1,452
    square feet 981
    availibility Sep 16

C1R
Starting at $1,608 2 Beds 2 Baths 1,095 Sq Ft
9 Available units
Unit
Base Price
Sq Ft
Availability
Unit Details
  • Unit 13-1726
    price $1,643
    square feet 1,095
    availibility Aug 9
  • Unit 15-1685
    price $1,608
    square feet 1,095
    availibility Aug 11
  • Unit 16-0684
    price $1,613
    square feet 1,095
    availibility Aug 11
  • Unit 13-1758
    price $1,633
    square feet 1,095
    availibility Aug 14
  • Unit 14-1704
    price $1,608
    square feet 1,095
    availibility Aug 18
  • Unit 16-0650
    price $1,643
    square feet 1,095
    availibility Aug 19
  • Unit 13-1720
    price $1,618
    square feet 1,095
    availibility Aug 20
  • Unit 04-1836
    price $1,617
    square feet 1,095
    availibility Sep 6
  • Unit 10-0696
    price $1,647
    square feet 1,095
    availibility Oct 4

DR
Starting at $2,097 3 Beds 2 Baths 1,264 Sq Ft
7 Available units
Unit
Base Price
Sq Ft
Availability
Unit Details
  • Unit 17-0683
    price $2,117
    square feet 1,264
    availibility Aug 5
  • Unit 02-1758
    price $2,097
    square feet 1,264
    availibility Aug 14
  • Unit 07-1900
    price $2,132
    square feet 1,264
    availibility Aug 18
  • Unit 07-1898
    price $2,117
    square feet 1,264
    availibility Aug 22
  • Unit 07-1896
    price $2,131
    square feet 1,264
    availibility Sep 9
  • Unit 17-0651
    price $2,151
    square feet 1,264
    availibility Sep 24
  • Unit 17-0681
    price $2,171
    square feet 1,264
    availibility Dec 2

* Price shown is base rent. Excludes user-selected optional fees and variable or usage-based fees and required charges due at or prior to move-in or at move-out.View Fees and Policies for details. Price, availability, fees, and any applicable rent special are subject to change without notice.
* Square footage definitions vary. Displayed square footage is approximate.

Fees and Policies

The fees listed below are community-provided and may exclude utilities or add-ons. All payments are made directly to the property and are non-refundable unless otherwise specified.

  • One-Time Basics
    • Due at Application
      • Application Fee Per Applicant
        Charged per applicant.
        $50
    • Due at Move-In
      • Administrative Fee
        Charged per unit.
        $350
  • Dogs
    • Monthly Pet Fee
      Max of 2. Charged per pet.
      $40
    • One-Time Pet Fee
      Max of 2. Charged per pet.
      $400
    70 lbs. Weight Limit
  • Cats
    • Monthly Pet Fee
      Max of 2. Charged per pet.
      $40
    • One-Time Pet Fee
      Max of 2. Charged per pet.
      $400
    70 lbs. Weight Limit
  • Covered

Property Fee Disclaimer: Based on community-supplied data and independent market research. Subject to change without notice. May exclude fees for mandatory or optional services and usage-based utilities.

Details

Lease Options

  • 6 - 18 Month Leases

Property Information

  • Built in 1990
  • 420 units/3 stories

Matterport 3D Tours

Located at 1717 Canvasback Lane in Columbus, Ohio, this single-floor residence offers a thoughtfully designed layout with a warm, eclectic aesthetic. The open-concept kitchen serves as a central gathering point, featuring granite countertops, a breakfast bar with seating, white cabinetry, stainless steel appliances, and a distinctive mosaic tile accent wall that adds bold visual character. Wood-look flooring flows through the main living areas, anchoring a living room that is spacious and inviting, with natural light filtering in through large windows dressed with patterned curtains. The bedrooms are generously sized with plush carpet, ample closet space, and windows that allow in comfortable natural light. Each room features tasteful accent walls and curated décor, contributing to a cohesive and lived-in feel. The bathrooms are well-appointed with white vanities, large framed mirrors, and tub-shower combinations with tile surrounds. Throughout the home, textured ceilings, neutral base tones, and layered furnishings create a cozy yet stylish ambiance. The overall design balances functionality with personality, making this Columbus residence a comfortable and visually engaging space.

2BR, 2BA - 1,095 SF - C1R
1/4
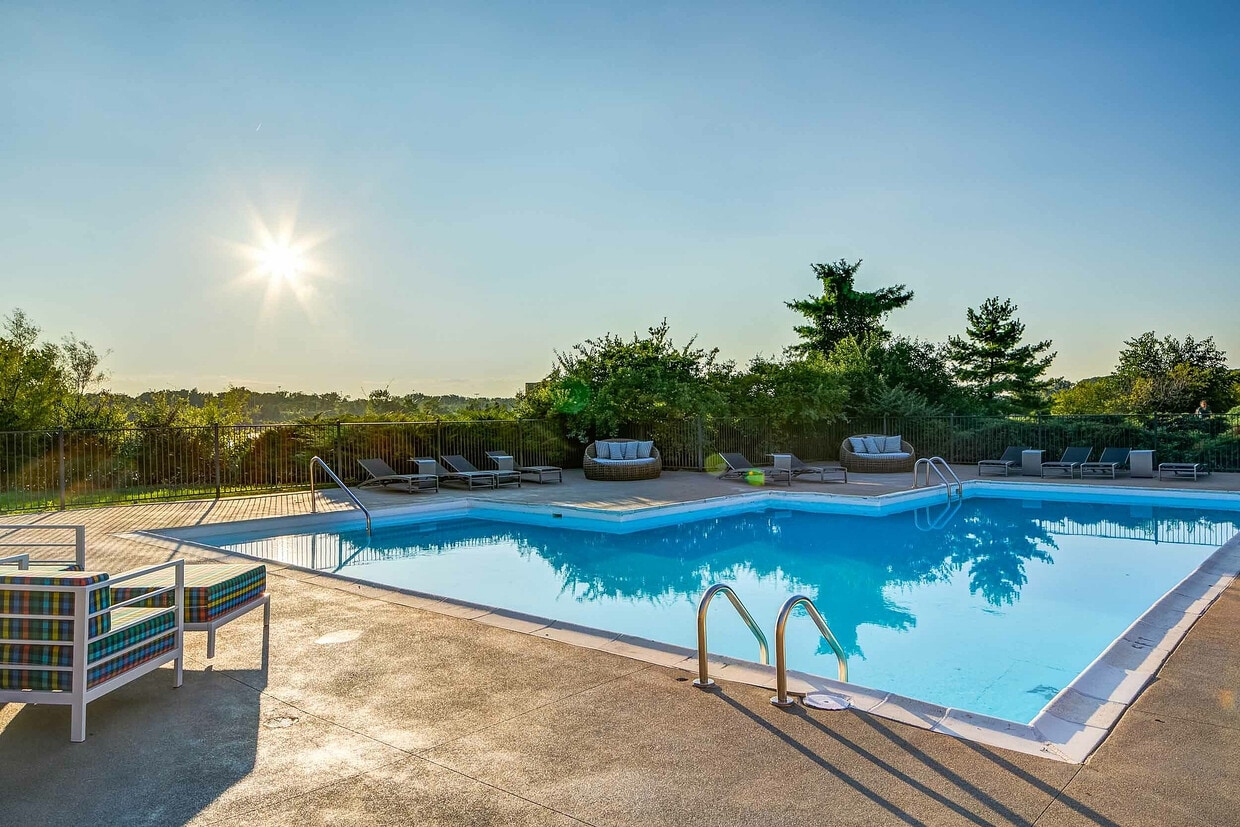
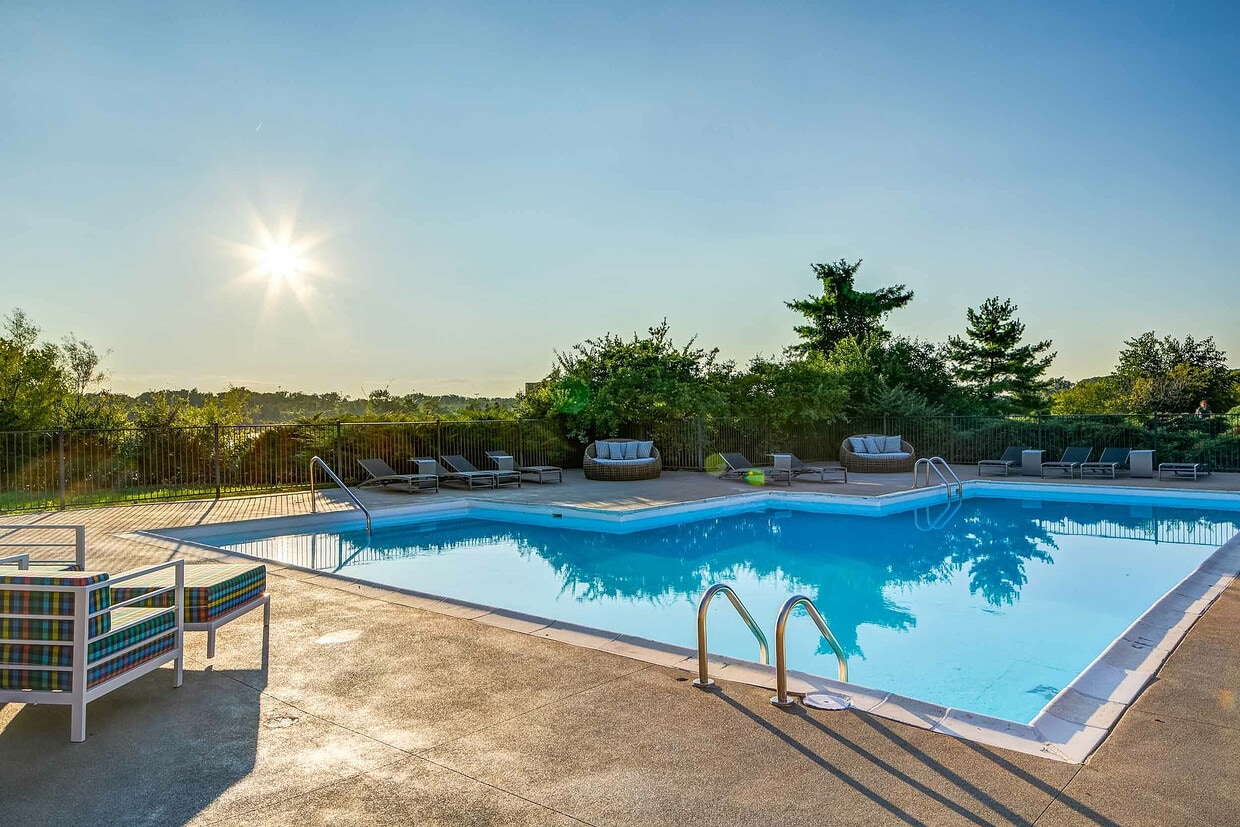
Located at 1717 Canvasback Lane in Columbus, Ohio, this single-floor residence offers a thoughtfully designed layout with a warm, eclectic aesthetic. The open-concept kitchen serves as a central gathering point, featuring granite countertops, a breakfast bar with seating, white cabinetry, stainless steel appliances, and a distinctive mosaic tile accent wall that adds bold visual character. Wood-look flooring flows through the main living areas, anchoring a living room that is spacious and inviting, with natural light filtering in through large windows dressed with patterned curtains. The bedrooms are generously sized with plush carpet, ample closet space, and windows that allow in comfortable natural light. Each room features tasteful accent walls and curated décor, contributing to a cohesive and lived-in feel. The bathrooms are well-appointed with white vanities, large framed mirrors, and tub-shower combinations with tile surrounds. Throughout the home, textured ceilings, neutral base tones, and layered furnishings create a cozy yet stylish ambiance. The overall design balances functionality with personality, making this Columbus residence a comfortable and visually engaging space. Located at 1717 Canvasback Lane in Columbus, Ohio, this single-level amenity space is centered around a generously sized resort-style swimming pool with crystal-clear blue water. The pool area is finished with a smooth concrete surround that provides ample room for lounging and entertaining. Multiple sets of plush, wicker-style outdoor seating clusters are arranged around the pool deck, offering comfortable spaces for relaxation and socializing beneath the open sky.

Adjacent to the pool, a well-appointed clubhouse building features a covered porch and large windows that allow natural light to fill the interior. The building's exterior showcases neutral siding with a classic roofline, complementing the overall aesthetic of the community. The covered patio area extends the usable outdoor space, providing a shaded retreat that connects seamlessly to the pool deck.

Mature trees and landscaping frame the perimeter of the space, adding greenery and a sense of privacy. The surrounding community buildings are visible in the background, situating this amenity area within a well-established residential setting. Overall, the space delivers a welcoming, resort-inspired atmosphere ideal for outdoor recreation and community gathering throughout the warmer months. Located at 1717 Canvasback Lane in Columbus, Ohio, this single-floor community clubhouse is thoughtfully designed to provide an upscale entertainment experience. The grand lobby welcomes guests with soaring double-height ceilings, an eye-catching multi-bulb modern chandelier, large-format patterned tile flooring, and floor-to-ceiling windows that flood the space with natural light. Framed historical photography lines the upper walls, adding character and local context.

The centerpiece of the facility is a dramatic game room finished with stacked stone accent walls, a dark ceiling with recessed lighting, and warm hardwood flooring. A full-size pool table anchors the room beneath a geometric pendant light, while a shuffleboard table, classic arcade cabinet, and wall-mounted flat-screen televisions round out the entertainment offerings. Lounge seating with plaid upholstered chairs provides comfortable spots to relax between games.

An adjacent poker lounge continues the stacked stone aesthetic, featuring a dedicated round poker table with leather seating beneath a mid-century-style chandelier.

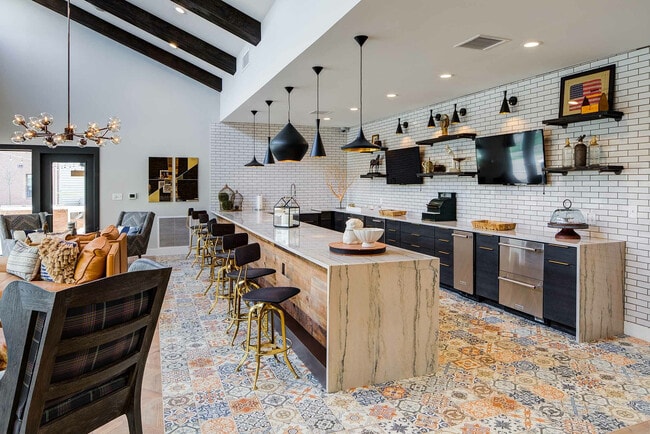
The kitchenette is equipped with dark cabinetry accented by brass hardware, white subway tile walls, open shelving, a beverage refrigerator, and a coffee station — all set atop vibrant encaustic-style mosaic tile flooring. A glazed entry door connects this area directly to the exterior, providing convenient access throughout the facility. Located at 1717 Canvasback Lane in Columbus, Ohio, this single-floor fitness center is designed to support an active lifestyle with a well-equipped, functional layout. The space is anchored by multiple treadmills and additional cardio machines positioned to take full advantage of the natural light streaming in through large sliding glass windows and doors. These generous windows not only brighten the interior but also offer views of the surrounding outdoor area, including a covered patio and lush greenery, creating an inviting atmosphere for exercise. Wall-mounted flat-screen televisions are positioned above the equipment, allowing users to stay entertained during their workouts. The flooring features durable rubber matting suited for high-traffic fitness use, while the clean white walls and high ceilings contribute to an open, airy feel. The overall design strikes a balance between practicality and comfort, ensuring that users have access to the essentials needed for a productive workout session. Additional rooms within the space appear to be supplementary areas that complement the main fitness area. The facility's layout and amenities make it a convenient and well-appointed destination for residents seeking a dedicated space for their fitness routines.

About Grandview Apartments

Grandview Apartments is a luxury apartment community located in Columbus, Ohio's most desirable neighborhood, Grandview. Our one, two, and three-bedroom apartment homes feature modern amenities that blend comfort and convenience. Residents will enjoy free parking, lounge with arcade, fitness center, complimentary car wash, a dog park, two pools, sand volleyball, tennis & basketball courts and more! Discover your ideal sanctuary where every day feels like a getaway!

Grandview Apartments is an apartment community located in Franklin County and the 43215 ZIP Code. This area is served by the Grandview Heights City School District attendance zone.

Unique Features

  • Bocce Ball Court
  • Car wash and vacuum station
  • City view
  • Energy Efficient Appliances
  • Firepit
  • Gourmet Kitchens
  • Granite countertop
  • Grilling station
  • Parking
  • Private Entrance with Balcony
  • Resident lounge
  • Sand Volleyball
  • Washer and dryer
  • Water View
  • Wood Burning FirePlace
  • Wood-Style Flooring

Contact

View Property Website
Language: English
Open 10am - 6pm Today
  • Monday - Friday, 10am - 6pm
  • Saturday, 10am - 5pm
  • Sunday, Closed
Property Management Company Logo

Video Tours

Want to schedule a virtual tour? Call today and ask about our personalized digital touring options!

Community Amenities

Pool

Fitness Center

Clubhouse

Basketball Court

  • Package Service
  • Car Wash Area
  • Clubhouse
  • Lounge
  • Fitness Center
  • Pool
  • Basketball Court
  • Tennis Court
  • Dog Park

Apartment Features

Washer/Dryer

Air Conditioning

Walk-In Closets

Granite Countertops

  • Washer/Dryer
  • Air Conditioning
  • Fireplace
  • Granite Countertops
  • Kitchen
  • Vaulted Ceiling
  • Walk-In Closets
  • Balcony
Location
1717 Canvasback Ln, Columbus,
OH 43215
Get Directions
Schools Restaurants Groceries Coffee Banks Shops Fitness
| Edit
Edit Commute

Destination is required

Under 30 minutes

Commute Time is calculated at rush hour.
Neighborhood

Grandview South, a small neighborhood in Grandview less than five miles west of Downtown Columbus and south of the Ohio State University, features an abundance of apartments. While the ideal location tends to draw college students, the neighborhood is also a favorite of those commuting downtown. Its southern border is formed by Interstate 670 and the Scioto River, making for an easy commute around the Columbus area.

Learn more about living in Grandview South 
Average Prices by Area

Compare neighborhood and city base rent averages by bedroom.

Grandview South Columbus, OH
Studio $1,305 $1,045
1 Bedroom $1,473 $1,185
2 Bedrooms $1,917 $1,385
3 Bedrooms $3,060 $1,624
Amenities
  • Package Service
  • Car Wash Area
  • Clubhouse
  • Lounge
  • Dog Park
  • Fitness Center
  • Pool
  • Basketball Court
  • Tennis Court
  • Bocce Ball Court
  • Car wash and vacuum station
  • City view
  • Energy Efficient Appliances
  • Firepit
  • Gourmet Kitchens
  • Granite countertop
  • Grilling station
  • Parking
  • Private Entrance with Balcony
  • Resident lounge
  • Sand Volleyball
  • Washer and dryer
  • Water View
  • Wood Burning FirePlace
  • Wood-Style Flooring
  • Washer/Dryer
  • Air Conditioning
  • Fireplace
  • Granite Countertops
  • Kitchen
  • Vaulted Ceiling
  • Walk-In Closets
  • Balcony
Expenses
Recurring
Cat Rent $40
Dog Rent $40
One-Time
Cat Fee $400
Dog Fee $400
Office Hours
Monday 10am - 6pm
Tuesday 10am - 6pm
Wednesday 10am - 6pm
Thursday 10am - 6pm
Friday 10am - 6pm
Saturday 10am - 5pm
Sunday Closed
380-333-3235
Education
Colleges & Universities Distance
The Ohio State University
Drive: 8 min 3.4 mi
Columbus Coll. of Art & Design
Drive: 6 min 3.5 mi
Columbus State C.C., Columbus
Drive: 7 min 3.7 mi
Franklin University
Drive: 7 min 3.8 mi
Grandview Apartments is within 6 minutes or 3.5 miles from Columbus Coll. of Art & Design. It is also near The Ohio State University and Columbus State C.C., Columbus.
Schools
  • Public Schools
  • Private Schools
Thomas A Edison Intermediate School
Public Elementary School
Grades K-5
161 Students
Nearby
Robert Louis Stevenson Elementary School
Public Elementary School
Grades K-5
344 Students
Nearby
Larson Middle School
Public Elementary & Middle School
Grades K-8
456 Students
Nearby
Starling PK-8
Public Elementary & Middle School
Grades PK-8
519 Students
Nearby
Starling Middle School
Public Middle School
Grades 6-8
328 Students
Attendance Zone
Franklinton Preparatory Academy
Public High School
Grades 9-12
189 Students
Nearby
West High School
Public High School
Grades 9-12
802 Students
Attendance Zone
Trinity Elementary School
Private Elementary & Middle School
Grades K-8
140 Students
Nearby
Montessori Children's House
Private Elementary School
Grades PK-5
72 Students
Nearby
Bishop Ready High School
Private High School
Grades 9-12
442 Students
Nearby
School data provided by The GreatSchools Rating helps parents compare schools within a state based on a variety of school quality indicators and provides a helpful picture of how effectively each school serves all of its students. Ratings are on a scale of 1 (below average) to 10 (above average) and can include test scores, college readiness, academic progress, advanced courses, equity, discipline and attendance data. We also advise parents to visit schools, consider other information on school performance and programs, and consider family needs as part of the school selection process.

View GreatSchools Rating Methodology


Data provided by GreatSchools.org © 2026. All rights reserved.
Transportation

Grandview Apartments is near John Glenn Columbus International, located 9.9 miles or 15 minutes away, and Rickenbacker International, located 17.5 miles or 26 minutes away.

Airports Distance
Airports Distance
John Glenn Columbus International
Drive: 15 min 9.9 mi
Rickenbacker International
Drive: 26 min 17.5 mi
Getting Around
Fairly Walkable
Walkability
50 / 100
Limited Public Transit
Transit
20 / 100
Exceptionally Drivable
Drivability
100 / 100
Moderately Bikeable
Bikeability
60 / 100

Scores provided by

What do Walkability, Transit, Drivability, and Bikeability mean? Walkability measures the walking distance to day-to-day needs. Transit measures access to public transportation. Drivability measures congestion, parking availability, and access to major roads. Bikeability measures the suitability for cycling. How It Works
-
Soundscore™
- / 100

Traffic

-

Airport

-

Businesses

-

Scores provided by

HowLoud What is a Sound Score Rating? A Sound Score Rating aggregates noise caused by vehicle traffic, airplane traffic and local sources. How It Works
Points of Interest

Time and distance from Grandview Apartments.

Shopping Centers Distance
640-656 Grandview Ave
Walk: 3 min 0.2 mi
Grandview Station
Walk: 9 min 0.5 mi
McKinley Ave Retail
Walk: 15 min 0.8 mi
Grandview Apartments has 3 shopping centers within 0.8 mile, which is about a 15-minute walk. The miles and minutes will be for the farthest away property.
Parks and Recreation Distance
Center of Science and Industry (COSI)
Drive: 6 min 3.2 mi
Chadwick Arboretum and Learning Gardens
Drive: 9 min 3.6 mi
Kelton House Museum & Garden
Drive: 7 min 4.1 mi
Scioto Audubon Metro Park
Drive: 12 min 5.2 mi
Grange Insurance Audubon Center
Drive: 13 min 5.4 mi
Grandview Apartments has 5 parks within 5.4 miles, including Center of Science and Industry (COSI), Chadwick Arboretum and Learning Gardens, and Grange Insurance Audubon Center.
Hospitals Distance
Hospitals Distance
Mount Carmel East & West
Drive: 5 min 2.4 mi
Twin Valley Behavioral Healthcare
Drive: 4 min 2.5 mi
Sequel Pomegranate Health Systems
Drive: 7 min 3.3 mi
Grandview Apartments has 3 hospitals within 3.3 miles, the nearest is Mount Carmel East & West which is 2.4 miles away and a 5 minute drive.
Military Bases Distance
Rickenbacker Air Force Base
Drive: 29 min 18.8 mi
Wright-Patterson Air Force Base Bath
Drive: 69 min 58.7 mi
Wright-Patterson Air Force Base
Drive: 76 min 65.3 mi
Grandview Apartments has 3 military bases within 65.3 miles, the nearest is Rickenbacker Air Force Base which is 18.8 miles away and a 29 minute drive.


Reviews for Grandview Apartments

2.1
Renter Rating
5 Stars
1
4 Stars
1
3 Stars
0
2 Stars
2
1 Star
4
Share details of your own experience with this property
Renter Reviews 8 Reviews
 
  • Most Recent
  • Most Helpful
  • Rating Low-High
  • Rating High-Low
Submitted by a verified resident of the apartment community. Participating residents may receive reward points in exchange for posting a review during their lease term, regardless of the nature of the review. Delete

Property Manager Responded:

Property Manager Responded

Show full review Show less
Was this helpful? Vote review helpful Thanks for your feedback!
Flag Review
  1. ...
  2. ...

Grandview Apartments Photos

  • Grandview Apartments

  • 2BR, 2BA - 1,095 SF - C1R

  • Grandview Apartments - Community Entrance

  • Grandview Apartments - Clubhouse and Resident Lounge

  • Grandview Apartments - Resident Lounge

  • Grandview Apartments - Resident Lounge 2

  • Grandview Apartments - Game Room

  • Clubroom

  • Grandview Apartments - Fitness Center 1

Models

  • AGV_A_Floorplan

  • AGV_A1

  • AGV_B

  • AGV_C-Revised

  • AGV_C1-Revised

  • AGV_D-Revised

Nearby Apartments

Within 50 Miles of Grandview Apartments

  • Essex Apartments

    1145 Chambers Rd

    Columbus, OH 43212

    $1,484 - $3,920

    1-2 Br 1.7 mi

  • Langham Apartments

    1134 Chambers Rd

    Columbus, OH 43212

    $1,489 - $4,034

    1-2 Br 1.7 mi

  • The Griff

    1234 Steelwood Rd

    Columbus, OH 43212

    $860 - $1,910

    1-4 Br 1.8 mi

  • The Reserve at Mill Run

    3785 Ridge Mill Dr

    Hilliard, OH 43026

    $1,465 - $3,694

    1-3 Br 5.5 mi

  • The Fitzgerald Bexley

    2200 E Main St

    Bexley, OH 43209

    $1,532 - $7,346

    1-3 Br 5.7 mi

  • The Pointe Hilliard

    4890 Edwards Farm Rd

    Hilliard, OH 43026

    $1,244 - $6,013

    1-3 Br 7.1 mi

Frequently Asked Questions
Does Grandview Apartments have in-unit laundry?

Grandview Apartments has units with in‑unit washers and dryers, making laundry day simple for residents.

What utilities are included in rent at Grandview Apartments?

Utilities are not included in rent. Residents should plan to set up and pay for all services separately.

Is parking available at Grandview Apartments?

Parking is available at Grandview Apartments. Contact this property for details.

Which floor plans are available, and what are the price ranges?

Grandview Apartments has one to three-bedrooms with rent ranges from $1,075/mo. to $3,697/mo.

Is Grandview Apartments pet-friendly?

Yes, Grandview Apartments welcomes pets. Breed restrictions, weight limits, and additional fees may apply. View this property's pet policy.

How much income do I need to rent at Grandview Apartments?

A good rule of thumb is to spend no more than 30% of your gross income on rent. Based on the lowest available rent of $1,075 for a one-bedroom, you would need to earn about $43,000 per year to qualify. Want to double-check your budget? Calculate how much rent you can afford with our Rent Affordability Calculator.

Does Grandview Apartments have move-in specials?

Grandview Apartments is offering Specials for eligible applicants, with rental rates starting at $1,075.

Does Grandview Apartments offer Matterport 3D tours?

Yes! Grandview Apartments offers 4 Matterport 3D Tours. Explore different floor plans and see unit level details, all without leaving home.
Back To Top
Send a Message
Contact Property
Send Message
By providing us with your information and clicking the button above, you agree we may pass along your info to this property, and you agree to receive e-mail, phone calls... By providing us with your information and clicking the button above, you agree we may pass along your info to this property, and you agree to receive e-mail, phone calls, and automated and/or AI generated marketing text messages to your mobile phone number about the property. You also agree to Apartments.com's Privacy Statement and Terms of Service. Consent to receiving messages is not a condition for services and not required to lease with this property. No purchase necessary. Message and data rates may apply, and frequency of the messages varies. You also agree to receive a text message confirming any opt-out and acknowledge that we, our vendors, and the property or its affiliates may record the messages.

Submitting Request

Send a Message

Thank you! Your email has been sent.

Error

Report an Issue Print Get Directions
Try These Popular Nearby Searches

Cities

  • Grandview Heights Rentals
  • Bexley Rentals
  • Marble Cliff Rentals
  • Valleyview Rentals
  • Upper Arlington Rentals

Search by Bedrooms

  • Studio Apartments in Columbus
  • 1 Bedroom Apartments in Columbus
  • 2 Bedroom Apartments in Columbus
  • 3 Bedroom Apartments in Columbus
  • Rooms for Rent in Columbus

Other Rental Types

  • Columbus Lofts for Rent
  • Columbus Houses for Rent
  • Columbus Condos for Rent
  • Columbus Townhomes for Rent
  • Private Landlord Rentals Columbus
  • Columbus Duplex Rentals
  • 43215 Houses for Rent
  • 43215 Condos for Rent
  • 43215 Townhomes for Rent

Stay on Budget

  • Columbus Apartments Under $500
  • Columbus Apartments Under $600
  • Columbus Apartments Under $700
  • Columbus Apartments Under $800
  • Columbus Apartments Under $1,100
  • Columbus Apartments Under $1,300
  • Columbus Apartments Under $1,500
  • Columbus Apartments Under $2,000

Filter by Popular Amenities

  • Pet Friendly Apartments in Columbus
  • Furnished Apartments in Columbus
  • Apartments with Washer & Dryer in Columbus
  • Wheelchair Accessible Apartments in Columbus
  • Apartments with EV Charging in Columbus
  • Apartments with Balcony in Columbus
  • Apartments with Air Conditioning in Columbus
  • Columbus Apartments with Pickleball Court
  • Columbus Apartments with Virtual Tours
  • Columbus Waterfront Apartments

Find Specialty Housing

  • Student Housing in Columbus
  • Columbus Low Income Housing
  • Senior Housing in Columbus
  • Short Term Rentals in Columbus
  • Luxury Apartments in Columbus
  • Cheap Apartments in Columbus
  • Corporate Housing in Columbus
  • Move-In Specials in Columbus
  • New Apartments in Columbus

Nearby Properties

  • 934 Kramer Ave
  • Midpoint West at GVX
  • The Thomas at GVX
  • 8 on the Park at GVX
  • Midpoint East at GVX
  • The Michael at GVX
  • 928 Thomas Rd
  • Colonial Grandview
  • About Us
  • Advertise
  • Legal Notices
  • Privacy Notice
  • Avoid Scams
  • Accessibility
  • Calculate Rent Affordability
  • Renterverse
  • Sitemap
Property Logo
apartments.com
© 2026 CoStar Group, Inc. Equal Housing Opportunity

Equal Housing Opportunity

© 2026 CoStar Group, Inc.

Equal Housing Opportunity

Ready to Apply?

Good News! This rental is accepting applications through Apartments.com. Act now and your $ purchase will include 9 additional FREE application submissions to participating properties.

Or if you already have an account


Required

Required

Valid Email Required

You must acknowledge the disclaimer to continue
Next
You're leaving Apartments.com

Do you want this community to contact you?

Required

Required

Valid Email Required

Continue to Property Website Skip this Step
Continue

Take me to this property's website
Schedule Tour
Interested in this property? Schedule a tour today.
Rate & Review Grandview Apartments
Please select a rating
50 character minimum
By clicking submit, I agree to the Apartments.com Terms of Service and the Ratings & Reviews Terms of Use.
Share This Listing
Listing Image

1717 Canvasback Ln

Columbus, OH 43215

Email

Link Copied

(380) 333-3235
Get Directions
Schools Restaurants Groceries Coffee Banks Shops Fitness

