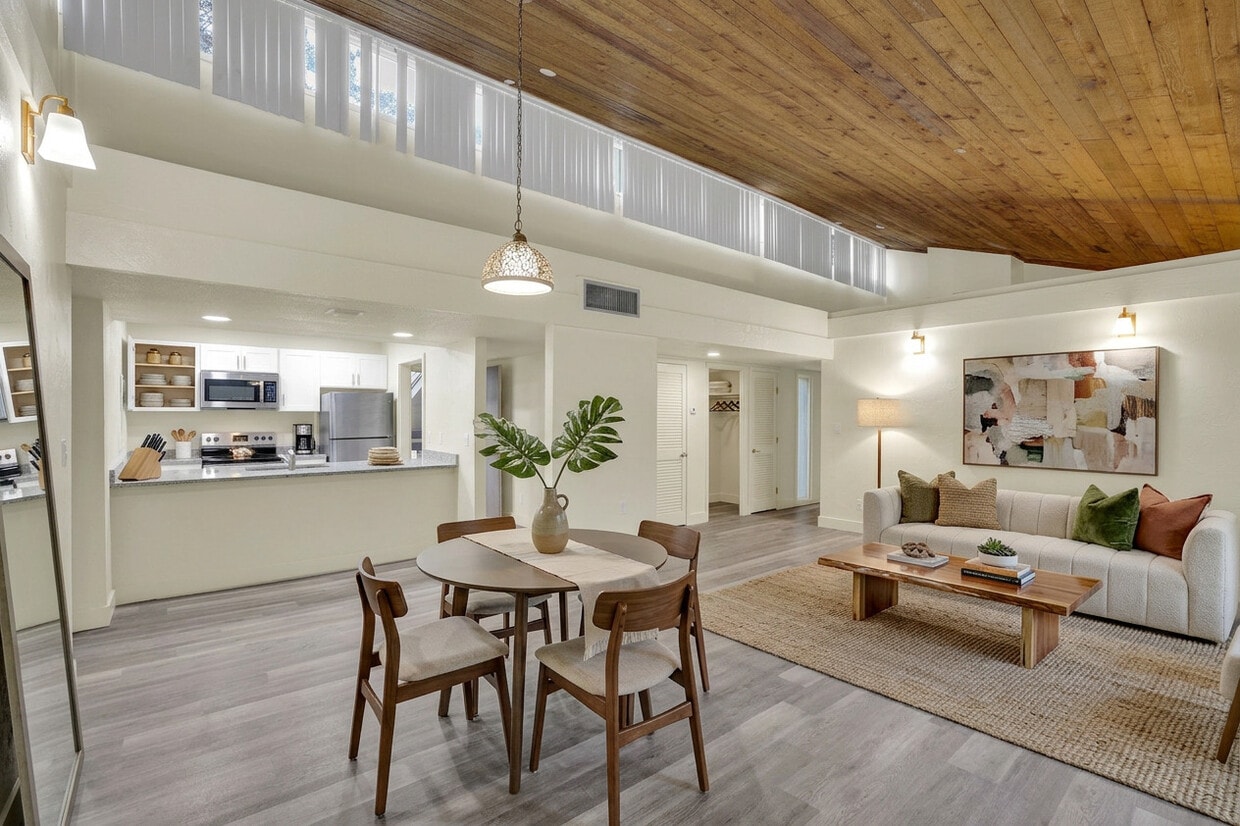
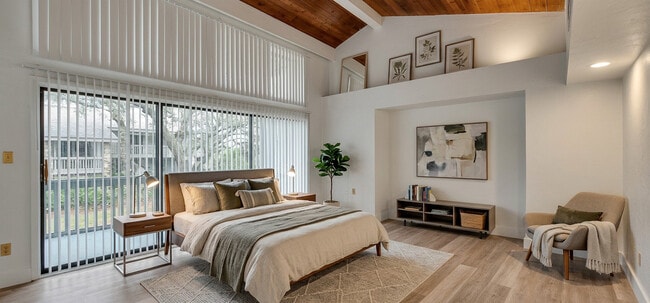
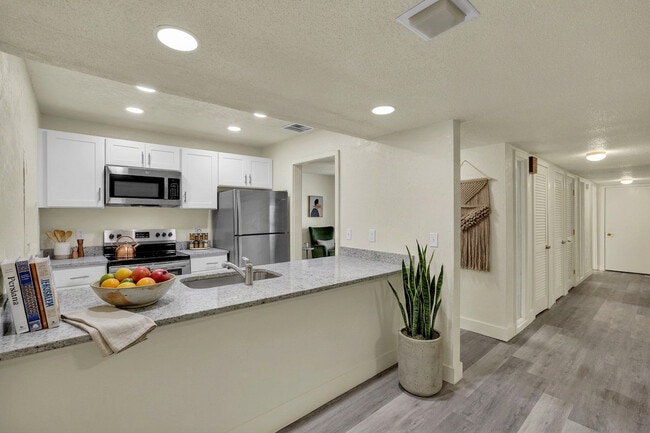
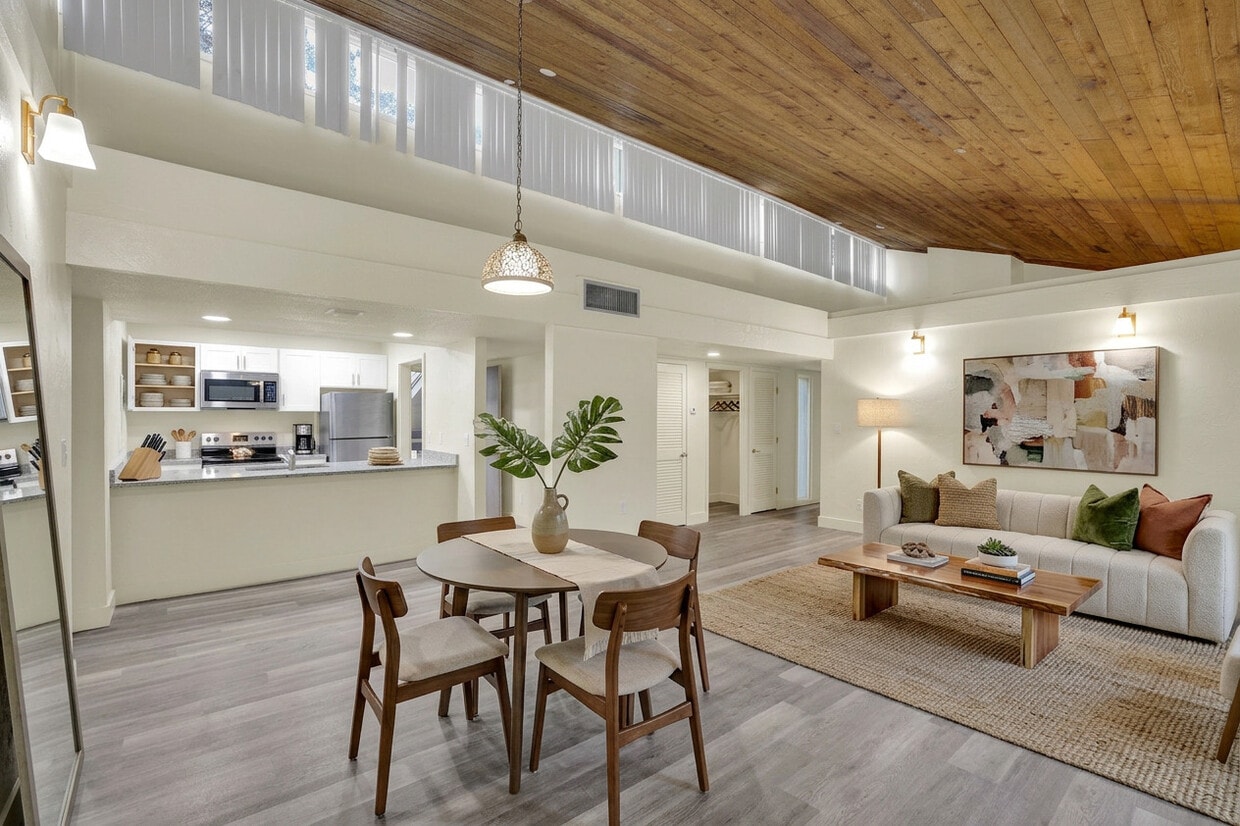
Located at 637 Olde Camelot Circle in Haines City, Florida, this single-story home showcases a striking architectural character defined by soaring vaulted ceilings clad in warm natural wood planking and exposed beams. The open-concept layout flows seamlessly from the entry through the expansive main living area, where large sliding glass doors fitted with vertical blinds invite abundant natural light and provide outdoor views. Ceiling fans are positioned throughout, complementing the airy, comfortable atmosphere. The living space features light-toned wood-look flooring that extends through the main areas, adding warmth and continuity. A decorative pendant light anchors the open space, while clerestory windows near the ceiling peak enhance the sense of volume and brightness. The kitchen is well-appointed with warm wood cabinetry, granite countertops, stainless steel appliances including a refrigerator and range, recessed lighting, and a generous peninsula that opens toward the living area—ideal for casual dining and entertaining. A decorative glass-panel entry door adds charm near the kitchen. The bathroom features tile flooring, a tub-shower combination with full tile surround accented by a decorative border, a wood-toned vanity with granite countertop, and a large mirror. Additional rooms offer wood-look flooring, neutral walls, and access to adjoining spaces, including a walk-in closet area.
Grand at Grenelefe
3119 Camelot Dr,
Haines City,
FL
33844
Leasing Office:
3119 Camelot Dr, Haines City, FL 33844
-
Monthly Rent
$649 - $1,849
-
Bedrooms
Studio - 3 bd
-
Bathrooms
1 - 3 ba
-
Square Feet
444 - 1,719 sq ft

Highlights
- English and Spanish Speaking Staff
- Loft Layout
- Porch
- High Ceilings
- Walk-In Closets
- Walking/Biking Trails
- Balcony
- Property Manager on Site
- Views
Pricing & Floor Plans
-
Unit 2108price $649square feet 444availibility Now
-
Unit 835price $649square feet 444availibility Now
-
Unit 918price $649square feet 444availibility Now
-
Unit 2333price $749square feet 444availibility Now
-
Unit 2092price $749square feet 444availibility Now
-
Unit 2327price $849square feet 444availibility Now
-
Unit 2107price $849square feet 902availibility Now
-
Unit 836price $849square feet 902availibility Now
-
Unit 2301price $1,099square feet 902availibility Now
-
Unit 5001price $1,249square feet 1,275availibility Now
-
Unit 651price $1,249square feet 1,275availibility Now
-
Unit 5038price $1,249square feet 1,275availibility Now
-
Unit 616price $1,349square feet 1,275availibility Now
-
Unit 416price $1,349square feet 1,275availibility Now
-
Unit 2025price $1,849square feet 1,719availibility Now
-
Unit 2108price $649square feet 444availibility Now
-
Unit 835price $649square feet 444availibility Now
-
Unit 918price $649square feet 444availibility Now
-
Unit 2333price $749square feet 444availibility Now
-
Unit 2092price $749square feet 444availibility Now
-
Unit 2327price $849square feet 444availibility Now
-
Unit 2107price $849square feet 902availibility Now
-
Unit 836price $849square feet 902availibility Now
-
Unit 2301price $1,099square feet 902availibility Now
-
Unit 5001price $1,249square feet 1,275availibility Now
-
Unit 651price $1,249square feet 1,275availibility Now
-
Unit 5038price $1,249square feet 1,275availibility Now
-
Unit 616price $1,349square feet 1,275availibility Now
-
Unit 416price $1,349square feet 1,275availibility Now
-
Unit 2025price $1,849square feet 1,719availibility Now
Fees and Policies
The fees listed below are community-provided and may exclude utilities or add-ons. All payments are made directly to the property and are non-refundable unless otherwise specified. Use the Cost Calculator to determine costs based on your needs.
-
One-Time Basics
-
Due at Application
-
Application Fee Per ApplicantCharged per applicant.$75
-
-
Due at Application
-
Pet Fee - Additional PetCharged per pet.$200
-
Monthly Pet FeeCharged per pet.$75 / mo
-
Pet FeeCharged per pet.$400
-
Surface LotAllow 2 vehicle per bedroom
Property Fee Disclaimer: Based on community-supplied data and independent market research. Subject to change without notice. May exclude fees for mandatory or optional services and usage-based utilities.
Details
Lease Options
-
12 mo
Property Information
-
Built in 1986
-
361 units/2 stories
Matterport 3D Tours
About Grand at Grenelefe
Apartment Rentals at Grenelefe Discover a lifestyle tailored to those who know what they want out of life! Our homes offer carefree living with personalized service, surrounded by natural beauty and vitality. Centrally located, you’re just minutes away from fine dining and shopping. Note: Floorplans are subject to variations and finishes.
Grand at Grenelefe is an apartment community located in Polk County and the 33844 ZIP Code. This area is served by the Polk attendance zone.
Unique Features
- 24/7 Laundry Room
- Huge Patios
- Large Floorplans
- Microwave In Selected Units
- Nature Setting
- Professional Staff
- Trash Valet
Contact
Community Amenities
Laundry Facilities
24 Hour Access
Trash Pickup - Door to Door
Property Manager on Site
- Laundry Facilities
- Maintenance on site
- Property Manager on Site
- 24 Hour Access
- Trash Pickup - Door to Door
- Storage Space
- Walk-Up
- Walking/Biking Trails
- Pond
Apartment Features
Washer/Dryer
Air Conditioning
Dishwasher
Loft Layout
High Speed Internet Access
Walk-In Closets
Granite Countertops
Microwave
Indoor Features
- High Speed Internet Access
- Wi-Fi
- Washer/Dryer
- Air Conditioning
- Heating
- Ceiling Fans
- Smoke Free
- Cable Ready
- Trash Compactor
- Storage Space
- Tub/Shower
Kitchen Features & Appliances
- Dishwasher
- Granite Countertops
- Stainless Steel Appliances
- Pantry
- Kitchen
- Microwave
- Oven
- Range
- Refrigerator
- Freezer
- Quartz Countertops
Model Details
- Carpet
- Tile Floors
- Vinyl Flooring
- Dining Room
- High Ceilings
- Vaulted Ceiling
- Views
- Walk-In Closets
- Linen Closet
- Loft Layout
- Window Coverings
- Large Bedrooms
- Balcony
- Patio
- Porch
- Lawn
Haines City earns its nickname as the Heart of Florida by sitting at the geographic center of the state, placing renters within easy reach of both Orlando and Tampa without the big-city price tag. Polk County's fastest-growing city has roots stretching back to 1884, when the South Florida Railroad opened the area to citrus farming, and that agricultural heritage still shapes the city's grounded, easygoing character. Polk State College is a short drive away in nearby Winter Haven, and Florida Polytechnic University is accessible within roughly 40 minutes, making higher education an accessible part of the local landscape.
Day-to-day life here moves at a comfortable pace, with Lake Eva Community Park serving as a genuine gathering point for aquatics, athletics, and open-air recreation. U.S. Route 27 anchors the city's commercial energy, offering a steady stretch of retail, services, and dining.
Learn more about living in Haines City- Laundry Facilities
- Maintenance on site
- Property Manager on Site
- 24 Hour Access
- Trash Pickup - Door to Door
- Storage Space
- Walk-Up
- Pond
- Walking/Biking Trails
- 24/7 Laundry Room
- Huge Patios
- Large Floorplans
- Microwave In Selected Units
- Nature Setting
- Professional Staff
- Trash Valet
- High Speed Internet Access
- Wi-Fi
- Washer/Dryer
- Air Conditioning
- Heating
- Ceiling Fans
- Smoke Free
- Cable Ready
- Trash Compactor
- Storage Space
- Tub/Shower
- Dishwasher
- Granite Countertops
- Stainless Steel Appliances
- Pantry
- Kitchen
- Microwave
- Oven
- Range
- Refrigerator
- Freezer
- Quartz Countertops
- Carpet
- Tile Floors
- Vinyl Flooring
- Dining Room
- High Ceilings
- Vaulted Ceiling
- Views
- Walk-In Closets
- Linen Closet
- Loft Layout
- Window Coverings
- Large Bedrooms
- Balcony
- Patio
- Porch
- Lawn
| Monday | 9am - 5pm |
|---|---|
| Tuesday | 9am - 5pm |
| Wednesday | 9am - 5pm |
| Thursday | 9am - 5pm |
| Friday | 9am - 5pm |
| Saturday | 10am - 4pm |
| Sunday | Closed |
| Colleges & Universities | Distance | ||
|---|---|---|---|
| Colleges & Universities | Distance | ||
| Drive: | 29 min | 14.3 mi | |
| Drive: | 38 min | 21.0 mi | |
| Drive: | 42 min | 22.1 mi | |
| Drive: | 55 min | 30.7 mi |


 The GreatSchools Rating helps parents compare schools within a state based on a variety of school quality indicators and provides a helpful picture of how effectively each school serves all of its students. Ratings are on a scale of 1 (below average) to 10 (above average) and can include test scores, college readiness, academic progress, advanced courses, equity, discipline and attendance data. We also advise parents to visit schools, consider other information on school performance and programs, and consider family needs as part of the school selection process.
View GreatSchools Rating Methodology
Data provided by GreatSchools.org © 2026. All rights reserved.
Scores provided by
 What do Walkability, Transit, Drivability, and Bikeability mean?
Walkability measures the walking distance to day-to-day needs.
Transit measures access to public transportation.
Drivability measures congestion, parking availability, and access to major roads.
Bikeability measures the suitability for cycling.
How It Works
What do Walkability, Transit, Drivability, and Bikeability mean?
Walkability measures the walking distance to day-to-day needs.
Transit measures access to public transportation.
Drivability measures congestion, parking availability, and access to major roads.
Bikeability measures the suitability for cycling.
How It Works
Traffic
ActiveAirport
CalmBusinesses
CalmScores provided by
HowLoud What is a Sound Score Rating? A Sound Score Rating aggregates noise caused by vehicle traffic, airplane traffic and local sources. How It WorksGrand at Grenelefe Photos
-
Living Space
-
1 BD, 1 BA - 900 SF - Premium
-
-
Kitchen
-
Balcony
-
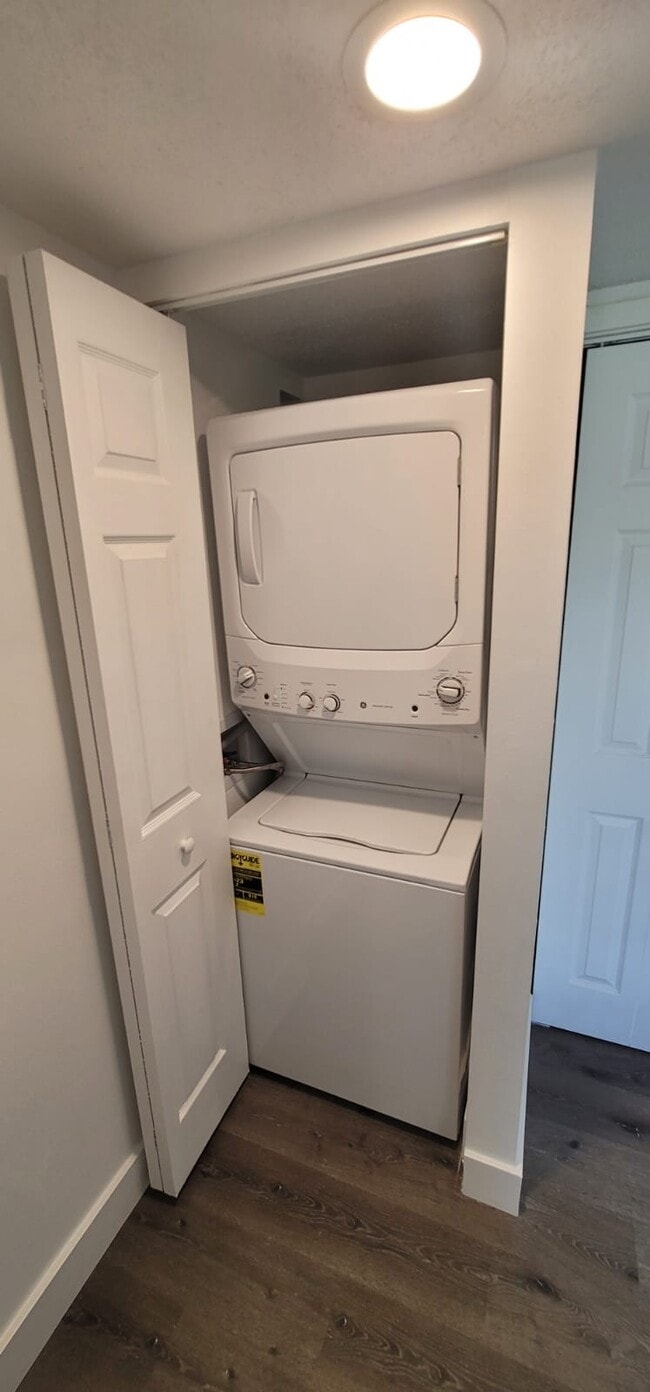
Washer/Dryer Select Apartments
-
Bedroom
-
Exterior View
-
Exterior View
Models
-
Studio
-
Studio
-
1 Bedroom
-
2 Bedrooms
-
2 Bedrooms
Grand at Grenelefe has units with in‑unit washers and dryers, making laundry day simple for residents.
Utilities are not included in rent. Residents should plan to set up and pay for all services separately.
Parking is available at Grand at Grenelefe. Contact this property for details.
Grand at Grenelefe has studios to three-bedrooms with rent ranges from $649/mo. to $1,849/mo.
Yes, Grand at Grenelefe welcomes pets. Breed restrictions, weight limits, and additional fees may apply. View this property's pet policy.
A good rule of thumb is to spend no more than 30% of your gross income on rent. Based on the lowest available rent of $649 for a studio, you would need to earn about $25,960 per year to qualify. Want to double-check your budget? Calculate how much rent you can afford with our Rent Affordability Calculator.
Grand at Grenelefe is offering Specials for eligible applicants, with rental rates starting at $649.
Yes! Grand at Grenelefe offers 3 Matterport 3D Tours. Explore different floor plans and see unit level details, all without leaving home.
3119 Camelot Dr
Haines City, FL 33844
Property Manager Responded