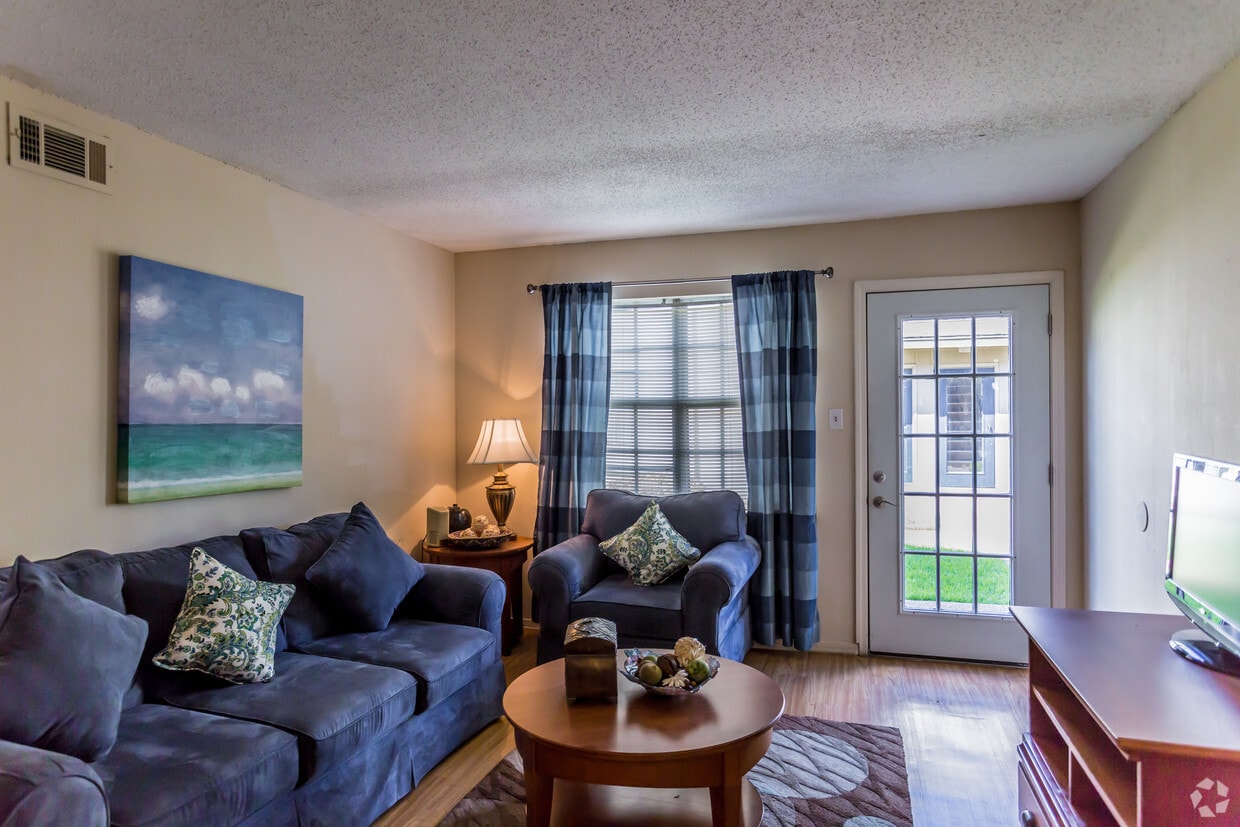
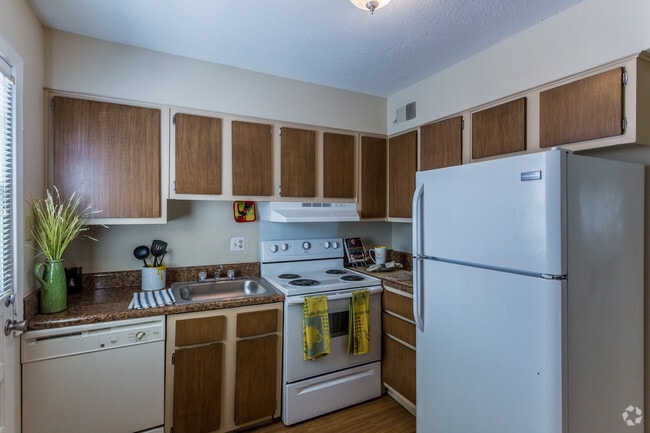
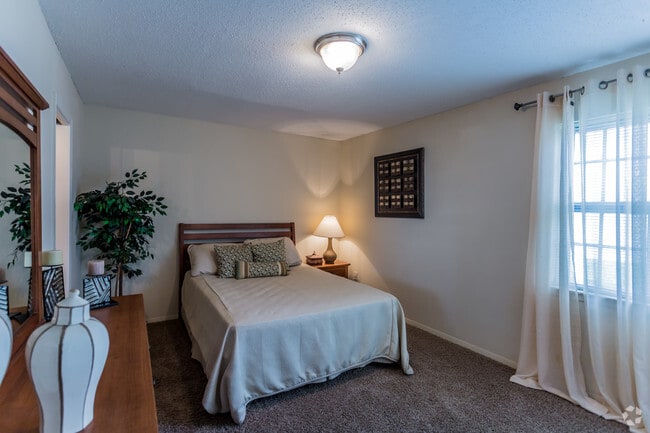
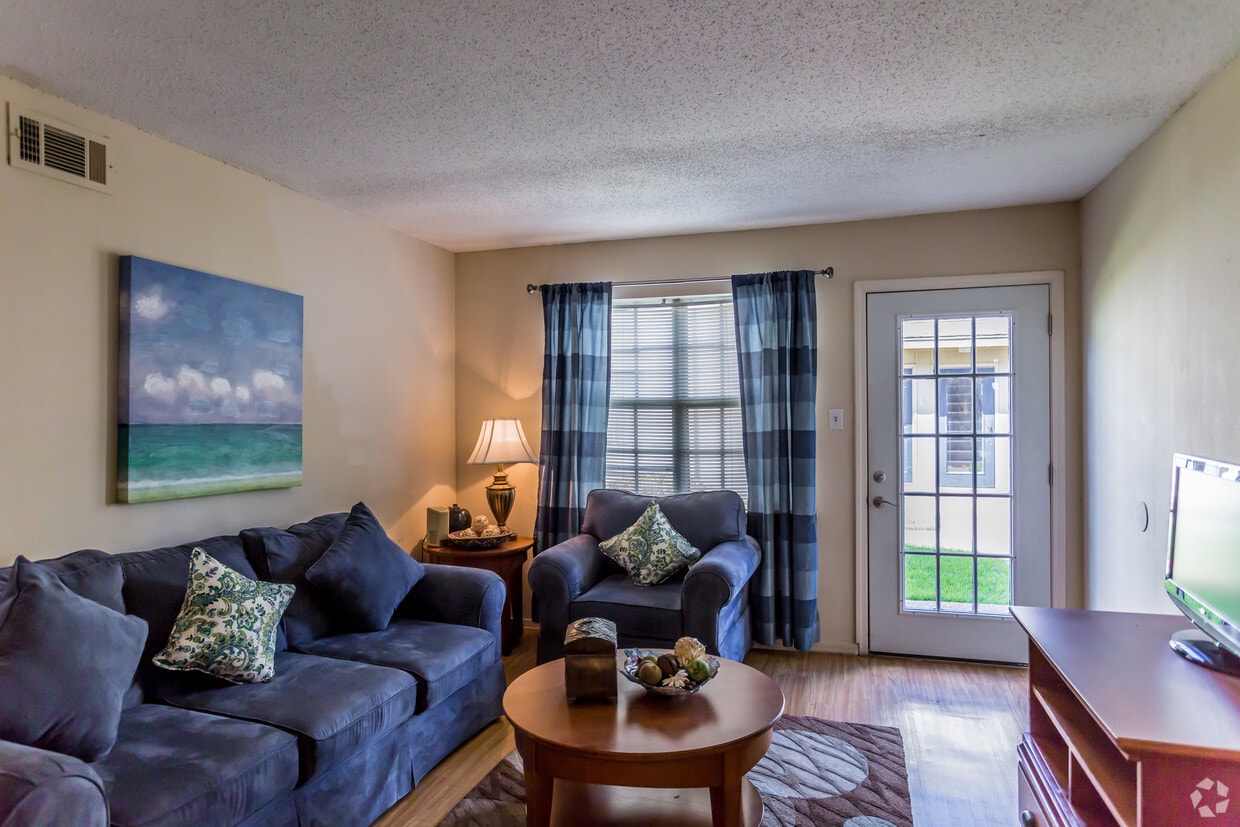
This single-floor, 1-bedroom, 1-bathroom unit in Memphis, Tennessee is designed for comfortable everyday living with a clean, neutral aesthetic throughout. The living room greets you at the entrance with warm wood-look flooring, a large window that invites natural light, and a textured ceiling that adds subtle character. The open flow leads into a combined dining and kitchen area, where white cabinetry, a white appliance suite including a range and refrigerator, and a functional countertop layout make the kitchen both practical and easy to navigate. A hallway connects the main living areas to the private spaces, with utility rooms offering additional functionality. The spacious bedroom features plush wall-to-wall carpeting, a window with natural light, and access to generous closet space, including a walk-in closet with built-in shelving for ample storage. The full bathroom is finished with clean white tile surrounding a tub-shower combination, wood-look flooring, and a vanity with a sink. Additional closets throughout the unit provide exceptional storage for a residence of this size. The overall palette of soft gray and white tones, consistent flooring materials, and practical layout make this a well-organized and move-in ready space.
-
Monthly Rent
$699 - $1,049
-
Bedrooms
1 - 3 bd
-
Bathrooms
1 - 2 ba
-
Square Feet
750 - 1,150 sq ft

Pricing & Floor Plans
-
Unit 4056-4price $699Unit Specialsquare feet 750availibility Now
-
Unit 4063-2price $699Unit Specialsquare feet 750availibility Now
-
Unit 4056-1Rprice $825Unit Specialsquare feet 950availibility Now
-
Unit 4090-2price $825Unit Specialsquare feet 950availibility Now
-
Unit 4046-2price $825Unit Specialsquare feet 950availibility Now
-
Unit 4066-1Rprice $1,049Unit Specialsquare feet 1,150availibility Now
-
Unit 4106-1price $1,049Unit Specialsquare feet 1,150availibility Now
-
Unit 4056-4price $699Unit Specialsquare feet 750availibility Now
-
Unit 4063-2price $699Unit Specialsquare feet 750availibility Now
-
Unit 4056-1Rprice $825Unit Specialsquare feet 950availibility Now
-
Unit 4090-2price $825Unit Specialsquare feet 950availibility Now
-
Unit 4046-2price $825Unit Specialsquare feet 950availibility Now
-
Unit 4066-1Rprice $1,049Unit Specialsquare feet 1,150availibility Now
-
Unit 4106-1price $1,049Unit Specialsquare feet 1,150availibility Now
Fees and Policies
The fees listed below are community-provided and may exclude utilities or add-ons. All payments are made directly to the property and are non-refundable unless otherwise specified.
-
One-Time Basics
-
Due at Application
-
Application Fee Per ApplicantCharged per applicant.$25
-
-
Due at Application
Property Fee Disclaimer: Based on community-supplied data and independent market research. Subject to change without notice. May exclude fees for mandatory or optional services and usage-based utilities.
Details
Property Information
-
Built in 1970
-
244 units/2 stories
Matterport 3D Tour
About Grahamwood Place
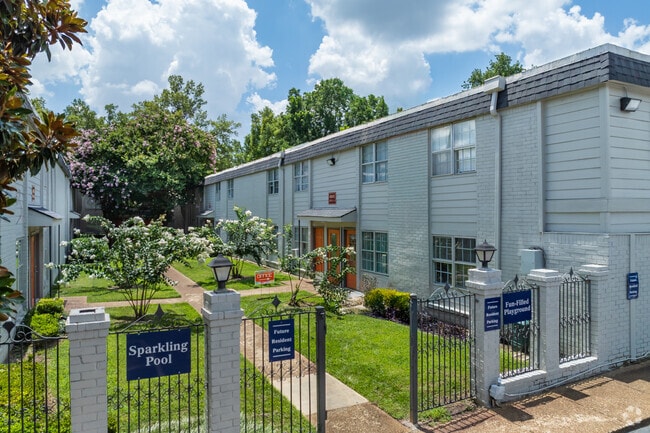
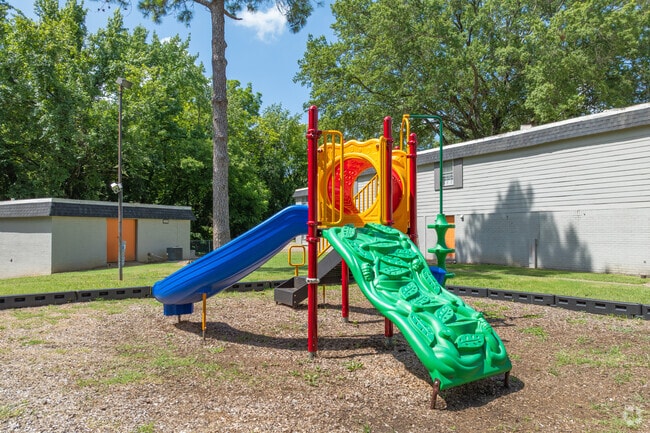
Welcome home to Grahamwood Place Apartments! Our spacious one, two, and three bedroom apartments provide the perfect place to relax and entertain. Each layout comes with wood-style flooring, stone countertops, and convenient linen closets. Select units also feature walk-in closets. Plus when you need outdoor time, unwind and relax on your patio or balcony. Past your apartment, take advantage of our great community amenities. Take a dip in our refreshing swimming pool, take your kids to our well-equipped playground, or socialize at our picnic areas with BBQ grills. For your convenience, we also offer on site laundry facilities and 24-hour emergency maintenance. Sound like the perfect place to call home? Call or contact a member of our friendly leasing staff today to find your dream apartment at Grahamwood Place Apartments.
Grahamwood Place is an apartment community located in Shelby County and the 38122 ZIP Code. This area is served by the Shelby County Schools attendance zone.
Apartment Features
High Speed Internet Access
Refrigerator
Smoke Free
Oven
- High Speed Internet Access
- Smoke Free
- Kitchen
- Oven
- Range
- Refrigerator
Located several miles outside the heart of Memphis, Berclair offers community charm with access to the city. Residents enjoy proximity to several parks, including Gaisman Park and John F. Kennedy Park, ideal for weekend picnics and leisurely strolls. Berclair is dotted with local shops and schools, providing everything you need close to home. The cost of living here is notably affordable, with housing costs about 34% below the national average. This affordability makes it an attractive option for those looking to stretch their dollar further while still enjoying a comfortable lifestyle.
Employment in Berclair is diverse, with most residents commuting to nearby areas for work. The neighborhood is well-connected by major roadways like I-40, streamlining daily commutes to Downtown Memphis. Public transport options include bus stops along Macon Road, allowing residents to travel throughout the neighborhood.
Learn more about living in BerclairCompare neighborhood and city base rent averages by bedroom.
| Berclair | Memphis, TN | |
|---|---|---|
| Studio | - | $952 |
| 1 Bedroom | $759 | $1,045 |
| 2 Bedrooms | $847 | $1,087 |
| 3 Bedrooms | $870 | $1,292 |
- High Speed Internet Access
- Smoke Free
- Kitchen
- Oven
- Range
- Refrigerator
| Monday | 8:30am - 5pm |
|---|---|
| Tuesday | 8:30am - 5pm |
| Wednesday | 8:30am - 5pm |
| Thursday | 8:30am - 5pm |
| Friday | 8:30am - 5pm |
| Saturday | Closed |
| Sunday | Closed |
| Colleges & Universities | Distance | ||
|---|---|---|---|
| Colleges & Universities | Distance | ||
| Drive: | 7 min | 3.1 mi | |
| Drive: | 8 min | 4.0 mi | |
| Drive: | 10 min | 5.1 mi | |
| Drive: | 10 min | 5.1 mi |


 The GreatSchools Rating helps parents compare schools within a state based on a variety of school quality indicators and provides a helpful picture of how effectively each school serves all of its students. Ratings are on a scale of 1 (below average) to 10 (above average) and can include test scores, college readiness, academic progress, advanced courses, equity, discipline and attendance data. We also advise parents to visit schools, consider other information on school performance and programs, and consider family needs as part of the school selection process.
View GreatSchools Rating Methodology
Data provided by GreatSchools.org © 2026. All rights reserved.
Scores provided by
 What do Walkability, Transit, Drivability, and Bikeability mean?
Walkability measures the walking distance to day-to-day needs.
Transit measures access to public transportation.
Drivability measures congestion, parking availability, and access to major roads.
Bikeability measures the suitability for cycling.
How It Works
What do Walkability, Transit, Drivability, and Bikeability mean?
Walkability measures the walking distance to day-to-day needs.
Transit measures access to public transportation.
Drivability measures congestion, parking availability, and access to major roads.
Bikeability measures the suitability for cycling.
How It Works
Traffic
BusyAirport
CalmBusinesses
ActiveScores provided by
HowLoud What is a Sound Score Rating? A Sound Score Rating aggregates noise caused by vehicle traffic, airplane traffic and local sources. How It WorksGrahamwood Place Photos
-
Grahamwood Place
-
1BR, 1BA - 750SF
-
2BR, 1.5BA - 950 SF - Kitchen
-
-
2BR, 1.5BA - 950 SF - 1st Bedroom
-
Playground
-
Laundry Facility
-
Grilling Pavilion
-
Models
-
1 Bedroom
Nearby Apartments
Within 50 Miles of Grahamwood Place
-
240 Flats
1170 Ascend Dr
Memphis, TN 38119
$1,099 - $1,599
1-2 Br 4.6 mi
-
Madison Midtown
1544 Madison Ave
Memphis, TN 38104
$1,030 - $2,450
1-3 Br 4.8 mi
-
220 South
220 S Claybrook St
Memphis, TN 38104
$1,395 - $2,463 Total Monthly Price
1-2 Br 5.3 mi
-
The Bonsai at Central Gardens
1387 Central Ave
Memphis, TN 38104
$1,100 - $2,000
1-2 Br 5.3 mi
-
Fairfax Manor Townhomes
1875 Camberley Cir
Memphis, TN 38119
$1,175 - $1,850
1-4 Br 5.5 mi
-
The Residences at Lakeview
2774 S Mendenhall Rd
Memphis, TN 38115
$635 - $1,440
1-4 Br 5.8 mi
Grahamwood Place does not offer in-unit laundry or shared facilities. Please contact the property to learn about nearby laundry options.
Utilities are not included in rent. Residents should plan to set up and pay for all services separately.
Contact this property for parking details.
Grahamwood Place has one to three-bedrooms with rent ranges from $699/mo. to $1,049/mo.
Grahamwood Place does not allow pets, though service animals are always welcome in accordance with applicable laws.
A good rule of thumb is to spend no more than 30% of your gross income on rent. Based on the lowest available rent of $699 for a one-bedroom, you would need to earn about $27,960 per year to qualify. Want to double-check your budget? Calculate how much rent you can afford with our Rent Affordability Calculator.
Grahamwood Place is offering Discounts for eligible applicants, with rental rates starting at $699.
Yes! Grahamwood Place offers 1 Matterport 3D Tours. Explore different floor plans and see unit level details, all without leaving home.
4045 Summer Ave
Memphis, TN 38122
Property Manager Responded