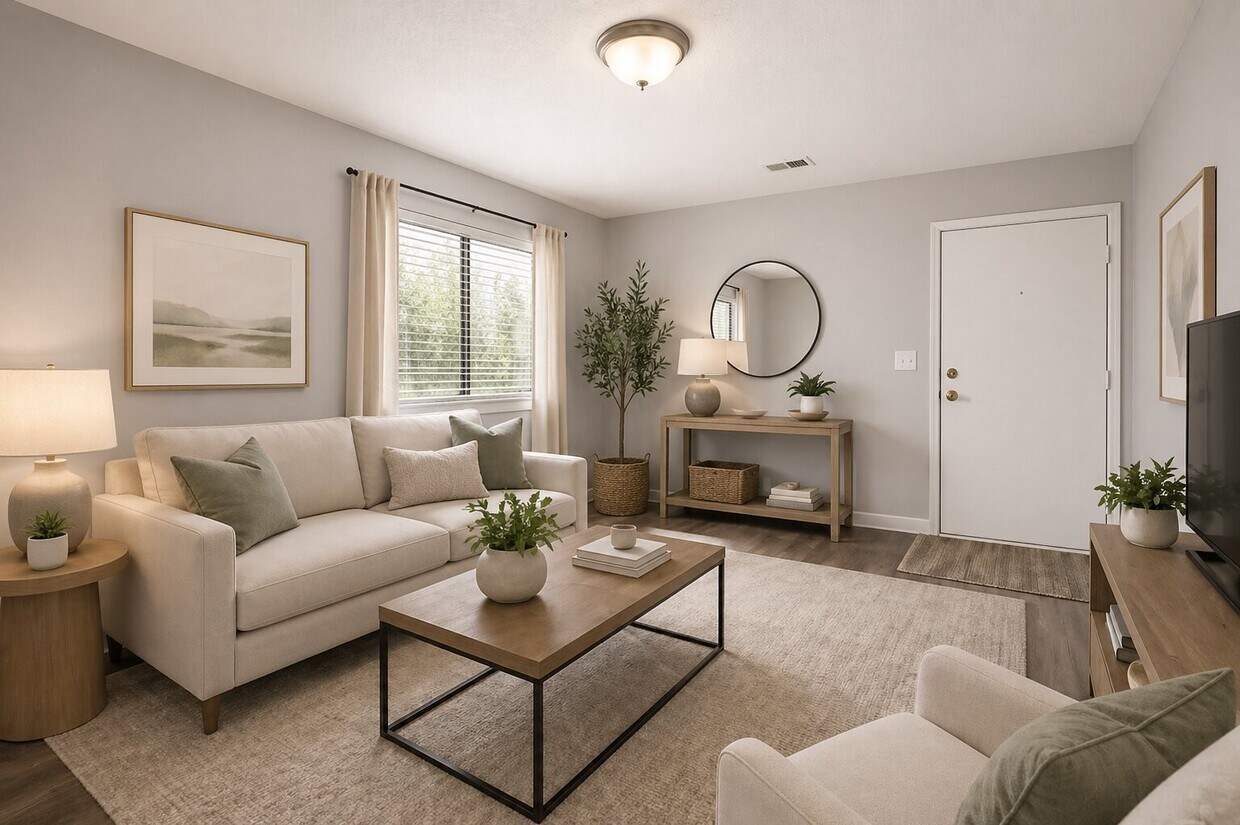
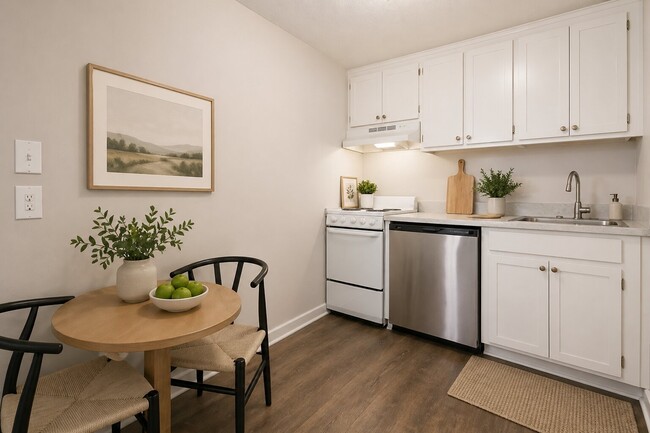
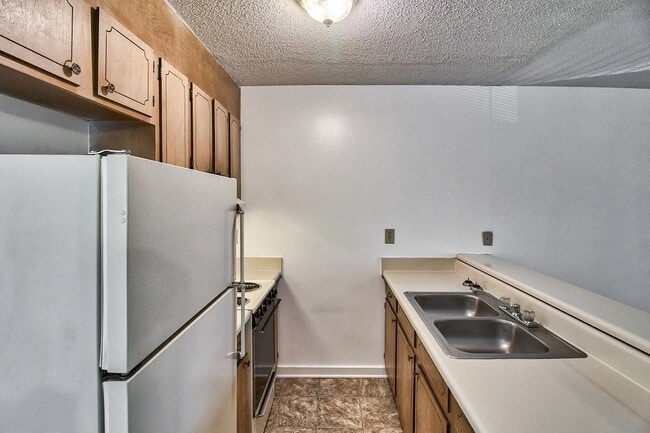
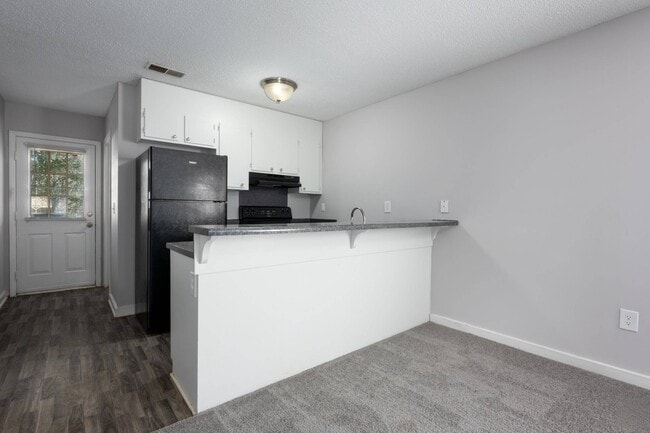
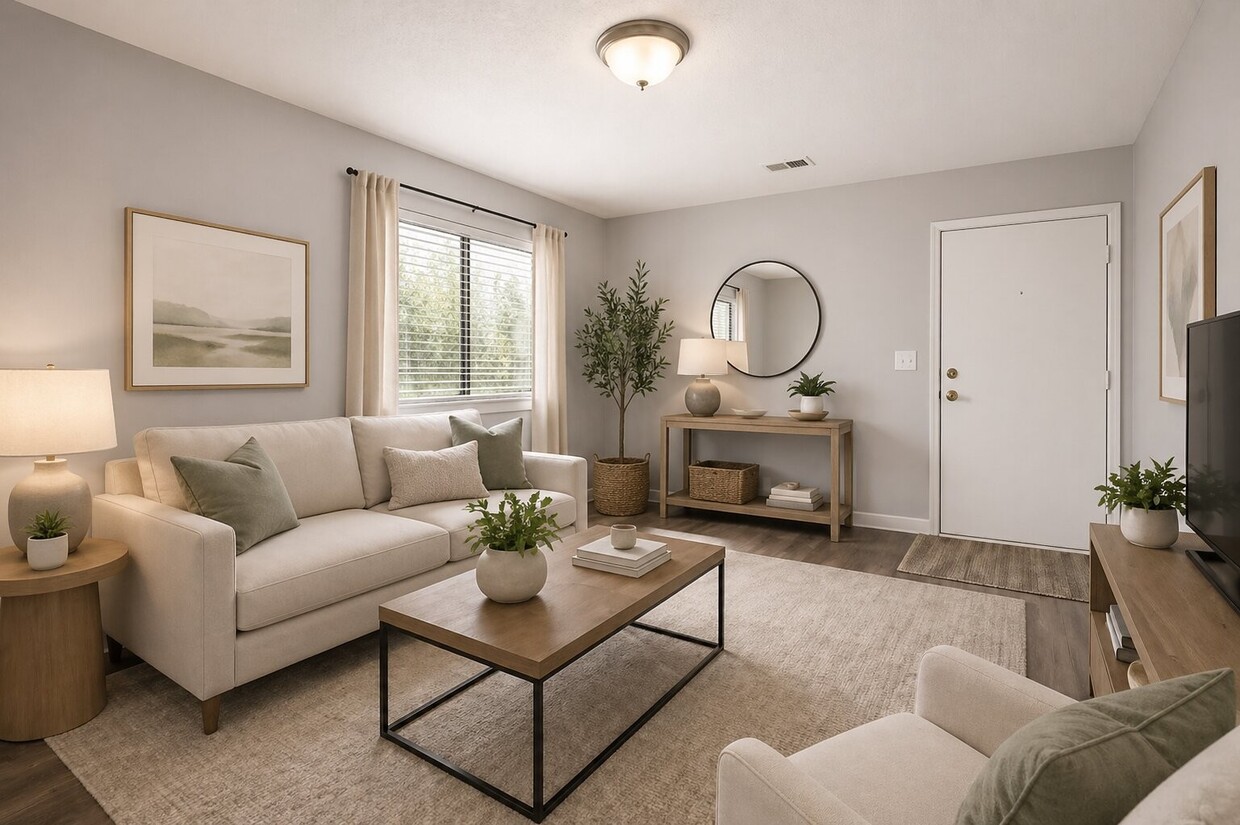
Located at 1528 S Mebane St in Burlington, North Carolina, this single-floor unit offers a practical and straightforward layout designed for comfortable everyday living. The interior features a combination of warm-toned carpet in the living and bedroom areas, complemented by wood-look vinyl flooring in the kitchen and connecting spaces, creating a clear visual distinction between zones. The kitchen is equipped with white cabinetry, dark granite-style countertops, a black refrigerator, a black gas range with an overhead exhaust hood, and a stainless steel sink. A peninsula counter provides a natural divider between the kitchen and the adjacent living area, adding functionality to the space. The living area is open and versatile, with neutral gray walls, white baseboards, and a textured popcorn ceiling. A wall-mounted HVAC unit provides climate control. The bedroom mirrors the living area's design with plush carpeting, neutral tones, and easy access to the rest of the unit via a connecting door. The bathroom features a clean, all-white tub and shower combination with chrome fixtures and a built-in safety bar, keeping the space simple and functional. Throughout the unit, consistent neutral finishes and efficient use of space define the overall ambiance.
-
-
Matterport 3D Exterior
-
-
Monthly Rent
$795 - $1,270
-
Bedrooms
Studio - 3 bd
-
Bathrooms
1 - 2 ba
-
Square Feet
288 - 960 sq ft

Highlights
- Pool
- Sundeck
- Picnic Area
- Grill
- Balcony
- Property Manager on Site
- Patio
Pricing & Floor Plans
-
Unit 99-0112price $795square feet 288availibility Sep 13
-
Unit 99-1007price $925square feet 512availibility Now
-
Unit 99-0201price $925square feet 512availibility Now
-
Unit 99-0603price $925square feet 512availibility Sep 11

-
Unit 99-0703price $1,149square feet 768availibility Now
-
Unit 99-0908price $1,149square feet 768availibility Now
-
Unit 99-0902price $1,149square feet 768availibility Now
-
Unit 99-0403price $1,199square feet 768availibility Now
-
Unit 99-0401price $1,199square feet 768availibility Sep 11
-
Unit 99-0409price $1,199square feet 768availibility Sep 11
-
Unit 99-0112price $795square feet 288availibility Sep 13
-
Unit 99-1007price $925square feet 512availibility Now
-
Unit 99-0201price $925square feet 512availibility Now
-
Unit 99-0603price $925square feet 512availibility Sep 11
-
Unit 99-0703price $1,149square feet 768availibility Now
-
Unit 99-0908price $1,149square feet 768availibility Now
-
Unit 99-0902price $1,149square feet 768availibility Now
-
Unit 99-0403price $1,199square feet 768availibility Now
-
Unit 99-0401price $1,199square feet 768availibility Sep 11
-
Unit 99-0409price $1,199square feet 768availibility Sep 11
Fees and Policies
The fees listed below are community-provided and may exclude utilities or add-ons. All payments are made directly to the property and are non-refundable unless otherwise specified. Use the Cost Calculator to determine costs based on your needs.
-
Utilities & Essentials
-
Asset ProtectionCharged per unit.$15 / mo
-
Pest ControlCharged per unit.$3 / mo
-
Trash FeeCharged per unit.$5 / mo
-
-
One-Time Basics
-
Due at Application
-
Application Fee (Per Applicant)Charged per applicant.$50
-
-
Due at Move-In
-
Administrative FeeCharged per unit.$150
-
-
Due at Application
-
Dogs
-
Monthly Pet FeeMax of 2. Charged per pet.$15
-
One-Time Pet FeeMax of 2. Charged per pet.$300 - $450
75 lbs. Weight LimitRestrictions:Breed restrictions apply.Read More Read LessComments -
-
Cats
-
Monthly Pet FeeMax of 2. Charged per pet.$15
-
One-Time Pet FeeMax of 2. Charged per pet.$300 - $450
0 lbs. Weight LimitRestrictions:Comments -
-
Surface Lot
-
Parking FeeCharged per vehicle.$0 / mo
-
Property Fee Disclaimer: Based on community-supplied data and independent market research. Subject to change without notice. May exclude fees for mandatory or optional services and usage-based utilities.
Details
Utilities Included
-
Water
-
Trash Removal
-
Sewer
Lease Options
-
12 mo
-
Short term lease
Property Information
-
Built in 1989
-
156 units/2 stories
Matterport 3D Tours
About Glennwood Apartments
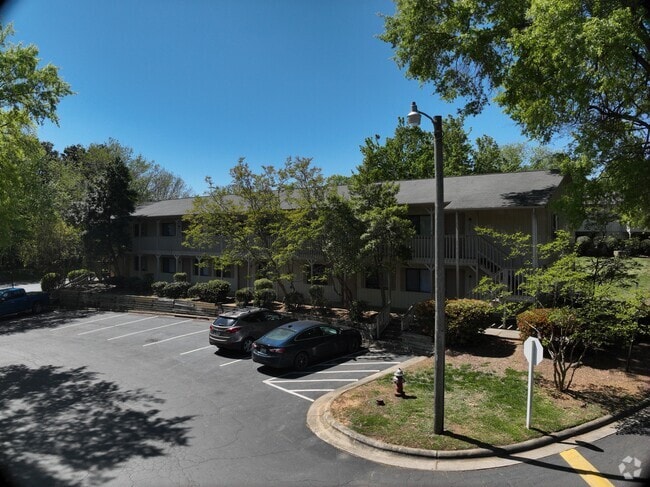
Glennwood Apartments offers a peaceful, garden-style community where comfort and simplicity come together. Featuring studio, 1-bedroom, 2-bedroom, and 3-bedroom apartment homes, the community provides a variety of floor plans designed to fit different lifestyles. Spacious layouts, practical in-home features, and thoughtfully maintained surroundings create a place that feels comfortable from the moment you arrive. Open green spaces throughout the community provide room to relax and enjoy the outdoors, while the welcoming neighborhood atmosphere makes it easy to feel at home. Whether you're settling into your first apartment, looking for more space, or simply seeking a quiet place to call home, Glennwood Apartments offers comfortable everyday living in a setting designed for convenience and lasting comfort.
Glennwood Apartments is an apartment community located in Alamance County and the 27215 ZIP Code. This area is served by the Alamance-Burlington School District attendance zone.
Unique Features
- Cosign - Requalify and move in with a bond
Community Amenities
Pool
Laundry Facilities
Playground
Clubhouse
- Laundry Facilities
- Maintenance on site
- Property Manager on Site
- Online Services
- Public Transportation
- Wheelchair Accessible
- Clubhouse
- Walk-Up
- Pool
- Playground
- Sundeck
- Courtyard
- Grill
- Picnic Area
Apartment Features
Air Conditioning
Dishwasher
Washer/Dryer Hookup
Refrigerator
- Washer/Dryer Hookup
- Air Conditioning
- Heating
- Smoke Free
- Cable Ready
- Wheelchair Accessible (Rooms)
- Dishwasher
- Kitchen
- Oven
- Range
- Refrigerator
- Carpet
- Vinyl Flooring
- Window Coverings
- Balcony
- Patio
Welcome to Burlington, North Carolina, nestled in the Piedmont region. This historic community offers various rental options from apartments to historic homes. Currently, rental rates remain competitive, with one-bedroom units averaging $1,217 per month and two-bedroom homes at $1,369, showing modest year-over-year increases of 0.8% and 2.2% respectively. Notable areas include Downtown Burlington, with its preserved architecture and local businesses, and the West Davis Street-Fountain Place area, recognized for its historic character. At the center of community life stands Burlington City Park, home to a restored 1910 Dentzel Carousel listed on the National Historical Register, set within 75 acres of recreational space.
Burlington combines historical significance with contemporary amenities. The city serves as headquarters for Labcorp, a major employer in the region. Outdoor recreation opportunities abound along the Haw River Trail and throughout the city's park system.
Learn more about living in Burlington- Laundry Facilities
- Maintenance on site
- Property Manager on Site
- Online Services
- Public Transportation
- Wheelchair Accessible
- Clubhouse
- Walk-Up
- Sundeck
- Courtyard
- Grill
- Picnic Area
- Pool
- Playground
- Cosign - Requalify and move in with a bond
- Washer/Dryer Hookup
- Air Conditioning
- Heating
- Smoke Free
- Cable Ready
- Wheelchair Accessible (Rooms)
- Dishwasher
- Kitchen
- Oven
- Range
- Refrigerator
- Carpet
- Vinyl Flooring
- Window Coverings
- Balcony
- Patio
| Monday | 8:30am - 5pm |
|---|---|
| Tuesday | 8:30am - 5pm |
| Wednesday | 8:30am - 5pm |
| Thursday | 8:30am - 5pm |
| Friday | 8:30am - 5pm |
| Saturday | Closed |
| Sunday | Closed |
| Colleges & Universities | Distance | ||
|---|---|---|---|
| Colleges & Universities | Distance | ||
| Drive: | 11 min | 4.2 mi | |
| Drive: | 26 min | 18.1 mi | |
| Drive: | 30 min | 20.6 mi | |
| Drive: | 32 min | 21.7 mi |


 The GreatSchools Rating helps parents compare schools within a state based on a variety of school quality indicators and provides a helpful picture of how effectively each school serves all of its students. Ratings are on a scale of 1 (below average) to 10 (above average) and can include test scores, college readiness, academic progress, advanced courses, equity, discipline and attendance data. We also advise parents to visit schools, consider other information on school performance and programs, and consider family needs as part of the school selection process.
View GreatSchools Rating Methodology
Data provided by GreatSchools.org © 2026. All rights reserved.
Scores provided by
 What do Walkability, Transit, Drivability, and Bikeability mean?
Walkability measures the walking distance to day-to-day needs.
Transit measures access to public transportation.
Drivability measures congestion, parking availability, and access to major roads.
Bikeability measures the suitability for cycling.
How It Works
What do Walkability, Transit, Drivability, and Bikeability mean?
Walkability measures the walking distance to day-to-day needs.
Transit measures access to public transportation.
Drivability measures congestion, parking availability, and access to major roads.
Bikeability measures the suitability for cycling.
How It Works
Traffic
-Airport
-Businesses
-Scores provided by
HowLoud What is a Sound Score Rating? A Sound Score Rating aggregates noise caused by vehicle traffic, airplane traffic and local sources. How It WorksGlennwood Apartments Photos
-
Living Area
-
1BR, 1BA - 512SF
-
Kitchen
-
Kitchen
-
Kitchen
-
Living Area
-
Living Area
-
Bedroom
-
Bedroom
Models
-
Studio
-
1 Bedroom
-
2 Bedrooms
-
2 Bedrooms
-
3 Bedrooms
Nearby Apartments
Within 50 Miles of Glennwood Apartments
-
Legacy Crossing Townhomes
3900 Hahns Ln
Greensboro, NC 27401
$925
2 Br 16.3 mi
-
Legacy on Elm Apartments
8 Covey Ln
Greensboro, NC 27406
$915 - $1,350
1-3 Br 20.1 mi
-
Legacy Pointe Apartments
9 Summertree Ln
Greensboro, NC 27406
$875 - $1,050
1-2 Br 21.3 mi
-
The Hedges Apartment Homes
3020 Cottage Pl
Greensboro, NC 27455
$999 - $1,399
1-2 Br 22.1 mi
-
Legacy Sedgefield Townhomes
3716 Groometown Rd
Greensboro, NC 27407
$1,225
2 Br 23.8 mi
-
Residences at 1805
1805 Fairfax Rd
Greensboro, NC 27407
$999 - $1,399
2-3 Br 23.8 mi
While Glennwood Apartments does not provide in‑unit laundry, on‑site laundry facilities are available for shared resident use.
Select utilities are included in rent at Glennwood Apartments, including water, trash removal, and sewer. Residents are responsible for any other utilities not listed.
Parking is available at Glennwood Apartments and is free of charge for residents.
Glennwood Apartments has studios to three-bedrooms with rent ranges from $795/mo. to $1,270/mo.
Yes, Glennwood Apartments welcomes pets. Breed restrictions, weight limits, and additional fees may apply. View this property's pet policy.
A good rule of thumb is to spend no more than 30% of your gross income on rent. Based on the lowest available rent of $795 for a studio, you would need to earn about $31,800 per year to qualify. Want to double-check your budget? Calculate how much rent you can afford with our Rent Affordability Calculator.
Glennwood Apartments is offering Discounts for eligible applicants, with rental rates starting at $795.
Yes! Glennwood Apartments offers 6 Matterport 3D Tours. Explore different floor plans and see unit level details, all without leaving home.
1528 S Mebane St
Burlington, NC 27215