
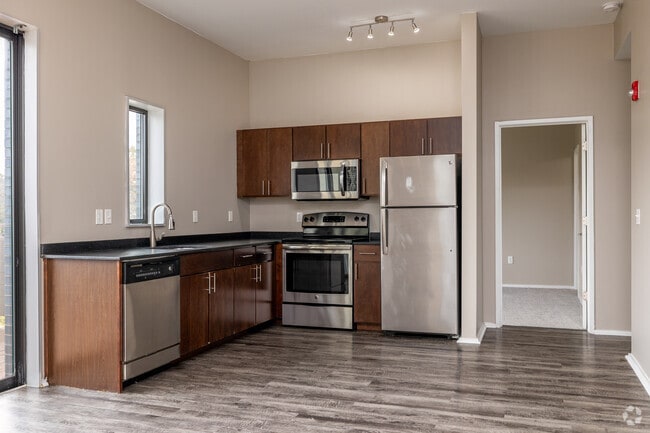




Located at 3630 Gillham Rd in Kansas City, MO, this single-floor, 3-bedroom, 2-bathroom unit offers a well-designed layout with modern finishes and thoughtful details throughout. The open-concept living and kitchen area immediately impresses with dramatically high ceilings accented by bold, dark exposed beams and gleaming hardwood-style flooring. The kitchen is equipped with stainless steel appliances, including a gas range, microwave, and refrigerator, complemented by rich wood cabinetry. Large corner windows flood the living area with abundant natural light and offer views of the surrounding neighborhood. A stacked washer and dryer unit is conveniently tucked within the main living space. The bedrooms feature plush carpeting, tall ceilings, and windows that bring in natural light, while the primary bedroom includes a closet with mirrored sliding doors. A long, bright hallway with hardwood-style flooring connects the bedroom wing to the main living area. The bathrooms are finished with large-format tile flooring, and the primary bath features a dual-sink vanity with dark stone countertops, warm wood cabinetry, and oversized mirrors. The secondary bathroom is clean and functional with neutral tones and modern hardware throughout.
-
Monthly Rent
$1,695
-
Bedrooms
2 bd
-
Bathrooms
2 ba
-
Square Feet
886 sq ft

Welcome to Gillham Park Row, an elevated residential experience in the heart of Historic Hyde Park. Offering spacious two-bedroom, one-bath and two-bedroom, two-bath residences, each home is thoughtfully curated to blend modern luxury with historic charm. Interiors feature sleek stainless steel appliances, soaring 14-foot ceilings with exposed wood beams*, and oversized wraparound windows with solar shades that flood the space with natural light. Select residences include private balconies showcasing breathtaking views of Historic Hyde Park. LVP flooring enhances the main living areas, while tiled bathrooms and plush bedroom carpeting create a refined yet comfortable atmosphere. Expansive bedrooms offer privacy and generous closet space designed for effortless living. Surrounded by tree-lined streets, iconic architecture, and park views, Gillham Park Row delivers a sophisticated lifestyle where elegance, space, and location converge.
Highlights
- Walk To Campus
- High Ceilings
- Controlled Access
- Fenced Lot
- Walking/Biking Trails
- Island Kitchen
- Gated
- Balcony
- Patio
Pricing & Floor Plans
-
Unit N102GILLprice $1,695square feet 886availibility Now
-
Unit N102GILLprice $1,695square feet 886availibility Now
Fees and Policies
The fees listed below are community-provided and may exclude utilities or add-ons. All payments are made directly to the property and are non-refundable unless otherwise specified. Use the Cost Calculator to determine costs based on your needs.
-
Utilities & Essentials
-
Washer/Dryer RentalCharged per unit.$40 / mo
-
Washer Dryer RentalCharged per unit.$40 / mo
-
Reserved Parking FeeCharged per unit.$50 / mo
-
Resident Utility ChargeCharged per unit.$75 / mo
-
Utilities Monthly FeeCharged per unit.$75 / mo
-
-
One-Time Basics
-
Due at Application
-
Application Fee Per ApplicantPlease specify requested move-in date and if there are pets. Thank you. Charged per applicant.$55
-
-
Due at Move-In
-
Administrative FeeCharged per unit.$150
-
Administration FeeCharged per unit.$150
-
-
Due at Application
-
Dogs
-
Pet FeeMax of 2. Charged per unit.$300
39 lbs. Weight Limit, Pet interview, Spayed/Neutered -
-
Cats
-
Pet FeeMax of 2. Charged per pet.$300
40 lbs. Weight Limit, Pet interview, Spayed/Neutered -
-
Pet Fees
-
Non Refundable Pet FeeCharged per pet.$300
-
-
Surface Lot
-
Parking FeeMax of 1. Charged per vehicle.$50 / mo
CommentsMax of 1, $50 for first spot included in rent rate. Additional $50.00 for second space based on availability.Read More Read Less -
-
Conditional Approval FeeConditional Approval will require a non-refundable fee of $500.00 Charged per occurrence.$500
Property Fee Disclaimer: Based on community-supplied data and independent market research. Subject to change without notice. May exclude fees for mandatory or optional services and usage-based utilities.
Details
Lease Options
-
12 mo
Property Information
-
Built in 2016
-
100 units/3 stories
Matterport 3D Tours
About Gillham Park Row
Welcome to Gillham Park Row, an elevated residential experience in the heart of Historic Hyde Park. Offering spacious two-bedroom, one-bath and two-bedroom, two-bath residences, each home is thoughtfully curated to blend modern luxury with historic charm. Interiors feature sleek stainless steel appliances, soaring 14-foot ceilings with exposed wood beams*, and oversized wraparound windows with solar shades that flood the space with natural light. Select residences include private balconies showcasing breathtaking views of Historic Hyde Park. LVP flooring enhances the main living areas, while tiled bathrooms and plush bedroom carpeting create a refined yet comfortable atmosphere. Expansive bedrooms offer privacy and generous closet space designed for effortless living. Surrounded by tree-lined streets, iconic architecture, and park views, Gillham Park Row delivers a sophisticated lifestyle where elegance, space, and location converge.
Gillham Park Row is an apartment community located in Jackson County and the 64111 ZIP Code. This area is served by the Kansas City 33 School District attendance zone.
Unique Features
- Beautiful Location To Live
- Gated Fob Entry
- Gated parking
- Google Fiber
- Historic Hyde Park neighborhood
- limited access building
- Luxury Vinyl Flooring
- Spacious Open Floor Plan
- Wahser/Dryer
Community Amenities
Controlled Access
Gated
Key Fob Entry
24 Hour Access
- Controlled Access
- Video Patrol
- 24 Hour Access
- Key Fob Entry
- Walk-Up
- Bicycle Storage
- Walking/Biking Trails
- Gated
- Fenced Lot
- Walk To Campus
Apartment Features
Washer/Dryer
Air Conditioning
Dishwasher
High Speed Internet Access
Island Kitchen
Microwave
Refrigerator
Tub/Shower
Indoor Features
- High Speed Internet Access
- Washer/Dryer
- Air Conditioning
- Heating
- Smoke Free
- Double Vanities
- Tub/Shower
Kitchen Features & Appliances
- Dishwasher
- Disposal
- Stainless Steel Appliances
- Island Kitchen
- Kitchen
- Microwave
- Oven
- Range
- Refrigerator
- Freezer
- Quartz Countertops
Model Details
- Carpet
- Vinyl Flooring
- High Ceilings
- Family Room
- Vaulted Ceiling
- Balcony
- Patio
Central Hyde Park is a historic neighborhood in midtown Kansas City, and the neighborhood showcases its rich history through its beautiful architecture. Along with historic houses, Central Hyde Park has condos, townhouses, and apartments in stately brick buildings available for rent at various price points. Central Hyde Park is also home to Hyde Park, which has tennis courts, trails, and a butterfly garden. Along with its quaint charm and lush green space, residents enjoy the neighborhood’s central location.
Central Hyde Park is three miles from Downtown Kansas City and Country Club Plaza, a sprawling commercial hub. The University of Missouri-Kansas City Volker Campus and Rockhurst University are only two miles away from the area. Central Hyde Park also neighbors several trendy locales like Hanover Place, Old Westport, and Southmoreland, providing residents with even more shopping, dining, and entertainment options.
Learn more about living in Central Hyde ParkCompare neighborhood and city base rent averages by bedroom.
| Central Hyde Park | Kansas City, MO | |
|---|---|---|
| Studio | $907 | $1,051 |
| 1 Bedroom | $1,033 | $1,256 |
| 2 Bedrooms | $1,439 | $1,500 |
| 3 Bedrooms | - | $1,790 |
- Controlled Access
- Video Patrol
- 24 Hour Access
- Key Fob Entry
- Walk-Up
- Gated
- Fenced Lot
- Bicycle Storage
- Walking/Biking Trails
- Walk To Campus
- Beautiful Location To Live
- Gated Fob Entry
- Gated parking
- Google Fiber
- Historic Hyde Park neighborhood
- limited access building
- Luxury Vinyl Flooring
- Spacious Open Floor Plan
- Wahser/Dryer
- High Speed Internet Access
- Washer/Dryer
- Air Conditioning
- Heating
- Smoke Free
- Double Vanities
- Tub/Shower
- Dishwasher
- Disposal
- Stainless Steel Appliances
- Island Kitchen
- Kitchen
- Microwave
- Oven
- Range
- Refrigerator
- Freezer
- Quartz Countertops
- Carpet
- Vinyl Flooring
- High Ceilings
- Family Room
- Vaulted Ceiling
- Balcony
- Patio
| Monday | By Appointment |
|---|---|
| Tuesday | By Appointment |
| Wednesday | By Appointment |
| Thursday | By Appointment |
| Friday | By Appointment |
| Saturday | Closed |
| Sunday | Closed |
| Colleges & Universities | Distance | ||
|---|---|---|---|
| Colleges & Universities | Distance | ||
| Drive: | 3 min | 1.3 mi | |
| Drive: | 4 min | 2.2 mi | |
| Drive: | 5 min | 2.4 mi | |
| Drive: | 9 min | 4.8 mi |


 The GreatSchools Rating helps parents compare schools within a state based on a variety of school quality indicators and provides a helpful picture of how effectively each school serves all of its students. Ratings are on a scale of 1 (below average) to 10 (above average) and can include test scores, college readiness, academic progress, advanced courses, equity, discipline and attendance data. We also advise parents to visit schools, consider other information on school performance and programs, and consider family needs as part of the school selection process.
View GreatSchools Rating Methodology
Data provided by GreatSchools.org © 2026. All rights reserved.
Transportation options available in Kansas City include Crossroads On Main At 19Th St Sb, located 2.7 miles from Gillham Park Row. Gillham Park Row is near Kansas City International, located 22.5 miles or 33 minutes away.
| Transit / Subway | Distance | ||
|---|---|---|---|
| Transit / Subway | Distance | ||
| Drive: | 5 min | 2.7 mi | |
| Drive: | 6 min | 3.0 mi | |
| Drive: | 6 min | 3.2 mi | |
| Drive: | 6 min | 3.4 mi | |
| Drive: | 7 min | 3.7 mi |
| Commuter Rail | Distance | ||
|---|---|---|---|
| Commuter Rail | Distance | ||
|
|
Drive: | 6 min | 2.6 mi |
|
|
Drive: | 20 min | 10.8 mi |
|
|
Drive: | 28 min | 17.1 mi |
| Airports | Distance | ||
|---|---|---|---|
| Airports | Distance | ||
|
Kansas City International
|
Drive: | 33 min | 22.5 mi |
Scores provided by
 What do Walkability, Transit, Drivability, and Bikeability mean?
Walkability measures the walking distance to day-to-day needs.
Transit measures access to public transportation.
Drivability measures congestion, parking availability, and access to major roads.
Bikeability measures the suitability for cycling.
How It Works
What do Walkability, Transit, Drivability, and Bikeability mean?
Walkability measures the walking distance to day-to-day needs.
Transit measures access to public transportation.
Drivability measures congestion, parking availability, and access to major roads.
Bikeability measures the suitability for cycling.
How It Works
Traffic
BusyAirport
CalmBusinesses
ActiveScores provided by
HowLoud What is a Sound Score Rating? A Sound Score Rating aggregates noise caused by vehicle traffic, airplane traffic and local sources. How It WorksTime and distance from Gillham Park Row.
| Shopping Centers | Distance | ||
|---|---|---|---|
| Shopping Centers | Distance | ||
| Walk: | 10 min | 0.6 mi | |
| Walk: | 17 min | 0.9 mi | |
| Drive: | 2 min | 1.2 mi |
| Parks and Recreation | Distance | ||
|---|---|---|---|
| Parks and Recreation | Distance | ||
|
Mill Creek Park
|
Walk: | 20 min | 1.0 mi |
|
Donald J. Hall Sculpture Park
|
Drive: | 3 min | 1.4 mi |
|
Theis Park
|
Drive: | 3 min | 1.6 mi |
|
Anita B. Gorman Conservation Discovery Center
|
Drive: | 3 min | 1.6 mi |
|
Kauffman Memorial Garden
|
Drive: | 3 min | 1.7 mi |
| Hospitals | Distance | ||
|---|---|---|---|
| Hospitals | Distance | ||
| Drive: | 3 min | 1.9 mi | |
| Drive: | 5 min | 2.0 mi | |
| Drive: | 5 min | 2.3 mi |
| Military Bases | Distance | ||
|---|---|---|---|
| Military Bases | Distance | ||
| Drive: | 57 min | 40.2 mi | |
| Drive: | 78 min | 69.2 mi | |
| Drive: | 112 min | 73.5 mi |
Gillham Park Row Photos
-
Gillham Park Row
-
2BR, 1BA - 891SF
-
2BA, 2BA - 886SF - Kitchen
-
-
-
-
-
-
Nearby Apartments
Within 50 Miles of Gillham Park Row
Gillham Park Row has units with in‑unit washers and dryers, making laundry day simple for residents.
Utilities are not included in rent. Residents should plan to set up and pay for all services separately.
Parking is available at Gillham Park Row. Fees may apply depending on the type of parking offered. Contact this property for details.
Gillham Park Row has two-bedrooms apartments renting for $1,695/mo.
Yes, Gillham Park Row welcomes pets. Breed restrictions, weight limits, and additional fees may apply. View this property's pet policy.
A good rule of thumb is to spend no more than 30% of your gross income on rent. Based on the lowest available rent of $1,695 for a two-bedrooms, you would need to earn about $67,800 per year to qualify. Want to double-check your budget? Calculate how much rent you can afford with our Rent Affordability Calculator.
Gillham Park Row is not currently offering any rent specials. Check back soon, as promotions change frequently.
Yes! Gillham Park Row offers 2 Matterport 3D Tours. Explore different floor plans and see unit level details, all without leaving home.
3630 Gillham Rd
Kansas City, MO 64111