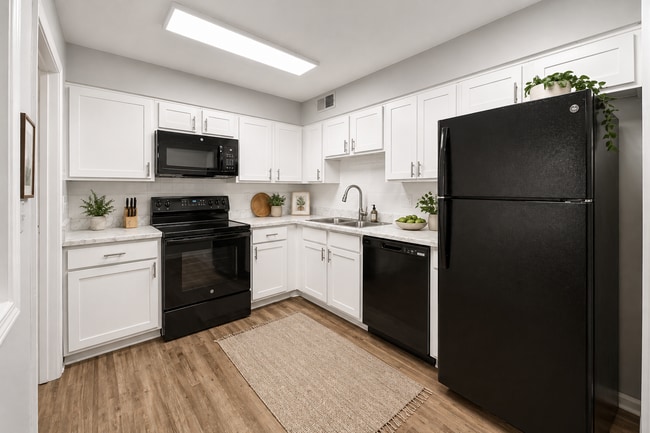
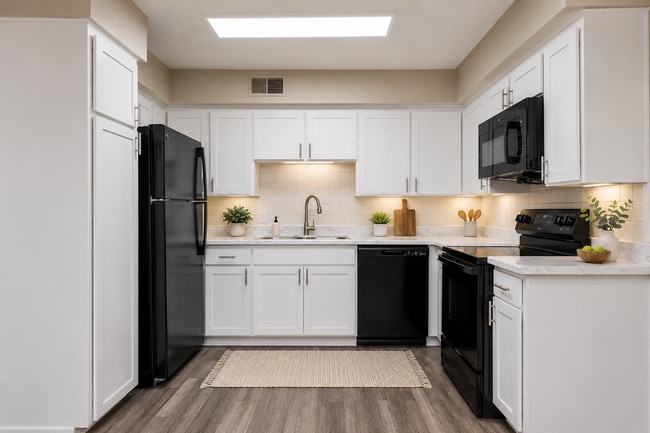
Located at 7200 Eby Dr in Merriam, Kansas, this 2-bedroom, 1-bathroom single-story home offers a well-designed layout with a variety of thoughtful finishes throughout. The living area is a standout space, featuring rich, dark wood exposed beams set against a coffered ceiling, complemented by a ceiling fan and an abundance of natural light streaming through large windows and a glass-paneled door. The transition from plush carpet in the living area to light wood-style luxury vinyl flooring in the adjoining spaces creates a welcoming flow throughout the home. The kitchen is well-appointed with crisp white shaker-style cabinetry, light stone countertops, a subway tile backsplash, and stainless steel and black appliances, including a refrigerator, dishwasher, and range. The spacious primary bedroom includes a walk-in closet and recessed lighting, while the second bedroom benefits from dual windows that invite ample natural light. The bathroom features white cabinetry with modern hardware, a countertop sink, and wood-style flooring, maintaining a clean and consistent aesthetic. Crown molding and neutral tones are present throughout, contributing to a cohesive and move-in-ready feel.
Georgetown Apartments
7200 Eby Ave,
Merriam,
KS
66204
Leasing Office:
7200 Eby Dr, Overland Park, KS 66204
-
Monthly Rent
$1,125 - $1,885
-
Bedrooms
Studio - 3 bd
-
Bathrooms
1 - 2 ba
-
Square Feet
583 - 1,390 sq ft

Highlights
- Pickleball Court
- Floor to Ceiling Windows
- Bay Window
- Sauna
- Basketball Court
- Tennis Court
- High Ceilings
- Pool
- Walk-In Closets
Pricing & Floor Plans
-
Unit 18203price $1,125square feet 583availibility Sep 25
-
Unit 25301price $1,250square feet 815availibility Now
-
Unit 11207price $1,260square feet 728availibility Now
-
Unit 17107price $1,295square feet 728availibility Now
-
Unit 7207price $1,295square feet 728availibility Now
-
Unit 10306price $1,275square feet 776availibility Now
-
Unit 18204price $1,285square feet 793availibility Now
-
Unit 7304price $1,430square feet 793availibility Now
-
Unit 10104price $1,320square feet 793availibility Sep 15
-
Unit 20201price $1,295square feet 800availibility Now
-
Unit 17205price $1,330square feet 819availibility Now
-
Unit 19205price $1,430square feet 819availibility Oct 7
-
Unit 3205price $1,405square feet 819availibility Nov 17
-
Unit 12203price $1,370square feet 806availibility Now
-
Unit 10304price $1,330square feet 806availibility Oct 30
-
Unit 19104price $1,570square feet 806availibility Oct 30
-
Unit 15305price $1,395square feet 818availibility Now
-
Unit 19206price $1,330square feet 814availibility Sep 29
-
Unit 17206price $1,330square feet 814availibility Oct 30
-
Unit 7307price $1,295square feet 737availibility Nov 15
-
Unit 11102price $1,650square feet 1,009availibility Sep 10
-
Unit 26202price $1,560square feet 1,181availibility Sep 30
-
Unit 25302price $1,570square feet 1,194availibility Sep 30
-
Unit 7105price $1,885square feet 1,390availibility Nov 11
-
Unit 18203price $1,125square feet 583availibility Sep 25
-
Unit 25301price $1,250square feet 815availibility Now
-
Unit 11207price $1,260square feet 728availibility Now
-
Unit 17107price $1,295square feet 728availibility Now
-
Unit 7207price $1,295square feet 728availibility Now
-
Unit 10306price $1,275square feet 776availibility Now
-
Unit 18204price $1,285square feet 793availibility Now
-
Unit 7304price $1,430square feet 793availibility Now
-
Unit 10104price $1,320square feet 793availibility Sep 15
-
Unit 20201price $1,295square feet 800availibility Now
-
Unit 17205price $1,330square feet 819availibility Now
-
Unit 19205price $1,430square feet 819availibility Oct 7
-
Unit 3205price $1,405square feet 819availibility Nov 17
-
Unit 12203price $1,370square feet 806availibility Now
-
Unit 10304price $1,330square feet 806availibility Oct 30
-
Unit 19104price $1,570square feet 806availibility Oct 30
-
Unit 15305price $1,395square feet 818availibility Now
-
Unit 19206price $1,330square feet 814availibility Sep 29
-
Unit 17206price $1,330square feet 814availibility Oct 30
-
Unit 7307price $1,295square feet 737availibility Nov 15
-
Unit 11102price $1,650square feet 1,009availibility Sep 10
-
Unit 26202price $1,560square feet 1,181availibility Sep 30
-
Unit 25302price $1,570square feet 1,194availibility Sep 30
-
Unit 7105price $1,885square feet 1,390availibility Nov 11
Fees and Policies
The fees listed below are community-provided and may exclude utilities or add-ons. All payments are made directly to the property and are non-refundable unless otherwise specified. Use the Cost Calculator to determine costs based on your needs.
-
One-Time Basics
-
Due at Application
-
Application Fee Per ApplicantCharged per applicant.$75
-
-
Due at Move-In
-
Administrative FeeCharged per unit.$195
-
Security Deposit - RefundableCharged per unit.$500
-
-
Due at Application
-
Dogs
Max of 2Restrictions:We welcome 2 pets per apartment home. There is no weight limit, and aggressive breeds are prohibited. Please call our Leasing Office for complete Pet Policy information.Read More Read Less
-
Cats
Max of 2Restrictions:
-
Other Pets
-
Pet FeeCharged per pet.$350
-
Monthly Pet FeeCharged per pet.$40 / mo
0 lbs. Weight Limit, Pet interview, Spayed/Neutered -
-
NSF FeeCharged per occurrence.$30 / occurrence
Property Fee Disclaimer: Based on community-supplied data and independent market research. Subject to change without notice. May exclude fees for mandatory or optional services and usage-based utilities.
Details
Lease Options
-
12 mo
Property Information
-
Built in 1965
-
395 units/3 stories
Matterport 3D Tours
About Georgetown Apartments
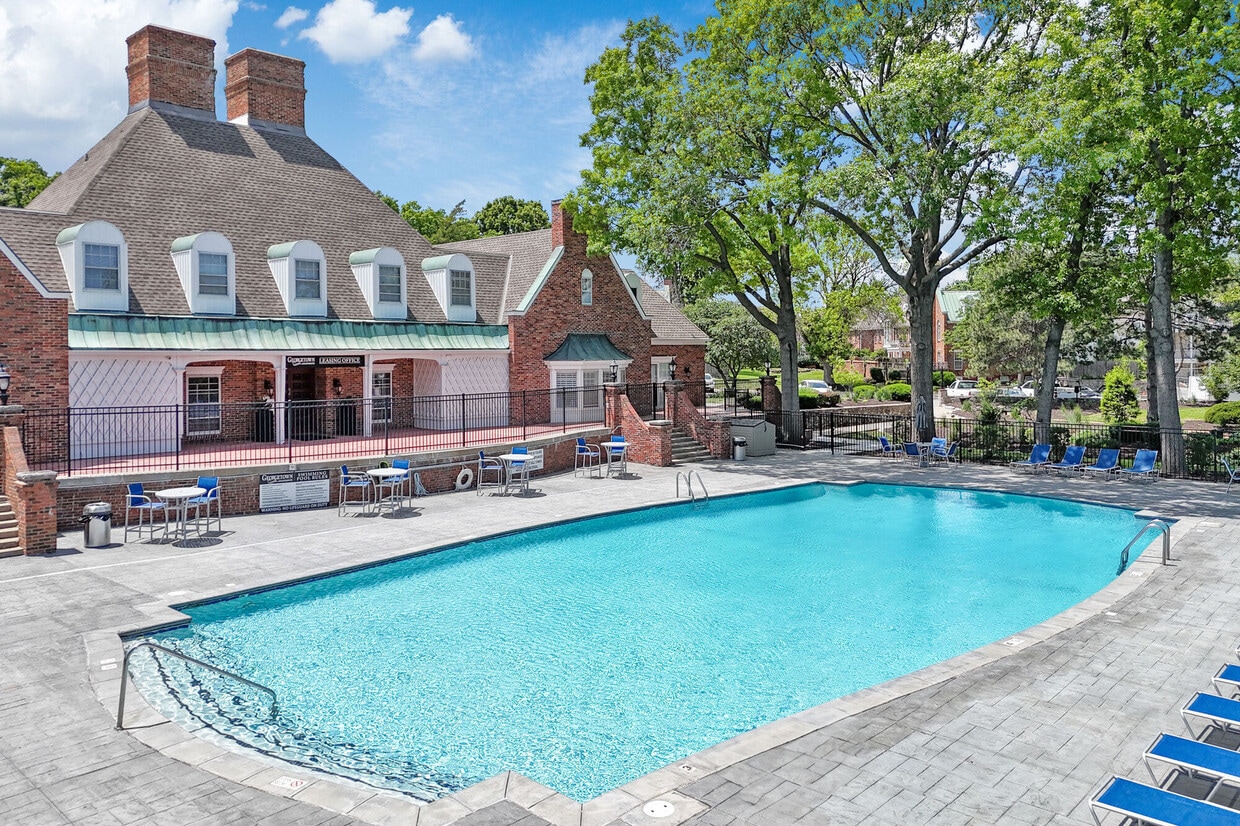
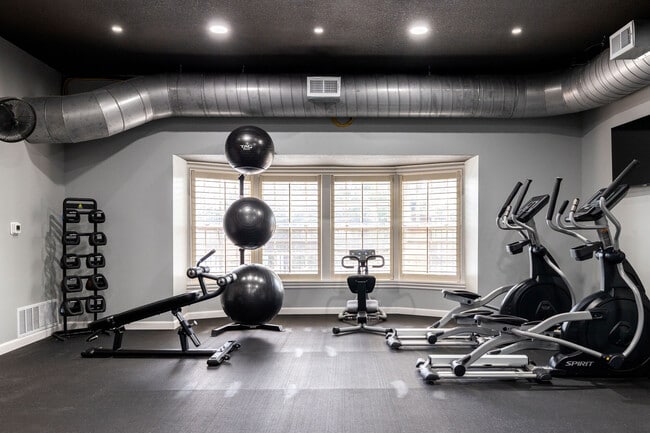
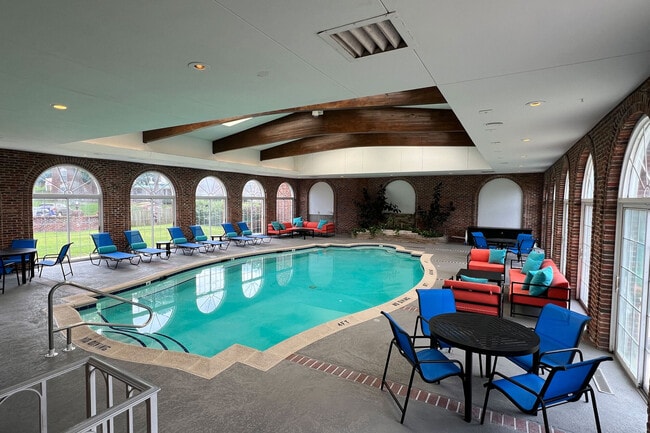
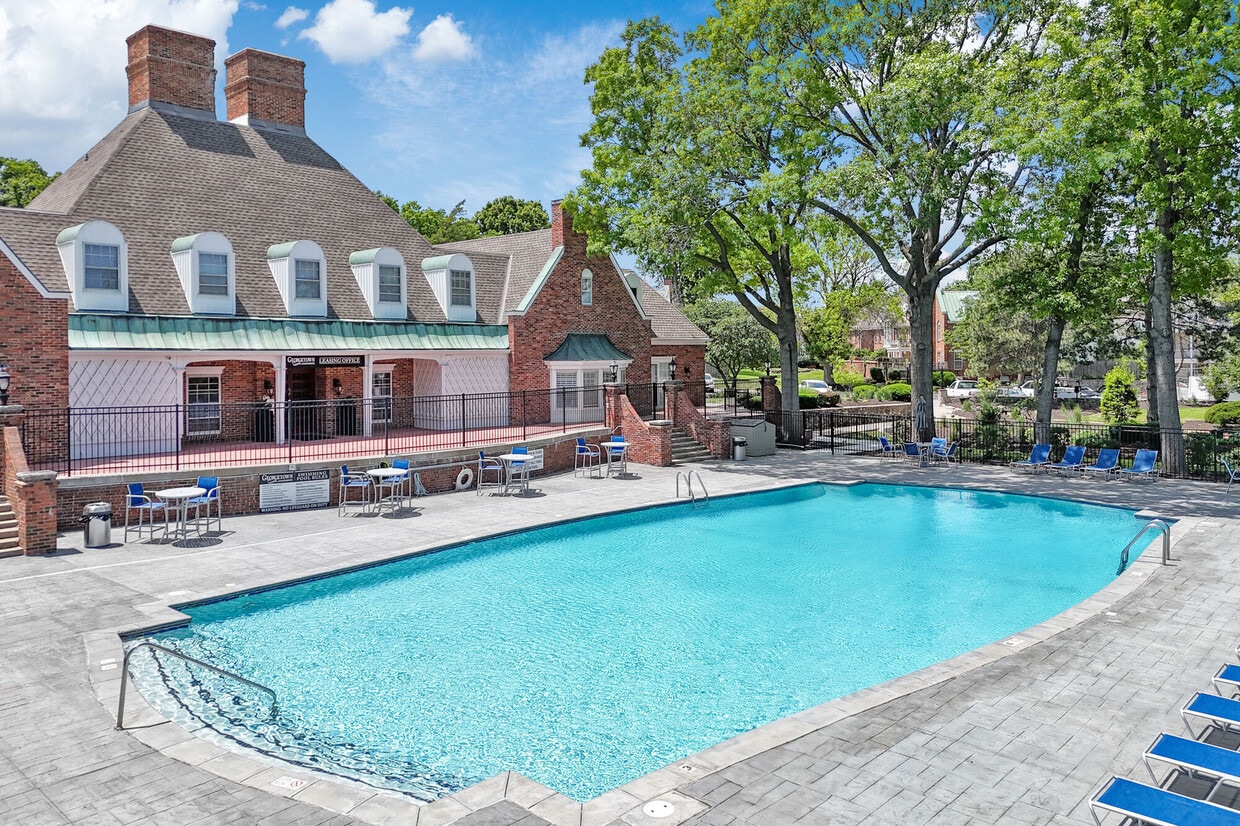
Selecting the perfect apartment is a decision worth thoughtful consideration. Finding the ideal balance between a comfortable home, outstanding resident amenities, and convenience can be challenging. Fortunately, our apartments in Merriam offer all this and more. With prime access to Overland Park, immediately to the east, as well as excellent accessibility to all communities throughout the Kansas City metro via nearby major highways and roadways, Georgetown is a premier location in Johnson County. We are excited to announce the completion of significant amenity upgrades throughout the property! Recent updates include a new fitness center on the main level of the clubhouse, an upgraded resident lounge and leasing office, and enhancements to our indoor and outdoor pools. We've also introduced additional new amenities, including a BBQ and bocci ball area and a dog park. We also have also added pickle ball courts that have been a hit! We are proud to boast the best overall amenity package in the area which also includes a large billards room, sauna and locker rooms. Additionally, Georgetown's beautiful and serene pathways connect to Turkey Creek trails and nearby parks like Antioch and Quail Creek, providing even more outdoor options for our residents to enjoy. Regarding our apartment homes, we continue to offer striking, newly renovated apartment homes. Our community offers a variety of spacious floor plans, including studio, one-, two-, and three-bedroom apartments, as well as two, three, and four bedroom townhomes, all designed with your comfort in mind. Most of our apartment homes offer outdoor balconies and patios as well. Whatever your needs, we have the right home for you.Call us to schedule a tour of our pet-friendly apartments in Merriam, KS, today!
Georgetown Apartments is an apartment community located in Johnson County and the 66204 ZIP Code. This area is served by the Shawnee Mission Pub School attendance zone.
Unique Features
- 1st Floor
- 2nd Floor
- 3rd Floor
- Amber Cabinets
- Artist Window
- BBQ/Picnic Area
- Billiards Room
- Black appliances
- dishwahser
- Enclosed Yoga Studio
- Espresso Cabinets
- Fire Stop 2023
- Fire Stop 2025
- Fireplace In Select Units
- GT Clubhouse/Pool Proximity
- GT Private Front Entrance
- GT Sunken Living Room
- GT Wooded View
- Large clubhouse
- Lower level
- New Appliances
- New Dog Park
- Newly Renovated
- No Window in Bedroom
- Patio with Yard
- Pickleball Court
- Pickleball Courts BRAND NEW!
- Private Fenced in Patio
- refrigerator/freezer
- Resort Style Indoor Pool
- Resort Style Outdoor Pool
- Top Floor
- Washer/dryer Connections In Select Units
- White appliances
Contact
Community Amenities
Pool
Fitness Center
Laundry Facilities
Playground
Clubhouse
Grill
Basketball Court
Sauna
Property Services
- Laundry Facilities
- Maintenance on site
- Property Manager on Site
- Online Services
- Planned Social Activities
Shared Community
- Clubhouse
- Lounge
- Storage Space
- Walk-Up
Fitness & Recreation
- Fitness Center
- Sauna
- Spa
- Pool
- Playground
- Basketball Court
- Tennis Court
- Gameroom
- Pickleball Court
Outdoor Features
- Sundeck
- Grill
- Picnic Area
- Dog Park
Apartment Features
Washer/Dryer
Air Conditioning
Dishwasher
Washer/Dryer Hookup
High Speed Internet Access
Walk-In Closets
Microwave
Refrigerator
Indoor Features
- High Speed Internet Access
- Washer/Dryer
- Washer/Dryer Hookup
- Air Conditioning
- Heating
- Ceiling Fans
- Cable Ready
- Tub/Shower
- Fireplace
Kitchen Features & Appliances
- Dishwasher
- Disposal
- Ice Maker
- Stainless Steel Appliances
- Eat-in Kitchen
- Kitchen
- Microwave
- Oven
- Range
- Refrigerator
- Freezer
Model Details
- Carpet
- Vinyl Flooring
- Dining Room
- High Ceilings
- Built-In Bookshelves
- Vaulted Ceiling
- Bay Window
- Walk-In Closets
- Window Coverings
- Floor to Ceiling Windows
- Balcony
- Patio
Merriam, Kansas is located just southwest of Downtown Kansas City in Johnson County, putting it right in the heart of the Kansas City metro. The city is home to Seaboard Corporation, one of the area's notable employers, and the broader metro offers strong job opportunities across healthcare, finance, technology, and logistics. If you're searching for apartments for rent in Merriam, you're looking at a compact city of about 11,000 residents spread across five square miles, close-knit by nature, but with full access to everything a major metro has to offer. Renters here have solid options to choose from, including garden-style apartment communities, townhomes, and mid-size residential buildings. The Merriam Town Center along Interstate 35 puts retail, dining, and entertainment, including a multiplex movie theater and specialty shops, just minutes from most apartments.
Learn more about living in Merriam- Laundry Facilities
- Maintenance on site
- Property Manager on Site
- Online Services
- Planned Social Activities
- Clubhouse
- Lounge
- Storage Space
- Walk-Up
- Sundeck
- Grill
- Picnic Area
- Dog Park
- Fitness Center
- Sauna
- Spa
- Pool
- Playground
- Basketball Court
- Tennis Court
- Gameroom
- Pickleball Court
- 1st Floor
- 2nd Floor
- 3rd Floor
- Amber Cabinets
- Artist Window
- BBQ/Picnic Area
- Billiards Room
- Black appliances
- dishwahser
- Enclosed Yoga Studio
- Espresso Cabinets
- Fire Stop 2023
- Fire Stop 2025
- Fireplace In Select Units
- GT Clubhouse/Pool Proximity
- GT Private Front Entrance
- GT Sunken Living Room
- GT Wooded View
- Large clubhouse
- Lower level
- New Appliances
- New Dog Park
- Newly Renovated
- No Window in Bedroom
- Patio with Yard
- Pickleball Court
- Pickleball Courts BRAND NEW!
- Private Fenced in Patio
- refrigerator/freezer
- Resort Style Indoor Pool
- Resort Style Outdoor Pool
- Top Floor
- Washer/dryer Connections In Select Units
- White appliances
- High Speed Internet Access
- Washer/Dryer
- Washer/Dryer Hookup
- Air Conditioning
- Heating
- Ceiling Fans
- Cable Ready
- Tub/Shower
- Fireplace
- Dishwasher
- Disposal
- Ice Maker
- Stainless Steel Appliances
- Eat-in Kitchen
- Kitchen
- Microwave
- Oven
- Range
- Refrigerator
- Freezer
- Carpet
- Vinyl Flooring
- Dining Room
- High Ceilings
- Built-In Bookshelves
- Vaulted Ceiling
- Bay Window
- Walk-In Closets
- Window Coverings
- Floor to Ceiling Windows
- Balcony
- Patio
| Monday | 9am - 6pm |
|---|---|
| Tuesday | 9am - 7pm |
| Wednesday | 9am - 6pm |
| Thursday | 9am - 7pm |
| Friday | 9am - 6pm |
| Saturday | 10am - 4pm |
| Sunday | Closed |
| Colleges & Universities | Distance | ||
|---|---|---|---|
| Colleges & Universities | Distance | ||
| Drive: | 12 min | 7.3 mi | |
| Drive: | 17 min | 8.2 mi | |
| Drive: | 16 min | 8.4 mi | |
| Drive: | 17 min | 8.6 mi |


 The GreatSchools Rating helps parents compare schools within a state based on a variety of school quality indicators and provides a helpful picture of how effectively each school serves all of its students. Ratings are on a scale of 1 (below average) to 10 (above average) and can include test scores, college readiness, academic progress, advanced courses, equity, discipline and attendance data. We also advise parents to visit schools, consider other information on school performance and programs, and consider family needs as part of the school selection process.
View GreatSchools Rating Methodology
Data provided by GreatSchools.org © 2026. All rights reserved.
Transportation options available in Merriam include Crossroads On Main At 19Th St Sb, located 9.9 miles from Georgetown Apartments. Georgetown Apartments is near Kansas City International, located 27.7 miles or 35 minutes away.
| Transit / Subway | Distance | ||
|---|---|---|---|
| Transit / Subway | Distance | ||
| Drive: | 14 min | 9.9 mi | |
| Drive: | 14 min | 10.3 mi | |
| Drive: | 14 min | 10.3 mi | |
| Drive: | 15 min | 10.5 mi | |
| Drive: | 16 min | 10.8 mi |
| Commuter Rail | Distance | ||
|---|---|---|---|
| Commuter Rail | Distance | ||
|
|
Drive: | 16 min | 10.3 mi |
|
|
Drive: | 31 min | 19.9 mi |
|
|
Drive: | 33 min | 24.3 mi |
|
|
Drive: | 44 min | 34.6 mi |
| Airports | Distance | ||
|---|---|---|---|
| Airports | Distance | ||
|
Kansas City International
|
Drive: | 35 min | 27.7 mi |
Scores provided by
 What do Walkability, Transit, Drivability, and Bikeability mean?
Walkability measures the walking distance to day-to-day needs.
Transit measures access to public transportation.
Drivability measures congestion, parking availability, and access to major roads.
Bikeability measures the suitability for cycling.
How It Works
What do Walkability, Transit, Drivability, and Bikeability mean?
Walkability measures the walking distance to day-to-day needs.
Transit measures access to public transportation.
Drivability measures congestion, parking availability, and access to major roads.
Bikeability measures the suitability for cycling.
How It Works
Traffic
BusyAirport
CalmBusinesses
CalmScores provided by
HowLoud What is a Sound Score Rating? A Sound Score Rating aggregates noise caused by vehicle traffic, airplane traffic and local sources. How It WorksTime and distance from Georgetown Apartments.
| Shopping Centers | Distance | ||
|---|---|---|---|
| Shopping Centers | Distance | ||
| Walk: | 17 min | 0.9 mi | |
| Walk: | 19 min | 1.0 mi | |
| Drive: | 3 min | 1.2 mi |
| Parks and Recreation | Distance | ||
|---|---|---|---|
| Parks and Recreation | Distance | ||
|
Antioch Park
|
Drive: | 3 min | 1.3 mi |
|
Wonderscope Children's Museum
|
Drive: | 7 min | 3.2 mi |
|
Loose Park
|
Drive: | 16 min | 7.8 mi |
|
Shawnee Mission Park
|
Drive: | 18 min | 8.7 mi |
|
Mill Creek Park
|
Drive: | 15 min | 8.7 mi |
| Hospitals | Distance | ||
|---|---|---|---|
| Hospitals | Distance | ||
| Walk: | 11 min | 0.6 mi | |
| Drive: | 9 min | 5.8 mi | |
| Drive: | 14 min | 8.6 mi |
| Military Bases | Distance | ||
|---|---|---|---|
| Military Bases | Distance | ||
| Drive: | 54 min | 37.9 mi | |
| Drive: | 76 min | 68.9 mi | |
| Drive: | 116 min | 80.7 mi |
Georgetown Apartments Photos
-
Georgetown Apartments
-
1BR, 1BA - 778 SF
-
-
-
-
-
-
-
Nearby Apartments
Within 50 Miles of Georgetown Apartments
Georgetown Apartments has units with in‑unit washers and dryers, making laundry day simple for residents.
Utilities are not included in rent. Residents should plan to set up and pay for all services separately.
Parking is available at Georgetown Apartments. Fees may apply depending on the type of parking offered. Contact this property for details.
Georgetown Apartments has studios to three-bedrooms with rent ranges from $1,125/mo. to $1,885/mo.
Yes, Georgetown Apartments welcomes pets. Breed restrictions, weight limits, and additional fees may apply. View this property's pet policy.
A good rule of thumb is to spend no more than 30% of your gross income on rent. Based on the lowest available rent of $1,125 for a studio, you would need to earn about $45,000 per year to qualify. Want to double-check your budget? Calculate how much rent you can afford with our Rent Affordability Calculator.
Georgetown Apartments is offering 1 Month Free for eligible applicants, with rental rates starting at $1,125.
Yes! Georgetown Apartments offers 2 Matterport 3D Tours. Explore different floor plans and see unit level details, all without leaving home.
7200 Eby Ave
Merriam, KS 66204