This well-appointed single-floor residence offers a seamless blend of modern design and functional living. The open-concept layout connects the living area directly to the kitchen, creating an inviting and cohesive flow throughout the space. The living room is anchored by a crisp white sofa accented with decorative throw pillows in purple and cream tones, complemented by a charcoal accent chair and a sleek round coffee table. A bold, colorful abstract artwork serves as a striking focal point on the smooth grey feature wall, adding a vibrant artistic touch to the room. Warm-toned table lighting enhances the welcoming ambiance. The flooring transitions from rich hardwood to plush area rugs, adding texture and warmth underfoot. The kitchen is visible from the living area and features dark cabinetry, stainless steel appliances including a refrigerator and range, and track lighting overhead that illuminates the workspace efficiently. The neutral grey wall palette throughout provides a versatile backdrop that allows the furnishings and artwork to stand out. Clean lines, contemporary finishes, and a thoughtful use of color give this space a polished, modern character ideal for everyday living and entertaining.
-
Total Monthly Price
$1,283 - $3,594
-
Bedrooms
Studio - 3 bd
-
Bathrooms
1 - 2 ba
-
Square Feet
614 - 1,344 sq ft

Highlights
- Top Rated by Renters
- Bike-Friendly Area
- Pool
- Walk-In Closets
- Deck
- Spa
- Picnic Area
- Grill
- Balcony
Pricing & Floor Plans
-
Unit 0284price $1,283square feet 623availibility Now
-
Unit 0268price $1,310square feet 623availibility Now
-
Unit 0364price $1,335square feet 623availibility Now
-
Unit 0459price $1,352square feet 653availibility Now
-
Unit 0272price $1,365square feet 653availibility Now
-
Unit 0261price $1,400square feet 653availibility Now
-
Unit 0288price $1,410square feet 620availibility Now
-
Unit 0181price $1,472square feet 717availibility Now
-
Unit 0329price $1,652square feet 717availibility Sep 23
-
Unit 0137price $1,481square feet 714availibility Now
-
Unit 0279price $1,579square feet 722availibility Now
-
Unit 0286price $1,617square feet 705availibility Now
-
Unit 0373price $1,737square feet 803availibility Now
-
Unit 0425price $1,807square feet 803availibility Oct 13
-
Unit 0157price $1,472square feet 709availibility Sep 17
-
Unit 0125price $1,587square feet 805availibility Sep 30
-
Unit 0375price $1,652square feet 700availibility Sep 30
-
Unit 0256price $1,607square feet 711availibility Oct 9
-
Unit 0471price $2,142square feet 1,101availibility Now
-
Unit 0313price $2,292square feet 1,101availibility Nov 22
-
Unit 0257price $2,245square feet 1,093availibility Now
-
Unit 0376price $2,352square feet 1,083availibility Now
-
Unit 0249price $2,337square feet 1,158availibility Sep 21
-
Unit 0449price $2,417square feet 1,158availibility Oct 16
-
Unit 0308price $2,287square feet 1,083availibility Oct 13
-
Unit 0208price $2,327square feet 1,083availibility Oct 26
-
Unit 0214price $2,292square feet 1,096availibility Oct 31
-
Unit 0447price $3,594square feet 1,299availibility Nov 5
-
Unit 0284price $1,283square feet 623availibility Now
-
Unit 0268price $1,310square feet 623availibility Now
-
Unit 0364price $1,335square feet 623availibility Now
-
Unit 0459price $1,352square feet 653availibility Now
-
Unit 0272price $1,365square feet 653availibility Now
-
Unit 0261price $1,400square feet 653availibility Now
-
Unit 0288price $1,410square feet 620availibility Now
-
Unit 0181price $1,472square feet 717availibility Now
-
Unit 0329price $1,652square feet 717availibility Sep 23
-
Unit 0137price $1,481square feet 714availibility Now
-
Unit 0279price $1,579square feet 722availibility Now
-
Unit 0286price $1,617square feet 705availibility Now
-
Unit 0373price $1,737square feet 803availibility Now
-
Unit 0425price $1,807square feet 803availibility Oct 13
-
Unit 0157price $1,472square feet 709availibility Sep 17
-
Unit 0125price $1,587square feet 805availibility Sep 30
-
Unit 0375price $1,652square feet 700availibility Sep 30
-
Unit 0256price $1,607square feet 711availibility Oct 9
-
Unit 0471price $2,142square feet 1,101availibility Now
-
Unit 0313price $2,292square feet 1,101availibility Nov 22
-
Unit 0257price $2,245square feet 1,093availibility Now
-
Unit 0376price $2,352square feet 1,083availibility Now
-
Unit 0249price $2,337square feet 1,158availibility Sep 21
-
Unit 0449price $2,417square feet 1,158availibility Oct 16
-
Unit 0308price $2,287square feet 1,083availibility Oct 13
-
Unit 0208price $2,327square feet 1,083availibility Oct 26
-
Unit 0214price $2,292square feet 1,096availibility Oct 31
-
Unit 0447price $3,594square feet 1,299availibility Nov 5
Fees and Policies
The fees listed below are community-provided and may exclude utilities or add-ons. All payments are made directly to the property and are non-refundable unless otherwise specified. Use the Cost Calculator to determine costs based on your needs.
-
Utilities & Essentials
-
Trash Services - DoorstepAmount for doorstep trash removal from rental home. Charged per unit.
Disclaimer: Utility apportionment is flat rate per month.$25 / mo -
Pest Control ServicesAmount for pest control services. Charged per unit.
Disclaimer: Utility apportionment is flat rate per month.$3 / mo -
Utility - Billing Administrative FeeAmount to manage utility services billing. Charged per unit.
Disclaimer: Utility apportionment is flat rate per month.$5.12 / mo -
Trash Services - HaulingUsage-Based (Utilities). Amount for shared trash/waste services. Charged per unit.
Disclaimer: Utility apportionment is allocation: divided eq per occupied unit.Varies / mo -
Utility - Electric - Third PartyUsage-Based (Utilities). Amount for provision and consumption of electric paid to a third party. Charged per unit. Payable to 3rd Party
Disclaimer: Utility apportionment is submetered water/gas/electric.Varies / mo -
Common Area - GasUsage-Based (Utilities). Shared amount for common area gas usage. Charged per unit.
Disclaimer: Utility apportionment is allocation: ratio occupancy formula.Varies / mo -
Utility - GasUsage-Based (Utilities). Amount for provision and consumption of natural gas. Charged per unit. Payable to 3rd Party
Disclaimer: Utility apportionment is submetered water/gas/electric.Varies / mo -
Common Area - Water/SewerUsage-Based (Utilities). Shared amount for common area water/sewer usage. Charged per resident.
Disclaimer: Utility apportionment is allocation: number of occupants in unit.Varies / mo -
Common Area - ElectricUsage-Based (Utilities). Shared amount for common area electric usage. Charged per unit.
Disclaimer: Utility apportionment is allocation: divided eq per occupied unit.Varies / mo
-
-
One-Time Basics
-
Due at Application
-
Administrative FeeAmount to facilitate move-in process for a resident. Charged per unit.$299
-
Application FeeAmount to process application, initiate screening, and take a rental home off the market. Charged per applicant.$45
-
-
Due at Move-In
-
Utility - New Account FeeAmount to establish utility services. Charged per unit.$30
-
Security Deposit (Refundable)Amount intended to be held through residency that may be applied toward amounts owed at move-out. Refunds processed per application and lease terms. Charged per unit.$500
-
-
Due at Move-Out
-
Utility - Final Bill FeeAmount billed to calculate final utility statement. Charged per unit.$10
-
-
Due at Application
-
Dogs
Restrictions:Rottweiler, doberman pinscher, pit bull terrier, staffordshire terrier, chow, presa canarias, akita, alaskan malamute, wolf hyrbid or any mix thereof.Read More Read Less
-
Cats
Restrictions:
-
Other Pets
-
Pet RentMax of 2. Monthly amount for authorized pet. Charged per pet.$50 / mo
-
Pet Deposit (Refundable)Max of 1. Amount for pet living in rental home. May be assessed per pet or per rental home, based on lease requirements. Refunds processed per lease terms. Charged per pet.$100 / occurrence
-
Pet FeeMax of 2. Amount to facilitate authorized pet move-in. Charged per pet.$300 / occurrence
-
-
Garage Lot
-
Parking - GarageMax of 1. Amount for garage parking space/services. May be subject to availability. Charged per rentable item.$125 / mo
Comments -
-
Electric Vehicle Parking
-
Parking - EVMax of 1. Amount for electric vehicle space; reserved or pay-per-use station. May be subject to availability. Charged per rentable item.$150 / mo
Comments -
-
Parking
-
ParkingMax of 1. Amount for parking space/services. May be subject to availability. Charged per rentable item.$40 / mo
Comments -
-
Additional Parking Options
-
Electric Vehicle Parking
-
Garage Lot
-
-
Renters Liability/Content - Property ProgramAmount to participate in the property Renters Liability Program. Charged per unit.
Disclaimer: Price varies based on amount of coverage. 59 Utility apportionment is flat rate based on unit size.Varies / mo -
Access Device - AdditionalAmount to obtain additional access device(s) for community; additional fob, additional key. May be subject to availability. Charged per occurrence.$50 / occurrence
-
Legal/Eviction FeesAmount for legal expenses incurred for lease violations. Charged per occurrence.
Disclaimer: Price varies based on event type.$20 - $2,000 / occurrence -
Lease ViolationAmount for violation of community policies and/or per lease terms. Charged per occurrence.
Disclaimer: Price varies based on event type.$50 - $500 / occurrence -
Intra-Community Transfer FeeAmount due when transferring to another rental unit within community. Charged per occurrence.$500 / occurrence
-
Early Lease Termination/CancellationAmount to terminate lease earlier than lease end date; excludes rent and other charges. Charged per occurrence.200% of base rent / occurrence
-
Utility - Vacant Cost RecoveryUsage-Based (Utilities). Amount for utility usage not transferred to resident responsibility any time during occupancy. Charged per occurrence.
Disclaimer: Utility apportionment is direct metered.Varies / occurrence -
Returned Payment Fee (NSF)Amount for returned payment. Charged per occurrence.$20 / occurrence
-
Utility - Vacant Processing FeeAmount for failing to transfer utilities into resident name. Charged per occurrence.$50 / occurrence
-
Security Deposit - Additional (Refundable)Additional amount, based on screening results, intended to be held through residency that may be applied toward amounts owed at move-out. Refunds processed per application and lease terms. Charged per occurrence.100% of base rent / occurrenceMax chargeable amount: 100% of base rent
-
Late FeeAmount for paying after rent due date; per terms of lease. Charged per occurrence.9.99% of base rent / occurrence
Property Fee Disclaimer: Total Monthly Leasing Price includes base rent, all monthly mandatory and any user-selected optional fees. Excludes variable, usage-based, and required charges due at or prior to move-in or at move-out. Security Deposit may change based on screening results, but total will not exceed legal maximums. Some items may be taxed under applicable law. Some fees may not apply to rental homes subject to an affordable program. All fees are subject to application and/or lease terms. Prices and availability subject to change. Resident is responsible for damages beyond ordinary wear and tear. Resident may need to maintain insurance and to activate and maintain utility services, including but not limited to electricity, water, gas, and internet, per the lease. Additional fees may apply as detailed in the application and/or lease agreement, which can be requested prior to applying. Pets: Pet breed and other pet restrictions apply. Rentable Items: All Parking, storage, and other rentable items are subject to availability. Final pricing and availability will be determined during lease agreement. See Leasing Agent for details.
Details
Lease Options
-
8 - 15 Month Leases
Property Information
-
Built in 2017
-
277 units/4 stories
Matterport 3D Tours
Select a unit to view pricing & availability
 Matterport 3D Tour

About Gateway 505

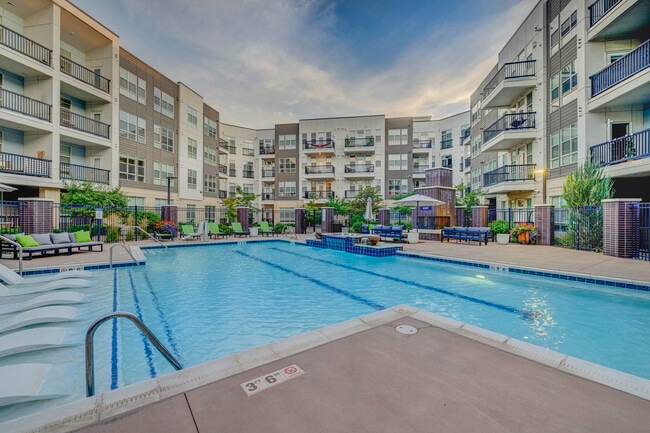
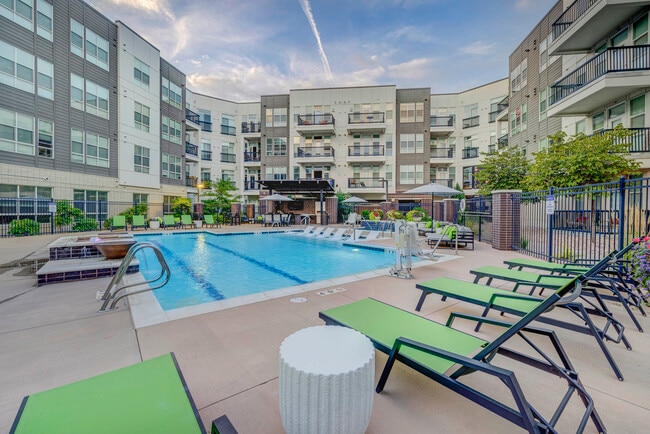
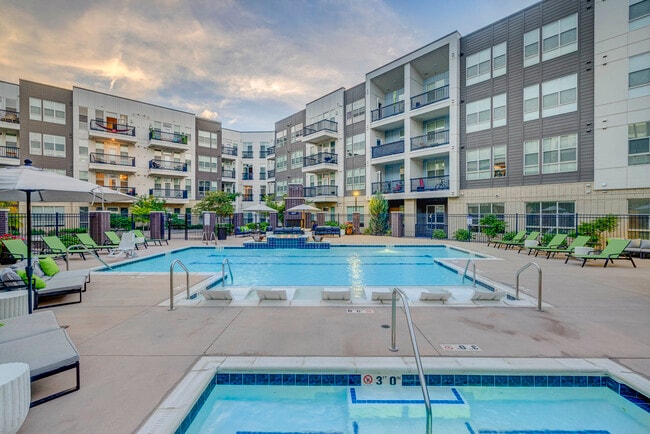
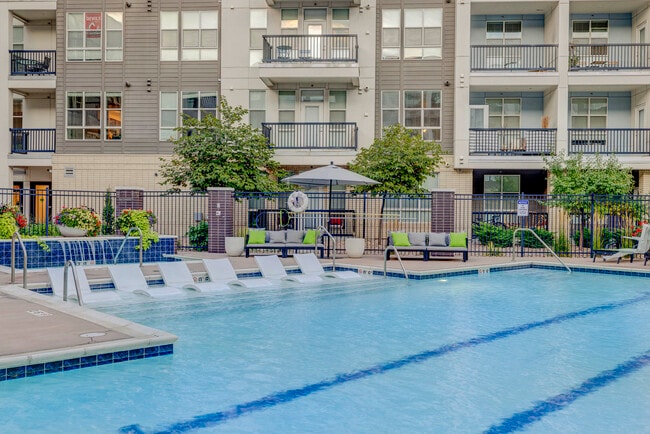

Welcome to urban luxury in downtown Salt Lake City. Gateway 505 offers an upscale living experience with spacious and modern apartments that redefine city living. Gateway 505's elegant and comfortable apartments boast stainless steel appliances, walk-in closets, and private balconies or patios. Residents can enjoy an array of amenities including a state-of-the-art two story fitness center, pet spa, bike, ski & snowboard repair shop, wine storage & lockers, clubhouse & game room, and business center with coffee bar. Step outside and enjoy a resort-inspired pool & spa, poolside kitchen with BBQ & picnic area, or rooftop deck with entertainment kitchen. It's the perfect place to entertain guests or just relax and unwind. Gateway 505 is conveniently located in Downtown Salt Lake City, the cultural, administrative hub, and economic epicenter of the city. Its bustling streets are lined with an array of dining options, ranging from upscale restaurants to trendy cafes and food trucks, catering to every culinary preference - an unbeatable location.Don't miss out on the opportunity to experience luxurious urban living at its finest. Schedule a tour of your new home today!
Gateway 505 is an apartment community located in Salt Lake County and the 84101 ZIP Code. This area is served by the Salt Lake District attendance zone.
Unique Features
- App Dishwasher
- App Refrigerator
- App W/D
- Appliances Stainless
- BBQ Grill
- Club House
- Extra Storage
- Online Rent Payments
- Patio/Balcony
- Pool Tables
- Rooftop Deck
- Swimming Pool
- TV Lounge
- Wine Cellar
Community Amenities
Pool
Fitness Center
Clubhouse
Business Center
- Maintenance on site
- Business Center
- Clubhouse
- Lounge
- Fitness Center
- Spa
- Pool
- Gameroom
- Grill
- Picnic Area
Apartment Features
Dishwasher
Walk-In Closets
Refrigerator
Patio
- Dishwasher
- Stainless Steel Appliances
- Kitchen
- Refrigerator
- Walk-In Closets
- Balcony
- Patio
- Deck
Nestled in the capital (and most populous) city of Utah, Central Salt Lake City is at the heart of it all. From delectable local restaurants to historic museums, there’s something for everyone to enjoy in this urban neighborhood. The Leonardo Museum, Church History Museum, and Temple Square are just a few of the historic and cultural gems found around Central Salt Lake City. Residents and visitors alike enjoy Broadway plays and live concerts at Capitol Theatre, followed by a craft cocktail at small establishments like Whiskey Street. Central Salt Lake City is home to Pioneer Park, host to a weekly farmers market during the summer months, and City Creek Center, home to various retails and diverse dining options.
Rentals in Central Salt Lake City are bound to have scenic views of the Wasatch Mountains, where residents enjoy hiking, mountain biking, skiing, snowboarding, and more.
Learn more about living in Central Salt Lake CityCompare neighborhood and city base rent averages by bedroom.
| Central Salt Lake City | Salt Lake City, UT | |
|---|---|---|
| Studio | $1,180 | $1,151 |
| 1 Bedroom | $1,602 | $1,421 |
| 2 Bedrooms | $2,328 | $1,836 |
| 3 Bedrooms | $2,957 | $2,288 |
- Maintenance on site
- Business Center
- Clubhouse
- Lounge
- Grill
- Picnic Area
- Fitness Center
- Spa
- Pool
- Gameroom
- App Dishwasher
- App Refrigerator
- App W/D
- Appliances Stainless
- BBQ Grill
- Club House
- Extra Storage
- Online Rent Payments
- Patio/Balcony
- Pool Tables
- Rooftop Deck
- Swimming Pool
- TV Lounge
- Wine Cellar
- Dishwasher
- Stainless Steel Appliances
- Kitchen
- Refrigerator
- Walk-In Closets
- Balcony
- Patio
- Deck
| Monday | 9am - 6pm |
|---|---|
| Tuesday | 9am - 6pm |
| Wednesday | 9am - 6pm |
| Thursday | 9am - 6pm |
| Friday | 9am - 6pm |
| Saturday | 10am - 5pm |
| Sunday | Closed |
| Colleges & Universities | Distance | ||
|---|---|---|---|
| Colleges & Universities | Distance | ||
| Drive: | 11 min | 4.2 mi | |
| Drive: | 12 min | 4.8 mi | |
| Drive: | 12 min | 5.0 mi | |
| Drive: | 16 min | 9.6 mi |


 The GreatSchools Rating helps parents compare schools within a state based on a variety of school quality indicators and provides a helpful picture of how effectively each school serves all of its students. Ratings are on a scale of 1 (below average) to 10 (above average) and can include test scores, college readiness, academic progress, advanced courses, equity, discipline and attendance data. We also advise parents to visit schools, consider other information on school performance and programs, and consider family needs as part of the school selection process.
View GreatSchools Rating Methodology
Data provided by GreatSchools.org © 2026. All rights reserved.
Transportation options available in Salt Lake City include Old Greektown Station, located 0.1 mile from Gateway 505. Gateway 505 is near Salt Lake City International, located 6.3 miles or 11 minutes away.
| Transit / Subway | Distance | ||
|---|---|---|---|
| Transit / Subway | Distance | ||
|
|
Walk: | 2 min | 0.1 mi |
|
|
Walk: | 5 min | 0.3 mi |
|
|
Walk: | 6 min | 0.4 mi |
|
|
Walk: | 9 min | 0.5 mi |
|
|
Walk: | 9 min | 0.5 mi |
| Commuter Rail | Distance | ||
|---|---|---|---|
| Commuter Rail | Distance | ||
|
|
Walk: | 8 min | 0.4 mi |
|
|
Walk: | 9 min | 0.5 mi |
|
|
Walk: | 9 min | 0.5 mi |
|
|
Drive: | 6 min | 2.1 mi |
|
|
Drive: | 14 min | 8.2 mi |
| Airports | Distance | ||
|---|---|---|---|
| Airports | Distance | ||
|
Salt Lake City International
|
Drive: | 11 min | 6.3 mi |
Scores provided by
 What do Walkability, Transit, Drivability, and Bikeability mean?
Walkability measures the walking distance to day-to-day needs.
Transit measures access to public transportation.
Drivability measures congestion, parking availability, and access to major roads.
Bikeability measures the suitability for cycling.
How It Works
What do Walkability, Transit, Drivability, and Bikeability mean?
Walkability measures the walking distance to day-to-day needs.
Transit measures access to public transportation.
Drivability measures congestion, parking availability, and access to major roads.
Bikeability measures the suitability for cycling.
How It Works
Traffic
BusyAirport
CalmBusinesses
ActiveScores provided by
HowLoud What is a Sound Score Rating? A Sound Score Rating aggregates noise caused by vehicle traffic, airplane traffic and local sources. How It WorksTime and distance from Gateway 505.
| Shopping Centers | Distance | ||
|---|---|---|---|
| Shopping Centers | Distance | ||
| Walk: | 7 min | 0.4 mi | |
| Walk: | 8 min | 0.4 mi | |
| Walk: | 8 min | 0.5 mi |
| Parks and Recreation | Distance | ||
|---|---|---|---|
| Parks and Recreation | Distance | ||
|
Clark Planetarium
|
Walk: | 4 min | 0.2 mi |
|
Discovery Gateway
|
Walk: | 4 min | 0.2 mi |
|
Mormon Pioneer National Historic Trail
|
Drive: | 3 min | 1.2 mi |
|
California National Historic Trail
|
Drive: | 3 min | 1.2 mi |
|
International Peace Gardens
|
Drive: | 5 min | 2.0 mi |
| Hospitals | Distance | ||
|---|---|---|---|
| Hospitals | Distance | ||
| Drive: | 6 min | 2.2 mi | |
| Drive: | 8 min | 2.7 mi | |
| Drive: | 11 min | 3.6 mi |
| Military Bases | Distance | ||
|---|---|---|---|
| Military Bases | Distance | ||
| Drive: | 8 min | 4.7 mi | |
| Drive: | 44 min | 29.7 mi | |
| Drive: | 61 min | 33.0 mi |
Gateway 505 Photos
-
Gateway 505
-
1BR, 1BA - 717 SF
-
-
-
-
-
-
-
Models
-
Studio
-
Studio
-
1 Bedroom
-
1 Bedroom
-
1 Bedroom
-
1 Bedroom
Nearby Apartments
Within 50 Miles of Gateway 505
-
Camber
320 N 490 W
Salt Lake City, UT 84103
$1,845 - $4,615 Total Monthly Price
1-3 Br 0.8 mi
-
Brigham Apartments
201 E South Temple
Salt Lake City, UT 84111
$1,721 - $2,902 Total Monthly Price
1-3 Br 1.1 mi
-
The Gauge
111 N Cornell St
Salt Lake City, UT 84116
$1,483 - $2,588 Total Monthly Price
1-2 Br 1.6 mi
-
Reverie
4410 S Main St
Salt Lake City, UT 84107
$1,552 - $3,142 Total Monthly Price
1-2 Br 6.3 mi
-
Rockledge at Quarry Bend
903 - 9000 E South S
Sandy, UT 84094
$1,339 - $2,016 Total Monthly Price
1-3 Br 12.4 mi
-
Sanctuary
2777 W Sandalwood Dr
Lehi, UT 84043
$2,199 - $11,836 Total Monthly Price
1-2 Br 23.7 mi
Gateway 505 does not offer in-unit laundry or shared facilities. Please contact the property to learn about nearby laundry options.
Utilities are not included in rent. Residents should plan to set up and pay for all services separately.
Parking is available at Gateway 505. Fees may apply depending on the type of parking offered. Contact this property for details.
Gateway 505 has studios to three-bedrooms with rent ranges from $1,283/mo. to $3,594/mo.
Yes, Gateway 505 welcomes pets. Breed restrictions, weight limits, and additional fees may apply. View this property's pet policy.
A good rule of thumb is to spend no more than 30% of your gross income on rent. Based on the lowest available rent of $1,283 for a studio, you would need to earn about $51,320 per year to qualify. Want to double-check your budget? Calculate how much rent you can afford with our Rent Affordability Calculator.
Gateway 505 is offering 2 Months Free for eligible applicants, with rental rates starting at $1,283.
Yes! Gateway 505 offers 8 Matterport 3D Tours. Explore different floor plans and see unit level details, all without leaving home.
505 W 100 S
Salt Lake City, UT 84101