Map
  • Add a Property
  • Renter Tools
    • Favorites
    • Saved Searches
  • Manage Rentals
  • Apartments For Rent
  • Houses For Rent
  • Condos For Rent
  • Townhomes For Rent
  • Help Center
  • Colorado Springs Average Rent
  • Area Guide
  • Rent Calculator
  • Property Management Companies
English

Language

English Español
Apartments.com Logo
Manage Rentals      Sign Up / Sign In
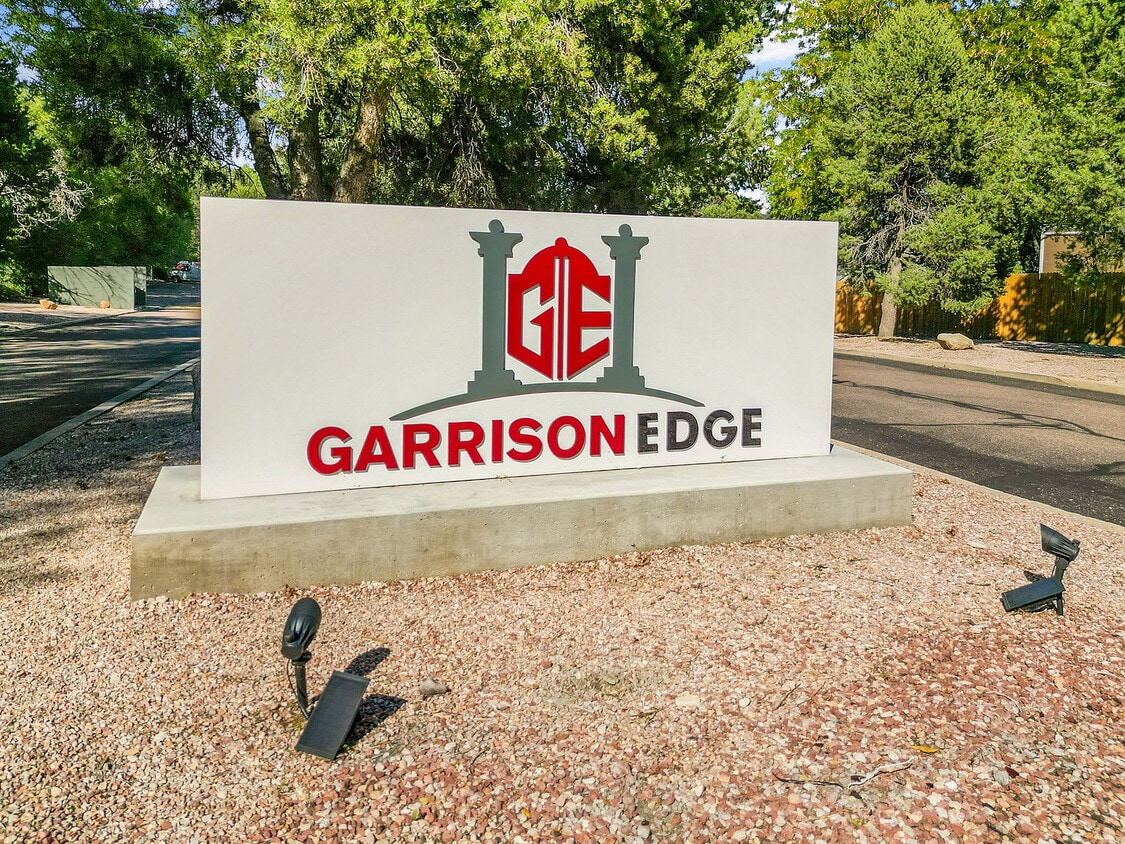
  • 1-web-or-mls-DJI_0413 - Garrison Edge
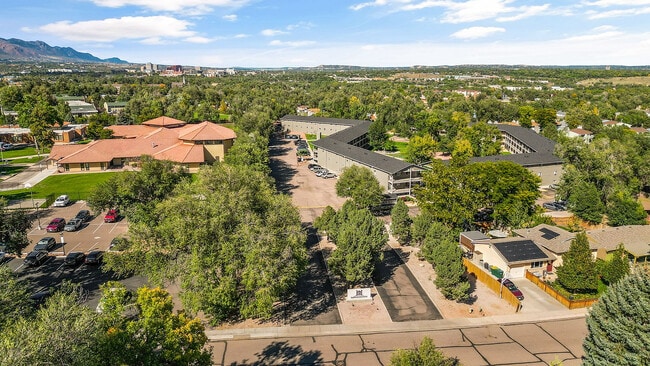
  • 2-web-or-mls-DJI_0416 - Garrison Edge
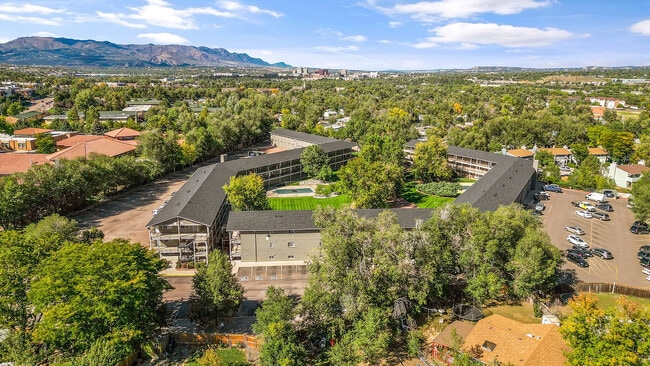
    3-web-or-mls-DJI_0419 - Garrison Edge
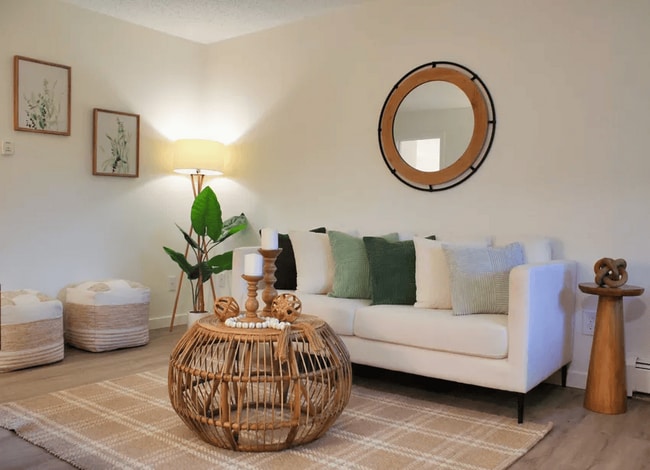
  • Garrison -9 - Garrison Edge
    Garrison-6_132428 - Garrison Edge
Contact This Property

Language: English

Open 10:30am - 5:30pm Today

View All Hours Office Hours Monday - Friday, 10:30am - 5:30pm Saturday & Sunday, Closed

Garrison Edge media gallery Unit
call 719-504-4469
Floor Plan View Body
Colorado El Paso County Colorado Springs Stratton Meadows

Garrison Edge

1026 Rice Dr, Colorado Springs, CO 80905 Leasing Office: 1032 Rice Dr, Colorado Springs, CO 80905

Be the First to Rate & Review
Verified Listing CoStar Verified® Listing

This Listing has been verified by CoStar’s listing verification process, which combines internal screening and fraud detection technology. Always beware of scams.

Today
Share Listing
Favorites
719-504-4469
Property Management Company Logo
  • Total Monthly Price

    $874 - $1,249

  • Bedrooms

    Studio - 3 bd

  • Bathrooms

    1 ba

  • Square Feet

    380 - 900 sq ft

Garrison Edge
Property Management Company Logo
Share Listing
Favorites

Welcome to Garrison Edge - the newly renamed and refreshed apartment community formerly known as Willowbrook Apartments. Tucked into a peaceful residential neighborhood in Colorado Springs, Garrison Edge offers comfortable 1 and 2 bedroom apartments with everyday conveniences and a relaxed vibe. If you're looking for a low-key, welcoming place to settle in, you've found your edge. Comfortable Studio, 1 & 2 Bedroom Apartments Serene, Tree-Lined Neighborhood Convenient Access to Shopping Restaurants, & minutes from I-25 Pet-Friendly with Onsite Management ? We've changed our name, but not our roots. At Garrison Edge, we're proud to continue serving the residents of Colorado Springs with the same friendly service and comfortable homes, now under a fresh new name that better reflects our location and spirit. Garrison Edge is designed for real life - quiet, comfortable, and easy to enjoy. You won't find flashy extras here, just the features that matter most including a swimming pool, playground, on-site laundry facilities, responsive on-site maintenance, plenty of resident and guest parking and more!

Read More

Highlights

  • Pool
  • Walk-In Closets
  • Walking/Biking Trails
  • Sundeck
  • Picnic Area
  • Property Manager on Site

Pricing & Floor Plans

filter results by bedrooms
Cost Calculator: Estimate your monthly and one-time fees.
S1
Starting at $874 Total Monthly Price Studio 1 Bath 380 Sq Ft $500 Deposit
Matterport 3D Tour
10 Available units
Unit
Total Price
Sq Ft
Availability
Unit Details
  • Unit 1026-334
    price $874
    square feet 380
    availibility Now
  • Unit 1026-214
    price $874
    square feet 380
    availibility Now
  • Unit 1032-213
    price $874
    square feet 380
    availibility Now
  • Unit 1032-337
    price $874
    square feet 380
    availibility Now
  • Unit 1032-315
    price $874
    square feet 380
    availibility Now
  • Unit 1026-256
    price $874
    square feet 380
    availibility Now
  • Unit 1026-114
    price $924
    square feet 380
    availibility Now
  • Unit 1032-353
    price $924
    square feet 380
    availibility Now
  • Unit 1032-253
    price $924
    square feet 380
    availibility Now
  • Unit 1032-255
    price $930
    square feet 380
    availibility Now

A1
Starting at $999 Total Monthly Price 1 Bed 1 Bath 530 Sq Ft $500 Deposit
10 Available units
Unit
Total Price
Sq Ft
Availability
Unit Details
  • Unit 1026-328
    price $999
    square feet 530
    availibility Now
  • Unit 1032-223
    price $999
    square feet 530
    availibility Now
  • Unit 1032-345
    price $999
    square feet 530
    availibility Now
  • Unit 1032-341
    price $999
    square feet 530
    availibility Now
  • Unit 1026-346
    price $999
    square feet 530
    availibility Now
  • Unit 1026-352
    price $999
    square feet 530
    availibility Now
  • Unit 1026-322
    price $1,049
    square feet 530
    availibility Now
  • Unit 1032-319
    price $1,049
    square feet 530
    availibility Now
  • Unit 1026-218
    price $1,049
    square feet 530
    availibility Now
  • Unit 1032-331
    price $1,049
    square feet 530
    availibility Now

B1
Starting at $1,099 Total Monthly Price 2 Beds 1 Bath 760 Sq Ft $500 Deposit
Matterport 3D Tour
8 Available units
Unit
Total Price
Sq Ft
Availability
Unit Details
  • Unit 1026-204
    price $1,168
    square feet 760
    availibility Now
  • Unit 1026-308
    price $1,168
    square feet 760
    availibility Now
  • Unit 1032-207
    price $1,218
    square feet 760
    availibility Now
  • Unit 1026-110
    price $1,099
    square feet 760
    availibility Jul 27
  • Unit 1032-107
    price $1,218
    square feet 760
    availibility Jul 28
  • Unit 1032-307
    price $1,099
    square feet 760
    availibility Aug 31
  • Unit 1026-102
    price $1,218
    square feet 760
    availibility Sep 23
  • Unit 1032-105
    price $1,218
    square feet 760
    availibility Oct 3

C1
$1,199 Total Monthly Price 3 Beds 1 Bath 900 Sq Ft $500 Deposit
Not Available
S1
Starting at $874 Total Monthly Price Studio 1 Bath 380 Sq Ft $500 Deposit
Matterport 3D Tour
10 Available units
Unit
Total Price
Sq Ft
Availability
Unit Details
  • Unit 1026-334
    price $874
    square feet 380
    availibility Now
  • Unit 1026-214
    price $874
    square feet 380
    availibility Now
  • Unit 1032-213
    price $874
    square feet 380
    availibility Now
  • Unit 1032-337
    price $874
    square feet 380
    availibility Now
  • Unit 1032-315
    price $874
    square feet 380
    availibility Now
  • Unit 1026-256
    price $874
    square feet 380
    availibility Now
  • Unit 1026-114
    price $924
    square feet 380
    availibility Now
  • Unit 1032-353
    price $924
    square feet 380
    availibility Now
  • Unit 1032-253
    price $924
    square feet 380
    availibility Now
  • Unit 1032-255
    price $930
    square feet 380
    availibility Now

A1
Starting at $999 Total Monthly Price 1 Bed 1 Bath 530 Sq Ft $500 Deposit
10 Available units
Unit
Total Price
Sq Ft
Availability
Unit Details
  • Unit 1026-328
    price $999
    square feet 530
    availibility Now
  • Unit 1032-223
    price $999
    square feet 530
    availibility Now
  • Unit 1032-345
    price $999
    square feet 530
    availibility Now
  • Unit 1032-341
    price $999
    square feet 530
    availibility Now
  • Unit 1026-346
    price $999
    square feet 530
    availibility Now
  • Unit 1026-352
    price $999
    square feet 530
    availibility Now
  • Unit 1026-322
    price $1,049
    square feet 530
    availibility Now
  • Unit 1032-319
    price $1,049
    square feet 530
    availibility Now
  • Unit 1026-218
    price $1,049
    square feet 530
    availibility Now
  • Unit 1032-331
    price $1,049
    square feet 530
    availibility Now

B1
Starting at $1,099 Total Monthly Price 2 Beds 1 Bath 760 Sq Ft $500 Deposit
Matterport 3D Tour
8 Available units
Unit
Total Price
Sq Ft
Availability
Unit Details
  • Unit 1026-204
    price $1,168
    square feet 760
    availibility Now
  • Unit 1026-308
    price $1,168
    square feet 760
    availibility Now
  • Unit 1032-207
    price $1,218
    square feet 760
    availibility Now
  • Unit 1026-110
    price $1,099
    square feet 760
    availibility Jul 27
  • Unit 1032-107
    price $1,218
    square feet 760
    availibility Jul 28
  • Unit 1032-307
    price $1,099
    square feet 760
    availibility Aug 31
  • Unit 1026-102
    price $1,218
    square feet 760
    availibility Sep 23
  • Unit 1032-105
    price $1,218
    square feet 760
    availibility Oct 3

C1
$1,199 Total Monthly Price 3 Beds 1 Bath 900 Sq Ft $500 Deposit
Not Available
* Price shown is total price based on community-supplied monthly required fees. Excludes user-selected optional fees and variable or usage-based fees and required charges due at or prior to move-in or at move-out.View Fees and Policies for details. Price, availability, fees, and any applicable rent special are subject to change without notice.
* Square footage definitions vary. Displayed square footage is approximate.

Fees and Policies

The fees listed below are community-provided and may exclude utilities or add-ons. All payments are made directly to the property and are non-refundable unless otherwise specified. Use the Cost Calculator to determine costs based on your needs.

  • Utilities & Essentials
    • Utility - Electric
      Charged per unit.
      Varies / mo
    • Utility - Gas
      Charged per unit.
      Varies / mo
    • Utility - Water/Sewer
      Charged per unit.
      Varies / mo
  • One-Time Basics
    • Due at Application
      • Application Fee
        Charged per applicant.
        $28.75
    • Due at Move-In
      • Administrative/Prep Fee
        Charged per unit.
        $200
      • Security Deposit
        Charged per unit.
        $500
  • Dogs
    • Pet Deposit
      Charged per pet.
      $300
    150 lbs. Weight Limit
  • Cats
    • Pet Deposit
      Charged per pet.
      $300
    50 lbs. Weight Limit
  • Surface Lot
    • Parking Fee
      Max of 1. Charged per vehicle.
      $0 / mo
    Comments
    Max of 1
    Read More Read Less
  • Storage Unit
    • Storage Deposit
      Charged per rentable item.
      $0
    • Storage Rent
      Charged per rentable item.
      $0 / mo
  • Utility Set-up Fee
    Charged per unit.
    $20
  • Renters Insurance Fee
    Charged per unit.
    $13.35 / mo
  • Rent Plus Fee
    Charged per unit.
    $5.95 - $9.95 / mo
  • Pet Screening
    Charged per unit.
    $0
  • Payment Processing Fee - 3rd Party Credit Card Fee or ACH
    Charged per unit.
    Varies one-time
  • Pet Fee (Monthly)
    Charged per unit.
    $35 / mo
  • Trash Fee
    Charged per unit.
    $8 / mo
  • Liquidated Damages or Lease Break Fee
    Charged per unit.
    $10 - $4,000
  • NSF Check Fee
    Charged per unit.
    $20
  • Month To Month Charges
    Charged per unit.
    $500
  • Late Fee
    Charged per unit.
    Varies one-time
  • Transfer Fee
    Charged per unit.
    $500
  • Legal Eviction Fees
    Charged per unit.
    Varies

Property Fee Disclaimer: Based on community-supplied data and independent market research. Subject to change without notice. May exclude fees for mandatory or optional services and usage-based utilities.

Details

Lease Options

  • 12 - 15 Month Leases

Property Information

  • Built in 1968
  • 154 units/3 stories

Matterport 3D Tours

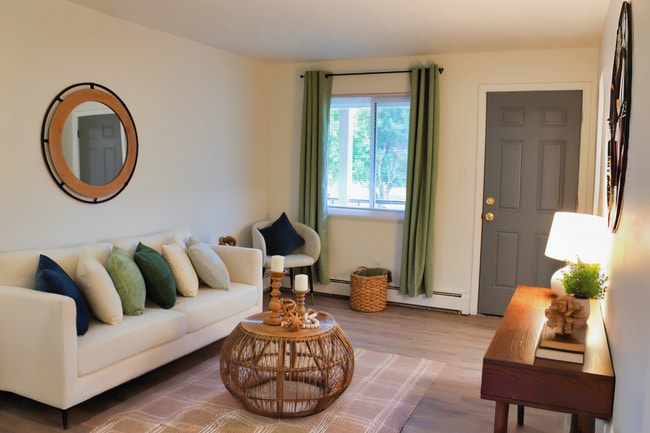
This single-floor residential space offers a clean and functional layout designed for comfortable everyday living. The interior is finished with neutral beige-toned walls that create a calm, understated ambiance throughout. The flooring features wall-to-wall carpet in a warm brown tone, adding softness and a sense of coziness underfoot. The room visible in the space is generously proportioned, providing ample room for furnishings and movement. A textured popcorn ceiling adds a classic residential character overhead. Two white paneled doors are prominently featured — one leading to an adjacent hallway or common area, illuminated by warm yellow-toned lighting, and a second door that likely accesses a closet, offering convenient built-in storage. White baseboards frame the perimeter of the room, providing a crisp contrast against the neutral walls and carpet. The overall layout suggests a well-connected interior, with the hallway beyond offering access to additional areas of the home. The space is bright, open, and move-in ready, presenting a straightforward and practical residential environment suited for a variety of uses and furnishing styles.

1BR, 1BA - 532 SF
1/3
This single-floor residential space offers a clean and functional layout designed for comfortable everyday living. The interior is finished with neutral beige-toned walls that create a calm, understated ambiance throughout. The flooring features wall-to-wall carpet in a warm brown tone, adding softness and a sense of coziness underfoot.

The room visible in the space is generously proportioned, providing ample room for furnishings and movement. A textured popcorn ceiling adds a classic residential character overhead. Two white paneled doors are prominently featured — one leading to an adjacent hallway or common area, illuminated by warm yellow-toned lighting, and a second door that likely accesses a closet, offering convenient built-in storage. White baseboards frame the perimeter of the room, providing a crisp contrast against the neutral walls and carpet.

The overall layout suggests a well-connected interior, with the hallway beyond offering access to additional areas of the home. The space is bright, open, and move-in ready, presenting a straightforward and practical residential environment suited for a variety of uses and furnishing styles. This single-floor unit offers a straightforward, functional layout designed to maximize everyday livability. The living area is finished with wall-to-wall carpet in a neutral gray tone, providing a comfortable underfoot feel, while the textured popcorn ceiling adds a classic touch overhead. Warm beige walls create a neutral backdrop throughout the space. A baseboard heater runs along the far wall of the living area, ensuring efficient warmth during cooler months.

The kitchen is positioned just off the main living space and is distinguished by its dark hardwood-style flooring, creating a clear visual separation between the two areas. White cabinetry lines the upper and lower walls, offering ample storage, while white appliances — including a refrigerator, stove, and sink with a window above — complete the setup. Overhead lighting illuminates the kitchen area effectively.

To the right of the living space, a doorway leads to what appears to be additional rooms, with a closet visible nearby, suggesting practical storage options. The overall ambiance is clean, neutral, and move-in ready. This single-floor space centers around a generously sized main living area finished with wall-to-wall carpeting in a neutral beige tone, lending a soft, understated feel underfoot. The walls are painted in a warm greige shade, contributing to a calm, cohesive atmosphere throughout. A textured popcorn ceiling runs overhead, a characteristic feature of the space.

Multiple doorways connect the main living area to adjoining rooms. One opening leads to what appears to be a kitchen or dining area, where cabinetry is partially visible, suggesting a functional layout designed for ease of access. A second doorway, framed with a traditional paneled door, provides entry to an additional room, likely a bedroom or utility space. A third door is positioned along the left-hand wall, offering further connectivity within the floor plan.

A baseboard heating unit runs along the lower left wall, indicating the primary heating system for the space. White baseboards frame the perimeter of the room cleanly, providing a crisp contrast to the carpeting. Overall, the space presents a straightforward, functional layout with a neutral palette suitable for a variety of furnishing styles.

About Garrison Edge

Welcome to Garrison Edge - the newly renamed and refreshed apartment community formerly known as Willowbrook Apartments. Tucked into a peaceful residential neighborhood in Colorado Springs, Garrison Edge offers comfortable 1 and 2 bedroom apartments with everyday conveniences and a relaxed vibe. If you're looking for a low-key, welcoming place to settle in, you've found your edge. Comfortable Studio, 1 & 2 Bedroom Apartments Serene, Tree-Lined Neighborhood Convenient Access to Shopping Restaurants, & minutes from I-25 Pet-Friendly with Onsite Management ? We've changed our name, but not our roots. At Garrison Edge, we're proud to continue serving the residents of Colorado Springs with the same friendly service and comfortable homes, now under a fresh new name that better reflects our location and spirit. Garrison Edge is designed for real life - quiet, comfortable, and easy to enjoy. You won't find flashy extras here, just the features that matter most including a swimming pool, playground, on-site laundry facilities, responsive on-site maintenance, plenty of resident and guest parking and more!

Garrison Edge is an apartment community located in El Paso County and the 80905 ZIP Code. This area is served by the Harrison School District No. 2 in the County of EL Paso An attendance zone.

Unique Features

  • Close to Fort Carson and Downtown Colorado Springs
  • Coming Soon: Picnic Pavilion
  • Conveniently Located
  • Courtyards
  • Electric Kitchen
  • Emergency Maintenance
  • Laundry Facilities On-Site
  • Mountain View*
  • On Bus Route
  • Onsite Laundry
  • Outdoor Pool
  • Pet Friendly
  • Playground
  • Professionally Managed
  • Spacious Floorplans
  • Stove
  • Studio, 1, 2, and 3 Bedrooms For Rent
  • Swimming Pool

Contact

Property Address: 1026 Rice Dr, Colorado Springs, CO 80905
Leasing Office: 1032 Rice Dr, Colorado Springs, CO 80905
View Property Website
Language: English
Open 10:30am - 5:30pm Today
  • Monday - Friday, 10:30am - 5:30pm
  • Saturday & Sunday, Closed
Property Management Company Logo

Community Amenities

Pool

Laundry Facilities

Playground

24 Hour Access

  • Laundry Facilities
  • Maintenance on site
  • Property Manager on Site
  • 24 Hour Access
  • Public Transportation
  • Walk-Up
  • Pool
  • Playground
  • Walking/Biking Trails
  • Sundeck
  • Courtyard
  • Picnic Area

Apartment Features

High Speed Internet Access

Walk-In Closets

Microwave

Refrigerator

  • High Speed Internet Access
  • Wi-Fi
  • Heating
  • Smoke Free
  • Cable Ready
  • Wheelchair Accessible (Rooms)
  • Kitchen
  • Microwave
  • Oven
  • Refrigerator
  • Freezer
  • Instant Hot Water
  • Carpet
  • Tile Floors
  • Walk-In Closets
  • Window Coverings
  • Lawn
Location
1026 Rice Dr, Colorado Springs,
CO 80905
Leasing Office: 1032 Rice Dr, Colorado Springs,
CO 80905
Get Directions
Leasing Office Schools Restaurants Groceries Coffee Banks Shops Fitness
| Edit
Edit Commute

Destination is required

Under 30 minutes

Commute Time is calculated at rush hour.
Neighborhood

Stratton Meadows is a suburban neighborhood about two miles southwest of Downtown Colorado Springs. Boasting views of mountain peaks along the horizon and tree-lined streets, this charming neighborhood has affordable apartments along with mid-range to upscale single-family homes available for rent. Perfect of renters looking for plenty of amenities close to home, Stratton Meadows is nestled between three commercial centers which are filled with grocery stores, big-box department stores, chain restaurants, and more. Families also enjoy having several schools located in the neighborhood. Similar to other Colorado locals, Stratton Meadow residents adore being near several amazing parks including Bear Creek Regional Park East, Pike National Forest, and Cheyenne Mountain State Park. Mountain climbing, hiking, backcountry camping, and mountain biking are just a few of the outdoor hobbies that are popular in Stratton Meadows.

Learn more about living in Stratton Meadows 
Average Prices by Area

Compare neighborhood and city base rent averages by bedroom.

Stratton Meadows Colorado Springs, CO
Studio $917 $1,104
1 Bedroom $970 $1,308
2 Bedrooms $1,114 $1,606
3 Bedrooms $1,597 $2,049
Amenities
  • Laundry Facilities
  • Maintenance on site
  • Property Manager on Site
  • 24 Hour Access
  • Public Transportation
  • Walk-Up
  • Sundeck
  • Courtyard
  • Picnic Area
  • Pool
  • Playground
  • Walking/Biking Trails
  • Close to Fort Carson and Downtown Colorado Springs
  • Coming Soon: Picnic Pavilion
  • Conveniently Located
  • Courtyards
  • Electric Kitchen
  • Emergency Maintenance
  • Laundry Facilities On-Site
  • Mountain View*
  • On Bus Route
  • Onsite Laundry
  • Outdoor Pool
  • Pet Friendly
  • Playground
  • Professionally Managed
  • Spacious Floorplans
  • Stove
  • Studio, 1, 2, and 3 Bedrooms For Rent
  • Swimming Pool
  • High Speed Internet Access
  • Wi-Fi
  • Heating
  • Smoke Free
  • Cable Ready
  • Wheelchair Accessible (Rooms)
  • Kitchen
  • Microwave
  • Oven
  • Refrigerator
  • Freezer
  • Instant Hot Water
  • Carpet
  • Tile Floors
  • Walk-In Closets
  • Window Coverings
  • Lawn
Expenses
Recurring
Cat Rent $35
Dog Rent $35
One-Time
Cat Fee $300
Dog Fee $300
Office Hours
Monday 10:30am - 5:30pm
Tuesday 10:30am - 5:30pm
Wednesday 10:30am - 5:30pm
Thursday 10:30am - 5:30pm
Friday 10:30am - 5:30pm
Saturday Closed
Sunday Closed
719-504-4469
Education
Colleges & Universities Distance
Pikes Peak C.C., Downtown
Drive: 8 min 3.7 mi
Pikes Peak C.C., Centennial
Drive: 9 min 4.6 mi
Colorado College
Drive: 10 min 5.1 mi
Colorado Technical University
Drive: 14 min 7.6 mi
Garrison Edge is within 8 minutes or 3.7 miles from Pikes Peak C.C., Downtown. It is also near Colorado College and Pikes Peak C.C., Centennial.
Schools
  • Public Schools
  • Private Schools
Stratton Meadows Elementary School
Public Elementary School
Grades PK-5
290 Students
Attendance Zone
Fox Meadow Middle School
Public Middle School
Grades 6-8
418 Students
Attendance Zone
Harrison High School
Public High School
Grades 9-12
1,089 Students
Attendance Zone
The Colorado Springs School
Private Elementary, Middle & High School
Grades PK-12
304 Students
Nearby
School data provided by The GreatSchools Rating helps parents compare schools within a state based on a variety of school quality indicators and provides a helpful picture of how effectively each school serves all of its students. Ratings are on a scale of 1 (below average) to 10 (above average) and can include test scores, college readiness, academic progress, advanced courses, equity, discipline and attendance data. We also advise parents to visit schools, consider other information on school performance and programs, and consider family needs as part of the school selection process.

View GreatSchools Rating Methodology


Data provided by GreatSchools.org © 2026. All rights reserved.
Transportation

Garrison Edge is near City of Colorado Springs Municipal, located 10.4 miles or 22 minutes away.

Airports Distance
Airports Distance
City of Colorado Springs Municipal
Drive: 22 min 10.4 mi
Getting Around
Fairly Walkable
Walkability
50 / 100
Limited Public Transit
Transit
30 / 100
Exceptionally Drivable
Drivability
90 / 100
Fairly Bikeable
Bikeability
50 / 100

Scores provided by

What do Walkability, Transit, Drivability, and Bikeability mean? Walkability measures the walking distance to day-to-day needs. Transit measures access to public transportation. Drivability measures congestion, parking availability, and access to major roads. Bikeability measures the suitability for cycling. How It Works
Active
Soundscore™
78 / 100

Traffic

Busy

Airport

Calm

Businesses

Calm

Scores provided by

HowLoud What is a Sound Score Rating? A Sound Score Rating aggregates noise caused by vehicle traffic, airplane traffic and local sources. How It Works
Points of Interest

Time and distance from Garrison Edge.

Shopping Centers Distance
Broadmoor Towne Center
Walk: 11 min 0.6 mi
Southgate Rd
Walk: 13 min 0.7 mi
Southern Cross Shopping Center
Walk: 14 min 0.7 mi
Garrison Edge has 3 shopping centers within 0.7 mile, which is about a 14-minute walk. The miles and minutes will be for the farthest away property.
Parks and Recreation Distance
Cheyenne Mountain Zoo
Drive: 9 min 3.9 mi
Bear Creek Regional Park
Drive: 12 min 4.6 mi
Bear Creek Nature Center
Drive: 14 min 5.2 mi
Monument Valley Park
Drive: 11 min 5.6 mi
North Cheyenne Park
Drive: 18 min 5.8 mi
Garrison Edge has 5 parks within 5.8 miles, including Cheyenne Mountain Zoo, Bear Creek Regional Park, and Monument Valley Park.
Hospitals Distance
Hospitals Distance
Cedar Springs Behavioral Health System
Walk: 4 min 0.2 mi
UCH - Memorial Health System
Drive: 10 min 4.1 mi
Centura Health - Penrose St. Francis Health Services
Drive: 12 min 6.1 mi
Garrison Edge has 3 hospitals within 6.1 miles, the nearest is Cedar Springs Behavioral Health System which is 0.2 mile away and a 4 minute walk.
Military Bases Distance
Cheyenne Mountain Space Force Station
Drive: 19 min 7.6 mi
Peterson Space Force Base
Drive: 18 min 9.5 mi
Fort Carson Fountain
Drive: 65 min 25.9 mi
Garrison Edge has 3 military bases within 25.9 miles, the nearest is Cheyenne Mountain Space Force Station which is 7.6 miles away and a 19 minute drive.


Reviews for Garrison Edge

No Renter Ratings Yet
Be the First to Rate & Review!
Share details of your experience with this property
Submitted by a verified resident of the apartment community. Participating residents may receive reward points in exchange for posting a review during their lease term, regardless of the nature of the review. Delete

Property Manager Responded:

Property Manager Responded

Show full review Show less
Was this helpful? Vote review helpful Thanks for your feedback!
Flag Review
  1. ...
  2. ...

Garrison Edge Photos

  • 1-web-or-mls-DJI_0413

  • 1BR, 1BA - 532 SF

  • 2-web-or-mls-DJI_0416

  • 3-web-or-mls-DJI_0419

  • Garrison -9

  • Garrison-6_132428

  • Garrison-8_486585

  • 27-web-or-mls-DSC01273_518723

  • Garrisons_edge__212163

Models

  • Studio

  • 1x1

  • 2X1

Nearby Apartments

Within 50 Miles of Garrison Edge

  • Village at New South End

    311 Rio Grande St

    Colorado Springs, CO 80903

    $1,669 - $2,045 Total Monthly Price

    1-2 Br 13 Month Lease 1.6 mi

  • Mae on Cascade

    609 S Cascade Ave

    Colorado Springs, CO 80903

    $1,665 - $4,268 Total Monthly Price

    1-3 Br 1.7 mi

  • VIM

    322 E Vermijo Ave

    Colorado Springs, CO 80903

    $1,479 - $2,751 Total Monthly Price

    1-2 Br 2.0 mi

  • Chateau

    355-355 S Union Blvd

    Colorado Springs, CO 80910

    $1,295 - $2,320 Total Monthly Price

    1-3 Br 2.0 mi

  • Creekside at Palmer Park

    1350 Cascade Creek Vw

    Colorado Springs, CO 80915

    $1,425 - $2,170 Total Monthly Price

    1-3 Br 6.2 mi

  • North Pointe

    5805 Delmonico Dr

    Colorado Springs, CO 80919

    $1,250 - $1,904 Total Monthly Price

    1-2 Br 7.8 mi

Frequently Asked Questions
Does Garrison Edge have in-unit laundry?

While Garrison Edge does not provide in‑unit laundry, on‑site laundry facilities are available for shared resident use.

What utilities are included in rent at Garrison Edge?

Utilities are not included in rent. Residents should plan to set up and pay for all services separately.

Is parking available at Garrison Edge?

Parking is available at Garrison Edge and is free of charge for residents.

Which floor plans are available, and what are the price ranges?

Garrison Edge has studios to three-bedrooms with rent ranges from $874/mo. to $1,249/mo.

Is Garrison Edge pet-friendly?

Yes, Garrison Edge welcomes pets. Breed restrictions, weight limits, and additional fees may apply. View this property's pet policy.

How much income do I need to rent at Garrison Edge?

A good rule of thumb is to spend no more than 30% of your gross income on rent. Based on the lowest available rent of $874 for a studio, you would need to earn about $34,960 per year to qualify. Want to double-check your budget? Calculate how much rent you can afford with our Rent Affordability Calculator.

Does Garrison Edge have move-in specials?

Garrison Edge is not currently offering any rent specials. Check back soon, as promotions change frequently.

Does Garrison Edge offer Matterport 3D tours?

Yes! Garrison Edge offers 3 Matterport 3D Tours. Explore different floor plans and see unit level details, all without leaving home.

Can I submit a Portable Tenant Screening Report when I apply?

Applicant has the right to provide the property manager or owner with a Portable Tenant Screening Report (PTSR) that is not more than 30 days old, as defined in § 38-12-902(2.5), Colorado Revised Statutes; and 2) if Applicant provides the property manager or owner with a PTSR, the property manager or owner is prohibited from: a) charging Applicant a rental application fee; or b) charging Applicant a fee for the property manager or owner to access or use the PTSR.
Back To Top
Send a Message
Contact Property
enter move in date in the format: 2 digit month / 2 digit day / 4 digit year

I would like to... Optional

Send Message

Submitting Request

Send a Message
Contact Property

Thank you! Your email has been sent.

Error

Report an Issue Print Get Directions
Try These Popular Nearby Searches

Cities

  • Cimarron Hills Rentals
  • Manitou Springs Rentals
  • Falcon Rentals
  • Security-Widefield Rentals
  • Fort Carson Rentals

Search by Bedrooms

  • Studio Apartments in Colorado Springs
  • 1 Bedroom Apartments in Colorado Springs
  • 2 Bedroom Apartments in Colorado Springs
  • 3 Bedroom Apartments in Colorado Springs
  • Rooms for Rent in Colorado Springs

Other Rental Types

  • Colorado Springs Lofts for Rent
  • Colorado Springs Houses for Rent
  • Colorado Springs Condos for Rent
  • Colorado Springs Townhomes for Rent
  • Private Landlord Rentals Colorado Springs
  • Colorado Springs Duplex Rentals
  • 80905 Houses for Rent
  • 80905 Condos for Rent
  • 80905 Townhomes for Rent

Stay on Budget

  • Colorado Springs Apartments Under $500
  • Colorado Springs Apartments Under $600
  • Colorado Springs Apartments Under $700
  • Colorado Springs Apartments Under $800
  • Colorado Springs Apartments Under $900
  • Colorado Springs Apartments Under $1,200
  • Colorado Springs Apartments Under $1,500
  • Colorado Springs Apartments Under $2,000

Filter by Popular Amenities

  • Pet Friendly Apartments in Colorado Springs
  • Furnished Apartments in Colorado Springs
  • Apartments with Washer & Dryer in Colorado Springs
  • Wheelchair Accessible Apartments in Colorado Springs
  • Apartments with EV Charging in Colorado Springs
  • Apartments with Balcony in Colorado Springs
  • Apartments with Air Conditioning in Colorado Springs
  • Colorado Springs Apartments with Pickleball Court
  • Colorado Springs Apartments with Virtual Tours
  • Colorado Springs Waterfront Apartments

Find Specialty Housing

  • Student Housing in Colorado Springs
  • Colorado Springs Low Income Housing
  • Senior Housing in Colorado Springs
  • Short Term Rentals in Colorado Springs
  • Luxury Apartments in Colorado Springs
  • Cheap Apartments in Colorado Springs
  • Corporate Housing in Colorado Springs
  • Move-In Specials in Colorado Springs
  • New Apartments in Colorado Springs

Nearby Properties

  • Sienna Place
  • Copper Chase
  • Tamarac
  • About Us
  • Advertise
  • Legal Notices
  • Privacy Notice
  • Avoid Scams
  • Accessibility
  • Calculate Rent Affordability
  • Renterverse
  • Sitemap
Property Logo
apartments.com
© 2026 CoStar Group, Inc. Equal Housing Opportunity

Equal Housing Opportunity

© 2026 CoStar Group, Inc.

Equal Housing Opportunity

Ready to Apply?

Good News! This rental is accepting applications through Apartments.com. Act now and your $ purchase will include 9 additional FREE application submissions to participating properties.

Or if you already have an account


Required

Required

Valid Email Required

You must acknowledge the disclaimer to continue
Next
You're leaving Apartments.com

Do you want this community to contact you?

Required

Required

Valid Email Required

Continue to Property Website
Skip this Step
Continue

Take me to this property's website
Send Message
Interested in this property? Send message today.
Rate & Review Garrison Edge
Please select a rating
50 character minimum
By clicking submit, I agree to the Apartments.com Terms of Service and the Ratings & Reviews Terms of Use.
Share This Listing
Listing Image

1026 Rice Dr

Colorado Springs, CO 80905

Email

Link Copied

(719) 504-4469
Get Directions
Leasing Office Schools Restaurants Groceries Coffee Banks Shops Fitness

