Map
  • Add a Property
  • Renter Tools
    • Favorites
    • Saved Searches
  • Manage Rentals
  • Apartments For Rent
  • Houses For Rent
  • Condos For Rent
  • Townhomes For Rent
  • Help Center
  • Indianapolis Average Rent
  • Area Guide
  • Rent Calculator
  • Property Management Companies
English

Language

English Español
Apartments.com Logo
Manage Rentals      Sign Up / Sign In
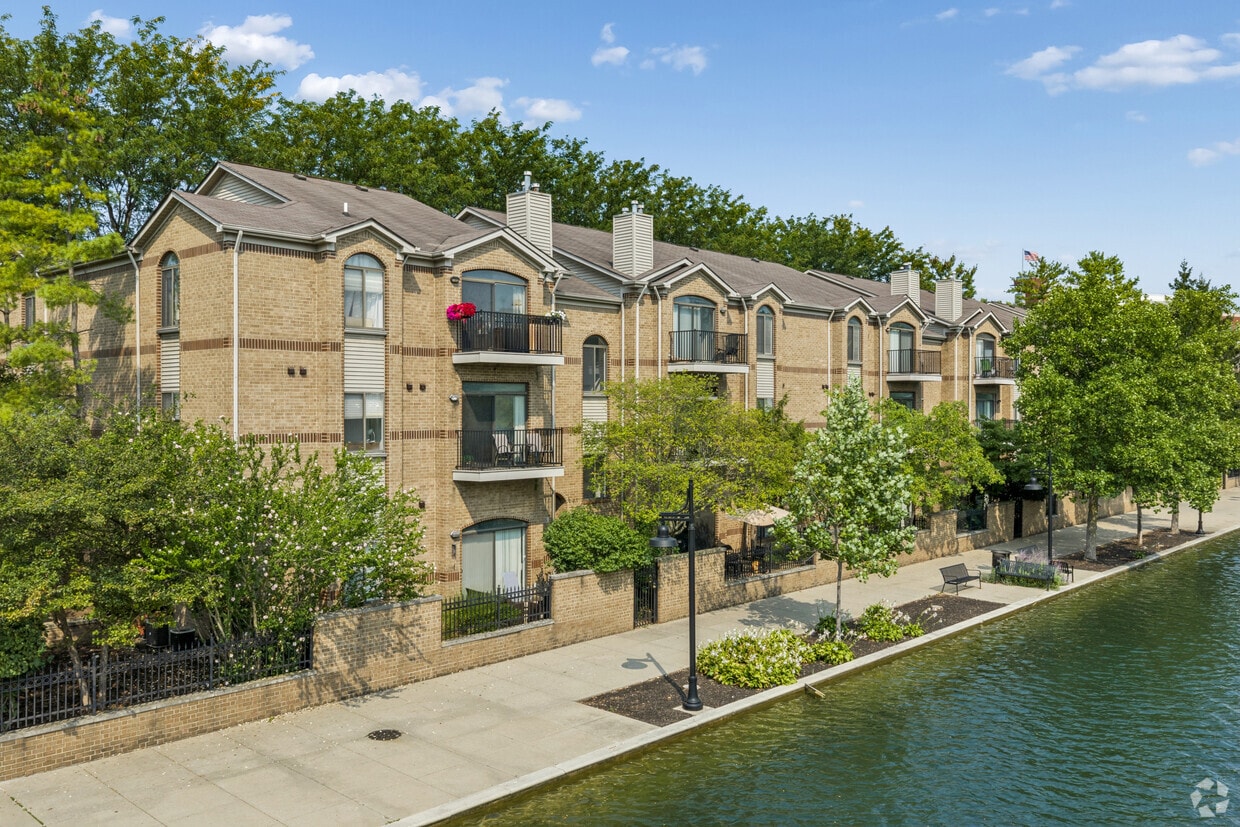
  • Primary Photo - Gardens of Canal Court
  • Matterport 3D Exterior
     - Gardens of Canal Court
    Upper Canal - Gardens of Canal Court
  • Living Room with Vaulted Ceilings - Gardens of Canal Court
    Clubhouse - Gardens of Canal Court
Contact This Property
Schedule In-Person Tour

Tour Options: In-Person

Language: English

Open 9am - 6pm Today

View All Hours Office Hours Monday - Friday, 9am - 6pm Saturday, 9am - 5pm Sunday, 12pm - 5pm

Contact This Property

Tour Options: In-Person

Language: English

Open 9am - 6pm Today

View All Hours Office Hours Monday - Friday, 9am - 6pm Saturday, 9am - 5pm Sunday, 12pm - 5pm

Gardens of Canal Court media gallery Unit
call 877-559-2949
Floor Plan View Body
Indiana Marion County Indianapolis The Canal

Gardens of Canal Court

434 Canal Court South Dr, Indianapolis, IN 46202

2.3
Renter Rating 9 Reviews
Verified Listing CoStar Verified® Listing

This Listing has been verified by CoStar’s listing verification process, which combines internal screening and fraud detection technology. Always beware of scams.

Today
Share Listing
Favorites
877-559-2949
Property Management Company Logo
  • Monthly Rent

    $1,309 - $1,803

  • Bedrooms

    1 - 2 bd

  • Bathrooms

    1 - 2 ba

  • Square Feet

    875 - 1,311 sq ft

Gardens of Canal Court
Property Management Company Logo
Share Listing
Favorites

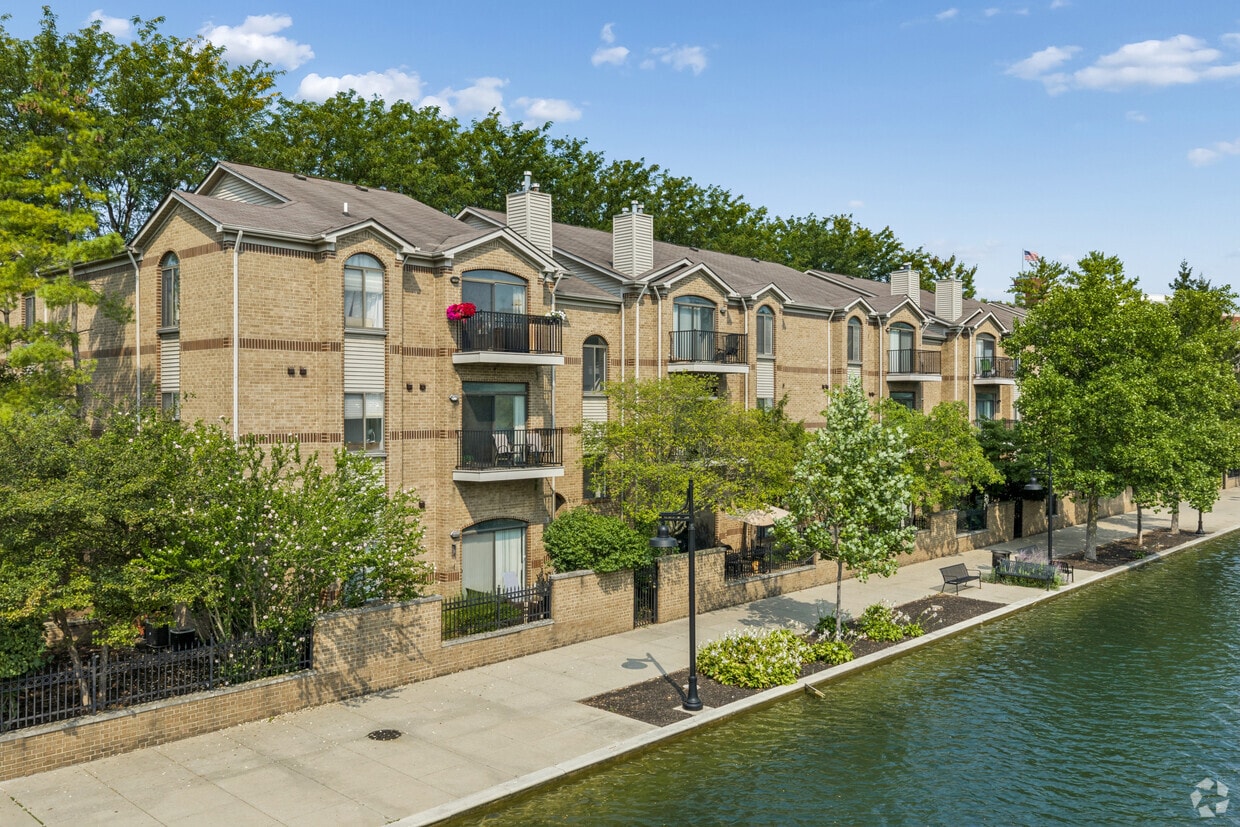
A premier apartment community located directly on the Indianapolis Canal Walk. The property features practical one- and two-bedroom floor plans paired with instant access to the city's most walkable destinations. Built and managed by The Sexton Companies, this family-owned and 100% women-owned property pairs responsive, service-driven management with an unbeatable downtown location.Prime Location & WalkabilityCanal Access: Located directly on the downtown canal path.Transit & Trails: Immediate access to the Indianapolis Cultural Trail.Nearby Attractions: Steps from Victory Field, Indiana State Museum, and Everwise Amphitheater.Higher Education: Adjacent to the downtown campus hubs. Indiana University Indianapolis & Purdue University IndianapolisDining & Entertainment: Quick transit times to Mass Ave and the Bottleworks District Apartment Home FeaturesLayout Options: Spacious one- and two-bedroom floor plans.Interior Architecture: High cathedral and 9-foot ceilings in select units.Premium Finishes: Gourmet Stainless Steel Appliances, Luxury Vinyl Plank Flooring, All-Room Ceiling FansIn-Unit Laundry: Large-capacity washers and dryers included in all homes.Views: Select units feature premium canal-front views and private balconiesCommunity AmenitiesRecreation: Three distinct swimming pools and an on-site billiards room.Eliminate Parking Stress: Enjoy the rare luxury of free, off-street parking right in the heart of downtown Indianapolis.Security: Controlled-access building entrances and partial gated security.Pet Policy: Pet-friendly community areas with landscaped courtyards.

Read More

Highlights

  • Bike-Friendly Area
  • Pool
  • Walk-In Closets
  • Office
  • Controlled Access
  • Walking/Biking Trails
  • Fireplace
  • Gated
  • Balcony

Pricing & Floor Plans

filter results by bedrooms
One Bedroom One Bath (875 Square Feet)
Starting at $1,337 1 Bed 1 Bath 875 Sq Ft
2 Available units
Unit
Base Price
Sq Ft
Availability
Unit Details
  • Unit 394
    price $1,337
    square feet 875
    availibility Now
  • Unit 374
    price $1,337
    square feet 875
    availibility Now
One Bedroom One Bath (970 - 976 Square Feet)
Starting at $1,352 1 Bed 1 Bath 970 – 976 Sq Ft
3 Available units
Unit
Base Price
Sq Ft
Availability
Unit Details
  • Unit 272
    price $1,352
    square feet 976
    availibility Now
  • Unit 275
    price $1,362
    square feet 976
    availibility Now
  • Unit 310
    price $1,362
    square feet 976
    availibility Now
One Bedroom One Bath (1,093 Square Feet)
Starting at $1,442 1 Bed 1 Bath 1,093 Sq Ft
2 Available units
Unit
Base Price
Sq Ft
Availability
Unit Details
  • Unit 274
    price $1,442
    square feet 1,093
    availibility Now
  • Unit 316
    price $1,452
    square feet 1,093
    availibility Oct 28
One Bedroom One Bath (954 Square Feet)
$1,309 1 Bed 1 Bath 897 – 1,250 Sq Ft
1 Available unit
Unit
Base Price
Sq Ft
Availability
Unit Details
  • Unit 068
    price $1,309
    square feet 954
    availibility Oct 2
One Bedroom One Bathroom (1,086 Square Feet)
Starting at $1,409 1 Bed 1 Bath 1,086 Sq Ft
2 Available units
Unit
Base Price
Sq Ft
Availability
Unit Details
  • Unit 148
    price $1,409
    square feet 1,086
    availibility Oct 12
  • Unit 231
    price $1,429
    square feet 1,086
    availibility Oct 12
Two Bedroom Two Bath (1,184 - 1,194 Square Feet)
Starting at $1,668 2 Beds 2 Baths 1,184 – 1,194 Sq Ft
5 Available units
Unit
Base Price
Sq Ft
Availability
Unit Details
  • Unit 354
    price $1,668
    square feet 1,184
    availibility Now
  • Unit 258
    price $1,678
    square feet 1,194
    availibility Now
  • Unit 255
    price $1,698
    square feet 1,194
    availibility Now
  • Unit 329
    price $1,803
    square feet 1,184
    availibility Now
  • Unit 360
    price $1,803
    square feet 1,184
    availibility Now

Two Bedroom Two Bath (1,311 Square Feet)
Starting at $1,748 2 Beds 2 Baths 1,311 Sq Ft
4 Available units
Unit
Base Price
Sq Ft
Availability
Unit Details
  • Unit 263
    price $1,748
    square feet 1,311
    availibility Now
  • Unit 253
    price $1,758
    square feet 1,311
    availibility Now
  • Unit 264
    price $1,748
    square feet 1,311
    availibility Sep 10
  • Unit 367
    price $1,798
    square feet 1,311
    availibility Sep 12

Two Bedroom Two Bath (1,170 Square Feet)
Starting at $1,553 2 Beds 2 Baths 1,170 Sq Ft
3 Available units
Unit
Base Price
Sq Ft
Availability
Unit Details
  • Unit 029
    price $1,553
    square feet 1,170
    availibility Sep 12
  • Unit 001
    price $1,553
    square feet 1,170
    availibility Oct 26
  • Unit 002
    price $1,568
    square feet 1,170
    availibility Nov 12
Two Bedroom Two Bath (1,310 Square Feet)
$1,678 2 Beds 2 Baths 1,310 Sq Ft
1 Available unit
Unit
Base Price
Sq Ft
Availability
Unit Details
  • Unit 129
    price $1,678
    square feet 1,310
    availibility Sep 12
One Bedroom One Bath (992 Square Feet)
$1,422 1 Bed 1 Bath 992 Sq Ft
Available Soon
Two Bedroom Two Bath (1,160 Square Feet)
$1,543 2 Beds 2 Baths 1,160 – 1,194 Sq Ft
Available Soon
Two Bedroom Two Bath (1,250 Square Feet)
$1,613 2 Beds 2 Baths 1,250 Sq Ft
Available Soon
One Bedroom One Bath (875 Square Feet)
Starting at $1,337 1 Bed 1 Bath 875 Sq Ft
2 Available units
Unit
Base Price
Sq Ft
Availability
Unit Details
  • Unit 394
    price $1,337
    square feet 875
    availibility Now
  • Unit 374
    price $1,337
    square feet 875
    availibility Now
One Bedroom One Bath (970 - 976 Square Feet)
Starting at $1,352 1 Bed 1 Bath 970 – 976 Sq Ft
3 Available units
Unit
Base Price
Sq Ft
Availability
Unit Details
  • Unit 272
    price $1,352
    square feet 976
    availibility Now
  • Unit 275
    price $1,362
    square feet 976
    availibility Now
  • Unit 310
    price $1,362
    square feet 976
    availibility Now
One Bedroom One Bath (1,093 Square Feet)
Starting at $1,442 1 Bed 1 Bath 1,093 Sq Ft
2 Available units
Unit
Base Price
Sq Ft
Availability
Unit Details
  • Unit 274
    price $1,442
    square feet 1,093
    availibility Now
  • Unit 316
    price $1,452
    square feet 1,093
    availibility Oct 28
One Bedroom One Bath (954 Square Feet)
$1,309 1 Bed 1 Bath 897 – 1,250 Sq Ft
1 Available unit
Unit
Base Price
Sq Ft
Availability
Unit Details
  • Unit 068
    price $1,309
    square feet 954
    availibility Oct 2
One Bedroom One Bathroom (1,086 Square Feet)
Starting at $1,409 1 Bed 1 Bath 1,086 Sq Ft
2 Available units
Unit
Base Price
Sq Ft
Availability
Unit Details
  • Unit 148
    price $1,409
    square feet 1,086
    availibility Oct 12
  • Unit 231
    price $1,429
    square feet 1,086
    availibility Oct 12
One Bedroom One Bath (992 Square Feet)
$1,422 1 Bed 1 Bath 992 Sq Ft
Available Soon
Two Bedroom Two Bath (1,184 - 1,194 Square Feet)
Starting at $1,668 2 Beds 2 Baths 1,184 – 1,194 Sq Ft
5 Available units
Unit
Base Price
Sq Ft
Availability
Unit Details
  • Unit 354
    price $1,668
    square feet 1,184
    availibility Now
  • Unit 258
    price $1,678
    square feet 1,194
    availibility Now
  • Unit 255
    price $1,698
    square feet 1,194
    availibility Now
  • Unit 329
    price $1,803
    square feet 1,184
    availibility Now
  • Unit 360
    price $1,803
    square feet 1,184
    availibility Now

Two Bedroom Two Bath (1,311 Square Feet)
Starting at $1,748 2 Beds 2 Baths 1,311 Sq Ft
4 Available units
Unit
Base Price
Sq Ft
Availability
Unit Details
  • Unit 263
    price $1,748
    square feet 1,311
    availibility Now
  • Unit 253
    price $1,758
    square feet 1,311
    availibility Now
  • Unit 264
    price $1,748
    square feet 1,311
    availibility Sep 10
  • Unit 367
    price $1,798
    square feet 1,311
    availibility Sep 12

Two Bedroom Two Bath (1,170 Square Feet)
Starting at $1,553 2 Beds 2 Baths 1,170 Sq Ft
3 Available units
Unit
Base Price
Sq Ft
Availability
Unit Details
  • Unit 029
    price $1,553
    square feet 1,170
    availibility Sep 12
  • Unit 001
    price $1,553
    square feet 1,170
    availibility Oct 26
  • Unit 002
    price $1,568
    square feet 1,170
    availibility Nov 12
Two Bedroom Two Bath (1,310 Square Feet)
$1,678 2 Beds 2 Baths 1,310 Sq Ft
1 Available unit
Unit
Base Price
Sq Ft
Availability
Unit Details
  • Unit 129
    price $1,678
    square feet 1,310
    availibility Sep 12
Two Bedroom Two Bath (1,160 Square Feet)
$1,543 2 Beds 2 Baths 1,160 – 1,194 Sq Ft
Available Soon
Two Bedroom Two Bath (1,250 Square Feet)
$1,613 2 Beds 2 Baths 1,250 Sq Ft
Available Soon
* Price shown is base rent. Excludes user-selected optional fees and variable or usage-based fees and required charges due at or prior to move-in or at move-out.View Fees and Policies for details. Price, availability, fees, and any applicable rent special are subject to change without notice.
* Square footage definitions vary. Displayed square footage is approximate.

Fees and Policies

The fees listed below are community-provided and may exclude utilities or add-ons. All payments are made directly to the property and are non-refundable unless otherwise specified.

  • One-Time Basics
    • Due at Application
      • Application Fee Per Applicant
        Charged per applicant.
        $100
  • Dogs
    • Dog Fee
      Max of 1. Charged per pet.
      $200
    • Dog Deposit
      Max of 1. Charged per pet.
      $300
    40 lbs. Weight Limit
    Restrictions:
    No pets weighing more than 40 lbs combined weight (full growth) are permitted. The following breeds of dog are prohibited: Rottweiler, Doberman Pincher, Chow Chow, Pitbull, Presa Canarios, and German Shepherd. Pet deposit required. No monthly pet fee. (See leasing office for qualifying details.)
    Read More Read Less
    Comments
    Cat & Dog Friendly
    Read More Read Less
  • Cats
    • Cat Fee
      Max of 1. Charged per pet.
      $200
    • Cat Deposit
      Max of 1. Charged per pet.
      $300
    40 lbs. Weight Limit
    Restrictions:
    No pets weighing more than 40 lbs combined weight (full growth) are permitted. The following breeds of dog are prohibited: Rottweiler, Doberman Pincher, Chow Chow, Pitbull, Presa Canarios, and German Shepherd. Pet deposit required. No monthly pet fee. (See leasing office for qualifying details.)
    Read More Read Less
    Comments
    Cat & Dog Friendly
    Read More Read Less
  • Parking
    • Parking Fee
      Charged per vehicle.
      $0 / mo
    Comments
    FREE Resident Off-Street Parking! Save hundreds annually with complimentary off-street parking.
    Read More Read Less
  • Additional Parking Options
    • Other
    • Surface Lot
    • Garage Lot

Property Fee Disclaimer: Based on community-supplied data and independent market research. Subject to change without notice. May exclude fees for mandatory or optional services and usage-based utilities.

Details

Utilities Included

  • Water
  • Trash Removal
  • Sewer

Lease Options

  • 12 mo

Property Information

  • Built in 2003
  • 421 units/3 stories

Matterport 3D Tours

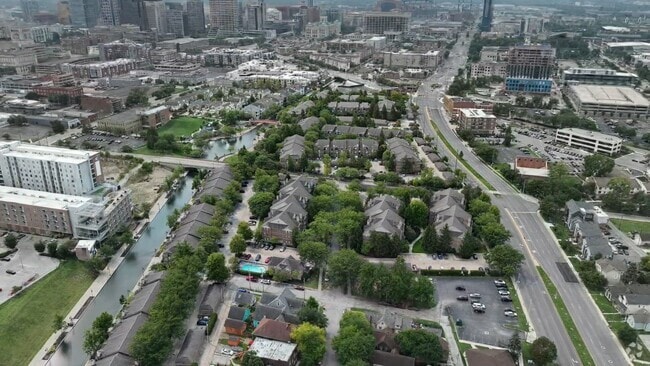
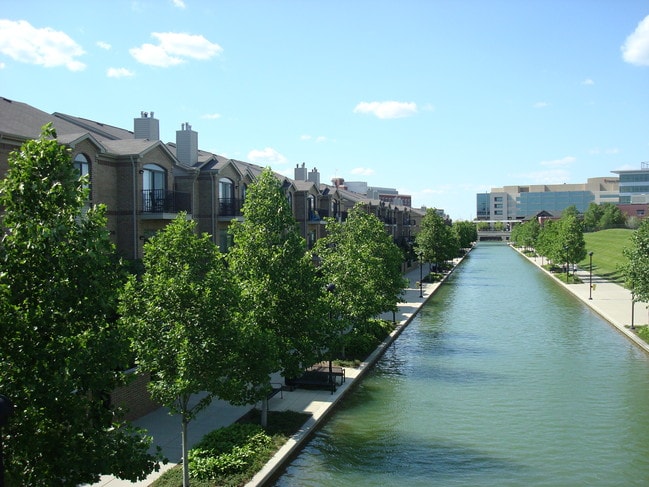
Situated along the renowned Indianapolis Canal Walk, this outdoor space at 434 Canal Court offers a picturesque setting defined by its proximity to the historic downtown canal. The grounds feature expansive, well-maintained green lawns bordered by natural stone edging, creating a clean and inviting landscape. A tranquil canal stretches along the perimeter, its calm turquoise waters reflecting the bright Indiana sky and framing the space with a serene waterway atmosphere. Mature trees line the canal banks, providing dappled shade and a lush, verdant backdrop throughout the warmer months. A classic street lamp and a decorative pedestrian bridge are visible along the canal path, adding charming architectural character to the surroundings. The open lawn area is ideal for leisure and recreation, with ample space for gathering and outdoor activities. Nearby residential and mixed-use buildings are visible in the backdrop, situating this space within a dynamic urban neighborhood. The overall ambiance is bright, open, and welcoming, blending natural greenery with the energy of one of Indianapolis's most beloved public corridors.

Canal View 2
1/4
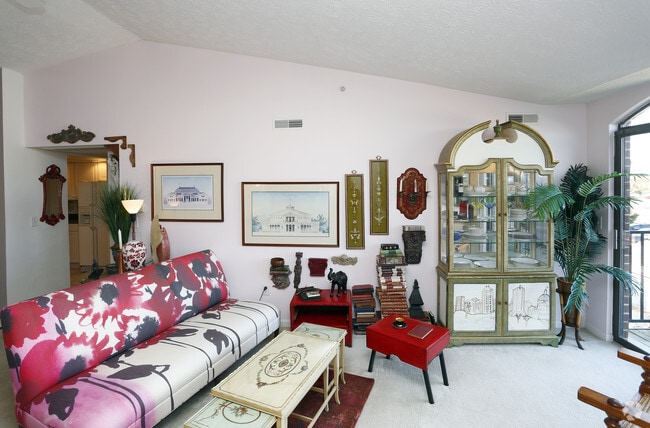
Situated along the renowned Indianapolis Canal Walk, this outdoor space at 434 Canal Court offers a picturesque setting defined by its proximity to the historic downtown canal. The grounds feature expansive, well-maintained green lawns bordered by natural stone edging, creating a clean and inviting landscape. A tranquil canal stretches along the perimeter, its calm turquoise waters reflecting the bright Indiana sky and framing the space with a serene waterway atmosphere. Mature trees line the canal banks, providing dappled shade and a lush, verdant backdrop throughout the warmer months. A classic street lamp and a decorative pedestrian bridge are visible along the canal path, adding charming architectural character to the surroundings. The open lawn area is ideal for leisure and recreation, with ample space for gathering and outdoor activities. Nearby residential and mixed-use buildings are visible in the backdrop, situating this space within a dynamic urban neighborhood. The overall ambiance is bright, open, and welcoming, blending natural greenery with the energy of one of Indianapolis's most beloved public corridors. Situated at 434 Canal Court in Indianapolis, Indiana, this single-story space enjoys a prime position along the iconic Indianapolis Central Canal. The outdoor environment is a defining feature of this property, offering sweeping views of the tranquil canal waters, highlighted by a striking central fountain that serves as a visual focal point. The surrounding landscape is rich with mature trees and well-maintained green spaces, creating a serene, park-like atmosphere just steps from the front door. A beautifully laid brick paver walkway curves along the canal's edge, providing a welcoming and polished pedestrian experience. The backdrop of the Indianapolis skyline is visible on the horizon, blending urban energy with natural calm. The area benefits from abundant natural light, open skies, and the soothing sounds of flowing water. This location places residents or visitors within close proximity to the cultural and recreational amenities of downtown Indianapolis, while the canal-side setting offers a peaceful retreat from the bustle of city life. The combination of thoughtful landscaping, water features, and urban views makes this an exceptionally distinctive and memorable address. This 2-bedroom, 2-bathroom residence in Indianapolis offers a thoughtfully designed single-floor layout that balances comfort and functionality. The open living room provides generous space, featuring carpet flooring, a ceiling fan with track lighting, and abundant natural light. It flows naturally toward the entry and connects to the kitchen area.

The kitchen is well-equipped with white cabinetry, gray stone countertops, wood-look flooring, and a full suite of stainless steel appliances including a range, over-the-range microwave, and dishwasher. Ample cabinet storage makes this a highly functional cooking space.

The spacious primary bedroom features soft carpet, a ceiling fan, and an arched window that invites natural light. It includes a large walk-in closet with wire shelving on multiple walls, providing excellent storage capacity. The en-suite bathroom offers a wide vanity with warm stone countertops, white cabinetry, dual mirrors, and tile flooring.

The second bedroom is equally well-proportioned with carpet and a ceiling fan. The second bathroom mirrors the clean aesthetic of the primary bath, featuring a single vanity, tile floors, and a shower. With four closets total throughout the home, storage is plentiful. The overall design is clean, bright, and move-in ready. This well-appointed single-floor residence offers a clean, open layout bathed in natural light throughout. The living room serves as the heart of the home, featuring plush carpeting, a ceiling fan with integrated lighting, track lighting, and a sleek fireplace framed by tile surround — an inviting focal point for the space. A large window floods the room with natural light and offers views of surrounding greenery.

The layout flows seamlessly from the living area into a central hallway connecting the main rooms. The kitchen is equipped with white cabinetry, ample counter space, a full suite of white appliances including an electric range and built-in microwave, and wood-style flooring for easy maintenance.

The bedrooms are generously sized with soft carpeting, ceiling fans, and multiple windows that bring in abundant natural light and treetop views. The primary bedroom includes a walk-in closet and direct access to a full bathroom featuring tile flooring, a wide vanity with a granite-style countertop, a large mirror with Hollywood-style lighting, and a shower/tub combination.

A dedicated laundry area houses a full-size washer and dryer with overhead shelving for added storage. The overall aesthetic is bright, neutral, and move-in ready.
1/2

About Gardens of Canal Court

A premier apartment community located directly on the Indianapolis Canal Walk. The property features practical one- and two-bedroom floor plans paired with instant access to the city's most walkable destinations. Built and managed by The Sexton Companies, this family-owned and 100% women-owned property pairs responsive, service-driven management with an unbeatable downtown location.Prime Location & WalkabilityCanal Access: Located directly on the downtown canal path.Transit & Trails: Immediate access to the Indianapolis Cultural Trail.Nearby Attractions: Steps from Victory Field, Indiana State Museum, and Everwise Amphitheater.Higher Education: Adjacent to the downtown campus hubs. Indiana University Indianapolis & Purdue University IndianapolisDining & Entertainment: Quick transit times to Mass Ave and the Bottleworks District Apartment Home FeaturesLayout Options: Spacious one- and two-bedroom floor plans.Interior Architecture: High cathedral and 9-foot ceilings in select units.Premium Finishes: Gourmet Stainless Steel Appliances, Luxury Vinyl Plank Flooring, All-Room Ceiling FansIn-Unit Laundry: Large-capacity washers and dryers included in all homes.Views: Select units feature premium canal-front views and private balconiesCommunity AmenitiesRecreation: Three distinct swimming pools and an on-site billiards room.Eliminate Parking Stress: Enjoy the rare luxury of free, off-street parking right in the heart of downtown Indianapolis.Security: Controlled-access building entrances and partial gated security.Pet Policy: Pet-friendly community areas with landscaped courtyards.

Gardens of Canal Court is an apartment community located in Marion County and the 46202 ZIP Code. This area is served by the Indianapolis Public Schools attendance zone.

Unique Features

  • 100% Women Owned & Managed
  • 3 Swimming Pools
  • Adjacent to Indiana University Indianapolis
  • Adjacent to Purdue University Indianapolis
  • Apply and Pay Rent Online
  • Billiards Room
  • Built-In Microwave Included
  • Canal Front Homes*
  • Carpeting
  • Cathedral and 9 Foot Ceilings*
  • Ceiling Fan Included in Most Homes
  • Central Air Conditioning & Central Heat
  • Controlled Access Building Entrances
  • Custom Cabinets with Pull Out Shelves
  • Direct Access to Indianapolis Canal Walk
  • Direct Access to Indianapolis Cultural Trail
  • Efficient Appliances
  • Electronic Thermostat
  • Emergency Apartment Maintenance
  • FREE Resident Off Street Parking!
  • Garbage Disposal
  • Gas Fireplace
  • Impeccable Landscaping
  • Intrusion Alarm
  • Large Capacity Washer & Dryer in All Homes
  • Locally Owned & Managed
  • Minutes from Mass Ave & Bottleworks District
  • Mirror Accent Wall*
  • Multiple Walk-In Closets with Built-In Shelves*
  • Patio/Balcony*
  • Pet Friendly Community*
  • Premium Window Coverings
  • Professional Apartment Management
  • Radiant Cooktop Self-Cleaning Ovens
  • Recessed Lighting
  • Scenic Skyline and Canal Views*
  • Side-By-Side Refrigerators/Ice & Water Dispensers
  • Wood Floor Accents

Contact

View Property Website
Language: English
Open 9am - 6pm Today
  • Monday - Friday, 9am - 6pm
  • Saturday, 9am - 5pm
  • Sunday, 12pm - 5pm
Property Management Company Logo

Community Amenities

Pool

Controlled Access

Gated

Property Manager on Site

  • Controlled Access
  • Maintenance on site
  • Property Manager on Site
  • Public Transportation
  • Walk-Up
  • Pool
  • Walking/Biking Trails
  • Gated
  • Courtyard

Apartment Features

Washer/Dryer

Air Conditioning

Dishwasher

High Speed Internet Access

Hardwood Floors

Walk-In Closets

Microwave

Refrigerator

Indoor Features

  • High Speed Internet Access
  • Washer/Dryer
  • Air Conditioning
  • Ceiling Fans
  • Cable Ready
  • Security System
  • Fireplace

Kitchen Features & Appliances

  • Dishwasher
  • Disposal
  • Ice Maker
  • Microwave
  • Oven
  • Refrigerator

Model Details

  • Hardwood Floors
  • Office
  • Vaulted Ceiling
  • Walk-In Closets
  • Window Coverings
  • Balcony
  • Patio
Location
434 Canal Court South Dr, Indianapolis,
IN 46202
Get Directions
Schools Restaurants Groceries Coffee Banks Shops Fitness
| Edit
Edit Commute

Destination is required

Under 30 minutes

Commute Time is calculated at rush hour.
Neighborhood

Constructed around 1830, Indianapolis' Central Canal brings an old-world charm to Downtown Indy. The neighborhood that surrounds this historic waterway is simply referred to as "the Canal." The Canal offers great shops, restaurants, the Downtown Canal Walk, and a lively scene that includes gondolas, pedal boats, and surreys. The neighborhood is close to Butler University, providing a student vibe to the community as well. Other nearby attractions include White River State Park, the Indianapolis Museum of Art, and the Indiana Historical Society.

In the early 1800s, the residents of Indiana -- who up to this point relied on horses to transport goods -- were inspired by the construction of the Erie Canal in New York. When construction started in 1836, the plan was to extend the canal 296 miles. Three years later, the state faced bankruptcy and the project was halted.

Learn more about living in The Canal 
Average Prices by Area

Compare neighborhood and city base rent averages by bedroom.

The Canal Indianapolis, IN
Studio $1,316 $999
1 Bedroom $1,392 $1,125
2 Bedrooms $1,784 $1,335
3 Bedrooms $2,900 $1,546
Amenities
  • Controlled Access
  • Maintenance on site
  • Property Manager on Site
  • Public Transportation
  • Walk-Up
  • Gated
  • Courtyard
  • Pool
  • Walking/Biking Trails
  • 100% Women Owned & Managed
  • 3 Swimming Pools
  • Adjacent to Indiana University Indianapolis
  • Adjacent to Purdue University Indianapolis
  • Apply and Pay Rent Online
  • Billiards Room
  • Built-In Microwave Included
  • Canal Front Homes*
  • Carpeting
  • Cathedral and 9 Foot Ceilings*
  • Ceiling Fan Included in Most Homes
  • Central Air Conditioning & Central Heat
  • Controlled Access Building Entrances
  • Custom Cabinets with Pull Out Shelves
  • Direct Access to Indianapolis Canal Walk
  • Direct Access to Indianapolis Cultural Trail
  • Efficient Appliances
  • Electronic Thermostat
  • Emergency Apartment Maintenance
  • FREE Resident Off Street Parking!
  • Garbage Disposal
  • Gas Fireplace
  • Impeccable Landscaping
  • Intrusion Alarm
  • Large Capacity Washer & Dryer in All Homes
  • Locally Owned & Managed
  • Minutes from Mass Ave & Bottleworks District
  • Mirror Accent Wall*
  • Multiple Walk-In Closets with Built-In Shelves*
  • Patio/Balcony*
  • Pet Friendly Community*
  • Premium Window Coverings
  • Professional Apartment Management
  • Radiant Cooktop Self-Cleaning Ovens
  • Recessed Lighting
  • Scenic Skyline and Canal Views*
  • Side-By-Side Refrigerators/Ice & Water Dispensers
  • Wood Floor Accents
  • High Speed Internet Access
  • Washer/Dryer
  • Air Conditioning
  • Ceiling Fans
  • Cable Ready
  • Security System
  • Fireplace
  • Dishwasher
  • Disposal
  • Ice Maker
  • Microwave
  • Oven
  • Refrigerator
  • Hardwood Floors
  • Office
  • Vaulted Ceiling
  • Walk-In Closets
  • Window Coverings
  • Balcony
  • Patio
Expenses
One-Time
Cat Fee $200
Cat Deposit $300
Dog Fee $200
Dog Deposit $300
Utilities Included
Water, Trash Removal, Sewer Included
Office Hours
Monday 9am - 6pm
Tuesday 9am - 6pm
Wednesday 9am - 6pm
Thursday 9am - 6pm
Friday 9am - 6pm
Saturday 9am - 5pm
Sunday 12pm - 5pm
877-559-2949
Education
Colleges & Universities Distance
IU - School of Medicine
Walk: 19 min 1.0 mi
IU - Indianapolis
Drive: 5 min 1.5 mi
Ivy Tech Community College
Drive: 5 min 2.3 mi
Marian Univ., Indianapolis
Drive: 10 min 4.4 mi
Gardens of Canal Court is within 5 minutes or 1.5 miles from IU - Indianapolis. It is also near IU - School of Medicine and Ivy Tech Community College.
Schools
  • Public Schools
  • Private Schools
Center for Inquiry School 2
Public Elementary School
Grades K-5
303 Students
Attendance Zone
GreatSchools rating: 7 out of 10
Center for Inquiry School 27
Public Elementary School
Grades PK-5
348 Students
Attendance Zone
GreatSchools rating: 4 out of 10
Arlington Community Middle School
Public Middle School
Grades 6-8
365 Students
Attendance Zone
GreatSchools rating: 2 out of 10
H.L. Harshman Magnet Middle School
Public Middle School
Grades 6-8
509 Students
Attendance Zone
GreatSchools rating: 10 out of 10
Arsenal Technical High School
Public High School
Grades 9-12
2,360 Students
Attendance Zone
GreatSchools rating: 2 out of 10
Crispus Attucks Medical Magnet High School (9-12)
Public High School
Grades 9-12
1,269 Students
Attendance Zone
GreatSchools rating: 4 out of 10
Capitol City Seventh-Day Adventist School
Private Elementary & Middle School
Grades PK-8
66 Students
Nearby
K12 International Academy
Private Elementary, Middle & High School
Grades K-12
Nearby
School data provided by GreatSchools The GreatSchools Rating helps parents compare schools within a state based on a variety of school quality indicators and provides a helpful picture of how effectively each school serves all of its students. Ratings are on a scale of 1 (below average) to 10 (above average) and can include test scores, college readiness, academic progress, advanced courses, equity, discipline and attendance data. We also advise parents to visit schools, consider other information on school performance and programs, and consider family needs as part of the school selection process.

View GreatSchools Rating Methodology


Data provided by GreatSchools.org © 2026. All rights reserved.
Transportation

Gardens of Canal Court is near Indianapolis International, located 14.5 miles or 27 minutes away.

Commuter Rail Distance
Indianapolis
Drive: 4 min 1.7 mi
Airports Distance
Airports Distance
Indianapolis International
Drive: 27 min 14.5 mi
Getting Around
Very Walkable
Walkability
80 / 100
Some Public Transit
Transit
50 / 100
Moderately Drivable
Drivability
60 / 100
Exceptionally Bikeable
Bikeability
90 / 100

Scores provided by

Local Logic What do Walkability, Transit, Drivability, and Bikeability mean? Walkability measures the walking distance to day-to-day needs. Transit measures access to public transportation. Drivability measures congestion, parking availability, and access to major roads. Bikeability measures the suitability for cycling. How It Works
Busy
Soundscore™
65 / 100

Traffic

Busy

Airport

Calm

Businesses

Active

Scores provided by

HowLoud What is a Sound Score Rating? A Sound Score Rating aggregates noise caused by vehicle traffic, airplane traffic and local sources. How It Works
Points of Interest

Time and distance from Gardens of Canal Court.

Shopping Centers Distance
West Side Shoppes
Walk: 7 min 0.4 mi
Lockefield Commons
Walk: 8 min 0.4 mi
Lockefield Shoppes
Walk: 9 min 0.5 mi
Gardens of Canal Court has 3 shopping centers within 0.5 mile, which is about a 9-minute walk. The miles and minutes will be for the farthest away property.
Parks and Recreation Distance
University Park
Walk: 13 min 0.7 mi
Indiana State Museum
Drive: 4 min 1.5 mi
White River Gardens
Drive: 7 min 2.5 mi
Indianapolis Zoo
Drive: 7 min 2.5 mi
White River State Park
Drive: 7 min 2.6 mi
Gardens of Canal Court has 5 parks within 2.6 miles, including University Park, Indiana State Museum, and White River State Park.
Hospitals Distance
Hospitals Distance
Eskenazi Health
Walk: 10 min 0.5 mi
Indiana University Health
Drive: 2 min 1.1 mi
Riley Hospital for Children
Drive: 3 min 1.2 mi
Gardens of Canal Court has 3 hospitals within 1.2 miles, the nearest is Eskenazi Health which is 0.5 mile away and a 10 minute walk.


Reviews for Gardens of Canal Court

2.3
Renter Rating
5 Stars
2
4 Stars
1
3 Stars
0
2 Stars
1
1 Star
5
Share details of your own experience with this property
Renter Reviews 9 Reviews
 
  • Most Recent
  • Most Helpful
  • Rating Low-High
  • Rating High-Low
Submitted by a verified resident of the apartment community. Participating residents may receive reward points in exchange for posting a review during their lease term, regardless of the nature of the review. Delete

Property Manager Responded:

Property Manager Responded

Show full review Show less
Was this helpful? Vote review helpful Thanks for your feedback!
Flag Review
  1. ...
  2. ...

Gardens of Canal Court Photos

  • Gardens of Canal Court

  • Canal View 2

  • Upper Canal

  • Living Room with Vaulted Ceilings

  • Clubhouse

  • Community Entrance

  • Living Room with Fireplace

  • Living Room

  • Living Room

Models

  • 1BR/1BA

  • 1 Bedroom

  • 1BR, 1BA - 875SF

  • 1BR/1BA

  • 1 Bedroom

  • 1BR/1BA

Nearby Apartments

Within 50 Miles of Gardens of Canal Court

  • Lockefield Gardens

    737 Lockefield Ln

    Indianapolis, IN 46202

    $994 - $1,556

    1-2 Br 0.4 mi

  • Eagle Creek Court

    2148 Augusta Dr E

    Indianapolis, IN 46224

    $767 - $1,306

    1-2 Br 5.5 mi

  • Stanford Court

    1815 Foyt Dr

    Speedway, IN 46224

    $773 - $1,428

    1-2 Br 5.5 mi

  • Darby Court

    2135 N High School Rd

    Indianapolis, IN 46224

    $841 - $1,564

    1-3 Br 5.6 mi

  • Westbury Court

    7747 Santa Monica Dr

    Indianapolis, IN 46268

    $786 - $1,859

    1-3 Br 9.0 mi

  • Waterford Court

    320 Waterford Ct

    Lafayette, IN 47905

    $775 - $1,314

    1-2 Br 56.6 mi

Frequently Asked Questions
Does Gardens of Canal Court have in-unit laundry?

Gardens of Canal Court has units with in‑unit washers and dryers, making laundry day simple for residents.

What utilities are included in rent at Gardens of Canal Court?

Select utilities are included in rent at Gardens of Canal Court, including water, trash removal, and sewer. Residents are responsible for any other utilities not listed.

Is parking available at Gardens of Canal Court?

Parking is available at Gardens of Canal Court. Fees may apply depending on the type of parking offered. Contact this property for details.

Which floor plans are available, and what are the price ranges?

Gardens of Canal Court has one to two-bedrooms with rent ranges from $1,309/mo. to $1,803/mo.

Is Gardens of Canal Court pet-friendly?

Yes, Gardens of Canal Court welcomes pets. Breed restrictions, weight limits, and additional fees may apply. View this property's pet policy.

How much income do I need to rent at Gardens of Canal Court?

A good rule of thumb is to spend no more than 30% of your gross income on rent. Based on the lowest available rent of $1,309 for a one-bedroom, you would need to earn about $52,360 per year to qualify. Want to double-check your budget? Calculate how much rent you can afford with our Rent Affordability Calculator.

Does Gardens of Canal Court have move-in specials?

Gardens of Canal Court is not currently offering any rent specials. Check back soon, as promotions change frequently.

Does Gardens of Canal Court offer Matterport 3D tours?

Yes! Gardens of Canal Court offers 4 Matterport 3D Tours. Explore different floor plans and see unit level details, all without leaving home.
Back To Top
Send a Message
Contact Property
enter move in date in the format: 2 digit month / 2 digit day / 4 digit year

I would like to... Optional

Send Message

Submitting Request

Send a Message
Contact Property

Thank you! Your email has been sent.

Error

Report an Issue Print Get Directions
Try These Popular Nearby Searches

Nearby Cities

  • Warren Park Rentals
  • Rocky Ripple Rentals
  • Beech Grove Rentals
  • Speedway Rentals
  • Meridian Hills Rentals
  • Homecroft Rentals
  • Southport Rentals
  • Lawrence Rentals
  • Cumberland Rentals

Neighborhood Apartment Rentals

  • Downtown Indianapolis Apartments for Rent
  • Newmans Oak Park Apartments for Rent
  • Aaron Kaufmans Woodside Apartments for Rent
  • North Brookside Park Apartments for Rent
  • Canby Home Place Apartments for Rent
  • Woodruff Place Apartments for Rent
  • Cottage Home Apartments for Rent
  • Holy Cross Apartments for Rent
  • Chatham Arch Apartments for Rent
  • Lockerbie Square Apartments for Rent

Indianapolis Apartments by Zip Code

  • Apartments in 46201 for Rent
  • Apartments in 46204 for Rent
  • Apartments in 46202 for Rent
  • Apartments in 46218 for Rent
  • Apartments in 46205 for Rent
  • Apartments in 46225 for Rent
  • Apartments in 46203 for Rent
  • Apartments in 46222 for Rent
  • Apartments in 46208 for Rent
  • Apartments in 46219 for Rent

Other Rental Types

  • Indianapolis Lofts for Rent
  • Indianapolis Houses for Rent
  • Indianapolis Condos for Rent
  • Indianapolis Townhomes for Rent
  • Private Landlord Rentals Indianapolis
  • Indianapolis Duplex Rentals

Nearby Properties

  • 928-934 Martin Luther King Jr St
  • Canal Overlook Apartments
  • Cosmopolitan on the Canal
  • 9 On Canal
  • 800 Capitol
  • 632MLK
  • About Us
  • Advertise
  • Legal Notices
  • Privacy Notice
  • Avoid Scams
  • Accessibility
  • Calculate Rent Affordability
  • Renterverse
  • Sitemap
Property Logo
apartments.com
© 2026 CoStar Group, Inc. Equal Housing Opportunity

Equal Housing Opportunity

© 2026 CoStar Group, Inc.

Equal Housing Opportunity

Ready to Apply?

Good News! This rental is accepting applications through Apartments.com. Act now and your $ purchase will include 9 additional FREE application submissions to participating properties.

Or if you already have an account


Required

Required

Valid Email Required

You must acknowledge the disclaimer to continue
Next
You're leaving Apartments.com

Do you want this property to contact you?

Required

Required

Valid Email Required

Continue to Property Website Skip this Step
Continue

Take me to this property's website
Schedule Tour
Interested in this property? Schedule a tour today.
Rate & Review Gardens of Canal Court
Please select a rating
50 character minimum
By clicking submit, I agree to the Apartments.com Terms of Service and the Ratings & Reviews Terms of Use.
Share This Listing
Listing Image

434 Canal Court South Dr

Indianapolis, IN 46202

Email

Link Copied

(877) 559-2949
Get Directions
Schools Restaurants Groceries Coffee Banks Shops Fitness