Map
  • Add a Property
  • Renter Tools
    • Favorites
    • Saved Searches
  • Manage Rentals
  • Apartments For Rent
  • Houses For Rent
  • Condos For Rent
  • Townhomes For Rent
  • Help Center
  • Lancaster Average Rent
  • Area Guide
  • Rent Calculator
  • Property Management Companies
English

Language

English Español
Apartments.com Logo
Manage Rentals      Sign Up / Sign In
  • Primary Photo - Gallery 118
  • Matterport 3D Exterior
     - Gallery 118
    Building Photo - Gallery 118
  • Building Photo - Gallery 118
    Building Photo - Gallery 118
Contact This Property

Language: English

Open 9am - 5pm Today

View All Hours Office Hours Monday - Friday, 9am - 5pm Saturday, 9am - 10pm Sunday, Closed

Gallery 118 media gallery Unit
call 717-844-6731
Floor Plan View Body
Pennsylvania Lancaster County Lancaster Downtown Lancaster

Gallery 118

118 N Prince St, Lancaster, PA 17603

Be the First to Rate & Review
Today
Share Listing
Favorites
717-844-6731
Property Management Company Logo
  • Monthly Rent

    $1,695 - $4,243

  • Bedrooms

    1 - 3 bd

  • Bathrooms

    1 - 3 ba

  • Square Feet

    667 - 1,697 sq ft

Gallery 118
Property Management Company Logo
Share Listing
Favorites

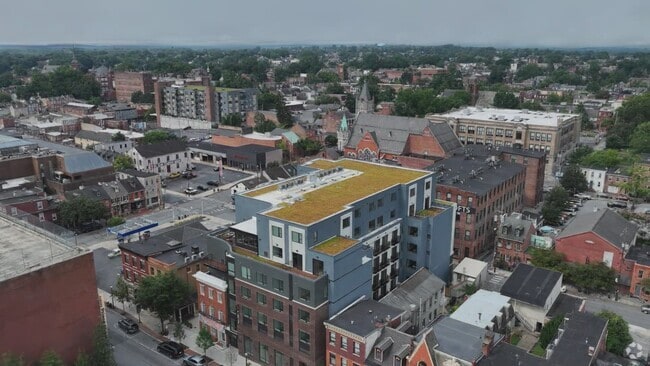
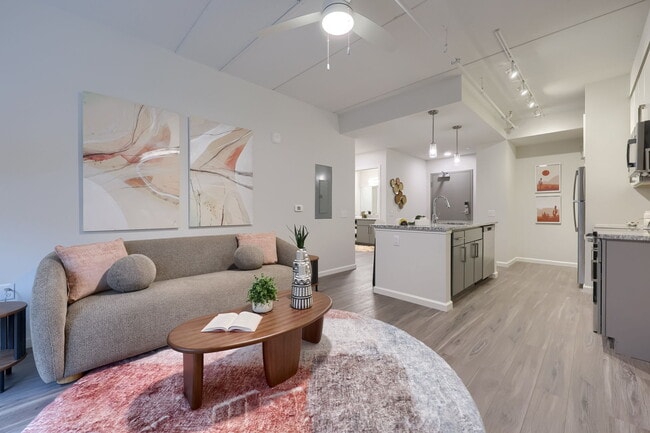
Welcome to Gallery 118 in Lancaster, PA, where city style meets the heart of the historic district. Choose from beautifully designed studio, one-, two-, and three-bedroom apartments, including unique two-level flats with a townhome-style feel. Settle into a home near Lancaster’s best dining, shopping, and entertainment. Experience the service, value, and lifestyle of a trusted Boyd Wilson community.

Read More

Highlights

  • New Construction
  • Furnished Units Available
  • Roof Terrace
  • Pet Washing Station
  • High Ceilings
  • Walk-In Closets
  • Deck
  • Planned Social Activities
  • Controlled Access

Pricing & Floor Plans

filter results by bedrooms
Rockwell
Starting at $1,695 1 Bed 1 Bath 667 Sq Ft
4 Available units
Unit
Base Price
Sq Ft
Availability
Unit Details
  • Unit 0403
    price $1,695
    square feet 667
    availibility Now
  • Unit 0402
    price $1,695
    square feet 667
    availibility Now
  • Unit 0502
    price $1,795
    square feet 667
    availibility Now
  • Unit 0513
    price $1,800
    square feet 667
    availibility Now

Van Gogh
Starting at $1,795 1 Bed 1 Bath 722 Sq Ft
4 Available units
Unit
Base Price
Sq Ft
Availability
Unit Details
  • Unit 0401
    price $1,795
    square feet 722
    availibility Now
  • Unit 0414
    price $1,795
    square feet 722
    availibility Now
  • Unit 0501
    price $1,895
    square feet 722
    availibility Now
  • Unit 0514
    price $1,995
    square feet 722
    availibility Now

Whistler
Starting at $1,800 1 Bed 1 Bath 691 Sq Ft
2 Available units
Unit
Base Price
Sq Ft
Availability
Unit Details
  • Unit 0407
    price $1,800
    square feet 691
    availibility Now
  • Unit 0507
    price $1,950
    square feet 691
    availibility Now
Adams
Starting at $1,850 1 Bed 1 Bath 730 Sq Ft
Matterport 3D Tour
4 Available units
Unit
Base Price
Sq Ft
Availability
Unit Details
  • Unit 0409
    price $1,850
    square feet 730
    availibility Now
  • Unit 408
    price $1,850
    square feet 730
    availibility Now
  • Unit 0508
    price $1,975
    square feet 730
    availibility Now
  • Unit 0509
    price $1,975
    square feet 730
    availibility Now

Raphael
Starting at $1,995 1 Bed 1 Bath 749 Sq Ft
4 Available units
Unit
Base Price
Sq Ft
Availability
Unit Details
  • Unit 0411
    price $1,995
    square feet 749
    availibility Now
  • Unit 0406
    price $2,050
    square feet 749
    availibility Now
  • Unit 0506
    price $2,125
    square feet 749
    availibility Now
  • Unit 0511
    price $2,175
    square feet 749
    availibility Now

Delacroix
$2,195 1 Bed 1 Bath 863 Sq Ft
1 Available unit
Unit
Base Price
Sq Ft
Availability
Unit Details
  • Unit 0204
    price $2,195
    square feet 863
    availibility Now
Matisse
Starting at $2,200 2 Beds 2 Baths 933 Sq Ft
3 Available units
Unit
Base Price
Sq Ft
Availability
Unit Details
  • Unit 0310
    price $2,200
    square feet 933
    availibility Now
  • Unit 0410
    price $2,300
    square feet 933
    availibility Now
  • Unit 0510
    price $2,500
    square feet 933
    availibility Now
Carvaggio
$2,375 2 Beds 2 Baths 1,025 Sq Ft
1 Available unit
Unit
Base Price
Sq Ft
Availability
Unit Details
  • Unit 0312
    price $2,375
    square feet 1,025
    availibility Now
Pollock
$2,975 2 Beds 2 Baths 1,025 Sq Ft
Available Now
Rembrandt
$3,177 2 Beds 2 Baths 1,077 Sq Ft
1 Available unit
Unit
Base Price
Sq Ft
Availability
Unit Details
  • Unit 0604
    price $3,177
    square feet 1,077
    availibility Now
Dali
$3,374 2 Beds 2.5 Baths 1,227 Sq Ft
1 Available unit
Unit
Base Price
Sq Ft
Availability
Unit Details
  • Unit 0602
    price $3,374
    square feet 1,227
    availibility Now
O'Keefe
Starting at $3,448 2 Beds 2.5 Baths 1,352 Sq Ft
2 Available units
Unit
Base Price
Sq Ft
Availability
Unit Details
  • Unit 0607
    price $3,448
    square feet 1,352
    availibility Now
  • Unit 0608
    price $3,448
    square feet 1,352
    availibility Now
Boticelli
$3,580 2 Beds 2.5 Baths 1,377 Sq Ft
1 Available unit
Unit
Base Price
Sq Ft
Availability
Unit Details
  • Unit 0605
    price $3,580
    square feet 1,377
    availibility Now
Vermeer
Starting at $3,580 2 Beds 2.5 Baths 1,409 Sq Ft
2 Available units
Unit
Base Price
Sq Ft
Availability
Unit Details
  • Unit 0609
    price $3,580
    square feet 1,409
    availibility Now
  • Unit 0606
    price $3,580
    square feet 1,409
    availibility Now
Picasso
$3,640 2 Beds 2.5 Baths 1,300 Sq Ft
1 Available unit
Unit
Base Price
Sq Ft
Availability
Unit Details
  • Unit 0603
    price $3,640
    square feet 1,300
    availibility Now
Monet
$3,643 2 Beds 2.5 Baths 1,457 Sq Ft
1 Available unit
Unit
Base Price
Sq Ft
Availability
Unit Details
  • Unit 0601
    price $3,643
    square feet 1,457
    availibility Now
Michelangelo
$4,243 3 Beds 3 Baths 1,697 Sq Ft
1 Available unit
Unit
Base Price
Sq Ft
Availability
Unit Details
  • Unit 0610
    price $4,243
    square feet 1,697
    availibility Now
Rockwell
Starting at $1,695 1 Bed 1 Bath 667 Sq Ft
4 Available units
Unit
Base Price
Sq Ft
Availability
Unit Details
  • Unit 0403
    price $1,695
    square feet 667
    availibility Now
  • Unit 0402
    price $1,695
    square feet 667
    availibility Now
  • Unit 0502
    price $1,795
    square feet 667
    availibility Now
  • Unit 0513
    price $1,800
    square feet 667
    availibility Now

Van Gogh
Starting at $1,795 1 Bed 1 Bath 722 Sq Ft
4 Available units
Unit
Base Price
Sq Ft
Availability
Unit Details
  • Unit 0401
    price $1,795
    square feet 722
    availibility Now
  • Unit 0414
    price $1,795
    square feet 722
    availibility Now
  • Unit 0501
    price $1,895
    square feet 722
    availibility Now
  • Unit 0514
    price $1,995
    square feet 722
    availibility Now

Whistler
Starting at $1,800 1 Bed 1 Bath 691 Sq Ft
2 Available units
Unit
Base Price
Sq Ft
Availability
Unit Details
  • Unit 0407
    price $1,800
    square feet 691
    availibility Now
  • Unit 0507
    price $1,950
    square feet 691
    availibility Now
Adams
Starting at $1,850 1 Bed 1 Bath 730 Sq Ft
Matterport 3D Tour
4 Available units
Unit
Base Price
Sq Ft
Availability
Unit Details
  • Unit 0409
    price $1,850
    square feet 730
    availibility Now
  • Unit 408
    price $1,850
    square feet 730
    availibility Now
  • Unit 0508
    price $1,975
    square feet 730
    availibility Now
  • Unit 0509
    price $1,975
    square feet 730
    availibility Now

Raphael
Starting at $1,995 1 Bed 1 Bath 749 Sq Ft
4 Available units
Unit
Base Price
Sq Ft
Availability
Unit Details
  • Unit 0411
    price $1,995
    square feet 749
    availibility Now
  • Unit 0406
    price $2,050
    square feet 749
    availibility Now
  • Unit 0506
    price $2,125
    square feet 749
    availibility Now
  • Unit 0511
    price $2,175
    square feet 749
    availibility Now

Delacroix
$2,195 1 Bed 1 Bath 863 Sq Ft
1 Available unit
Unit
Base Price
Sq Ft
Availability
Unit Details
  • Unit 0204
    price $2,195
    square feet 863
    availibility Now
Matisse
Starting at $2,200 2 Beds 2 Baths 933 Sq Ft
3 Available units
Unit
Base Price
Sq Ft
Availability
Unit Details
  • Unit 0310
    price $2,200
    square feet 933
    availibility Now
  • Unit 0410
    price $2,300
    square feet 933
    availibility Now
  • Unit 0510
    price $2,500
    square feet 933
    availibility Now
Carvaggio
$2,375 2 Beds 2 Baths 1,025 Sq Ft
1 Available unit
Unit
Base Price
Sq Ft
Availability
Unit Details
  • Unit 0312
    price $2,375
    square feet 1,025
    availibility Now
Pollock
$2,975 2 Beds 2 Baths 1,025 Sq Ft
Available Now
Rembrandt
$3,177 2 Beds 2 Baths 1,077 Sq Ft
1 Available unit
Unit
Base Price
Sq Ft
Availability
Unit Details
  • Unit 0604
    price $3,177
    square feet 1,077
    availibility Now
Dali
$3,374 2 Beds 2.5 Baths 1,227 Sq Ft
1 Available unit
Unit
Base Price
Sq Ft
Availability
Unit Details
  • Unit 0602
    price $3,374
    square feet 1,227
    availibility Now
O'Keefe
Starting at $3,448 2 Beds 2.5 Baths 1,352 Sq Ft
2 Available units
Unit
Base Price
Sq Ft
Availability
Unit Details
  • Unit 0607
    price $3,448
    square feet 1,352
    availibility Now
  • Unit 0608
    price $3,448
    square feet 1,352
    availibility Now
Boticelli
$3,580 2 Beds 2.5 Baths 1,377 Sq Ft
1 Available unit
Unit
Base Price
Sq Ft
Availability
Unit Details
  • Unit 0605
    price $3,580
    square feet 1,377
    availibility Now
Vermeer
Starting at $3,580 2 Beds 2.5 Baths 1,409 Sq Ft
2 Available units
Unit
Base Price
Sq Ft
Availability
Unit Details
  • Unit 0609
    price $3,580
    square feet 1,409
    availibility Now
  • Unit 0606
    price $3,580
    square feet 1,409
    availibility Now
Picasso
$3,640 2 Beds 2.5 Baths 1,300 Sq Ft
1 Available unit
Unit
Base Price
Sq Ft
Availability
Unit Details
  • Unit 0603
    price $3,640
    square feet 1,300
    availibility Now
Monet
$3,643 2 Beds 2.5 Baths 1,457 Sq Ft
1 Available unit
Unit
Base Price
Sq Ft
Availability
Unit Details
  • Unit 0601
    price $3,643
    square feet 1,457
    availibility Now
Michelangelo
$4,243 3 Beds 3 Baths 1,697 Sq Ft
1 Available unit
Unit
Base Price
Sq Ft
Availability
Unit Details
  • Unit 0610
    price $4,243
    square feet 1,697
    availibility Now
* Price shown is base rent. Excludes user-selected optional fees and variable or usage-based fees and required charges due at or prior to move-in or at move-out.View Fees and Policies for details. Price, availability, fees, and any applicable rent special are subject to change without notice.
* Square footage definitions vary. Displayed square footage is approximate.

Fees and Policies

Details

Lease Options

  • 12 mo

Property Information

  • Built in 2026
  • 72 units/7 stories
  • Furnished Units Available

Matterport 3D Tours

Located in the heart of Lancaster, PA, this well-appointed two-story residence offers four bedrooms, three bathrooms, and generous living space spread across two thoughtfully designed floors. The main level features an open-concept kitchen and living area with light wood-look flooring, recessed lighting, and a large central island topped with granite-style countertops. White cabinetry, stainless steel appliances, and elegant pendant lighting give the kitchen a clean, modern aesthetic. A bright staircase with a bold red handrail connects both levels seamlessly. The upper floor houses the bedrooms, each finished with plush carpeting and ceiling fans. The primary bedroom features a sliding glass door opening directly onto the private balcony, which overlooks a lush green roof and cityscape views. Spacious walk-in closets with wire shelving systems offer ample storage throughout. The bathrooms are finished with wood-look tile flooring and feature either a soaking tub or a walk-in shower with clean white surrounds and matte black hardware accents. Three closets and two staircases add to the home's functional layout, making this a highly livable and stylish urban residence.

Da Vinci 3BR, 3BA - 1,881SF
1/4
Located in the heart of Lancaster, PA, this well-appointed two-story residence offers four bedrooms, three bathrooms, and generous living space spread across two thoughtfully designed floors. The main level features an open-concept kitchen and living area with light wood-look flooring, recessed lighting, and a large central island topped with granite-style countertops. White cabinetry, stainless steel appliances, and elegant pendant lighting give the kitchen a clean, modern aesthetic. A bright staircase with a bold red handrail connects both levels seamlessly. The upper floor houses the bedrooms, each finished with plush carpeting and ceiling fans. The primary bedroom features a sliding glass door opening directly onto the private balcony, which overlooks a lush green roof and cityscape views. Spacious walk-in closets with wire shelving systems offer ample storage throughout. The bathrooms are finished with wood-look tile flooring and feature either a soaking tub or a walk-in shower with clean white surrounds and matte black hardware accents. Three closets and two staircases add to the home's functional layout, making this a highly livable and stylish urban residence. Located at 118 N Prince St in Lancaster, PA, this fitness center offers a thoughtfully designed, single-floor exercise facility divided into three interconnected exercise rooms. The space features light-toned luxury vinyl flooring throughout, crisp white walls, and a clean, modern aesthetic that creates an open and motivating environment.

The main cardio area is bathed in natural light from large arched windows and is equipped with multiple treadmills, a stationary bike, and a stair climber. Linear LED lighting runs along the ceiling, complementing the bright, airy atmosphere. Adjacent to this room, a dedicated cycling studio houses Peloton bikes positioned on individual mats, accompanied by wall-mounted screens for immersive ride experiences. A vibrant piece of cycling-themed artwork adds a playful touch to the space.

A separate free weights and functional training area provides a well-organized rack of dumbbells ranging in various sizes, an adjustable workout bench, and a multi-use vertical training rig. A centrally located accessory station offers resistance bands, kettlebells, stability balls, and other small equipment. Colorful artwork is displayed throughout, contributing to an energetic and welcoming atmosphere. The facility also includes accessible amenities and clearly marked exits, ensuring a safe and comfortable experience for all users. Located at 118 N Prince St in the heart of Lancaster, PA, this thoughtfully designed single-floor space offers a polished and functional environment across three distinct areas. The open-plan layout is unified by a cohesive modern aesthetic, featuring crisp white walls, light flooring, and bold circular ring pendant lighting throughout.

The living lounge serves as the centerpiece, furnished with plush burnt-orange upholstered chairs and a caramel-toned sectional sofa arranged over a large abstract patterned area rug. Large windows flood the area with natural light and provide views of the surrounding streetscape, while curated artwork and lush greenery add warmth and character.

The private meeting room offers an intimate setting anchored by a sleek, organic-shaped wooden conference table surrounded by textured golden accent chairs. A circular LED ceiling fixture and a colorful geometric art piece on the wall contribute to a creative yet professional atmosphere.

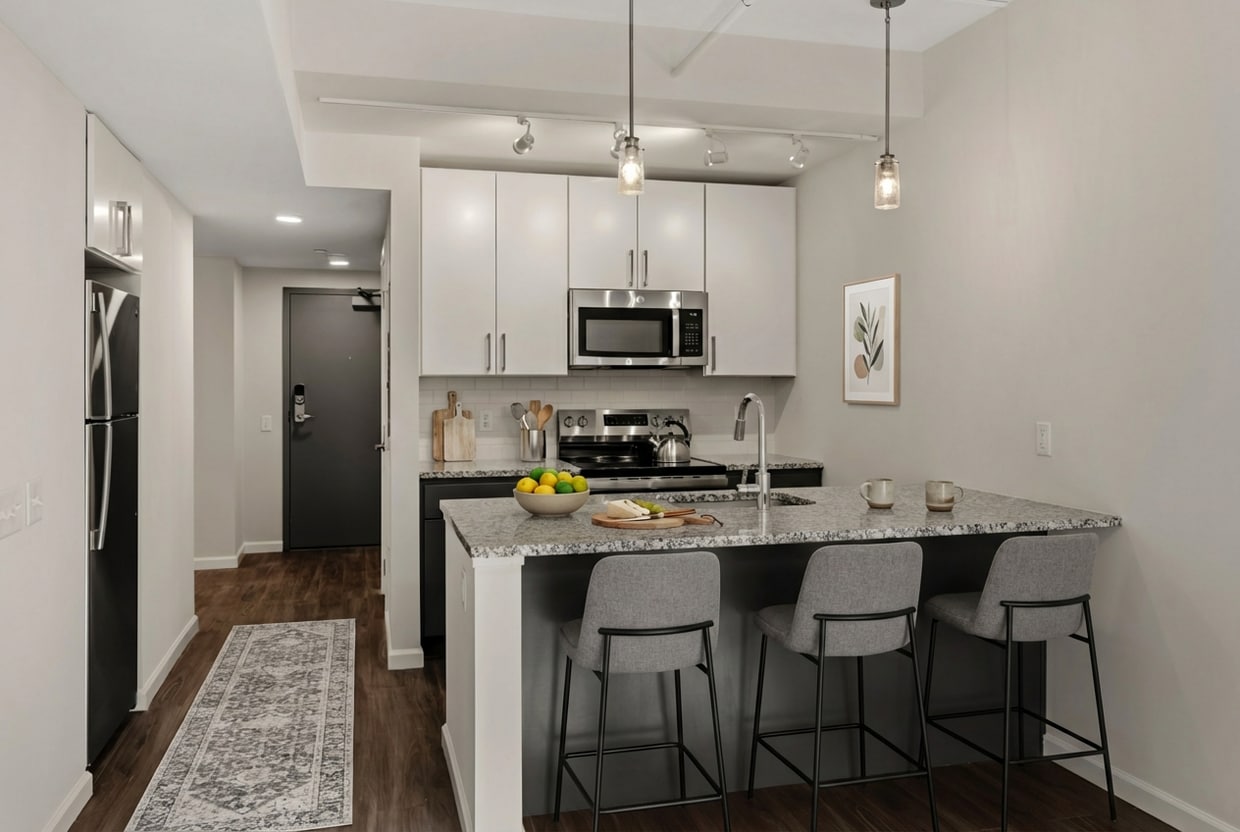
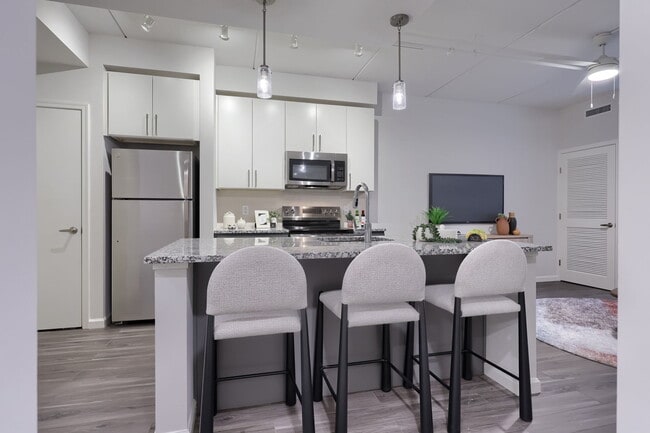
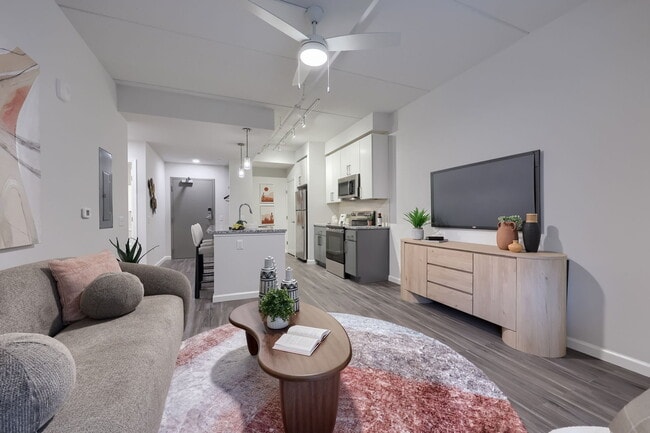
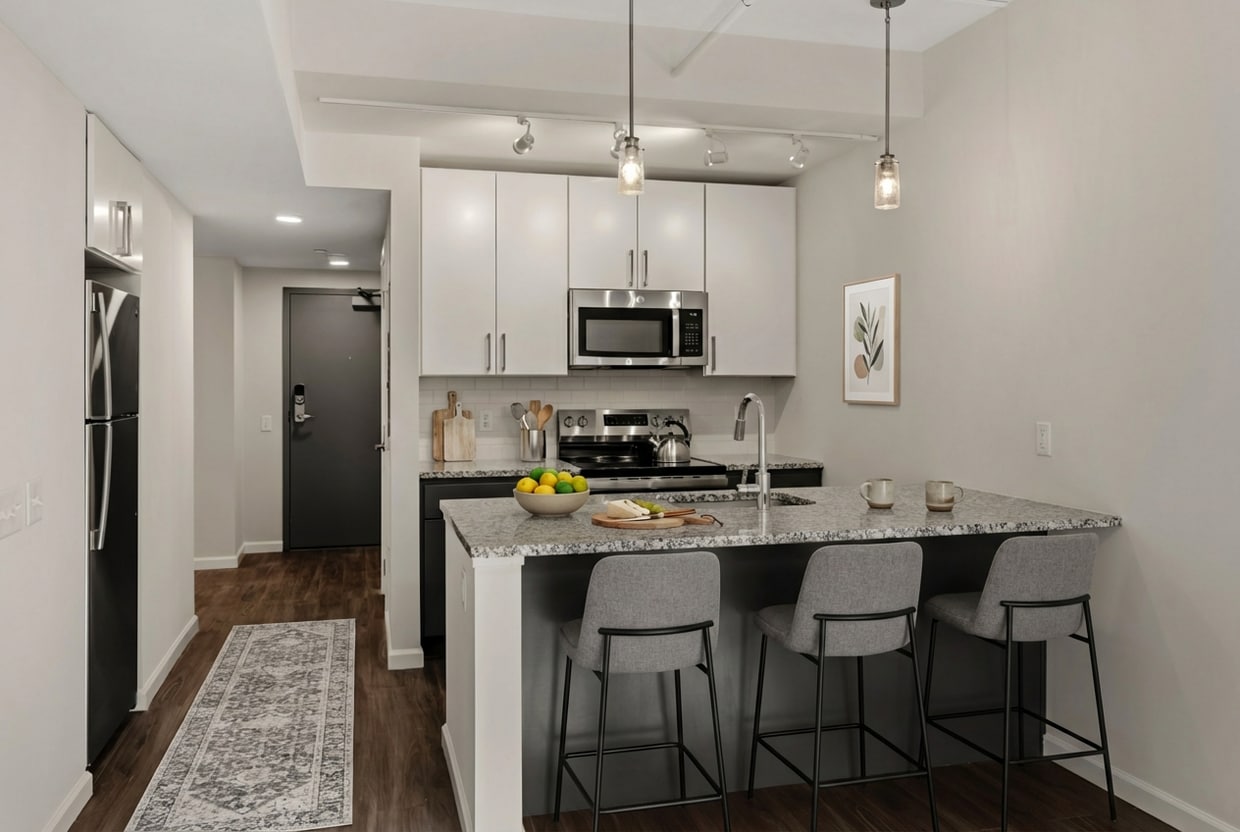
The entry and lobby area features built-in shelving with colorful decorative objects, cabinetry in a muted sage tone, and a high-top bar seating nook — ideal for casual work or informal conversation. The space flows seamlessly between zones, making it well-suited for both collaborative gatherings and focused work sessions. Located at 118 N Prince St in the heart of Lancaster, PA, this thoughtfully designed one-bedroom, one-bathroom residence offers a clean, modern aesthetic throughout. The open-concept kitchen and living area serves as the centerpiece of the unit, featuring a granite-topped peninsula with pendant lighting, white shaker cabinetry, gray lower cabinets, and a full suite of stainless steel appliances including a range, microwave, and refrigerator. Light wood-look flooring ties the space together with a bright, contemporary feel. The bedroom is a comfortable retreat with plush carpeting, a ceiling fan, and large sliding glass doors that open to a private balcony overlooking the Lancaster cityscape. A generous walk-in closet with built-in wire shelving provides ample storage. The bathroom continues the modern design language with a granite-topped vanity, gray cabinetry, and wood-look tile flooring. A dedicated laundry room houses a stacked full-size washer and dryer alongside open shelving for added convenience. Crisp white walls and abundant natural light from multiple windows create an airy, welcoming ambiance throughout this well-appointed urban residence.
1/2

About Gallery 118

Welcome to Gallery 118 in Lancaster, PA, where city style meets the heart of the historic district. Choose from beautifully designed studio, one-, two-, and three-bedroom apartments, including unique two-level flats with a townhome-style feel. Settle into a home near Lancaster’s best dining, shopping, and entertainment. Experience the service, value, and lifestyle of a trusted Boyd Wilson community.

Gallery 118 is an apartment community located in Lancaster County and the 17603 ZIP Code. This area is served by the Lancaster School District attendance zone.

Unique Features

  • Equal Opportunity Housing Provider
  • Extra Oversized Closet Space
  • Live In Historic District Of Lancaster
  • Plank Flooring Through Living Space
  • Sarah, Resident Satisfaction Manager
  • Stunning 2 Story Flats
  • Unique Floor Plans To Fit Your Style

Contact

View Property Website
Language: English
Open 9am - 5pm Today
  • Monday - Friday, 9am - 5pm
  • Saturday, 9am - 10pm
  • Sunday, Closed
Property Management Company Logo

Community Amenities

Fitness Center

Furnished Units Available

Elevator

Roof Terrace

  • Controlled Access
  • 24 Hour Access
  • Furnished Units Available
  • Online Services
  • Planned Social Activities
  • Pet Washing Station
  • Elevator
  • Lounge
  • Fitness Center
  • Roof Terrace

Apartment Features

Washer/Dryer

Air Conditioning

Dishwasher

Hardwood Floors

Walk-In Closets

Island Kitchen

Granite Countertops

Microwave

Indoor Features

  • Washer/Dryer
  • Air Conditioning
  • Heating
  • Ceiling Fans
  • Smoke Free
  • Cable Ready
  • Tub/Shower
  • Sprinkler System
  • Framed Mirrors

Kitchen Features & Appliances

  • Dishwasher
  • Granite Countertops
  • Stainless Steel Appliances
  • Pantry
  • Island Kitchen
  • Kitchen
  • Microwave
  • Oven
  • Refrigerator
  • Freezer

Model Details

  • Hardwood Floors
  • Carpet
  • High Ceilings
  • Views
  • Walk-In Closets
  • Balcony
  • Deck
Location
118 N Prince St, Lancaster,
PA 17603
Get Directions
Schools Restaurants Groceries Coffee Banks Shops Fitness
| Edit
Edit Commute

Destination is required

Under 30 minutes

Commute Time is calculated at rush hour.
Neighborhood

Renting in Downtown Lancaster puts locals right in the middle of the city’s central business district. This lively neighborhood houses an array of businesses, affordable apartments, and sources of entertainment around its perimeter. The Lancaster Central Market, the oldest continuously operating market in the country, resides in a historic brick building in downtown. Locals buy homemade preserves, Pennsylvania Dutch sausage, farm fresh eggs, and other Amish country specialties at the market. Local pubs, restaurants, and theaters thrive in this district, like Fulton Theatre, which hosts a packed season of plays and musicals every year. Downtown Lancaster is surrounded by scenic, family-friendly suburbs and city parks like Lancaster County Central Park.

Learn more about living in Downtown Lancaster 
Average Prices by Area

Compare neighborhood and city base rent averages by bedroom.

Downtown Lancaster Lancaster, PA
Studio $1,332 $1,343
1 Bedroom $1,551 $1,542
2 Bedrooms $2,273 $1,803
3 Bedrooms $3,608 $2,177
Amenities
  • Controlled Access
  • 24 Hour Access
  • Furnished Units Available
  • Online Services
  • Planned Social Activities
  • Pet Washing Station
  • Elevator
  • Lounge
  • Roof Terrace
  • Fitness Center
  • Equal Opportunity Housing Provider
  • Extra Oversized Closet Space
  • Live In Historic District Of Lancaster
  • Plank Flooring Through Living Space
  • Sarah, Resident Satisfaction Manager
  • Stunning 2 Story Flats
  • Unique Floor Plans To Fit Your Style
  • Washer/Dryer
  • Air Conditioning
  • Heating
  • Ceiling Fans
  • Smoke Free
  • Cable Ready
  • Tub/Shower
  • Sprinkler System
  • Framed Mirrors
  • Dishwasher
  • Granite Countertops
  • Stainless Steel Appliances
  • Pantry
  • Island Kitchen
  • Kitchen
  • Microwave
  • Oven
  • Refrigerator
  • Freezer
  • Hardwood Floors
  • Carpet
  • High Ceilings
  • Views
  • Walk-In Closets
  • Balcony
  • Deck
Office Hours
Monday 9am - 5pm
Tuesday 9am - 5pm
Wednesday 9am - 5pm
Thursday 9am - 5pm
Friday 9am - 5pm
Saturday 9am - 10pm
Sunday Closed
717-844-6731
Education
Colleges & Universities Distance
Franklin and Marshall College
Drive: 3 min 1.4 mi
Millersville University
Drive: 7 min 4.3 mi
Elizabethtown College
Drive: 31 min 19.5 mi
YTI Career Institute
Drive: 34 min 21.9 mi
Gallery 118 is within 3 minutes or 1.4 miles from Franklin and Marshall College. It is also near Millersville University and Elizabethtown College.
Schools
  • Public Schools
  • Private Schools
Fulton El School
Public Elementary School
Grades PK-5
283 Students
Attendance Zone
Reynolds Middle School
Public Middle School
Grades 6-8
511 Students
Attendance Zone
McCaskey Campus
Public High School
Grades 9-12
2,600 Students
Attendance Zone
Wonder Club School
Private Elementary, Middle & High School
Grades K-12
Nearby
Sacred Heart School
Private Elementary & Middle School
Grades PK-8
226 Students
Nearby
School data provided by The GreatSchools Rating helps parents compare schools within a state based on a variety of school quality indicators and provides a helpful picture of how effectively each school serves all of its students. Ratings are on a scale of 1 (below average) to 10 (above average) and can include test scores, college readiness, academic progress, advanced courses, equity, discipline and attendance data. We also advise parents to visit schools, consider other information on school performance and programs, and consider family needs as part of the school selection process.

View GreatSchools Rating Methodology


Data provided by GreatSchools.org © 2026. All rights reserved.
Transportation

Gallery 118 is near Harrisburg International, located 33.0 miles or 44 minutes away.

Commuter Rail Distance
Lancaster
Drive: 4 min 1.3 mi
Mount Joy Amtrak
Drive: 21 min 13.5 mi
Elizabethtown Amtrak Station
Drive: 32 min 21.2 mi
Parkesburg Amtrak
Drive: 42 min 23.9 mi
Middletown
Drive: 41 min 29.1 mi
Airports Distance
Airports Distance
Harrisburg International
Drive: 44 min 33.0 mi
Getting Around
Very Walkable
Walkability
80 / 100
Some Public Transit
Transit
50 / 100
Moderately Drivable
Drivability
70 / 100
Somewhat Bikeable
Bikeability
30 / 100

Scores provided by

What do Walkability, Transit, Drivability, and Bikeability mean? Walkability measures the walking distance to day-to-day needs. Transit measures access to public transportation. Drivability measures congestion, parking availability, and access to major roads. Bikeability measures the suitability for cycling. How It Works
Busy
Soundscore™
62 / 100

Traffic

Busy

Airport

Calm

Businesses

Busy

Scores provided by

HowLoud What is a Sound Score Rating? A Sound Score Rating aggregates noise caused by vehicle traffic, airplane traffic and local sources. How It Works
Points of Interest

Time and distance from Gallery 118.

Shopping Centers Distance
College Row
Drive: 3 min 1.2 mi
Station Square
Drive: 4 min 1.2 mi
Lancaster Retail Center
Drive: 4 min 1.3 mi
Gallery 118 has 3 shopping centers within 1.3 miles, which is about a 4-minute drive. The miles and minutes will be for the farthest away property.
Parks and Recreation Distance
Musser Park
Walk: 8 min 0.4 mi
Lancaster Science Factory
Drive: 4 min 1.2 mi
Tanger Arboretum
Drive: 3 min 1.5 mi
North Museum of Natural History and Science
Drive: 5 min 1.7 mi
Lancaster County Central Park
Drive: 8 min 2.4 mi
Gallery 118 has 5 parks within 2.4 miles, including Musser Park, Lancaster Science Factory, and North Museum of Natural History and Science.
Hospitals Distance
Hospitals Distance
Lancaster General Hospital
Walk: 12 min 0.7 mi
Lancaster Behavioral Health Hospital
Walk: 15 min 0.8 mi
UPMC Lititz
Drive: 13 min 7.2 mi
Gallery 118 has 3 hospitals within 7.2 miles, the nearest is Lancaster General Hospital which is 0.7 mile away and a 12 minute walk.
Military Bases Distance
Fort Indiantown Gap Union
Drive: 61 min 39.0 mi
Fort Indiantown Gap East Hanover
Drive: 72 min 41.2 mi
Naval Support Activity Mechanicsburg
Drive: 61 min 45.1 mi
Gallery 118 has 3 military bases within 45.1 miles, the nearest is Fort Indiantown Gap Union which is 39.0 miles away and a 61 minute drive.


Reviews for Gallery 118

No Renter Ratings Yet
Be the First to Rate & Review!
Share details of your experience with this property
Submitted by a verified resident of the apartment community. Participating residents may receive reward points in exchange for posting a review during their lease term, regardless of the nature of the review. Delete

Property Manager Responded:

Property Manager Responded

Show full review Show less
Was this helpful? Vote review helpful Thanks for your feedback!
Flag Review
  1. ...
  2. ...

Gallery 118 Photos

  • Gallery 118

  • Da Vinci 3BR, 3BA - 1,881SF

Models

  • 1 Bedroom

  • 1 Bedroom

  • 1 Bedroom

  • 1 Bedroom

  • Adams 1BR, 1BA - 730SF

  • 1 Bedroom

Nearby Apartments

Within 50 Miles of Gallery 118

  • The Pond

    5001 Walden Way

    Middletown, PA 17057

    $2,300 - $3,200

    2-3 Br 27.7 mi

  • The Summit at River View

    450 Summit Dr

    Dauphin, PA 17018

    $1,685 - $2,355

    1-3 Br 40.8 mi

  • Fox Run Crossing

    8800 Lilly Ln

    Breinigsville, PA 18031

    $1,826 - $2,285

    1-2 Br 49.7 mi

  • The Landings

    1818 Catasauqua Rd

    Bethlehem, PA 18018

    $1,604 - $2,479

    1-3 Br 62.9 mi

Frequently Asked Questions
Does Gallery 118 have in-unit laundry?

Gallery 118 has units with in‑unit washers and dryers, making laundry day simple for residents.

What utilities are included in rent at Gallery 118?

Utilities are not included in rent. Residents should plan to set up and pay for all services separately.

Is parking available at Gallery 118?

Contact this property for parking details.

Which floor plans are available, and what are the price ranges?

Gallery 118 has one to three-bedrooms with rent ranges from $1,695/mo. to $4,243/mo.

Is Gallery 118 pet-friendly?

Gallery 118 does not allow pets, though service animals are always welcome in accordance with applicable laws.

How much income do I need to rent at Gallery 118?

A good rule of thumb is to spend no more than 30% of your gross income on rent. Based on the lowest available rent of $1,695 for a one-bedroom, you would need to earn about $67,800 per year to qualify. Want to double-check your budget? Calculate how much rent you can afford with our Rent Affordability Calculator.

Does Gallery 118 have move-in specials?

Gallery 118 is not currently offering any rent specials. Check back soon, as promotions change frequently.

Does Gallery 118 offer Matterport 3D tours?

Yes! Gallery 118 offers 4 Matterport 3D Tours. Explore different floor plans and see unit level details, all without leaving home.
Back To Top
Send a Message
Contact Property
enter move in date in the format: 2 digit month / 2 digit day / 4 digit year

I would like to... Optional

Send Message

Submitting Request

Send a Message
Contact Property

Thank you! Your email has been sent.

Error

Report an Issue Print Get Directions
Try These Popular Nearby Searches

Cities

  • Manheim Township Rentals
  • Millersville Rentals
  • Willow Street Rentals
  • Lampeter Rentals
  • East Petersburg Rentals

Search by Bedrooms

  • Studio Apartments in Lancaster
  • 1 Bedroom Apartments in Lancaster
  • 2 Bedroom Apartments in Lancaster
  • 3 Bedroom Apartments in Lancaster

Other Rental Types

  • Lancaster Lofts for Rent
  • Lancaster Houses for Rent
  • Lancaster Condos for Rent
  • Lancaster Townhomes for Rent
  • Private Landlord Rentals Lancaster
  • Lancaster Duplex Rentals
  • 17603 Houses for Rent
  • 17603 Condos for Rent
  • 17603 Townhomes for Rent

Stay on Budget

  • Lancaster Apartments Under $600
  • Lancaster Apartments Under $700
  • Lancaster Apartments Under $800
  • Lancaster Apartments Under $1,000
  • Lancaster Apartments Under $1,100
  • Lancaster Apartments Under $1,200
  • Lancaster Apartments Under $1,400
  • Lancaster Apartments Under $2,000

Filter by Popular Amenities

  • Pet Friendly Apartments in Lancaster
  • Furnished Apartments in Lancaster
  • Apartments with Washer & Dryer in Lancaster
  • Wheelchair Accessible Apartments in Lancaster
  • Apartments with EV Charging in Lancaster
  • Apartments with Balcony in Lancaster
  • Apartments with Air Conditioning in Lancaster
  • Lancaster Apartments with Pickleball Court
  • Lancaster Apartments with Virtual Tours

Find Specialty Housing

  • Student Housing in Lancaster
  • Lancaster Low Income Housing
  • Senior Housing in Lancaster
  • Short Term Rentals in Lancaster
  • Luxury Apartments in Lancaster
  • Cheap Apartments in Lancaster
  • Corporate Housing in Lancaster
  • Move-In Specials in Lancaster
  • New Apartments in Lancaster
  • About Us
  • Advertise
  • Legal Notices
  • Privacy Notice
  • Avoid Scams
  • Accessibility
  • Calculate Rent Affordability
  • Renterverse
  • Sitemap
Property Logo
apartments.com
© 2026 CoStar Group, Inc. Equal Housing Opportunity

Equal Housing Opportunity

© 2026 CoStar Group, Inc.

Equal Housing Opportunity

Ready to Apply?

Good News! This rental is accepting applications through Apartments.com. Act now and your $ purchase will include 9 additional FREE application submissions to participating properties.

Or if you already have an account


Required

Required

Valid Email Required

You must acknowledge the disclaimer to continue
Next
You're leaving Apartments.com

Do you want this community to contact you?

Required

Required

Valid Email Required

Continue to Property Website Skip this Step
Continue

Take me to this property's website
Send Message
Interested in this property? Send message today.
Rate & Review Gallery 118
Please select a rating
50 character minimum
By clicking submit, I agree to the Apartments.com Terms of Service and the Ratings & Reviews Terms of Use.
Share This Listing
Listing Image

118 N Prince St

Lancaster, PA 17603

Email

Link Copied

(717) 844-6731
Get Directions
Schools Restaurants Groceries Coffee Banks Shops Fitness