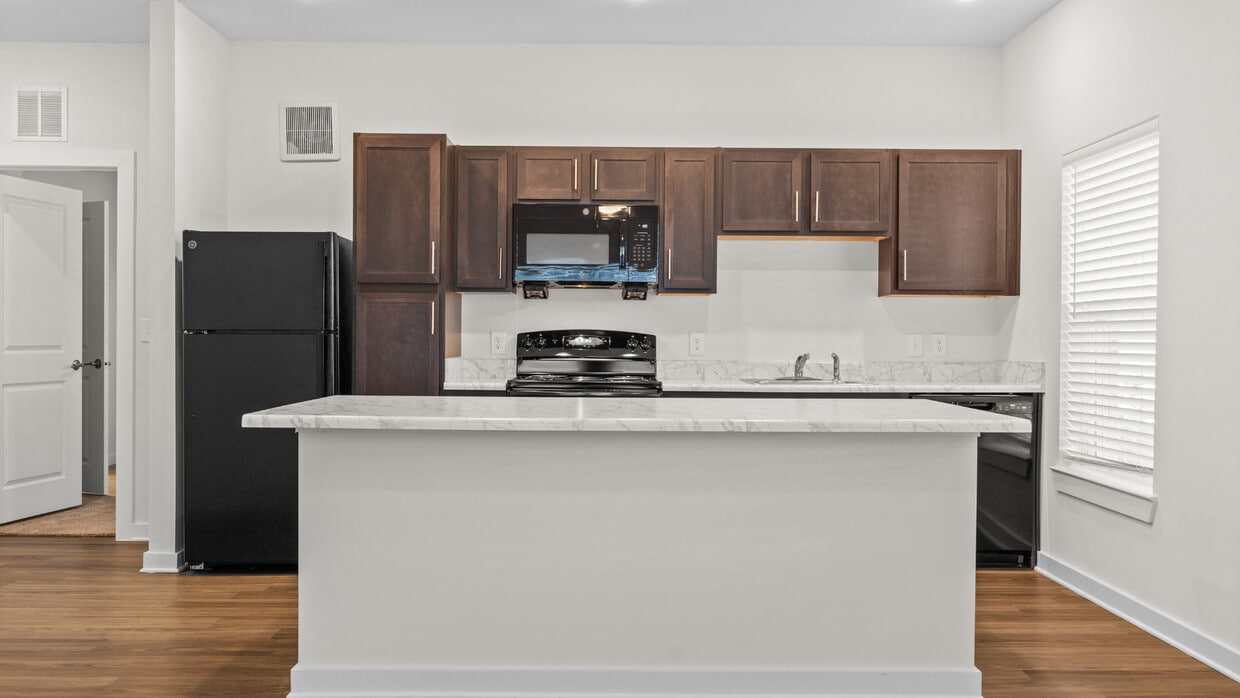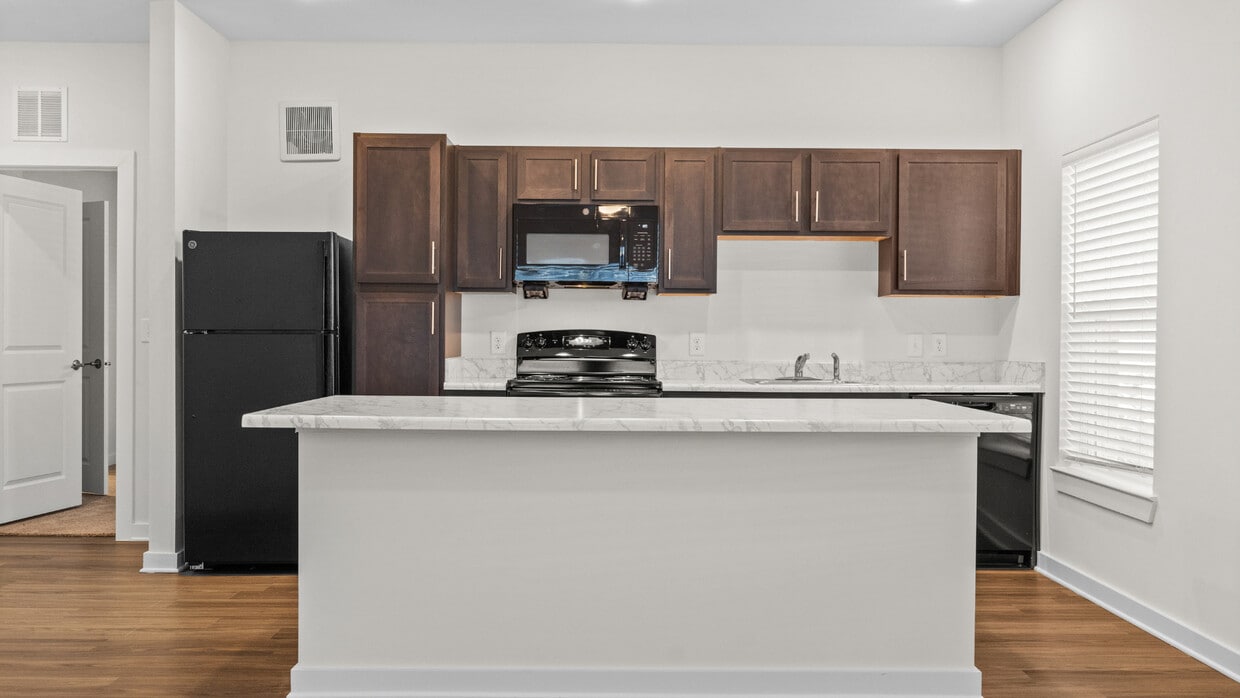
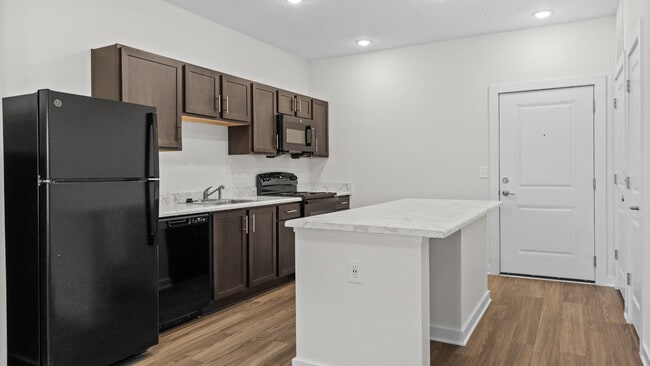




Located at 4035 Flat Shoals Pkwy in Decatur, GA, this well-designed 2-bedroom, 3-bathroom single-floor home offers a clean, modern layout with thoughtful finishes throughout. The kitchen serves as a central highlight, featuring a large marble-topped island, dark cabinetry, light wood-look flooring, recessed lighting, and black appliances including a refrigerator, range, and microwave. The open layout allows natural light to flow in through nearby windows, enhancing the bright, airy atmosphere. Both bedrooms are carpeted and feature ceiling fans, large windows with blinds offering views of surrounding trees, and generous closet space. The primary bedroom includes an en-suite bathroom with a dark-cabinet vanity topped with a marble-style countertop, a shower-tub combo, and wood-look flooring, along with a walk-in closet equipped with built-in shelving for organized storage. Hallways and transitional spaces also feature wood-look flooring, maintaining a cohesive aesthetic throughout. The two additional bathrooms provide ample accommodation for guests and residents alike. With neutral wall tones, clean white trim, and panel-style doors, the home presents a consistent, modern palette that is both functional and inviting.
| 1 | $47,250 |
| 2 | $54,040 |
| 3 | $60,760 |
| 4 | $67,480 |
| 5 | $72,940 |
| 6 | $78,330 |