Map
  • Add a Property
  • Renter Tools
    • Favorites
    • Saved Searches
  • Manage Rentals
  • Apartments For Rent
  • Houses For Rent
  • Condos For Rent
  • Townhomes For Rent
  • Help Center
  • Denver Average Rent
  • Area Guide
  • Rent Calculator
  • Property Management Companies
English

Language

English Español
Apartments.com Logo
Manage Rentals      Sign Up / Sign In
  • Alternate Building View - Freshlo
  • Matterport 3D Exterior
    3D Exterior - Freshlo
    Alternate Building View - Freshlo
  • Alternate Building View - Freshlo
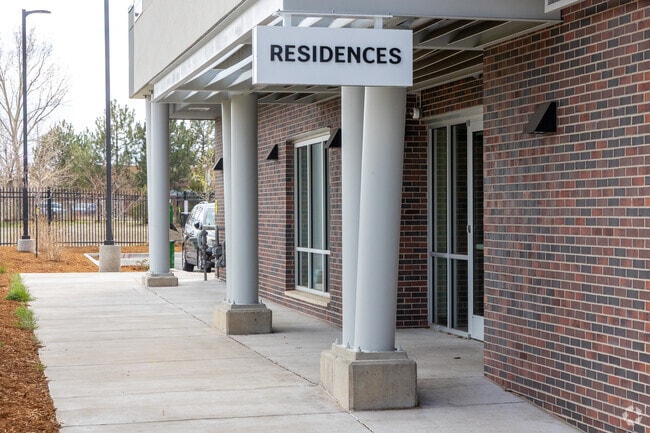
    Entrance - Freshlo
Contact This Property

Language: English

Open 8am - 5pm Today

View All Hours Office Hours Monday - Friday, 8am - 5pm Saturday & Sunday, Closed

Freshlo media gallery Unit
call 720-594-5324
Floor Plan View Body
Colorado Denver County Denver Montbello

Freshlo

12444 Albrook Dr, Denver, CO 80239

Be the First to Rate & Review
Verified Listing CoStar Verified® Listing

This Listing has been verified by CoStar’s listing verification process, which combines internal screening and fraud detection technology. Always beware of scams.

Today
Share Listing
Favorites
720-594-5324
Property Management Company Logo
  • Monthly Rent

    $1,313 - $1,839

    Plus Fees

  • Bedrooms

    1 - 3 bd

  • Bathrooms

    1 - 2 ba

  • Square Feet

    494 - 1,164 sq ft

This property has income limits. Make sure you qualify.

Freshlo
Property Management Company Logo
Share Listing
Favorites

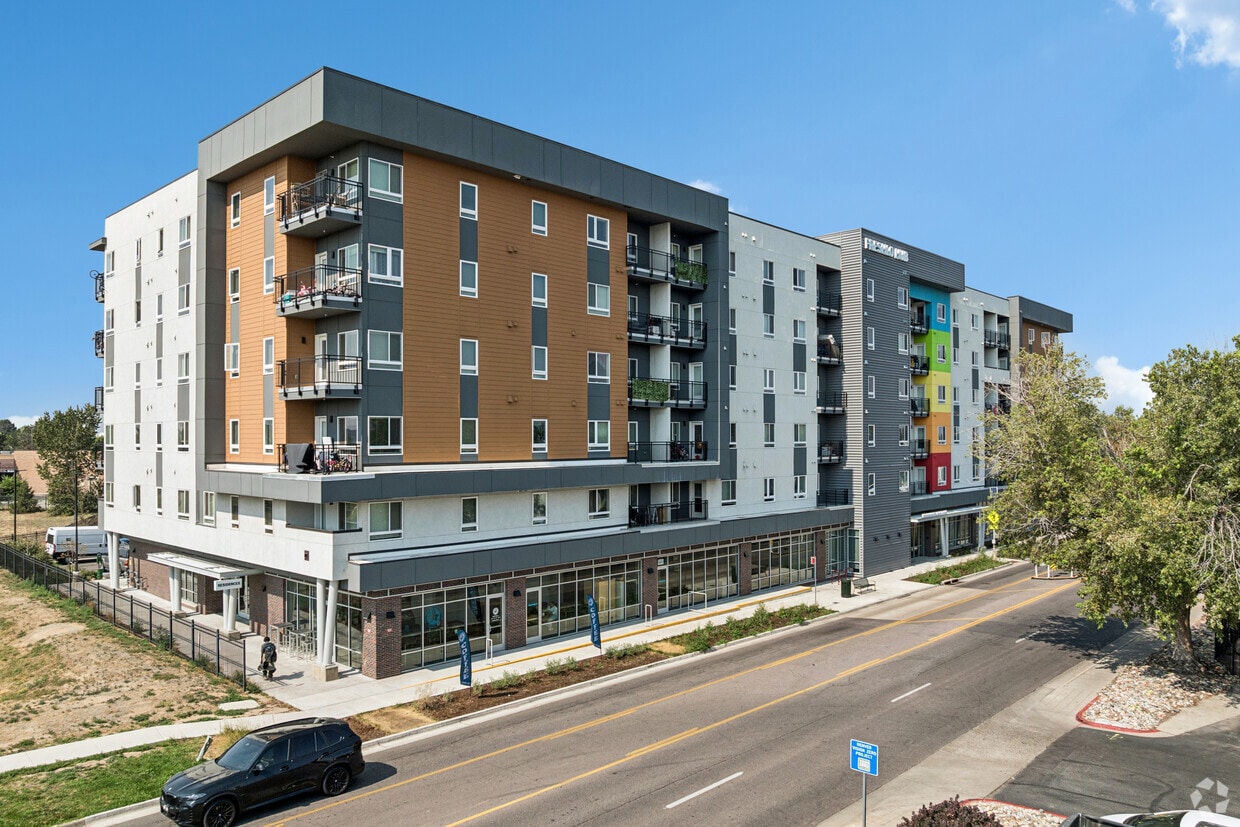
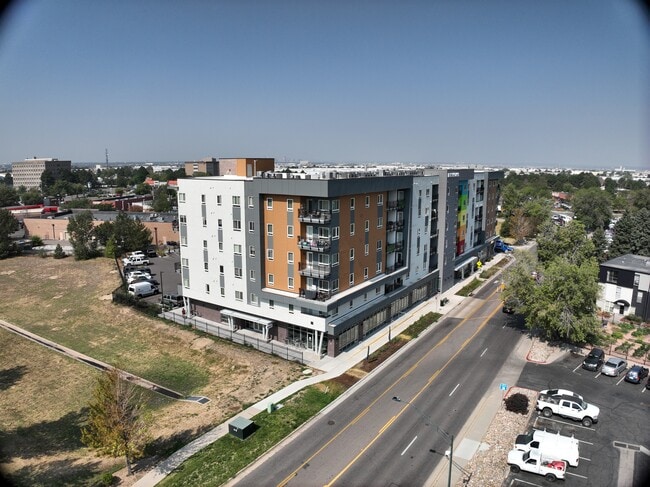
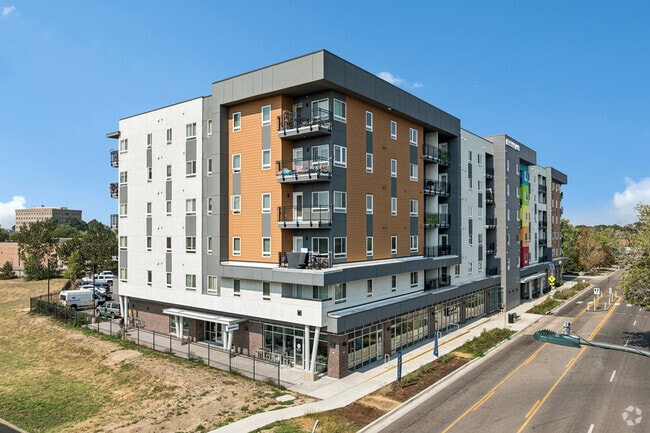
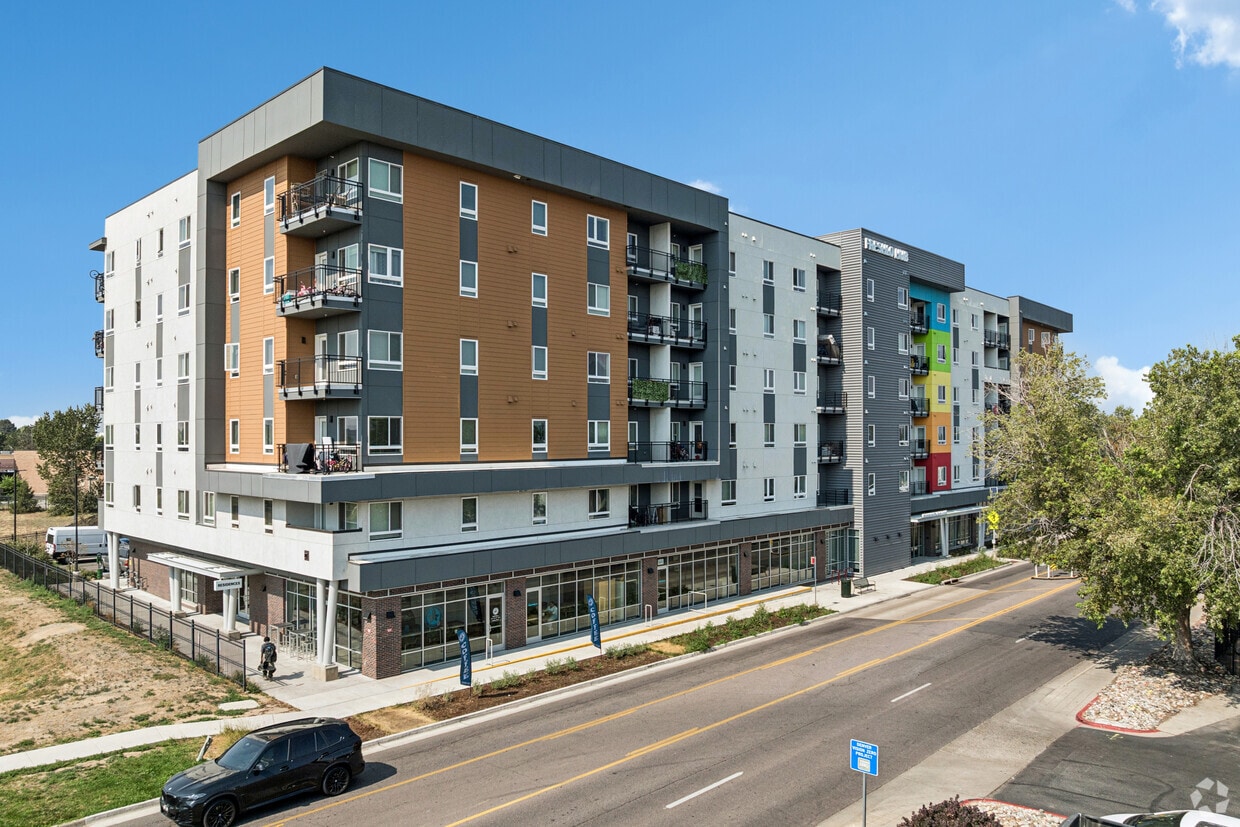
Introducing the Montbello FreshLo Hub: A dynamic community-driven initiative designed to foster vibrant living, shopping, gathering, artistic expression, and wellness. Phase I presents a six-story structure offering 97 affordable housing units, catering to individuals and families within the 30% to 50-70% AMI range. Alongside residential accommodations, the building hosts a mental health center, office facilities, and retail spaces on its ground floor. Anticipated completion for Phase I is late 2024. Phase II promises even more with plans for a grocery store, cultural arts education center, and a business incubator, further enriching the Montbello community experience.

Read More

Highlights

  • Office
  • Elevator
  • Balcony
  • Patio

Pricing & Floor Plans

filter results by bedrooms
Cost Calculator: Estimate your monthly and one-time fees.
1.2 B 1 Bed 1 Bath
Starting at $1,576 Plus Fees 1 Bed 1 Bath 494 – 611 Sq Ft
5 Available units
Unit
Base Price
Sq Ft
Availability
Unit Details
  • Unit 319
    price $1,576
    square feet 611
    availibility Now
  • Unit 323
    price $1,576
    square feet 494
    availibility Now
  • Unit 607
    price $1,576
    square feet 611
    availibility Now
  • Unit 519
    price $1,839
    square feet 611
    availibility Oct 4
  • Unit 416
    price $1,839
    square feet 611
    availibility Oct 4

1.1 B 1 Bed 1 Bath
$1,313 Plus Fees 1 Bed 1 Bath 495 Sq Ft
1 Available unit
Unit
Base Price
Sq Ft
Availability
Unit Details
  • Unit 623
    price $1,313
    square feet 495
    availibility Oct 4
1.1 A 1 Bed 1 Bath
Call for Rent 1 Bed 1 Bath 495 Sq Ft
Not Available
2.1 B 2 Bed 2 Bath
Call for Rent 2 Beds 2 Baths 946 Sq Ft
Not Available
2.2 B 2 Bed 2 Bath
Call for Rent 2 Beds 2 Baths 891 Sq Ft
Not Available
2.1 A 2 Bed 2 Bath
Call for Rent 2 Beds 2 Baths 949 Sq Ft
Not Available
2.4 B 2 Bed 2 Bath
Call for Rent 2 Beds 2 Baths 960 Sq Ft
Not Available
2.3 B 2 Bed 2 Bath
Call for Rent 2 Beds 2 Baths 1,010 Sq Ft
Not Available
2.5 B 2 Bed 2 Bath
Call for Rent 2 Beds 2 Baths 1,038 Sq Ft
Not Available
3.1 B 3 Bed 2 Bath
Call for Rent 3 Beds 2 Baths 1,156 Sq Ft
Not Available
3.2 B 3 Bed 2 Bath
Call for Rent 3 Beds 2 Baths 1,157 Sq Ft
Not Available
3.1 A 3 Bed 2 Bath
Call for Rent 3 Beds 2 Baths 1,164 Sq Ft
Not Available
1.2 B 1 Bed 1 Bath
Starting at $1,576 Plus Fees 1 Bed 1 Bath 494 – 611 Sq Ft
5 Available units
Unit
Base Price
Sq Ft
Availability
Unit Details
  • Unit 319
    price $1,576
    square feet 611
    availibility Now
  • Unit 323
    price $1,576
    square feet 494
    availibility Now
  • Unit 607
    price $1,576
    square feet 611
    availibility Now
  • Unit 519
    price $1,839
    square feet 611
    availibility Oct 4
  • Unit 416
    price $1,839
    square feet 611
    availibility Oct 4

1.1 B 1 Bed 1 Bath
$1,313 Plus Fees 1 Bed 1 Bath 495 Sq Ft
1 Available unit
Unit
Base Price
Sq Ft
Availability
Unit Details
  • Unit 623
    price $1,313
    square feet 495
    availibility Oct 4
1.1 A 1 Bed 1 Bath
Call for Rent 1 Bed 1 Bath 495 Sq Ft
Not Available
2.1 B 2 Bed 2 Bath
Call for Rent 2 Beds 2 Baths 946 Sq Ft
Not Available
2.2 B 2 Bed 2 Bath
Call for Rent 2 Beds 2 Baths 891 Sq Ft
Not Available
2.1 A 2 Bed 2 Bath
Call for Rent 2 Beds 2 Baths 949 Sq Ft
Not Available
2.4 B 2 Bed 2 Bath
Call for Rent 2 Beds 2 Baths 960 Sq Ft
Not Available
2.3 B 2 Bed 2 Bath
Call for Rent 2 Beds 2 Baths 1,010 Sq Ft
Not Available
2.5 B 2 Bed 2 Bath
Call for Rent 2 Beds 2 Baths 1,038 Sq Ft
Not Available
3.1 B 3 Bed 2 Bath
Call for Rent 3 Beds 2 Baths 1,156 Sq Ft
Not Available
3.2 B 3 Bed 2 Bath
Call for Rent 3 Beds 2 Baths 1,157 Sq Ft
Not Available
3.1 A 3 Bed 2 Bath
Call for Rent 3 Beds 2 Baths 1,164 Sq Ft
Not Available
* Price shown is base rent. Excludes user-selected optional fees and variable or usage-based fees and required charges due at or prior to move-in or at move-out.View Fees and Policies for details. Price, availability, fees, and any applicable rent special are subject to change without notice.
* Square footage definitions vary. Displayed square footage is approximate.

Fees and Policies

The fees listed below are community-provided and may exclude utilities or add-ons. All payments are made directly to the property and are non-refundable unless otherwise specified. Use the Cost Calculator to determine costs based on your needs.

  • One-Time Basics
    • Due at Application
      • Application Fee Per Applicant
        Charged per applicant.
        $26
      • Security Deposit - Refundable
        Used as a holding fee and applied to deposit upon approval Charged per unit.
        $400
  • Dogs
    • Pet Deposit
      Charged per unit.
      $300
    • Monthly Pet Fee
      Charged per unit.
      $35 / mo
    0 lbs. Weight Limit
  • Cats
    • Pet Deposit
      Max of 2. Charged per unit.
      $300
    • Monthly Pet Fee
      Max of 2. Charged per unit.
      $35 / mo
    0 lbs. Weight Limit
  • Surface Lot
    • Parking Fee
      Charged per vehicle.
      $0 / mo
    Comments
    Complimentary permitted off-street parking. One space per lease holder.
    Read More Read Less

Property Fee Disclaimer: Based on community-supplied data and independent market research. Subject to change without notice. May exclude fees for mandatory or optional services and usage-based utilities.

Details

Property Information

  • Built in 2024
  • 97 units/4 stories

Matterport 3D Tours

Located at 12444 Albrook Dr in Denver, Colorado, this well-equipped fitness center offers a comprehensive exercise environment designed to support a wide range of workout routines. The space features a clean, modern aesthetic with white walls, recessed lighting, and durable rubberized flooring that provides both comfort and functionality underfoot. The room is thoughtfully organized to maximize its footprint. Cardio equipment — including multiple treadmills, an elliptical, and a stationary bike — lines one side of the space, complemented by a large wall mirror that visually expands the room and assists with form during exercise. A rowing machine and adjustable weight bench add versatility for strength and endurance training, while a full dumbbell rack offers a wide range of free weight options. TRX suspension training straps are mounted to the wall, enabling bodyweight resistance exercises. Medicine balls and additional functional fitness accessories round out the equipment selection. Large windows along one wall flood the space with natural light and provide views of the surrounding outdoor area, creating an open and energizing atmosphere. Motivational artwork depicting runners is displayed prominently, adding a dynamic visual element to the environment. The space also benefits from climate control via ceiling vents and offers convenient access through multiple doorways. Overall, this fitness center is a practical, well-appointed facility suited for diverse training needs.

Fitness Center
1/2
Located at 12444 Albrook Dr in Denver, Colorado, this well-equipped fitness center offers a comprehensive exercise environment designed to support a wide range of workout routines. The space features a clean, modern aesthetic with white walls, recessed lighting, and durable rubberized flooring that provides both comfort and functionality underfoot.

The room is thoughtfully organized to maximize its footprint. Cardio equipment — including multiple treadmills, an elliptical, and a stationary bike — lines one side of the space, complemented by a large wall mirror that visually expands the room and assists with form during exercise. A rowing machine and adjustable weight bench add versatility for strength and endurance training, while a full dumbbell rack offers a wide range of free weight options. TRX suspension training straps are mounted to the wall, enabling bodyweight resistance exercises. Medicine balls and additional functional fitness accessories round out the equipment selection.

Large windows along one wall flood the space with natural light and provide views of the surrounding outdoor area, creating an open and energizing atmosphere. Motivational artwork depicting runners is displayed prominently, adding a dynamic visual element to the environment. The space also benefits from climate control via ceiling vents and offers convenient access through multiple doorways. Overall, this fitness center is a practical, well-appointed facility suited for diverse training needs. Located at 12444 Albrook Drive in Denver, Colorado, this thoughtfully designed community space offers a welcoming, open-plan layout across a single floor. The interior is unified by warm wood-look flooring, crisp white walls, and recessed lighting throughout, creating a bright and contemporary atmosphere.

The kitchen is a standout feature, showcasing rich dark wood cabinetry, white subway tile backsplash, and a large center island with a light quartz countertop. Seating along the island is provided by colorful patterned bar stools, while a pair of elegant gold loop pendant lights add a modern, upscale touch. The kitchen is fully equipped with built-in appliances, including a microwave and range.

The dining area is highlighted by a marble-topped table surrounded by eclectic patterned chairs, and the walls are adorned with a striking collection of vibrant abstract paintings that infuse the space with color and artistic energy. An additional long wooden work table provides flexible seating for larger gatherings.

The living room area is anchored by a generous caramel leather sectional sofa and a sleek white round coffee table. Floor-to-ceiling windows and a glass door flood the space with natural light and offer direct views of an outdoor playground, making it an inviting spot for relaxation and community interaction.
Exterior 360º View of Freshlo

About Freshlo

Introducing the Montbello FreshLo Hub: A dynamic community-driven initiative designed to foster vibrant living, shopping, gathering, artistic expression, and wellness. Phase I presents a six-story structure offering 97 affordable housing units, catering to individuals and families within the 30% to 50-70% AMI range. Alongside residential accommodations, the building hosts a mental health center, office facilities, and retail spaces on its ground floor. Anticipated completion for Phase I is late 2024. Phase II promises even more with plans for a grocery store, cultural arts education center, and a business incubator, further enriching the Montbello community experience.

Freshlo is an apartment community located in Denver County and the 80239 ZIP Code. This area is served by the Denver County 1 School District attendance zone.

Unique Features

  • Clubhouse with Kitchen
  • Common Area TV Room
  • Patio/Balcony
  • Rooftop Patio

Contact

Language: English
Open 8am - 5pm Today
  • Monday - Friday, 8am - 5pm
  • Saturday & Sunday, Closed
Property Management Company Logo

Community Amenities

Fitness Center

Elevator

Clubhouse

24 Hour Access

  • 24 Hour Access
  • Elevator
  • Clubhouse
  • Fitness Center

Apartment Features

Washer/Dryer

Dishwasher

Refrigerator

Patio

  • Washer/Dryer
  • Dishwasher
  • Kitchen
  • Range
  • Refrigerator
  • Office
  • Balcony
  • Patio

Income Restrictions

Income restrictions apply to some or all residents. Contact the community for more information.

How To Qualify

Based on the size of your household, your Maximum Annual Income must be equal to or less than the amount listed in this chart.
# Persons
60 % Income Limit
1
$60,480
2
$69,120
3
$77,760
4
$86,400
5
$93,360
6
$100,260
Location
12444 Albrook Dr, Denver,
CO 80239
Get Directions
Schools Restaurants Groceries Coffee Banks Shops Fitness
| Edit
Edit Commute

Destination is required

Under 30 minutes

Commute Time is calculated at rush hour.
Neighborhood

Located in the eastern arm of Denver roughly nine miles from downtown, Montbello feels more like a suburb than part of a major metropolis. The neighborhood hovers between a historic industrial community and a new, post-collegiate destination. One of the largest neighborhoods along the I-70 corridor, Montbello lies directly north of where I-225 ends, wedged between I-70 to the south and the Rocky Mountain Arsenal National Wildlife Refuge to the north.

Notably diverse and energetic, Montbello remains far enough removed from downtown Denver and the Tech Center to form its own identity, complete with a vast array of churches, schools, and recreational centers. Montbello reaches a defined character that eludes most suburbs, evolving from a working town near the old Rocky Mountain Arsenal into a haven for individuals looking to start their lives in an affordable, friendly environment.

Learn more about living in Montbello 
Average Prices by Area

Compare neighborhood and city base rent averages by bedroom.

Montbello Denver, CO
Studio - $1,399
1 Bedroom $1,101 $1,631
2 Bedrooms $1,563 $2,157
3 Bedrooms $2,266 $2,868
Amenities
  • 24 Hour Access
  • Elevator
  • Clubhouse
  • Fitness Center
  • Clubhouse with Kitchen
  • Common Area TV Room
  • Patio/Balcony
  • Rooftop Patio
  • Washer/Dryer
  • Dishwasher
  • Kitchen
  • Range
  • Refrigerator
  • Office
  • Balcony
  • Patio
Expenses
One-Time
Cat Fee $0
Dog Fee $0
Office Hours
Monday 8am - 5pm
Tuesday 8am - 5pm
Wednesday 8am - 5pm
Thursday 8am - 5pm
Friday 8am - 5pm
Saturday Closed
Sunday Closed
720-594-5324
Education
Colleges & Universities Distance
University of Colorado Denver
Drive: 9 min 3.9 mi
Comm. Coll. of Aurora at Lowry
Drive: 13 min 6.0 mi
Community College of Aurora
Drive: 11 min 6.6 mi
University of Colorado Denver
Drive: 20 min 12.7 mi
Freshlo is within 9 minutes or 3.9 miles from University of Colorado Denver. It is also near Comm. Coll. of Aurora at Lowry and Community College of Aurora.
Schools
  • Public Schools
  • Private Schools
KIPP Northeast Denver Middle School
Public Elementary & Middle School
Grades K-8
464 Students
Attendance Zone
GreatSchools rating: 4 out of 10
McGlone Elementary School
Public Elementary & Middle School
Grades PK-8
842 Students
Attendance Zone
GreatSchools rating: 2 out of 10
Strive Prep - Montbello Campus
Public Middle School
Grades 6-8
287 Students
Attendance Zone
GreatSchools rating: 4 out of 10
DSST: Elevate Northeast Middle School
Public Middle School
Grades 6-8
451 Students
Attendance Zone
GreatSchools rating: 3 out of 10
Northeast Early College
Public High School
Grades 9-12
561 Students
Attendance Zone
GreatSchools rating: 2 out of 10
Denver Center for International Studies at Montbello
Public High School
Grades 9-12
1,112 Students
Attendance Zone
GreatSchools rating: 4 out of 10
Love Christian Fellowship Ed
Private Elementary, Middle & High School
Grades PK-12
Nearby
School data provided by GreatSchools The GreatSchools Rating helps parents compare schools within a state based on a variety of school quality indicators and provides a helpful picture of how effectively each school serves all of its students. Ratings are on a scale of 1 (below average) to 10 (above average) and can include test scores, college readiness, academic progress, advanced courses, equity, discipline and attendance data. We also advise parents to visit schools, consider other information on school performance and programs, and consider family needs as part of the school selection process.

View GreatSchools Rating Methodology


Data provided by GreatSchools.org © 2026. All rights reserved.
Transportation

Transportation options available in Denver include Peoria Station, located 2.1 miles from Freshlo. Freshlo is near Denver International, located 15.3 miles or 20 minutes away.

Transit / Subway Distance
Peoria Station
Drive: 5 min 2.1 mi
Fitzsimons Station
Drive: 6 min 2.8 mi
Colfax Station
Drive: 7 min 4.2 mi
13Th Ave Station
Drive: 9 min 4.9 mi
2Nd & Abilene Station
Drive: 9 min 5.7 mi
Commuter Rail Distance
Peoria Station Track 1
Drive: 3 min 1.3 mi
Peoria Station Track 2
Drive: 3 min 1.3 mi
Central Park Station Track 1
Drive: 8 min 4.1 mi
Central Park Station Track 2
Drive: 9 min 4.2 mi
40Th Ave & Airport Blvd - Gateway Park Station Track 1
Drive: 10 min 4.7 mi
Airports Distance
Airports Distance
Denver International
Drive: 20 min 15.3 mi
Getting Around
Fairly Walkable
Walkability
40 / 100
Some Public Transit
Transit
50 / 100
Exceptionally Drivable
Drivability
100 / 100
Moderately Bikeable
Bikeability
70 / 100

Scores provided by

Local Logic What do Walkability, Transit, Drivability, and Bikeability mean? Walkability measures the walking distance to day-to-day needs. Transit measures access to public transportation. Drivability measures congestion, parking availability, and access to major roads. Bikeability measures the suitability for cycling. How It Works
Active
Soundscore™
71 / 100

Traffic

Busy

Airport

Calm

Businesses

Active

Scores provided by

HowLoud What is a Sound Score Rating? A Sound Score Rating aggregates noise caused by vehicle traffic, airplane traffic and local sources. How It Works
Points of Interest

Time and distance from Freshlo.

Shopping Centers Distance
Montbello Plaza
Walk: 2 min 0.1 mi
Peoria St
Walk: 6 min 0.3 mi
4611 Peoria St
Walk: 6 min 0.4 mi
Freshlo has 3 shopping centers within 0.4 mile, which is about a 6-minute walk. The miles and minutes will be for the farthest away property.
Parks and Recreation Distance
Sand Creek Regional Greenway
Drive: 5 min 2.3 mi
Rocky Mountain Arsenal National Wildlife Refuge
Drive: 4 min 2.3 mi
Bluff Lake Nature Center
Drive: 5 min 2.7 mi
Morrison Nature Center
Drive: 8 min 4.0 mi
Del Mar Park
Drive: 9 min 4.1 mi
Freshlo has 5 parks within 4.1 miles, including Sand Creek Regional Greenway, Rocky Mountain Arsenal National Wildlife Refuge, and Bluff Lake Nature Center.
Hospitals Distance
Hospitals Distance
University of Colorado Hospital Authority
Drive: 8 min 3.3 mi
Children's Hospital Colorado
Drive: 8 min 4.3 mi
Aurora South Hospital and Medical Center
Drive: 11 min 7.7 mi
Freshlo has 3 hospitals within 7.7 miles, the nearest is University of Colorado Hospital Authority which is 3.3 miles away and a 8 minute drive.
Military Bases Distance
Buckley Space Force Base
Drive: 35 min 12.8 mi
US Air Force Academy
Drive: 83 min 68.4 mi
Peterson Space Force Base
Drive: 92 min 78.1 mi
Freshlo has 3 military bases within 78.1 miles, the nearest is Buckley Space Force Base which is 12.8 miles away and a 35 minute drive.


Reviews for Freshlo

No Renter Ratings Yet
Be the First to Rate & Review!
Share details of your experience with this property
Submitted by a verified resident of the apartment community. Participating residents may receive reward points in exchange for posting a review during their lease term, regardless of the nature of the review. Delete

Property Manager Responded:

Property Manager Responded

Show full review Show less
Was this helpful? Vote review helpful Thanks for your feedback!
Flag Review
  1. ...
  2. ...

Freshlo Photos

  • Alternate Building View

  • Fitness Center

  • Alternate Building View

  • Alternate Building View

  • Entrance

  • Entrance

  • Covered Parking

  • Covered Parking

  • Lobby

Models

  • 1 Bedroom

  • 1 Bedroom

  • 1 Bedroom

  • 2 Bedrooms

  • 2 Bedrooms

  • 2 Bedrooms

Nearby Apartments

Within 50 Miles of Freshlo

  • Clyburn at Stapleton

    7401 E 26th Ave

    Denver, CO 80238

    $1,295 - $1,499 Total Monthly Price

    1-2 Br 12 Month Lease 3.5 mi

  • 1601 Colorado

    1601 Colorado Blvd

    Denver, CO 80220

    $1,001 - $1,508 Plus Fees

    1-2 Br 12 Month Lease 5.7 mi

Frequently Asked Questions
Does Freshlo have in-unit laundry?

Freshlo has units with in‑unit washers and dryers, making laundry day simple for residents.

What utilities are included in rent at Freshlo?

Utilities are not included in rent. Residents should plan to set up and pay for all services separately.

Is parking available at Freshlo?

Parking is available at Freshlo and is free of charge for residents.

Which floor plans are available, and what are the price ranges?

Freshlo has one to three-bedrooms with rent ranges from $1,313/mo. to $1,839/mo.

Is Freshlo pet-friendly?

Yes, Freshlo welcomes pets. Breed restrictions, weight limits, and additional fees may apply. View this property's pet policy.

How much income do I need to rent at Freshlo?

A good rule of thumb is to spend no more than 30% of your gross income on rent. Based on the lowest available rent of $1,313 for a one-bedroom, you would need to earn about $52,520 per year to qualify. Want to double-check your budget? Calculate how much rent you can afford with our Rent Affordability Calculator.

Does Freshlo have move-in specials?

Freshlo is not currently offering any rent specials. Check back soon, as promotions change frequently.

Does Freshlo offer Matterport 3D tours?

Yes! Freshlo offers 2 Matterport 3D Tours. Explore different floor plans and see unit level details, all without leaving home.

Can I submit a Portable Tenant Screening Report when I apply?

Applicant has the right to provide the property manager or owner with a Portable Tenant Screening Report (PTSR) that is not more than 30 days old, as defined in § 38-12-902(2.5), Colorado Revised Statutes; and 2) if Applicant provides the property manager or owner with a PTSR, the property manager or owner is prohibited from: a) charging Applicant a rental application fee; or b) charging Applicant a fee for the property manager or owner to access or use the PTSR.
Back To Top
Send a Message
Contact Property
Send Message
By providing us with your information and clicking the button above, you agree we may pass along your info to this property, and you agree to receive e-mail, phone calls... By providing us with your information and clicking the button above, you agree we may pass along your info to this property, and you agree to receive e-mail, phone calls, and automated and/or AI generated marketing text messages to your mobile phone number about the property. You also agree to Apartments.com's Privacy Statement and Terms of Service. Consent to receiving messages is not a condition for services and not required to lease with this property. No purchase necessary. Message and data rates may apply, and frequency of the messages varies. You also agree to receive a text message confirming any opt-out and acknowledge that we, our vendors, and the property or its affiliates may record the messages.

Submitting Request

Send a Message

Thank you! Your email has been sent.

Error

Report an Issue Print Get Directions
Try These Popular Nearby Searches

Cities

  • Glendale Rentals
  • Four Square Mile Rentals
  • Derby Rentals
  • Commerce City Rentals
  • Welby Rentals

Search by Bedrooms

  • Studio Apartments in Denver
  • 1 Bedroom Apartments in Denver
  • 2 Bedroom Apartments in Denver
  • 3 Bedroom Apartments in Denver
  • Rooms for Rent in Denver

Other Rental Types

  • Denver Lofts for Rent
  • Denver Houses for Rent
  • Denver Condos for Rent
  • Denver Townhomes for Rent
  • Private Landlord Rentals Denver
  • Denver Duplex Rentals
  • 80239 Houses for Rent
  • 80239 Condos for Rent
  • 80239 Townhomes for Rent

Stay on Budget

  • Denver Apartments Under $500
  • Denver Apartments Under $600
  • Denver Apartments Under $800
  • Denver Apartments Under $900
  • Denver Apartments Under $1,100
  • Denver Apartments Under $1,200
  • Denver Apartments Under $1,300
  • Denver Apartments Under $1,500

Filter by Popular Amenities

  • Pet Friendly Apartments in Denver
  • Furnished Apartments in Denver
  • Apartments with Washer & Dryer in Denver
  • Wheelchair Accessible Apartments in Denver
  • Apartments with EV Charging in Denver
  • Apartments with Balcony in Denver
  • Apartments with Air Conditioning in Denver
  • Denver Apartments with Pickleball Court
  • Denver Apartments with Virtual Tours
  • Denver Waterfront Apartments

Find Specialty Housing

  • Student Housing in Denver
  • Denver Low Income Housing
  • Senior Housing in Denver
  • Short Term Rentals in Denver
  • Luxury Apartments in Denver
  • Cheap Apartments in Denver
  • Corporate Housing in Denver
  • Move-In Specials in Denver
  • New Apartments in Denver
  • About Us
  • Advertise
  • Legal Notices
  • Privacy Notice
  • Avoid Scams
  • Accessibility
  • Calculate Rent Affordability
  • Renterverse
  • Sitemap
Property Logo
apartments.com
© 2026 CoStar Group, Inc. Equal Housing Opportunity

Equal Housing Opportunity

© 2026 CoStar Group, Inc.

Equal Housing Opportunity

Ready to Apply?

Good News! This rental is accepting applications through Apartments.com. Act now and your $ purchase will include 9 additional FREE application submissions to participating properties.

Or if you already have an account


Required

Required

Valid Email Required

You must acknowledge the disclaimer to continue
Next
You're leaving Apartments.com

Do you want this community to contact you?

Required

Required

Valid Email Required

Continue to Property Website Skip this Step
Continue

Take me to this property's website
Send Message
Interested in this property? Send message today.
Rate & Review Freshlo
Please select a rating
50 character minimum
By clicking submit, I agree to the Apartments.com Terms of Service and the Ratings & Reviews Terms of Use.
Share This Listing
Listing Image

12444 Albrook Dr

Denver, CO 80239

Email

Link Copied

(720) 594-5324
Get Directions
Schools Restaurants Groceries Coffee Banks Shops Fitness