Carte
  • Outils du locataire
    • Favoris
    • Recherches enregistrées
  • Appartements à louer
  • Maisons à louer
  • Condos à louer
  • Maison de ville à louer
  • Montréal loyer moyen
  • Guide local
  • Calculatrice de loyer
Français

Langue

English Français
Logo Apartments.com
S'inscrire / Connexion
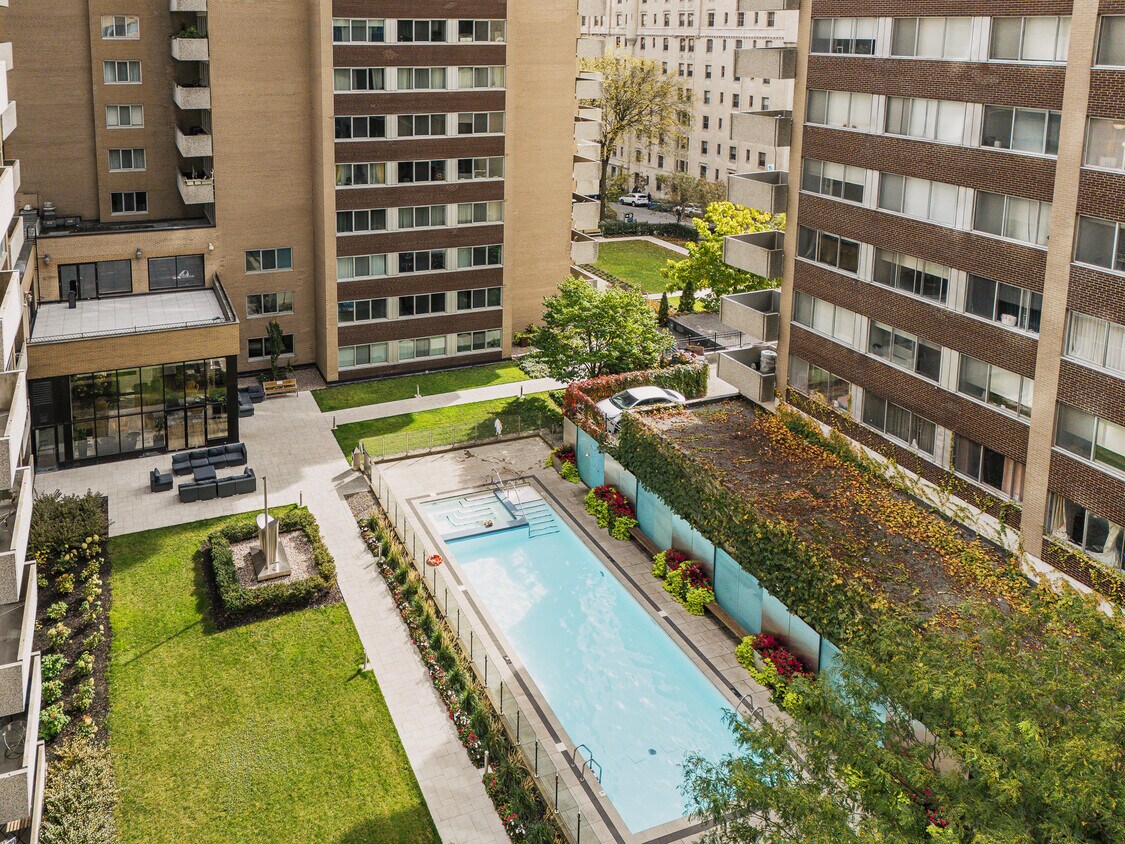
  • Photo principale - Le Parc
  • Extérieur Matterport 3D
     - Le Parc
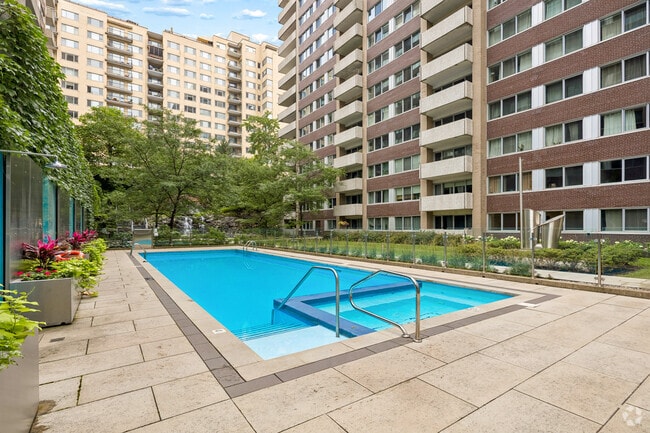
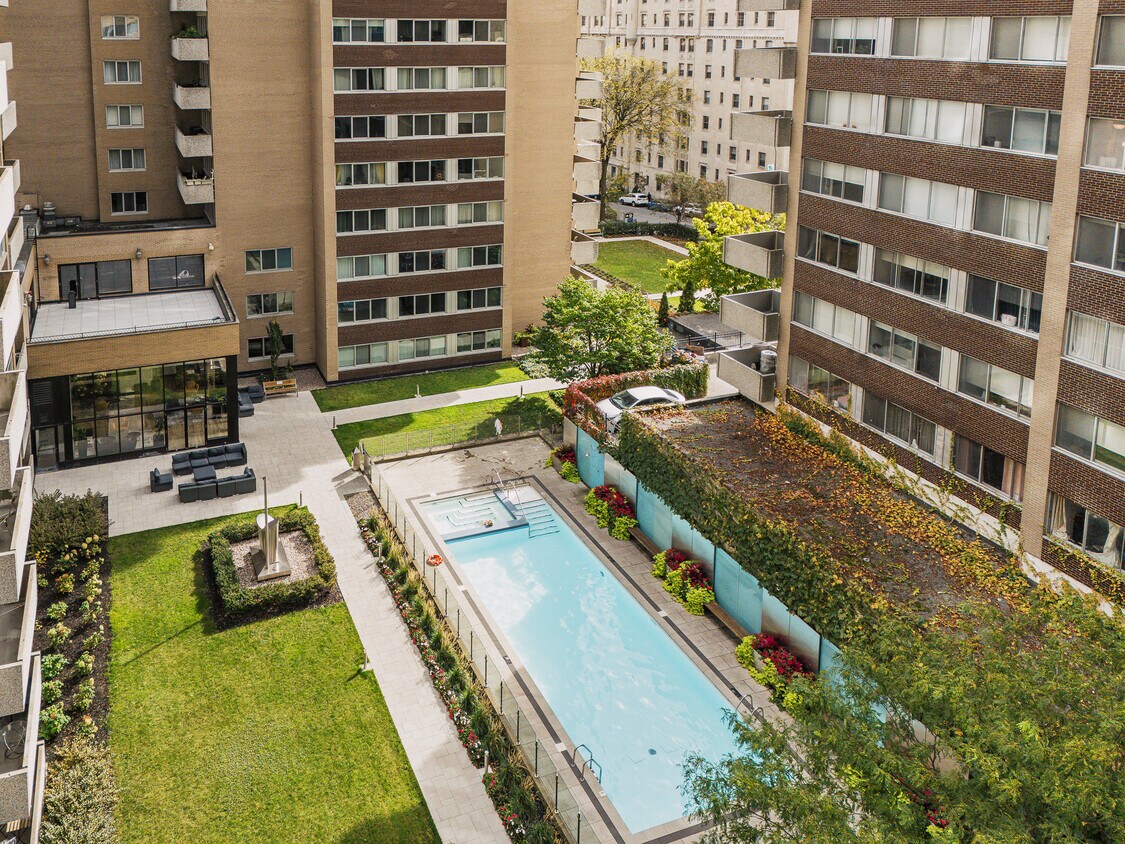
    Piscine extérieure - Le Parc
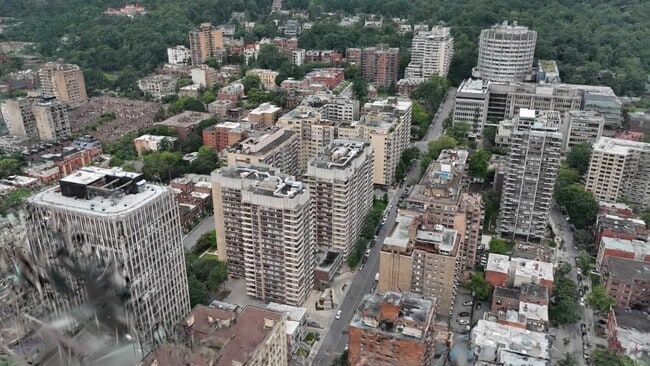
  • Photo du bâtiment - Le Parc
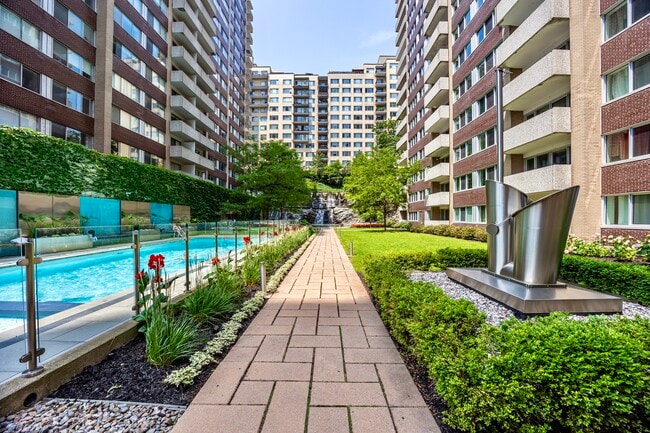
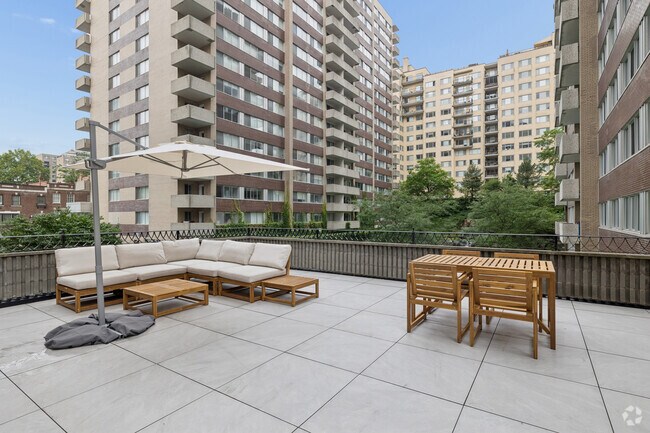
    Terrasse - Le Parc
Contacter cette propriété

Langue: Anglais

Ouvert 12am - 12am Aujourd'hui

Afficher toutes les heures Heures de bureau Lundi - Dimanche, 12am - 12am

Le Parc media gallery Unité
call 438-802-0792
Floor Plan View Body
Quebec Montréal Ville-Marie

Le Parc

3450-3460 Rue Drummond, Montréal, QC H3G 1Y1

Il y a 2 Jours
Partager la liste
Favoris
438-802-0792
Property Management Company Logo
  • Loyer mensuel

    $1,600 - $3,400

  • Chambres

    1 - 3 ch

  • Salles de bains

    1 - 2 sdb

  • Pieds Carrés

    460 - 2,160 pi²

Le Parc
Property Management Company Logo
Partager la liste
Favoris

Vivez au cœur du Mille Carré Doré de Montréal. Situés sur la rue Drummond, les appartements Le Parc offrent des logements spacieux à louer dans l'un des quartiers les plus prisés de Montréal. À deux pas du Mont Royal, de l'Université McGill, des boutiques, restaurants et transports en commun du centre-ville, tout est à portée de main.

En savoir plus

Points forts

  • Paradis des randonneurs
  • Emplacement de transit de premier ordre
  • Service de nettoyage à sec
  • Sauna
  • Système de sécurité
  • Piscine
  • Activités sociales planifiées
  • Spa
  • Accès contrôlé

Prix et plans d'étage

filter results by bedrooms
Studio
$1,600 1 C. à. c. 1 Sdb 460 – 560 Pi²
Disponible maintenant
Tour Matterport 3D
1 bedroom
$1,845 1 C. à. c. 1 Sdb 675 – 1,026 Pi²
Disponible maintenant
Tour Matterport 3D
2 bedrooms
$2,800 2 C. à. c. 2 Sdb 1,221 – 1,386 Pi²
Disponible maintenant
3 bedrooms
$3,400 3 C. à. c. 2 Sdb 1,221 – 2,160 Pi²
Disponible maintenant
Tour Matterport 3D
Studio
$1,600 1 C. à. c. 1 Sdb 460 – 560 Pi²
Disponible maintenant
Tour Matterport 3D
1 bedroom
$1,845 1 C. à. c. 1 Sdb 675 – 1,026 Pi²
Disponible maintenant
Tour Matterport 3D
2 bedrooms
$2,800 2 C. à. c. 2 Sdb 1,221 – 1,386 Pi²
Disponible maintenant
3 bedrooms
$3,400 3 C. à. c. 2 Sdb 1,221 – 2,160 Pi²
Disponible maintenant
Tour Matterport 3D
* Le prix affiché correspond au loyer de base. Il n’inclut pas les frais optionnels sélectionnés par l’utilisateur, ni les frais variables ou basés sur l’utilisation, ni les charges obligatoires dues avant ou au moment de l’emménagement, ou au départ.Voir les tarifs et les politiques pour plus de détails. Le prix, la disponibilité, les frais et tout spécial de loyer applicable sont sujets à changement sans préavis.
* Les définitions de pieds carrés varient. La superficie affichée est approximative.

Frais et politiques

Les frais indiqués ci-dessous sont fournis par la communauté et peuvent exclure les services publics ou les options supplémentaires. Tous les paiements sont effectués directement à la propriété et ne sont pas remboursables, sauf indication contraire.

  • Chiens
    • Pet Deposit
      Facturé par animal.
      0 $
    0 lbs. Limite de poids, Entrevue avec un animal, Stérilisé/Stérilisé
  • Chats
    • Pet Deposit
      Facturé par animal.
      0 $
    0 lbs. Limite de poids, Entrevue avec un animal, Stérilisé/Stérilisé
  • Stationnement
    • Parking Fee
      Facturé par véhicule.
      250 $ / mois
    Commentaires
    Outdoor Visitor Parking: $22 per day
    En savoir plus Lire moins
  • Espace d’entreposage
    • Storage Fee
      Facturé par unité.
      35 $ / mois

Avis de non-responsabilité concernant les frais de propriété: Based on community-supplied data and independent market research. Subject to change without notice. May exclude fees for mandatory or optional services and usage-based utilities.

Détails

Informations sur la propriété

  • Construit en 1971
  • 366 unités/19 étages

Tours Matterport 3D

Located on Rue Drummond in the heart of downtown Montréal, this well-appointed 2-bedroom, 3-bathroom residence offers a generous single-floor layout finished with consistent attention to detail throughout. Polished hardwood floors extend across the living areas and bedrooms, reflecting abundant natural light that streams in through large windows framing impressive city skyline views. The open-concept kitchen and living area serves as the social hub of the residence. The kitchen is fitted with sleek white cabinetry, stone countertops, stainless steel appliances, and a spacious island with an undermount sink — ideal for both everyday living and entertaining. The adjacent living room is bright and expansive, benefiting from multiple large windows. The primary bedroom is generously proportioned, featuring a door that opens to a balcony with panoramic city views, hardwood flooring, and access to a dedicated walk-in closet with built-in shelving. The second bedroom is equally well-sized and bright. All three bathrooms are finished in a clean, modern aesthetic. One features patterned floor tiles and a glass-enclosed walk-in shower, while another offers a minimalist design with a floating vanity and tall storage cabinetry. Two hallways provide practical circulation throughout the unit. The overall ambiance is bright, clean, and contemporary.

3 chambres, 3 salles de bain - 2159 pi²
1/6
Located on Rue Drummond in the heart of downtown Montréal, this well-appointed 2-bedroom, 3-bathroom residence offers a generous single-floor layout finished with consistent attention to detail throughout. Polished hardwood floors extend across the living areas and bedrooms, reflecting abundant natural light that streams in through large windows framing impressive city skyline views.

The open-concept kitchen and living area serves as the social hub of the residence. The kitchen is fitted with sleek white cabinetry, stone countertops, stainless steel appliances, and a spacious island with an undermount sink — ideal for both everyday living and entertaining. The adjacent living room is bright and expansive, benefiting from multiple large windows.

The primary bedroom is generously proportioned, featuring a door that opens to a balcony with panoramic city views, hardwood flooring, and access to a dedicated walk-in closet with built-in shelving. The second bedroom is equally well-sized and bright.

All three bathrooms are finished in a clean, modern aesthetic. One features patterned floor tiles and a glass-enclosed walk-in shower, while another offers a minimalist design with a floating vanity and tall storage cabinetry. Two hallways provide practical circulation throughout the unit. The overall ambiance is bright, clean, and contemporary. Located at 3450–3460 Rue Drummond in the heart of Montréal, this single-floor unit offers a functional and well-organized layout comprising a living room, kitchen, and bathroom. Throughout the living and bedroom areas, classic parquet flooring laid in a basket-weave pattern adds warmth and character to the space. The living room is a bright, open area lined with a wide bank of windows that frame views of a lush, ivy-covered exterior, allowing generous natural light to fill the room. Baseboard heating runs along the window wall, ensuring comfort throughout the seasons. The kitchen features sleek, flat-front white cabinetry extending to the ceiling for ample storage, paired with dark countertops and light tile flooring. A full-size stainless steel refrigerator anchors the space. The exposed backsplash area adds a raw, textural contrast to the otherwise clean, modern cabinetry. The bathroom is finished with large-format beige wall tiles surrounding a full soaking tub and shower, complemented by light floor tiles, a white vanity with a wood-toned countertop, and recessed lighting, creating a calm and neutral aesthetic throughout. Located on Rue Drummond in the heart of Montréal's prestigious Golden Square Mile neighbourhood, this 2-bedroom, 1-bathroom unit offers a well-organized and functional layout across a single floor. Characteristic parquet flooring in a classic checkerboard pattern runs throughout the unit, lending warmth and a timeless aesthetic to every room.

The living room is generously proportioned, bathed in natural light through large windows that overlook the surrounding urban streetscape. Crisp white walls and clean baseboard trim create a bright, neutral backdrop. A baseboard heating system runs beneath the windows, ensuring comfort year-round.

The primary bedroom is notably spacious, providing ample room for a full bedroom suite. The second bedroom offers a comfortable and versatile space suitable for a variety of uses. A dedicated closet provides practical storage solutions.

A connecting hallway with parquet flooring and clean white panelled doors links the rooms seamlessly, contributing to the unit's cohesive design.

The bathroom stands out as a refined highlight, featuring floor-to-ceiling marble-effect wall tiles, a floating wood-toned vanity with a white countertop and undermount sink, a large mirror, and porcelain tile flooring — a distinctly modern and elegant finish relative to the overall unit. Located at 3450-3460 Rue Drummond in the heart of Montréal, this one-bedroom, one-bathroom unit offers a practical and well-organized layout across a single floor. The living area is bright and welcoming, featuring classic parquet wood flooring in a herringbone-style pattern and a large window that allows natural light to fill the space while offering views of the surrounding cityscape. A baseboard heating unit runs along the window wall, ensuring year-round comfort. The bedroom continues the warm parquet flooring and includes a built-in closet, providing functional storage within a cozy, well-proportioned space. The kitchen is efficiently designed in an L-shaped configuration, outfitted with white cabinetry extending to the ceiling for ample storage, warm wood-toned countertops, a stainless steel sink, and white appliances including a refrigerator and electric range. Light ceramic tile flooring grounds the kitchen area. A hallway connects the rooms and leads to the bathroom, which features a full-sized soaking tub with an overhead shower, white subway tile surround, chrome fixtures, and grab bars — combining both style and accessibility. The overall aesthetic is clean and neutral, with white walls and trim throughout, offering a move-in-ready canvas in a prime Montréal location. Located at 3450-3460 Rue Drummond in Montréal's prestigious Golden Square Mile neighbourhood, this well-appointed one-bedroom, one-bathroom unit offers a thoughtfully designed layout across a single floor. The living area is bright and open, showcasing classic parquet wood flooring in a herringbone-style pattern that adds warmth and character throughout. Large windows allow natural light to fill the space and provide views of the surrounding urban streetscape, with access to a balcony extending the living area outdoors.

The kitchen is designed in a galley configuration, featuring crisp white cabinetry, dark granite countertops, a white subway tile backsplash, and stainless steel appliances including a refrigerator, stove, and built-in microwave — a clean, functional space ideal for everyday cooking.

The generously sized primary bedroom continues the parquet flooring and offers ample room for furnishings, with access to the hallway and closet space. The bathroom is finished to a modern standard, with a double-sink vanity topped in dark granite, floating white cabinetry, recessed lighting, and a glass-enclosed walk-in shower. Charming barn-style sliding doors add a distinctive design touch to the storage cabinetry. Overall, the unit presents a clean, contemporary aesthetic in a highly sought-after Montréal location. Located in the heart of downtown Montréal on Rue Drummond, this well-appointed residence offers four bedrooms, two bathrooms, and a generous overall footprint across a single floor. The interior is characterized by warm parquet wood flooring in a classic block pattern, found throughout the bedrooms and living areas, lending a timeless charm to the space. Large windows in multiple rooms invite abundant natural light and frame views of the surrounding Montréal cityscape, including glimpses of the iconic downtown skyline. The primary bedroom is notably spacious, offering ample room for furnishings and featuring a dedicated walk-in closet with built-in hanging rails and shelving. The galley-style kitchen is sleek and modern, outfitted with crisp white cabinetry, dark countertops, a tiled backsplash, stainless steel appliances including a refrigerator, dishwasher, and range, and light-toned flooring. Two bathrooms serve the residence: one features a luxurious glass-enclosed walk-in shower with elegant beige tiling and a rainfall showerhead, while the second offers a full tub-shower combination with white subway tile surround. The layout flows efficiently through a central hallway, connecting all rooms with ease. Baseboard heating is present throughout, ensuring year-round comfort in this well-situated Montréal residence.
1/2

À propos de Le Parc

Vivez au cœur du Mille Carré Doré de Montréal. Situés sur la rue Drummond, les appartements Le Parc offrent des logements spacieux à louer dans l'un des quartiers les plus prisés de Montréal. À deux pas du Mont Royal, de l'Université McGill, des boutiques, restaurants et transports en commun du centre-ville, tout est à portée de main.

Le Parc est an apartment communauté situé en Montréal, QC.

Contact

Langue: Anglais
Ouvert 12am - 12am Aujourd'hui
  • Lundi - Dimanche, 12am - 12am
Property Management Company Logo

Équipements communautaires

Piscine

Centre de conditionnement physique

Installations de lessive

Ascenseur

  • Installations de lessive
  • Accès contrôlé
  • Entretien sur place
  • Système de sécurité
  • Concierge
  • Accès 24 heures
  • Service de nettoyage à sec
  • Service d’épicerie
  • Activités sociales planifiées
  • Ascenseur
  • Salles de conférence
  • Centre de conditionnement physique
  • Sauna
  • Spa
  • Piscine
  • Cour

Aménagement

Climatisation

Lave-vaisselle

Micro-ondes

Réfrigérateur

  • Climatisation
  • Chauffage
  • Lave-vaisselle
  • Micro-ondes
  • Four
  • Réfrigérateur
  • Vues
  • Balcon
  • Jardin
Emplacement
3450-3460 Rue Drummond, Montréal,
QC H3G 1Y1
Obtenir l'itinéraire
Écoles Restaurants Épicerie Café Banques Boutiques Aptitude
| Edit
Modifier le trajet

Destination is required

Moins de 30 minutes

Le temps de trajet est calculé aux heures de pointe.
Prix Moyens par Zone

Comparez les loyers moyens de base du quartier et de la ville selon le nombre de chambres.

Ville-Marie Montréal, QC
Studio $1,382 $1,277
1 Chambre $1,756 $1,551
2 Chambres $2,453 $2,100
3 Chambres $4,109 $2,928
Équipements
  • Installations de lessive
  • Accès contrôlé
  • Entretien sur place
  • Système de sécurité
  • Concierge
  • Accès 24 heures
  • Service de nettoyage à sec
  • Service d’épicerie
  • Activités sociales planifiées
  • Ascenseur
  • Salles de conférence
  • Cour
  • Centre de conditionnement physique
  • Sauna
  • Spa
  • Piscine
  • Climatisation
  • Chauffage
  • Lave-vaisselle
  • Micro-ondes
  • Four
  • Réfrigérateur
  • Vues
  • Balcon
  • Jardin
Dépenses
Une seule fois
Chat Frais $0
Chien Frais $0
Heures de bureau
Lundi 12am - 12am
Mardi 12am - 12am
Mercredi 12am - 12am
jeudi 12am - 12am
Vendredi 12am - 12am
Samedi 12am - 12am
Dimanche 12am - 12am
438-802-0792
Éducation
Collèges & Universités Distance
Concordia University, SGW
À pied: 11 min 1.0 km
McGill University, Downtown
À pied: 12 min 1.0 km
Univ. du Québec à Montréal
À pied: 17 min 1.5 km
Dawson College
À pied: 21 min 1.8 km
Le Parc est dans 11 minutes ou 1.0 kilomètre de Concordia University, SGW. Il est également proche McGill University, Downtown et Univ. du Québec à Montréal.
Écoles
  • Écoles publiques
  • Écoles privées
École Saint-Léon-de-Westmount
Public École
Notes PK-5
Zone de présence
École de la Petite-Bourgogne
Public École
Notes PK-5
À proximité
École Saint-Raphaël (l'Hôpital Shriners Pour Enfants)
Public École
Notes K-5 & 9-12
À proximité
École F.a.C.E. (Face)
Public École
Notes PK-5 & 9-12
À proximité
École Face
Public École
Notes PK-5 & 9-12
À proximité
Centre Dollard-Cormier
Public École
Notes 9-12
À proximité
Académie Michèle-Provost
Privé École
Notes PK-5 & 9-12
À proximité
École le Sommet, Campus Tecc
Privé École
Notes 9-12
À proximité
L'Académie Centennial, Section Française
Privé École
Notes 9-12
À proximité
Collège de Montréal
Privé École
Notes 9-12
À proximité
L'École Sacré-Coeur de Montréal
Privé École
Notes 9-12
À proximité
Collège Trafalgar Pour Filles
Privé École
Notes 9-12
À proximité
Données scolaires fournies par Local Logic
Transport

Les options de transport disponibles à Montréal incluent Station Peel, situé à 0.5 kilomètre de Le Parc. Le Parc est proche de Montréal-Pierre Elliott Trudeau International, situé à 16.3 kilomètres ou 22 minutes .

Transport en commun / Métro Distance
Station Peel
À pied: 6 min 0.5 km
Station Guy-Concordia
À pied: 9 min 0.8 km
Station Mcgill
À pied: 11 min 0.9 km
Station Lucien-L'allier
À pied: 13 min 1.1 km
Station Gare Centrale - Quai 2
À pied: 17 min 1.4 km
Train de banlieue Distance
Gare Lucien-L'allier
À pied: 13 min 1.1 km
Montreal Central Station
À pied: 17 min 1.4 km
Centrale
À pied: 17 min 1.4 km
Montréal
À pied: 19 min 1.6 km
Paco
À voiture: 5 min 2.6 km
Aéroports Distance
Aéroports Distance
Montréal-Pierre Elliott Trudeau International
À voiture: 22 min 16.3 km
Se déplacer
Exceptionnellement accessible à pied
Marchabilité
100 / 100
Transports en commun exceptionnels
Transport en Commun
100 / 100
Relativement adapté aux voitures
Accessibilité en Voiture
50 / 100
Moyennement accessible en vélo
Cyclabilité
70 / 100

Scores fournis par

Local Logic Que signifient la marchabilité, le transport en commun, la facilité de conduite et la cyclabilité? La marchabilité mesure la distance de marche vers les besoins quotidiens. Le transport en commun mesure l’accès au transport collectif. La facilité de conduite mesure la congestion, la disponibilité du stationnement et l’accès aux routes principales. La cyclabilité mesure à quel point le secteur est adapté au vélo. Comment ça fonctionne
-
Soundscore™
- / 100

Trafic

-

Aéroport

-

Entreprises

-

Scores fournis par

HowLoud Qu’est-ce qu’un indice d’évaluation sonore? L’indice d’évaluation sonore est la somme des bruits causés par la circulation automobile, la circulation aérienne et les sources locales. Comment ça fonctionne
Points d'intérêt

Temps et distance depuis Le Parc.

Centres commerciaux Distance
Centre Eaton
À pied: 9 min 0.8 km
Les Galeries Du Parc
À pied: 17 min 1.5 km
Complexe Desjardins
À voiture: 3 min 2.1 km
Le Parc possède 3 centres commerciaux à moins de 2.1 kilomètres, soit environ 3 -minute en voiture. Les kilomètres et les minutes seront pour la propriété la plus éloignée.
Parcs et loisirs Distance
Victoria Square
À voiture: 4 min 2.0 km
Mount Royal Park
À voiture: 4 min 2.6 km
Le Parc possède 2 parcs dans un rayon de 2.6 kilomètres, y compris Victoria Square, et Mount Royal Park.
medicaux Distance
medicaux Distance
Shriners Hospitals for Children Canada
À voiture: 7 min 4.9 km
Le Parc est à 4.9 kilomètres et à 7 minutes en voiture de Shriners Hospitals for Children Canada.
Bases militaires Distance
The Black Watch (Royal Highland Regiment) Of Canada
À pied: 16 min 1.4 km
Le Parc est à 1.4 kilomètres et à 16 minutes À pied de .

Le Parc Photos

  • Le Parc

  • 3 chambres, 3 salles de bain - 2159 pi²

  • Piscine extérieure

  • Terrasse

  • Salle de sport

  • Piscine intérieure

Planos de modèle

  • Studio - 560 pi²

  • 1 chambre, 1 salle de bain - 52 m²

  • 1 chambre, 1 salle de bain - 725 pi²

  • 1 chambre + bureau, 1 salle de bain - 89 m²

  • 3 chambres, 2 salles de bain - 1274 pi²

  • 3 chambres, 2 salles de bain - 1274 pi²

Appartements à proximité

Dans un rayon de 80.47 kilomètres de Le Parc

  • 1 Square Phillips

    1205 Pl. du Frere Andre

    Montréal, QC H3B 0H3

    $1,950 - $4,000

    1-2 Pièce 1.0 km

  • Carré Windsor

    1114 Rue Saint-Antoine O

    Montréal, QC H3C 0J3

    $2,121 - $4,470 Prix mensuel total

    1-2 Pièce 12 mois de bail 1.1 km

  • Humaniti

    1020 Rue De Bleury

    Montréal, QC H2Z 0B9

    $2,550 - $4,212

    1-2 Pièce 1.4 km

  • Laurence Condo Rentals

    240 Notre-Dame Street W

    Montréal, QC H2Y 1T3

    $1,625 - $3,050

    1-2 Pièce 1.8 km

  • Haleco

    997 Rue De La Commune O

    Montréal, QC H2L 0B9

    $1,705 - $3,441

    1-2 Pièce 2.2 km

  • Quartier Unilia

    70 Boul Des Laurentides

    Laval, QC H7N 2M1

    $1,520 - $3,370

    1-3 Pièce 10.5 km

Foire aux questions
Est-ce que Le Parc propose des unités avec laveuse-sécheuse comprises?

Le Parc ne propose pas d’unités avec laveuse-sécheuse comprises, mais offre aux résidents un accès à une buanderie commune.

Quels sont les services publics inclus dans le loyer de Le Parc?

Les services publics ne sont pas inclus dans le loyer. Les résidents doivent prévoir la mise en place et le paiement de tous les services séparément.

Est-ce qu'il y a du stationnement disponible au Le Parc?

Il y a du stationnement disponible au Le Parc. Des frais peuvent s'appliquer selon le type de stationnement proposé. Contacter cette propriétépour plus de détails.

Quels sont les plans d'étage disponibles et quelles sont les fourchettes de prix?

Le Parc propose de une à trois-chambres appartements, avec des loyers allant de $1,600/mois à $3,400/mois.

Est-ce que Le Parc accepte les animaux de compagnie?

Oui, Le Parc accepte les animaux de compagnie. Des interdictions de race, des limites de poids et des frais supplémentaires peuvent s'appliquer. Consultez la Politique de cette propriété sur les animaux de compagnie.

Quel revenu dois-je avoir pour louer une unité au Le Parc?

La règle générale est de ne pas consacrer au loyer plus de 30 % de vos revenus brut. Si nous prenons le loyer le plus bas disponible de cette propriété, soit $1,600 pour un une-chambre, vous devriez avoir un salaire d’environ $64,000 par année pour être admissible. Voulez-vous vérifier votre budget? Calculez le loyer que vous pouvez vous permettre de payer avec notre calculateur d'accessibilité au loyer.

Est-ce que Le Parc propose des offres spéciales à l'emménagement?

Le Parc n'offre actuellement aucune promotion sur le loyer. Vérifiez de nouveau bientôt, car les promotions changent fréquemment.

Est-ce que Le Parc propose des visites virtuelles 3D via Matterport?

Oui! Le Parc offre 6 visites 3D Matterport. Explorez différents plans d'étage et consultez les détails des unités dans le confort de votre domicile.
Retour en haut
Envoyer un Message
Propriété du contact
enter move in date in the format: 2 digit month / 2 digit day / 4 digit year

J'aimerais… Facultatif

Envoyer un message

Soumission de la demande

Envoyer un Message
Propriété du contact

Merci ! Votre e-mail a été envoyé.

Erreur

Signaler un problème Imprimer Obtenir l'itinéraire
Essayez ces recherches populaires à proximité

Villes à Proximité

  • Appartements à Westmount
  • Appartements à Outremont
  • Appartements à Île-Des-Sœurs
  • Appartements à Verdun
  • Appartements à St-Lambert
  • Appartements à Hampstead
  • Appartements à Mont-Royal
  • Appartements à Cote-St-Luc
  • Appartements à Montréal-Ouest
  • Appartements à Longueuil

Location d'appartements Dans le Quartier

  • Appartements à South Shore
  • Appartements à West Island
  • Appartements à North Shore
  • Appartements à Ville-Marie
  • Appartements à Le Plateau-Mont-Royal
  • Appartements à Westmount
  • Appartements à Outremont
  • Appartements à Le Sud-Ouest
  • Appartements à Verdun
  • Appartements à Saint-Lambert

Montréal Appartements par Code Postal

  • Appartements en H3B
  • Appartements en H3A
  • Appartements en H2Z
  • Appartements en H3G
  • Appartements en H2Y
  • Appartements en H2X
  • Appartements en H3H
  • Appartements en H3J
  • Appartements en H3C
  • Appartements en H2L

Autres types de locations

  • Montréal Lofts à louer
  • Montréal Maisons à louer
  • Montréal Condos à louer
  • Montréal Maisons en rangéee à louer
  • Location par un Propriétaire Privé Montréal
  • Montréal Location de duplex
  • À propos de nous
  • Annoncez
  • Avis juridiques
  • Déclaration de confidentialité
  • Éviter les escroqueries
  • Accessibilité
  • Sitemap
Property Logo
apartments.com
© 2026 CoStar Group, Inc. Égalité des chances en matière de logement

Égalité des chances en matière de logement

© 2026 CoStar Group, Inc.

Égalité des chances en matière de logement

Ready to Apply?

Good News! This rental is accepting applications through Apartments.com. Act now and your $ purchase will include 9 additional FREE application submissions to participating properties.

Or if you already have an account


Requis

Requis

Adresse de courriel non valide

Vous devez reconnaître la clause de non-responsabilité pour continuer
Suivant
Vous quittez Apartments.com

Souhaitez-vous que cette propriété vous contacte?

Requis

Requis

Adresse de courriel non valide

Aller au site de la résidence Passer cette étape
Continuer

Emmenez-moi sur le site web de cette propriété.
Envoyer un message
Intéressé(e) par cette propriété ? Envoyez un message dès aujourd'hui.
Évaluer et amp ; Réviser Le Parc
Veuillez sélectionner une évaluation
50 caractères minimum
En cliquant sur soumettre, j'accepte les Conditions d'utilisation d'Apartments.com et le Notes & Avis sur les conditions d'utilisation.
Partager cette annonce
Listing Image

3450-3460 Rue Drummond

Montréal, QC H3G 1Y1

E-mail

Lien copié

(438) 802-0792
Obtenir l'itinéraire
Écoles Restaurants Épicerie Café Banques Boutiques Aptitude