Carte
  • Outils du locataire
    • Favoris
    • Recherches enregistrées
  • Appartements à louer
  • Maisons à louer
  • Condos à louer
  • Maison de ville à louer
  • Richmond loyer moyen
  • Guide local
  • Calculatrice de loyer
Français

Langue

English Français
Logo Apartments.com
S'inscrire / Connexion
  • Photo principale - Avira
  • Extérieur Matterport 3D
     - Avira
    505 - Avira
  • 505 - Avira
    505 - Avira
Contacter cette propriété

Langue: Anglais

Ouvert Sur rendez-vous Aujourd'hui

Afficher toutes les heures Heures de bureau Lundi - jeudi, Sur rendez-vous Vendredi & Samedi, Fermé Dimanche, Sur rendez-vous

Avira media gallery Unité
call 236-246-9957
Floor Plan View Body
British Columbia Richmond Richmond

Avira

3488 Ketcheson Rd, Richmond, BC V6X 3N6

Il y a 1 Semaine
Partager la liste
Favoris
236-246-9957
Property Management Company Logo
  • Loyer mensuel

    $1,995 - $3,350

  • Chambres

    Studio - 2 ch

  • Salles de bains

    1 - 2 sdb

  • Pieds Carrés

    426 - 899 pi²

Avira
Property Management Company Logo
Partager la liste
Favoris

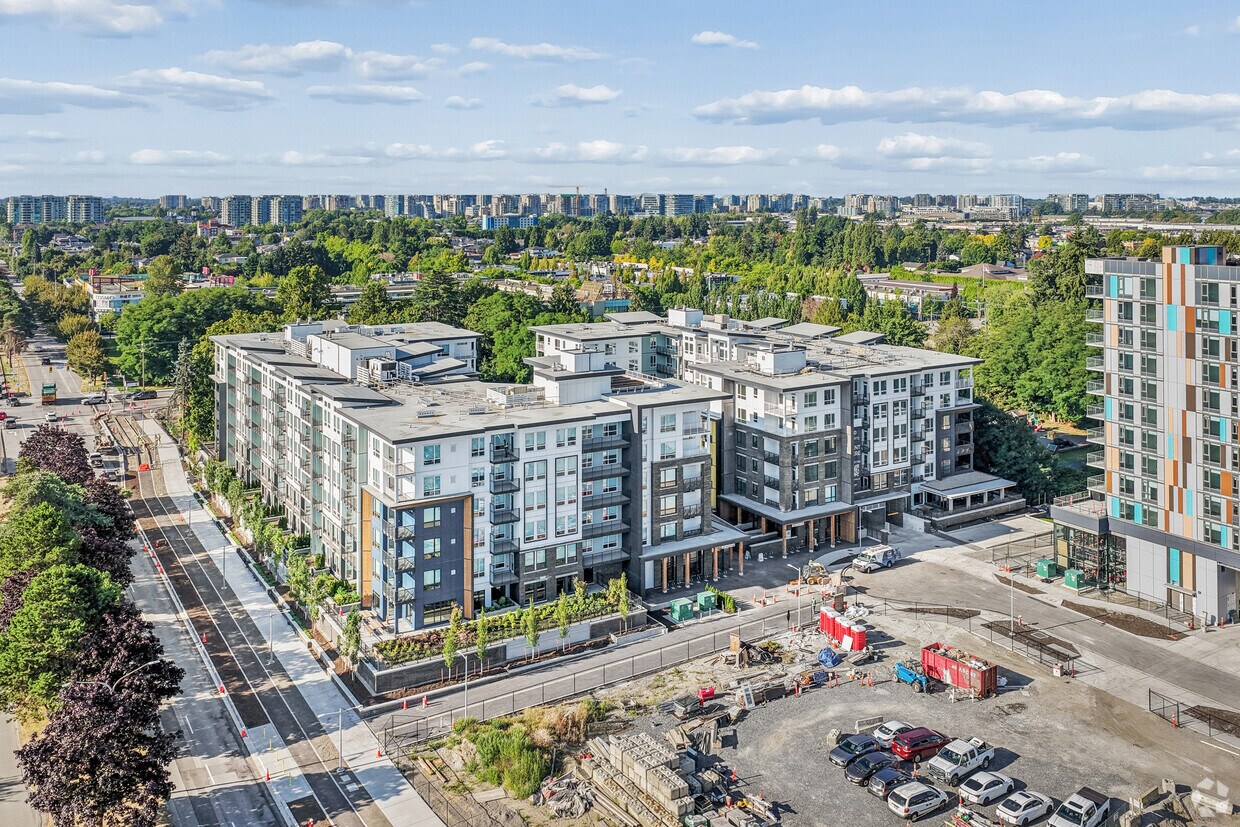
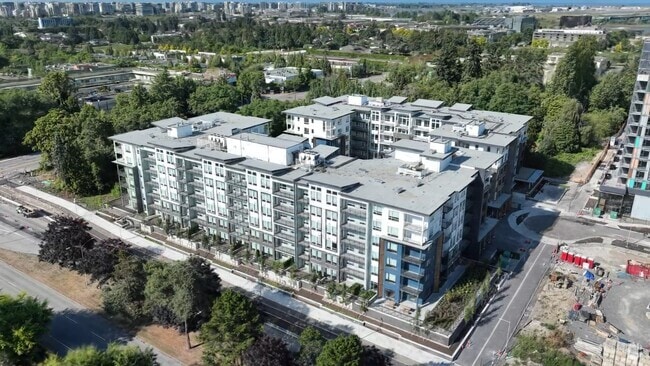
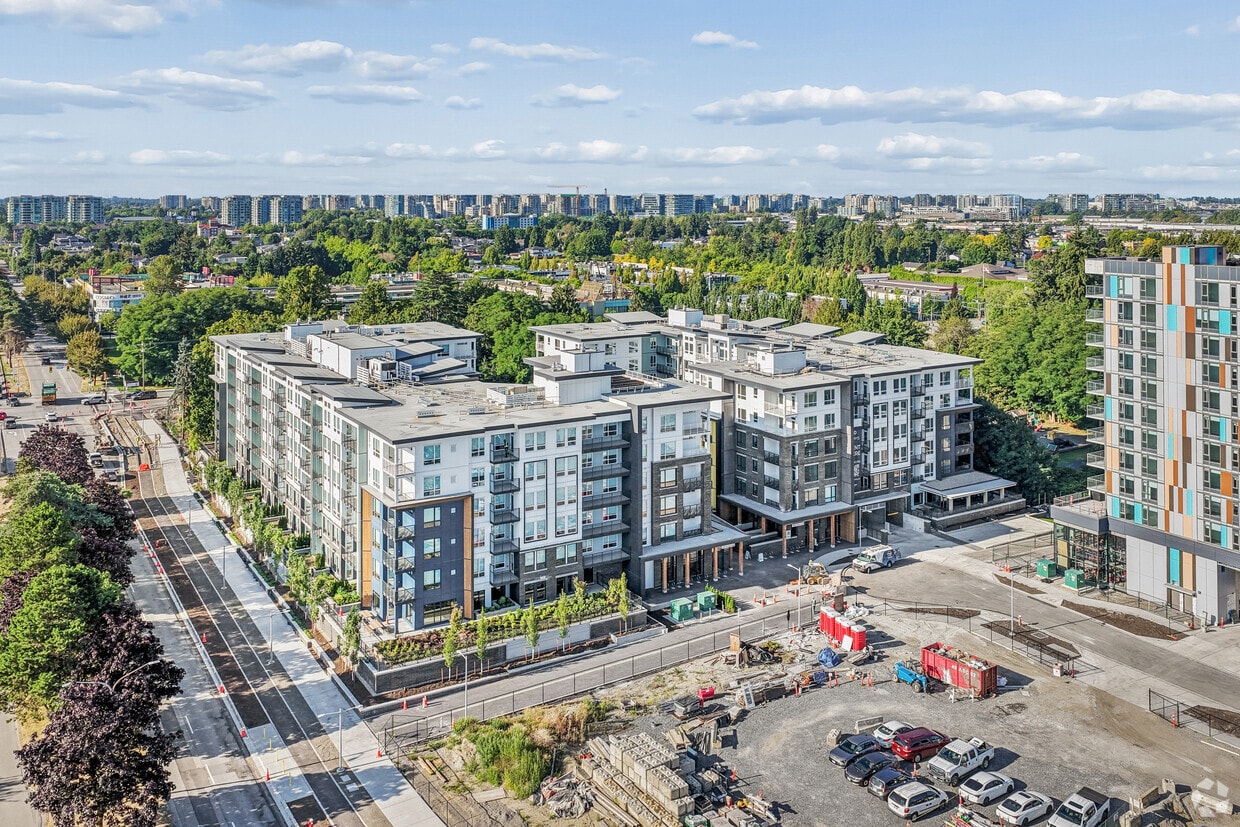
Avira par Polygon - Appartements neufs, prêts à emménager, acceptant les animaux. Idéalement située au cœur de Richmond, Avira est une résidence locative moderne offrant une vision novatrice de la vie connectée. À deux pas de l'intersection de Garden City Road et de Cambie Road, les studios et appartements de 1 et 2 chambres d'Avira vous placent à proximité immédiate des commerces, des parcs verdoyants, des restaurants et cafés accueillants – tout ce dont vous avez besoin pour un mode de vie équilibré. Grâce au réseau Canada Line accessible à pied, vos déplacements quotidiens et vos escapades urbaines sont facilités. À Avira, découvrez l'harmonie parfaite entre commodités urbaines et charme d'une communauté, où la modernité rencontre le dynamisme de Richmond. POINTS FORTS - Découvrez une variété de studios et d'appartements d'une ou deux chambres disponibles à la location. - Vivez à deux pas de tout ce qui compte : commerces, restaurants, cafés, parcs et la ligne Canada Line sont accessibles à pied. - Profitez pleinement de Richmond grâce à un style de vie facile où travail, loisirs et services essentiels sont à quelques minutes. - Un hall d'entrée digne d'un hôtel vous accueille avec élégance et chaleur. - Bénéficiez d'un confort optimal toute l'année grâce à un système de ventilation réversible, assurant chauffage et climatisation pour un cadre de vie agréable en toute saison. - Gardez la forme et faites le plein d'énergie dans la salle de sport Avira, entièrement équipée avec vélos et rameurs Peloton, et bien plus encore ! - Travaillez efficacement dans l'espace de travail/salle de réunion Avira, doté de cabines de travail privatives. - Connectez-vous et détendez-vous dans le salon commun des résidents - Appartements avec laveuse/sécheuse superposées - Borne de recharge pour véhicules électriques de niveau 2 disponible - Accédez à votre étage depuis le stationnement sécurisé ou l'ascenseur du hall - Tous les appartements acceptent les animaux de compagnie (sous certaines conditions) INTÉRIEURS RAFFINÉS - Une porte d'entrée contemporaine à panneaux plats, style bois teinté, vous accueille - Un revêtement de sol riche et durable, imitation bois, donne le ton à un design raffiné - Les espaces de vie et salle à manger ouverts créent un intérieur spacieux et lumineux - Notre palette de couleurs design s'harmonisera avec votre mobilier et votre décoration - Stores à enrouleur fournis à toutes les fenêtres - Les fenêtres en vinyle à double vitrage Low-E et à rupture de pont thermique améliorent l'efficacité énergétique et assurent une température intérieure idéale toute l'année SALLES DE BAINS INSPIRANTES DE SPA - Un carrelage en porcelaine importé, sélectionné par un designer, crée une ambiance sophistiquée - Les armoires contemporaines sur mesure sont en placage stratifié et dotées de poignées en nickel satiné et de ferrures à fermeture amortie - Les appartements avec une salle de bains sont équipés d'une baignoire/douche, tandis que ceux avec deux salles de bains offrent une baignoire profonde et une douche inspirée d'un spa (veuillez vous référer au Plans d'étage) - Comptoirs en quartz attrayants et durables, mis en valeur par des robinets Riobel. CUISINES GOURMET - Armoires ornées de poignées en nickel satiné et de ferrures à fermeture amortie. - Élégants comptoirs en pierre reconstituée avec dosseret en céramique. - Appareils électroménagers SAMSUNG en acier inoxydable élégants qui s'harmonisent parfaitement : - Réfrigérateur moderne en acier inoxydable avec congélateur en bas. - Cuisinière électrique encastrable de 76 cm avec connectivité Wi-Fi. - Lave-vaisselle en acier inoxydable de 61 cm avec système de lavage robuste. - Micro-ondes pratique de 76 cm avec hotte intégrée. - Station de recyclage coulissante à deux bacs pour faciliter la protection de l'environnement. - Évier élégant à une cuve en acier inoxydable pour simplifier la préparation des repas et le nettoyage. - Robinet chromé poli Riobel avec douchette extractible pour légumes, alliant style et commodité. TRANQUILLITÉ D'ESPRIT - Un stationnement souterrain sécurisé avec caméras de sécurité et boutons d'urgence vous offre une tranquillité d'esprit accrue. - Interphones à l'extérieur du hall principal. - Chaque porte d'entrée de suite est équipée d'une serrure à pêne dormant et d'un judas. - Détecteurs de fumée et gicleurs d'incendie installés dans tous les logements et les aires communes. Ce logement est construit selon la nouvelle génération de conception et de construction Polygon. DES ATOUTS BIEN PENSÉS : Accès pratique par porte-clés à l’immeuble, au parking, aux salles communes et à tous les espaces communs. Certains logements disposent d’un dressing dans la chambre principale. Tous les nouveaux locataires bénéficieront d’un abonnement de 12 mois à Modo et de 400 minutes d’utilisation de trottinettes Lime ! OPTIONS SUR DEMANDE : Rangement/local à vélos. Places de parking souterraines. Renseignez-vous sur notre sélection de logements adaptés offrant des aménagements spécifiques pour répondre aux besoins d’accessibilité. ***Vérification de crédit et références requises – Bail d’un an requis – Interdiction de fumer dans le logement et l’immeuble – Animaux domestiques soumis à restrictions***

En savoir plus

Points forts

  • Nouvelle construction
  • Walk-in
  • Terrasse
  • Accès contrôlé
  • Pistes cyclables/Piétonnières
  • Ascenseur
  • Balcon
  • Patio

Prix et plans d'étage

filter results by bedrooms
S - Studio
$1,995 Studio 1 Sdb 426 Pi²
1-sept.
Tour Matterport 3D
Aa - 1 BR 1 BA
$2,250 1 C. à. c. 1 Sdb 563 Pi²
1-sept.
A - 1 BR 1 BA
$2,250 1 C. à. c. 1 Sdb 550 Pi²
1-sept.
Tour Matterport 3D
A1a - 1 BR 1 BA
$2,300 1 C. à. c. 1 Sdb 584 Pi²
1-sept.
A1 - 1 BR 1 BA
$2,325 1 C. à. c. 1 Sdb 610 Pi²
1-sept.
Tour Matterport 3D
B - 2 BR 1 BA
$2,695 2 C. à. c. 1 Sdb 755 Pi²
1-sept.
Tour Matterport 3D
Ba - 2 BR 1 BA
$2,750 2 C. à. c. 1 Sdb 781 Pi²
1-sept.
B1 - 2 BR 1 BA
$2,950 2 C. à. c. 1 Sdb 844 Pi²
1-sept.
Tour Matterport 3D
B2 - 2 BR 1 BA
$2,950 2 C. à. c. 1 Sdb 808 Pi²
1-sept.
Tour Matterport 3D
B1a - 2 BR 1 BA
$3,000 2 C. à. c. 1 Sdb 823 Pi²
1-sept.
C1 - 2 BR 2 BA
$3,075 2 C. à. c. 2 Sdb 799 Pi²
1-sept.
Tour Matterport 3D
C - 2 BR 2 BA
$3,225 2 C. à. c. 2 Sdb 899 Pi²
1-sept.
Tour Matterport 3D
S - Studio
$1,995 Studio 1 Sdb 426 Pi²
1-sept.
Tour Matterport 3D
Aa - 1 BR 1 BA
$2,250 1 C. à. c. 1 Sdb 563 Pi²
1-sept.
A - 1 BR 1 BA
$2,250 1 C. à. c. 1 Sdb 550 Pi²
1-sept.
Tour Matterport 3D
A1a - 1 BR 1 BA
$2,300 1 C. à. c. 1 Sdb 584 Pi²
1-sept.
A1 - 1 BR 1 BA
$2,325 1 C. à. c. 1 Sdb 610 Pi²
1-sept.
Tour Matterport 3D
B - 2 BR 1 BA
$2,695 2 C. à. c. 1 Sdb 755 Pi²
1-sept.
Tour Matterport 3D
Ba - 2 BR 1 BA
$2,750 2 C. à. c. 1 Sdb 781 Pi²
1-sept.
B1 - 2 BR 1 BA
$2,950 2 C. à. c. 1 Sdb 844 Pi²
1-sept.
Tour Matterport 3D
B2 - 2 BR 1 BA
$2,950 2 C. à. c. 1 Sdb 808 Pi²
1-sept.
Tour Matterport 3D
B1a - 2 BR 1 BA
$3,000 2 C. à. c. 1 Sdb 823 Pi²
1-sept.
C1 - 2 BR 2 BA
$3,075 2 C. à. c. 2 Sdb 799 Pi²
1-sept.
Tour Matterport 3D
C - 2 BR 2 BA
$3,225 2 C. à. c. 2 Sdb 899 Pi²
1-sept.
Tour Matterport 3D
* Le prix affiché correspond au loyer de base. Il n’inclut pas les frais optionnels sélectionnés par l’utilisateur, ni les frais variables ou basés sur l’utilisation, ni les charges obligatoires dues avant ou au moment de l’emménagement, ou au départ.Voir les tarifs et les politiques pour plus de détails. Le prix, la disponibilité, les frais et tout spécial de loyer applicable sont sujets à changement sans préavis.
* Les définitions de pieds carrés varient. La superficie affichée est approximative.

Frais et politiques

Les frais indiqués ci-dessous sont fournis par la communauté et peuvent exclure les services publics ou les options supplémentaires. Tous les paiements sont effectués directement à la propriété et ne sont pas remboursables, sauf indication contraire.

  • Services publics et services de base
    • Utility - Water/Sewer
      Facturé par unité. Payable à un tiers
      Usage-Based
    • Utility - Electric
      Facturé par unité. Payable à un tiers
      Usage-Based
    • High Speed Internet Access
      Facturé par unité. Payable à un tiers
      Varies / mois
  • Chiens
    • Pet Deposit
      Max of 2. Facturé par animal.
      50.00% of base rent
    75 lbs. Limite de poids, Entrevue avec un animal, Stérilisé/Stérilisé
    Restrictions :
    Maximum 2 pets per home with restrictions. A Pet Deposit of a half month's rent is required.
    En savoir plus Lire moins
  • Chats
    • Pet Deposit
      Max of 2. Facturé par animal.
      50.00% of base rent
    75 lbs. Limite de poids, Entrevue avec un animal, Stérilisé/Stérilisé
    Restrictions :
    Maximum 2 pets per home with restrictions. A Pet Deposit of a half month's rent is required.
    En savoir plus Lire moins
  • Stationnement
    • Parking Fee
      Facturé par véhicule.
      120 $ / mois
    Commentaires
    Parking from $120/month. EV Stalls Available.
    En savoir plus Lire moins
  • Casier d’entreposage
    • Storage Fee
      Facturé par article louable.
      50 $ / mois
    Commentaires
    Storage Lockers Available from $50/month
    En savoir plus Lire moins

Avis de non-responsabilité concernant les frais de propriété: Based on community-supplied data and independent market research. Subject to change without notice. May exclude fees for mandatory or optional services and usage-based utilities.

Détails

Informations sur la propriété

  • Construit en 2026
  • 120 unités/6 étages

Tours Matterport 3D

Located at 3488 Ketcheson Rd in Richmond, British Columbia, this building's lobby and hallway area presents a polished, contemporary design that makes a strong first impression. The entrance foyer is anchored by striking floor-to-ceiling marble wall cladding in soft grey and white tones, which frames a stainless steel elevator and an adjacent staircase with sleek metal railings. Large-format stone-effect floor tiles in warm taupe and grey are laid in an alternating pattern, adding visual depth to the space, while a wide carpet runner guides visitors from the entrance inward. The lobby opens into a spacious, well-lit corridor lined with dark wood-panelled columns and walls that contrast elegantly with the lighter tile and white ceilings. Recessed pot lighting throughout ensures the area is evenly and warmly illuminated. Tall decorative planters with sculptural floral arrangements are strategically placed to soften the architectural lines and add a welcoming, natural touch. A dedicated parcel room off the main corridor houses modern smart package lockers alongside additional secure storage units, offering a practical and organized solution for residents. The hallway extends further with the same refined tile flooring, providing access to additional building amenities. Overall, the space exudes a high-end residential building aesthetic, balancing sophisticated materials with functional design.

Hall d'entrée
1/14
Located at 3488 Ketcheson Rd in Richmond, British Columbia, this building's lobby and hallway area presents a polished, contemporary design that makes a strong first impression. The entrance foyer is anchored by striking floor-to-ceiling marble wall cladding in soft grey and white tones, which frames a stainless steel elevator and an adjacent staircase with sleek metal railings. Large-format stone-effect floor tiles in warm taupe and grey are laid in an alternating pattern, adding visual depth to the space, while a wide carpet runner guides visitors from the entrance inward.

The lobby opens into a spacious, well-lit corridor lined with dark wood-panelled columns and walls that contrast elegantly with the lighter tile and white ceilings. Recessed pot lighting throughout ensures the area is evenly and warmly illuminated. Tall decorative planters with sculptural floral arrangements are strategically placed to soften the architectural lines and add a welcoming, natural touch.

A dedicated parcel room off the main corridor houses modern smart package lockers alongside additional secure storage units, offering a practical and organized solution for residents. The hallway extends further with the same refined tile flooring, providing access to additional building amenities. Overall, the space exudes a high-end residential building aesthetic, balancing sophisticated materials with functional design. Located at 3488 Ketcheson Rd in Richmond, British Columbia, this well-appointed fitness facility offers a generously sized, single-floor exercise room designed to support a full range of workout activities. The space is defined by its industrial-modern aesthetic, featuring an exposed dark ceiling with visible ductwork and HVAC systems, complemented by sleek linear LED lighting that keeps the environment bright and energizing.

Large windows line multiple walls, flooding the interior with natural light and providing views of the surrounding neighbourhood. The durable, light-toned flooring spans the entire area and is well-suited for both equipment use and open floor exercises.

The facility is thoughtfully zoned into distinct workout areas. A dedicated strength training section houses cable machines, a multi-functional rack system, weight benches, and free weight storage. The cardio zone features treadmills, elliptical machines, a stationary bike, and stability ball storage. A more open, flexible area provides ample room for stretching or group activity.

A vibrant geometric mural in blue, green, orange, and red adds a dynamic visual accent, while practical amenities including a water fountain station and restroom facilities ensure user comfort. Wall-mounted monitors enhance the workout experience throughout the space. This thoughtfully designed two-bedroom, one-bathroom unit in Richmond, British Columbia offers a clean, contemporary aesthetic throughout its efficiently laid-out single floor. Light wood laminate flooring flows seamlessly across the living spaces, complementing the bright, neutral palette that defines the interior. The living room is a welcoming, sun-drenched space featuring large windows that frame views of lush greenery and the surrounding neighbourhood, with track lighting overhead adding a modern touch. The kitchen is well-equipped with stainless steel appliances, a combination of white upper cabinets and warm wood lower cabinetry, a subway tile backsplash, and a marble-topped island that doubles as a dining area. The primary bedroom benefits from generous window placement, filling the room with natural light and offering pleasant outdoor views, while a built-in closet provides practical storage. The second bedroom is equally bright and comfortable. The bathroom presents a polished finish with large-format marble-look floor tiles, a floating wood vanity with a white countertop, and a full soaker tub with shower. A hallway connects all rooms efficiently, contributing to the unit's smart and functional flow. Located at 3488 Ketcheson Rd in Richmond, BC, this well-appointed one-bedroom, one-bathroom unit offers a thoughtfully designed layout across a single floor. The open-plan kitchen and living area serves as the heart of the home, featuring light wood laminate flooring that runs seamlessly throughout. The kitchen is equipped with full stainless steel appliances — including a refrigerator, range, microwave, and dishwasher — complemented by two-tone cabinetry with warm wood lower cabinets and crisp white upper cabinets, topped with light countertops. Recessed lighting illuminates the space effectively. The living area is bright and welcoming, with large windows framing lush, tree-lined outdoor views and a sliding glass door providing direct outdoor access. Track lighting adds a contemporary touch to the living space. The bedroom is a calm retreat, offering a built-in closet, wall sconce lighting, and a generous window with sliding door access to a private outdoor area with garden views. The bathroom features elegant large-format white marble-style tile flooring, a wood-toned vanity, and clean white walls, creating a fresh and polished atmosphere. The unit's neutral palette and modern finishes throughout contribute to a cohesive, contemporary aesthetic. Located at 3488 Ketcheson Rd in Richmond, British Columbia, this well-designed 2-bedroom, 2-bathroom unit offers a clean, modern aesthetic across a single floor. Light-toned hardwood flooring runs throughout the living areas and bedrooms, contributing to a bright and cohesive feel.

The open kitchen and living area serves as the heart of the unit. The kitchen is outfitted with two-tone cabinetry — natural wood lower cabinets paired with crisp white upper cabinets — complemented by a light countertop, tile backsplash, and a full suite of stainless steel appliances including a refrigerator, range, and over-the-range microwave.

Both bedrooms are finished with the same light hardwood flooring and neutral walls. Large sliding windows frame lush green tree views and provide access to an outdoor balcony area, filling each room with natural light. The primary bedroom offers a comfortable footprint well-suited for a full bedroom setup.

The two bathrooms feature elegant marble-look porcelain tile on both the floors and walls, paired with light wood vanity cabinetry and light countertops. One bathroom includes a soaking tub and tiled shower surround. A hallway connects the rooms efficiently, and a dedicated closet provides additional storage. The overall ambiance is clean, contemporary, and move-in ready. This 670 square foot apartment in Richmond offers a thoughtfully designed living space with two bedrooms and one bathroom. The open-concept layout features a modern kitchen with light wood cabinetry, stainless steel appliances, and a sleek design that maximizes functionality. Large windows throughout flood the space with natural light, creating an airy and inviting atmosphere.

The primary bedroom, measuring 130 square feet, provides ample space for relaxation. Both bedrooms feature light-colored walls and wood-look flooring, contributing to a clean and contemporary aesthetic. The bathroom showcases a marble-inspired tile floor, a combination tub and shower, and a floating vanity, reflecting attention to both style and practicality.

The living area seamlessly connects to the kitchen, ideal for entertaining or everyday living. Floor-to-ceiling windows in the main living space offer expansive views of the surrounding cityscape, adding to the apartment's sense of openness. Throughout the unit, neutral tones and minimalist design elements create a canvas for personal expression.

Located at 501-3600 Sexsmith Road, this apartment combines urban convenience with modern comfort, making efficient use of its 670 square feet to deliver a stylish and functional living environment. This contemporary 480 square foot apartment in Richmond offers a thoughtfully designed living space. The single bedroom, measuring 100 square feet, provides a cozy retreat. The bathroom showcases a modern aesthetic with a floating vanity, large mirror, and clean lines. The kitchen is a highlight, featuring two-tone cabinetry in light wood and white, complemented by stainless steel appliances and ample counter space. The open-concept living area is enhanced by large windows that flood the space with natural light and offer urban views. Light-colored hardwood flooring runs throughout, creating a sense of continuity and spaciousness. Built-in closets in the bedroom provide essential storage. The apartment's neutral color palette and minimalist design create a blank canvas for personal style. Despite its compact size, the layout maximizes functionality, making it an ideal choice for those seeking an efficient urban living space. This contemporary 600 square foot apartment in Richmond offers a well-designed living space with two bedrooms and one bathroom. The open-concept layout maximizes the use of space, creating a seamless flow between the living areas. Large windows in the bedrooms and living room flood the space with natural light and provide stunning city views.

The kitchen is a highlight, featuring sleek white and wood-tone cabinetry, stainless steel appliances, and under-cabinet lighting. The bathroom boasts a modern design with a marble-look floor, glass shower enclosure, and wood vanity.

Throughout the apartment, light-colored walls and pale wood flooring create a bright, airy ambiance. The primary bedroom, measuring 120 square feet, offers ample space for a comfortable retreat. The second bedroom, while smaller, is versatile and could serve as a guest room or home office.

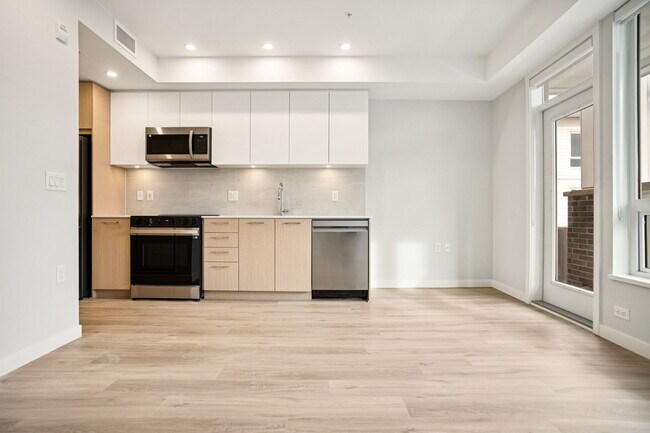
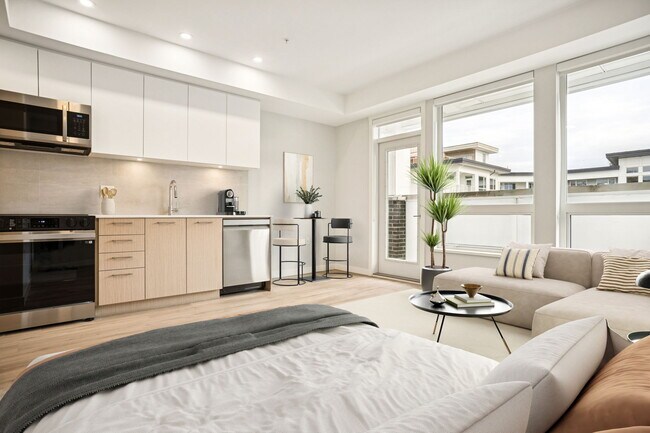
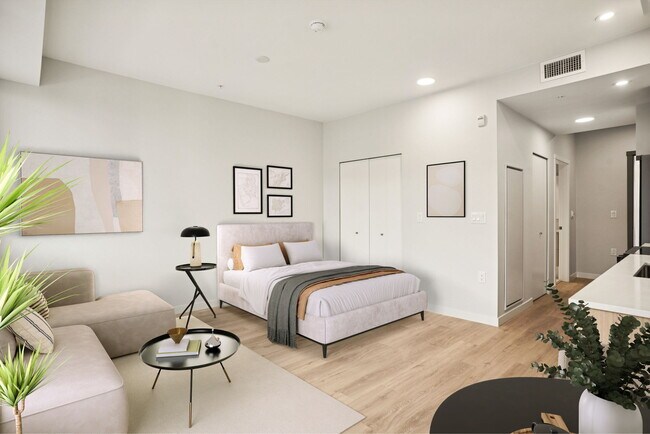
The apartment's single floor layout enhances accessibility and includes a hallway connecting the various rooms. With its modern finishes, efficient use of space, and urban views, this apartment presents an attractive option for those seeking contemporary city living in Richmond. This 310 square foot studio apartment, situated at 505-3600 Sexsmith Road in Richmond, exemplifies efficient urban living. The single-floor layout maximizes space utilization, comprising a modern kitchen, a well-appointed bathroom, and a versatile main living area. The kitchen is a highlight, featuring sleek white upper cabinets contrasted with light wood lower cabinets, stainless steel appliances, and under-cabinet lighting. It includes a built-in microwave, oven, and dishwasher, optimizing functionality in a compact space. The bathroom boasts a large vanity with ample storage, a modern fixture, and a spacious mirror, complemented by marble-like tiling. Light wood flooring throughout creates a sense of continuity and brightness, while recessed lighting adds to the contemporary ambiance. The main living area, with its clean lines and minimalist design, offers flexibility for various furniture arrangements. A closet with sliding doors provides essential storage. The neutral color palette, dominated by whites and light woods, enhances the sense of spaciousness in this efficiently designed urban dwelling. This contemporary 670 square foot apartment in Richmond offers a well-designed living space with two bedrooms and one bathroom. The open-concept layout maximizes the use of space, creating a seamless flow between the living areas. Large windows in the bedrooms and living room flood the space with natural light and provide scenic views of the surrounding area.

The kitchen is a standout feature, boasting sleek cabinetry in a two-tone design of light wood and white. Stainless steel appliances, including a refrigerator, oven, and dishwasher, add a modern touch. The countertops appear to be quartz or a similar high-quality material, offering both style and durability.

The bathroom is elegantly appointed with marble-look tiles, a floating vanity, and a combination tub-shower. The bedrooms, while compact, offer ample space for essential furniture and storage. The primary bedroom measures 140 square feet, providing a comfortable retreat.

Throughout the apartment, light-colored wood flooring creates a warm and inviting atmosphere while also visually expanding the space. The neutral color palette of whites and light tones contributes to the apartment's fresh and airy feel. Recessed lighting in the kitchen and bathroom adds to the modern aesthetic.

This single-floor apartment, located at 507-3600 Sexsmith Road in Richmond, offers a perfect blend of style and functionality, ideal for those seeking a contemporary living space in an urban setting. This contemporary 690 sq ft apartment in Richmond offers a thoughtfully designed living space with 2 bedrooms and 3 bathrooms. The open-concept layout maximizes the use of space, creating a seamless flow between the living areas. The kitchen is a standout feature, boasting light wood cabinetry, stainless steel appliances, and a window that allows natural light to flood the space. Large windows in the bedrooms and living areas not only provide ample natural light but also offer scenic views of the surrounding area. The bathrooms are sleek and modern, featuring glass shower enclosures and floating vanities. Light-toned hardwood flooring runs throughout the apartment, enhancing the sense of space and continuity. The primary bedroom, measuring 170 sq ft, provides a generous retreat. Storage solutions are integrated throughout, including built-in closets. The apartment's design emphasizes clean lines and a neutral color palette, creating a bright and airy ambiance that serves as a perfect canvas for personal style. This contemporary 440 square foot apartment in Richmond offers a thoughtful blend of style and functionality. The open-concept layout maximizes the use of space, creating a seamless flow between the living areas. The kitchen is a highlight, boasting sleek white upper cabinets contrasted with warm wood lower cabinets, stainless steel appliances, and a convenient built-in microwave.

The living room and bedroom are bathed in natural light thanks to large windows that offer picturesque views of the surrounding greenery. Light-toned hardwood floors run throughout, enhancing the sense of spaciousness. The bedroom, measuring 90 square feet, features a built-in closet with sliding doors for efficient storage.

The bathroom is elegantly appointed with a modern vanity, white fixtures, and marble-look tiles, creating a spa-like atmosphere. Recessed lighting throughout the apartment adds to the contemporary ambiance. Despite its compact size, this well-designed space doesn't compromise on style or comfort, making it an ideal urban dwelling. This contemporary 710 square foot apartment, located at 519-3600 Sexsmith Road in Richmond, offers a harmonious blend of style and functionality. The space comprises two bedrooms, two bathrooms, and an open-concept living area, all situated on a single floor. The primary bedroom, measuring 120 square feet, provides a comfortable retreat.

The kitchen is a standout feature, boasting sleek white and wood-toned cabinetry, stainless steel appliances including a built-in microwave, and a modern aesthetic. Large windows throughout the apartment flood the space with natural light, creating an airy ambiance. The living area seamlessly connects to a balcony via glass doors, extending the living space outdoors.

Both bedrooms feature light-colored walls and durable laminate flooring, with ample closet space. The bathrooms are outfitted with modern fixtures, including glass-enclosed showers and floating vanities. The overall design aesthetic is clean and minimalist, with a neutral color palette that allows for personalization.

The apartment's layout is efficient, with a central hallway connecting all rooms. Recessed lighting adds to the contemporary feel, while the large windows offer views of the surrounding urban landscape. This well-designed space combines comfort and style in a compact, urban setting. Located at 3488 Ketcheson Road in Richmond, British Columbia, this well-designed 2-bedroom, 2-bathroom unit offers a thoughtfully laid-out single-floor living space with modern finishes throughout. The interior is defined by light hardwood-style flooring, crisp white walls, and recessed lighting that create a clean, contemporary atmosphere.

The kitchen is a standout feature, boasting two-tone cabinetry with warm wood lower cabinets and white upper cabinets, white quartz countertops, a subway-tile backsplash, and stainless steel appliances including a refrigerator, built-in oven, microwave, and dishwasher. Large windows flood the kitchen with natural light and offer views of the surrounding greenery.

The open-concept area adjacent to the kitchen provides flexible living space, with a built-in closet offering practical storage. Both bedrooms are bright and neutral, featuring light flooring and full-height built-in closets with clean bifold doors. The primary bedroom is comfortably proportioned with ample storage.

The two bathrooms are finished to a high standard. One features large-format marble-look tile flooring, a floating wood-toned vanity, and a tiled walk-in shower area. The second bathroom includes neutral tile, a glass-enclosed walk-in shower with a rain-head fixture, and a matching wood vanity. A connecting hallway links all rooms efficiently, completing this polished and move-in-ready residence.
1/2

À propos de Avira

Avira par Polygon - Appartements neufs, prêts à emménager, acceptant les animaux. Idéalement située au cœur de Richmond, Avira est une résidence locative moderne offrant une vision novatrice de la vie connectée. À deux pas de l'intersection de Garden City Road et de Cambie Road, les studios et appartements de 1 et 2 chambres d'Avira vous placent à proximité immédiate des commerces, des parcs verdoyants, des restaurants et cafés accueillants – tout ce dont vous avez besoin pour un mode de vie équilibré. Grâce au réseau Canada Line accessible à pied, vos déplacements quotidiens et vos escapades urbaines sont facilités. À Avira, découvrez l'harmonie parfaite entre commodités urbaines et charme d'une communauté, où la modernité rencontre le dynamisme de Richmond. POINTS FORTS - Découvrez une variété de studios et d'appartements d'une ou deux chambres disponibles à la location. - Vivez à deux pas de tout ce qui compte : commerces, restaurants, cafés, parcs et la ligne Canada Line sont accessibles à pied. - Profitez pleinement de Richmond grâce à un style de vie facile où travail, loisirs et services essentiels sont à quelques minutes. - Un hall d'entrée digne d'un hôtel vous accueille avec élégance et chaleur. - Bénéficiez d'un confort optimal toute l'année grâce à un système de ventilation réversible, assurant chauffage et climatisation pour un cadre de vie agréable en toute saison. - Gardez la forme et faites le plein d'énergie dans la salle de sport Avira, entièrement équipée avec vélos et rameurs Peloton, et bien plus encore ! - Travaillez efficacement dans l'espace de travail/salle de réunion Avira, doté de cabines de travail privatives. - Connectez-vous et détendez-vous dans le salon commun des résidents - Appartements avec laveuse/sécheuse superposées - Borne de recharge pour véhicules électriques de niveau 2 disponible - Accédez à votre étage depuis le stationnement sécurisé ou l'ascenseur du hall - Tous les appartements acceptent les animaux de compagnie (sous certaines conditions) INTÉRIEURS RAFFINÉS - Une porte d'entrée contemporaine à panneaux plats, style bois teinté, vous accueille - Un revêtement de sol riche et durable, imitation bois, donne le ton à un design raffiné - Les espaces de vie et salle à manger ouverts créent un intérieur spacieux et lumineux - Notre palette de couleurs design s'harmonisera avec votre mobilier et votre décoration - Stores à enrouleur fournis à toutes les fenêtres - Les fenêtres en vinyle à double vitrage Low-E et à rupture de pont thermique améliorent l'efficacité énergétique et assurent une température intérieure idéale toute l'année SALLES DE BAINS INSPIRANTES DE SPA - Un carrelage en porcelaine importé, sélectionné par un designer, crée une ambiance sophistiquée - Les armoires contemporaines sur mesure sont en placage stratifié et dotées de poignées en nickel satiné et de ferrures à fermeture amortie - Les appartements avec une salle de bains sont équipés d'une baignoire/douche, tandis que ceux avec deux salles de bains offrent une baignoire profonde et une douche inspirée d'un spa (veuillez vous référer au Plans d'étage) - Comptoirs en quartz attrayants et durables, mis en valeur par des robinets Riobel. CUISINES GOURMET - Armoires ornées de poignées en nickel satiné et de ferrures à fermeture amortie. - Élégants comptoirs en pierre reconstituée avec dosseret en céramique. - Appareils électroménagers SAMSUNG en acier inoxydable élégants qui s'harmonisent parfaitement : - Réfrigérateur moderne en acier inoxydable avec congélateur en bas. - Cuisinière électrique encastrable de 76 cm avec connectivité Wi-Fi. - Lave-vaisselle en acier inoxydable de 61 cm avec système de lavage robuste. - Micro-ondes pratique de 76 cm avec hotte intégrée. - Station de recyclage coulissante à deux bacs pour faciliter la protection de l'environnement. - Évier élégant à une cuve en acier inoxydable pour simplifier la préparation des repas et le nettoyage. - Robinet chromé poli Riobel avec douchette extractible pour légumes, alliant style et commodité. TRANQUILLITÉ D'ESPRIT - Un stationnement souterrain sécurisé avec caméras de sécurité et boutons d'urgence vous offre une tranquillité d'esprit accrue. - Interphones à l'extérieur du hall principal. - Chaque porte d'entrée de suite est équipée d'une serrure à pêne dormant et d'un judas. - Détecteurs de fumée et gicleurs d'incendie installés dans tous les logements et les aires communes. Ce logement est construit selon la nouvelle génération de conception et de construction Polygon. DES ATOUTS BIEN PENSÉS : Accès pratique par porte-clés à l’immeuble, au parking, aux salles communes et à tous les espaces communs. Certains logements disposent d’un dressing dans la chambre principale. Tous les nouveaux locataires bénéficieront d’un abonnement de 12 mois à Modo et de 400 minutes d’utilisation de trottinettes Lime ! OPTIONS SUR DEMANDE : Rangement/local à vélos. Places de parking souterraines. Renseignez-vous sur notre sélection de logements adaptés offrant des aménagements spécifiques pour répondre aux besoins d’accessibilité. ***Vérification de crédit et références requises – Bail d’un an requis – Interdiction de fumer dans le logement et l’immeuble – Animaux domestiques soumis à restrictions***

Avira est an apartment communauté situé en Greater Vancouver, BC.

Caractéristiques uniques

  • Animaux acceptés !
  • Bornes de recharge pour véhicules électriques de niveau 2 disponibles
  • Maison d'angle
  • Plancher en vinyle
  • Planchers en lames de vinyle
  • Tout neuf
  • Wi-Fi dans les espaces communs

Contact

Afficher le site Web de la propriété
Langue: Anglais
Ouvert Sur rendez-vous Aujourd'hui
  • Lundi - jeudi, Sur rendez-vous
  • Vendredi & Samedi, Fermé
  • Dimanche, Sur rendez-vous
Property Management Company Logo

Équipements communautaires

Centre de conditionnement physique

Ascenseur

Accès contrôlé

Recyclage

  • Accès contrôlé
  • Accès 24 heures
  • Recyclage
  • Recharge de véhicule électrique
  • Transport en commun
  • Entrée par clef intelligente
  • Accessible aux fauteuils roulants
  • Ascenseur
  • Lounge
  • Salle multi-usages
  • Salles de conférence
  • Centre de conditionnement physique
  • Pistes cyclables/Piétonnières
  • Cour
  • Espace d'étude

Aménagement

Laveuse/Sécheuse

Climatisation

Lave-vaisselle

Walk-in

Micro-ondes

Réfrigérateur

Bain/Douche

Congélateur

Caractéristiques intérieures

  • Laveuse/Sécheuse
  • Climatisation
  • Chauffage
  • Sans fumée
  • Prêt pour le câble
  • Bain/Douche
  • Intercom
  • Système de gicleur
  • Accessible aux fauteuils roulants (chambres)

Caractéristiques et appareils de cuisine

  • Lave-vaisselle
  • Électroménagers en acier inoxydable
  • Cuisine
  • Micro-ondes
  • Four
  • Fourchette
  • Réfrigérateur
  • Congélateur
  • Comptoirs en quartz

Détails du modèle

  • Planchers de tuiles
  • Salle à manger
  • Walk-in
  • Fenêtres à double vitrage
  • Couvre-fenêtres
  • Balcon
  • Patio
  • Terrasse
Emplacement
3488 Ketcheson Rd, Richmond,
BC V6X 3N6
Obtenir l'itinéraire
Écoles Restaurants Épicerie Café Banques Boutiques Aptitude
| Edit
Modifier le trajet

Destination is required

Moins de 30 minutes

Le temps de trajet est calculé aux heures de pointe.
Prix Moyens par Zone

Comparez les loyers moyens de base du quartier et de la ville selon le nombre de chambres.

Richmond Richmond, BC
Studio $1,831 $1,871
1 Chambre $1,944 $1,944
2 Chambres $2,294 $2,289
3 Chambres $2,220 $2,209
Équipements
  • Accès contrôlé
  • Accès 24 heures
  • Recyclage
  • Recharge de véhicule électrique
  • Transport en commun
  • Entrée par clef intelligente
  • Accessible aux fauteuils roulants
  • Ascenseur
  • Lounge
  • Salle multi-usages
  • Salles de conférence
  • Cour
  • Centre de conditionnement physique
  • Pistes cyclables/Piétonnières
  • Espace d'étude
  • Animaux acceptés !
  • Bornes de recharge pour véhicules électriques de niveau 2 disponibles
  • Maison d'angle
  • Plancher en vinyle
  • Planchers en lames de vinyle
  • Tout neuf
  • Wi-Fi dans les espaces communs
  • Laveuse/Sécheuse
  • Climatisation
  • Chauffage
  • Sans fumée
  • Prêt pour le câble
  • Bain/Douche
  • Intercom
  • Système de gicleur
  • Accessible aux fauteuils roulants (chambres)
  • Lave-vaisselle
  • Électroménagers en acier inoxydable
  • Cuisine
  • Micro-ondes
  • Four
  • Fourchette
  • Réfrigérateur
  • Congélateur
  • Comptoirs en quartz
  • Planchers de tuiles
  • Salle à manger
  • Walk-in
  • Fenêtres à double vitrage
  • Couvre-fenêtres
  • Balcon
  • Patio
  • Terrasse
Dépenses
Une seule fois
Chat Frais $0
Chien Frais $0
Heures de bureau
Lundi Sur rendez-vous
Mardi Sur rendez-vous
Mercredi Sur rendez-vous
jeudi Sur rendez-vous
Vendredi Fermé
Samedi Fermé
Dimanche Sur rendez-vous
236-246-9957
Éducation
Collèges & Universités Distance
Langara College
À voiture: 11 min 7.6 km
UBC, Vancouver
À voiture: 21 min 15.2 km
Avira est dans 11 minutes ou 7.6 kilomètres de Langara College. Il est également proche UBC, Vancouver.
Écoles
  • Écoles publiques
  • Écoles privées
Station Stretch
Public École
Notes K-5 & 9-12
À proximité
Tomsett Elementary
Public École
Notes K-5
À proximité
William Cook Elementary
Public École
Notes K-5
À proximité
R. C. Talmey Elementary
Public École
Notes K-5
À proximité
Robert J Tait Elementary
Public École
Notes K-5
À proximité
Hugh McRoberts Secondary
Public École
Notes 9-12
Zone de présence
Chaoyin Bilingual School
Privé École
Notes K-5
À proximité
St Anthony of Padua
Privé École
Notes K-5
À proximité
Windsor Hall
Privé École
Notes 6-8
À proximité
Canada Star Secondary School
Privé École
Notes 9-12
À proximité
Maple Hill School
Privé École
Notes 9-12
À proximité
City Vancouver Academy
Privé École
Notes 9-12
À proximité
Données scolaires fournies par Local Logic
Transport

Les options de transport disponibles à Richmond incluent Capstan Station, situé à 0.8 kilomètre de Avira. Avira est proche de Vancouver International, situé à 7.1 kilomètres ou 15 minutes .

Transport en commun / Métro Distance
Capstan Station
À pied: 10 min 0.8 km
Aberdeen Station
À pied: 12 min 1.1 km
Lansdowne Station
À voiture: 3 min 2.3 km
Train de banlieue Distance
Vancouver
À voiture: 21 min 13.8 km
Waterfront Station
À voiture: 23 min 15.3 km
Aéroports Distance
Aéroports Distance
Vancouver International
À voiture: 15 min 7.1 km
Se déplacer
Moyennement accessible à pied
Marchabilité
70 / 100
Bons transports en commun
Transport en Commun
70 / 100
Exceptionnellement adapté aux voitures
Accessibilité en Voiture
100 / 100
Moyennement accessible en vélo
Cyclabilité
70 / 100

Scores fournis par

Local Logic Que signifient la marchabilité, le transport en commun, la facilité de conduite et la cyclabilité? La marchabilité mesure la distance de marche vers les besoins quotidiens. Le transport en commun mesure l’accès au transport collectif. La facilité de conduite mesure la congestion, la disponibilité du stationnement et l’accès aux routes principales. La cyclabilité mesure à quel point le secteur est adapté au vélo. Comment ça fonctionne
-
Soundscore™
- / 100

Trafic

-

Aéroport

-

Entreprises

-

Scores fournis par

HowLoud Qu’est-ce qu’un indice d’évaluation sonore? L’indice d’évaluation sonore est la somme des bruits causés par la circulation automobile, la circulation aérienne et les sources locales. Comment ça fonctionne
Points d'intérêt

Temps et distance depuis Avira.

Centres commerciaux Distance
Continental Centre
À pied: 7 min 0.6 km
President Plaza
À pied: 10 min 0.9 km
8555 Sea Island Way
À pied: 11 min 0.9 km
Avira possède 3 centres commerciaux à moins de 0.9 kilomètre, soit environ 11 -minute À pied. Les kilomètres et les minutes seront pour la propriété la plus éloignée.
Parcs et loisirs Distance
Middle Arm Waterfront Park
À pied: 20 min 1.7 km
Garden City Community Park
À voiture: 4 min 2.5 km
Ebisu Park
À voiture: 6 min 4.8 km
Park Site on Shaughnessy Street
À voiture: 7 min 5.1 km
Fraser River Trail
À voiture: 9 min 5.6 km
Avira possède 5 parcs dans un rayon de 5.6 kilomètres, y compris Middle Arm Waterfront Park, Garden City Community Park, et Ebisu Park.
Bases militaires Distance
Canadian Forces Base Esquimalt
À voiture: 168 min 107.2 km
Avira est à 107.2 kilomètres et à 168 minutes en voiture de .

Avira Photos

  • Avira

  • Hall d'entrée

  • 505

  • 505

  • 505

  • 505

  • 507

  • 507

Planos de modèle

  • Studio

  • 1 Chambre

  • 1 Chambre

  • 1 Chambre

  • 1 Chambre

  • 2 Chambres

Appartements à proximité

Dans un rayon de 80.47 kilomètres de Avira

  • Sophora at the Park Rental Collection

    1182 Westwood St

    Coquitlam, BC V3B 0T9

    $2,450 - $2,650

    1 Pièce 26.6 km

Foire aux questions
Est-ce que Avira propose des unités avec laveuse-sécheuse comprises?

Avira offre des unités avec laveuse-sécheuse comprises, facilitant les tâches de lessive pour les résidents.

Quels sont les services publics inclus dans le loyer de Avira?

Les services publics ne sont pas inclus dans le loyer. Les résidents doivent prévoir la mise en place et le paiement de tous les services séparément.

Est-ce qu'il y a du stationnement disponible au Avira?

Il y a du stationnement disponible au Avira. Des frais peuvent s'appliquer selon le type de stationnement proposé. Contacter cette propriétépour plus de détails.

Quels sont les plans d'étage disponibles et quelles sont les fourchettes de prix?

Avira propose de studios à deux-chambres appartements, avec des loyers allant de $1,995/mois à $3,350/mois.

Est-ce que Avira accepte les animaux de compagnie?

Oui, Avira accepte les animaux de compagnie. Des interdictions de race, des limites de poids et des frais supplémentaires peuvent s'appliquer. Consultez la Politique de cette propriété sur les animaux de compagnie.

Quel revenu dois-je avoir pour louer une unité au Avira?

La règle générale est de ne pas consacrer au loyer plus de 30 % de vos revenus brut. Si nous prenons le loyer le plus bas disponible de cette propriété, soit $1,995 pour un studio, vous devriez avoir un salaire d’environ $79,800 par année pour être admissible. Voulez-vous vérifier votre budget? Calculez le loyer que vous pouvez vous permettre de payer avec notre calculateur d'accessibilité au loyer.

Est-ce que Avira propose des offres spéciales à l'emménagement?

Avira n'offre actuellement aucune promotion sur le loyer. Vérifiez de nouveau bientôt, car les promotions changent fréquemment.

Est-ce que Avira propose des visites virtuelles 3D via Matterport?

Oui! Avira offre 14 visites 3D Matterport. Explorez différents plans d'étage et consultez les détails des unités dans le confort de votre domicile.
Retour en haut
Envoyer un Message
Propriété du contact
Envoyer un message
En nous fournissant vos renseignements et en cliquant sur le bouton ci-dessus, vous acceptez que nous transmettions vos renseignements à cette propriété, et vous acceptez de recevoir des courriels... En nous fournissant vos renseignements et en cliquant sur le bouton ci-dessus, vous acceptez que nous transmettions vos renseignements à cette propriété, et vous acceptez de recevoir des courriels, des appels téléphoniques et des messages textes de contenu marketing générés par l'IA sur votre téléphone cellulaire concernant la propriété. Vous acceptez également la déclaration de confidentialité et les conditions de service de Appartements.ca. Le consentement à recevoir des messages n’est pas une condition pour obtenir des services et n’est pas requis pour louer cette propriété. Aucun achat nécessaire. Des frais de messagerie ou d'utilisation des données peuvent s'appliquer, et la fréquence des messages varie. Vous acceptez également de recevoir un message texte confirmant toute demande de désinscription et reconnaissez que nous, nos fournisseurs, la propriété ou ses affiliés, pouvons être amenés à enregistrer les messages.

Soumission de la demande

Envoyer un Message

Merci ! Votre e-mail a été envoyé.

Erreur

Signaler un problème Imprimer Obtenir l'itinéraire
Essayez ces recherches populaires à proximité

Villes à Proximité

  • Appartements à Vancouver
  • Appartements à Delta
  • Appartements à Burnaby
  • Appartements à New Westminster
  • Appartements à North Vancouver
  • Appartements à West Vancouver
  • Appartements à North Vancouver District
  • Appartements à Port Moody
  • Appartements à Surrey

Location d'appartements Dans le Quartier

  • Appartements à Richmond
  • Appartements à Marpole
  • Appartements à Sunset
  • Appartements à Oakridge
  • Appartements à Kerrisdale
  • Appartements à Victoria-Fraserview
  • Appartements à Killarney
  • Appartements à South Cambie
  • Appartements à Riley Park
  • Appartements à Shaughnessy

Richmond Appartements par Code Postal

  • Appartements en V6Y
  • Appartements en V6X
  • Appartements en V7C
  • Appartements en V6P
  • Appartements en V5X
  • Appartements en V7E
  • Appartements en V6W
  • Appartements en V7A
  • Appartements en V5P

Autres types de locations

  • Richmond Maisons à louer
  • Richmond Condos à louer
  • Richmond Maisons en rangéee à louer
  • Location par un Propriétaire Privé Richmond
  • À propos de nous
  • Annoncez
  • Avis juridiques
  • Déclaration de confidentialité
  • Éviter les escroqueries
  • Accessibilité
  • Sitemap
Property Logo
apartments.com
© 2026 CoStar Group, Inc. Égalité des chances en matière de logement

Égalité des chances en matière de logement

© 2026 CoStar Group, Inc.

Égalité des chances en matière de logement

Ready to Apply?

Good News! This rental is accepting applications through Apartments.com. Act now and your $ purchase will include 9 additional FREE application submissions to participating properties.

Or if you already have an account


Requis

Requis

Adresse de courriel non valide

Vous devez reconnaître la clause de non-responsabilité pour continuer
Suivant
Vous quittez Apartments.com

Souhaitez-vous que cette propriété vous contacte?

Requis

Requis

Adresse de courriel non valide

Aller au site de la résidence Passer cette étape
Continuer

Emmenez-moi sur le site web de cette propriété.
Envoyer un message
Intéressé(e) par cette propriété ? Envoyez un message dès aujourd'hui.
Évaluer et amp ; Réviser Avira
Veuillez sélectionner une évaluation
50 caractères minimum
En cliquant sur soumettre, j'accepte les Conditions d'utilisation d'Apartments.com et le Notes & Avis sur les conditions d'utilisation.
Partager cette annonce
Listing Image

3488 Ketcheson Rd

Richmond, BC V6X 3N6

E-mail

Lien copié

(236) 246-9957
Obtenir l'itinéraire
Écoles Restaurants Épicerie Café Banques Boutiques Aptitude