Map
  • Add a Property
  • Renter Tools
    • Favorites
    • Saved Searches
  • Manage Rentals
  • Apartments For Rent
  • Houses For Rent
  • Condos For Rent
  • Townhomes For Rent
  • Help Center
  • Richmond Average Rent
  • Area Guide
  • Rent Calculator
English

Language

English Français
Apartments.com Logo
Manage Rentals      Sign Up / Sign In
  • Primary Photo - Avira
  • Matterport 3D Exterior
     - Avira
    505 - Avira
  • 505 - Avira
    505 - Avira
Contact This Property

Language: English

Open By Appointment Today

View All Hours Office Hours Monday - Thursday, By Appointment Friday & Saturday, Closed Sunday, By Appointment

Avira media gallery Unit
call 236-246-9957
Floor Plan View Body
British Columbia Richmond Richmond

Avira

3488 Ketcheson Rd, Richmond, BC V6X 3N6

Be the First to Rate & Review
1 Week Ago
Share Listing
Favorites
236-246-9957
Property Management Company Logo
  • Monthly Rent

    $1,995 - $3,350

  • Bedrooms

    Studio - 2 bd

  • Bathrooms

    1 - 2 ba

  • Square Feet

    426 - 899 sq ft

Avira
Property Management Company Logo
Share Listing
Favorites

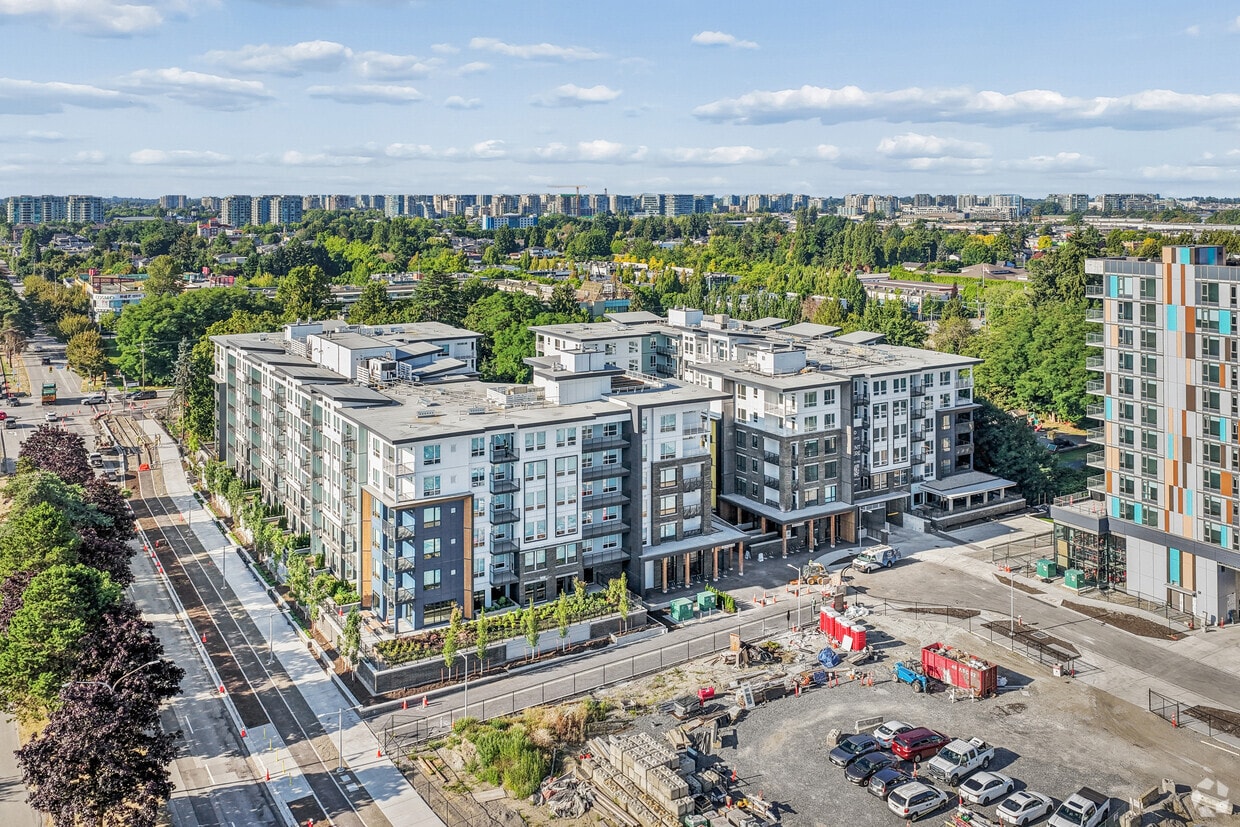
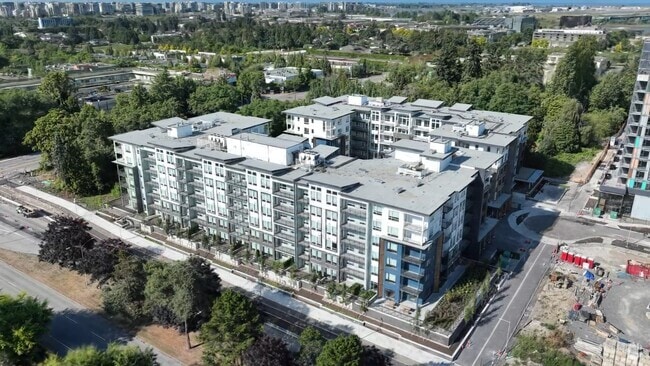
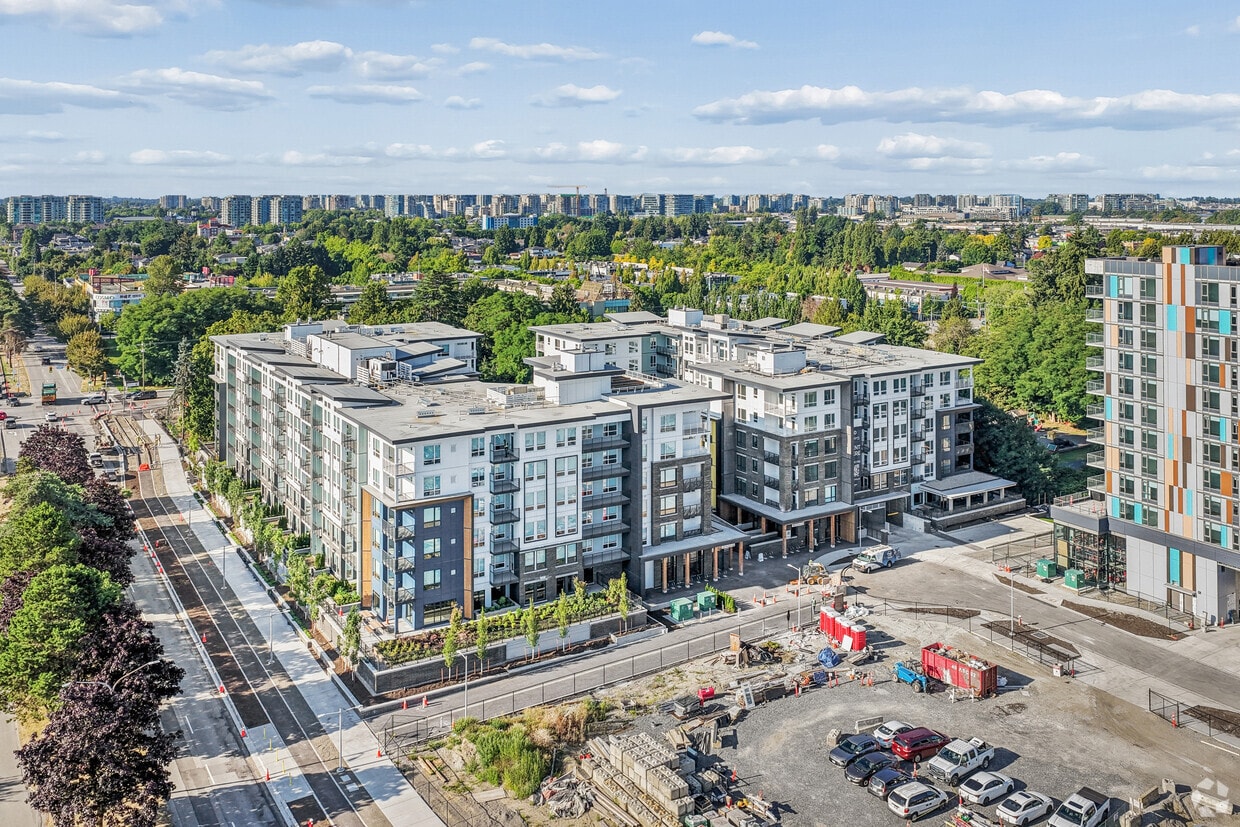
Avira by Polygon - MOVE IN READY Brand New Pet Friendly Rental Homes. Ideally located at the heart of Richmond, Avira is a modern rental community offering a fresh perspective on connected living. Situated just a stone’s throw from the intersection of Garden City Road and Cambie Road, the studio, 1 & 2 bedroom residences at Avira place you steps away from shopping, lush parks, inviting eateries and cozy cafés - everything you need for a balanced lifestyle. With the Canada Line network just a short walk away, daily commutes and city adventures are effortless. At Avira, discover the perfect harmony of urban convenience and community charm, where modern living meets the vibrant rhythm of Richmond. HIGHLIGHTS - Find a variety of studio, one and two bedroom floorplans available for rent - Live steps from everything that matters: shopping, dining, cafés, parks and the Canada Line are all within walking distance - The best of Richmond is at your doorstep, offering an effortless lifestyle where work, play and everyday essentials are all just minutes away - A hotel-inspired lobby welcomes you home with a sense of elegance and warmth - Enjoy year-round comfort with a fan coil system, providing both heating and cooling for a comfortable living environment in every season - Stay active and energized in Avira’s well-equipped fitness studio including Peloton bikes, a Peloton rower, and more! - Stay productive in Avira’s dedicated workspace/meeting room with private work pods. - Connect and unwind in the residents’ social lounge - Homes come with stacking washer/dryer - Level 2 EV charging available - Access your floor from the secured parkade or lobby elevator - All homes are pet friendly (subject to some restrictions) DISTINGUISHED INTERIORS - A contemporary, flat-panel, stained wood-style entry door welcomes you home - Rich and durable wood-like flooring sets the tone for tasteful design throughout - Open living and dining areas create a spacious, airy interior - Our designer colour scheme will complement your furnishing and décor - Roller blinds provided on all windows - Low-E, double-glazed, thermally broken vinyl windows improve energy efficiency and ensure ideal indoor temperatures year-round SPA-INSPIRED BATHROOMS - Imported, designer-selected porcelain tile flooring creates a sophisticated look - Contemporary custom cabinetry comes in laminate veneer and features satin nickel pulls and soft-closing hardware - Homes with one bathroom feature a bathtub/shower combination, while homes with two bathrooms offer both a soaker tub and a spa-inspired shower (please refer to the floorplans) - Attractive and durable quartz countertops accented by Riobel faucets GOURMET KITCHENS - Cabinetry is accented with satin nickel pulls and soft-closing hardware - Elegant engineered stone countertops with a ceramic tile backsplash - Sleek stainless steel SAMSUNG appliances coordinate beautifully: - Modern stainless steel refrigerator with a bottom-mount freezer - 30" slide-in electric range with Wi-Fi connectivity - 24" stainless steel dishwasher with a heavy duty wash system - 30" convenient over-the-range microwave and hood fan unit - A dual-bin rollout recycling station makes it easy to care for the environment - Stylish stainless steel single-bowl sink makes food preparation and cleanup simple - Polished chrome faucet by Riobel with retractable pullout vegetable spray offers style and convenience PEACE OF MIND - A dedicated and secured underground parkade with security cameras and emergency buttons gives you added reassurance - Entry phones outside main lobby - Each suite entry door comes with a solid deadbolt lock and a door viewer - Smoke detectors and fire sprinklers are installed in all homes and common areas - Each home is built with Polygon’s New Generation design and construction THOUGHTFUL TOUCHES - Convenient key fob access to the building, the parkade, amenity rooms and all common areas - Select homes feature walk-in closets in the main bedrooms - All first-time tenancies will receive a 12-month Modo carshare membership and 400-minutes with Lime for scooter use! OPTIONS UPON REQUEST - A home storage/bike locker - Underground parking stalls - Ask about our selection of adaptable homes offering modified features to support accessibility needs ***Credit & References Check Required – One Year Lease Required – Smoking NOT Permitted in Unit/Building – Pets Subject to Restrictions***

Read More

Highlights

  • New Construction
  • Walk-In Closets
  • Deck
  • Controlled Access
  • Walking/Biking Trails
  • Elevator
  • Balcony
  • Patio

Pricing & Floor Plans

filter results by bedrooms
S - Studio
$1,995 Studio 1 Bath 426 Sq Ft
Sep 1
Matterport 3D Tour
Aa - 1 BR 1 BA
$2,250 1 Bed 1 Bath 563 Sq Ft
Sep 1
A - 1 BR 1 BA
$2,250 1 Bed 1 Bath 550 Sq Ft
Sep 1
Matterport 3D Tour
A1a - 1 BR 1 BA
$2,300 1 Bed 1 Bath 584 Sq Ft
Sep 1
A1 - 1 BR 1 BA
$2,325 1 Bed 1 Bath 610 Sq Ft
Sep 1
Matterport 3D Tour
B - 2 BR 1 BA
$2,695 2 Beds 1 Bath 755 Sq Ft
Sep 1
Matterport 3D Tour
Ba - 2 BR 1 BA
$2,750 2 Beds 1 Bath 781 Sq Ft
Sep 1
B1 - 2 BR 1 BA
$2,950 2 Beds 1 Bath 844 Sq Ft
Sep 1
Matterport 3D Tour
B2 - 2 BR 1 BA
$2,950 2 Beds 1 Bath 808 Sq Ft
Sep 1
Matterport 3D Tour
B1a - 2 BR 1 BA
$3,000 2 Beds 1 Bath 823 Sq Ft
Sep 1
C1 - 2 BR 2 BA
$3,075 2 Beds 2 Baths 799 Sq Ft
Sep 1
Matterport 3D Tour
C - 2 BR 2 BA
$3,225 2 Beds 2 Baths 899 Sq Ft
Sep 1
Matterport 3D Tour
S - Studio
$1,995 Studio 1 Bath 426 Sq Ft
Sep 1
Matterport 3D Tour
Aa - 1 BR 1 BA
$2,250 1 Bed 1 Bath 563 Sq Ft
Sep 1
A - 1 BR 1 BA
$2,250 1 Bed 1 Bath 550 Sq Ft
Sep 1
Matterport 3D Tour
A1a - 1 BR 1 BA
$2,300 1 Bed 1 Bath 584 Sq Ft
Sep 1
A1 - 1 BR 1 BA
$2,325 1 Bed 1 Bath 610 Sq Ft
Sep 1
Matterport 3D Tour
B - 2 BR 1 BA
$2,695 2 Beds 1 Bath 755 Sq Ft
Sep 1
Matterport 3D Tour
Ba - 2 BR 1 BA
$2,750 2 Beds 1 Bath 781 Sq Ft
Sep 1
B1 - 2 BR 1 BA
$2,950 2 Beds 1 Bath 844 Sq Ft
Sep 1
Matterport 3D Tour
B2 - 2 BR 1 BA
$2,950 2 Beds 1 Bath 808 Sq Ft
Sep 1
Matterport 3D Tour
B1a - 2 BR 1 BA
$3,000 2 Beds 1 Bath 823 Sq Ft
Sep 1
C1 - 2 BR 2 BA
$3,075 2 Beds 2 Baths 799 Sq Ft
Sep 1
Matterport 3D Tour
C - 2 BR 2 BA
$3,225 2 Beds 2 Baths 899 Sq Ft
Sep 1
Matterport 3D Tour
* Price shown is base rent. Excludes user-selected optional fees and variable or usage-based fees and required charges due at or prior to move-in or at move-out.View Fees and Policies for details. Price, availability, fees, and any applicable rent special are subject to change without notice.
* Square footage definitions vary. Displayed square footage is approximate.

Fees and Policies

The fees listed below are community-provided and may exclude utilities or add-ons. All payments are made directly to the property and are non-refundable unless otherwise specified.

  • Utilities & Essentials
    • Utility - Water/Sewer
      Charged per unit. Payable to 3rd Party
      Usage-Based
    • Utility - Electric
      Charged per unit. Payable to 3rd Party
      Usage-Based
    • High Speed Internet Access
      Charged per unit. Payable to 3rd Party
      Varies / mo
  • Dogs
    • Pet Deposit
      Max of 2. Charged per pet.
      50% of base rent
    75 lbs. Weight Limit, Pet interview, Spayed/Neutered
    Restrictions:
    Maximum 2 pets per home with restrictions. A Pet Deposit of a half month's rent is required.
    Read More Read Less
  • Cats
    • Pet Deposit
      Max of 2. Charged per pet.
      50% of base rent
    75 lbs. Weight Limit, Pet interview, Spayed/Neutered
    Restrictions:
    Maximum 2 pets per home with restrictions. A Pet Deposit of a half month's rent is required.
    Read More Read Less
  • Parking
    • Parking Fee
      Charged per vehicle.
      $120 / mo
    Comments
    Parking from $120/month. EV Stalls Available.
    Read More Read Less
  • Storage Locker
    • Storage Fee
      Charged per rentable item.
      $50 / mo
    Comments
    Storage Lockers Available from $50/month
    Read More Read Less

Property Fee Disclaimer: Based on community-supplied data and independent market research. Subject to change without notice. May exclude fees for mandatory or optional services and usage-based utilities.

Details

Property Information

  • Built in 2026
  • 120 units/6 stories

Matterport 3D Tours

Located at 3488 Ketcheson Rd in Richmond, British Columbia, this building's lobby and hallway area presents a polished, contemporary design that makes a strong first impression. The entrance foyer is anchored by striking floor-to-ceiling marble wall cladding in soft grey and white tones, which frames a stainless steel elevator and an adjacent staircase with sleek metal railings. Large-format stone-effect floor tiles in warm taupe and grey are laid in an alternating pattern, adding visual depth to the space, while a wide carpet runner guides visitors from the entrance inward. The lobby opens into a spacious, well-lit corridor lined with dark wood-panelled columns and walls that contrast elegantly with the lighter tile and white ceilings. Recessed pot lighting throughout ensures the area is evenly and warmly illuminated. Tall decorative planters with sculptural floral arrangements are strategically placed to soften the architectural lines and add a welcoming, natural touch. A dedicated parcel room off the main corridor houses modern smart package lockers alongside additional secure storage units, offering a practical and organized solution for residents. The hallway extends further with the same refined tile flooring, providing access to additional building amenities. Overall, the space exudes a high-end residential building aesthetic, balancing sophisticated materials with functional design.

Lobby
1/14
Located at 3488 Ketcheson Rd in Richmond, British Columbia, this building's lobby and hallway area presents a polished, contemporary design that makes a strong first impression. The entrance foyer is anchored by striking floor-to-ceiling marble wall cladding in soft grey and white tones, which frames a stainless steel elevator and an adjacent staircase with sleek metal railings. Large-format stone-effect floor tiles in warm taupe and grey are laid in an alternating pattern, adding visual depth to the space, while a wide carpet runner guides visitors from the entrance inward.

The lobby opens into a spacious, well-lit corridor lined with dark wood-panelled columns and walls that contrast elegantly with the lighter tile and white ceilings. Recessed pot lighting throughout ensures the area is evenly and warmly illuminated. Tall decorative planters with sculptural floral arrangements are strategically placed to soften the architectural lines and add a welcoming, natural touch.

A dedicated parcel room off the main corridor houses modern smart package lockers alongside additional secure storage units, offering a practical and organized solution for residents. The hallway extends further with the same refined tile flooring, providing access to additional building amenities. Overall, the space exudes a high-end residential building aesthetic, balancing sophisticated materials with functional design. Located at 3488 Ketcheson Rd in Richmond, British Columbia, this well-appointed fitness facility offers a generously sized, single-floor exercise room designed to support a full range of workout activities. The space is defined by its industrial-modern aesthetic, featuring an exposed dark ceiling with visible ductwork and HVAC systems, complemented by sleek linear LED lighting that keeps the environment bright and energizing.

Large windows line multiple walls, flooding the interior with natural light and providing views of the surrounding neighbourhood. The durable, light-toned flooring spans the entire area and is well-suited for both equipment use and open floor exercises.

The facility is thoughtfully zoned into distinct workout areas. A dedicated strength training section houses cable machines, a multi-functional rack system, weight benches, and free weight storage. The cardio zone features treadmills, elliptical machines, a stationary bike, and stability ball storage. A more open, flexible area provides ample room for stretching or group activity.

A vibrant geometric mural in blue, green, orange, and red adds a dynamic visual accent, while practical amenities including a water fountain station and restroom facilities ensure user comfort. Wall-mounted monitors enhance the workout experience throughout the space. This thoughtfully designed two-bedroom, one-bathroom unit in Richmond, British Columbia offers a clean, contemporary aesthetic throughout its efficiently laid-out single floor. Light wood laminate flooring flows seamlessly across the living spaces, complementing the bright, neutral palette that defines the interior. The living room is a welcoming, sun-drenched space featuring large windows that frame views of lush greenery and the surrounding neighbourhood, with track lighting overhead adding a modern touch. The kitchen is well-equipped with stainless steel appliances, a combination of white upper cabinets and warm wood lower cabinetry, a subway tile backsplash, and a marble-topped island that doubles as a dining area. The primary bedroom benefits from generous window placement, filling the room with natural light and offering pleasant outdoor views, while a built-in closet provides practical storage. The second bedroom is equally bright and comfortable. The bathroom presents a polished finish with large-format marble-look floor tiles, a floating wood vanity with a white countertop, and a full soaker tub with shower. A hallway connects all rooms efficiently, contributing to the unit's smart and functional flow. Located at 3488 Ketcheson Rd in Richmond, BC, this well-appointed one-bedroom, one-bathroom unit offers a thoughtfully designed layout across a single floor. The open-plan kitchen and living area serves as the heart of the home, featuring light wood laminate flooring that runs seamlessly throughout. The kitchen is equipped with full stainless steel appliances — including a refrigerator, range, microwave, and dishwasher — complemented by two-tone cabinetry with warm wood lower cabinets and crisp white upper cabinets, topped with light countertops. Recessed lighting illuminates the space effectively. The living area is bright and welcoming, with large windows framing lush, tree-lined outdoor views and a sliding glass door providing direct outdoor access. Track lighting adds a contemporary touch to the living space. The bedroom is a calm retreat, offering a built-in closet, wall sconce lighting, and a generous window with sliding door access to a private outdoor area with garden views. The bathroom features elegant large-format white marble-style tile flooring, a wood-toned vanity, and clean white walls, creating a fresh and polished atmosphere. The unit's neutral palette and modern finishes throughout contribute to a cohesive, contemporary aesthetic. Located at 3488 Ketcheson Rd in Richmond, British Columbia, this well-designed 2-bedroom, 2-bathroom unit offers a clean, modern aesthetic across a single floor. Light-toned hardwood flooring runs throughout the living areas and bedrooms, contributing to a bright and cohesive feel.

The open kitchen and living area serves as the heart of the unit. The kitchen is outfitted with two-tone cabinetry — natural wood lower cabinets paired with crisp white upper cabinets — complemented by a light countertop, tile backsplash, and a full suite of stainless steel appliances including a refrigerator, range, and over-the-range microwave.

Both bedrooms are finished with the same light hardwood flooring and neutral walls. Large sliding windows frame lush green tree views and provide access to an outdoor balcony area, filling each room with natural light. The primary bedroom offers a comfortable footprint well-suited for a full bedroom setup.

The two bathrooms feature elegant marble-look porcelain tile on both the floors and walls, paired with light wood vanity cabinetry and light countertops. One bathroom includes a soaking tub and tiled shower surround. A hallway connects the rooms efficiently, and a dedicated closet provides additional storage. The overall ambiance is clean, contemporary, and move-in ready. This 670 square foot apartment in Richmond offers a thoughtfully designed living space with two bedrooms and one bathroom. The open-concept layout features a modern kitchen with light wood cabinetry, stainless steel appliances, and a sleek design that maximizes functionality. Large windows throughout flood the space with natural light, creating an airy and inviting atmosphere.

The primary bedroom, measuring 130 square feet, provides ample space for relaxation. Both bedrooms feature light-colored walls and wood-look flooring, contributing to a clean and contemporary aesthetic. The bathroom showcases a marble-inspired tile floor, a combination tub and shower, and a floating vanity, reflecting attention to both style and practicality.

The living area seamlessly connects to the kitchen, ideal for entertaining or everyday living. Floor-to-ceiling windows in the main living space offer expansive views of the surrounding cityscape, adding to the apartment's sense of openness. Throughout the unit, neutral tones and minimalist design elements create a canvas for personal expression.

Located at 501-3600 Sexsmith Road, this apartment combines urban convenience with modern comfort, making efficient use of its 670 square feet to deliver a stylish and functional living environment. This contemporary 480 square foot apartment in Richmond offers a thoughtfully designed living space. The single bedroom, measuring 100 square feet, provides a cozy retreat. The bathroom showcases a modern aesthetic with a floating vanity, large mirror, and clean lines. The kitchen is a highlight, featuring two-tone cabinetry in light wood and white, complemented by stainless steel appliances and ample counter space. The open-concept living area is enhanced by large windows that flood the space with natural light and offer urban views. Light-colored hardwood flooring runs throughout, creating a sense of continuity and spaciousness. Built-in closets in the bedroom provide essential storage. The apartment's neutral color palette and minimalist design create a blank canvas for personal style. Despite its compact size, the layout maximizes functionality, making it an ideal choice for those seeking an efficient urban living space. This contemporary 600 square foot apartment in Richmond offers a well-designed living space with two bedrooms and one bathroom. The open-concept layout maximizes the use of space, creating a seamless flow between the living areas. Large windows in the bedrooms and living room flood the space with natural light and provide stunning city views.

The kitchen is a highlight, featuring sleek white and wood-tone cabinetry, stainless steel appliances, and under-cabinet lighting. The bathroom boasts a modern design with a marble-look floor, glass shower enclosure, and wood vanity.

Throughout the apartment, light-colored walls and pale wood flooring create a bright, airy ambiance. The primary bedroom, measuring 120 square feet, offers ample space for a comfortable retreat. The second bedroom, while smaller, is versatile and could serve as a guest room or home office.

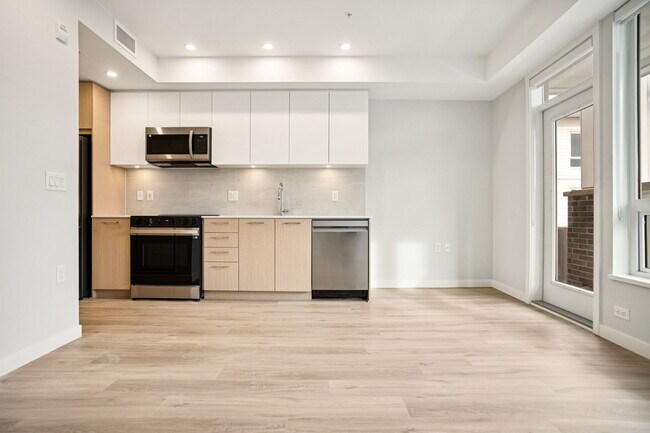
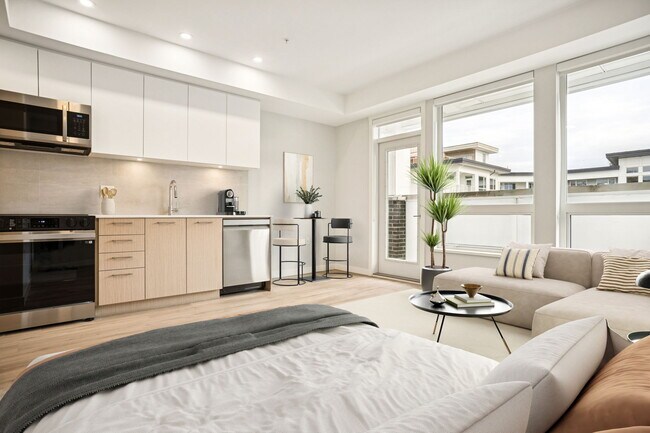
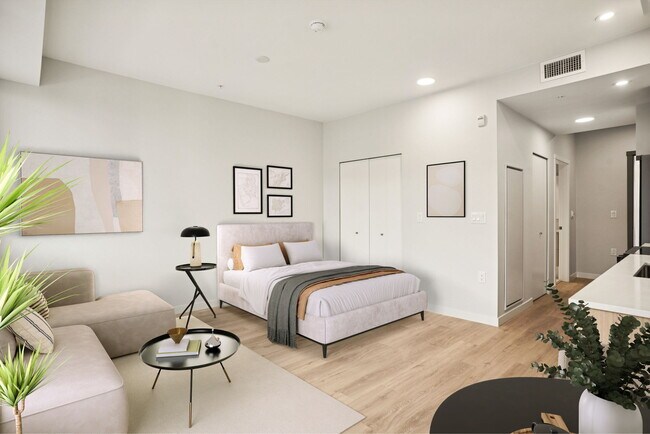
The apartment's single floor layout enhances accessibility and includes a hallway connecting the various rooms. With its modern finishes, efficient use of space, and urban views, this apartment presents an attractive option for those seeking contemporary city living in Richmond. This 310 square foot studio apartment, situated at 505-3600 Sexsmith Road in Richmond, exemplifies efficient urban living. The single-floor layout maximizes space utilization, comprising a modern kitchen, a well-appointed bathroom, and a versatile main living area. The kitchen is a highlight, featuring sleek white upper cabinets contrasted with light wood lower cabinets, stainless steel appliances, and under-cabinet lighting. It includes a built-in microwave, oven, and dishwasher, optimizing functionality in a compact space. The bathroom boasts a large vanity with ample storage, a modern fixture, and a spacious mirror, complemented by marble-like tiling. Light wood flooring throughout creates a sense of continuity and brightness, while recessed lighting adds to the contemporary ambiance. The main living area, with its clean lines and minimalist design, offers flexibility for various furniture arrangements. A closet with sliding doors provides essential storage. The neutral color palette, dominated by whites and light woods, enhances the sense of spaciousness in this efficiently designed urban dwelling. This contemporary 670 square foot apartment in Richmond offers a well-designed living space with two bedrooms and one bathroom. The open-concept layout maximizes the use of space, creating a seamless flow between the living areas. Large windows in the bedrooms and living room flood the space with natural light and provide scenic views of the surrounding area.

The kitchen is a standout feature, boasting sleek cabinetry in a two-tone design of light wood and white. Stainless steel appliances, including a refrigerator, oven, and dishwasher, add a modern touch. The countertops appear to be quartz or a similar high-quality material, offering both style and durability.

The bathroom is elegantly appointed with marble-look tiles, a floating vanity, and a combination tub-shower. The bedrooms, while compact, offer ample space for essential furniture and storage. The primary bedroom measures 140 square feet, providing a comfortable retreat.

Throughout the apartment, light-colored wood flooring creates a warm and inviting atmosphere while also visually expanding the space. The neutral color palette of whites and light tones contributes to the apartment's fresh and airy feel. Recessed lighting in the kitchen and bathroom adds to the modern aesthetic.

This single-floor apartment, located at 507-3600 Sexsmith Road in Richmond, offers a perfect blend of style and functionality, ideal for those seeking a contemporary living space in an urban setting. This contemporary 690 sq ft apartment in Richmond offers a thoughtfully designed living space with 2 bedrooms and 3 bathrooms. The open-concept layout maximizes the use of space, creating a seamless flow between the living areas. The kitchen is a standout feature, boasting light wood cabinetry, stainless steel appliances, and a window that allows natural light to flood the space. Large windows in the bedrooms and living areas not only provide ample natural light but also offer scenic views of the surrounding area. The bathrooms are sleek and modern, featuring glass shower enclosures and floating vanities. Light-toned hardwood flooring runs throughout the apartment, enhancing the sense of space and continuity. The primary bedroom, measuring 170 sq ft, provides a generous retreat. Storage solutions are integrated throughout, including built-in closets. The apartment's design emphasizes clean lines and a neutral color palette, creating a bright and airy ambiance that serves as a perfect canvas for personal style. This contemporary 440 square foot apartment in Richmond offers a thoughtful blend of style and functionality. The open-concept layout maximizes the use of space, creating a seamless flow between the living areas. The kitchen is a highlight, boasting sleek white upper cabinets contrasted with warm wood lower cabinets, stainless steel appliances, and a convenient built-in microwave.

The living room and bedroom are bathed in natural light thanks to large windows that offer picturesque views of the surrounding greenery. Light-toned hardwood floors run throughout, enhancing the sense of spaciousness. The bedroom, measuring 90 square feet, features a built-in closet with sliding doors for efficient storage.

The bathroom is elegantly appointed with a modern vanity, white fixtures, and marble-look tiles, creating a spa-like atmosphere. Recessed lighting throughout the apartment adds to the contemporary ambiance. Despite its compact size, this well-designed space doesn't compromise on style or comfort, making it an ideal urban dwelling. This contemporary 710 square foot apartment, located at 519-3600 Sexsmith Road in Richmond, offers a harmonious blend of style and functionality. The space comprises two bedrooms, two bathrooms, and an open-concept living area, all situated on a single floor. The primary bedroom, measuring 120 square feet, provides a comfortable retreat.

The kitchen is a standout feature, boasting sleek white and wood-toned cabinetry, stainless steel appliances including a built-in microwave, and a modern aesthetic. Large windows throughout the apartment flood the space with natural light, creating an airy ambiance. The living area seamlessly connects to a balcony via glass doors, extending the living space outdoors.

Both bedrooms feature light-colored walls and durable laminate flooring, with ample closet space. The bathrooms are outfitted with modern fixtures, including glass-enclosed showers and floating vanities. The overall design aesthetic is clean and minimalist, with a neutral color palette that allows for personalization.

The apartment's layout is efficient, with a central hallway connecting all rooms. Recessed lighting adds to the contemporary feel, while the large windows offer views of the surrounding urban landscape. This well-designed space combines comfort and style in a compact, urban setting. Located at 3488 Ketcheson Road in Richmond, British Columbia, this well-designed 2-bedroom, 2-bathroom unit offers a thoughtfully laid-out single-floor living space with modern finishes throughout. The interior is defined by light hardwood-style flooring, crisp white walls, and recessed lighting that create a clean, contemporary atmosphere.

The kitchen is a standout feature, boasting two-tone cabinetry with warm wood lower cabinets and white upper cabinets, white quartz countertops, a subway-tile backsplash, and stainless steel appliances including a refrigerator, built-in oven, microwave, and dishwasher. Large windows flood the kitchen with natural light and offer views of the surrounding greenery.

The open-concept area adjacent to the kitchen provides flexible living space, with a built-in closet offering practical storage. Both bedrooms are bright and neutral, featuring light flooring and full-height built-in closets with clean bifold doors. The primary bedroom is comfortably proportioned with ample storage.

The two bathrooms are finished to a high standard. One features large-format marble-look tile flooring, a floating wood-toned vanity, and a tiled walk-in shower area. The second bathroom includes neutral tile, a glass-enclosed walk-in shower with a rain-head fixture, and a matching wood vanity. A connecting hallway links all rooms efficiently, completing this polished and move-in-ready residence.
1/2

About Avira

Avira by Polygon - MOVE IN READY Brand New Pet Friendly Rental Homes. Ideally located at the heart of Richmond, Avira is a modern rental community offering a fresh perspective on connected living. Situated just a stone’s throw from the intersection of Garden City Road and Cambie Road, the studio, 1 & 2 bedroom residences at Avira place you steps away from shopping, lush parks, inviting eateries and cozy cafés - everything you need for a balanced lifestyle. With the Canada Line network just a short walk away, daily commutes and city adventures are effortless. At Avira, discover the perfect harmony of urban convenience and community charm, where modern living meets the vibrant rhythm of Richmond. HIGHLIGHTS - Find a variety of studio, one and two bedroom floorplans available for rent - Live steps from everything that matters: shopping, dining, cafés, parks and the Canada Line are all within walking distance - The best of Richmond is at your doorstep, offering an effortless lifestyle where work, play and everyday essentials are all just minutes away - A hotel-inspired lobby welcomes you home with a sense of elegance and warmth - Enjoy year-round comfort with a fan coil system, providing both heating and cooling for a comfortable living environment in every season - Stay active and energized in Avira’s well-equipped fitness studio including Peloton bikes, a Peloton rower, and more! - Stay productive in Avira’s dedicated workspace/meeting room with private work pods. - Connect and unwind in the residents’ social lounge - Homes come with stacking washer/dryer - Level 2 EV charging available - Access your floor from the secured parkade or lobby elevator - All homes are pet friendly (subject to some restrictions) DISTINGUISHED INTERIORS - A contemporary, flat-panel, stained wood-style entry door welcomes you home - Rich and durable wood-like flooring sets the tone for tasteful design throughout - Open living and dining areas create a spacious, airy interior - Our designer colour scheme will complement your furnishing and décor - Roller blinds provided on all windows - Low-E, double-glazed, thermally broken vinyl windows improve energy efficiency and ensure ideal indoor temperatures year-round SPA-INSPIRED BATHROOMS - Imported, designer-selected porcelain tile flooring creates a sophisticated look - Contemporary custom cabinetry comes in laminate veneer and features satin nickel pulls and soft-closing hardware - Homes with one bathroom feature a bathtub/shower combination, while homes with two bathrooms offer both a soaker tub and a spa-inspired shower (please refer to the floorplans) - Attractive and durable quartz countertops accented by Riobel faucets GOURMET KITCHENS - Cabinetry is accented with satin nickel pulls and soft-closing hardware - Elegant engineered stone countertops with a ceramic tile backsplash - Sleek stainless steel SAMSUNG appliances coordinate beautifully: - Modern stainless steel refrigerator with a bottom-mount freezer - 30" slide-in electric range with Wi-Fi connectivity - 24" stainless steel dishwasher with a heavy duty wash system - 30" convenient over-the-range microwave and hood fan unit - A dual-bin rollout recycling station makes it easy to care for the environment - Stylish stainless steel single-bowl sink makes food preparation and cleanup simple - Polished chrome faucet by Riobel with retractable pullout vegetable spray offers style and convenience PEACE OF MIND - A dedicated and secured underground parkade with security cameras and emergency buttons gives you added reassurance - Entry phones outside main lobby - Each suite entry door comes with a solid deadbolt lock and a door viewer - Smoke detectors and fire sprinklers are installed in all homes and common areas - Each home is built with Polygon’s New Generation design and construction THOUGHTFUL TOUCHES - Convenient key fob access to the building, the parkade, amenity rooms and all common areas - Select homes feature walk-in closets in the main bedrooms - All first-time tenancies will receive a 12-month Modo carshare membership and 400-minutes with Lime for scooter use! OPTIONS UPON REQUEST - A home storage/bike locker - Underground parking stalls - Ask about our selection of adaptable homes offering modified features to support accessibility needs ***Credit & References Check Required – One Year Lease Required – Smoking NOT Permitted in Unit/Building – Pets Subject to Restrictions***

Avira is an apartment located in Richmond, BC. This listing has rentals from $1995

Unique Features

  • Brand New
  • Corner Home
  • Level 2 Ev Charging Available
  • Pet Friendly!
  • Vinyl Plank Flooring
  • Vinyl Plank Floors
  • Wi-fi In Common Areas

Contact

View Property Website
Language: English
Open By Appointment Today
  • Monday - Thursday, By Appointment
  • Friday & Saturday, Closed
  • Sunday, By Appointment
Property Management Company Logo

Community Amenities

Fitness Center

Elevator

Controlled Access

Recycling

  • Controlled Access
  • 24 Hour Access
  • Recycling
  • EV Charging
  • Public Transportation
  • Key Fob Entry
  • Wheelchair Accessible
  • Elevator
  • Lounge
  • Multi Use Room
  • Conference Rooms
  • Fitness Center
  • Walking/Biking Trails
  • Courtyard
  • Study Lounge

Apartment Features

Washer/Dryer

Air Conditioning

Dishwasher

Walk-In Closets

Microwave

Refrigerator

Tub/Shower

Freezer

Indoor Features

  • Washer/Dryer
  • Air Conditioning
  • Heating
  • Smoke Free
  • Cable Ready
  • Tub/Shower
  • Intercom
  • Sprinkler System
  • Wheelchair Accessible (Rooms)

Kitchen Features & Appliances

  • Dishwasher
  • Stainless Steel Appliances
  • Kitchen
  • Microwave
  • Oven
  • Range
  • Refrigerator
  • Freezer
  • Quartz Countertops

Model Details

  • Tile Floors
  • Dining Room
  • Walk-In Closets
  • Double Pane Windows
  • Window Coverings
  • Balcony
  • Patio
  • Deck
Location
3488 Ketcheson Rd, Richmond,
BC V6X 3N6
Get Directions
Schools Restaurants Groceries Coffee Banks Shops Fitness
| Edit
Edit Commute

Destination is required

Under 30 minutes

Commute Time is calculated at rush hour.
City - Richmond

With stunning natural beauty and a long stretch of coastline, Richmond, British Columbia is located just south of Vancouver and offers easy access to Vancouver International Airport. Outdoor recreation is abundant, with trails, beaches, parks, and golf courses, as well as opportunities to explore the Fraser River.

Richmond is highly diverse and hosts events throughout the year, including the world-famous Richmond Night Market. A wide range of restaurants and shops ensures residents always have something new to explore, making Richmond an engaging and well-connected place to live.

Learn more about living in Richmond 
Average Prices by Area

Compare neighborhood and city base rent averages by bedroom.

Richmond Richmond, BC
Studio $1,831 $1,871
1 Bedroom $1,944 $1,944
2 Bedrooms $2,294 $2,289
3 Bedrooms $2,220 $2,209
Amenities
  • Controlled Access
  • 24 Hour Access
  • Recycling
  • EV Charging
  • Public Transportation
  • Key Fob Entry
  • Wheelchair Accessible
  • Elevator
  • Lounge
  • Multi Use Room
  • Conference Rooms
  • Courtyard
  • Fitness Center
  • Walking/Biking Trails
  • Study Lounge
  • Brand New
  • Corner Home
  • Level 2 Ev Charging Available
  • Pet Friendly!
  • Vinyl Plank Flooring
  • Vinyl Plank Floors
  • Wi-fi In Common Areas
  • Washer/Dryer
  • Air Conditioning
  • Heating
  • Smoke Free
  • Cable Ready
  • Tub/Shower
  • Intercom
  • Sprinkler System
  • Wheelchair Accessible (Rooms)
  • Dishwasher
  • Stainless Steel Appliances
  • Kitchen
  • Microwave
  • Oven
  • Range
  • Refrigerator
  • Freezer
  • Quartz Countertops
  • Tile Floors
  • Dining Room
  • Walk-In Closets
  • Double Pane Windows
  • Window Coverings
  • Balcony
  • Patio
  • Deck
Expenses
One-Time
Cat Fee $0
Dog Fee $0
Office Hours
Monday By Appointment
Tuesday By Appointment
Wednesday By Appointment
Thursday By Appointment
Friday Closed
Saturday Closed
Sunday By Appointment
236-246-9957
Education
Colleges & Universities Distance
Langara College
Drive: 11 min 7.6 km
UBC, Vancouver
Drive: 21 min 15.2 km
Avira is within 11 minutes or 7.6 kilometers from Langara College. It is also near UBC, Vancouver.
Schools
  • Public Schools
  • Private Schools
Station Stretch
Public Elementary & High School
Grades K-5 & 9-12
Nearby
Tomsett Elementary
Public Elementary School
Grades K-5
Nearby
William Cook Elementary
Public Elementary School
Grades K-5
Nearby
R. C. Talmey Elementary
Public Elementary School
Grades K-5
Nearby
Robert J Tait Elementary
Public Elementary School
Grades K-5
Nearby
Hugh McRoberts Secondary
Public High School
Grades 9-12
Attendance Zone
Chaoyin Bilingual School
Private Elementary School
Grades K-5
Nearby
St Anthony of Padua
Private Elementary School
Grades K-5
Nearby
Windsor Hall
Private Middle School
Grades 6-8
Nearby
Canada Star Secondary School
Private High School
Grades 9-12
Nearby
Maple Hill School
Private High School
Grades 9-12
Nearby
City Vancouver Academy
Private High School
Grades 9-12
Nearby
School data provided by Local Logic
Transportation

Transportation options available in Richmond include Capstan Station, located 0.8 kilometer from Avira. Avira is near Vancouver International, located 7.1 kilometers or 15 minutes away.

Transit / Subway Distance
Capstan Station
Walk: 10 min 0.8 km
Aberdeen Station
Walk: 12 min 1.1 km
Lansdowne Station
Drive: 3 min 2.3 km
Commuter Rail Distance
Vancouver
Drive: 21 min 13.8 km
Waterfront Station
Drive: 23 min 15.3 km
Airports Distance
Airports Distance
Vancouver International
Drive: 15 min 7.1 km
Getting Around
Moderately Walkable
Walkability
70 / 100
Good Public Transit
Transit
70 / 100
Exceptionally Drivable
Drivability
100 / 100
Moderately Bikeable
Bikeability
70 / 100

Scores provided by

Local Logic What do Walkability, Transit, Drivability, and Bikeability mean? Walkability measures the walking distance to day-to-day needs. Transit measures access to public transportation. Drivability measures congestion, parking availability, and access to major roads. Bikeability measures the suitability for cycling. How It Works
-
Soundscore™
- / 100

Traffic

-

Airport

-

Businesses

-

Scores provided by

HowLoud What is a Sound Score Rating? A Sound Score Rating aggregates noise caused by vehicle traffic, airplane traffic and local sources. How It Works
Points of Interest

Time and distance from Avira.

Shopping Centers Distance
Continental Centre
Walk: 7 min 0.6 km
President Plaza
Walk: 10 min 0.9 km
8555 Sea Island Way
Walk: 11 min 0.9 km
Avira has 3 shopping centers within 0.9 kilometer, which is about a 11-minute walk. The kilometers and minutes will be for the farthest away property.
Parks and Recreation Distance
Middle Arm Waterfront Park
Walk: 20 min 1.7 km
Garden City Community Park
Drive: 4 min 2.5 km
Ebisu Park
Drive: 6 min 4.8 km
Park Site on Shaughnessy Street
Drive: 7 min 5.1 km
Fraser River Trail
Drive: 9 min 5.6 km
Avira has 5 parks within 5.6 kilometers, including Middle Arm Waterfront Park, Garden City Community Park, and Ebisu Park.
Military Bases Distance
Canadian Forces Base Esquimalt
Drive: 168 min 107.2 km
Avira is 107.2 kilometers and a 168 minute drive from Canadian Forces Base Esquimalt.


Reviews for Avira

No Renter Ratings Yet
Be the First to Rate & Review!
Share details of your experience with this property
Submitted by a verified resident of the apartment community. Participating residents may receive reward points in exchange for posting a review during their lease term, regardless of the nature of the review. Delete

Property Manager Responded:

Property Manager Responded

Show full review Show less
Was this helpful? Vote review helpful Thanks for your feedback!
Flag Review
  1. ...
  2. ...

Avira Photos

  • Avira

  • Lobby

  • 505

  • 505

  • 505

  • 505

  • 507

  • 507

Models

  • Studio

  • 1 Bedroom

  • 1 Bedroom

  • 1 Bedroom

  • 1 Bedroom

  • 2 Bedrooms

Nearby Apartments

Within 80.47 Kilometers of Avira

  • Sophora at the Park Rental Collection

    1182 Westwood St

    Coquitlam, BC V3B 0T9

    $2,450 - $2,650

    1 Br 26.6 km

Frequently Asked Questions
Does Avira have in-unit laundry?

Avira has units with in‑unit washers and dryers, making laundry day simple for residents.

What utilities are included in rent at Avira?

Utilities are not included in rent. Residents should plan to set up and pay for all services separately.

Is parking available at Avira?

Parking is available at Avira. Fees may apply depending on the type of parking offered. Contact this property for details.

Which floor plans are available, and what are the price ranges?

Avira has studios to two-bedrooms with rent ranges from $1,995/mo. to $3,350/mo.

Is Avira pet-friendly?

Yes, Avira welcomes pets. Breed restrictions, weight limits, and additional fees may apply. View this property's pet policy.

How much income do I need to rent at Avira?

A good rule of thumb is to spend no more than 30% of your gross income on rent. Based on the lowest available rent of $1,995 for a studio, you would need to earn about $79,800 per year to qualify. Want to double-check your budget? Calculate how much rent you can afford with our Rent Affordability Calculator.

Does Avira have move-in specials?

Avira is not currently offering any rent specials. Check back soon, as promotions change frequently.

Does Avira offer Matterport 3D tours?

Yes! Avira offers 14 Matterport 3D Tours. Explore different floor plans and see unit level details, all without leaving home.
Back To Top
Send a Message
Contact Property
Send Message
By providing us with your information and clicking the button above, you agree we may pass along your info to this property, and you agree to receive e-mail, phone calls... By providing us with your information and clicking the button above, you agree we may pass along your info to this property, and you agree to receive e-mail, phone calls, and automated and/or AI generated marketing text messages to your mobile phone number about the property. You also agree to Apartments.com's Privacy Statement and Terms of Service. Consent to receiving messages is not a condition for services and not required to lease with this property. No purchase necessary. Message and data rates may apply, and frequency of the messages varies. You also agree to receive a text message confirming any opt-out and acknowledge that we, our vendors, and the property or its affiliates may record the messages.

Submitting Request

Send a Message

Thank you! Your email has been sent.

Error

Report an Issue Print Get Directions
Try These Popular Nearby Searches

Nearby Cities

  • Vancouver Rentals
  • Delta Rentals
  • Burnaby Rentals
  • New Westminster Rentals
  • North Vancouver Rentals
  • West Vancouver Rentals
  • North Vancouver District Rentals
  • Port Moody Rentals
  • Surrey Rentals

Neighborhood Apartment Rentals

  • Richmond Apartments for Rent
  • Marpole Apartments for Rent
  • Sunset Apartments for Rent
  • Oakridge Apartments for Rent
  • Kerrisdale Apartments for Rent
  • Victoria-Fraserview Apartments for Rent
  • Killarney Apartments for Rent
  • South Cambie Apartments for Rent
  • Riley Park Apartments for Rent
  • Shaughnessy Apartments for Rent

Richmond Apartments by Zip Code

  • Apartments in V6Y for Rent
  • Apartments in V6X for Rent
  • Apartments in V7C for Rent
  • Apartments in V6P for Rent
  • Apartments in V5X for Rent
  • Apartments in V7E for Rent
  • Apartments in V6W for Rent
  • Apartments in V7A for Rent
  • Apartments in V5P for Rent

Other Rental Types

  • Richmond Houses for Rent
  • Richmond Condos for Rent
  • Richmond Townhomes for Rent
  • Private Landlord Rentals Richmond
  • About Us
  • Advertise
  • Legal Notices
  • Privacy Notice
  • Avoid Scams
  • Accessibility
  • Rent Affordability Calculator
  • Blog
  • Sitemap
Property Logo
apartments.com
© 2026 CoStar Group, Inc. Equal Housing Opportunity

Equal Housing Opportunity

© 2026 CoStar Group, Inc.

Equal Housing Opportunity

Ready to Apply?

Good News! This rental is accepting applications through Apartments.com. Act now and your $ purchase will include 9 additional FREE application submissions to participating properties.

Or if you already have an account


Required

Required

Valid Email Required

You must acknowledge the disclaimer to continue
Next
You're leaving Apartments.com

Do you want this property to contact you?

Required

Required

Valid Email Required

Continue to Property Website Skip this Step
Continue

Take me to this property's website
Send Message
Interested in this property? Send message today.
Rate & Review Avira
Please select a rating
50 character minimum
By clicking submit, I agree to the Apartments.com Terms of Service and the Ratings & Reviews Terms of Use.
Share This Listing
Listing Image

3488 Ketcheson Rd

Richmond, BC V6X 3N6

Email

Link Copied

(236) 246-9957
Get Directions
Schools Restaurants Groceries Coffee Banks Shops Fitness