$2,195
Prix mensuel total
80 Esther Lorrie Dr Unité 904-80 Esther Lorrie Dr, Etobicoke, Ontario
Toronto, ON M9W 0C6
Favoris
-
Chambres
1
-
Salles de bains
1
-
Pieds Carrés
700 pi²
-
Disponible
Disponible 14-août
Points forts
- Animal accepté
- Piscine
- Balcon
- Foyer
- Sans fumée
- Centre de conditionnement physique
80 Esther Lorrie Dr Unité 904-80 Esther Lorrie Dr, Etobicoke, Ontario

Favoris
À propos de cette maison
12 mois de bail
,
Disponible 14-août
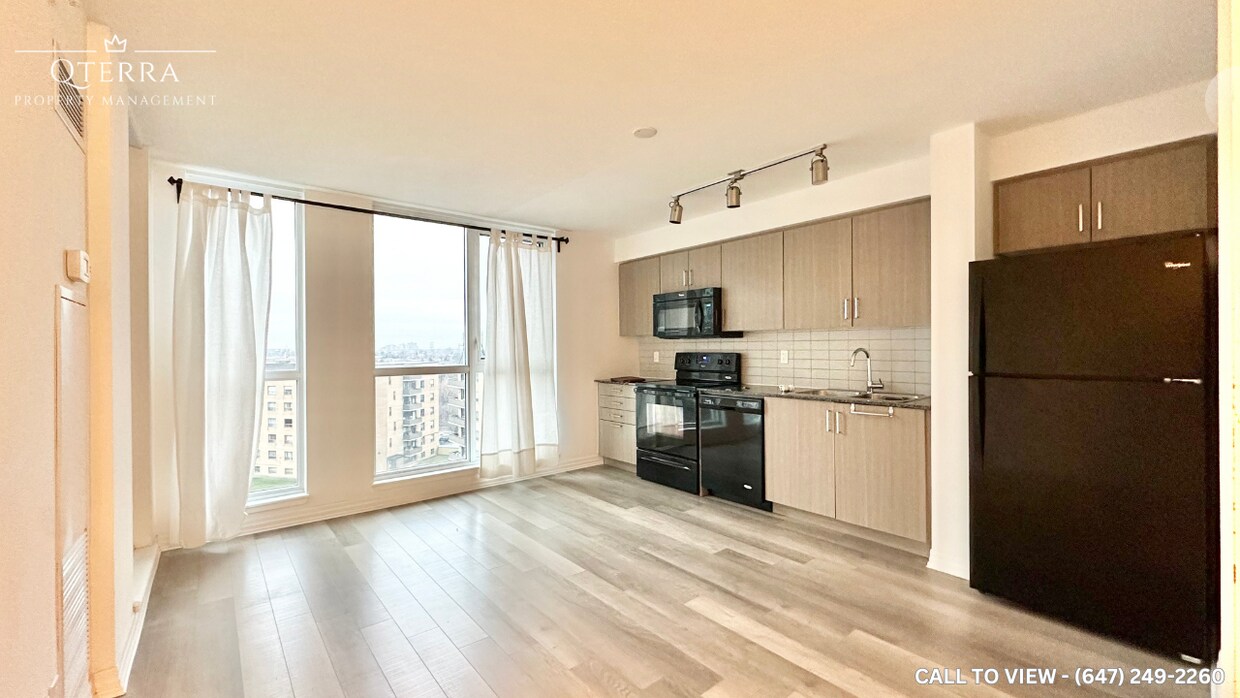
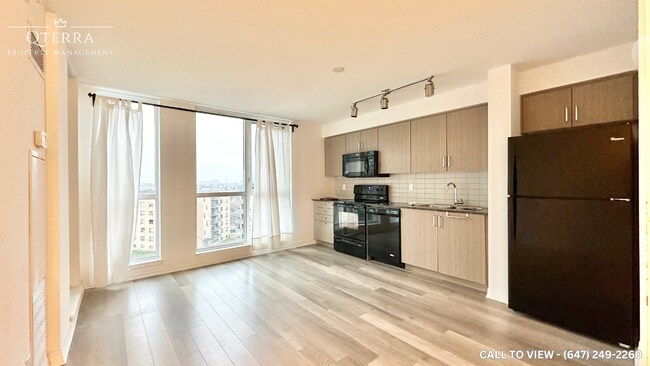
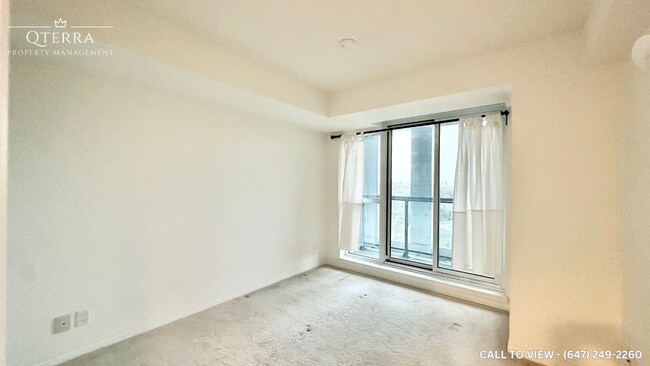
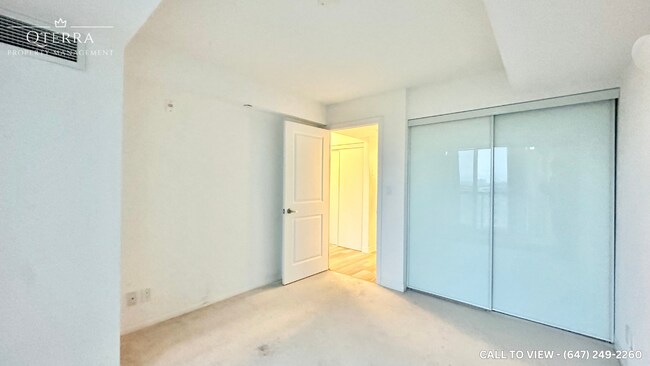
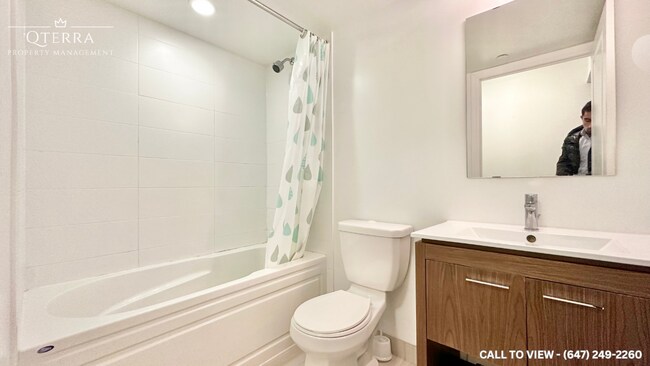
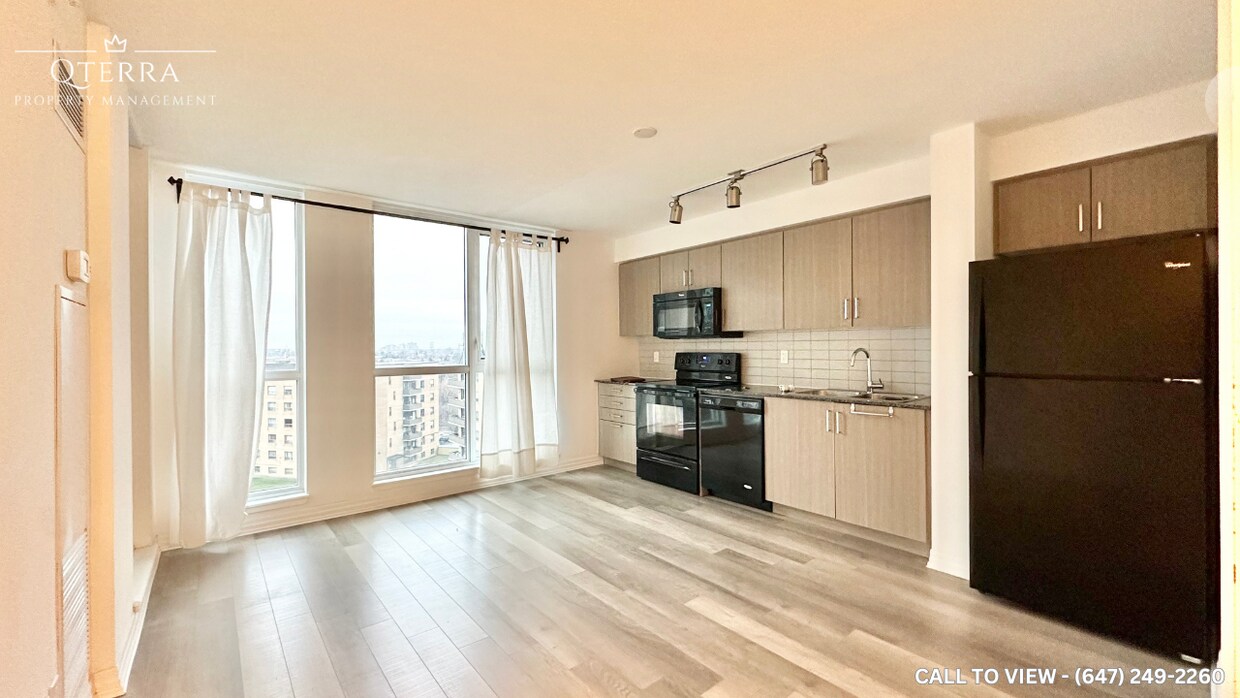
MODERN 1-BEDROOM+DEN CONDO WITH SPECTACULAR VIEWS This newly renovated 1+Den condo blends upgraded features with everyday convenience like ensuite laundry, personal thermostat and a cozy fireplace. The 9 foot ceilings, private balcony and abundant natural light create a bright, elevated living experience. With city and conservation views, this home offers both comfort and lifestyle appeal, perfect for professionals or couples seeking modern living with flexible space for work or leisure. KEY PROPERTY DETAILS: - Type: Condo - Bedrooms: 1 + Den - Bathrooms: 1 - Size: 700 SQF - Parking: 1 spot included - Locker: 1 included - Availability: August 15, 2026 - Utilities: Gas and Hot Water Tank Included UNIT AMENITIES: - Property Condition: Newly Renovated: Freshly updated with modern finishes, offering a clean, move in ready feel. - Upgraded Kitchen: Featuring black appliances, stone/granite countertops and an upgraded backsplash. - Dishwasher: Everyday convenience included. - Microwave: Practical appliance for quick meals. - Fireplace: Adds warmth and ambiance to the living space. - Laundry: Ensuite: Private in suite laundry for ease and convenience. - Personal Thermostat: Individual climate control for year round comfort. - Upgraded Bathroom: Modern fixtures and finishes enhance usability. - Regular Closets: Practical storage space throughout. - Laminate Flooring: Smooth, easy to maintain flooring for everyday living. - Unfurnished: A blank canvas to personalize with your own style. - 9 Foot Ceilings: Comfortable ceiling height for a spacious atmosphere. - Open Concept Layout: Seamless flow between living, dining, and kitchen areas. - Tons of Natural Light: Large windows brighten the home throughout the day. - Private Balcony: Outdoor extension for relaxation and fresh air. - View: City and Conservation: Dual outlook offering vibrant urban scenery and serene greenery. - Walk Out Garage: Direct access for convenience and storage. BUILDING AMENITIES: - Concierge: Professional service for convenience and security. - Gym: Fully equipped fitness facility. - Indoor Pool: On site swimming facility for leisure and fitness. NEIGHBORHOOD: Esther Lorrie Drive in Etobicoke is a quiet residential street set within a welcoming, family-friendly community. The neighborhood offers easy access to schools, local parks, and shopping centers, while being just minutes from Humber College, Woodbine Mall, and the Humber River trails. With nearby TTC routes and smooth connections to Highway 401 and Highway 427, residents enjoy convenient commuting across Etobicoke and into downtown Toronto. It's a peaceful pocket that blends suburban comfort with urban accessibility. Don't miss the opportunity to make this contemporary apartment your new home. Contact us today to schedule a viewing!
MODERN 1-BEDROOM+DEN CONDO WITH SPECTACULAR VIEWS This newly renovated 1+Den condo blends upgraded features with everyday convenience like ensuite laundry, personal thermostat and a cozy fireplace. The 9 foot ceilings, private balcony and abundant natural light create a bright, elevated living experience. With city and conservation views, this home offers both comfort and lifestyle appeal, perfect for professionals or couples seeking modern living with flexible space for work or leisure. KEY PROPERTY DETAILS: - Type: Condo - Bedrooms: 1 + Den - Bathrooms: 1 - Size: 700 SQF - Parking: 1 spot included - Locker: 1 included - Availability: August 15, 2026 - Utilities: Gas and Hot Water Tank Included UNIT AMENITIES: - Property Condition: Newly Renovated: Freshly updated with modern finishes, offering a clean, move in ready feel. - Upgraded Kitchen: Featuring black appliances, stone/granite countertops and an upgraded backsplash. - Dishwasher: Everyday convenience included. - Microwave: Practical appliance for quick meals. - Fireplace: Adds warmth and ambiance to the living space. - Laundry: Ensuite: Private in suite laundry for ease and convenience. - Personal Thermostat: Individual climate control for year round comfort. - Upgraded Bathroom: Modern fixtures and finishes enhance usability. - Regular Closets: Practical storage space throughout. - Laminate Flooring: Smooth, easy to maintain flooring for everyday living. - Unfurnished: A blank canvas to personalize with your own style. - 9 Foot Ceilings: Comfortable ceiling height for a spacious atmosphere. - Open Concept Layout: Seamless flow between living, dining, and kitchen areas. - Tons of Natural Light: Large windows brighten the home throughout the day. - Private Balcony: Outdoor extension for relaxation and fresh air. - View: City and Conservation: Dual outlook offering vibrant urban scenery and serene greenery. - Walk Out Garage: Direct access for convenience and storage. BUILDING AMENITIES: - Concierge: Professional service for convenience and security. - Gym: Fully equipped fitness facility. - Indoor Pool: On site swimming facility for leisure and fitness. NEIGHBORHOOD: Esther Lorrie Drive in Etobicoke is a quiet residential street set within a welcoming, family-friendly community. The neighborhood offers easy access to schools, local parks, and shopping centers, while being just minutes from Humber College, Woodbine Mall, and the Humber River trails. With nearby TTC routes and smooth connections to Highway 401 and Highway 427, residents enjoy convenient commuting across Etobicoke and into downtown Toronto. It's a peaceful pocket that blends suburban comfort with urban accessibility. Don't miss the opportunity to make this contemporary apartment your new home. Contact us today to schedule a viewing!
80 Esther Lorrie Dr est une condo situé en Toronto, ON.
* Le prix affiché est le prix total basé sur les frais mensuels obligatoires fournis par la communauté. Il n’inclut pas les frais optionnels sélectionnés par l’utilisateur, ni les frais variables ou basés sur l’utilisation, ni les charges obligatoires dues avant ou au moment de l’emménagement, ou au départ. Le prix, la disponibilité, les frais et tout spécial de loyer applicable sont sujets à changement sans préavis.
* Les définitions de pieds carrés varient. La superficie affichée est approximative.
Aménagement
Laveuse/Sécheuse
Climatisation
Lave-vaisselle
Comptoirs de granit
- Laveuse/Sécheuse
- Climatisation
- Chauffage
- Sans fumée
- Espace d'entreposage
- Bain/Douche
- Foyer
- Lave-vaisselle
- Comptoirs de granit
- Cuisine
- Micro-ondes
- Four
- Réfrigérateur
- Eau chaude instantanée
- Hauts plafonds
- Foyer
- Vues
- Couvre-fenêtres
- Grandes chambres
- Installations de lessive
- Concierge
- Espace d'entreposage
- Centre de conditionnement physique
- Piscine
- Pistes cyclables/Piétonnières
- Balcon
Frais et politiques
Les frais indiqués ci-dessous sont fournis par la communauté et peuvent exclure les services publics ou les options supplémentaires. Tous les paiements sont effectués directement à la propriété et ne sont pas remboursables, sauf indication contraire.
- Chiens Autorisé
-
Frais non précisés
- Chats Autorisé
-
Frais non précisés
- Stationnement
-
Garage--
Détails
Utilitaires inclus
-
Gaz
-
Chauffage
-
Climatisation
Contact
- Contact
Emplacement
Obtenir l'itinéraire
Vous pouvez également aimer
Éducation
| Collèges & Universités | Distance | ||
|---|---|---|---|
| Collèges & Universités | Distance | ||
| À voiture: | 7 min | 3.4 km | |
| À voiture: | 17 min | 10.6 km | |
| À voiture: | 22 min | 21.1 km | |
| À voiture: | 25 min | 21.3 km |
80 Esther Lorrie Dr Unité 904-80 Esther Lorrie Dr, Etobicoke, Ontario est dans 7 minutes ou 3.4 kilomètres de Humber College, North Campus. Il est également proche York Université et Humber College, Lakeshore.
Les options de transport disponibles à Toronto incluent Finch West Station - Northbound Platform, situé à 9.7 kilomètres de 80 Esther Lorrie Dr Unité 904-80 Esther Lorrie Dr, Etobicoke, Ontario. 80 Esther Lorrie Dr Unité 904-80 Esther Lorrie Dr, Etobicoke, Ontario est proche de Toronto Pearson International, situé à 17.7 kilomètres ou 25 minutes , et Billy Bishop Toronto City, situé à 30.0 kilomètres ou 33 minutes.
| Transport en commun / Métro | Distance | ||
|---|---|---|---|
| Transport en commun / Métro | Distance | ||
|
|
À voiture: | 15 min | 9.7 km |
|
|
À voiture: | 15 min | 9.8 km |
|
|
À voiture: | 15 min | 9.9 km |
|
|
À voiture: | 16 min | 10.3 km |
|
|
À voiture: | 16 min | 10.3 km |
| Train de banlieue | Distance | ||
|---|---|---|---|
| Train de banlieue | Distance | ||
|
|
À voiture: | 7 min | 4.0 km |
|
|
À voiture: | 13 min | 8.5 km |
|
|
À voiture: | 11 min | 8.7 km |
|
|
À voiture: | 13 min | 9.2 km |
|
|
À voiture: | 20 min | 16.2 km |
| Aéroports | Distance | ||
|---|---|---|---|
| Aéroports | Distance | ||
|
Toronto Pearson International
|
À voiture: | 25 min | 17.7 km |
|
Billy Bishop Toronto City
|
À voiture: | 33 min | 30.0 km |
Se déplacer
 Que signifient la marchabilité, le transport en commun, la facilité de conduite et la cyclabilité?
La marchabilité mesure la distance de marche vers les besoins quotidiens.
Le transport en commun mesure l’accès au transport collectif.
La facilité de conduite mesure la congestion, la disponibilité du stationnement et l’accès aux routes principales.
La cyclabilité mesure à quel point le secteur est adapté au vélo.
Comment ça fonctionne
Que signifient la marchabilité, le transport en commun, la facilité de conduite et la cyclabilité?
La marchabilité mesure la distance de marche vers les besoins quotidiens.
Le transport en commun mesure l’accès au transport collectif.
La facilité de conduite mesure la congestion, la disponibilité du stationnement et l’accès aux routes principales.
La cyclabilité mesure à quel point le secteur est adapté au vélo.
Comment ça fonctionne
Moyennement accessible à pied
Marchabilité
60
/ 100
Bons transports en commun
Transport en Commun
70
/ 100
Exceptionnellement adapté aux voitures
Accessibilité en Voiture
100
/ 100
Moyennement accessible en vélo
Cyclabilité
70
/ 100
Scores fournis par
Que signifient la marchabilité, le transport en commun, la facilité de conduite et la cyclabilité?
La marchabilité mesure la distance de marche vers les besoins quotidiens.
Le transport en commun mesure l’accès au transport collectif.
La facilité de conduite mesure la congestion, la disponibilité du stationnement et l’accès aux routes principales.
La cyclabilité mesure à quel point le secteur est adapté au vélo.
Comment ça fonctionne
-
Soundscore™
-
/ 100
Trafic
-Aéroport
-Entreprises
-Scores fournis par
HowLoud Qu’est-ce qu’un indice d’évaluation sonore? L’indice d’évaluation sonore est la somme des bruits causés par la circulation automobile, la circulation aérienne et les sources locales. Comment ça fonctionneTemps et distance depuis 80 Esther Lorrie Dr Unité 904-80 Esther Lorrie Dr, Etobicoke, Ontario.
| Centres commerciaux | Distance | ||
|---|---|---|---|
| Centres commerciaux | Distance | ||
| À pied: | 20 min | 1.7 km | |
| À voiture: | 4 min | 1.9 km | |
| À voiture: | 4 min | 2.0 km |
80 Esther Lorrie Dr Unité 904-80 Esther Lorrie Dr, Etobicoke, Ontario possède 3 centres commerciaux à moins de 2.0 kilomètres, soit environ 4 -minute en voiture. Les kilomètres et les minutes seront pour la propriété la plus éloignée.
| Bases militaires | Distance | ||
|---|---|---|---|
| Bases militaires | Distance | ||
| À voiture: | 86 min | 91.1 km |
80 Esther Lorrie Dr Unité 904-80 Esther Lorrie Dr, Etobicoke, Ontario est à 91.1 kilomètres et à 86 minutes en voiture de .
Équipements
- Laveuse/Sécheuse
- Climatisation
- Chauffage
- Sans fumée
- Espace d'entreposage
- Bain/Douche
- Foyer
- Lave-vaisselle
- Comptoirs de granit
- Cuisine
- Micro-ondes
- Four
- Réfrigérateur
- Eau chaude instantanée
- Hauts plafonds
- Foyer
- Vues
- Couvre-fenêtres
- Grandes chambres
- Installations de lessive
- Concierge
- Espace d'entreposage
- Balcon
- Centre de conditionnement physique
- Piscine
- Pistes cyclables/Piétonnières
80 Esther Lorrie Dr Unité 904-80 Esther Lorrie Dr, Etobicoke, Ontario Photos
80 Esther Lorrie Dr
Toronto, ON M9W 0C6