$2,195
Total Monthly Price
80 Esther Lorrie Dr Unit 904-80 Esther Lorrie Dr, Etobicoke, Ontario
Toronto, ON M9W 0C6
Favorites
-
Bedrooms
1
-
Bathrooms
1
-
Square Feet
700 sq ft
-
Available
Available Aug 14
Highlights
- Pets Allowed
- Piscina exterior
- Balcón
- Chimenea
- Libre de humo
- Gimnasio
80 Esther Lorrie Dr Unit 904-80 Esther Lorrie Dr, Etobicoke, Ontario

Favorites
About This Home
12 Month Lease
,
Available Aug 14
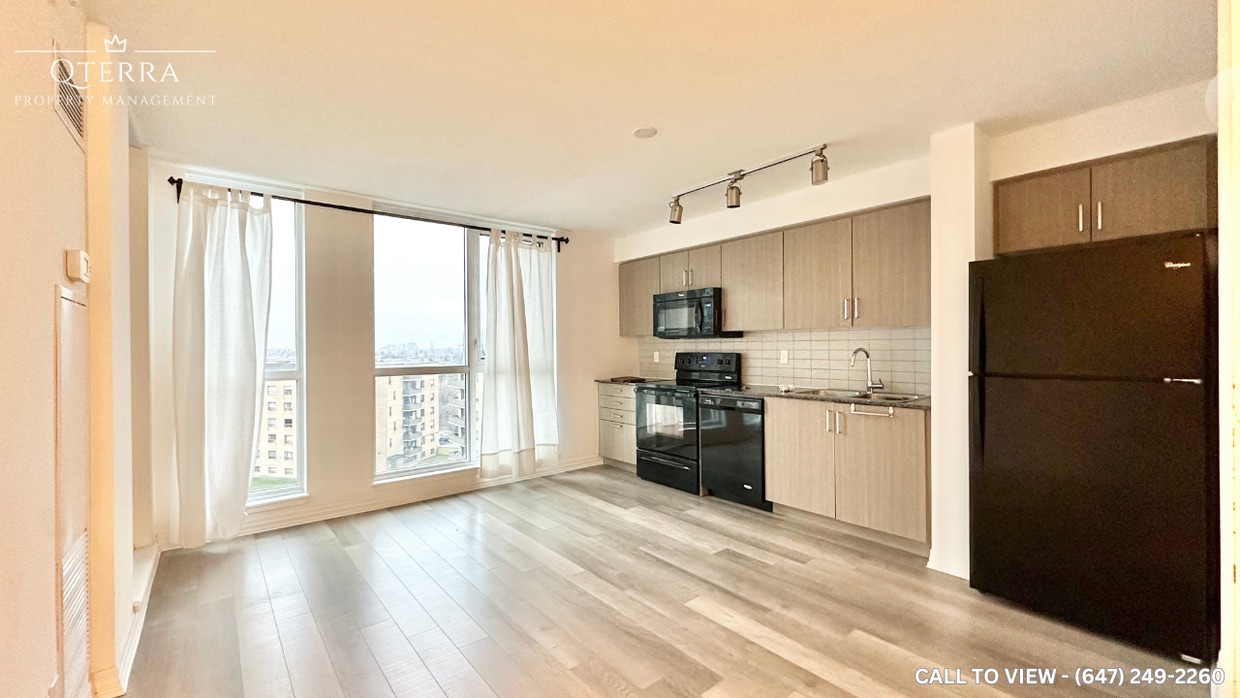
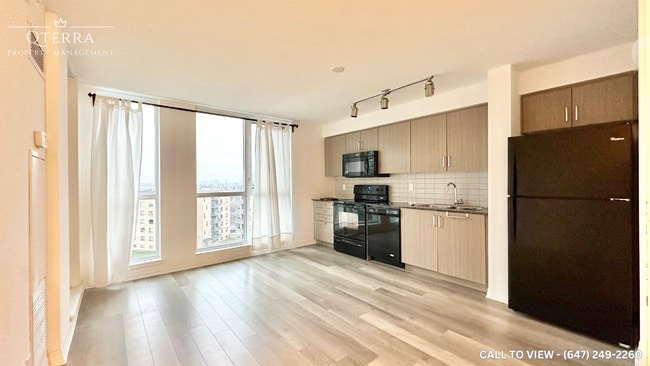
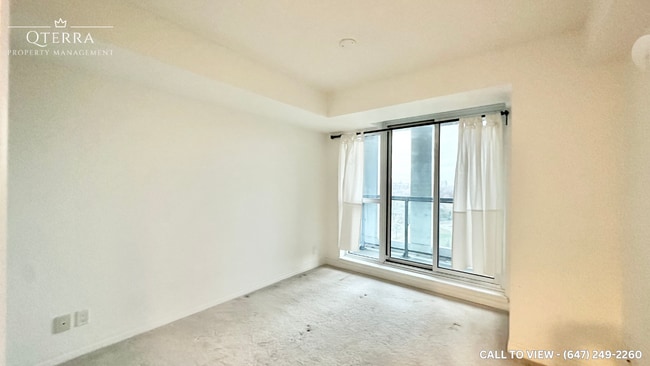
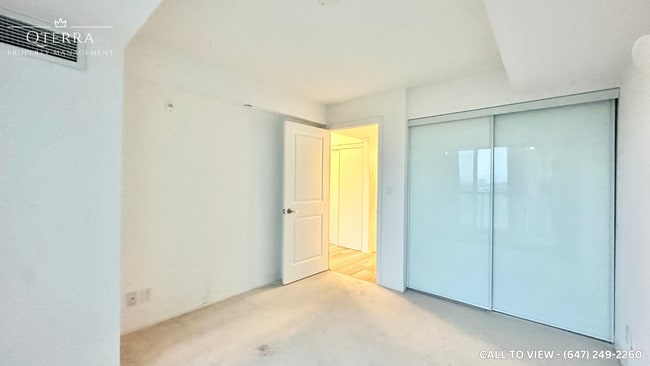
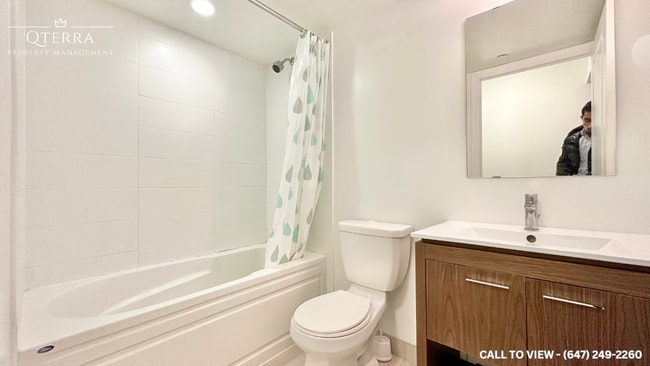
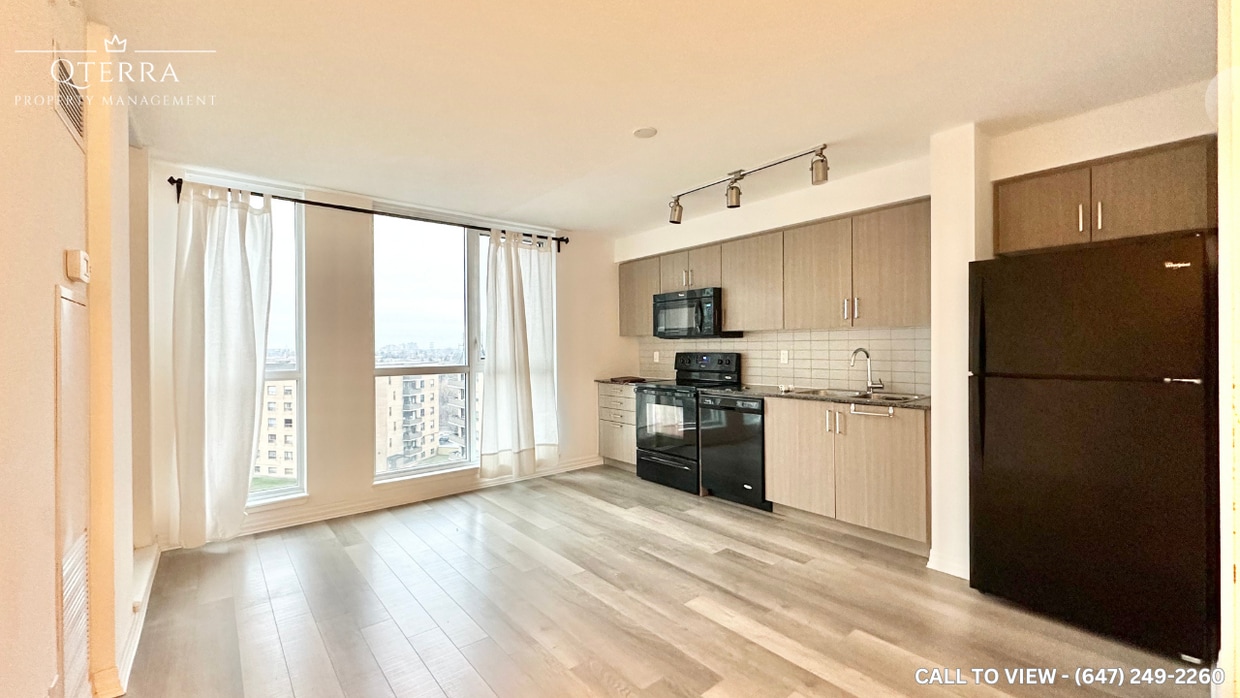
MODERN 1-BEDROOM+DEN CONDO WITH SPECTACULAR VIEWS This newly renovated 1+Den condo blends upgraded features with everyday convenience like ensuite laundry, personal thermostat and a cozy fireplace. The 9 foot ceilings, private balcony and abundant natural light create a bright, elevated living experience. With city and conservation views, this home offers both comfort and lifestyle appeal, perfect for professionals or couples seeking modern living with flexible space for work or leisure. KEY PROPERTY DETAILS: - Type: Condo - Bedrooms: 1 + Den - Bathrooms: 1 - Size: 700 SQF - Parking: 1 spot included - Locker: 1 included - Availability: August 15, 2026 - Utilities: Gas and Hot Water Tank Included UNIT AMENITIES: - Property Condition: Newly Renovated: Freshly updated with modern finishes, offering a clean, move in ready feel. - Upgraded Kitchen: Featuring black appliances, stone/granite countertops and an upgraded backsplash. - Dishwasher: Everyday convenience included. - Microwave: Practical appliance for quick meals. - Fireplace: Adds warmth and ambiance to the living space. - Laundry: Ensuite: Private in suite laundry for ease and convenience. - Personal Thermostat: Individual climate control for year round comfort. - Upgraded Bathroom: Modern fixtures and finishes enhance usability. - Regular Closets: Practical storage space throughout. - Laminate Flooring: Smooth, easy to maintain flooring for everyday living. - Unfurnished: A blank canvas to personalize with your own style. - 9 Foot Ceilings: Comfortable ceiling height for a spacious atmosphere. - Open Concept Layout: Seamless flow between living, dining, and kitchen areas. - Tons of Natural Light: Large windows brighten the home throughout the day. - Private Balcony: Outdoor extension for relaxation and fresh air. - View: City and Conservation: Dual outlook offering vibrant urban scenery and serene greenery. - Walk Out Garage: Direct access for convenience and storage. BUILDING AMENITIES: - Concierge: Professional service for convenience and security. - Gym: Fully equipped fitness facility. - Indoor Pool: On site swimming facility for leisure and fitness. NEIGHBORHOOD: Esther Lorrie Drive in Etobicoke is a quiet residential street set within a welcoming, family-friendly community. The neighborhood offers easy access to schools, local parks, and shopping centers, while being just minutes from Humber College, Woodbine Mall, and the Humber River trails. With nearby TTC routes and smooth connections to Highway 401 and Highway 427, residents enjoy convenient commuting across Etobicoke and into downtown Toronto. It's a peaceful pocket that blends suburban comfort with urban accessibility. Don't miss the opportunity to make this contemporary apartment your new home. Contact us today to schedule a viewing!
MODERN 1-BEDROOM+DEN CONDO WITH SPECTACULAR VIEWS This newly renovated 1+Den condo blends upgraded features with everyday convenience like ensuite laundry, personal thermostat and a cozy fireplace. The 9 foot ceilings, private balcony and abundant natural light create a bright, elevated living experience. With city and conservation views, this home offers both comfort and lifestyle appeal, perfect for professionals or couples seeking modern living with flexible space for work or leisure. KEY PROPERTY DETAILS: - Type: Condo - Bedrooms: 1 + Den - Bathrooms: 1 - Size: 700 SQF - Parking: 1 spot included - Locker: 1 included - Availability: August 15, 2026 - Utilities: Gas and Hot Water Tank Included UNIT AMENITIES: - Property Condition: Newly Renovated: Freshly updated with modern finishes, offering a clean, move in ready feel. - Upgraded Kitchen: Featuring black appliances, stone/granite countertops and an upgraded backsplash. - Dishwasher: Everyday convenience included. - Microwave: Practical appliance for quick meals. - Fireplace: Adds warmth and ambiance to the living space. - Laundry: Ensuite: Private in suite laundry for ease and convenience. - Personal Thermostat: Individual climate control for year round comfort. - Upgraded Bathroom: Modern fixtures and finishes enhance usability. - Regular Closets: Practical storage space throughout. - Laminate Flooring: Smooth, easy to maintain flooring for everyday living. - Unfurnished: A blank canvas to personalize with your own style. - 9 Foot Ceilings: Comfortable ceiling height for a spacious atmosphere. - Open Concept Layout: Seamless flow between living, dining, and kitchen areas. - Tons of Natural Light: Large windows brighten the home throughout the day. - Private Balcony: Outdoor extension for relaxation and fresh air. - View: City and Conservation: Dual outlook offering vibrant urban scenery and serene greenery. - Walk Out Garage: Direct access for convenience and storage. BUILDING AMENITIES: - Concierge: Professional service for convenience and security. - Gym: Fully equipped fitness facility. - Indoor Pool: On site swimming facility for leisure and fitness. NEIGHBORHOOD: Esther Lorrie Drive in Etobicoke is a quiet residential street set within a welcoming, family-friendly community. The neighborhood offers easy access to schools, local parks, and shopping centers, while being just minutes from Humber College, Woodbine Mall, and the Humber River trails. With nearby TTC routes and smooth connections to Highway 401 and Highway 427, residents enjoy convenient commuting across Etobicoke and into downtown Toronto. It's a peaceful pocket that blends suburban comfort with urban accessibility. Don't miss the opportunity to make this contemporary apartment your new home. Contact us today to schedule a viewing!
80 Esther Lorrie Dr is a condo located in Toronto, ON. This listing has rentals from $2195
* Price shown is total price based on community-supplied monthly required fees. Excludes user-selected optional fees and variable or usage-based fees and required charges due at or prior to move-in or at move-out. Price, availability, fees, and any applicable rent special are subject to change without notice.
* Square footage definitions vary. Displayed square footage is approximate.
Condo Features
Lavadora/Secadora
Aire acondicionado
Lavavajillas
Encimeras de granito
- Lavadora/Secadora
- Aire acondicionado
- Calefacción
- Libre de humo
- Almacén/trastero
- Bañera/Ducha
- Chimenea
- Lavavajillas
- Encimeras de granito
- Cocina
- Microondas
- Horno
- Nevera
- Agua caliente instantánea
- Techos altos
- Sala de estar
- Vistas
- Cubiertas de ventanas
- Dormitorios grandes
- Instalaciones de lavandería
- Conserje
- Almacén/trastero
- Gimnasio
- Piscina exterior
- Senderos para caminar/montar en bicicleta
- Balcón
Fees and Policies
The fees listed below are community-provided and may exclude utilities or add-ons. All payments are made directly to the property and are non-refundable unless otherwise specified.
- Dogs Allowed
-
Fees not specified
- Cats Allowed
-
Fees not specified
- Parking
-
Garage--
Details
Utilities Included
-
Gas
-
Heat
-
Air Conditioning
Contact
- Contact
Location
Get Directions
Serving up equal portions of charm and sophistication, Toronto’s tree-filled neighbourhoods give way to quaint shops and restaurants in historic buildings, some of the tallest skyscrapers in Canada, and a dazzling waterfront lined with yacht clubs and sandy beaches.
During the summer, residents enjoy cycling the Waterfront Bike Trail or spending afternoons at Balmy Beach Park. Commuting in the city is a breeze thanks to Toronto’s underground walkway system known as the PATH, which spans more than 30 kilometres and connects shops, restaurants, subway stations, and major attractions.
You’ll have a wide selection of neighbourhoods to choose from when renting in Toronto, from condo-filled Liberty Village to the green spaces of High Park North and the creative energy of West Queen West. From Kensington Market to the Entertainment District and Harbourfront Centre, the city offers endless ways to explore.
Learn more about living in TorontoYou May Also Like
Education
| Colleges & Universities | Distance | ||
|---|---|---|---|
| Colleges & Universities | Distance | ||
| Drive: | 7 min | 3.4 km | |
| Drive: | 17 min | 10.6 km | |
| Drive: | 22 min | 21.1 km | |
| Drive: | 25 min | 21.3 km |
80 Esther Lorrie Dr Unit 904-80 Esther Lorrie Dr, Etobicoke, Ontario is within 7 minutes or 3.4 kilometers from Humber College, North Campus. It is also near York Université and Humber College, Lakeshore.
Transportation options available in Toronto include Finch West Station - Northbound Platform, located 9.7 kilometers from 80 Esther Lorrie Dr Unit 904-80 Esther Lorrie Dr, Etobicoke, Ontario. 80 Esther Lorrie Dr Unit 904-80 Esther Lorrie Dr, Etobicoke, Ontario is near Toronto Pearson International, located 17.7 kilometers or 25 minutes away, and Billy Bishop Toronto City, located 30.0 kilometers or 33 minutes away.
| Transit / Subway | Distance | ||
|---|---|---|---|
| Transit / Subway | Distance | ||
|
|
Drive: | 15 min | 9.7 km |
|
|
Drive: | 15 min | 9.8 km |
|
|
Drive: | 15 min | 9.9 km |
|
|
Drive: | 16 min | 10.3 km |
|
|
Drive: | 16 min | 10.3 km |
| Commuter Rail | Distance | ||
|---|---|---|---|
| Commuter Rail | Distance | ||
|
|
Drive: | 7 min | 4.0 km |
|
|
Drive: | 13 min | 8.5 km |
|
|
Drive: | 11 min | 8.7 km |
|
|
Drive: | 13 min | 9.2 km |
|
|
Drive: | 20 min | 16.2 km |
| Airports | Distance | ||
|---|---|---|---|
| Airports | Distance | ||
|
Toronto Pearson International
|
Drive: | 25 min | 17.7 km |
|
Billy Bishop Toronto City
|
Drive: | 33 min | 30.0 km |
Getting Around
 What do Walkability, Transit, Drivability, and Bikeability mean?
Walkability measures the walking distance to day-to-day needs.
Transit measures access to public transportation.
Drivability measures congestion, parking availability, and access to major roads.
Bikeability measures the suitability for cycling.
How It Works
What do Walkability, Transit, Drivability, and Bikeability mean?
Walkability measures the walking distance to day-to-day needs.
Transit measures access to public transportation.
Drivability measures congestion, parking availability, and access to major roads.
Bikeability measures the suitability for cycling.
How It Works
Moderately Walkable
Walkability
60
/ 100
Good Public Transit
Transit
70
/ 100
Exceptionally Drivable
Drivability
100
/ 100
Moderately Bikeable
Bikeability
70
/ 100
Scores provided by
What do Walkability, Transit, Drivability, and Bikeability mean?
Walkability measures the walking distance to day-to-day needs.
Transit measures access to public transportation.
Drivability measures congestion, parking availability, and access to major roads.
Bikeability measures the suitability for cycling.
How It Works
-
Soundscore™
-
/ 100
Traffic
-Airport
-Businesses
-Scores provided by
HowLoud What is a Sound Score Rating? A Sound Score Rating aggregates noise caused by vehicle traffic, airplane traffic and local sources. How It WorksTime and distance from 80 Esther Lorrie Dr Unit 904-80 Esther Lorrie Dr, Etobicoke, Ontario.
| Shopping Centers | Distance | ||
|---|---|---|---|
| Shopping Centers | Distance | ||
| Walk: | 20 min | 1.7 km | |
| Drive: | 4 min | 1.9 km | |
| Drive: | 4 min | 2.0 km |
80 Esther Lorrie Dr Unit 904-80 Esther Lorrie Dr, Etobicoke, Ontario has 3 shopping centers within 2.0 kilometers, which is about a 4-minute drive. The kilometers and minutes will be for the farthest away property.
| Military Bases | Distance | ||
|---|---|---|---|
| Military Bases | Distance | ||
| Drive: | 86 min | 91.1 km |
80 Esther Lorrie Dr Unit 904-80 Esther Lorrie Dr, Etobicoke, Ontario is 91.1 kilometers and a 86 minute drive from Canadian Forces Base Borden.
Amenities
- Lavadora/Secadora
- Aire acondicionado
- Calefacción
- Libre de humo
- Almacén/trastero
- Bañera/Ducha
- Chimenea
- Lavavajillas
- Encimeras de granito
- Cocina
- Microondas
- Horno
- Nevera
- Agua caliente instantánea
- Techos altos
- Sala de estar
- Vistas
- Cubiertas de ventanas
- Dormitorios grandes
- Instalaciones de lavandería
- Conserje
- Almacén/trastero
- Balcón
- Gimnasio
- Piscina exterior
- Senderos para caminar/montar en bicicleta
80 Esther Lorrie Dr Unit 904-80 Esther Lorrie Dr, Etobicoke, Ontario Photos
80 Esther Lorrie Dr
Toronto, ON M9W 0C6