Carte
  • Outils du locataire
    • Favoris
    • Recherches enregistrées
  • Appartements à louer
  • Maisons à louer
  • Condos à louer
  • Maison de ville à louer
  • Guide local
  • Calculatrice de loyer
Français

Langue

English Français
Logo Apartments.com
S'inscrire / Connexion
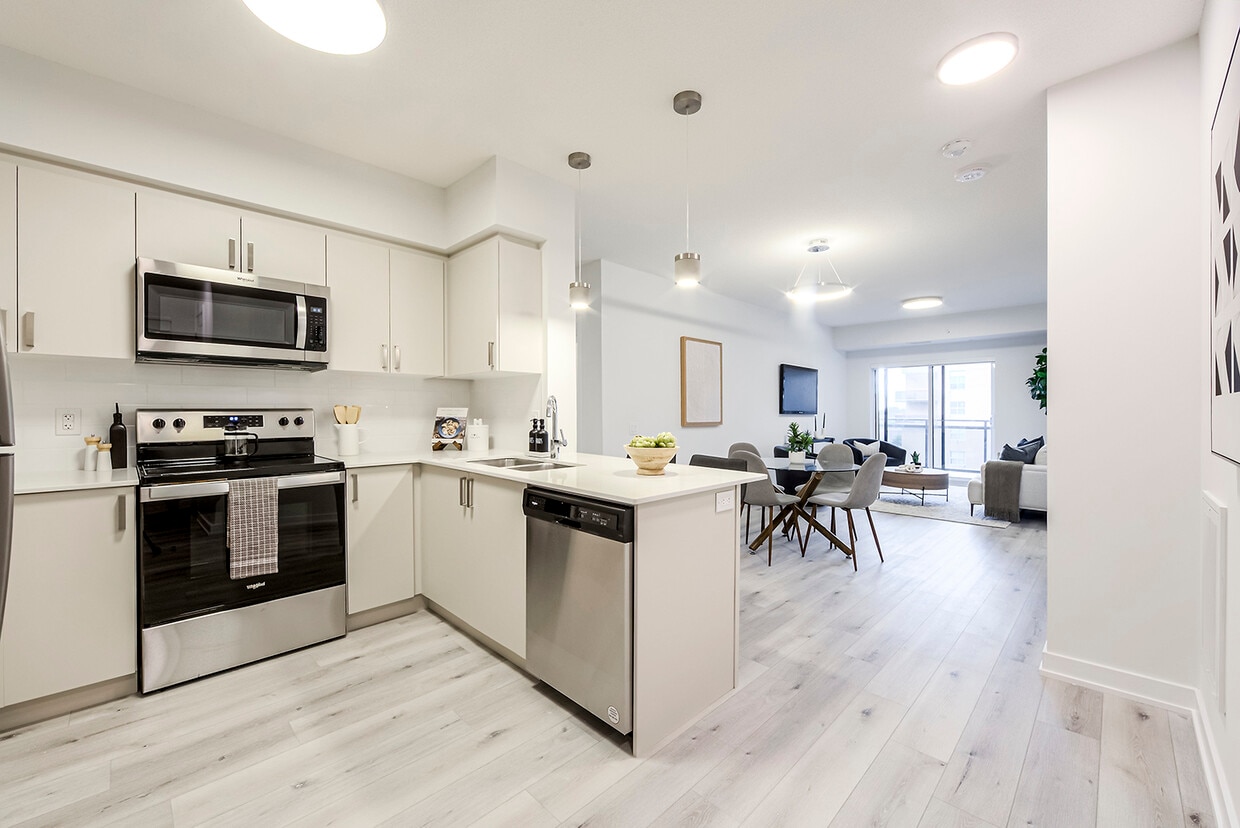
  • Photo principale - 1475 Whites Road
  • Extérieur Matterport 3D
     - 1475 Whites Road
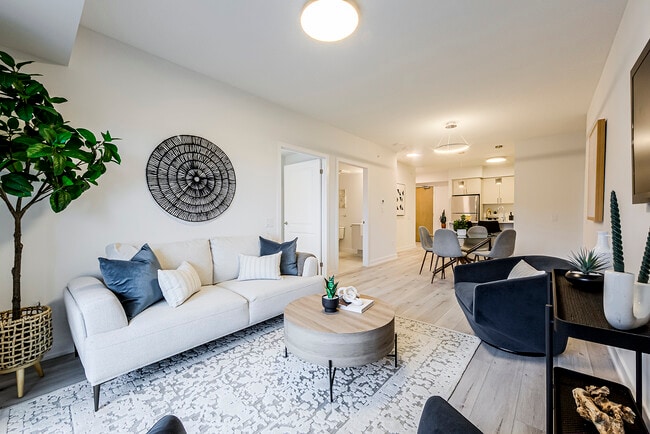
    Salon - 1475 Whites Road
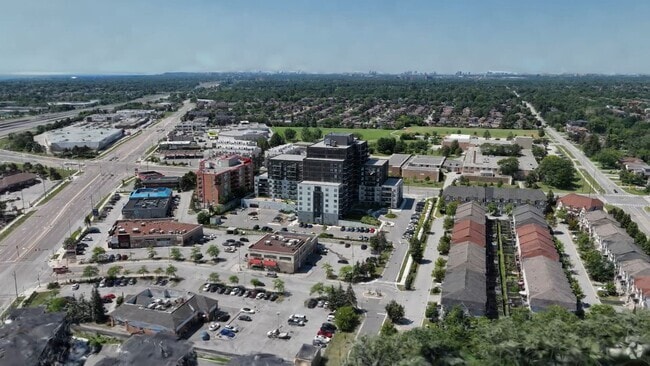
  • Photo du bâtiment - 1475 Whites Road
    Photo du bâtiment - 1475 Whites Road
Contacter cette propriété

Langue: Anglais

Ouvert 12am - 12am Aujourd'hui

Afficher toutes les heures Heures de bureau Lundi - Dimanche, 12am - 12am

1475 Whites Road media gallery Unité
call 289-204-6254
Floor Plan View Body
Ontario Pickering Ajax/Pickering

1475 Whites Road

1475 Whites Rd, Pickering, ON L1V 0H3

Liste vérifiée CoStar Vérifié® Liste

Cette annonce a été vérifiée par le processus de vérification des annonces de CoStar, qui combine une technologie de filtrage interne et de détection des fraudes. Méfiez-vous toujours des escroqueries.

Aujourd'hui
Partager la liste
Favoris
289-204-6254
Property Management Company Logo
  • Loyer mensuel

    $2,275 - $3,828

  • Chambres

    1 - 3 ch

  • Salles de bains

    1 sdb

  • Pieds Carrés

    623 - 1,306 pi²

1475 Whites Road
Property Management Company Logo
Partager la liste
Favoris

Offre à durée limitée | Profitez d'un mois GRATUIT sur un bail de 13 mois + 12 mois de stationnement et de charges GRATUITS !*

*Offre valable sur certains appartements seulement. Les prix, la disponibilité et les promotions peuvent être modifiés sans préavis. Des conditions s'appliquent. Les caractéristiques des suites peuvent varier. Les images et les visites virtuelles peuvent ne pas refléter les finitions réelles des suites. Erreurs et omissions exceptées.

Points forts

  • Bord de l’eau
  • Station de lavage d'animaux de compagnie
  • Espace de jeu pour animaux de compagnie
  • Accès contrôlé
  • Chambres à coucher individuelles avec serrures
  • Pistes cyclables/Piétonnières
  • Parc canin
  • Ascenseur
  • Balcon

Prix et plans d'étage

filter results by bedrooms
1 Bedroom
$2,275 1 C. à. c. 1 Sdb 623 – 713 Pi²
1-nov.
2 Bedroom
$2,950 2 C. à. c. 1 Sdb 910 – 934 Pi²
Disponible maintenant
Tour Matterport 3D
2 Bedroom - Large
$3,020 2 C. à. c. 1 Sdb 1,013 – 1,164 Pi²
Disponible maintenant
2 bedroom + den
$3,075 2 C. à. c. 1 Sdb 1,119 – 1,213 Pi²
Disponible maintenant
Tour Matterport 3D
3 Bedroom
$3,728 3 C. à. c. 1 Sdb 1,214 – 1,306 Pi²
Disponible maintenant
1 Bedroom
$2,275 1 C. à. c. 1 Sdb 623 – 713 Pi²
1-nov.
2 Bedroom
$2,950 2 C. à. c. 1 Sdb 910 – 934 Pi²
Disponible maintenant
Tour Matterport 3D
2 Bedroom - Large
$3,020 2 C. à. c. 1 Sdb 1,013 – 1,164 Pi²
Disponible maintenant
2 bedroom + den
$3,075 2 C. à. c. 1 Sdb 1,119 – 1,213 Pi²
Disponible maintenant
Tour Matterport 3D
3 Bedroom
$3,728 3 C. à. c. 1 Sdb 1,214 – 1,306 Pi²
Disponible maintenant
* Le prix affiché correspond au loyer de base. Il n’inclut pas les frais optionnels sélectionnés par l’utilisateur, ni les frais variables ou basés sur l’utilisation, ni les charges obligatoires dues avant ou au moment de l’emménagement, ou au départ.Voir les tarifs et les politiques pour plus de détails. Le prix, la disponibilité, les frais et tout spécial de loyer applicable sont sujets à changement sans préavis.
* Les définitions de pieds carrés varient. La superficie affichée est approximative.

Frais et politiques

Les frais indiqués ci-dessous sont fournis par la communauté et peuvent exclure les services publics ou les options supplémentaires. Tous les paiements sont effectués directement à la propriété et ne sont pas remboursables, sauf indication contraire.

  • Services de base uniques
    • Dus à la date de la demande
      • Application Fee Per Applicant
        Facturé par candidat.
        0 $
    • Dus à la date d’emménagement
      • Administrative Fee
        Facturé par unité.
        0 $
  • Chiens
    • Pet Deposit
      Max of 3. Facturé par animal.
      0 $
    • One-Time Pet Fee
      Max of 3. Facturé par animal.
      0 $
    • Monthly Pet Fee
      Max of 3. Facturé par animal.
      0 $
  • Chats
    • Pet Deposit
      Max of 3. Facturé par animal.
      0 $
    • One-Time Pet Fee
      Max of 3. Facturé par animal.
      0 $
    • Monthly Pet Fee
      Max of 3. Facturé par animal.
      0 $
  • Garage
    • Parking Fee
      Facturé par véhicule.
      0 $ / mois
    Commentaires
    Call or email for more information
    En savoir plus Lire moins
  • Stationnement de surface
    • Parking Fee
      Facturé par véhicule.
      0 $ / mois
    Commentaires
    Call or email for more information
    En savoir plus Lire moins
  • Entreposage de vélo
    • Storage Deposit
      Facturé par article louable.
      0 $
    • Storage Rent
      Facturé par article louable.
      0 $ / mois
  • Security Deposit - Non-Refundable
    Facturé par unité.
    0 $
  • Late Fee
    Facturé par unité.
    0 $

Avis de non-responsabilité concernant les frais de propriété: Based on community-supplied data and independent market research. Subject to change without notice. May exclude fees for mandatory or optional services and usage-based utilities.

Détails

Utilitaires inclus

  • Suppression de la corbeille
  • Égout

Options de location

  • 12 mois

Informations sur la propriété

  • Construit en 2024
  • 227 unités/14 étages

Tours Matterport 3D

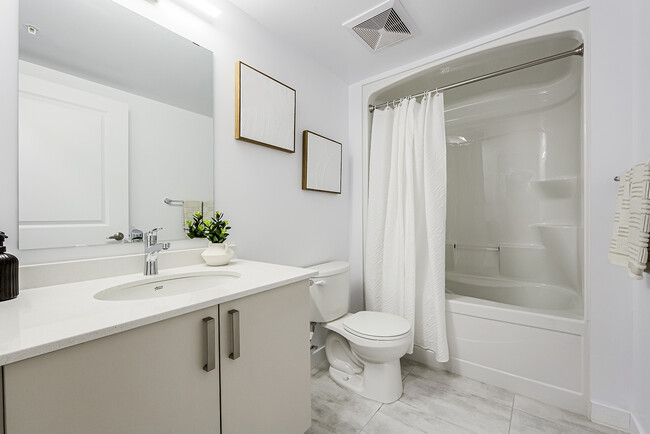
Located at 1475 Whites Rd in Pickering, Ontario, this well-appointed 2-bedroom, 3-bathroom unit is situated within a modern high-rise building featuring a sleek glass-and-steel exterior with private balconies offering open views of the surrounding area. Inside, light-toned engineered wood flooring flows consistently throughout, lending a clean, contemporary feel to every room. The kitchen is thoughtfully designed with warm beige cabinetry, light countertops, a central island with pendant lighting, and a full suite of stainless steel appliances including a refrigerator, stove, and built-in microwave. The open layout connects the kitchen seamlessly to the living area. Both bedrooms are bright and well-proportioned, featuring clean white walls and large windows or sliding glass door access to the balcony, filling the rooms with natural light. The primary bedroom includes mirrored sliding closet doors for added functionality. Three bathrooms are finished in a neutral palette with light tile flooring and tub-shower combinations with chrome fixtures. A dedicated in-suite laundry area houses a full-sized Whirlpool washer and dryer, adding everyday convenience. The unit presents a clean, move-in-ready interior with a cohesive modern aesthetic throughout.

2 chambres, 2 salles de bain - 94 m²
1/8
Located at 1475 Whites Rd in Pickering, Ontario, this well-appointed 2-bedroom, 3-bathroom unit is situated within a modern high-rise building featuring a sleek glass-and-steel exterior with private balconies offering open views of the surrounding area. Inside, light-toned engineered wood flooring flows consistently throughout, lending a clean, contemporary feel to every room. The kitchen is thoughtfully designed with warm beige cabinetry, light countertops, a central island with pendant lighting, and a full suite of stainless steel appliances including a refrigerator, stove, and built-in microwave. The open layout connects the kitchen seamlessly to the living area. Both bedrooms are bright and well-proportioned, featuring clean white walls and large windows or sliding glass door access to the balcony, filling the rooms with natural light. The primary bedroom includes mirrored sliding closet doors for added functionality. Three bathrooms are finished in a neutral palette with light tile flooring and tub-shower combinations with chrome fixtures. A dedicated in-suite laundry area houses a full-sized Whirlpool washer and dryer, adding everyday convenience. The unit presents a clean, move-in-ready interior with a cohesive modern aesthetic throughout. Located at 1475 Whites Rd in Pickering, Ontario, this professional office suite offers a thoughtfully designed single-floor workspace ideal for productive and focused work. The space is finished with a striking patterned carpet in grey tones, crisp white walls, and a suspended tile ceiling fitted with recessed LED panel lighting that ensures bright, even illumination throughout.

A standout feature is the large-scale world map mural adorning one wall, adding a bold and globally inspired visual element to the space. Two enclosed privacy pods provide self-contained areas for focused individual work or private calls, each equipped with a built-in work surface and interior lighting. A fabric-panelled partition divider creates a semi-private workstation area furnished with a desk and ergonomic mesh chair, offering a flexible open-plan working option.

The suite also includes a casual seating area with round tables and chairs, suitable for informal meetings or collaborative sessions. Curated abstract artwork is displayed on the walls, contributing to a polished and professional atmosphere. A potted plant near the entrance adds a touch of greenery. The space is accessed through a grey-panelled door and is well-suited for coworking, small team operations, or private office use. Located at 1475 Whites Rd in Pickering, Ontario, this fitness facility is a comprehensively outfitted exercise room designed to support a wide variety of workout routines. The space features a drop ceiling with recessed panel lighting that provides consistent, even illumination throughout, while durable rubber flooring offers both safety and comfort underfoot.

The strength training area is well-appointed with a cable machine, a weight bench, and a full dumbbell rack stocked with a wide range of weights. Large wall-to-wall mirrors in this zone visually expand the space and assist with form and technique. Adjacent to this, a dedicated cardio section houses multiple treadmills, stationary bikes — including a Peloton-style cycle — and a rowing machine, all equipped with individual monitors for performance tracking.

A separate boxing alcove provides a freestanding heavy bag station, offering a focused area for combat-style training. The main floor also includes a wall-mounted flat-screen television, a water fountain for easy hydration, and a sanitation station to promote cleanliness. Decorative bamboo plants add a touch of natural warmth to the otherwise sleek, modern aesthetic. The overall design is clean, functional, and well-organized, catering to a broad range of fitness goals in a purposeful and accessible environment. Located at 1475 Whites Rd in Pickering, Ontario, this well-appointed amenity space offers a thoughtfully designed single-floor layout that seamlessly blends recreation, dining, and relaxation. The interior is finished in a clean, contemporary style, with crisp white walls, a suspended grid ceiling with recessed LED panel lighting, and a striking geometric-patterned grey carpet that flows throughout the space.

The lounge area anchors one end of the room, featuring a large sectional sofa, rounded accent chairs, a low circular coffee table, and a wall-mounted flat-screen television. Abstract blue-and-white artwork decorates the walls, adding a sophisticated visual touch. Adjacent to the lounge is a games area equipped with a pool table and cue rack, along with bar-height seating and a classic arcade cabinet, making it an engaging space for recreation.

A casual dining and gathering zone occupies the central area, with multiple round and rectangular tables surrounded by modern chairs. This transitions naturally into a fully equipped kitchenette featuring white cabinetry, stainless steel appliances including a refrigerator and oven, open shelving with decorative accents, and tile flooring. A wall-mounted television and open shelving unit complete the functional yet stylish breakroom feel. The overall ambiance is modern, bright, and welcoming. Located at 1475 Whites Rd in Pickering, Ontario, this well-appointed one-bedroom, one-bathroom unit offers a thoughtfully designed layout across a single floor. Light-toned hardwood flooring runs throughout the living spaces, lending a clean, modern aesthetic that enhances the sense of openness.

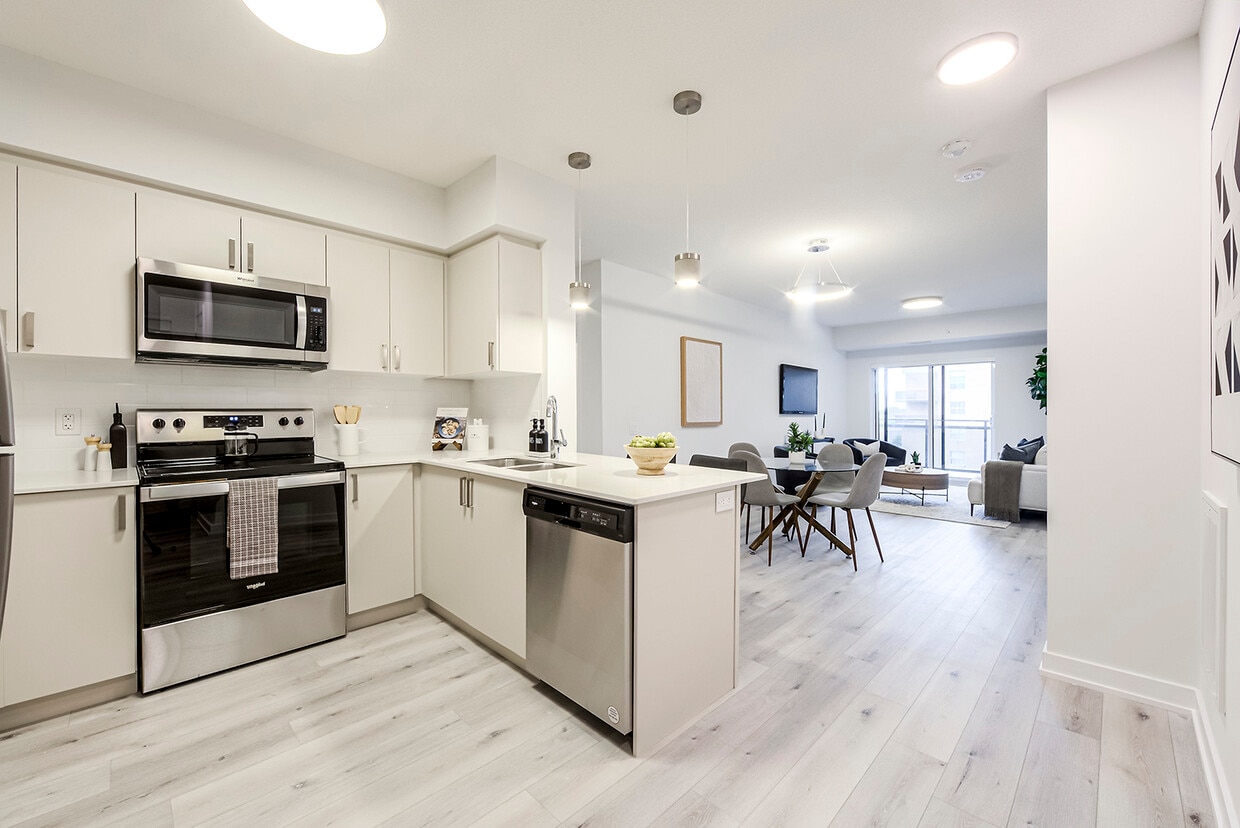
The kitchen is a standout feature, finished with crisp white cabinetry, a bright countertop with an integrated sink, and a full suite of stainless steel appliances including a refrigerator, electric range, and over-the-range microwave. Pendant lighting overhead adds a contemporary finishing touch.

The open living area is bathed in natural light, courtesy of a large sliding glass door that leads to a balcony overlooking the green surroundings of the neighbourhood. A circular pendant light fixture anchors the space with a modern design element.

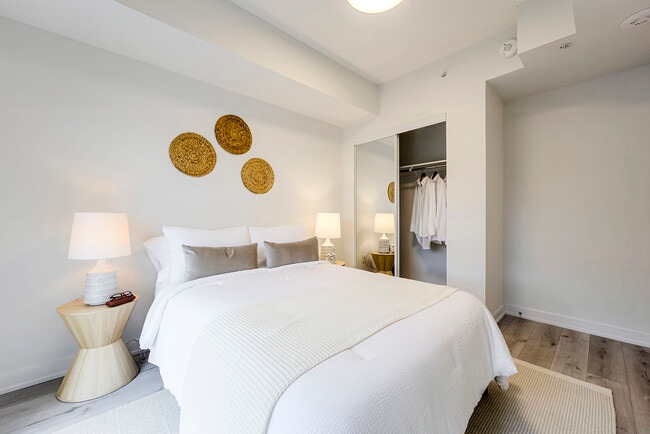
The bedroom is a comfortable and well-proportioned room featuring light hardwood floors, a mirrored sliding closet, and a window with views of the adjacent residential development. The four-piece bathroom includes a combined shower and soaker tub with clean white finishes and tile flooring.

Completing the unit is a dedicated in-suite laundry room equipped with a full-sized top-load washer and dryer, offering everyday convenience. This thoughtfully designed 2-bedroom, 2-bathroom residence spans a single floor and delivers a clean, contemporary aesthetic throughout. Light-toned hardwood flooring flows seamlessly from room to room, complementing the crisp white walls and creating a bright, airy atmosphere.

The open-concept kitchen and living area serves as the heart of the home. The kitchen features white shaker-style cabinetry, white quartz countertops, a tile backsplash, and a full suite of stainless steel appliances including a range, over-the-range microwave, dishwasher, and refrigerator. A kitchen island with bar seating provides additional workspace and casual dining options.

The living room is generously proportioned, bathed in natural light from large sliding glass doors that open onto a private balcony with urban views. Both bedrooms are comfortably sized, with the primary bedroom offering a spacious layout, large windows with outdoor views, and light-filled interiors. The second bedroom similarly benefits from natural light through its own window.

Both bathrooms are finished in a clean, all-white palette, each featuring a tub-shower combination and a vanity with ample storage. A dedicated laundry room houses a full-sized washer and dryer, adding everyday convenience. The overall ambiance is modern, bright, and functional. This well-appointed 2-bedroom, 2-bathroom unit offers a thoughtfully designed open-concept layout with a clean, contemporary aesthetic throughout. Light-toned hardwood flooring extends across the entire living space, complementing the bright white walls and creating a cohesive, airy feel.

The kitchen is a standout feature, equipped with stainless steel appliances including a refrigerator, electric range, and over-the-range microwave. Warm beige cabinetry provides ample storage, while a white quartz peninsula with pendant lighting above serves as both a functional workspace and a casual dining area. The kitchen flows seamlessly into the living room, which is bathed in natural light from large sliding glass doors that open to a private balcony offering open city views.

Both bedrooms are comfortably sized, featuring the same light hardwood flooring and large windows that bring in generous amounts of natural light. The primary bedroom includes a well-proportioned layout with views to the outdoors. The two bathrooms are finished in a clean, minimalist style, with one featuring a full soaker tub and shower combination.

A dedicated laundry room with a full-sized top-load washer and dryer adds everyday convenience, completing this functional and modern living space. This well-appointed 2-bedroom, 1-bathroom unit at 1475 Whites Rd in Pickering, Ontario offers a bright and modern living environment finished with light-toned hardwood flooring throughout. The open-concept living room is bathed in natural light from a large sliding glass door that leads to a private balcony, where glass-railed surrounds offer views of the surrounding community and landscaped courtyard below. The kitchen is designed for functionality, featuring white cabinetry with brushed hardware, a clean white countertop, a stainless steel sink, and a full suite of stainless steel appliances including a refrigerator, electric range, and built-in microwave. Both bedrooms are generously proportioned with large windows that invite ample natural light; the second bedroom includes mirrored sliding closet doors that enhance the sense of space. The full bathroom is finished in white and includes a soaker tub with an overhead shower. A dedicated in-unit laundry room houses a full-size top-load washer and dryer. The overall aesthetic is clean, contemporary, and neutral, creating a versatile and welcoming atmosphere throughout.
1/2

À propos de 1475 Whites Road

Bienvenue chez Fourteen75, où design raffiné et confort quotidien se marient au cœur de Pickering. Ces spacieux appartements locatifs à aire ouverte sont disponibles dans une variété d'aménagements de 1, 2 et 3 chambres, chacun soigneusement conçu pour s'adapter à votre style de vie. Des comptoirs en quartz élégants et des électroménagers en acier inoxydable aux élégants planchers de vinyle et aux grandes fenêtres qui inondent votre maison de lumière naturelle, chaque détail a été pensé pour sublimer votre expérience de vie. Avec une buanderie attenante, un accès sécurisé et la commodité du paiement du loyer en ligne, sans oublier la tranquillité d'esprit d'un logement à loyer contrôlé, Fourteen75 offre un parfait équilibre entre praticité et raffinement. Fourteen75 vous place exactement là où vous le souhaitez : dans un quartier dynamique et bien desservi, à la fois havre de paix et centre urbain dynamique. À quelques minutes des centres commerciaux, des restaurants locaux, des parcs luxuriants et d'excellentes écoles, vous trouverez tout ce dont vous avez besoin à portée de main. Les déplacements sont faciles grâce à la proximité de GO Transit et à l'accès rapide à l'autoroute 401, facilitant ainsi vos déplacements vers Toronto et ses environs. Que vous empruntiez les sentiers pittoresques du front de mer, preniez un café dans un café local ou fassiez vos courses quotidiennes, la vie à Fourteen75 vous permet de rester proche de ce qui compte le plus, tout en offrant le confort et le luxe d'une maison que vous serez fier d'appeler la vôtre.

1475 Whites Road est an apartment communauté situé en Durham, ON.

Contact

Afficher le site Web de la propriété
Langue: Anglais
Ouvert 12am - 12am Aujourd'hui
  • Lundi - Dimanche, 12am - 12am
Property Management Company Logo

Équipements communautaires

Centre de conditionnement physique

Ascenseur

Terrain de jeu

Accès contrôlé

Recyclage

Soins pour animaux de compagnie

Entrée par clef intelligente

Accès 24 heures

Services immobiliers

  • Service d'emballage
  • Accès contrôlé
  • Entretien sur place
  • Gestionnaire d'immeuble sur place
  • Patrouille vidéo
  • Accès 24 heures
  • Recyclage
  • Soins pour animaux de compagnie
  • Espace de jeu pour animaux de compagnie
  • Station de lavage d'animaux de compagnie
  • Recharge de véhicule électrique
  • Transport en commun
  • Entrée par clef intelligente
  • Accessible aux fauteuils roulants

Communauté partagée

  • Ascenseur
  • Lounge
  • Salle multi-usages
  • Espace d'entreposage
  • Chutes à déchets

Fitness & Loisirs

  • Centre de conditionnement physique
  • Terrain de jeu
  • Pistes cyclables/Piétonnières

Caractéristiques extérieures

  • Bord de l’eau
  • Parc canin

Fonctionnalités pour les étudiants

  • Chambres à coucher individuelles avec serrures
  • Salle de bain privée

Aménagement

Laveuse/Sécheuse

Climatisation

Lave-vaisselle

Accès Internet à haute vitesse

  • Accès Internet à haute vitesse
  • Laveuse/Sécheuse
  • Climatisation
  • Chauffage
  • Prêt pour le câble
  • Bain/Douche
  • Intercom
  • Lave-vaisselle
  • Électroménagers en acier inoxydable
  • Cuisine
  • Four
  • Fourchette
  • Réfrigérateur
  • Comptoirs en quartz
  • Plancher de vinyle
  • Vues
  • Balcon
Emplacement
1475 Whites Rd, Pickering,
ON L1V 0H3
Obtenir l'itinéraire
Écoles Restaurants Épicerie Café Banques Boutiques Aptitude
| Edit
Modifier le trajet

Destination is required

Moins de 30 minutes

Le temps de trajet est calculé aux heures de pointe.
Prix Moyens par Zone

Comparez les loyers moyens de base du quartier et de la ville selon le nombre de chambres.

Ajax/Pickering Pickering, ON
Studio $1,602 $1,388
1 Chambre $1,814 $1,876
2 Chambres $2,233 $2,455
3 Chambres $2,251 $2,377
Équipements
  • Service d'emballage
  • Accès contrôlé
  • Entretien sur place
  • Gestionnaire d'immeuble sur place
  • Patrouille vidéo
  • Accès 24 heures
  • Recyclage
  • Soins pour animaux de compagnie
  • Espace de jeu pour animaux de compagnie
  • Station de lavage d'animaux de compagnie
  • Recharge de véhicule électrique
  • Transport en commun
  • Entrée par clef intelligente
  • Accessible aux fauteuils roulants
  • Ascenseur
  • Lounge
  • Salle multi-usages
  • Espace d'entreposage
  • Chutes à déchets
  • Bord de l’eau
  • Parc canin
  • Centre de conditionnement physique
  • Terrain de jeu
  • Pistes cyclables/Piétonnières
  • Chambres à coucher individuelles avec serrures
  • Salle de bain privée
  • Accès Internet à haute vitesse
  • Laveuse/Sécheuse
  • Climatisation
  • Chauffage
  • Prêt pour le câble
  • Bain/Douche
  • Intercom
  • Lave-vaisselle
  • Électroménagers en acier inoxydable
  • Cuisine
  • Four
  • Fourchette
  • Réfrigérateur
  • Comptoirs en quartz
  • Plancher de vinyle
  • Vues
  • Balcon
Dépenses
Une seule fois
Chat Frais $0
Chien Frais $0
Utilitaires inclus
Suppression de la corbeille, égout Inclus
Heures de bureau
Lundi 12am - 12am
Mardi 12am - 12am
Mercredi 12am - 12am
jeudi 12am - 12am
Vendredi 12am - 12am
Samedi 12am - 12am
Dimanche 12am - 12am
289-204-6254
Éducation
Collèges & Universités Distance
York University
À voiture: 26 min 28.6 km
Ontario Tech University
À voiture: 30 min 35.3 km
Univ. of St. Michael's
À voiture: 32 min 35.5 km
Ryerson University
À voiture: 32 min 35.7 km
1475 Whites Road est dans 26 minutes ou 28.6 kilomètres de York University. Il est également proche Ontario Tech University et Ryerson University.
Écoles
  • Écoles publiques
  • Écoles privées
Frenchman's Bay Public School
Public École
Notes K-5
Zone de présence
St Elizabeth Seton Catholic School
Public École
Notes K-5
Zone de présence
Altona Forest Public School
Public École
Notes K-5
Zone de présence
St Mary Catholic Secondary School
Public École
Notes 9-12
Zone de présence
Dunbarton High School
Public École
Notes 9-12
Zone de présence
École Secondaire Ronald-Marion
Public École
Notes 9-12
Zone de présence
École Montessori
Privé École
Notes K-5
À proximité
Blaisdale Montessori
Privé École
Notes K-5
À proximité
Montessori Learning Centre
Privé École
Notes K-5
À proximité
Crawford Adventist Academy (East Campus)
Privé École
Notes K-5
À proximité
Toronto Zoo
Privé École
Notes 9-12
À proximité
Rouge Valley Education Center
Privé École
Notes 9-12
À proximité
Données scolaires fournies par Local Logic
Transport

1475 Whites Road est proche de Billy Bishop Toronto City, situé à 40.7 kilomètres ou 37 minutes , et Toronto Pearson International, situé à 52.7 kilomètres ou 47 minutes.

Train de banlieue Distance
Pickering Station Go Rail
À voiture: 5 min 4.0 km
Rouge Hill Go Station Rail
À voiture: 8 min 6.6 km
Ajax Go Station Rail
À voiture: 8 min 8.5 km
Guildwood Go Station Rail
À voiture: 12 min 10.4 km
Eglinton Go Station Rail
À voiture: 16 min 13.7 km
Aéroports Distance
Aéroports Distance
Billy Bishop Toronto City
À voiture: 37 min 40.7 km
Toronto Pearson International
À voiture: 47 min 52.7 km
Se déplacer
Moyennement accessible à pied
Marchabilité
60 / 100
Transports en commun relativement accessibles
Transport en Commun
50 / 100
Exceptionnellement adapté aux voitures
Accessibilité en Voiture
100 / 100
Plutôt accessible en vélo
Cyclabilité
40 / 100

Scores fournis par

Local Logic Que signifient la marchabilité, le transport en commun, la facilité de conduite et la cyclabilité? La marchabilité mesure la distance de marche vers les besoins quotidiens. Le transport en commun mesure l’accès au transport collectif. La facilité de conduite mesure la congestion, la disponibilité du stationnement et l’accès aux routes principales. La cyclabilité mesure à quel point le secteur est adapté au vélo. Comment ça fonctionne
-
Soundscore™
- / 100

Trafic

-

Aéroport

-

Entreprises

-

Scores fournis par

HowLoud Qu’est-ce qu’un indice d’évaluation sonore? L’indice d’évaluation sonore est la somme des bruits causés par la circulation automobile, la circulation aérienne et les sources locales. Comment ça fonctionne
Points d'intérêt

Temps et distance depuis 1475 Whites Road.

Centres commerciaux Distance
726 Kingston Rd
À pied: 2 min 0.2 km
734-736 Kingston Rd
À pied: 4 min 0.4 km
Whites Road Shopping Centre
À pied: 4 min 0.4 km
1475 Whites Road possède 3 centres commerciaux à moins de 0.4 kilomètre, soit environ 4 -minute À pied. Les kilomètres et les minutes seront pour la propriété la plus éloignée.
Bases militaires Distance
Canadian Forces Base Borden
À voiture: 107 min 125.0 km
1475 Whites Road est à 125.0 kilomètres et à 107 minutes en voiture de .

1475 Whites Road Photos

  • 2 chambres, 2 salles de bain - 94 m²

  • Salon

  • 1475, chemin Whites

  • Hall d'entrée

Planos de modèle

  • 1 Chambre

  • 1 Chambre

  • 1 Chambre

  • 1 Chambre

  • 1 Chambre

  • 1 Chambre

Appartements à proximité

Dans un rayon de 80.47 kilomètres de 1475 Whites Road

  • 321 & 349 Marland Ave

    321-349 Marland Ave

    Oshawa, ON L1J 1X5

    $1,799 - $2,025 Prix mensuel total

    1-2 Pièce 12 mois de bail 20.8 km

  • The Gates of Bayview - 4001 Bayview Avenue

    4001-4005 Bayview Ave

    Toronto, ON M2M 3Z9

    $2,752 - $4,247

    1-3 Pièce 22.3 km

  • 1637-1645 Bathurst Street

    1637 Bathurst St

    Toronto, ON M5P 3J6

    $2,980 - $3,685

    2-3 Pièce 28.4 km

  • 1065 Eglinton

    1065 Eglinton Ave

    Toronto, ON M6C 2E1

    $2,288

    2 Pièce 28.9 km

  • 2 Regal Road

    2 Regal Rd

    Toronto, ON M6H 2J4

    $3,699

    2 Pièce 30.2 km

  • 2040 EGLINTON AVE W

    2040 Eglinton Ave W

    Toronto, ON M6E 2K5

    $2,099 - $2,499

    1-2 Pièce 30.8 km

Foire aux questions
Est-ce que 1475 Whites Road propose des unités avec laveuse-sécheuse comprises?

1475 Whites Road offre des unités avec laveuse-sécheuse comprises, facilitant les tâches de lessive pour les résidents.

Quels sont les services publics inclus dans le loyer de 1475 Whites Road?

Certains services publics sont inclus dans le loyer au 1475 Whites Road, y compris : suppression de la corbeille and égout. Les résidents sont responsables de tout autre service public non mentionné.

Est-ce qu'il y a du stationnement disponible au 1475 Whites Road?

Le stationnement est disponible au 1475 Whites Road et est gratuit pour les résidents.

Quels sont les plans d'étage disponibles et quelles sont les fourchettes de prix?

1475 Whites Road propose de une à trois-chambres appartements, avec des loyers allant de $2,275/mois à $3,828/mois.

Est-ce que 1475 Whites Road accepte les animaux de compagnie?

Oui, 1475 Whites Road accepte les animaux de compagnie. Des interdictions de race, des limites de poids et des frais supplémentaires peuvent s'appliquer. Consultez la Politique de cette propriété sur les animaux de compagnie.

Quel revenu dois-je avoir pour louer une unité au 1475 Whites Road?

La règle générale est de ne pas consacrer au loyer plus de 30 % de vos revenus brut. Si nous prenons le loyer le plus bas disponible de cette propriété, soit $2,275 pour un une-chambre, vous devriez avoir un salaire d’environ $91,000 par année pour être admissible. Voulez-vous vérifier votre budget? Calculez le loyer que vous pouvez vous permettre de payer avec notre calculateur d'accessibilité au loyer.

Est-ce que 1475 Whites Road propose des offres spéciales à l'emménagement?

1475 Whites Road offre 1 mois gratuit aux candidats admissibles, avec des taux de location à partir de $2,275.

Est-ce que 1475 Whites Road propose des visites virtuelles 3D via Matterport?

Oui! 1475 Whites Road offre 8 visites 3D Matterport. Explorez différents plans d'étage et consultez les détails des unités dans le confort de votre domicile.
Retour en haut
Envoyer un Message
Propriété du contact
enter move in date in the format: 2 digit month / 2 digit day / 4 digit year

J'aimerais… Facultatif

Envoyer un message

Soumission de la demande

Envoyer un Message
Propriété du contact

Merci ! Votre e-mail a été envoyé.

Erreur

Signaler un problème Imprimer Obtenir l'itinéraire
Essayez ces recherches populaires à proximité

Villes à Proximité

  • Appartements à Ajax
  • Appartements à Whitby
  • Appartements à Markham
  • Appartements à Unionville
  • Appartements à Oshawa
  • Appartements à Stouffville
  • Appartements à Whitchurch-Stouffville
  • Appartements à Uxbridge
  • Appartements à Port Perry

Location d'appartements Dans le Quartier

  • Appartements à Scarborough
  • Appartements à East York
  • Appartements à North York
  • Appartements à East End
  • Appartements à Downtown East
  • Appartements à Midtown
  • Appartements à Yonge-Dundas
  • Appartements à Entertainment-Financial Districts
  • Appartements à Harbourfront
  • Appartements à Liberty Village

Pickering Appartements par Code Postal

  • Appartements en L1X
  • Appartements en L1T
  • Appartements en L1V
  • Appartements en L6B
  • Appartements en L1Z
  • Appartements en L1W
  • Appartements en L1S
  • Appartements en M1B

Autres types de locations

  • Pickering Maisons à louer
  • Pickering Condos à louer
  • Pickering Maisons en rangéee à louer
  • Location par un Propriétaire Privé Pickering
  • À propos de nous
  • Annoncez
  • Avis juridiques
  • Déclaration de confidentialité
  • Éviter les escroqueries
  • Accessibilité
  • Sitemap
Property Logo
apartments.com
© 2026 CoStar Group, Inc. Égalité des chances en matière de logement

Égalité des chances en matière de logement

© 2026 CoStar Group, Inc.

Égalité des chances en matière de logement

Ready to Apply?

Good News! This rental is accepting applications through Apartments.com. Act now and your $ purchase will include 9 additional FREE application submissions to participating properties.

Or if you already have an account


Requis

Requis

Adresse de courriel non valide

Vous devez reconnaître la clause de non-responsabilité pour continuer
Suivant
Vous quittez Apartments.com

Souhaitez-vous que cette propriété vous contacte?

Requis

Requis

Adresse de courriel non valide

Aller au site de la résidence Passer cette étape
Continuer

Emmenez-moi sur le site web de cette propriété.
Envoyer un message
Intéressé(e) par cette propriété ? Envoyez un message dès aujourd'hui.
Évaluer et amp ; Réviser 1475 Whites Road
Veuillez sélectionner une évaluation
50 caractères minimum
En cliquant sur soumettre, j'accepte les Conditions d'utilisation d'Apartments.com et le Notes & Avis sur les conditions d'utilisation.
Partager cette annonce
Listing Image

1475 Whites Rd

Pickering, ON L1V 0H3

E-mail

Lien copié

(289) 204-6254
Obtenir l'itinéraire
Écoles Restaurants Épicerie Café Banques Boutiques Aptitude