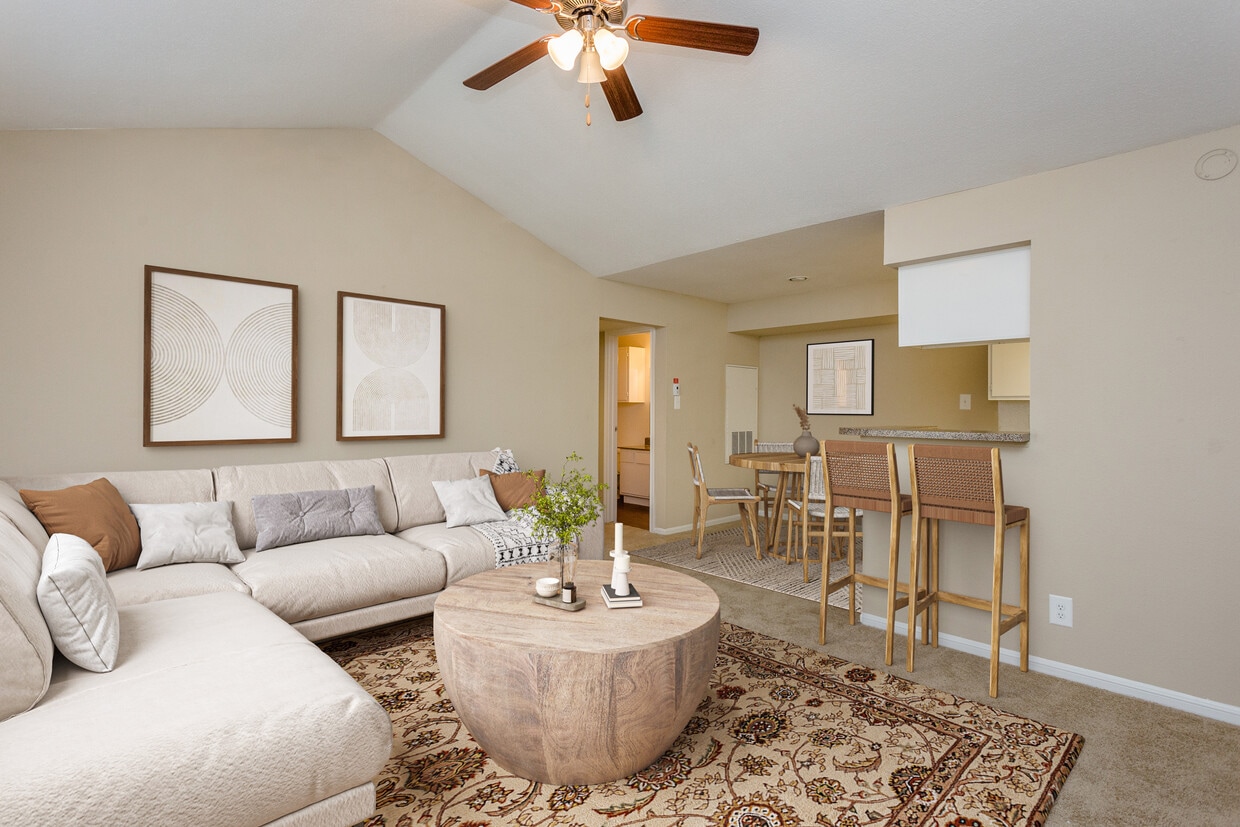



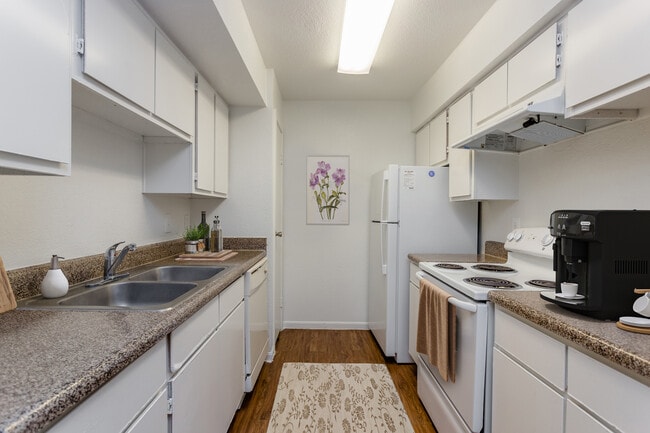
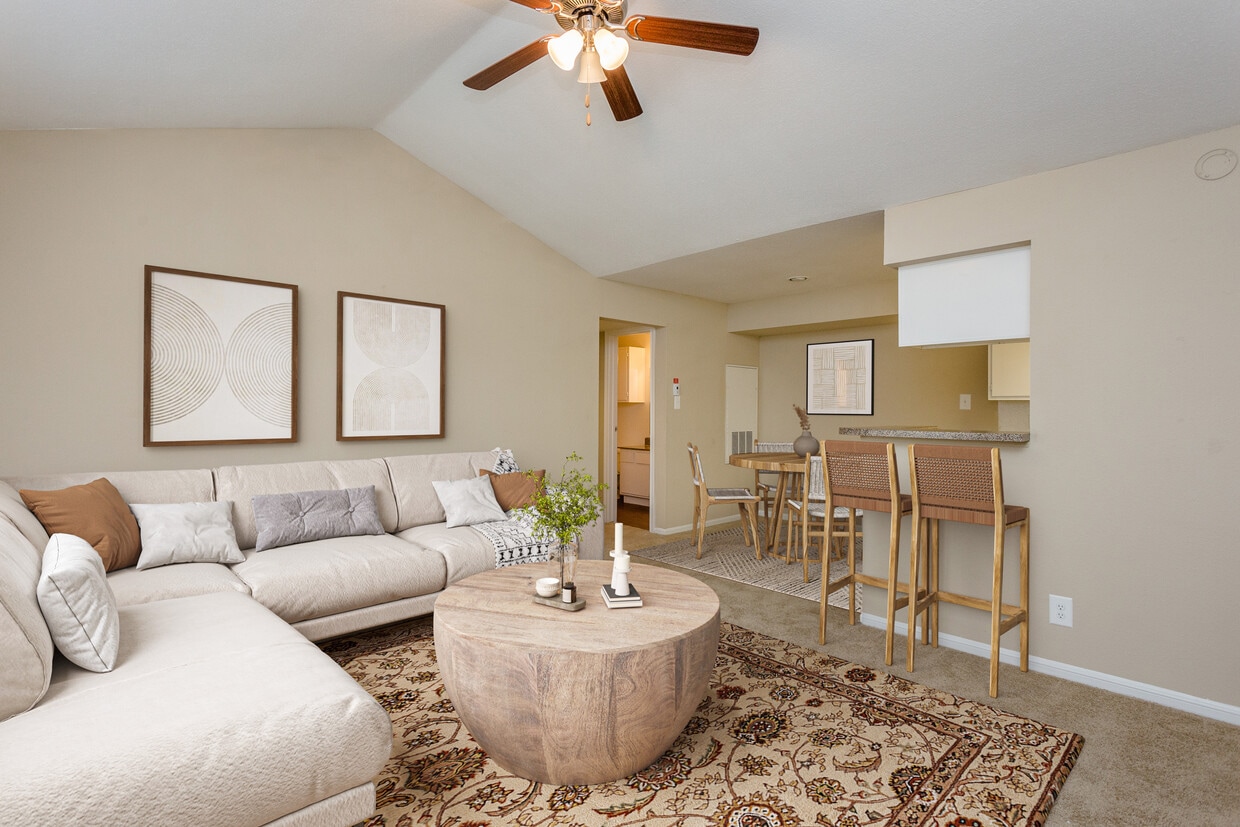
This single-story, 1-bedroom, 1-bathroom residence in Humble, Texas offers a well-organized layout with a variety of functional and comfortable living spaces. The living room is a standout area, highlighted by dramatic vaulted ceilings with a pendant light fixture, plush carpeting, and a classic white brick fireplace that anchors the room. A glass door and adjacent window allow natural light to fill the space, while a pass-through opening connects the living area to the kitchen, promoting an open and airy feel. The kitchen is efficiently designed in a galley configuration, featuring warm wood cabinetry, granite-style countertops, a white electric range, and hardwood flooring. Upper cabinetry with a wooden valance is visible from the living area through the pass-through window, adding a cohesive design touch. The bedroom is a generously sized, carpeted room with a large window dressed with blinds that invite natural light. A separate area near the entryway showcases vaulted ceilings, built-in shelving, and hardwood flooring, offering additional storage or display space. The bathroom includes a full tub and shower combination with tile surround and hardwood-style flooring, completing this practical and inviting home.

-
Monthly Rent
$865 - $1,015
-
Bedrooms
1 bd
-
Bathrooms
1 ba
-
Square Feet
545 - 720 sq ft
Highlights
- Cabana
- Pool
- Walk-In Closets
- Controlled Access
- Fireplace
- Gated
- Picnic Area
- Grill
- Balcony
Pricing & Floor Plans
-
Unit 807price $865square feet 545availibility Now
-
Unit 501price $925square feet 545availibility Sep 26
-
Unit 1201price $955square feet 639availibility Now
-
Unit 1215price $955square feet 639availibility Now
-
Unit 1216price $1,015square feet 639availibility Now

-
Unit 111price $995square feet 720availibility Now
-
Unit 807price $865square feet 545availibility Now
-
Unit 501price $925square feet 545availibility Sep 26
-
Unit 1201price $955square feet 639availibility Now
-
Unit 1215price $955square feet 639availibility Now
-
Unit 1216price $1,015square feet 639availibility Now
-
Unit 111price $995square feet 720availibility Now
Fees and Policies
The fees listed below are community-provided and may exclude utilities or add-ons. All payments are made directly to the property and are non-refundable unless otherwise specified. Use the Cost Calculator to determine costs based on your needs.
-
One-Time Basics
-
Due at Application
-
Administrative FeeCharged per unit.$0
-
Security Deposit - Non-RefundableCharged per unit.$100 - $200
-
Application Fee - GuarantorCharged per applicant.$50
-
Application Fee Per ApplicantCharged per applicant.$50
-
Application Fee - CoupleCharged per applicant.$75
-
-
Due at Application
-
Dogs
-
Monthly Pet FeeCharged per pet.$20
-
Pet DepositCharged per pet.$200
-
One-Time Pet FeeCharged per pet.$300
100 lbs. Weight Limit -
-
Cats
-
Monthly Pet FeeCharged per pet.$20
-
Pet DepositCharged per pet.$200
-
One-Time Pet FeeCharged per pet.$300
-
-
Other Pets
-
Monthly Pet FeeCharged per pet.$20
-
Pet DepositCharged per pet.$200
-
One-Time Pet FeeCharged per pet.$300
-
-
Carport
-
Parking FeeCharged per vehicle.$35 / mo
-
Property Fee Disclaimer: Based on community-supplied data and independent market research. Subject to change without notice. May exclude fees for mandatory or optional services and usage-based utilities.
Details
Lease Options
-
5 - 14 Month Leases
-
Short term lease
Property Information
-
Built in 1983
-
184 units/2 stories
Matterport 3D Tour
About Foxwood
Discover your perfect home at Foxwood Apartments in Humble, Texas! Enjoy easy access to top-rated schools like Cypresswood Elementary and Teague Middle. Stay active with nearby fitness spots such as Jesse H. Jones Park & Nature Center. Shopping is convenient with Deerbrook Shopping Center nearby. In case of emergencies, Townsen Memorial Hospital and Memorial Hermann Northeast Hospital are close by. Choose from a variety of one and two-bedroom apartments and enjoy amenities like a refreshing pool, beautiful courtyards, an on-site maintenance team, a laundry care center, an interactive playground, covered parking, and a grilling/picnic area. Foxwood Apartments has something for everyone!
Foxwood is an apartment community located in Harris County and the 77338 ZIP Code. This area is served by the Aldine Independent School District attendance zone.
Unique Features
- *In Select Homes
- Additional Storage Available*
- Beautiful Courtyards
- Built-in Bookshelves*
- Covered Parking Available
- Full Appliance Package
- Full-Size Washer and Dryer Connections*
- Gate Controlled Community Access
- Grilling + Picnic Area
- Interactive Playground
- Large Kitchen Pantry*
- Large Walk-In Closets
- Laundry Care Center
- Minutes to Hwy 59, Hardy Toll + Beltway 8
- One- and Two-Bedroom Floor Plans
- Online Resident Portal
- On-Site Maintenance Team
- Pet-Friendly
- Private Patio or Balcony
- Swimming Pool
- Vaulted Ceilings*
- Wood Burning Fireplaces*
Community Amenities
Pool
Laundry Facilities
Playground
Controlled Access
- Package Service
- Laundry Facilities
- Controlled Access
- Maintenance on site
- Renters Insurance Program
- Online Services
- Wheelchair Accessible
- Storage Space
- Pool
- Playground
- Gated
- Cabana
- Courtyard
- Grill
- Picnic Area
Apartment Features
Air Conditioning
Dishwasher
Washer/Dryer Hookup
High Speed Internet Access
Walk-In Closets
Refrigerator
Tub/Shower
Disposal
Indoor Features
- High Speed Internet Access
- Washer/Dryer Hookup
- Air Conditioning
- Heating
- Ceiling Fans
- Smoke Free
- Cable Ready
- Storage Space
- Tub/Shower
- Fireplace
Kitchen Features & Appliances
- Dishwasher
- Disposal
- Pantry
- Kitchen
- Oven
- Range
- Refrigerator
- Freezer
Model Details
- Carpet
- Built-In Bookshelves
- Crown Molding
- Vaulted Ceiling
- Views
- Walk-In Closets
- Linen Closet
- Window Coverings
- Balcony
- Patio
Located in the Houston metropolitan area, Humble combines suburban living with historic character. This former oil boomtown, which produced Texas's largest oilfield in 1905, has grown into a community of over 16,700 residents. Housing options include apartment communities and single-family homes, particularly in Downtown Humble and near Hirsch Memorial Park.
The city's petroleum heritage, which led to the founding of what would become ExxonMobil, adds historical significance to the area. Residents have access to several parks, including Uptown Park and Schott Park, along with the Octavia Fields Branch Library and the historic Humble Negro Cemetery. The Golf Club of Houston, formerly known as Redstone Golf Club, is minutes away. While maintaining its distinct character, Humble offers convenient access to Houston via US Highway 59 and Beltway 8.
Learn more about living in HumbleCompare neighborhood and city base rent averages by bedroom.
| Lake Houston | Humble, TX | |
|---|---|---|
| Studio | $1,094 | $1,038 |
| 1 Bedroom | $1,212 | $1,194 |
| 2 Bedrooms | $1,550 | $1,500 |
| 3 Bedrooms | $1,893 | $1,908 |
- Package Service
- Laundry Facilities
- Controlled Access
- Maintenance on site
- Renters Insurance Program
- Online Services
- Wheelchair Accessible
- Storage Space
- Gated
- Cabana
- Courtyard
- Grill
- Picnic Area
- Pool
- Playground
- *In Select Homes
- Additional Storage Available*
- Beautiful Courtyards
- Built-in Bookshelves*
- Covered Parking Available
- Full Appliance Package
- Full-Size Washer and Dryer Connections*
- Gate Controlled Community Access
- Grilling + Picnic Area
- Interactive Playground
- Large Kitchen Pantry*
- Large Walk-In Closets
- Laundry Care Center
- Minutes to Hwy 59, Hardy Toll + Beltway 8
- One- and Two-Bedroom Floor Plans
- Online Resident Portal
- On-Site Maintenance Team
- Pet-Friendly
- Private Patio or Balcony
- Swimming Pool
- Vaulted Ceilings*
- Wood Burning Fireplaces*
- High Speed Internet Access
- Washer/Dryer Hookup
- Air Conditioning
- Heating
- Ceiling Fans
- Smoke Free
- Cable Ready
- Storage Space
- Tub/Shower
- Fireplace
- Dishwasher
- Disposal
- Pantry
- Kitchen
- Oven
- Range
- Refrigerator
- Freezer
- Carpet
- Built-In Bookshelves
- Crown Molding
- Vaulted Ceiling
- Views
- Walk-In Closets
- Linen Closet
- Window Coverings
- Balcony
- Patio
| Monday | 9am - 6pm |
|---|---|
| Tuesday | 9am - 6pm |
| Wednesday | 9am - 6pm |
| Thursday | 9am - 6pm |
| Friday | 9am - 6pm |
| Saturday | 10am - 5pm |
| Sunday | Closed |
| Colleges & Universities | Distance | ||
|---|---|---|---|
| Colleges & Universities | Distance | ||
| Drive: | 28 min | 19.8 mi | |
| Drive: | 29 min | 20.7 mi | |
| Drive: | 32 min | 21.6 mi | |
| Drive: | 33 min | 23.1 mi |


 The GreatSchools Rating helps parents compare schools within a state based on a variety of school quality indicators and provides a helpful picture of how effectively each school serves all of its students. Ratings are on a scale of 1 (below average) to 10 (above average) and can include test scores, college readiness, academic progress, advanced courses, equity, discipline and attendance data. We also advise parents to visit schools, consider other information on school performance and programs, and consider family needs as part of the school selection process.
View GreatSchools Rating Methodology
Data provided by GreatSchools.org © 2026. All rights reserved.
Scores provided by
 What do Walkability, Transit, Drivability, and Bikeability mean?
Walkability measures the walking distance to day-to-day needs.
Transit measures access to public transportation.
Drivability measures congestion, parking availability, and access to major roads.
Bikeability measures the suitability for cycling.
How It Works
What do Walkability, Transit, Drivability, and Bikeability mean?
Walkability measures the walking distance to day-to-day needs.
Transit measures access to public transportation.
Drivability measures congestion, parking availability, and access to major roads.
Bikeability measures the suitability for cycling.
How It Works
Traffic
BusyAirport
BusyBusinesses
CalmScores provided by
HowLoud What is a Sound Score Rating? A Sound Score Rating aggregates noise caused by vehicle traffic, airplane traffic and local sources. How It WorksFoxwood Photos
-
Foxwood
-
1 Br, 1 Ba - 720 SF
-
1 Br, 1 Ba - 720 SF- Living Space
-
1 Br, 1 Ba- 720 SF- Dining Area
-
1 Br, 1 Ba-720 SF-Bedroom
-
-
-
-
Models
-
Studio
-
One Bed / One Bath
-
1x1 B
-
One Bed / One Bath
-
One Bed / One Bath
Nearby Apartments
Within 50 Miles of Foxwood
-
Kingwood Lakes
3700 Kingwood Dr
Kingwood, TX 77339
$899 - $2,070
1-3 Br 7.8 mi
-
Arielle Spring Plaza
21145 Spring Plaza Dr
Spring, TX 77388
$1,179 - $2,039
1-3 Br 8.8 mi
-
Imperial Chase
25510 Brookhaven St
Spring, TX 77386
$918 - $1,315
1-2 Br 11.2 mi
-
The Westerly
10333 Clay Rd
Houston, TX 77041
$1,250 - $2,021
1-2 Br 18.6 mi
-
Yorktown
2530 Yorktown
Houston, TX 77056
$860 - $1,905
1-3 Br 20.7 mi
-
Domain at Kirby
1333 Old Spanish Trl
Houston, TX 77054
$1,250 - $2,299
1-3 Br 22.5 mi
While Foxwood does not provide in‑unit laundry, on‑site laundry facilities are available for shared resident use.
Utilities are not included in rent. Residents should plan to set up and pay for all services separately.
Parking is available at Foxwood. Fees may apply depending on the type of parking offered. Contact this property for details.
Foxwood has one-bedroom available with rent ranges from $865/mo. to $1,015/mo.
Yes, Foxwood welcomes pets. Breed restrictions, weight limits, and additional fees may apply. View this property's pet policy.
A good rule of thumb is to spend no more than 30% of your gross income on rent. Based on the lowest available rent of $865 for a one-bedroom, you would need to earn about $34,600 per year to qualify. Want to double-check your budget? Calculate how much rent you can afford with our Rent Affordability Calculator.
Foxwood is offering Specials for eligible applicants, with rental rates starting at $865.
Yes! Foxwood offers 1 Matterport 3D Tours. Explore different floor plans and see unit level details, all without leaving home.
19920 Foxwood Forest Blvd
Humble, TX 77338
Property Manager Responded