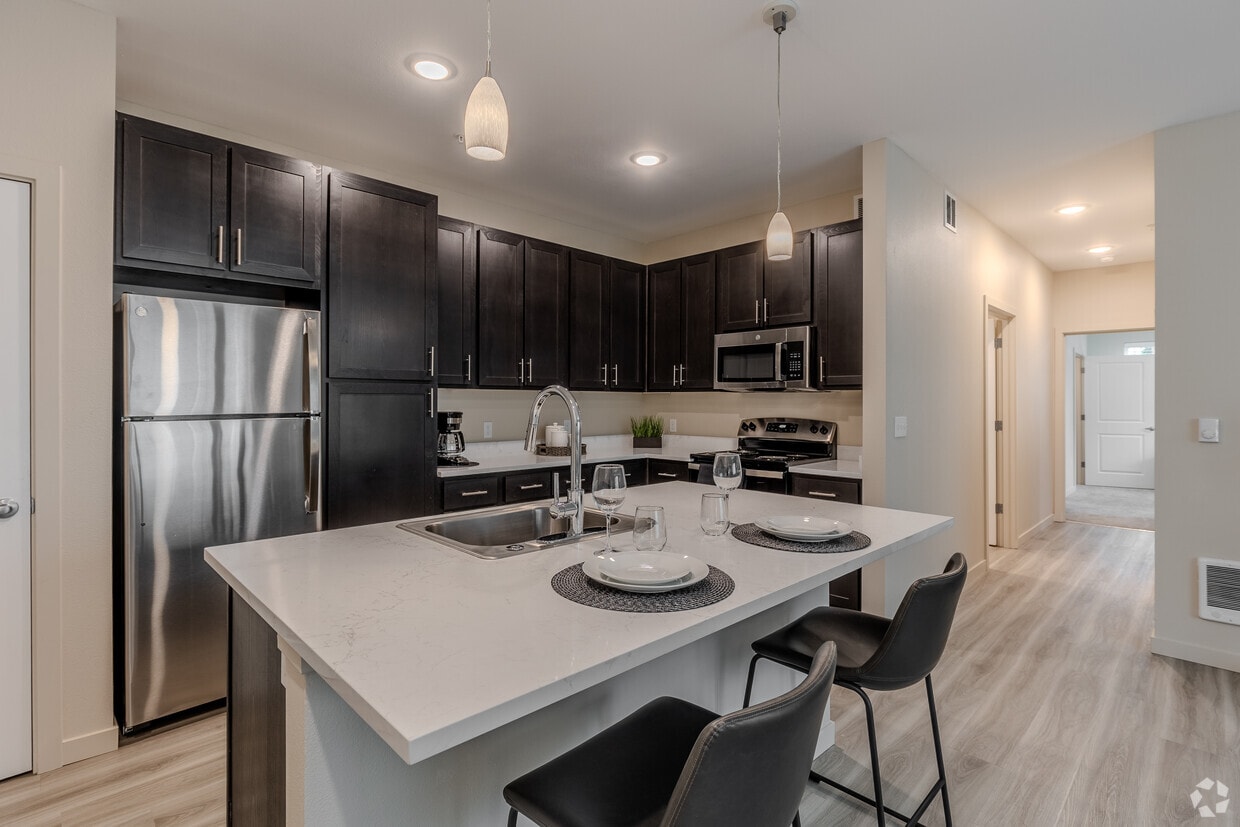



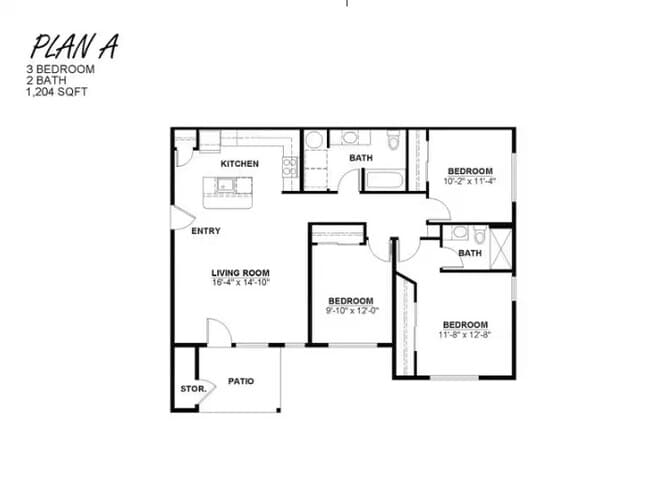
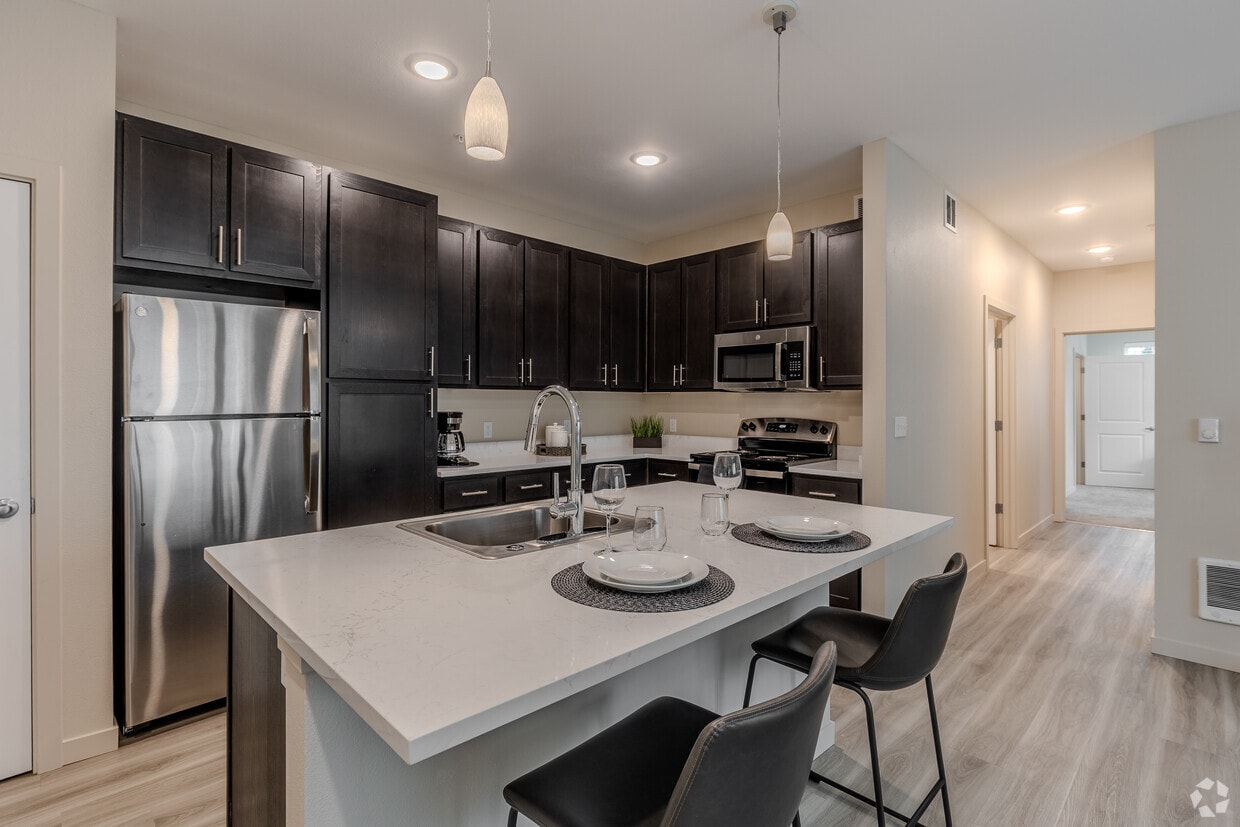
This single-floor, 2-bedroom, 2-bathroom residence offers a thoughtfully organized layout that maximizes functionality within a compact footprint. The open-concept living and dining area serves as the heart of the unit, featuring light wood-style flooring, neutral wall tones, and large windows that allow generous natural light to fill the space. A glass-paneled exterior door in the dining area provides additional brightness and outdoor access. The kitchen is well-appointed with dark espresso cabinetry extending to the ceiling, crisp white countertops, a peninsula with an integrated sink and pendant lighting, and a full suite of stainless steel appliances including a refrigerator, range, and microwave. Light wood-style flooring continues seamlessly from the kitchen into the living areas. Both bedrooms are carpeted and comfortably scaled, with the primary bedroom offering a window with outdoor views. A closet with sliding doors and wire shelving provides practical storage. Two full bathrooms serve the unit, and a dedicated in-unit laundry area houses a full-sized washer and dryer with overhead shelving. The overall ambiance is clean, modern, and cohesive throughout.
Fox Ridge Apartments
673 SW Halsey Loop,
Troutdale,
OR
97060
Leasing Office:
673 SW Halsey Loop, Troutdale, OR 97060

-
Monthly Rent
$1,675 - $2,375
-
Bedrooms
1 - 3 bd
-
Bathrooms
1 - 2 ba
-
Square Feet
750 - 1,250 sq ft
Fox Ridge Apartments - Move in ready homes are available TODAY!! Located in beautiful Troutdale, OR (corner of Halsey St & Halsey Loop). We offer luxury apartment homes with beautiful amenities. Our community offers a beautiful seasonal use pool, playground, community roof top terrace, BBQ Picnic Area, Fire Pit, Dog Park, Dog Washing Station and so much more!! Walking distance to the newly opened Troutdale Station Food Carts, McMenamins Edgefield, and downtown Troutdale. Close freeway access and easy access to public transit. Lovely floor plans, amazing views of the Columbia River Gorge and conveniently located near services, shopping, and restaurants!! Come take a look today. Our friendly leasing staff is excited to meet you & take you on a tour of Fox Ridge Apartments today! Open until 6pm on weeknights & 5pm on weekends, we are always ready for walk in tours. Happy to provide a rental application and our screening criteria to anyone interested in applying for a home with our community. We offer beautiful finishes inside with luxury materials: Stainless Steel Kitchen Appliances, Luxury Vinyl Tile in great room, kitchen, and baths. Carpeting in the bedrooms for added comfort. Full sized washer and dryer in each home is included in the cost of monthly rent!! The community offers several amenities to include a sparkling, seasonal swimming pool, sun deck terrace for entertaining with a full sized BBQ Grill and plenty of seating, outdoor firepit area for cozy gatherings, a conference room, playground, fenced in dog park, a dog/cat bathing room available each day, 9am - 9pm, a 24-hour fitness center (cancel the gym membership)!! There are plenty of animal waste stations throughout the well-groomed common areas. Each home is assigned 1 covered parking space FREE of charge. Additionally we offer full sized garages and access to EV chargers for an additional rental fee. Carla Properties, Ltd. is seasoned housing provider that has been locally operated for over 55 years!! We build and develop our own communities and value relationships in the community. We know housing and we know what our Residents seek: convenient locations, package receiving services, a real person answering the Leasing Office phone, and beautiful amenities to enjoy with friends, family and loved ones.
Highlights
- Roof Terrace
- Pet Washing Station
- High Ceilings
- Pool
- Walk-In Closets
- Deck
- Pet Play Area
- Office
- Island Kitchen
Pricing & Floor Plans
-
Unit 226price $1,675square feet 750availibility Sep 17
-
Unit 345price $1,995square feet 1,250availibility Now
-
Unit 252price $2,025square feet 1,250availibility Oct 3
-
Unit 247price $2,025square feet 1,034availibility Sep 2
-
Unit 434price $2,270square feet 1,034availibility Sep 24
-
Unit 211price $2,025square feet 1,034availibility Sep 29
-
Unit 341price $2,375square feet 1,204availibility Sep 12
-
Unit 226price $1,675square feet 750availibility Sep 17
-
Unit 345price $1,995square feet 1,250availibility Now
-
Unit 252price $2,025square feet 1,250availibility Oct 3
-
Unit 247price $2,025square feet 1,034availibility Sep 2
-
Unit 434price $2,270square feet 1,034availibility Sep 24
-
Unit 211price $2,025square feet 1,034availibility Sep 29
-
Unit 341price $2,375square feet 1,204availibility Sep 12
Fees and Policies
The fees listed below are community-provided and may exclude utilities or add-ons. All payments are made directly to the property and are non-refundable unless otherwise specified. Use the Cost Calculator to determine costs based on your needs.
-
One-Time Basics
-
Due at Application
-
Application Fee Per ApplicantCharged per applicant.$50
-
-
Due at Application
-
Dogs
Max of 2, 30 lbs. Weight LimitRestrictions:Max of 2 animals per apartment home* 30lbs at full maturityRead More Read LessComments
-
Cats
Max of 2, 30 lbs. Weight LimitRestrictions:Comments
-
Covered1 free carport included with monthly rent for each apartment home
-
OtherEV Charging Spaces, prices vary based on usage
-
Street Parkingfirst come, first served
-
Garage Lotfirst come, first served, resident use only
-
Surface LotUncovered parking spaces are for Guests & Residents, available on a first come, first served basis
Property Fee Disclaimer: Based on community-supplied data and independent market research. Subject to change without notice. May exclude fees for mandatory or optional services and usage-based utilities.
Details
Lease Options
-
12 mo
Property Information
-
Built in 2024
-
162 units/3 stories
Matterport 3D Tours
About Fox Ridge Apartments
Fox Ridge Apartments - Move in ready homes are available TODAY!! Located in beautiful Troutdale, OR (corner of Halsey St & Halsey Loop). We offer luxury apartment homes with beautiful amenities. Our community offers a beautiful seasonal use pool, playground, community roof top terrace, BBQ Picnic Area, Fire Pit, Dog Park, Dog Washing Station and so much more!! Walking distance to the newly opened Troutdale Station Food Carts, McMenamins Edgefield, and downtown Troutdale. Close freeway access and easy access to public transit. Lovely floor plans, amazing views of the Columbia River Gorge and conveniently located near services, shopping, and restaurants!! Come take a look today. Our friendly leasing staff is excited to meet you & take you on a tour of Fox Ridge Apartments today! Open until 6pm on weeknights & 5pm on weekends, we are always ready for walk in tours. Happy to provide a rental application and our screening criteria to anyone interested in applying for a home with our community. We offer beautiful finishes inside with luxury materials: Stainless Steel Kitchen Appliances, Luxury Vinyl Tile in great room, kitchen, and baths. Carpeting in the bedrooms for added comfort. Full sized washer and dryer in each home is included in the cost of monthly rent!! The community offers several amenities to include a sparkling, seasonal swimming pool, sun deck terrace for entertaining with a full sized BBQ Grill and plenty of seating, outdoor firepit area for cozy gatherings, a conference room, playground, fenced in dog park, a dog/cat bathing room available each day, 9am - 9pm, a 24-hour fitness center (cancel the gym membership)!! There are plenty of animal waste stations throughout the well-groomed common areas. Each home is assigned 1 covered parking space FREE of charge. Additionally we offer full sized garages and access to EV chargers for an additional rental fee. Carla Properties, Ltd. is seasoned housing provider that has been locally operated for over 55 years!! We build and develop our own communities and value relationships in the community. We know housing and we know what our Residents seek: convenient locations, package receiving services, a real person answering the Leasing Office phone, and beautiful amenities to enjoy with friends, family and loved ones.
Fox Ridge Apartments is an apartment community located in Multnomah County and the 97060 ZIP Code. This area is served by the Reynolds School District 7 attendance zone.
Unique Features
- Dog Park
- Dog Wash Station
- Luxury Vinyl Plank Flooring
- Roof Top Terrace
- Salt Water Pool
Contact
Community Amenities
Pool
Fitness Center
Playground
Clubhouse
- Package Service
- Maintenance on site
- Property Manager on Site
- Recycling
- Pet Play Area
- Pet Washing Station
- EV Charging
- Business Center
- Clubhouse
- Conference Rooms
- Fitness Center
- Pool
- Playground
- Bicycle Storage
- Roof Terrace
- Sundeck
- Grill
- Picnic Area
- Dog Park
Apartment Features
Washer/Dryer
Air Conditioning
Dishwasher
High Speed Internet Access
Walk-In Closets
Island Kitchen
Granite Countertops
Microwave
Indoor Features
- High Speed Internet Access
- Washer/Dryer
- Air Conditioning
- Heating
- Ceiling Fans
- Smoke Free
- Cable Ready
- Trash Compactor
- Storage Space
- Tub/Shower
- Handrails
- Sprinkler System
- Wheelchair Accessible (Rooms)
Kitchen Features & Appliances
- Dishwasher
- Disposal
- Granite Countertops
- Stainless Steel Appliances
- Pantry
- Island Kitchen
- Kitchen
- Microwave
- Oven
- Range
- Refrigerator
- Freezer
- Quartz Countertops
Model Details
- Carpet
- Vinyl Flooring
- Dining Room
- High Ceilings
- Office
- Built-In Bookshelves
- Vaulted Ceiling
- Walk-In Closets
- Double Pane Windows
- Window Coverings
- Large Bedrooms
- Patio
- Deck
Troutdale sits at the edge of the Columbia River Gorge, where the pavement practically melts into some of the most dramatic scenery in the Pacific Northwest. Known as the Gateway to the Gorge, this small Multnomah County city gives residents the rare ability to hike world-class trails, cast a line in the Columbia River, or explore the historic Columbia River Highway — all before lunch. Downtown Troutdale has a genuinely charming character, with local shops and a laid-back pace that feels a far cry from the Portland metro hustle, yet Interstate 84 puts you in the city in roughly 30 minutes.
The rental market here reflects the city's smaller scale. You'll find a solid mix of apartment communities, townhomes, and single-family rentals spread across a compact seven square miles. Options range from garden-style communities with plenty of green space to more spacious multi-bedroom layouts suited for those who want room to stretch out after a long day on the trails.
Learn more about living in Troutdale- Package Service
- Maintenance on site
- Property Manager on Site
- Recycling
- Pet Play Area
- Pet Washing Station
- EV Charging
- Business Center
- Clubhouse
- Conference Rooms
- Roof Terrace
- Sundeck
- Grill
- Picnic Area
- Dog Park
- Fitness Center
- Pool
- Playground
- Bicycle Storage
- Dog Park
- Dog Wash Station
- Luxury Vinyl Plank Flooring
- Roof Top Terrace
- Salt Water Pool
- High Speed Internet Access
- Washer/Dryer
- Air Conditioning
- Heating
- Ceiling Fans
- Smoke Free
- Cable Ready
- Trash Compactor
- Storage Space
- Tub/Shower
- Handrails
- Sprinkler System
- Wheelchair Accessible (Rooms)
- Dishwasher
- Disposal
- Granite Countertops
- Stainless Steel Appliances
- Pantry
- Island Kitchen
- Kitchen
- Microwave
- Oven
- Range
- Refrigerator
- Freezer
- Quartz Countertops
- Carpet
- Vinyl Flooring
- Dining Room
- High Ceilings
- Office
- Built-In Bookshelves
- Vaulted Ceiling
- Walk-In Closets
- Double Pane Windows
- Window Coverings
- Large Bedrooms
- Patio
- Deck
| Monday | 9am - 6pm |
|---|---|
| Tuesday | 9am - 6pm |
| Wednesday | 9am - 6pm |
| Thursday | 9am - 6pm |
| Friday | 9am - 6pm |
| Saturday | 9am - 5pm |
| Sunday | 12pm - 5pm |
| Colleges & Universities | Distance | ||
|---|---|---|---|
| Colleges & Universities | Distance | ||
| Drive: | 7 min | 2.7 mi | |
| Drive: | 9 min | 4.2 mi | |
| Drive: | 16 min | 10.0 mi | |
| Drive: | 20 min | 12.3 mi |


 The GreatSchools Rating helps parents compare schools within a state based on a variety of school quality indicators and provides a helpful picture of how effectively each school serves all of its students. Ratings are on a scale of 1 (below average) to 10 (above average) and can include test scores, college readiness, academic progress, advanced courses, equity, discipline and attendance data. We also advise parents to visit schools, consider other information on school performance and programs, and consider family needs as part of the school selection process.
View GreatSchools Rating Methodology
Data provided by GreatSchools.org © 2026. All rights reserved.
Transportation options available in Troutdale include Gresham City Hall, located 4.0 miles from Fox Ridge Apartments. Fox Ridge Apartments is near Portland International, located 13.0 miles or 21 minutes away.
| Transit / Subway | Distance | ||
|---|---|---|---|
| Transit / Subway | Distance | ||
|
|
Drive: | 8 min | 4.0 mi |
| Drive: | 8 min | 4.1 mi | |
|
|
Drive: | 9 min | 4.2 mi |
|
|
Drive: | 9 min | 4.3 mi |
|
|
Drive: | 9 min | 4.5 mi |
| Commuter Rail | Distance | ||
|---|---|---|---|
| Commuter Rail | Distance | ||
|
|
Drive: | 25 min | 16.3 mi |
|
|
Drive: | 31 min | 20.4 mi |
|
|
Drive: | 32 min | 21.9 mi |
| Drive: | 38 min | 24.9 mi | |
| Drive: | 38 min | 26.3 mi |
| Airports | Distance | ||
|---|---|---|---|
| Airports | Distance | ||
|
Portland International
|
Drive: | 21 min | 13.0 mi |
Scores provided by
 What do Walkability, Transit, Drivability, and Bikeability mean?
Walkability measures the walking distance to day-to-day needs.
Transit measures access to public transportation.
Drivability measures congestion, parking availability, and access to major roads.
Bikeability measures the suitability for cycling.
How It Works
What do Walkability, Transit, Drivability, and Bikeability mean?
Walkability measures the walking distance to day-to-day needs.
Transit measures access to public transportation.
Drivability measures congestion, parking availability, and access to major roads.
Bikeability measures the suitability for cycling.
How It Works
Traffic
BusyAirport
ActiveBusinesses
CalmScores provided by
HowLoud What is a Sound Score Rating? A Sound Score Rating aggregates noise caused by vehicle traffic, airplane traffic and local sources. How It WorksTime and distance from Fox Ridge Apartments.
| Shopping Centers | Distance | ||
|---|---|---|---|
| Shopping Centers | Distance | ||
| Walk: | 15 min | 0.8 mi | |
| Drive: | 2 min | 1.2 mi | |
| Drive: | 4 min | 2.0 mi |
| Parks and Recreation | Distance | ||
|---|---|---|---|
| Parks and Recreation | Distance | ||
|
Lewis and Clark State Recreation Site
|
Drive: | 3 min | 1.5 mi |
|
Planetarium Sky Theater
|
Drive: | 6 min | 2.6 mi |
|
Blue Lake Regional Park
|
Drive: | 9 min | 4.5 mi |
|
Dabney State Recreation Area
|
Drive: | 10 min | 4.6 mi |
|
Steamboat Landing Park
|
Drive: | 32 min | 23.1 mi |
| Hospitals | Distance | ||
|---|---|---|---|
| Hospitals | Distance | ||
| Drive: | 5 min | 2.6 mi | |
| Drive: | 19 min | 11.4 mi |
| Military Bases | Distance | ||
|---|---|---|---|
| Military Bases | Distance | ||
| Drive: | 20 min | 12.2 mi | |
| Drive: | 45 min | 26.9 mi |
Fox Ridge Apartments Photos
-
Fox Ridge Apartments
-
2BR, 2BA - 1034SF
-
-
-
-
-
Fitness Center
-
Salt Water Swimming Pool
-
2BR, 2BA - 1034 - Living Room
Nearby Apartments
Within 50 Miles of Fox Ridge Apartments
-
Rock Creek Ridge
13071 SE 169th Ave
Happy Valley, OR 97086
$1,575 - $2,595
1-3 Br 8.8 mi
-
Hawks Ridge Apartments
13250 SE 162nd Ave
Happy Valley, OR 97015
$1,530 - $2,500
1-3 Br 9.1 mi
-
Stone Ridge
13300 SE Hubbard Rd
Clackamas, OR 97015
$1,325 - $2,475
1-3 Br 10.7 mi
-
Raleigh Firs
6239 SW Beaverton Hillsdale Hwy
Portland, OR 97221
$1,245 - $1,790
1-2 Br 17.1 mi
-
Knoll West
2130 SW Camelot Ct
Portland, OR 97225
$1,395 - $1,845
1-2 Br 17.1 mi
-
Oak Tree Apartments
16055 SW 108th Ave
Tigard, OR 97224
$1,565 - $2,095
2-3 Br 21.1 mi
Fox Ridge Apartments has units with in‑unit washers and dryers, making laundry day simple for residents.
Utilities are not included in rent. Residents should plan to set up and pay for all services separately.
Parking is available at Fox Ridge Apartments. Fees may apply depending on the type of parking offered. Contact this property for details.
Fox Ridge Apartments has one to three-bedrooms with rent ranges from $1,675/mo. to $2,375/mo.
Yes, Fox Ridge Apartments welcomes pets. Breed restrictions, weight limits, and additional fees may apply. View this property's pet policy.
A good rule of thumb is to spend no more than 30% of your gross income on rent. Based on the lowest available rent of $1,675 for a one-bedroom, you would need to earn about $67,000 per year to qualify. Want to double-check your budget? Calculate how much rent you can afford with our Rent Affordability Calculator.
Fox Ridge Apartments is not currently offering any rent specials. Check back soon, as promotions change frequently.
Yes! Fox Ridge Apartments offers 8 Matterport 3D Tours. Explore different floor plans and see unit level details, all without leaving home.
673 SW Halsey Loop
Troutdale, OR 97060