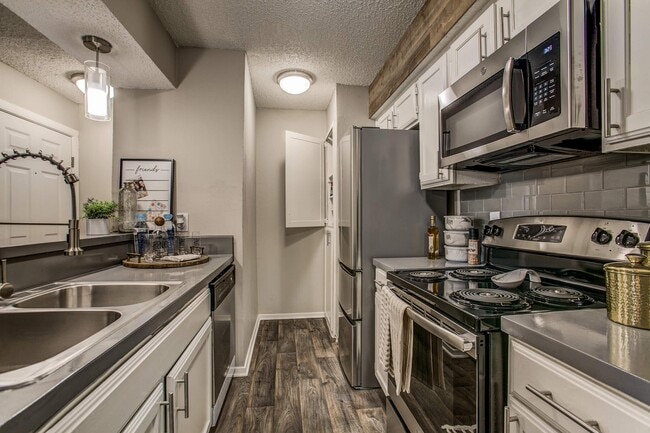



Located at 601 W Renner Rd in Richardson, TX, this single-story, 2-bedroom, 2-bathroom home offers a well-designed layout with a cohesive neutral palette throughout. The living area is highlighted by striking vaulted ceilings that create an airy, open atmosphere, complemented by large windows that allow abundant natural light and views of the outdoors. Durable wood-look plank flooring flows through the main living areas, dining room, and hallway, providing a clean, modern aesthetic. The kitchen features granite-style countertops, a double stainless steel sink with a contemporary pull-down faucet, and stylish pendant lighting overhead. A pass-through counter connects the kitchen to the dining area, enhancing the open-concept feel. A hallway leads to both bedrooms and two full bathrooms. The primary bedroom offers a ceiling fan, a closet, and soft carpeting underfoot. The second bedroom also benefits from natural light via a window with blinds and matching plank flooring. Each bathroom is finished with granite-style vanity countertops and includes a tub-shower combination. Two closets provide practical storage throughout the home.

-
Monthly Rent
$1,285 - $1,785
-
Bedrooms
1 - 2 bd
-
Bathrooms
1 - 2 ba
-
Square Feet
725 - 1,105 sq ft
Highlights
- Top Rated by Renters
- English and Spanish Speaking Staff
- Furnished Units Available
- Pickleball Court
- Walk To Campus
- Tennis Court
- Cabana
- Porch
- High Ceilings
Pricing & Floor Plans

-
Unit 212price $1,299square feet 725availibility Now
-
Unit 248price $1,399square feet 725availibility Now
-
Unit 205price $1,385square feet 725availibility Sep 19
-
Unit 214price $1,595square feet 850availibility Now
-
Unit 114price $1,525square feet 850availibility Sep 26
-
Unit 233price $1,685square feet 1,000availibility Sep 28
-
Unit 104price $1,685square feet 1,000availibility Oct 3
-
Unit 236price $1,785square feet 1,000availibility Oct 3
-
Unit 212price $1,299square feet 725availibility Now
-
Unit 248price $1,399square feet 725availibility Now
-
Unit 205price $1,385square feet 725availibility Sep 19
-
Unit 214price $1,595square feet 850availibility Now
-
Unit 114price $1,525square feet 850availibility Sep 26
-
Unit 233price $1,685square feet 1,000availibility Sep 28
-
Unit 104price $1,685square feet 1,000availibility Oct 3
-
Unit 236price $1,785square feet 1,000availibility Oct 3
Fees and Policies
The fees listed below are community-provided and may exclude utilities or add-ons. All payments are made directly to the property and are non-refundable unless otherwise specified. Use the Cost Calculator to determine costs based on your needs.
-
One-Time Basics
-
Due at Application
-
Application Fee Per ApplicantCharged per applicant.$75
-
-
Due at Move-In
-
Administrative FeeCharged per unit.$150
-
-
Due at Application
-
Dogs
Max of 1, 200 lbs. Weight Limit, Pet interviewRestrictions:Pets Welcome Upon Approval. All breeds welcome. Pet Amenities: Bark Park Pet Waste StationsRead More Read LessComments
-
Cats
Max of 1Restrictions:
Property Fee Disclaimer: Based on community-supplied data and independent market research. Subject to change without notice. May exclude fees for mandatory or optional services and usage-based utilities.
Details
Lease Options
-
3 - 12 Month Leases
-
Short term lease
Property Information
-
Built in 1979
-
88 units/2 stories
-
Furnished Units Available
Matterport 3D Tours
About Foundation at Cityline
Are you searching for exceptional apartment living in the ideal Richardson, Texas, location? Look no further than the Foundation at Cityline apartments! Our welcoming and delightful community is conveniently close to the finest dining, shopping, and entertainment options in and around town. Numerous outdoor activities and fitness centers are merely minutes away for those who lead an active lifestyle. Take advantage of the opportunity to immerse yourself in the fun and excitement that envelops our community!
Foundation at Cityline is an apartment community located in Collin County and the 75080 ZIP Code. This area is served by the Plano Independent School District attendance zone.
Unique Features
- 8 Foot Deep Pool
- Access to Public Transportation/UTD Line
- Bark Park
- Breakfast Bar * In Select Apartment Homes
- Bus Line To Utd Campus
- Credit Builder
- Double Deep Kitchen Sinks * In Select Apartment Homes
- Easy Access to I 75, GB Turnpike
- Easy Access to Shopping
- Exhaust Fan
- Flex: Split Your Rent into Two Payments
- Fully-equipped All-electric Kitchen
- Natural Granite Countertops * In Select Apartment Homes
- New Laminate Counters
- Newly Renovated Apartments Available * In Select Apartment Homes
- On-call Maintenance
- Online Bill Pay and Services
- On-site Maintenance
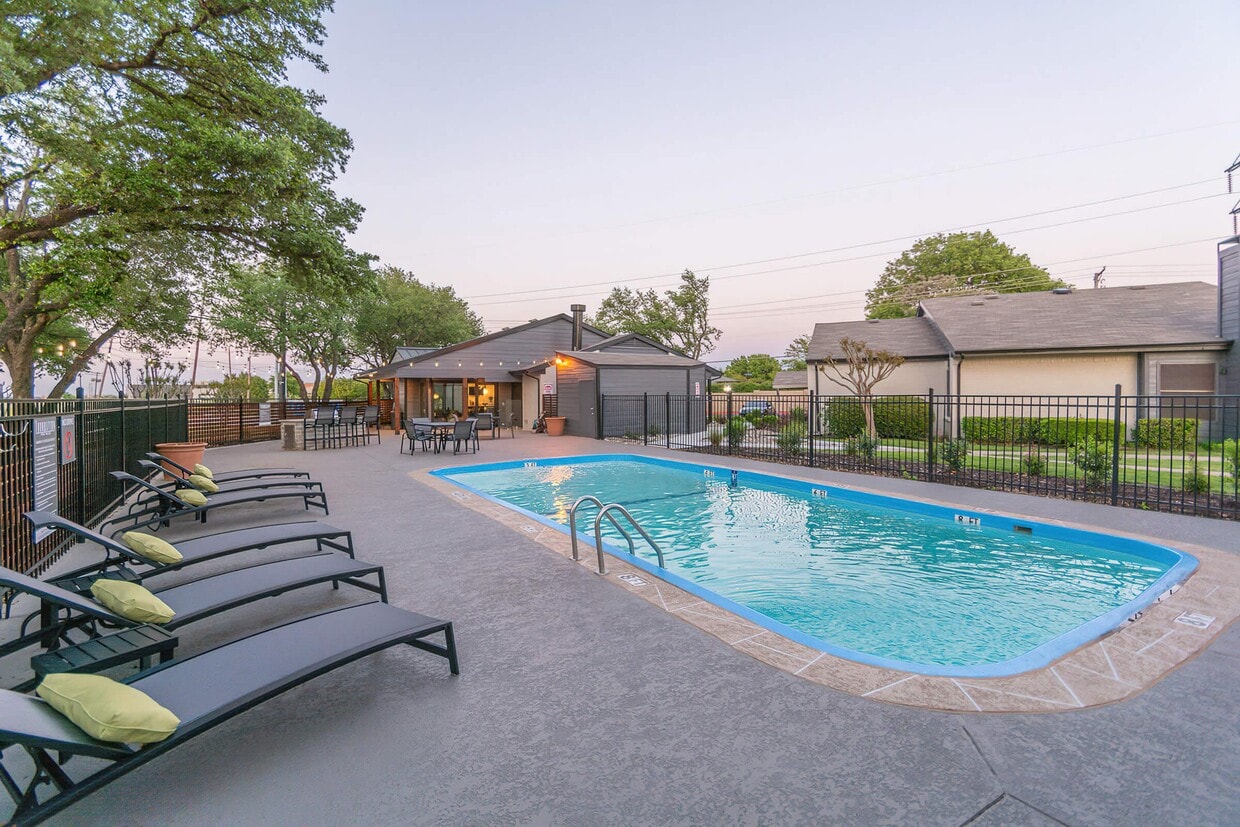
- Outdoor Cabana
- Outdoor Grill Area
- Outdoor Grill At Pool
- Pendant Lighting * In Select Apartment Homes
- Pergola At Pool
- Plano ISD
- Play Area
- Pulldown Kitchen Faucets with Vegetable Sprayer
- Soaking Tub
- Stainless Fixtures
- Stainless Steel Appliances with Microwave * In Select Apartment Homes
- Subway Tile Backsplash * In Select Apartment Homes
- USB Charging Outlet
- Vaulted Ceilings * In Select Apartment Homes
- Vinyl Wood Floors
- Walking Distance to TI, Qorvo, Tom Thumb, Aldridge Elementary
Community Amenities
Pool
Fitness Center
Laundry Facilities
Furnished Units Available
Concierge
Playground
Clubhouse
Grill
Property Services
- Community-Wide WiFi
- Wi-Fi
- Laundry Facilities
- Maintenance on site
- Property Manager on Site
- Concierge
- 24 Hour Access
- Furnished Units Available
- Renters Insurance Program
- Laundry Service
- Planned Social Activities
- Pet Play Area
- Public Transportation
Shared Community
- Clubhouse
- Breakfast/Coffee Concierge
- Walk-Up
Fitness & Recreation
- Fitness Center
- Pool
- Playground
- Tennis Court
- Pickleball Court
Outdoor Features
- Cabana
- Grill
- Picnic Area
- Dog Park
Student Features
- Walk To Campus
Apartment Features
Washer/Dryer
Air Conditioning
Dishwasher
Washer/Dryer Hookup
High Speed Internet Access
Hardwood Floors
Walk-In Closets
Granite Countertops
Indoor Features
- High Speed Internet Access
- Wi-Fi
- Washer/Dryer
- Washer/Dryer Hookup
- Air Conditioning
- Heating
- Ceiling Fans
- Smoke Free
- Cable Ready
- Double Vanities
- Tub/Shower
- Fireplace
- Framed Mirrors
- Wheelchair Accessible (Rooms)
Kitchen Features & Appliances
- Dishwasher
- Disposal
- Ice Maker
- Granite Countertops
- Stainless Steel Appliances
- Pantry
- Eat-in Kitchen
- Kitchen
- Microwave
- Oven
- Range
- Refrigerator
- Freezer
- Breakfast Nook
Model Details
- Hardwood Floors
- Carpet
- Vinyl Flooring
- Dining Room
- High Ceilings
- Vaulted Ceiling
- Walk-In Closets
- Linen Closet
- Furnished
- Window Coverings
- Large Bedrooms
- Balcony
- Patio
- Porch
Richardson, Texas, sits at the crossroads of Dallas and Collin counties, functioning as a well-established inner suburb that draws on proximity to both Dallas and Plano without feeling like a satellite of either. The city's identity is anchored by the University of Texas at Dallas and the renowned Telecom Corridor, a concentrated stretch hosting major names in telecommunications and technology, including AT&T, Cisco Systems, Samsung, and Texas Instruments. Blue Cross Blue Shield of Texas is also headquartered here, giving the local economy a broad, diversified foundation.
Neighborhoods like Canyon Creek and Heights Park offer a settled, tree-lined character, while the CityLine district delivers a more contemporary pace with walkable mixed-use development. The Charles W. Eisemann Center for Performing Arts brings Broadway tours and classical performances to residents throughout the year.
Learn more about living in Richardson- Community-Wide WiFi
- Wi-Fi
- Laundry Facilities
- Maintenance on site
- Property Manager on Site
- Concierge
- 24 Hour Access
- Furnished Units Available
- Renters Insurance Program
- Laundry Service
- Planned Social Activities
- Pet Play Area
- Public Transportation
- Clubhouse
- Breakfast/Coffee Concierge
- Walk-Up
- Cabana
- Grill
- Picnic Area
- Dog Park
- Fitness Center
- Pool
- Playground
- Tennis Court
- Pickleball Court
- Walk To Campus
- 8 Foot Deep Pool
- Access to Public Transportation/UTD Line
- Bark Park
- Breakfast Bar * In Select Apartment Homes
- Bus Line To Utd Campus
- Credit Builder
- Double Deep Kitchen Sinks * In Select Apartment Homes
- Easy Access to I 75, GB Turnpike
- Easy Access to Shopping
- Exhaust Fan
- Flex: Split Your Rent into Two Payments
- Fully-equipped All-electric Kitchen
- Natural Granite Countertops * In Select Apartment Homes
- New Laminate Counters
- Newly Renovated Apartments Available * In Select Apartment Homes
- On-call Maintenance
- Online Bill Pay and Services
- On-site Maintenance
- Outdoor Cabana
- Outdoor Grill Area
- Outdoor Grill At Pool
- Pendant Lighting * In Select Apartment Homes
- Pergola At Pool
- Plano ISD
- Play Area
- Pulldown Kitchen Faucets with Vegetable Sprayer
- Soaking Tub
- Stainless Fixtures
- Stainless Steel Appliances with Microwave * In Select Apartment Homes
- Subway Tile Backsplash * In Select Apartment Homes
- USB Charging Outlet
- Vaulted Ceilings * In Select Apartment Homes
- Vinyl Wood Floors
- Walking Distance to TI, Qorvo, Tom Thumb, Aldridge Elementary
- High Speed Internet Access
- Wi-Fi
- Washer/Dryer
- Washer/Dryer Hookup
- Air Conditioning
- Heating
- Ceiling Fans
- Smoke Free
- Cable Ready
- Double Vanities
- Tub/Shower
- Fireplace
- Framed Mirrors
- Wheelchair Accessible (Rooms)
- Dishwasher
- Disposal
- Ice Maker
- Granite Countertops
- Stainless Steel Appliances
- Pantry
- Eat-in Kitchen
- Kitchen
- Microwave
- Oven
- Range
- Refrigerator
- Freezer
- Breakfast Nook
- Hardwood Floors
- Carpet
- Vinyl Flooring
- Dining Room
- High Ceilings
- Vaulted Ceiling
- Walk-In Closets
- Linen Closet
- Furnished
- Window Coverings
- Large Bedrooms
- Balcony
- Patio
- Porch
| Monday | 9am - 6pm |
|---|---|
| Tuesday | 9am - 6pm |
| Wednesday | 9am - 6pm |
| Thursday | 9am - 6pm |
| Friday | 9am - 6pm |
| Saturday | Closed |
| Sunday | Closed |
| Colleges & Universities | Distance | ||
|---|---|---|---|
| Colleges & Universities | Distance | ||
| Drive: | 7 min | 3.0 mi | |
| Drive: | 9 min | 5.6 mi | |
| Drive: | 12 min | 6.9 mi | |
| Drive: | 17 min | 8.3 mi |


 The GreatSchools Rating helps parents compare schools within a state based on a variety of school quality indicators and provides a helpful picture of how effectively each school serves all of its students. Ratings are on a scale of 1 (below average) to 10 (above average) and can include test scores, college readiness, academic progress, advanced courses, equity, discipline and attendance data. We also advise parents to visit schools, consider other information on school performance and programs, and consider family needs as part of the school selection process.
View GreatSchools Rating Methodology
Data provided by GreatSchools.org © 2026. All rights reserved.
Transportation options available in Richardson include Cityline/Bush Station, located 1.9 miles from Foundation at Cityline. Foundation at Cityline is near Dallas Love Field, located 19.7 miles or 28 minutes away, and Dallas-Fort Worth International, located 26.3 miles or 32 minutes away.
| Transit / Subway | Distance | ||
|---|---|---|---|
| Transit / Subway | Distance | ||
|
|
Drive: | 4 min | 1.9 mi |
|
|
Drive: | 7 min | 3.4 mi |
|
|
Drive: | 6 min | 3.5 mi |
|
|
Drive: | 9 min | 4.6 mi |
|
|
Drive: | 9 min | 4.6 mi |
| Commuter Rail | Distance | ||
|---|---|---|---|
| Commuter Rail | Distance | ||
| Drive: | 18 min | 13.8 mi | |
| Drive: | 23 min | 17.3 mi | |
| Drive: | 23 min | 18.3 mi | |
| Drive: | 25 min | 19.8 mi | |
| Drive: | 27 min | 19.9 mi |
| Airports | Distance | ||
|---|---|---|---|
| Airports | Distance | ||
|
Dallas Love Field
|
Drive: | 28 min | 19.7 mi |
|
Dallas-Fort Worth International
|
Drive: | 32 min | 26.3 mi |
Scores provided by
 What do Walkability, Transit, Drivability, and Bikeability mean?
Walkability measures the walking distance to day-to-day needs.
Transit measures access to public transportation.
Drivability measures congestion, parking availability, and access to major roads.
Bikeability measures the suitability for cycling.
How It Works
What do Walkability, Transit, Drivability, and Bikeability mean?
Walkability measures the walking distance to day-to-day needs.
Transit measures access to public transportation.
Drivability measures congestion, parking availability, and access to major roads.
Bikeability measures the suitability for cycling.
How It Works
Traffic
BusyAirport
CalmBusinesses
ActiveScores provided by
HowLoud What is a Sound Score Rating? A Sound Score Rating aggregates noise caused by vehicle traffic, airplane traffic and local sources. How It WorksTime and distance from Foundation at Cityline.
| Shopping Centers | Distance | ||
|---|---|---|---|
| Shopping Centers | Distance | ||
| Walk: | 6 min | 0.4 mi | |
| Walk: | 8 min | 0.4 mi | |
| Walk: | 10 min | 0.5 mi |
| Parks and Recreation | Distance | ||
|---|---|---|---|
| Parks and Recreation | Distance | ||
|
Heritage Farmstead Museum
|
Drive: | 4 min | 1.9 mi |
|
Spring Creek Natural Area
|
Drive: | 4 min | 2.0 mi |
|
Galatyn Woodland Preserve
|
Drive: | 6 min | 2.6 mi |
|
Central Trail
|
Drive: | 6 min | 2.7 mi |
|
Heights Park
|
Drive: | 9 min | 3.4 mi |
| Hospitals | Distance | ||
|---|---|---|---|
| Hospitals | Distance | ||
| Drive: | 7 min | 3.6 mi | |
| Drive: | 8 min | 4.5 mi | |
| Drive: | 8 min | 5.3 mi |
| Military Bases | Distance | ||
|---|---|---|---|
| Military Bases | Distance | ||
| Drive: | 40 min | 30.0 mi | |
| Drive: | 68 min | 53.6 mi |
Foundation at Cityline Photos
-
Foundation at Cityline
-
2BR, 2BA - 1,100SF B2P
-
-
-
-
-
-
-
Models
-
A1_Overhead2_524927.png
-
B1_Overhead2_721277.png
-
B2_Overhead2_702712.png
Nearby Apartments
Within 50 Miles of Foundation at Cityline
-
Amber Creek Apartments
4386 Lawrence Dr
Garland, TX 75044
$1,420 - $1,715
2 Br 4.6 mi
-
Slate Dallas
18050 Kelly Blvd
Dallas, TX 75287
$900 - $1,945
1-2 Br 7.9 mi
-
Summit Ridge Apartments
1070 Grandys Ln
Lewisville, TX 75077
$1,170 - $1,830
1-2 Br 17.4 mi
-
Harwood Hills
2452 Highway 121
Bedford, TX 76021
$1,140 - $2,035
1-2 Br 24.4 mi
-
Cedar Glen
6363 W Camp Wisdom Rd
Dallas, TX 75236
$1,020 - $1,895
1-3 Br 25.9 mi
-
Flintridge Apartments
708 Woodard Way
Arlington, TX 76011
$829 - $1,474
1-2 Br 26.5 mi
Foundation at Cityline has units with in‑unit washers and dryers, making laundry day simple for residents.
Utilities are not included in rent. Residents should plan to set up and pay for all services separately.
Parking is available at Foundation at Cityline. Fees may apply depending on the type of parking offered. Contact this property for details.
Foundation at Cityline has one to two-bedrooms with rent ranges from $1,285/mo. to $1,785/mo.
Yes, Foundation at Cityline welcomes pets. Breed restrictions, weight limits, and additional fees may apply. View this property's pet policy.
A good rule of thumb is to spend no more than 30% of your gross income on rent. Based on the lowest available rent of $1,285 for a one-bedroom, you would need to earn about $51,400 per year to qualify. Want to double-check your budget? Calculate how much rent you can afford with our Rent Affordability Calculator.
Foundation at Cityline is offering Discounts for eligible applicants, with rental rates starting at $1,285.
Yes! Foundation at Cityline offers 3 Matterport 3D Tours. Explore different floor plans and see unit level details, all without leaving home.
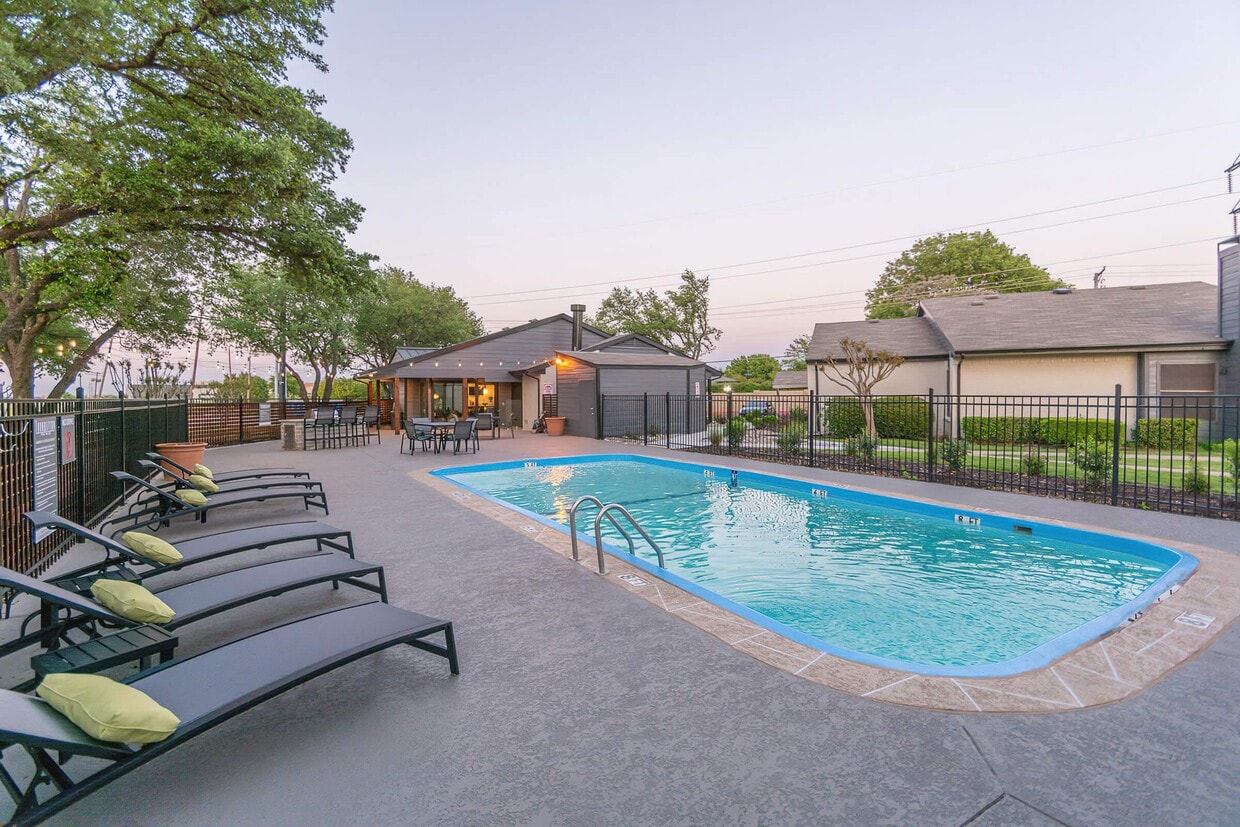
601 Renner Rd
Richardson, TX 75080