
Map
  • Add a Property
  • Renter Tools
    • Favorites
    • Saved Searches
  • Manage Rentals
  • Apartments For Rent
  • Houses For Rent
  • Condos For Rent
  • Townhomes For Rent
  • Help Center
  • Silver Spring Average Rent
  • Area Guide
  • Rent Calculator
  • Property Management Companies
English

Language

English Español
Apartments.com Logo
Manage Rentals      Sign Up / Sign In
  • Primary Photo - Atwell on Spring
  • Building Photo - Atwell on Spring
    Building Photo - Atwell on Spring
  • Building Photo - Atwell on Spring
    Building Photo - Atwell on Spring
Contact This Property
Schedule In-Person Tour

Tour Options: In-Person, Video Video Tours Many properties are now offering LIVE tours via FaceTime and other streaming apps.

Language: English

Open 9am - 6pm Today

View All Hours Office Hours Monday & Tuesday, 9am - 6pm Wednesday, 11am - 6pm Thursday, 9am - 6pm Friday, 8am - 5pm Saturday, 10am - 5pm Sunday, 12pm - 5pm

Contact This Property

Tour Options: In-Person, Video Video Tours Many properties are now offering LIVE tours via FaceTime and other streaming apps.

Language: English

Open 9am - 6pm Today

View All Hours Office Hours Monday & Tuesday, 9am - 6pm Wednesday, 11am - 6pm Thursday, 9am - 6pm Friday, 8am - 5pm Saturday, 10am - 5pm Sunday, 12pm - 5pm

Atwell on Spring media gallery Unit
call 301-905-9956
Floor Plan View Body
Viewing Floor: Select a unit to view pricing & availability
0 (0 unit)
1 (4 units)
2 (3 units)
3 (3 units)
4 (6 units)
5 (1 unit)
6 (3 units)
7 (1 unit)
8 (2 units)
Any
Studio
1
2
Any
1+
2+
Move-In Date
Maryland Montgomery County Silver Spring Downtown Silver Spring

Atwell on Spring

1260 Spring St, Silver Spring, MD 20910

4.8
Renter Rating 84 Reviews
Verified Listing CoStar Verified® Listing

This Listing has been verified by CoStar’s listing verification process, which combines internal screening and fraud detection technology. Always beware of scams.

Today
Share Listing
Favorites
301-905-9956
Property Management Company Logo
  • Total Monthly Price

    $1,850 - $4,302

  • Bedrooms

    Studio - 2 bd

  • Bathrooms

    1 - 2 ba

  • Square Feet

    489 - 1,260 sq ft

Atwell on Spring
Property Management Company Logo
Share Listing
Favorites

Move-in Special

2 Month Base Rent Free on Select Apts! *Restrictions May Apply

Highlights

  • Top Rated by Renters
  • Premier Transit Location
  • Dry Cleaning Service
  • Pool
  • Controlled Access
  • Island Kitchen
  • Elevator
  • Property Manager on Site
  • Business Center

Pricing & Floor Plans

filter results by bedrooms
Cost Calculator: Estimate your monthly and one-time fees.
PS1.1
$1,850 Total Monthly Price Studio 1 Bath 489 Sq Ft
1 Available unit
Unit
Total Price
Sq Ft
Availability
Unit Details
  • Unit 342
    price $1,850
    square feet 489
    availibility Sep 2
S1.1
Starting at $1,990 Total Monthly Price 1 Bed 1 Bath 552 Sq Ft
2 Available units
Unit
Total Price
Sq Ft
Availability
Unit Details
  • Unit 843
    price $2,010
    square feet 552
    availibility Now
  • Unit 743
    price $1,990
    square feet 552
    availibility Oct 23
A5.2
Starting at $2,763 Total Monthly Price 1 Bed 1 Bath 730 Sq Ft
2 Available units
Unit
Total Price
Sq Ft
Availability
Unit Details
  • Unit 226
    price $2,888
    square feet 730
    availibility Now
  • Unit 326
    price $2,763
    square feet 730
    availibility Nov 10
J5.1
$2,292 Total Monthly Price 1 Bed 1 Bath 669 Sq Ft
1 Available unit
Unit
Total Price
Sq Ft
Availability
Unit Details
  • Unit 847
    price $2,292
    square feet 669
    availibility Sep 26
A4.1
$2,809 Total Monthly Price 1 Bed 1 Bath 739 Sq Ft
1 Available unit
Unit
Total Price
Sq Ft
Availability
Unit Details
  • Unit 622
    price $2,809
    square feet 739
    availibility Oct 3
J8.1
Starting at $2,364 Total Monthly Price 1 Bed 1 Bath 695 Sq Ft
2 Available units
Unit
Total Price
Sq Ft
Availability
Unit Details
  • Unit 414
    price $2,364
    square feet 695
    availibility Oct 7
  • Unit 220
    price $2,389
    square feet 695
    availibility Oct 22
A5.1
$2,647 Total Monthly Price 1 Bed 1 Bath 739 Sq Ft
1 Available unit
Unit
Total Price
Sq Ft
Availability
Unit Details
  • Unit 229
    price $2,647
    square feet 739
    availibility Oct 22
J6.1
$2,330 Total Monthly Price 1 Bed 1 Bath 679 Sq Ft
1 Available unit
Unit
Total Price
Sq Ft
Availability
Unit Details
  • Unit 328
    price $2,330
    square feet 679
    availibility Nov 1
J2.1
$2,031 Total Monthly Price 1 Bed 1 Bath 617 Sq Ft
1 Available unit
Unit
Total Price
Sq Ft
Availability
Unit Details
  • Unit 432
    price $2,031
    square feet 617
    availibility Nov 2
A10.1
$2,623 Total Monthly Price 1 Bed 1 Bath 725 Sq Ft
1 Available unit
Unit
Total Price
Sq Ft
Availability
Unit Details
  • Unit 521
    price $2,623
    square feet 725
    availibility Nov 4
PC4.1
$2,446 Total Monthly Price 2 Beds 2 Baths 936 Sq Ft
Available Now
C3.1
$2,601 Total Monthly Price 2 Beds 2 Baths 886 Sq Ft
1 Available unit
Unit
Total Price
Sq Ft
Availability
Unit Details
  • Unit 653
    price $2,601
    square feet 886
    availibility Now
PC3.1
Starting at $2,616 Total Monthly Price 2 Beds 2 Baths 882 Sq Ft
4 Available units
Unit
Total Price
Sq Ft
Availability
Unit Details
  • Unit 129
    price $2,616
    square feet 882
    availibility Now
  • Unit 123
    price $2,654
    square feet 882
    availibility Now
  • Unit 119
    price $2,736
    square feet 882
    availibility Sep 18
  • Unit 125
    price $2,736
    square feet 882
    availibility Oct 7

CC4.1
$3,551 Total Monthly Price 2 Beds 2 Baths 1,146 Sq Ft
1 Available unit
Unit
Total Price
Sq Ft
Availability
Unit Details
  • Unit 417
    price $3,551
    square feet 1,146
    availibility Now
D7.1
$3,707 Total Monthly Price 2 Beds 2 Baths 1,260 Sq Ft
1 Available unit
Unit
Total Price
Sq Ft
Availability
Unit Details
  • Unit 459
    price $3,707
    square feet 1,260
    availibility Sep 14
C13.2
$3,051 Total Monthly Price 2 Beds 2 Baths 1,078 Sq Ft
1 Available unit
Unit
Total Price
Sq Ft
Availability
Unit Details
  • Unit 608
    price $3,051
    square feet 1,078
    availibility Oct 7
C5.1
$2,746 Total Monthly Price 2 Beds 2 Baths 993 Sq Ft
1 Available unit
Unit
Total Price
Sq Ft
Availability
Unit Details
  • Unit 433
    price $2,746
    square feet 993
    availibility Oct 10
C1.1
$2,656 Total Monthly Price 2 Beds 1 Bath 786 Sq Ft
1 Available unit
Unit
Total Price
Sq Ft
Availability
Unit Details
  • Unit 463
    price $2,656
    square feet 786
    availibility Oct 22
PS1.1
$1,850 Total Monthly Price Studio 1 Bath 489 Sq Ft
1 Available unit
Unit
Total Price
Sq Ft
Availability
Unit Details
  • Unit 342
    price $1,850
    square feet 489
    availibility Sep 2
S1.1
Starting at $1,990 Total Monthly Price 1 Bed 1 Bath 552 Sq Ft
2 Available units
Unit
Total Price
Sq Ft
Availability
Unit Details
  • Unit 843
    price $2,010
    square feet 552
    availibility Now
  • Unit 743
    price $1,990
    square feet 552
    availibility Oct 23
A5.2
Starting at $2,763 Total Monthly Price 1 Bed 1 Bath 730 Sq Ft
2 Available units
Unit
Total Price
Sq Ft
Availability
Unit Details
  • Unit 226
    price $2,888
    square feet 730
    availibility Now
  • Unit 326
    price $2,763
    square feet 730
    availibility Nov 10
J5.1
$2,292 Total Monthly Price 1 Bed 1 Bath 669 Sq Ft
1 Available unit
Unit
Total Price
Sq Ft
Availability
Unit Details
  • Unit 847
    price $2,292
    square feet 669
    availibility Sep 26
A4.1
$2,809 Total Monthly Price 1 Bed 1 Bath 739 Sq Ft
1 Available unit
Unit
Total Price
Sq Ft
Availability
Unit Details
  • Unit 622
    price $2,809
    square feet 739
    availibility Oct 3
J8.1
Starting at $2,364 Total Monthly Price 1 Bed 1 Bath 695 Sq Ft
2 Available units
Unit
Total Price
Sq Ft
Availability
Unit Details
  • Unit 414
    price $2,364
    square feet 695
    availibility Oct 7
  • Unit 220
    price $2,389
    square feet 695
    availibility Oct 22
A5.1
$2,647 Total Monthly Price 1 Bed 1 Bath 739 Sq Ft
1 Available unit
Unit
Total Price
Sq Ft
Availability
Unit Details
  • Unit 229
    price $2,647
    square feet 739
    availibility Oct 22
J6.1
$2,330 Total Monthly Price 1 Bed 1 Bath 679 Sq Ft
1 Available unit
Unit
Total Price
Sq Ft
Availability
Unit Details
  • Unit 328
    price $2,330
    square feet 679
    availibility Nov 1
J2.1
$2,031 Total Monthly Price 1 Bed 1 Bath 617 Sq Ft
1 Available unit
Unit
Total Price
Sq Ft
Availability
Unit Details
  • Unit 432
    price $2,031
    square feet 617
    availibility Nov 2
A10.1
$2,623 Total Monthly Price 1 Bed 1 Bath 725 Sq Ft
1 Available unit
Unit
Total Price
Sq Ft
Availability
Unit Details
  • Unit 521
    price $2,623
    square feet 725
    availibility Nov 4
PC4.1
$2,446 Total Monthly Price 2 Beds 2 Baths 936 Sq Ft
Available Now
C3.1
$2,601 Total Monthly Price 2 Beds 2 Baths 886 Sq Ft
1 Available unit
Unit
Total Price
Sq Ft
Availability
Unit Details
  • Unit 653
    price $2,601
    square feet 886
    availibility Now
PC3.1
Starting at $2,616 Total Monthly Price 2 Beds 2 Baths 882 Sq Ft
4 Available units
Unit
Total Price
Sq Ft
Availability
Unit Details
  • Unit 129
    price $2,616
    square feet 882
    availibility Now
  • Unit 123
    price $2,654
    square feet 882
    availibility Now
  • Unit 119
    price $2,736
    square feet 882
    availibility Sep 18
  • Unit 125
    price $2,736
    square feet 882
    availibility Oct 7

CC4.1
$3,551 Total Monthly Price 2 Beds 2 Baths 1,146 Sq Ft
1 Available unit
Unit
Total Price
Sq Ft
Availability
Unit Details
  • Unit 417
    price $3,551
    square feet 1,146
    availibility Now
D7.1
$3,707 Total Monthly Price 2 Beds 2 Baths 1,260 Sq Ft
1 Available unit
Unit
Total Price
Sq Ft
Availability
Unit Details
  • Unit 459
    price $3,707
    square feet 1,260
    availibility Sep 14
C13.2
$3,051 Total Monthly Price 2 Beds 2 Baths 1,078 Sq Ft
1 Available unit
Unit
Total Price
Sq Ft
Availability
Unit Details
  • Unit 608
    price $3,051
    square feet 1,078
    availibility Oct 7
C5.1
$2,746 Total Monthly Price 2 Beds 2 Baths 993 Sq Ft
1 Available unit
Unit
Total Price
Sq Ft
Availability
Unit Details
  • Unit 433
    price $2,746
    square feet 993
    availibility Oct 10
C1.1
$2,656 Total Monthly Price 2 Beds 1 Bath 786 Sq Ft
1 Available unit
Unit
Total Price
Sq Ft
Availability
Unit Details
  • Unit 463
    price $2,656
    square feet 786
    availibility Oct 22
* Price shown is total price based on community-supplied monthly required fees. Excludes user-selected optional fees and variable or usage-based fees and required charges due at or prior to move-in or at move-out.View Fees and Policies for details. Price, availability, fees, and any applicable rent special are subject to change without notice.
* Square footage definitions vary. Displayed square footage is approximate.

Fees and Policies

The fees listed below are community-provided and may exclude utilities or add-ons. All payments are made directly to the property and are non-refundable unless otherwise specified. Use the Cost Calculator to determine costs based on your needs.

  • Utilities & Essentials
    • Utility - Internet Service (Required)
      Required monthly fee for internet service. Charged per unit.
      $39 / mo
    • Utility - Administrative Billing Fee
      Monthly administrative fee for preparing and managing monthly billing statements. Charged per unit.
      $6.64 / mo
    • Utility - Sewer Service
      Monthly fee for sewer utility service. Charged per unit.
      Usage-Based
    • Utility - Water Service
      Monthly fee for water utility service. Charged per unit.
      Usage-Based
    • Utility - Electric Service
      3rd Party. Monthly fee for electric utility service. Charged per unit. Payable to 3rd Party
      Varies / mo
  • One-Time Basics
    • Due at Application
      • Application - Fee
        A non-refundable fee due at the time of application. Per applicant. Charged per applicant.
        $25
      • Refundable Reservation Deposit
        Where applicable, refundable if canceled within 72 hours of application. Applied towards move-in charges. Contact the Leasing Team for further clarification. Charged per unit.
        $250
    • Due at Move-In
      • Utility - New Account Fee
        One-time fee for setting up utility service at move-in. Charged per unit.
        $11
      • Amenity Fee - One Time
        A one-time or recurring charge for access to amenities. Typically charged per apartment but may be per person. Contact the Leasing Team for further clarification. Charged per unit.
        $400
      • Security Deposit - Standard
        Refundable deposit required at move-in. Applications that are Conditionally Approved (i.e. income and/or credit-related reasons) may require a larger security deposit and/or last month's rent deposit (each not to exceed a full month's base rent). Charged per unit.
        $500
    • Due at Move-Out
      • Utility - Final Bill Fee
        One-time fee for processing the final utility bill at move-out. Charged per unit.
        $5
  • Pet Deposit (refundable)
    Max of 2. A one-time refundable deposit required per approved pet or apartment. Maximum two pets per apartment. Service Animals and ESAs are exempt. Contact the Leasing Team for additional details and weight specifications, if applicable. Charged per pet.
    $300
  • Pet Rent
    Max of 2. Monthly fee required per approved pet or apartment. Maximum two pets per apartment. Service Animals and ESAs are exempt. Contact the Leasing Team for additional details and weight specifications, if applicable. Charged per pet.
    $50 / mo
  • Parking - Unreserved
    Max of 1. Monthly fee per unreserved parking space. Pricing may vary based on size, location, and/or number of spaces rented. All vehicles must be registered with the Management Office. Contact the Leasing Team for availability and limitations. Charged per vehicle.
    $215 / mo
  • Renters Liability Insurance - Property Program
    Minimum personal liability coverage required by the Property if no Third Party policy is provided. Does not include contents coverage. Charged per unit.
    $12.36 / mo
  • Utility - Cable TV Service
    3rd Party. Monthly fee for cable TV service. Charged per unit. Payable to 3rd Party
    Varies / mo

Property Fee Disclaimer: Based on community-supplied data and independent market research. Subject to change without notice. May exclude fees for mandatory or optional services and usage-based utilities.

Details

Lease Options

  • 12 - 24 Month Leases

Property Information

  • Built in 2024
  • 375 units/6 stories

Matterport 3D Tours

This contemporary 2-bedroom, 2-bathroom unit offers a well-designed single-level layout with clean finishes and a bright, modern aesthetic. The open-concept kitchen and living area serves as the heart of the unit, anchored by a generously sized center island with a crisp white quartz countertop, an undermount sink, and stylish pendant lighting above. The kitchen is equipped with stainless steel appliances, including a refrigerator, range, and microwave, complemented by white shaker-style cabinetry and a classic subway tile backsplash. Light-toned hardwood flooring flows seamlessly throughout the entire unit, enhancing the sense of openness. The living area is bathed in natural light from an expansive bank of windows, offering views of the surrounding neighborhood. Both bedrooms are comfortably proportioned with neutral wall tones and ample closet storage, including a dedicated closet in the secondary bedroom. The two bathrooms are finished with marble-style tile flooring and white subway tile surrounds. One bathroom features a full soaking tub and shower combination, while the other includes a well-appointed vanity with a large mirror. The unit also includes a dedicated closet for additional storage.

2BR, 2BA – 1,146SF
1/4
This contemporary 2-bedroom, 2-bathroom unit offers a well-designed single-level layout with clean finishes and a bright, modern aesthetic. The open-concept kitchen and living area serves as the heart of the unit, anchored by a generously sized center island with a crisp white quartz countertop, an undermount sink, and stylish pendant lighting above. The kitchen is equipped with stainless steel appliances, including a refrigerator, range, and microwave, complemented by white shaker-style cabinetry and a classic subway tile backsplash. Light-toned hardwood flooring flows seamlessly throughout the entire unit, enhancing the sense of openness. The living area is bathed in natural light from an expansive bank of windows, offering views of the surrounding neighborhood. Both bedrooms are comfortably proportioned with neutral wall tones and ample closet storage, including a dedicated closet in the secondary bedroom. The two bathrooms are finished with marble-style tile flooring and white subway tile surrounds. One bathroom features a full soaking tub and shower combination, while the other includes a well-appointed vanity with a large mirror. The unit also includes a dedicated closet for additional storage. Located at 8781 Georgia Ave in Silver Spring, MD, this modern single-floor residence offers three bedrooms and three bathrooms thoughtfully arranged for comfortable living. The open-concept kitchen and living area serves as the heart of the home, featuring a sleek island with a white quartz countertop and a matte black undermount sink, complemented by flat-front gray cabinetry and stainless steel appliances including a refrigerator, range, and built-in microwave. Pendant lighting and recessed fixtures illuminate the space, while large sliding glass doors open to an outdoor balcony and invite generous natural light. Light wood-tone flooring flows seamlessly throughout the entire residence, enhancing the bright, airy atmosphere. Each of the three bedrooms offers ample proportions, large windows with views of surrounding greenery, and neutral-toned walls that provide a calm, versatile backdrop. The primary bedroom is well-sized and sun-drenched. The three bathrooms are finished with marble-look tile flooring, white vanities, and matte black hardware accents. One bathroom features a glass-enclosed walk-in shower with white subway tile, adding a refined, contemporary touch. Clean lines, neutral finishes, and abundant natural light define the overall ambiance of this well-designed residence. Located at 8787 Georgia Ave in Silver Spring, Maryland, this thoughtfully designed one-bedroom, one-bathroom residence offers a clean, modern aesthetic throughout its efficiently organized single floor. Light wood-tone flooring flows seamlessly across the living room, bedroom, hallway, and kitchen, creating a cohesive and airy feel.

The kitchen is a standout feature, outfitted with white shaker-style cabinetry extending to the ceiling for ample storage, white quartz countertops, a classic subway tile backsplash, and a full suite of stainless steel appliances including a French door refrigerator, range, microwave, and dishwasher. The entry hallway connects directly to the kitchen, providing a practical and welcoming arrival experience.

The living room benefits from large windows fitted with horizontal blinds, allowing generous natural light to fill the space, with views of the surrounding exterior. The bedroom is a comfortable, well-proportioned room with its own large window and includes access to a dedicated closet.

The bathroom is finished with marble-look tile flooring, a wood-toned vanity with a white quartz countertop, an undermount sink, and a glass-enclosed walk-in shower with white subway tile surround. Neutral warm-gray wall tones throughout the residence contribute to a calm, contemporary ambiance. Located on Spring Street in Silver Spring, MD, this modern 1-bedroom, 2-bathroom residence offers a thoughtfully designed open-concept layout with stylish, contemporary finishes. The heart of the home is a bright, seamlessly connected kitchen, dining, and living area bathed in natural light from expansive floor-to-ceiling windows that frame lush green views. The kitchen is outfitted with crisp white shaker cabinetry, a white subway tile backsplash, stainless steel appliances, and a large quartz-topped island with an undermount sink and pendant lighting above. Light hardwood flooring runs throughout, enhancing the airy feel of the space. The dining area transitions smoothly into the living room, which features a generous window wall overlooking the surrounding greenery. The bedroom is a serene retreat, highlighted by a dramatic textured accent wall, large windows with outdoor views, and two closets for ample storage. The bathrooms offer clean, modern finishes, including marble-look tile flooring and a subway-tiled tub-shower combination. A corner nook with wraparound windows provides an ideal spot for a home office or reading area, taking full advantage of the natural light and neighborhood views.
Property Site Map

Select a unit to view pricing & availability

Any
Studio
1
2
Any
1+
2+
Move-In Date
Viewing Floor:
0 (0 unit)
1 (4 units)
2 (3 units)
3 (3 units)
4 (6 units)
5 (1 unit)
6 (3 units)
7 (1 unit)
8 (2 units)
Matterport 3D Tour Matterport 3D Tour
Matterport 3D Tour

About Atwell on Spring

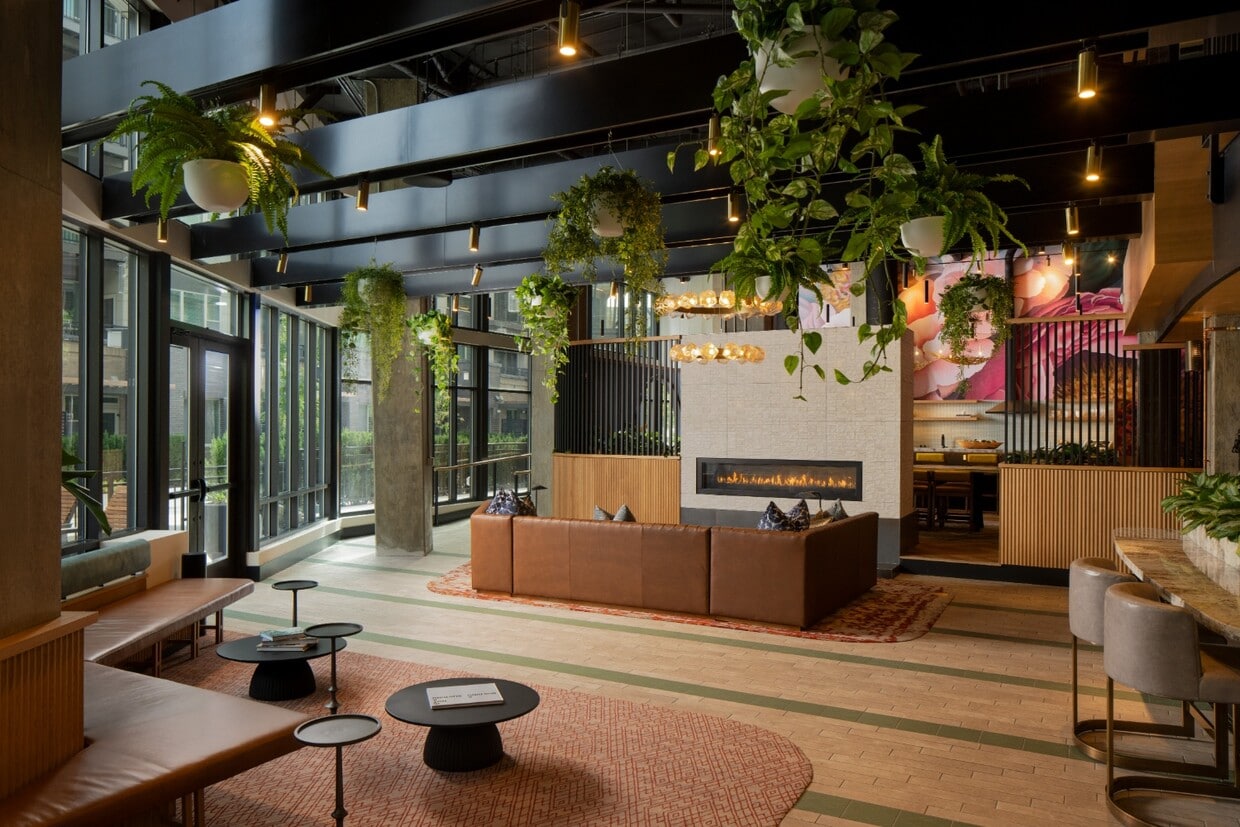
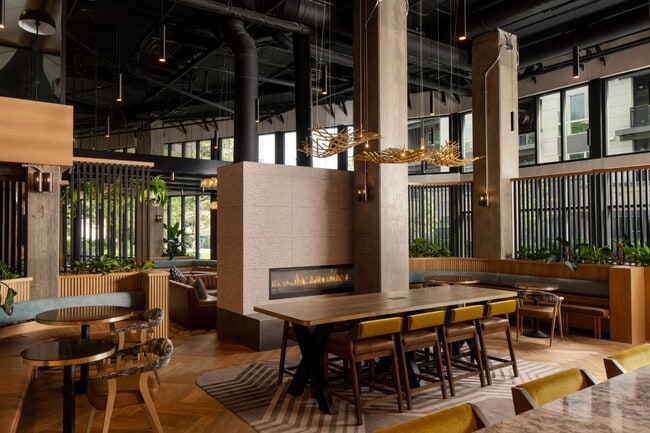
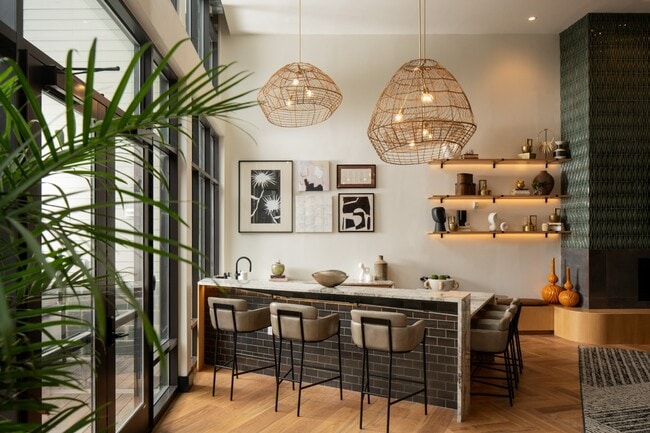
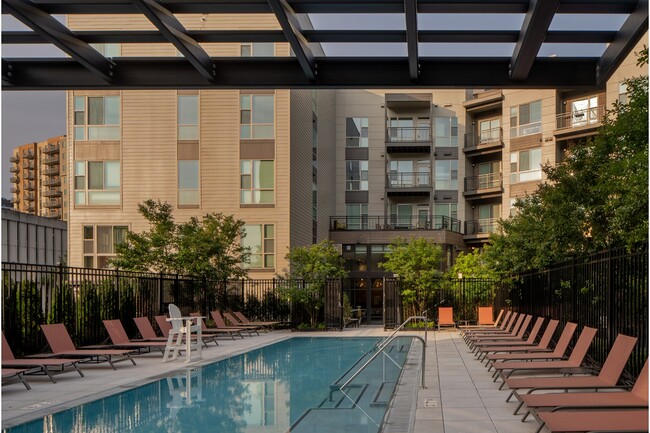
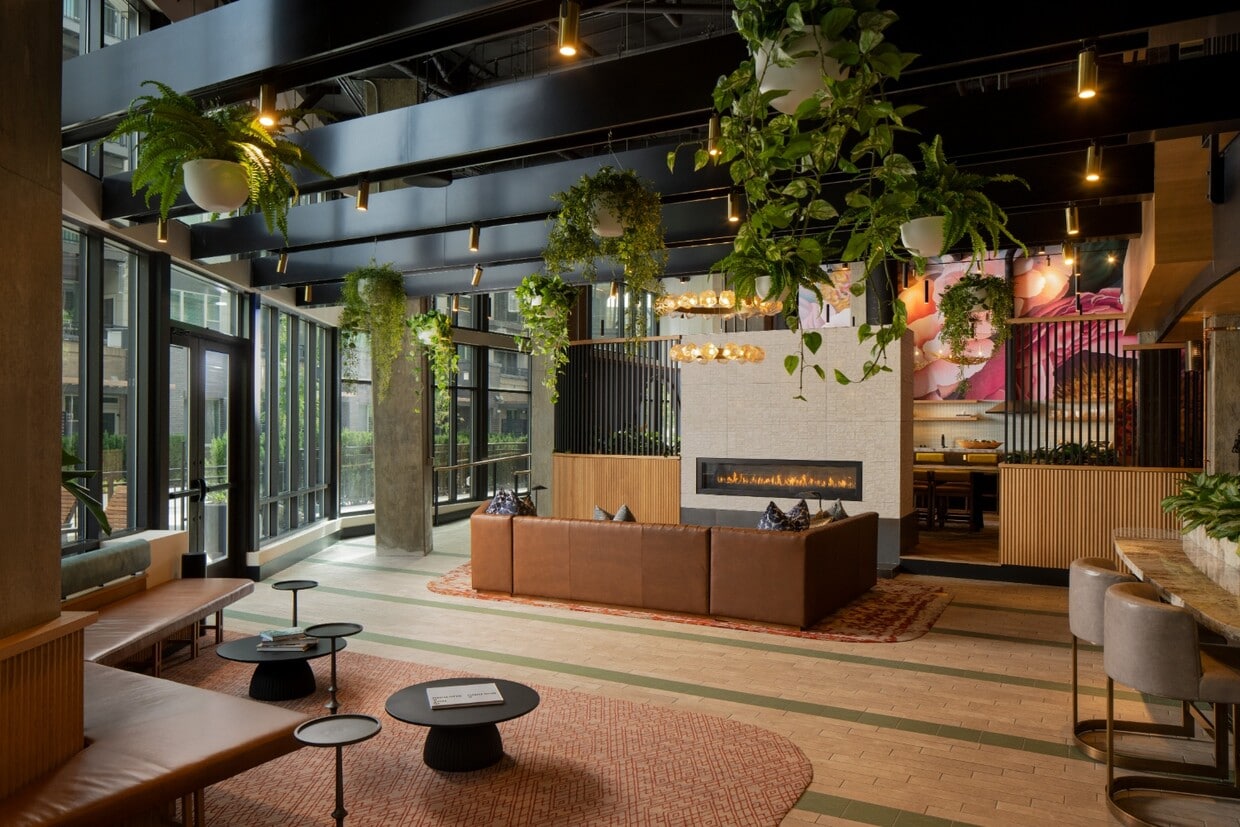
Discover refined residential living at Atwell on Spring, with spacious studio, one- and two-bedroom apartment homes. Experience the very best of Silver Spring, while also embracing the convenience Atwell has to offer - from the concierge services to amenity spaces that will stun. Share a meal with guests in our entertainment kitchen or host an unforgettable game night in our accommodating clubroom. Looking for a moment of solitude? Soak up the sun as you lounge poolside, or stroll through our community's dedicated green space. Atwell places boundary-pushing aesthetics alongside a breezy sense of belonging so that this airy, sunlit backdrop can inspire and rejuvenate your daily living experience. This information is a general overview of potential costs. For a complete list of fees, visit our property website. Prices are subject to change and may vary based on move-in date and lease term. Some apartment homes may require prequalification if required by any applicable affordability program. Standard security deposit subject to change based on screening results; total security deposit(s) will not exceed any maximum prescribed by applicable law. Resident may be responsible for maintaining insurance or covering related costs. Some fees may not apply to apartment homes receiving subsidies or subject to an affordability program. Resident is responsible for damages that exceed ordinary wear and tear. Some items may be taxed under applicable law. This form does not modify the lease, and all fees are subject to the lease. Additional fees may apply as detailed in the lease. A sample lease may be requested prior to application. Residents may be responsible for utilities and related fees, per the lease. Lease terms and available options are subject to change and may vary based on apartment home availability and any applicable program requirements. In the event of any informational conflict, the lease governs.

Atwell on Spring is an apartment community located in Montgomery County and the 20910 ZIP Code. This area is served by the Montgomery County Public Schools attendance zone.

Unique Features

  • Demonstration Kitchen
  • Grilling Stations
  • Kitchen Islands Only In Select Homes
  • Maker's Studio
  • Outdoor Courtyards
  • Pet Spa
  • Quiet Clubroom
  • Under Cabinet Lighting

Contact

View Property Website
Language: English
Open 9am - 6pm Today
  • Monday & Tuesday, 9am - 6pm
  • Wednesday, 11am - 6pm
  • Thursday, 9am - 6pm
  • Friday, 8am - 5pm
  • Saturday, 10am - 5pm
  • Sunday, 12pm - 5pm
Property Management Company Logo

Community Amenities

Pool

Fitness Center

Elevator

Clubhouse

  • Package Service
  • Controlled Access
  • Maintenance on site
  • Property Manager on Site
  • 24 Hour Access
  • Dry Cleaning Service
  • Guest Apartment
  • Elevator
  • Business Center
  • Clubhouse
  • Storage Space
  • Fitness Center
  • Pool
  • Bicycle Storage

Apartment Features

Washer/Dryer

Air Conditioning

Dishwasher

Island Kitchen

  • Washer/Dryer
  • Air Conditioning
  • Smoke Free
  • Storage Space
  • Dishwasher
  • Island Kitchen
  • Microwave
  • Range
  • Refrigerator
  • Vinyl Flooring
Location
1260 Spring St, Silver Spring,
MD 20910
Get Directions
Schools Restaurants Groceries Coffee Banks Shops Fitness
| Edit
Edit Commute

Destination is required

Under 30 minutes

Commute Time is calculated at rush hour.
Neighborhood

Downtown Silver Spring is a bustling commercial district surrounded by family-friendly residential neighborhoods and tree-lined streets. With shopping malls, restaurants, and entertainment options galore, Downtown is the place to be if you live in the surrounding area.

With the Silver Spring Train Station and an abundance of public bus stations around town, commuting from one place to the next is a breeze. Though Downtown boasts a lively, urban feel, the surrounding neighborhoods are some of the most pristine residential streets in the area—which is why this commercial district remains so well-maintained. You’ll love the blend of big city living and safe suburban housing that awaits you in Downtown Silver Spring.

Learn more about living in Downtown Silver Spring 
Average Prices by Area

Compare neighborhood and city base rent averages by bedroom.

Downtown Silver Spring Silver Spring, MD
Studio $1,573 $1,499
1 Bedroom $1,944 $1,763
2 Bedrooms $2,543 $2,016
3 Bedrooms $3,711 $2,369
Amenities
  • Package Service
  • Controlled Access
  • Maintenance on site
  • Property Manager on Site
  • 24 Hour Access
  • Dry Cleaning Service
  • Guest Apartment
  • Elevator
  • Business Center
  • Clubhouse
  • Storage Space
  • Fitness Center
  • Pool
  • Bicycle Storage
  • Demonstration Kitchen
  • Grilling Stations
  • Kitchen Islands Only In Select Homes
  • Maker's Studio
  • Outdoor Courtyards
  • Pet Spa
  • Quiet Clubroom
  • Under Cabinet Lighting
  • Washer/Dryer
  • Air Conditioning
  • Smoke Free
  • Storage Space
  • Dishwasher
  • Island Kitchen
  • Microwave
  • Range
  • Refrigerator
  • Vinyl Flooring
Office Hours
Monday 9am - 6pm
Tuesday 9am - 6pm
Wednesday 11am - 6pm
Thursday 9am - 6pm
Friday 8am - 5pm
Saturday 10am - 5pm
Sunday 12pm - 5pm
301-905-9956
Education
Colleges & Universities Distance
Montgomery Coll., Takoma Park
Drive: 2 min 1.2 mi
Catholic University
Drive: 9 min 5.3 mi
Univ. District of Columbia
Drive: 12 min 6.6 mi
University of Maryland
Drive: 14 min 7.7 mi
Atwell on Spring is within 2 minutes or 1.2 miles from Montgomery Coll., Takoma Park. It is also near Univ. District of Columbia and Catholic University.
Schools
  • Public Schools
  • Private Schools
Woodlin Elementary School
Public Elementary School
Grades PK-5
560 Students
Attendance Zone
GreatSchools rating: 6 out of 10
Rosemary Hills Elementary
Public Elementary School
Grades PK-5
578 Students
Nearby
Sligo Middle School
Public Middle School
Grades 6-8
676 Students
Attendance Zone
GreatSchools rating: 6 out of 10
Silver Spring International Middle
Public Middle School
Grades 6-8
1,158 Students
Nearby
GreatSchools rating: 6 out of 10
Albert Einstein High School
Public High School
Grades 9-12
1,991 Students
Attendance Zone
GreatSchools rating: 7 out of 10
Montgomery Blair High
Public High School
Grades 9-12
3,204 Students
Nearby
GreatSchools rating: 7 out of 10
Goddard School in Silver Spring The
Private Elementary School
Grades K-5
24 Students
Nearby
St Michael The Archangel Catholic School
Private Elementary & Middle School
Grades K-8
156 Students
Nearby
Kehillat Montessori - Kemp Mill Montessori School
Private Elementary School
Grades PK-5
Nearby
The Nora School
Private High School
Grades 9-12
65 Students
Nearby
School data provided by GreatSchools The GreatSchools Rating helps parents compare schools within a state based on a variety of school quality indicators and provides a helpful picture of how effectively each school serves all of its students. Ratings are on a scale of 1 (below average) to 10 (above average) and can include test scores, college readiness, academic progress, advanced courses, equity, discipline and attendance data. We also advise parents to visit schools, consider other information on school performance and programs, and consider family needs as part of the school selection process.

View GreatSchools Rating Methodology


Data provided by GreatSchools.org © 2026. All rights reserved.
Transportation

Transportation options available in Silver Spring include Silver Spring, located 0.5 mile from Atwell on Spring. Atwell on Spring is near Ronald Reagan Washington Ntl, located 12.1 miles or 22 minutes away, and Baltimore/Washington International Thurgood Marshall, located 30.4 miles or 40 minutes away.

Transit / Subway Distance
Silver Spring
Walk: 9 min 0.5 mi
Forest Glen
Drive: 3 min 1.3 mi
Takoma
Drive: 4 min 2.0 mi
Wheaton
Drive: 7 min 3.1 mi
Medical Center
Drive: 9 min 4.4 mi
Commuter Rail Distance
Silver Spring Marc Eb
Walk: 11 min 0.6 mi
Kensington Marc Eb
Drive: 9 min 3.4 mi
Garrett Park Marc Eb
Drive: 13 min 7.3 mi
College Park Marc Nb
Drive: 17 min 8.5 mi
Riverdale Marc Nb
Drive: 16 min 8.6 mi
Airports Distance
Airports Distance
Ronald Reagan Washington Ntl
Drive: 22 min 12.1 mi
Baltimore/Washington International Thurgood Marshall
Drive: 40 min 30.4 mi
Getting Around
Very Walkable
Walkability
80 / 100
Exceptional Public Transit
Transit
90 / 100
Very Drivable
Drivability
80 / 100
Fairly Bikeable
Bikeability
50 / 100

Scores provided by

Local Logic What do Walkability, Transit, Drivability, and Bikeability mean? Walkability measures the walking distance to day-to-day needs. Transit measures access to public transportation. Drivability measures congestion, parking availability, and access to major roads. Bikeability measures the suitability for cycling. How It Works
Active
Soundscore™
68 / 100

Traffic

Busy

Airport

Calm

Businesses

Active

Scores provided by

HowLoud What is a Sound Score Rating? A Sound Score Rating aggregates noise caused by vehicle traffic, airplane traffic and local sources. How It Works
Points of Interest

Time and distance from Atwell on Spring.

Shopping Centers Distance
Ellsworth Place
Walk: 6 min 0.4 mi
942-944 Wayne Ave
Walk: 10 min 0.5 mi
The Blairs
Walk: 11 min 0.6 mi
Atwell on Spring has 3 shopping centers within 0.6 mile, which is about a 11-minute walk. The miles and minutes will be for the farthest away property.
Parks and Recreation Distance
Montgomery College Planetarium
Drive: 3 min 1.4 mi
Audubon Naturalist-Woodend Sanctuary
Drive: 9 min 3.7 mi
Rock Creek Park
Drive: 10 min 4.7 mi
Wheaton Regional Park
Drive: 12 min 5.0 mi
Hillwood Estate, Museum & Gardens
Drive: 11 min 6.1 mi
Atwell on Spring has 5 parks within 6.1 miles, including Montgomery College Planetarium, Audubon Naturalist-Woodend Sanctuary, and Rock Creek Park.
Hospitals Distance
Hospitals Distance
Holy Cross Hospital
Drive: 4 min 1.8 mi
Walter Reed National Military Med Cen
Drive: 9 min 4.4 mi
Suburban Hospital
Drive: 12 min 5.3 mi
Atwell on Spring has 3 hospitals within 5.3 miles, the nearest is Holy Cross Hospital which is 1.8 miles away and a 4 minute drive.
Military Bases Distance
US Soldiers & Airmens Home
Drive: 9 min 5.3 mi
Naval Observatory
Drive: 16 min 8.7 mi
Fort Myer
Drive: 20 min 10.6 mi
Atwell on Spring has 3 military bases within 10.6 miles, the nearest is US Soldiers & Airmens Home which is 5.3 miles away and a 9 minute drive.


Reviews for Atwell on Spring

4.8
Renter Rating
5 Stars
71
4 Stars
7
3 Stars
5
2 Stars
1
1 Star
0
Share details of your own experience with this property
Renter Reviews 84 Reviews
 
  • Most Recent
  • Most Helpful
  • Rating Low-High
  • Rating High-Low
Submitted by a verified resident of the apartment community. Participating residents may receive reward points in exchange for posting a review during their lease term, regardless of the nature of the review. Delete

Property Manager Responded:

Property Manager Responded

Show full review Show less
Was this helpful? Vote review helpful Thanks for your feedback!
Flag Review
  1. ...
  2. ...

Atwell on Spring Photos

  • 2BR, 2BA – 1,146SF

Models

  • Studio

  • 1 Bedroom

  • 1 Bedroom

  • 1 Bedroom

  • 1 Bedroom

  • 1 Bedroom

Nearby Apartments

Within 50 Miles of Atwell on Spring

  • Reynard

    1100 Dahlia St NW

    Washington, DC 20012

    $1,903 - $3,530 Total Monthly Price

    1-2 Br 1.7 mi

  • Alula at Bridge District

    650 Howard Rd SE

    Washington, DC 20020

    $2,472 - $4,143 Total Monthly Price

    1-3 Br 9.4 mi

  • Three Collective

    5205 Leesburg Pike

    Falls Church, VA 22041

    $2,061 - $4,494 Total Monthly Price

    1-3 Br 11.7 mi

  • Oakville

    451 Swann Ave

    Alexandria, VA 22301

    $2,438 - $4,208 Total Monthly Price

    1-2 Br 11.8 mi

  • Current Tidelock

    1055 N Fairfax St

    Alexandria, VA 22314

    $3,092 - $8,862 Total Monthly Price

    1-3 Br 12.7 mi

  • Melford Living

    17530 Lake Melford Ave

    Bowie, MD 20715

    $2,113 - $3,575 Total Monthly Price

    1-3 Br 17.5 mi

Frequently Asked Questions
Does Atwell on Spring have in-unit laundry?

Atwell on Spring has units with in‑unit washers and dryers, making laundry day simple for residents.

What utilities are included in rent at Atwell on Spring?

Utilities are not included in rent. Residents should plan to set up and pay for all services separately.

Is parking available at Atwell on Spring?

Contact this property for parking details.

Which floor plans are available, and what are the price ranges?

Atwell on Spring has studios to two-bedrooms with rent ranges from $1,850/mo. to $4,302/mo.

Is Atwell on Spring pet-friendly?

Atwell on Spring does not allow pets, though service animals are always welcome in accordance with applicable laws.

How much income do I need to rent at Atwell on Spring?

A good rule of thumb is to spend no more than 30% of your gross income on rent. Based on the lowest available rent of $1,850 for a studio, you would need to earn about $74,000 per year to qualify. Want to double-check your budget? Calculate how much rent you can afford with our Rent Affordability Calculator.

Does Atwell on Spring have move-in specials?

Atwell on Spring is offering Specials for eligible applicants, with rental rates starting at $1,850.

Does Atwell on Spring offer Matterport 3D tours?

Yes! Atwell on Spring offers 4 Matterport 3D Tours. Explore different floor plans and see unit level details, all without leaving home.
Back To Top
Send a Message
Contact Property
enter move in date in the format: 2 digit month / 2 digit day / 4 digit year

I would like to... Optional

Send Message

Submitting Request

Send a Message
Contact Property

Thank you! Your email has been sent.

Error

Report an Issue Print Get Directions
Try These Popular Nearby Searches

Nearby Cities

  • Takoma Park Rentals
  • Four Corners Rentals
  • Langley Park Rentals
  • Kemp Mill Rentals
  • Hillandale Rentals
  • North Chevy Chase Rentals
  • Adelphi Rentals
  • Martin's Additions Rentals
  • Chevy Chase Section Five Rentals

Neighborhood Apartment Rentals

  • Downtown DC Apartments for Rent
  • Capitol Hill Apartments for Rent
  • Top of the Park Apartments for Rent
  • Hillwood Manor Apartments for Rent
  • Ridgewood Village Apartments for Rent
  • Burnt Mills Manor Apartments for Rent
  • Glen Haven Apartments for Rent
  • Chillum Terrace Apartments for Rent

Silver Spring Apartments by Zip Code

  • Apartments in 20910 for Rent
  • Apartments in 20912 for Rent
  • Apartments in 20012 for Rent
  • Apartments in 20901 for Rent
  • Apartments in 20903 for Rent
  • Apartments in 20783 for Rent
  • Apartments in 20902 for Rent
  • Apartments in 20015 for Rent
  • Apartments in 20011 for Rent
  • Apartments in 20895 for Rent

Other Rental Types

  • Silver Spring Lofts for Rent
  • Silver Spring Houses for Rent
  • Silver Spring Condos for Rent
  • Silver Spring Townhomes for Rent
  • Private Landlord Rentals Silver Spring
  • Silver Spring Duplex Rentals
  • About Us
  • Advertise
  • Legal Notices
  • Privacy Notice
  • Avoid Scams
  • Accessibility
  • Calculate Rent Affordability
  • Renterverse
  • Sitemap
Property Logo
apartments.com
© 2026 CoStar Group, Inc. Equal Housing Opportunity

Equal Housing Opportunity

© 2026 CoStar Group, Inc.

Equal Housing Opportunity

Ready to Apply?

Good News! This rental is accepting applications through Apartments.com. Act now and your $ purchase will include 9 additional FREE application submissions to participating properties.

Or if you already have an account


Required

Required

Valid Email Required

You must acknowledge the disclaimer to continue
Next
You're leaving Apartments.com

Do you want this property to contact you?

Required

Required

Valid Email Required

Continue to Property Website Skip this Step
Continue

Take me to this property's website
Schedule Tour
Interested in this property? Schedule a tour today.
Rate & Review Atwell on Spring
Please select a rating
50 character minimum
By clicking submit, I agree to the Apartments.com Terms of Service and the Ratings & Reviews Terms of Use.
Share This Listing
Listing Image

1260 Spring St

Silver Spring, MD 20910

Email

Link Copied

(301) 905-9956
Get Directions
Schools Restaurants Groceries Coffee Banks Shops Fitness
Select a unit to view pricing and availability
Floor
0 (0 unit)
1 (4 units)
2 (3 units)
3 (3 units)
4 (6 units)
5 (1 unit)
6 (3 units)
7 (1 unit)
8 (2 units)
Any
Studio
1
2
Any
1+
2+
Move-In Date
Matterport 3D Tour Matterport 3D Tour
Matterport 3D Tour

