Map
  • Add a Property
  • Renter Tools
    • Favorites
    • Saved Searches
  • Manage Rentals
  • Apartments For Rent
  • Houses For Rent
  • Condos For Rent
  • Townhomes For Rent
  • Help Center
  • Area Guide
  • Rent Calculator

Language

Apartments.com Logo
Manage Rentals      Sign Up / Sign In
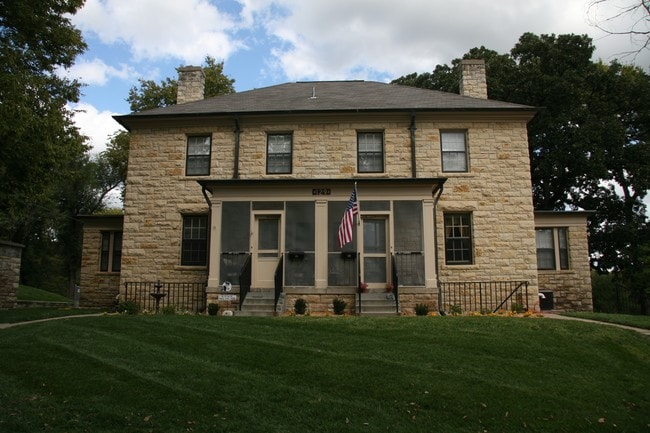
  • Colyer Forsyth - Fort Riley On Post Housing
  • Exterior - Fort Riley On Post Housing
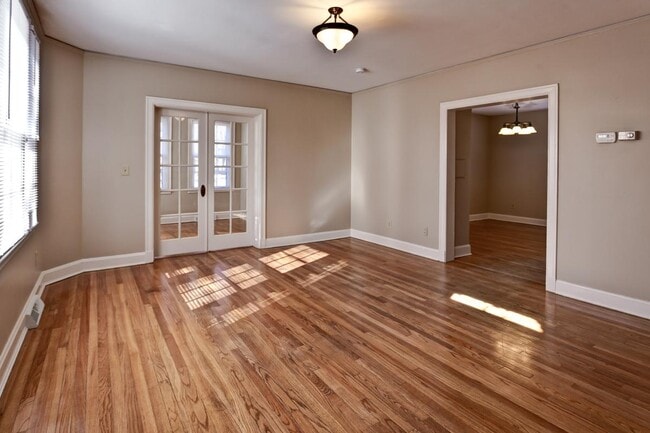
    Living Room - Fort Riley On Post Housing
  • Living Room - Fort Riley On Post Housing
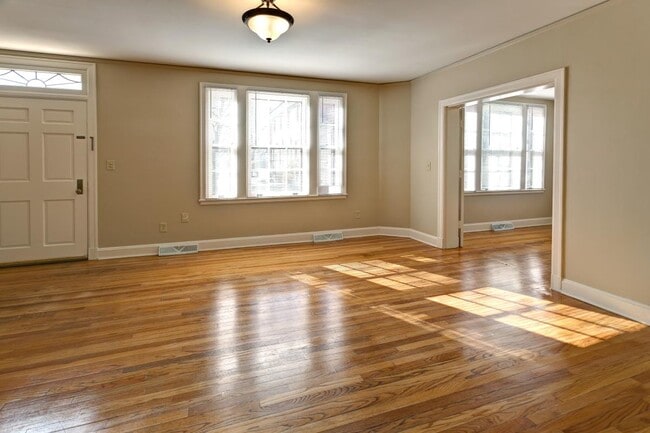
    Living Room - Fort Riley On Post Housing
Contact This Property

Tour Options: In-Person, Video Video Tours Many properties are now offering LIVE tours via FaceTime and other streaming apps.

Language: English

Closed Today

View All Hours Office Hours Monday - Friday, By Appointment Saturday & Sunday, Closed

Fort Riley On Post Housing media gallery Unit
call 785-367-3282
Floor Plan View Body
Kansas Geary County Fort Riley

Fort Riley On Post Housing

45 Barry Ave, Fort Riley, KS 66442

Be the First to Rate & Review
1 Week Ago
Share Listing
Favorites
785-367-3282
Property Management Company Logo
  • Monthly Rent

    $1,272 - $3,252

  • Bedrooms

    3 - 4 bd

  • Bathrooms

    2.5 - 4.5 ba

  • Square Feet

    1,568 - 3,040 sq ft

Fort Riley On Post Housing
Property Management Company Logo
Share Listing
Favorites

Eligibility Requirements-ALL UTILITIES INCLUDED!!

Not every floorplan may be ready for immediate occupancy. There could be a waitlist. For the most current availability, please reach out to our leasing office. ALL UTILITIES INCLUDED!!

Highlights

  • Media Center/Movie Theatre
  • Basketball Court
  • Yard
  • Pool
  • Walk-In Closets
  • Planned Social Activities
  • Pet Play Area
  • Controlled Access
  • Walking/Biking Trails

Pricing & Floor Plans

filter results by bedrooms
Scottville-FGO
$1,956 – $2,325 3 Beds 2.5 Baths 1,922 Sq Ft
Available Now
Highland-E9
$2,013 3 Beds 2.5 Baths 1,568 Sq Ft
Available Now
Morganville
$2,325 – $2,352 3 Beds 2.5 Baths 2,393 Sq Ft
Available Now
Marysville-FGO3
$2,325 – $2,352 3 Beds 3.5 Baths 3,040 Sq Ft
Available Now
Coolidge-E1-E5
$1,272 – $1,314 4 Beds 2.5 Baths 1,627 Sq Ft
Available Now
Hazelton SNCO
$1,782 – $1,911 4 Beds 2.5 Baths 1,958 Sq Ft
Available Now
Fairview-E9
$2,013 4 Beds 2.5 Baths 2,025 Sq Ft
Available Now
Marysville-FGO4
$2,325 – $2,352 4 Beds 2.5 Baths 3,040 Sq Ft
Available Now
Lincoln
$2,325 – $2,352 4 Beds 4.5 Baths 2,462 Sq Ft
Available Now
Bel Aire
$3,225 – $3,252 4 Beds 2.5 Baths 2,221 Sq Ft
Available Now
Scottville-FGO
$1,956 – $2,325 3 Beds 2.5 Baths 1,922 Sq Ft
Available Now
Highland-E9
$2,013 3 Beds 2.5 Baths 1,568 Sq Ft
Available Now
Morganville
$2,325 – $2,352 3 Beds 2.5 Baths 2,393 Sq Ft
Available Now
Marysville-FGO3
$2,325 – $2,352 3 Beds 3.5 Baths 3,040 Sq Ft
Available Now
Coolidge-E1-E5
$1,272 – $1,314 4 Beds 2.5 Baths 1,627 Sq Ft
Available Now
Hazelton SNCO
$1,782 – $1,911 4 Beds 2.5 Baths 1,958 Sq Ft
Available Now
Fairview-E9
$2,013 4 Beds 2.5 Baths 2,025 Sq Ft
Available Now
Marysville-FGO4
$2,325 – $2,352 4 Beds 2.5 Baths 3,040 Sq Ft
Available Now
Lincoln
$2,325 – $2,352 4 Beds 4.5 Baths 2,462 Sq Ft
Available Now
Bel Aire
$3,225 – $3,252 4 Beds 2.5 Baths 2,221 Sq Ft
Available Now
* Price shown is base rent. Excludes user-selected optional fees and variable or usage-based fees and required charges due at or prior to move-in or at move-out.View Fees and Policies for details. Price, availability, fees, and any applicable rent special are subject to change without notice.
* Square footage definitions vary. Displayed square footage is approximate.

Fees and Policies

The fees listed below are community-provided and may exclude utilities or add-ons. All payments are made directly to the property and are non-refundable unless otherwise specified.

  • Dogs Allowed
  • Monthly pet fee
    $0
  • One time Fee
    $0
  • Pet deposit
    $200
  • Pet Limit
    2
  • Restrictions:
    In Fort Riley Family Housing, the following breeds are not permitted: Pit Bulls, American Staffordshire Bull Terriers, English Staffordshire Bull Terriers, Rottweilers, Doberman Pinschers, Chows, wolf hybrids, and any mixes of these breeds.
  • Comments:
    Up to two pets (cats and dogs only) are authorized.
  • Cats Allowed
  • Monthly pet fee
    $0
  • One time Fee
    --
  • Pet deposit
    $200
  • Pet Limit
    2
  • Comments:
    Up to two pets (cats and dogs only) are authorized.
  • Parking
  • Covered
    --
    Assigned Parking
  • Garage
    --
    Assigned Parking
  •  
  • Street
    --

Details

Utilities Included

  • Gas
  • Water
  • Electricity
  • Heat
  • Trash Removal
  • Sewer
  • Air Conditioning

Lease Options

  • 12 mo

Property Information

  • 3820 units/2 stories

Matterport 3D Tours

This two-story residence offers a well-organized layout with practical finishes throughout. The main living area is a highlight of the space, featuring warm hardwood flooring that reflects natural light and contributes to an inviting atmosphere. A ceiling fan with an integrated light fixture is centrally mounted on the textured ceiling, providing both airflow and supplemental lighting. Vertical blinds frame a sliding glass door, allowing natural light to filter into the room while offering privacy and potential outdoor access. The living area connects to additional spaces visible through interior doorways. One passage leads to what appears to be a secondary room or hallway, illuminated by a flush-mount ceiling light, suggesting a functional flow between spaces. To the right, a partial view reveals a bathroom, identifiable by its warm-toned cabinetry and ambient lighting, indicating convenient proximity to the main living area. The neutral wall tones and light-colored trim throughout create a clean, cohesive aesthetic. With two floors of living space, this home offers room for varied uses, balancing open communal areas with more private spaces distributed across its multi-level layout.

2BR, 1.5BA - Emmett/1220 SF
1/8
This two-story residence offers a well-organized layout with practical finishes throughout. The main living area is a highlight of the space, featuring warm hardwood flooring that reflects natural light and contributes to an inviting atmosphere. A ceiling fan with an integrated light fixture is centrally mounted on the textured ceiling, providing both airflow and supplemental lighting. Vertical blinds frame a sliding glass door, allowing natural light to filter into the room while offering privacy and potential outdoor access.

The living area connects to additional spaces visible through interior doorways. One passage leads to what appears to be a secondary room or hallway, illuminated by a flush-mount ceiling light, suggesting a functional flow between spaces. To the right, a partial view reveals a bathroom, identifiable by its warm-toned cabinetry and ambient lighting, indicating convenient proximity to the main living area.

The neutral wall tones and light-colored trim throughout create a clean, cohesive aesthetic. With two floors of living space, this home offers room for varied uses, balancing open communal areas with more private spaces distributed across its multi-level layout. This two-story residential space offers a straightforward and functional layout designed for comfortable everyday living. The main floor features a generously sized living area finished with wall-to-wall carpeting that adds warmth underfoot. A large window along one wall allows natural light to fill the room, creating a bright and open atmosphere. The front entry door is centrally positioned and provides a welcoming point of arrival. Baseboard vents along the lower walls indicate a built-in heating and ventilation system throughout. A classic white-railed staircase anchors one side of the main floor, providing access to the second level. The walls are finished in a neutral, light tone that complements the clean, simple aesthetic of the space. The textured ceiling adds a subtle architectural detail consistent throughout the main level. Overall, the space presents a clean, move-in-ready environment with a neutral palette that offers flexibility for personalization. The two-floor layout provides separation between living and private areas, making the home well-suited for a variety of living arrangements. Located at Fort Riley, Kansas, this single-story community space presents a generously sized floor plan unified by a distinct Western frontier aesthetic. The main living area features rich hardwood flooring, soaring ceilings with exposed dark wood beams, and a dramatic floor-to-ceiling stacked stone fireplace that serves as a focal point. Warm-toned upholstered seating, antique-style wood furnishings, and decorative wall art—including historical portraits and Kansas-themed pieces—reinforce the space's regional character throughout.

The hallway transitions between distinct zones, connecting the main lounge to additional gathering areas. One section transitions to plush carpeting and showcases large windows framed by floor-length drapes, allowing substantial natural light and views to the outdoors. This seating area features a pair of classic leather armchairs alongside a central side table, creating an inviting reading or conversation nook.

A dedicated recreation area includes a full-sized billiards table set beneath a period-style chandelier, with vertical wood-paneled walls adorned by vintage Kansas memorabilia, wagon wheel accents, and framed landscape photography. A compact dining table with chairs provides additional seating nearby. Throughout the space, layered lighting—including wall sconces, pendant fixtures, and chandeliers—contributes to a warm, welcoming ambiance with a strong sense of historical identity. Located on McClellan Loop at Fort Riley, Kansas, this fitness facility offers a thoughtfully organized single-floor layout designed to support a comprehensive workout experience. The space is divided into two distinct areas: a main exercise room and a secondary room, likely used for additional activities or seating.

The main exercise area features durable rubber flooring suited for high-traffic use, providing both safety and comfort during workouts. The room is generously proportioned, allowing for comfortable movement between equipment stations. Cardio machines, including treadmills, an elliptical, and a stationary bike, are positioned throughout the space, while a multi-station strength training unit and additional resistance machines are available for weight training. Wall-mounted televisions provide entertainment during workouts, and informational fitness posters are displayed along the walls.

Natural light enters through multiple windows fitted with horizontal blinds, complementing the bright, recessed fluorescent lighting set within a drop-tile ceiling. Full-length mirrors on one wall enhance the sense of space and allow users to monitor their form. The secondary room features hardwood flooring, a seating area with wooden furniture, and large windows. Together, the two areas create a functional and welcoming environment suited to a range of fitness needs. Located on Raven St in Fort Riley, Kansas, this two-story, 4-bedroom, 3-bathroom home offers a functional and comfortable layout evenly divided between two floors. The main level features rich hardwood-style flooring throughout the living room, dining room, and kitchen. The living room is open and airy, with a staircase leading to the upper level. The adjacent dining area is highlighted by a classic chandelier and sliding glass door that invites natural light. The kitchen is well-equipped with warm wood cabinetry, ample counter space, and white appliances including a range, dishwasher, and refrigerator. Upstairs, the second living area provides additional flexible space, also finished with hardwood-style flooring. The four bedrooms are carpeted in neutral tones and feature windows that bring in natural light. The generously sized primary bedroom offers notable space. Three full bathrooms serve the home, each finished with tile flooring, warm wood vanities with dual sinks, and a tub-shower combination. Neutral warm tones throughout the home create a cohesive and welcoming atmosphere, making this a practical and comfortable residence well-suited for Fort Riley families. This well-appointed two-story home at 5107 Leonard Ave in Fort Riley, Kansas, offers three bedrooms and two bathrooms across a thoughtfully designed layout. The main floor features a bright, open living room with hardwood-style flooring, a sliding glass door leading to a private outdoor patio, and abundant natural light from multiple windows. The kitchen flows seamlessly from the living area and is equipped with warm wood cabinetry, ample counter space, and hardwood-style flooring throughout. A dedicated laundry room with overhead cabinetry and a utility counter adds everyday convenience on the main level. Upstairs, the upper floor provides generous living space, including a spacious primary bedroom with a ceiling fan and its own walk-in closet featuring wire shelving on multiple walls for organized storage. Two additional carpeted bedrooms each include windows for natural light. The full shared bathroom upstairs is equipped with a double-sink vanity, tile flooring, and a tub-shower combination. A carpeted staircase with a clean white railing connects the two floors, and a hallway with hardwood-style flooring ties the upper level together. This home offers a practical and comfortable layout suited for a variety of living arrangements. Located at 5141 McGraw St on Fort Riley, Kansas, this two-story residence offers three bedrooms and two bathrooms across a thoughtfully organized layout. The home is divided between a compact main level and a more expansive upper floor that houses the majority of the living space.

The kitchen is well-appointed with warm oak cabinetry offering generous storage, white countertops, tile flooring, a double-basin sink beneath a window, a gas range, and a dishwasher. Adjacent to the kitchen is a dedicated laundry room with tile flooring, overhead cabinetry, and a separate exterior door providing convenient access.

The upper floor features a spacious living room with vaulted ceilings and neutral carpet, allowing natural light to filter in through multiple windows. The primary bedroom is generously sized with vaulted ceilings and a window, while the additional bedrooms each include sliding wood-panel closet doors and neutral carpet. One bathroom features classic light blue ceramic tile wainscoting with a frosted privacy window, lending a distinctive retro character. A hallway and two staircases connect the levels efficiently, completing the functional layout of this well-structured home. Located at 44635 Roosevelt St in Ogden, Kansas, this two-story home offers a practical and functional layout distributed across two floors. The main floor contains the larger share of the living space, housing the living room, kitchen, and primary common areas. The living room features tile-style flooring, a ceiling fan with light fixture, and multiple windows that allow natural light to flow in, including a sliding glass door that connects to the exterior. A pendant chandelier adds a complementary accent.

The kitchen is well-equipped with warm oak cabinetry extending to the ceiling for ample storage, light-toned countertops, a double-basin sink, hardwood flooring, and white appliances including a refrigerator, range, and dishwasher. Multiple windows brighten the space throughout the day.

A carpeted staircase with a wood handrail leads to the upper floor, which hosts the three bedrooms. Each bedroom features neutral-toned carpet, ceiling fans with integrated lighting, and windows providing natural light. The generously sized primary bedroom offers a comfortable and functional retreat. A dedicated closet and hallway complete the upper level. The home maintains a clean, neutral palette throughout, creating a cohesive and move-in ready atmosphere.

About Fort Riley On Post Housing

About Fort Riley-ALL UTILITIES INCLUDED!! Corvias' on post housing at Fort Riley welcomes Active Duty Service Members, both accompanied and unaccompanied. The family housing sections at Fort Riley consist of five charming communities, each boasting its own unique charm. Each neighborhood is backed by a dedicated team of management and maintenance experts to ensure that every area receives the care and attention it deserves. We are committed to fostering a sense of community, which is why we've set up three Community Centers across Fort Riley. These centers are designed to promote our families' active lifestyles and are available to all families living on post, featuring amenities like a pool, fitness center, and essential services such as a computer lab and meeting space. The Community Centers are situated in Colyer Forsyth, Historic Main Post, and Warner Peterson. By living on Fort Riley, you'll have easy access to a wide array of services and amenities that will complement your busy lifestyle. From the PX and Commissary to pools and parks, as well as a movie theater and a variety of family-friendly events and activities, you'll find plenty of modern conveniences in an environment that reflects the installation's rich historical background.

Fort Riley On Post Housing is an apartment community located in Geary County and the 66442 ZIP Code. This area is served by the Geary County Schools attendance zone.

Unique Features

  • Community Pool
  • Computer Lab
  • Curbside Recycling
  • Dedicated Professional Management and Maintenance
  • Family Support Services
  • Fitness Center
  • Hospitality Suites
  • Media Center
  • Meeting Room
  • Neighborhood Lawn Care
  • No Hookup Fees for Utilities
  • No Security Deposit
  • Pet Friendly
  • Planned Family Activities
  • Playgrounds
  • Post Access Control for Security
  • Renovated
  • Split-level
  • Storm Shelter
  • Upgrades and New Construction
  • walk-out basement
  • WiFi Cafe

Contact

View Property Website
Language: English
Closed Today
  • Monday - Friday, By Appointment
  • Saturday & Sunday, Closed
Property Management Company Logo

Video Tours

Can't make it to the community? This community offers online virtual tours for prospective residents.

Community Amenities

Pool

Fitness Center

Laundry Facilities

Playground

Clubhouse

Controlled Access

Recycling

Business Center

Property Services

  • Package Service
  • Wi-Fi
  • Laundry Facilities
  • Controlled Access
  • Maintenance on site
  • Property Manager on Site
  • 24 Hour Access
  • Trash Pickup - Curbside
  • Recycling
  • Planned Social Activities
  • Pet Play Area

Shared Community

  • Business Center
  • Clubhouse
  • Lounge
  • Multi Use Room
  • Conference Rooms

Fitness & Recreation

  • Fitness Center
  • Pool
  • Playground
  • Basketball Court
  • Walking/Biking Trails
  • Gameroom
  • Media Center/Movie Theatre

Apartment Features

Air Conditioning

Dishwasher

Washer/Dryer Hookup

High Speed Internet Access

Hardwood Floors

Walk-In Closets

Yard

Refrigerator

Indoor Features

  • High Speed Internet Access
  • Wi-Fi
  • Washer/Dryer Hookup
  • Air Conditioning
  • Heating
  • Ceiling Fans
  • Smoke Free
  • Cable Ready
  • Double Vanities
  • Tub/Shower
  • Wheelchair Accessible (Rooms)

Kitchen Features & Appliances

  • Dishwasher
  • Disposal
  • Ice Maker
  • Kitchen
  • Oven
  • Range
  • Refrigerator
  • Freezer
  • Breakfast Nook

Model Details

  • Hardwood Floors
  • Carpet
  • Vinyl Flooring
  • Dining Room
  • Family Room
  • Basement
  • Walk-In Closets
  • Window Coverings
  • Patio
  • Yard
  • Lawn
Location
45 Barry Ave, Fort Riley,
KS 66442
Get Directions
Schools Restaurants Groceries Coffee Banks Shops Fitness
| Edit
Edit Commute

Destination is required

Under 30 minutes

Commute Time is calculated at rush hour.
City - Fort Riley

Fort Riley is home to one of the oldest continuously operating military bases west of the Mississippi River. Located in northeast Kansas, about two hours outside of Kansas City, Fort Riley is very secluded. However, Fort Riley residents have easy access to the city of Manhattan, home to Kansas State University, Flint Hills Discover Center, and several major shopping centers. Fort Riley is adjacent to Milford Lake and Milford Lake State Park, offering campgrounds, swimming beaches, a marina, fishing, and nature trails. Fort Riley offers an array of community parks and an overall family-friendly atmosphere. Area that isn’t used for the military base or residential neighborhoods is made up of sprawling pastoral land.

Learn more about living in Fort Riley 
Amenities
  • Package Service
  • Wi-Fi
  • Laundry Facilities
  • Controlled Access
  • Maintenance on site
  • Property Manager on Site
  • 24 Hour Access
  • Trash Pickup - Curbside
  • Recycling
  • Planned Social Activities
  • Pet Play Area
  • Business Center
  • Clubhouse
  • Lounge
  • Multi Use Room
  • Conference Rooms
  • Fitness Center
  • Pool
  • Playground
  • Basketball Court
  • Walking/Biking Trails
  • Gameroom
  • Media Center/Movie Theatre
  • Community Pool
  • Computer Lab
  • Curbside Recycling
  • Dedicated Professional Management and Maintenance
  • Family Support Services
  • Fitness Center
  • Hospitality Suites
  • Media Center
  • Meeting Room
  • Neighborhood Lawn Care
  • No Hookup Fees for Utilities
  • No Security Deposit
  • Pet Friendly
  • Planned Family Activities
  • Playgrounds
  • Post Access Control for Security
  • Renovated
  • Split-level
  • Storm Shelter
  • Upgrades and New Construction
  • walk-out basement
  • WiFi Cafe
  • High Speed Internet Access
  • Wi-Fi
  • Washer/Dryer Hookup
  • Air Conditioning
  • Heating
  • Ceiling Fans
  • Smoke Free
  • Cable Ready
  • Double Vanities
  • Tub/Shower
  • Wheelchair Accessible (Rooms)
  • Dishwasher
  • Disposal
  • Ice Maker
  • Kitchen
  • Oven
  • Range
  • Refrigerator
  • Freezer
  • Breakfast Nook
  • Hardwood Floors
  • Carpet
  • Vinyl Flooring
  • Dining Room
  • Family Room
  • Basement
  • Walk-In Closets
  • Window Coverings
  • Patio
  • Yard
  • Lawn
Expenses
One-Time
Cat Deposit $200
Dog Fee $0
Dog Deposit $200
Utilities Included
Gas, Water, Electricity, Heat, Trash Removal, Sewer, Air Conditioning Included
Office Hours
Monday By Appointment
Tuesday By Appointment
Wednesday By Appointment
Thursday By Appointment
Friday By Appointment
Saturday Closed
Sunday Closed
785-367-3282
Education
Colleges & Universities Distance
Kansas State University
Drive: 28 min 18.4 mi
Fort Riley On Post Housing is within 28 minutes or 18.4 miles from Kansas State University.
Schools
  • Public Schools
  • Private Schools
Ware Elementary
Public Elementary School
Grades PK-5
690 Students
Nearby
Property Identified
Custer Hill Elementary School
Public Elementary School
Grades K-5
219 Students
Nearby
Property Identified
Larry Dixon Center for Innovative Studies
Public Middle & High School
Grades PK & 6-12
Nearby
Morris Hill Elementary
Public Elementary School
Grades PK-5
244 Students
Nearby
Fort Riley Elementary
Public Elementary School
Grades PK-5
404 Students
Attendance Zone
Fort Riley Middle School
Public Middle School
Grades 6-8
543 Students
Attendance Zone
Manhattan High School West/East Campus
Public High School
Grades 9-12
1,954 Students
Nearby
Property Identified
Junction City Sr High
Public High School
Grades 9-12
1,657 Students
Attendance Zone
St. Xavier Catholic School
Private Elementary, Middle & High School
Grades K-12
131 Students
Nearby
St. Xavier Elementary School
Private Elementary School
Grades PK-5
Nearby
School data provided by The GreatSchools Rating helps parents compare schools within a state based on a variety of school quality indicators and provides a helpful picture of how effectively each school serves all of its students. Ratings are on a scale of 1 (below average) to 10 (above average) and can include test scores, college readiness, academic progress, advanced courses, equity, discipline and attendance data. We also advise parents to visit schools, consider other information on school performance and programs, and consider family needs as part of the school selection process.

View GreatSchools Rating Methodology


Data provided by GreatSchools.org © 2026. All rights reserved.
Transportation

Fort Riley On Post Housing is near Manhattan Regional, located 12.5 miles or 22 minutes away.

Airports Distance
Airports Distance
Manhattan Regional
Drive: 22 min 12.5 mi
Getting Around
Somewhat Walkable
Walkability
30 / 100
Minimal Public Transit
Transit
0 / 100
Very Drivable
Drivability
80 / 100
Somewhat Bikeable
Bikeability
30 / 100

Scores provided by

What do Walkability, Transit, Drivability, and Bikeability mean? Walkability measures the walking distance to day-to-day needs. Transit measures access to public transportation. Drivability measures congestion, parking availability, and access to major roads. Bikeability measures the suitability for cycling. How It Works
-
Soundscore™
- / 100

Traffic

-

Airport

-

Businesses

-

Scores provided by

HowLoud What is a Sound Score Rating? A Sound Score Rating aggregates noise caused by vehicle traffic, airplane traffic and local sources. How It Works
Points of Interest

Time and distance from Fort Riley On Post Housing.

Shopping Centers Distance
Dillon Shopping Center
Drive: 13 min 5.1 mi
924-936 W 6th St
Drive: 14 min 5.4 mi
Westside Shopping Center
Drive: 14 min 5.5 mi
Fort Riley On Post Housing has 3 shopping centers within 5.5 miles, which is about a 14-minute drive. The miles and minutes will be for the farthest away property.
Parks and Recreation Distance
Milford Nature Center
Drive: 22 min 10.5 mi
Milford State Park
Drive: 22 min 11.5 mi
Konza Prairie Biological Station
Drive: 22 min 14.2 mi
Fort Riley On Post Housing has 3 parks within 14.2 miles, including Milford Nature Center, Milford State Park, and Konza Prairie Biological Station.
Hospitals Distance
Hospitals Distance
Irwin Army Community Hospital (Fort Riley)
Drive: 3 min 1.3 mi
Geary Community Hospital
Drive: 14 min 8.2 mi
Fort Riley On Post Housing is 1.3 miles from Irwin Army Community Hospital (Fort Riley), and is convenient to other hospitals, including Geary Community Hospital.
Military Bases Distance
Fort Riley AB ( Estes Gate )
Drive: 5 min 2.1 mi
Fort Riley AB ( Henry Gate )
Drive: 5 min 2.1 mi
Fort Riley AB ( Ogden Gate )
Drive: 17 min 10.6 mi
Fort Riley On Post Housing has 3 military bases within 10.6 miles, the nearest is Fort Riley AB ( Estes Gate ) which is 2.1 miles away and a 5 minute drive.


Reviews for Fort Riley On Post Housing

No Renter Ratings Yet
Be the First to Rate & Review!
Share details of your experience with this property
Submitted by a verified resident of the apartment community. Participating residents may receive reward points in exchange for posting a review during their lease term, regardless of the nature of the review. Delete

Property Manager Responded:

Property Manager Responded

Show full review Show less
Was this helpful? Vote review helpful Thanks for your feedback!
Flag Review
  1. ...
  2. ...

Fort Riley On Post Housing Photos

  • Colyer Forsyth

  • 2BR, 1.5BA - Emmett/1220 SF

  • Exterior

  • Living Room

  • Living Room

  • Living Room

  • Kitchen

  • Kitchen

  • Upstairs Hallway

Models

  • 3 Bedrooms

  • 4 Bedrooms

Frequently Asked Questions
Does Fort Riley On Post Housing have in-unit laundry?

While Fort Riley On Post Housing does not provide in‑unit laundry, on‑site laundry facilities are available for shared resident use.

What utilities are included in rent at Fort Riley On Post Housing?

Select utilities are included in rent at Fort Riley On Post Housing, including gas, water, electricity, heat, trash removal, sewer, and air conditioning. Residents are responsible for any other utilities not listed.

Is parking available at Fort Riley On Post Housing?

Parking is available at Fort Riley On Post Housing. Fees may apply depending on the type of parking offered. Contact this property for details.

Which floor plans are available, and what are the price ranges?

Fort Riley On Post Housing has three to four-bedrooms with rent ranges from $1,272/mo. to $3,252/mo.

Is Fort Riley On Post Housing pet-friendly?

Yes, Fort Riley On Post Housing welcomes pets. Breed restrictions, weight limits, and additional fees may apply. View this property's pet policy.

How much income do I need to rent at Fort Riley On Post Housing?

A good rule of thumb is to spend no more than 30% of your gross income on rent. Based on the lowest available rent of $1,272 for a four-bedrooms, you would need to earn about $50,880 per year to qualify. Want to double-check your budget? Calculate how much rent you can afford with our Rent Affordability Calculator.

Does Fort Riley On Post Housing have move-in specials?

Fort Riley On Post Housing is offering Specials for eligible applicants, with rental rates starting at $1,272.

Does Fort Riley On Post Housing offer Matterport 3D tours?

Yes! Fort Riley On Post Housing offers 8 Matterport 3D Tours. Explore different floor plans and see unit level details, all without leaving home.

Back To Top
Send a Message
Contact Property
enter move in date in the format: 2 digit month / 2 digit day / 4 digit year

I would like to...

Send Message

Submitting Request

Send a Message
Contact Property

Thank you! Your email has been sent.

Error

Report an Issue Print Get Directions
Try These Popular Nearby Searches

Cities

  • Junction City Rentals
  • Ogden Rentals

Search by Bedrooms

  • 3 Bedroom Apartments in Fort Riley
  • 4+ Bedroom Apartments in Fort Riley

Other Rental Types

  • Fort Riley Houses for Rent
  • Fort Riley Condos for Rent
  • Fort Riley Townhomes for Rent
  • 66442 Houses for Rent
  • 66442 Condos for Rent
  • 66442 Townhomes for Rent

Stay on Budget

  • Fort Riley Apartments Under $1,300
  • Fort Riley Apartments Under $1,400
  • Fort Riley Apartments Under $1,500
  • Fort Riley Apartments Under $2,000

Filter by Popular Amenities

  • Pet Friendly Apartments in Fort Riley
  • Wheelchair Accessible Apartments in Fort Riley
  • Apartments with Air Conditioning in Fort Riley
  • Fort Riley Apartments with Virtual Tours

Find Specialty Housing

  • Move-In Specials in Fort Riley
  • About Us
  • Advertise
  • Legal Notices
  • Privacy Notice
  • Avoid Scams
  • Accessibility
  • Calculate Rent Affordability
  • Renterverse
  • Sitemap
Property Logo
apartments.com
© 2026 CoStar Group, Inc. Equal Housing Opportunity

Equal Housing Opportunity

© 2026 CoStar Group, Inc.

Equal Housing Opportunity

Ready to Apply?

Good News! This rental is accepting applications through Apartments.com. Act now and your $ purchase will include 9 additional FREE application submissions to participating properties.

Or if you already have an account


Required

Required

Valid Email Required

You must acknowledge the disclaimer to continue
Next
Continue

Take me to this property's website
Request Tour
Interested in this property? Request a tour today.
Rate & Review Fort Riley On Post Housing
Please select a rating
50 character minimum
By clicking submit, I agree to the Apartments.com Terms of Service and the Ratings & Reviews Terms of Use.

What Are Walk Score®, Transit Score®, and Bike Score® Ratings?

Walk Score® measures the walkability of any address. Transit Score® measures access to public transit. Bike Score® measures the bikeability of any address.

Learn How It Works

What is a Sound Score Rating?

A Sound Score Rating aggregates noise caused by vehicle traffic, airplane traffic and local sources.

Learn How It Works

Share This Listing
Listing Image

45 Barry Ave

Fort Riley, KS 66442

Email

Link Copied

(785) 367-3282
Get Directions
Schools Restaurants Groceries Coffee Banks Shops Fitness

