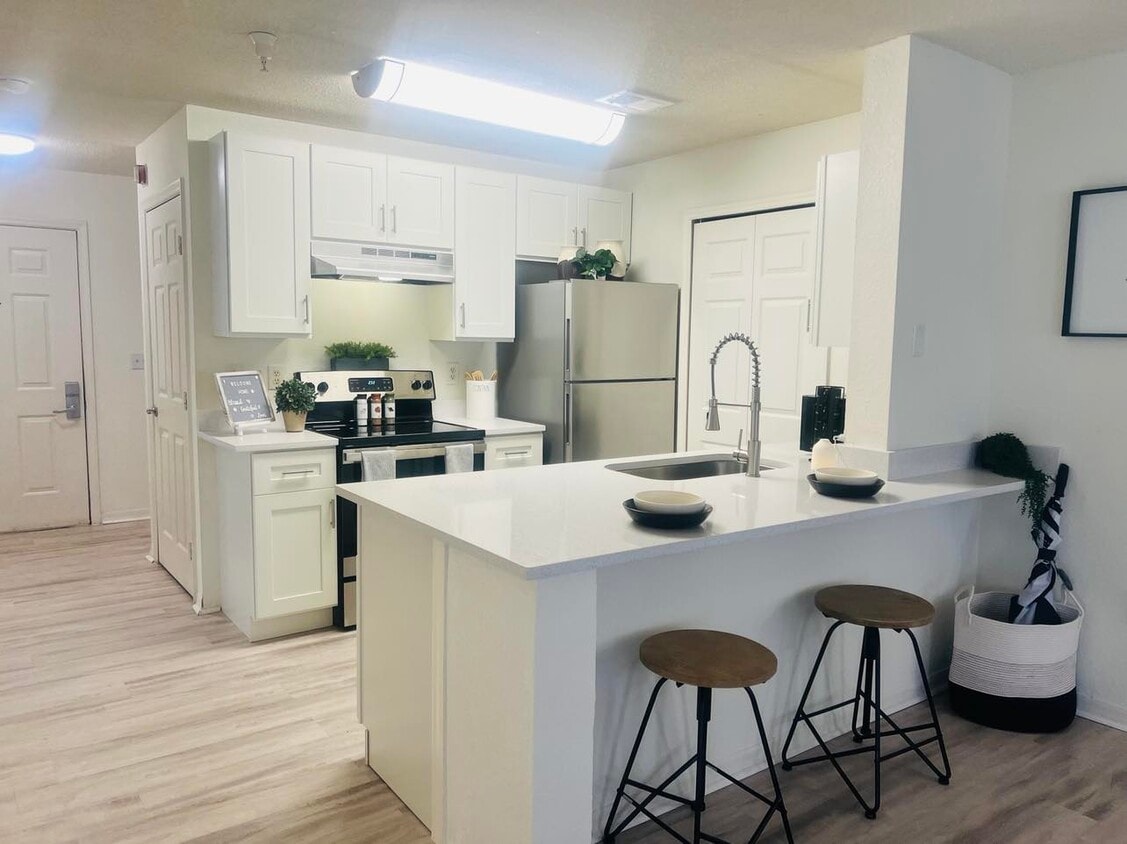
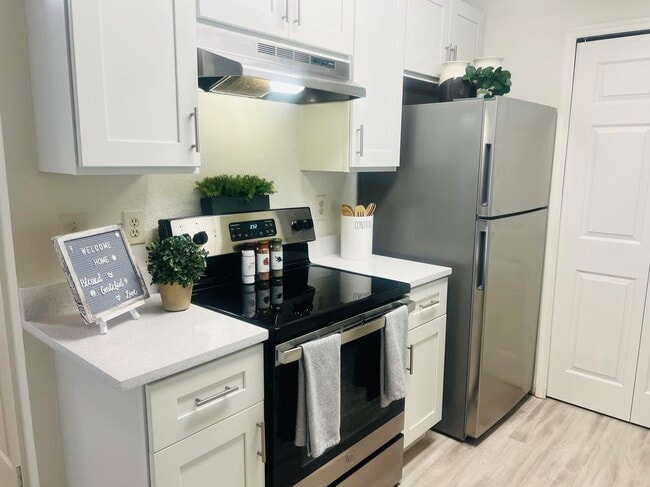
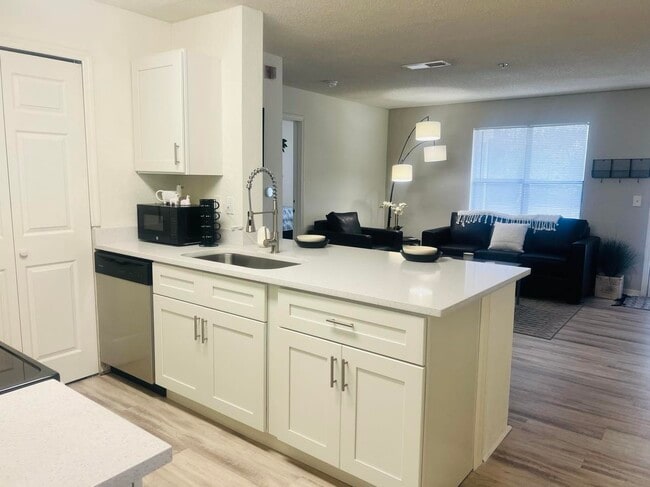
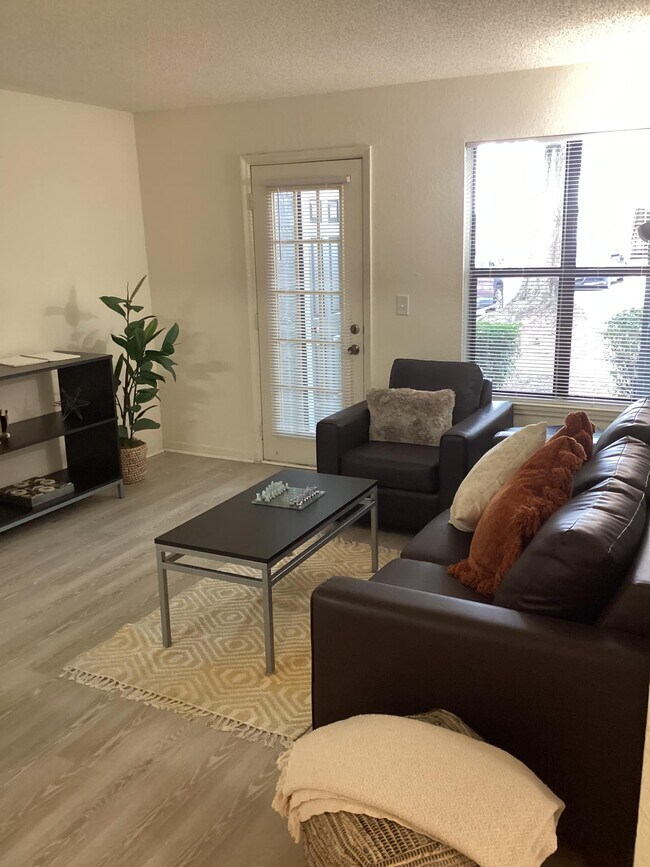
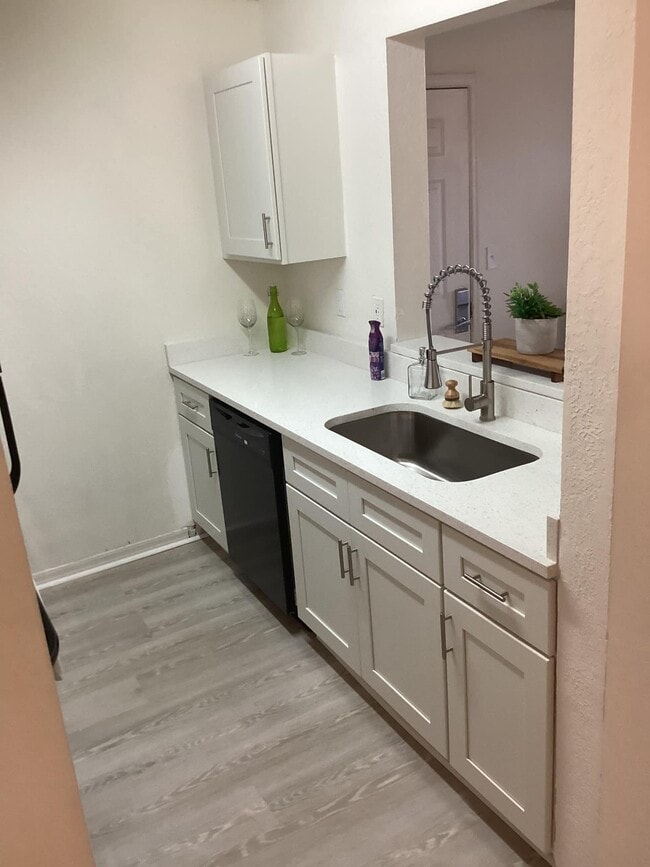
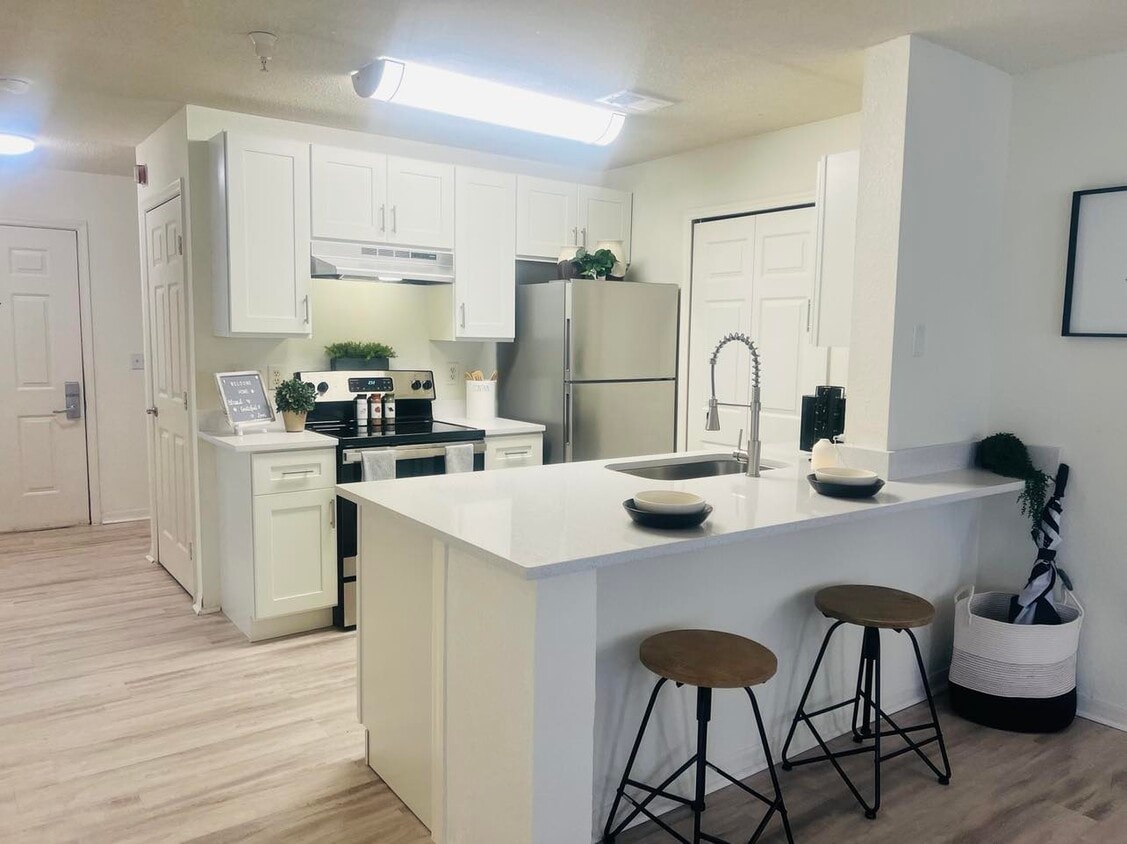
This single-floor residence offers a well-organized layout with dark hardwood-style flooring flowing throughout the main living areas, creating a cohesive and polished aesthetic. A welcoming entry hallway connects the various spaces, leading into an open living area bathed in natural light from multiple windows dressed with grommet-style curtains. The living room provides generous space for seating and is anchored by a textured ceiling and clean white walls. The galley-style kitchen is a functional highlight, featuring dark espresso cabinetry, granite-style countertops, a double-basin sink, and black stainless appliances including a range and refrigerator. A breakfast bar with seating opens toward the living area, enhancing the sense of connectivity. A closet pantry adds practical storage. Two bedrooms are each carpeted for comfort, with textured ceilings and ample wall space. Both bathrooms mirror the kitchen's design with matching granite-style countertops, vessel sinks, and tub-shower combinations with curtains, continuing the consistent material palette throughout. A dedicated in-unit laundry closet with a top-load washer and overhead shelving adds everyday convenience. Overall, the residence presents a functional, cohesive design with consistent finishes throughout.

-
Monthly Rent
$1,230 - $1,660
-
Bedrooms
2 - 4 bd
-
Bathrooms
2 - 4 ba
-
Square Feet
786 - 1,380 sq ft
Highlights
- Media Center/Movie Theatre
- Basketball Court
- Tennis Court
- Porch
- Pool
- Spa
- Pet Play Area
- Controlled Access
- Dog Park
Pricing & Floor Plans
-
Unit 25-2535price $1,230square feet 786availibility Now
-
Unit 25-2525price $1,260square feet 786availibility Now
-
Unit 25-2532price $1,230square feet 786availibility Sep 18
-
Unit 15-1531price $1,325square feet 786availibility Now
-
Unit 01-0136price $1,325square feet 786availibility Now
-
Unit 15-1522price $1,355square feet 786availibility Now

-
Unit 15-1534price $1,369square feet 1,143availibility Now
-
Unit 11-1133price $1,369square feet 1,143availibility Now
-
Unit 10-1032price $1,369square feet 1,143availibility Now
-
Unit 15-1533price $1,469square feet 1,143availibility Now
-
Unit 03-0323price $1,499square feet 1,143availibility Now
-
Unit 09-0913price $1,519square feet 1,143availibility Now
-
Unit 06-0631-Aprice $1,560square feet 1,380availibility Now
-
Unit 14-1431price $1,560square feet 1,380availibility Now
-
Unit 20-2031price $1,560square feet 1,380availibility Now
-
Unit 11-1131price $1,610square feet 1,380availibility Now
-
Unit 11-1134price $1,610square feet 1,380availibility Now
-
Unit 16-1631price $1,610square feet 1,380availibility Now
-
Unit 25-2535price $1,230square feet 786availibility Now
-
Unit 25-2525price $1,260square feet 786availibility Now
-
Unit 25-2532price $1,230square feet 786availibility Sep 18
-
Unit 15-1531price $1,325square feet 786availibility Now
-
Unit 01-0136price $1,325square feet 786availibility Now
-
Unit 15-1522price $1,355square feet 786availibility Now
-
Unit 15-1534price $1,369square feet 1,143availibility Now
-
Unit 11-1133price $1,369square feet 1,143availibility Now
-
Unit 10-1032price $1,369square feet 1,143availibility Now
-
Unit 15-1533price $1,469square feet 1,143availibility Now
-
Unit 03-0323price $1,499square feet 1,143availibility Now
-
Unit 09-0913price $1,519square feet 1,143availibility Now
-
Unit 06-0631-Aprice $1,560square feet 1,380availibility Now
-
Unit 14-1431price $1,560square feet 1,380availibility Now
-
Unit 20-2031price $1,560square feet 1,380availibility Now
-
Unit 11-1131price $1,610square feet 1,380availibility Now
-
Unit 11-1134price $1,610square feet 1,380availibility Now
-
Unit 16-1631price $1,610square feet 1,380availibility Now
Fees and Policies
The fees listed below are community-provided and may exclude utilities or add-ons. All payments are made directly to the property and are non-refundable unless otherwise specified. Use the Cost Calculator to determine costs based on your needs.
-
Utilities & Essentials
-
Trash Service FeeVaries by unit
-
Community Amenity Maintenance FeeVaries by unit
-
Pest Control FeesVaries by unit
-
-
One-Time Basics
-
Application FeeVaries by unit
-
Due at Application
-
Administrative FeeCharged per unit.$250
-
Application Fee Per ApplicantWaive application fee until 10/31! Charged per applicant.$50
-
-
-
Dogs
-
Pet Fees and ChargesMax of 2. Charged per pet.$250
-
Monthly Pet RentMax of 2. Charged per pet.$25 / mo
0 lbs. Weight LimitCommentsDogRead More Read Less -
-
Cats
-
Pet Fees and ChargesMax of 2. Charged per pet.$250
-
Monthly Pet RentMax of 2. Charged per pet.$25 / mo
0 lbs. Weight LimitComments -
-
Birds
Max of 2
-
Fish
Comments
-
Amenity FeeVaries by unit
Property Fee Disclaimer: Based on community-supplied data and independent market research. Subject to change without notice. May exclude fees for mandatory or optional services and usage-based utilities.
Details
Utilities Included
-
Trash Removal
-
Air Conditioning
Lease Options
-
12 - 15 Month Leases
Property Information
-
Built in 1996
-
312 units/3 stories
Matterport 3D Tours
About Forest View Apartments
State-of-the-art fitness facility equipped with modern exercise equipment and amenities, fostering a convenient and health-conscious lifestyle for residents to pursue their fitness goals within the comfort of their living environment.
Forest View Apartments is an apartment community located in Alachua County and the 32607 ZIP Code. This area is served by the Alachua attendance zone.
Unique Features
- BBQ grill with outdoor dining area
- Fully Renovated Interiors*
- Fully-equipped Kitchen with Stainless Steel Appliances
- Gated Community
- Hammock Lounge
- High Speed Internet Available
- Private Bathrooms
- Private Bedrooms
- Spacious Floorplans
- Stainless Steel Appliances
- Terrace
Community Amenities
Pool
Fitness Center
Clubhouse
Controlled Access
Recycling
Business Center
Grill
Gated
Property Services
- Controlled Access
- 24 Hour Access
- Recycling
- Pet Play Area
- Public Transportation
Shared Community
- Business Center
- Clubhouse
- Lounge
- Walk-Up
Fitness & Recreation
- Fitness Center
- Hot Tub
- Spa
- Pool
- Basketball Court
- Racquetball Court
- Tennis Court
- Volleyball Court
- Media Center/Movie Theatre
Outdoor Features
- Gated
- Grill
- Dog Park
Student Features
- Private Bathroom
- Study Lounge
Apartment Features
Washer/Dryer
Air Conditioning
Dishwasher
High Speed Internet Access
Granite Countertops
Refrigerator
Tub/Shower
Disposal
Indoor Features
- High Speed Internet Access
- Washer/Dryer
- Air Conditioning
- Heating
- Ceiling Fans
- Smoke Free
- Cable Ready
- Storage Space
- Tub/Shower
Kitchen Features & Appliances
- Dishwasher
- Disposal
- Ice Maker
- Granite Countertops
- Stainless Steel Appliances
- Pantry
- Kitchen
- Oven
- Range
- Refrigerator
- Quartz Countertops
Model Details
- Carpet
- Vinyl Flooring
- Dining Room
- Recreation Room
- Views
- Balcony
- Patio
- Porch
Situated a few miles west of the University of Florida, West Gainesville is the neighborhood where retail, residential, and rural collide. West Gainesville conveniently borders State Route 24, which provides easy access to other areas as well as massive retail centers. Celebration Pointe, Butler Plaza, and their surrounding plazas are all located along this road. If you’re searching for outdoor adventures, you’ll find it in town at Split Rock Conservation Area and Clear Lake Nature Park. The other parts of West Gainesville are made up of residential neighborhoods holding an array of affordable apartments.
Learn more about living in West GainesvilleCompare neighborhood and city base rent averages by bedroom.
| West Gainesville | Gainesville, FL | |
|---|---|---|
| Studio | $935 | $989 |
| 1 Bedroom | $1,279 | $1,273 |
| 2 Bedrooms | $1,500 | $1,537 |
| 3 Bedrooms | $1,850 | $1,864 |
- Controlled Access
- 24 Hour Access
- Recycling
- Pet Play Area
- Public Transportation
- Business Center
- Clubhouse
- Lounge
- Walk-Up
- Gated
- Grill
- Dog Park
- Fitness Center
- Hot Tub
- Spa
- Pool
- Basketball Court
- Racquetball Court
- Tennis Court
- Volleyball Court
- Media Center/Movie Theatre
- Private Bathroom
- Study Lounge
- BBQ grill with outdoor dining area
- Fully Renovated Interiors*
- Fully-equipped Kitchen with Stainless Steel Appliances
- Gated Community
- Hammock Lounge
- High Speed Internet Available
- Private Bathrooms
- Private Bedrooms
- Spacious Floorplans
- Stainless Steel Appliances
- Terrace
- High Speed Internet Access
- Washer/Dryer
- Air Conditioning
- Heating
- Ceiling Fans
- Smoke Free
- Cable Ready
- Storage Space
- Tub/Shower
- Dishwasher
- Disposal
- Ice Maker
- Granite Countertops
- Stainless Steel Appliances
- Pantry
- Kitchen
- Oven
- Range
- Refrigerator
- Quartz Countertops
- Carpet
- Vinyl Flooring
- Dining Room
- Recreation Room
- Views
- Balcony
- Patio
- Porch
| Monday | 9am - 6pm |
|---|---|
| Tuesday | 9am - 6pm |
| Wednesday | 9am - 6pm |
| Thursday | 9am - 6pm |
| Friday | 9am - 6pm |
| Saturday | 10am - 4pm |
| Sunday | Closed |
| Colleges & Universities | Distance | ||
|---|---|---|---|
| Colleges & Universities | Distance | ||
| Drive: | 9 min | 4.1 mi | |
| Drive: | 12 min | 5.1 mi | |
| Drive: | 12 min | 5.9 mi |


 The GreatSchools Rating helps parents compare schools within a state based on a variety of school quality indicators and provides a helpful picture of how effectively each school serves all of its students. Ratings are on a scale of 1 (below average) to 10 (above average) and can include test scores, college readiness, academic progress, advanced courses, equity, discipline and attendance data. We also advise parents to visit schools, consider other information on school performance and programs, and consider family needs as part of the school selection process.
View GreatSchools Rating Methodology
Data provided by GreatSchools.org © 2026. All rights reserved.
Scores provided by
 What do Walkability, Transit, Drivability, and Bikeability mean?
Walkability measures the walking distance to day-to-day needs.
Transit measures access to public transportation.
Drivability measures congestion, parking availability, and access to major roads.
Bikeability measures the suitability for cycling.
How It Works
What do Walkability, Transit, Drivability, and Bikeability mean?
Walkability measures the walking distance to day-to-day needs.
Transit measures access to public transportation.
Drivability measures congestion, parking availability, and access to major roads.
Bikeability measures the suitability for cycling.
How It Works
Traffic
BusyAirport
CalmBusinesses
CalmScores provided by
HowLoud What is a Sound Score Rating? A Sound Score Rating aggregates noise caused by vehicle traffic, airplane traffic and local sources. How It WorksForest View Apartments Photos
-
Forest View Apartments
-
3BR,3BA-1,143SF
-
-
-
-
-
-
-
Models
-
786 2b2b
-
786 2b2b
-
1143 3b3b
-
1143 3b3b
-
1380 4b4b
-
1380 4b4b
Forest View Apartments has units with in‑unit washers and dryers, making laundry day simple for residents.
Select utilities are included in rent at Forest View Apartments, including trash removal and air conditioning. Residents are responsible for any other utilities not listed.
Parking is available at Forest View Apartments and is free of charge for residents.
Forest View Apartments has two to four-bedrooms with rent ranges from $1,230/mo. to $1,660/mo.
Yes, Forest View Apartments welcomes pets. Breed restrictions, weight limits, and additional fees may apply. View this property's pet policy.
A good rule of thumb is to spend no more than 30% of your gross income on rent. Based on the lowest available rent of $1,230 for a two-bedrooms, you would need to earn about $49,200 per year to qualify. Want to double-check your budget? Calculate how much rent you can afford with our Rent Affordability Calculator.
Forest View Apartments is offering Specials for eligible applicants, with rental rates starting at $1,230.
Yes! Forest View Apartments offers 6 Matterport 3D Tours. Explore different floor plans and see unit level details, all without leaving home.
1000 SW 62nd Blvd
Gainesville, FL 32607