Favorites
612-482-6707
-
Total Monthly Price
$1,540 - $2,255
-
Bedrooms
Studio - 2 bd
-
Bathrooms
1 - 2 ba
-
Square Feet
510 - 1,417 sq ft
Flux Apartments

Favorites
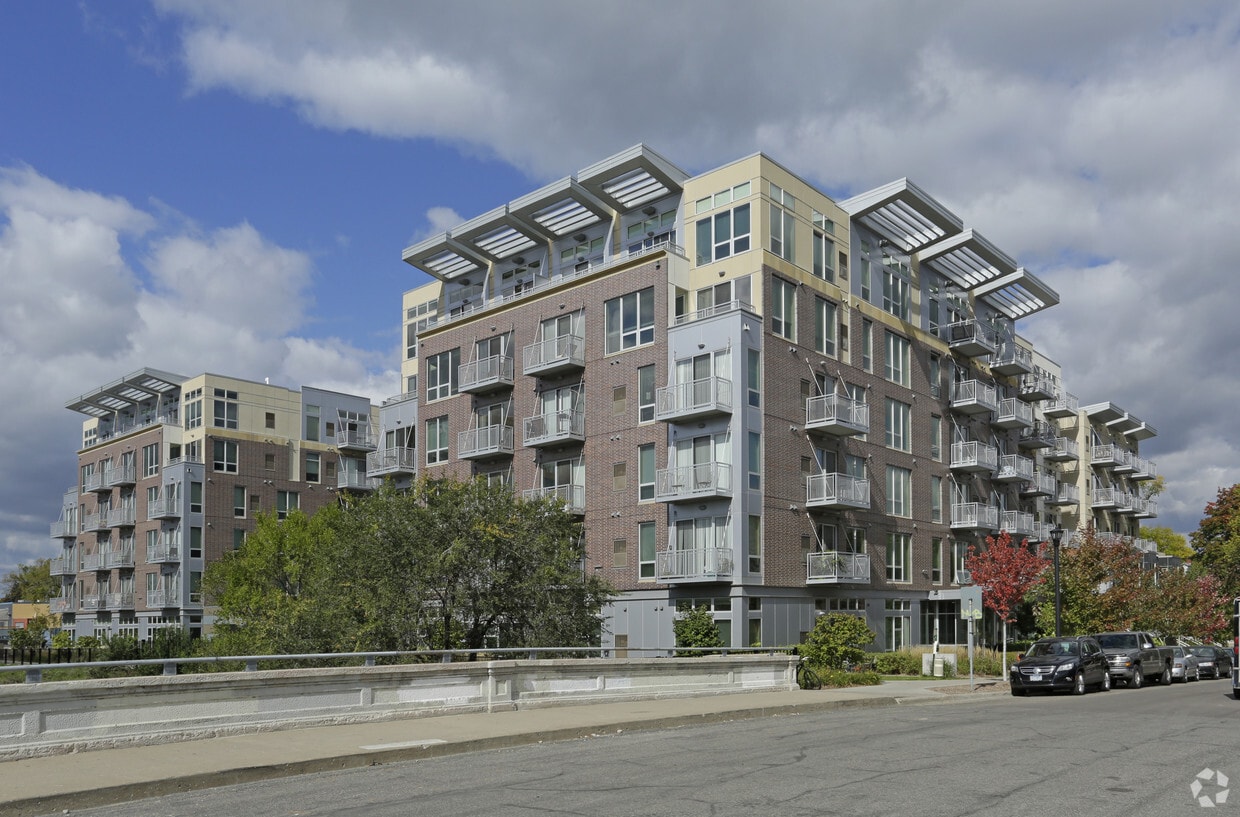
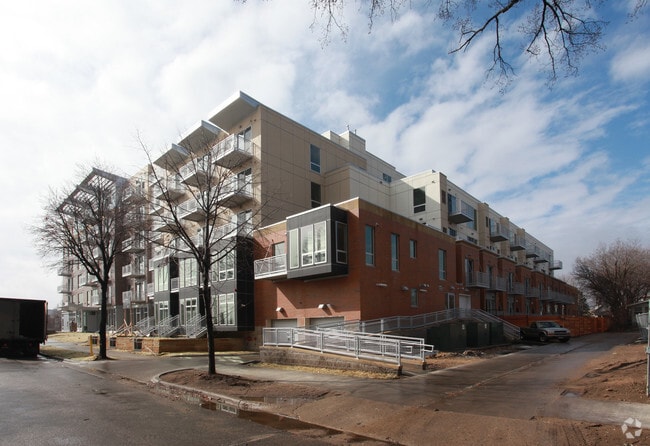
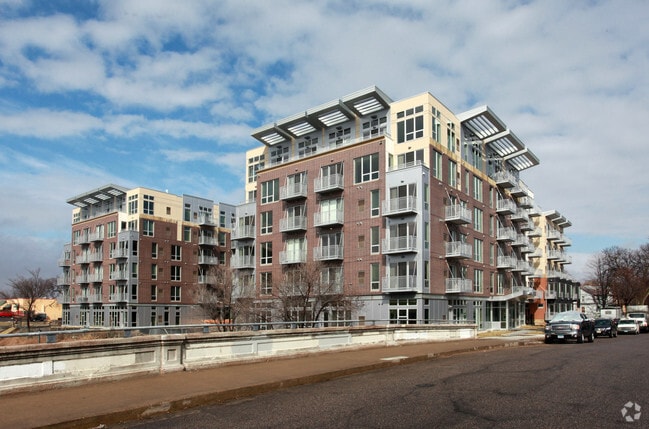
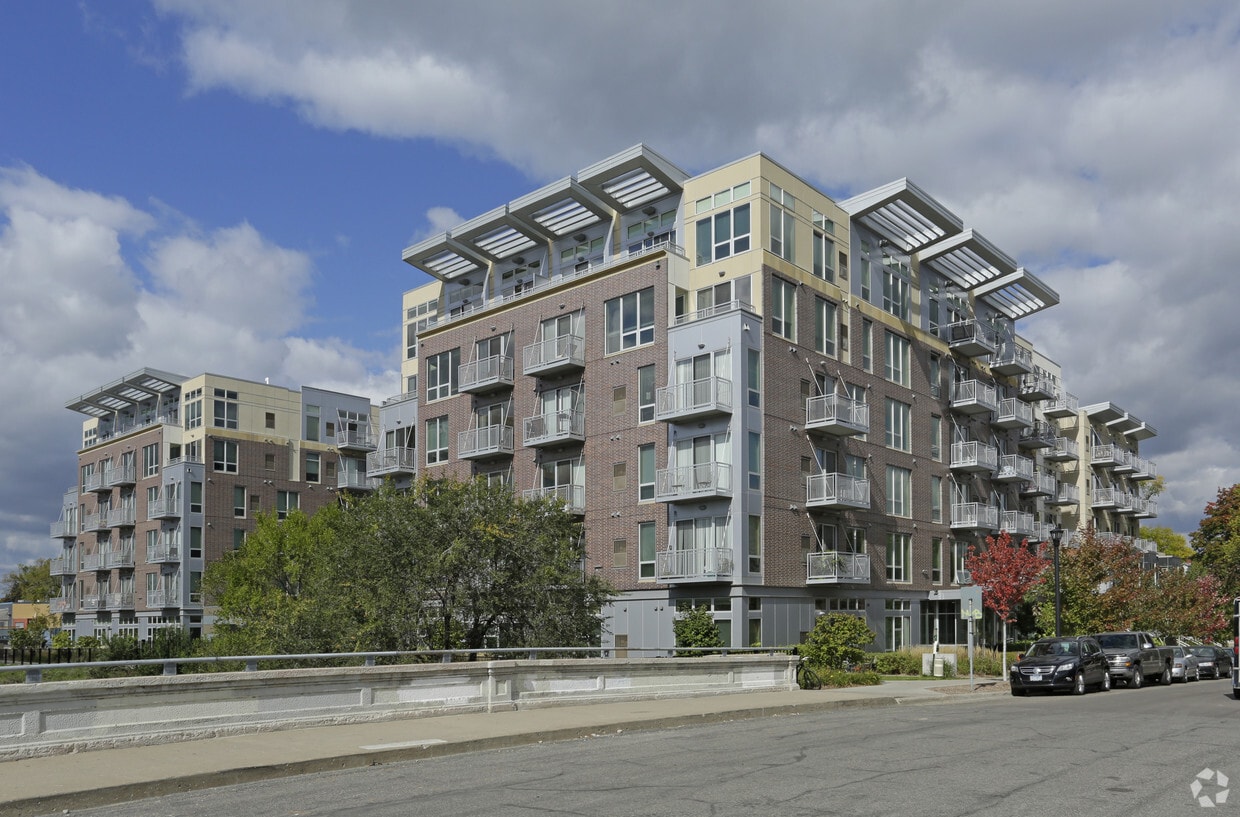
Experience the best of modern living in Uptown Minneapolis with these stylish apartments featuring sleek finishes, upgraded lighting, expansive floor-to-ceiling windows, soaring 9'-10' ceilings, and eye-catching exposed industrial ductwork. Indulge in resort-style amenities—from relaxing in seasonal poolside cabanas to entertaining in the vibrant courtyard, or enjoying quality time with your furry friend at our private dog park.
Highlights
- Walker's Paradise
- Bike-Friendly Area
- Floor to Ceiling Windows
- Loft Layout
- Pet Washing Station
- Walk-In Closets
- Spa
- Walking/Biking Trails
- Dog Park
Pricing & Floor Plans
filter results by bedrooms
S41
Starting at $1,540
Total Monthly Price
Studio
1 Bath
570 Sq Ft

2 Available units
Unit
Total Price
Sq Ft
Availability
Unit Details
-
Unit 343price $1,540square feet 570availibility Aug 4
-
Unit 428price $1,550square feet 570availibility Sep 28
A21
Starting at $1,670
Total Monthly Price
1 Bed
1 Bath
613 Sq Ft
2 Available units
Unit
Total Price
Sq Ft
Availability
Unit Details
-
Unit 108price $1,670square feet 613availibility Now
-
Unit 524price $1,685square feet 613availibility Sep 7
A51
$1,685
Total Monthly Price
1 Bed
1 Bath
713 Sq Ft
1 Available unit
Unit
Total Price
Sq Ft
Availability
Unit Details
-
Unit 347price $1,685square feet 713availibility Now
A41
$1,690
Total Monthly Price
1 Bed
1 Bath
700 Sq Ft
1 Available unit
Unit
Total Price
Sq Ft
Availability
Unit Details
-
Unit 311price $1,690square feet 700availibility Now
A91 + Den
$1,940
Total Monthly Price
1 Bed
1 Bath
820 Sq Ft
1 Available unit
Unit
Total Price
Sq Ft
Availability
Unit Details
-
Unit 129price $1,940square feet 820availibility Now
A111 + Den
$1,955
Total Monthly Price
1 Bed
1 Bath
975 Sq Ft
1 Available unit
Unit
Total Price
Sq Ft
Availability
Unit Details
-
Unit 212price $1,955square feet 975availibility Aug 31
B22
Starting at $2,045
Total Monthly Price
2 Beds
2 Baths
968 Sq Ft
4 Available units
Unit
Total Price
Sq Ft
Availability
Unit Details
-
Unit 353price $2,070square feet 968availibility Now
-
Unit 403price $2,080square feet 968availibility Aug 30
-
Unit 421price $2,045square feet 968availibility Sep 30
B82 Penthouse
$2,255
Total Monthly Price
2 Beds
2 Baths
1,216 Sq Ft
1 Available unit
Unit
Total Price
Sq Ft
Availability
Unit Details
-
Unit 500price $2,255square feet 1,216availibility Aug 24
B12
$2,015
Total Monthly Price
2 Beds
1 Bath
877 Sq Ft
1 Available unit
Unit
Total Price
Sq Ft
Availability
Unit Details
-
Unit 451price $2,015square feet 877availibility Oct 7
B102 Penthouse
$2,245
Total Monthly Price
2 Beds
2 Baths
1,417 Sq Ft
1 Available unit
Unit
Total Price
Sq Ft
Availability
Unit Details
-
Unit 503price $2,245square feet 1,417availibility Oct 7
S41
Starting at $1,540
Total Monthly Price
Studio
1 Bath
570 Sq Ft
2 Available units
Unit
Total Price
Sq Ft
Availability
Unit Details
-
Unit 343price $1,540square feet 570availibility Aug 4
-
Unit 428price $1,550square feet 570availibility Sep 28
A21
Starting at $1,670
Total Monthly Price
1 Bed
1 Bath
613 Sq Ft
2 Available units
Unit
Total Price
Sq Ft
Availability
Unit Details
-
Unit 108price $1,670square feet 613availibility Now
-
Unit 524price $1,685square feet 613availibility Sep 7
A51
$1,685
Total Monthly Price
1 Bed
1 Bath
713 Sq Ft
1 Available unit
Unit
Total Price
Sq Ft
Availability
Unit Details
-
Unit 347price $1,685square feet 713availibility Now
A41
$1,690
Total Monthly Price
1 Bed
1 Bath
700 Sq Ft
1 Available unit
Unit
Total Price
Sq Ft
Availability
Unit Details
-
Unit 311price $1,690square feet 700availibility Now
A91 + Den
$1,940
Total Monthly Price
1 Bed
1 Bath
820 Sq Ft
1 Available unit
Unit
Total Price
Sq Ft
Availability
Unit Details
-
Unit 129price $1,940square feet 820availibility Now
A111 + Den
$1,955
Total Monthly Price
1 Bed
1 Bath
975 Sq Ft
1 Available unit
Unit
Total Price
Sq Ft
Availability
Unit Details
-
Unit 212price $1,955square feet 975availibility Aug 31
B22
Starting at $2,045
Total Monthly Price
2 Beds
2 Baths
968 Sq Ft
4 Available units
Unit
Total Price
Sq Ft
Availability
Unit Details
-
Unit 353price $2,070square feet 968availibility Now
-
Unit 403price $2,080square feet 968availibility Aug 30
-
Unit 421price $2,045square feet 968availibility Sep 30
B82 Penthouse
$2,255
Total Monthly Price
2 Beds
2 Baths
1,216 Sq Ft
1 Available unit
Unit
Total Price
Sq Ft
Availability
Unit Details
-
Unit 500price $2,255square feet 1,216availibility Aug 24
B12
$2,015
Total Monthly Price
2 Beds
1 Bath
877 Sq Ft
1 Available unit
Unit
Total Price
Sq Ft
Availability
Unit Details
-
Unit 451price $2,015square feet 877availibility Oct 7
B102 Penthouse
$2,245
Total Monthly Price
2 Beds
2 Baths
1,417 Sq Ft
1 Available unit
Unit
Total Price
Sq Ft
Availability
Unit Details
-
Unit 503price $2,245square feet 1,417availibility Oct 7
* Price shown is total price based on community-supplied monthly required fees. Excludes user-selected optional fees and variable or usage-based fees and required charges due at or prior to move-in or at move-out.View Fees and Policies for details.
Price, availability, fees, and any applicable rent special are subject to change without notice.
* Square footage definitions vary. Displayed square footage is approximate.
Fees and Policies
The fees listed below are community-provided and may exclude utilities or add-ons. All payments are made directly to the property and are non-refundable unless otherwise specified. Use the Cost Calculator to determine costs based on your needs.
-
Utilities & Essentials
-
Studio/1bd Flat FeeCharged per unit.$6 / mo
-
2bd/3bd Flat FeeCharged per unit.$6 / mo
-
Utility FeeCharged per unit.$8 / mo
-
-
One-Time Basics
-
Due at Application
-
Application Fee Per ApplicantCharged per applicant.$50
-
-
Due at Move-In
-
Studio/1bd Flat Fee - One TimeCharged per unit.$1
-
2bd/3bd Flat Fee - One TimeCharged per unit.$1
-
Security Deposit - RefundableCharged per unit.$150
-
Administrative FeeCharged per unit.$200
-
-
Due at Application
-
Dogs
-
Dog DepositMax of 2. Charged per pet.$250
-
Dog FeeMax of 2. Charged per pet.$250
-
Dog RentCharged per pet.$25 / mo
45 lbs. Weight LimitRestrictions:No Aggressive Breeds, 2 Pets MaximumRead More Read Less -
-
Cats
-
Cat DepositMax of 2. Charged per pet.$150
-
Cat FeeMax of 2. Charged per pet.$150
-
Cat RentCharged per pet.$25 / mo
45 lbs. Weight LimitRestrictions: -
Property Fee Disclaimer: Based on community-supplied data and independent market research. Subject to change without notice. May exclude fees for mandatory or optional services and usage-based utilities.
Details
Property Information
-
Built in 2012
-
216 units/6 stories
Matterport 3D Tours
About Flux Apartments
Experience the best of modern living in Uptown Minneapolis with these stylish apartments featuring sleek finishes, upgraded lighting, expansive floor-to-ceiling windows, soaring 9'-10' ceilings, and eye-catching exposed industrial ductwork. Indulge in resort-style amenities—from relaxing in seasonal poolside cabanas to entertaining in the vibrant courtyard, or enjoying quality time with your furry friend at our private dog park.
Flux Apartments is an apartment community located in Hennepin County and the 55408 ZIP Code. This area is served by the Minneapolis Public School Dist. attendance zone.
Unique Features
- 24-Hour Emergency Maintenance
- 24-hour Package Concierge Package Lockers
- 8 Minute Commute to Downtown Minneapolis
- ButterflyMX
- Digital Front Entry Locks*
- Double Vanities*
- Electronic Access
- Elevators
- Expansive Kitchen Islands
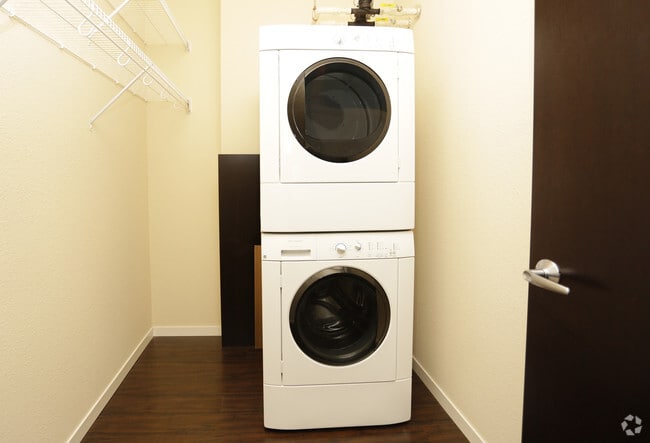
- Front-Loading Washers & Dryers in Every Home
- Game Room with Billiards
- Gas Ranges*
- Grand Floor-to-ceiling Windows
- Huge Walk-In Closets
- Luxury Vinyl Plank Flooring
- Off-Leash Dog Park
- Online Resident Portal
- On-site Recycling
- Package Room
- Private Terraces & Patios
- Refreshing Outdoor Spa
- Running / Bike Path Nearby
- Skydeck Lounge
- Smoke-free Community
- Soaring 9' and 10' Ceilings Throughout
- Soft Loft Layouts
- Solar Shades*
- Stainless Steel Energy-efficient Appliances
- Stylish Exposed Industrial Ductwork
- Under Cabinet Lighting
- Upgraded LED Lighting
- Walk Score®: 94
- Walk-In Showers with Separate Bath Tubs*
- Yoga Studio
Community Amenities
Fitness Center
Elevator
Concierge
Recycling
- Concierge
- Recycling
- Pet Washing Station
- Elevator
- Lounge
- Fitness Center
- Spa
- Walking/Biking Trails
- Gameroom
- Dog Park
Apartment Features
Loft Layout
Walk-In Closets
Patio
Smoke Free
- Smoke Free
- Double Vanities
- Kitchen
- Range
- Walk-In Closets
- Loft Layout
- Floor to Ceiling Windows
- Patio
2838 Fremont Ave S,
Minneapolis,
MN
55408
From the shore of Bde Maka Ska lake to the thriving businesses along Lyndale Avenue, Uptown serves as a major hub for arts and entertainment in Minneapolis. The music scene has deep roots, with legendary alumni such as Prince getting their start in Uptown. The nightlife tends to be a bit more subdued than the nearby Warehouse District, but still incorporates dozens of bars and nightclubs catering to a variety of tastes. The neighborhood is known for its artistic flair, reflected in the abundance of public artworks and popular events like the Uptown Art Fair.
When it comes to living in Uptown Minneapolis, folks have several great options. Most of the neighborhood is residential, with everything from historic apartment buildings to large single-family homes lining the streets. The extensive network of tree-shaded sidewalks make it simple to reach your favorite café or neighborhood pub on foot, and Downtown is easily within biking distance.
Learn more about living in Uptown Minneapolis
Average Prices by Area
Compare neighborhood and city base rent averages by bedroom.
| Uptown Minneapolis | Minneapolis, MN | |
|---|---|---|
| Studio | $1,103 | $1,150 |
| 1 Bedroom | $1,394 | $1,428 |
| 2 Bedrooms | $1,945 | $2,121 |
| 3 Bedrooms | $2,651 | $2,410 |
Amenities
- Concierge
- Recycling
- Pet Washing Station
- Elevator
- Lounge
- Dog Park
- Fitness Center
- Spa
- Walking/Biking Trails
- Gameroom
- 24-Hour Emergency Maintenance
- 24-hour Package Concierge Package Lockers
- 8 Minute Commute to Downtown Minneapolis
- ButterflyMX
- Digital Front Entry Locks*
- Double Vanities*
- Electronic Access
- Elevators
- Expansive Kitchen Islands
- Front-Loading Washers & Dryers in Every Home
- Game Room with Billiards
- Gas Ranges*
- Grand Floor-to-ceiling Windows
- Huge Walk-In Closets
- Luxury Vinyl Plank Flooring
- Off-Leash Dog Park
- Online Resident Portal
- On-site Recycling
- Package Room
- Private Terraces & Patios
- Refreshing Outdoor Spa
- Running / Bike Path Nearby
- Skydeck Lounge
- Smoke-free Community
- Soaring 9' and 10' Ceilings Throughout
- Soft Loft Layouts
- Solar Shades*
- Stainless Steel Energy-efficient Appliances
- Stylish Exposed Industrial Ductwork
- Under Cabinet Lighting
- Upgraded LED Lighting
- Walk Score®: 94
- Walk-In Showers with Separate Bath Tubs*
- Yoga Studio
- Smoke Free
- Double Vanities
- Kitchen
- Range
- Walk-In Closets
- Loft Layout
- Floor to Ceiling Windows
- Patio
Office Hours
612-482-6707
| Monday | 10am - 6pm |
|---|---|
| Tuesday | 10am - 6pm |
| Wednesday | 10am - 6pm |
| Thursday | 10am - 6pm |
| Friday | 10am - 6pm |
| Saturday | 10am - 5pm |
| Sunday | Closed |
Education
| Colleges & Universities | Distance | ||
|---|---|---|---|
| Colleges & Universities | Distance | ||
| Drive: | 6 min | 2.1 mi | |
| Drive: | 8 min | 2.5 mi | |
| Drive: | 8 min | 2.9 mi | |
| Drive: | 9 min | 4.3 mi |
Flux Apartments is within 6 minutes or 2.1 miles from Minneapolis College. It is also near University of St. Thomas and North Central University.
Schools


Public Elementary School
Grades PK-5
491 Students
Attendance Zone
Public Elementary & Middle School
Grades PK-8
747 Students
Attendance Zone
Public Elementary & Middle School
Grades PK-8
512 Students
Nearby
Public High School
Grades 9-12
7 Students
Nearby
Public High School
Grades 9-12
1,257 Students
Attendance Zone
Private Elementary, Middle & High School
Grades K-12
35 Students
Nearby
Private Elementary & Middle School
Grades PK-8
247 Students
Nearby
School data provided by
 The GreatSchools Rating helps parents compare schools within a state based on a variety of school quality indicators and provides a helpful picture of how effectively each school serves all of its students. Ratings are on a scale of 1 (below average) to 10 (above average) and can include test scores, college readiness, academic progress, advanced courses, equity, discipline and attendance data. We also advise parents to visit schools, consider other information on school performance and programs, and consider family needs as part of the school selection process.
View GreatSchools Rating Methodology
Data provided by GreatSchools.org © 2026. All rights reserved.
The GreatSchools Rating helps parents compare schools within a state based on a variety of school quality indicators and provides a helpful picture of how effectively each school serves all of its students. Ratings are on a scale of 1 (below average) to 10 (above average) and can include test scores, college readiness, academic progress, advanced courses, equity, discipline and attendance data. We also advise parents to visit schools, consider other information on school performance and programs, and consider family needs as part of the school selection process.
View GreatSchools Rating Methodology
Data provided by GreatSchools.org © 2026. All rights reserved.
Transportation options available in Minneapolis include Warehouse District/Hennepin Avenue Station, located 2.8 miles from Flux Apartments. Flux Apartments is near Minneapolis-St Paul International/Wold-Chamberlain, located 11.8 miles or 22 minutes away.
| Transit / Subway | Distance | ||
|---|---|---|---|
| Transit / Subway | Distance | ||
|
|
Drive: | 8 min | 2.8 mi |
|
|
Drive: | 9 min | 3.0 mi |
|
|
Drive: | 9 min | 3.0 mi |
| Drive: | 9 min | 3.3 mi | |
|
|
Drive: | 10 min | 3.3 mi |
| Commuter Rail | Distance | ||
|---|---|---|---|
| Commuter Rail | Distance | ||
|
|
Drive: | 10 min | 3.3 mi |
|
|
Drive: | 18 min | 10.1 mi |
|
|
Drive: | 20 min | 12.1 mi |
|
|
Drive: | 32 min | 21.3 mi |
|
|
Drive: | 34 min | 22.9 mi |
| Airports | Distance | ||
|---|---|---|---|
| Airports | Distance | ||
|
Minneapolis-St Paul International/Wold-Chamberlain
|
Drive: | 22 min | 11.8 mi |
Getting Around
 What do Walkability, Transit, Drivability, and Bikeability mean?
Walkability measures the walking distance to day-to-day needs.
Transit measures access to public transportation.
Drivability measures congestion, parking availability, and access to major roads.
Bikeability measures the suitability for cycling.
How It Works
What do Walkability, Transit, Drivability, and Bikeability mean?
Walkability measures the walking distance to day-to-day needs.
Transit measures access to public transportation.
Drivability measures congestion, parking availability, and access to major roads.
Bikeability measures the suitability for cycling.
How It Works
Exceptionally Walkable
Walkability
90
/ 100
Strong Public Transit
Transit
80
/ 100
Fairly Drivable
Drivability
50
/ 100
Exceptionally Bikeable
Bikeability
90
/ 100
Scores provided by
What do Walkability, Transit, Drivability, and Bikeability mean?
Walkability measures the walking distance to day-to-day needs.
Transit measures access to public transportation.
Drivability measures congestion, parking availability, and access to major roads.
Bikeability measures the suitability for cycling.
How It Works
Active
Soundscore™
74
/ 100
Traffic
BusyAirport
CalmBusinesses
ActiveScores provided by
HowLoud What is a Sound Score Rating? A Sound Score Rating aggregates noise caused by vehicle traffic, airplane traffic and local sources. How It WorksTime and distance from Flux Apartments.
| Shopping Centers | Distance | ||
|---|---|---|---|
| Shopping Centers | Distance | ||
| Walk: | 4 min | 0.2 mi | |
| Walk: | 7 min | 0.4 mi | |
| Walk: | 7 min | 0.4 mi |
Flux Apartments has 3 shopping centers within 0.4 mile, which is about a 7-minute walk. The miles and minutes will be for the farthest away property.
| Parks and Recreation | Distance | ||
|---|---|---|---|
| Parks and Recreation | Distance | ||
|
Bryant Square Park
|
Walk: | 10 min | 0.6 mi |
|
Mueller Park
|
Walk: | 11 min | 0.6 mi |
|
Lake Calhoun Park
|
Walk: | 13 min | 0.7 mi |
|
Lake of the Isles
|
Walk: | 14 min | 0.8 mi |
|
Whittier Park
|
Walk: | 16 min | 0.8 mi |
Flux Apartments has 5 parks within 0.8 mile, including Bryant Square Park, Mueller Park, and Lake Calhoun Park.
| Hospitals | Distance | ||
|---|---|---|---|
| Hospitals | Distance | ||
| Drive: | 5 min | 1.7 mi | |
| Drive: | 6 min | 2.0 mi | |
| Drive: | 9 min | 3.2 mi |
Flux Apartments has 3 hospitals within 3.2 miles, the nearest is Abbott Northwestern Hospital which is 1.7 miles away and a 5 minute drive.
| Military Bases | Distance | ||
|---|---|---|---|
| Military Bases | Distance | ||
| Drive: | 18 min | 9.7 mi |
Flux Apartments is 9.7 miles and a 18 minute drive from Fort Snelling Military Reservation.
Flux Apartments Photos
-
Primary Photo
-
Model Virtual Tour
-
-
-
-
-
-
-
Models
-
Studio
-
Studio
-
Studio
-
Studio
-
Studio
-
Studio
Nearby Apartments
Within 50 Miles of Flux Apartments
Does Flux Apartments have in-unit laundry?
Flux Apartments does not offer in-unit laundry or shared facilities. Please contact the property to learn about nearby laundry options.
What utilities are included in rent at Flux Apartments?
Utilities are not included in rent. Residents should plan to set up and pay for all services separately.
Is parking available at Flux Apartments?
Contact this property for parking details.
Which floor plans are available, and what are the price ranges?
Flux Apartments has studios to two-bedrooms with rent ranges from $1,540/mo. to $2,255/mo.
Is Flux Apartments pet-friendly?
Yes, Flux Apartments welcomes pets. Breed restrictions, weight limits, and additional fees may apply. View this property's pet policy.
How much income do I need to rent at Flux Apartments?
A good rule of thumb is to spend no more than 30% of your gross income on rent. Based on the lowest available rent of $1,540 for a studio, you would need to earn about $61,600 per year to qualify. Want to double-check your budget? Calculate how much rent you can afford with our Rent Affordability Calculator.
Does Flux Apartments have move-in specials?
Flux Apartments is not currently offering any rent specials. Check back soon, as promotions change frequently.
Does Flux Apartments offer Matterport 3D tours?
Yes! Flux Apartments offers 20 Matterport 3D Tours. Explore different floor plans and see unit level details, all without leaving home.
2838 Fremont Ave S
Minneapolis, MN 55408