Map
  • Add a Property
  • Renter Tools
    • Favorites
    • Saved Searches
  • Manage Rentals
  • Apartments For Rent
  • Houses For Rent
  • Condos For Rent
  • Townhomes For Rent
  • Help Center
  • Kansas City Average Rent
  • Area Guide
  • Rent Calculator
  • Property Management Companies

Language

Apartments.com Logo
Manage Rentals      Sign Up / Sign In
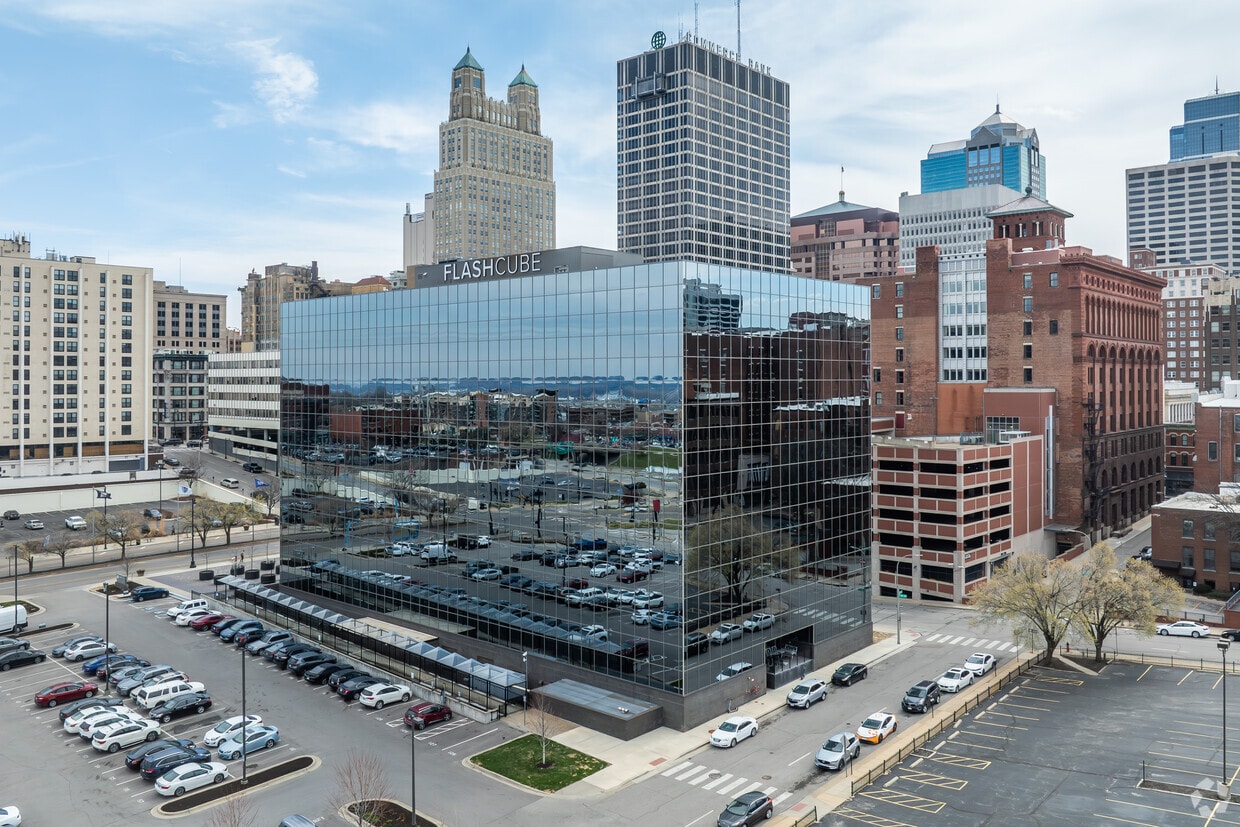
  • Building Photo Aerial - Flashcube Apartments
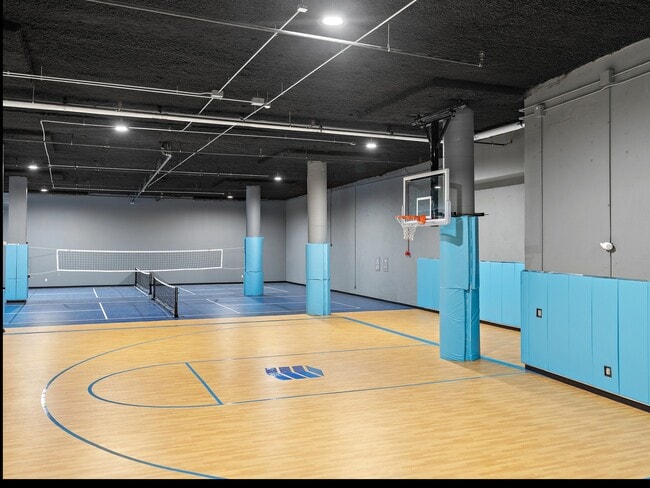
  • Indoor Sports Court - Flashcube Apartments
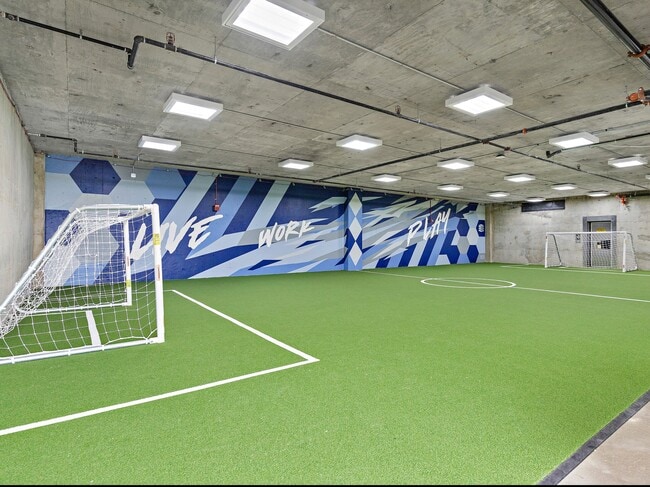
    Indoor Soccer Field - Flashcube Apartments
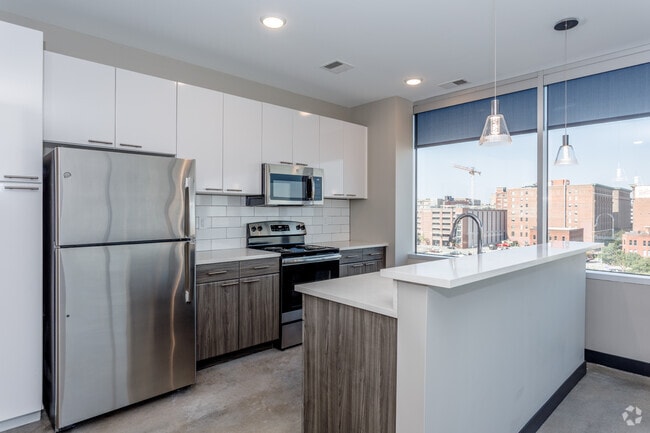
  • Interior Photo - Flashcube Apartments
    Flashcube ~ Street Car Access! - Flashcube Apartments
Contact This Property

Tour Options: In-Person

Language: English

Closed Today

View All Hours Office Hours Monday - Friday, 9am - 6pm Saturday, 10am - 4pm Sunday, Closed

Flashcube Apartments media gallery Unit
call 913-379-8303
Floor Plan View Body
Missouri Jackson County Kansas City Financial District

Flashcube Apartments

720 Main St, Kansas City, MO 64105

2.1
Renter Rating 7 Reviews
Verified Listing CoStar Verified® Listing

This Listing has been verified by CoStar’s listing verification process, which combines internal screening and fraud detection technology. Always beware of scams.

1 Day Ago
Share Listing
Favorites
913-379-8303
Property Management Company Logo
  • Monthly Rent

    $1,089 - $4,424

  • Bedrooms

    Studio - 3 bd

  • Bathrooms

    1 - 2 ba

  • Square Feet

    425 - 1,276 sq ft

Flashcube Apartments
Property Management Company Logo
Share Listing
Favorites

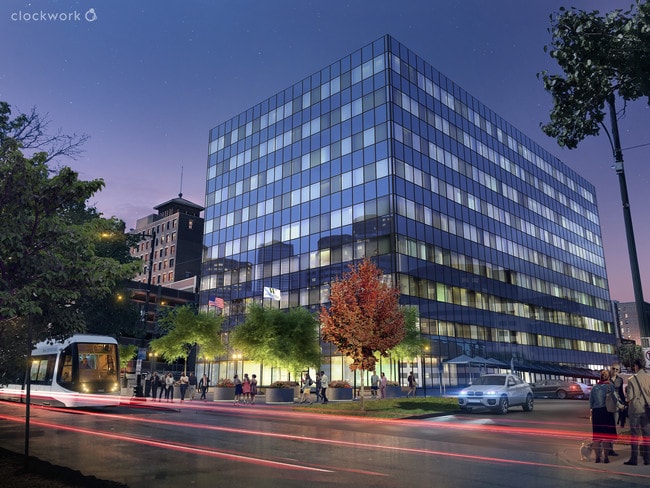
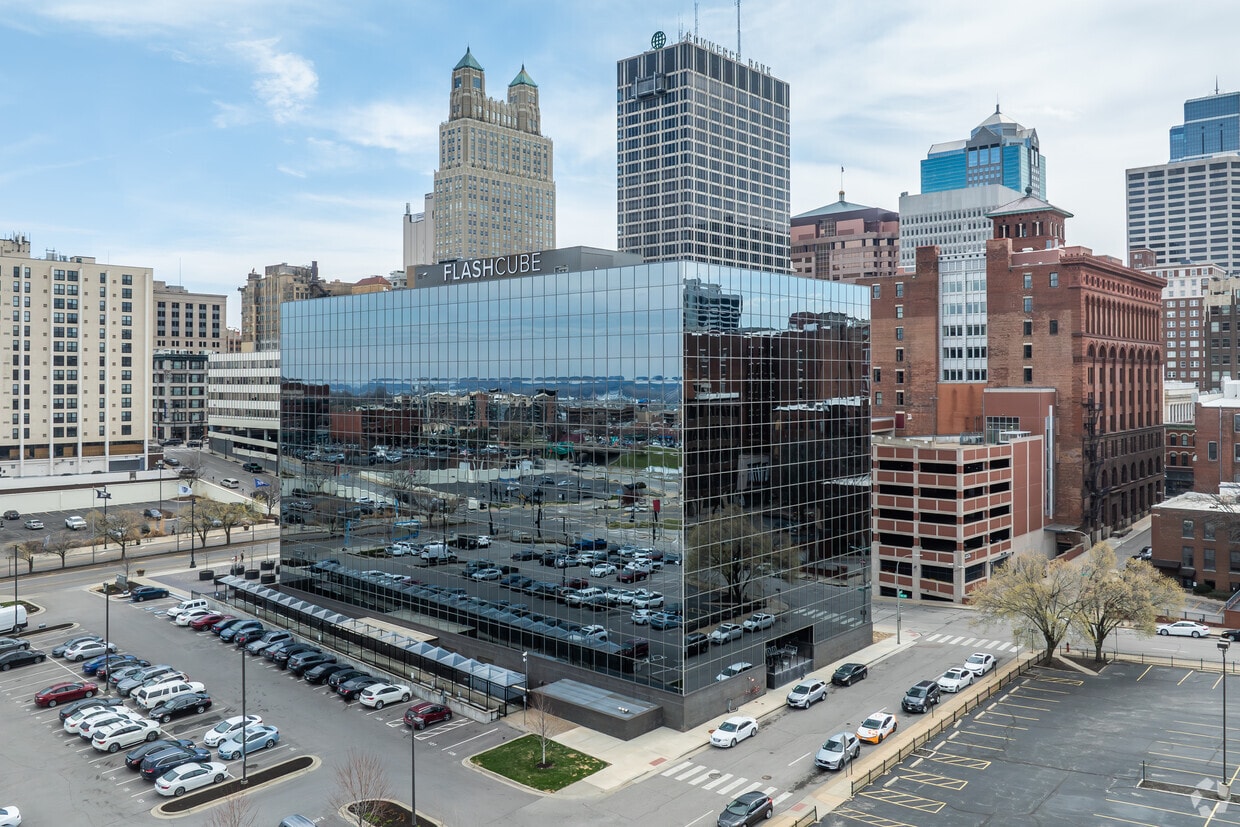
Locally called The Flashcube, 720 Main is a 220,000 square foot building completed for Commerce Bank in 1974. The property is located in the heart of Downtown Kansas City’s Central Business District with the brand new street car stopping right at its front door! Worcester Investments has redeveloped the current previous office interior into 184 luxury apartments and 16,876 square feet of commercial space! The redevelopment consists of Studios ranging in size from 425 - 647 square feet, One Bedroom One Bath units ranging in size from 528 to 708 square feet, Two bedroom units with One and Two baths ranging in size from 706 to 1,021 square feet and Three bedroom units with Two Baths ranging in size from 1,134 to 1,276 square feet. Unit amenities consist of Smart Home Technology, corian countertops, upgraded cabinets, stainless steel appliances, polished concrete floors, front-loading washers and dryers in every unit. Community amenities consist of a fitness center, dog wash, dog park, bike storage, parcel lockers, pickle ball court, basketball court, rock climbing wall, game room, turf room, resident lounge, and resident storage! Now OPEN for immediate move-ins!

Read More

Highlights

  • Pickleball Court
  • Loft Layout
  • Basketball Court
  • Tennis Court
  • Pet Washing Station
  • Walk-In Closets
  • Planned Social Activities
  • Pet Play Area
  • Office

Pricing & Floor Plans

filter results by bedrooms
Cost Calculator: Estimate your monthly and one-time fees.
Studio
$1,089 – $1,957 Studio 1 Bath 425 – 473 Sq Ft $500 Deposit
Matterport 3D Tour
7 Available units
Unit
Base Price
Sq Ft
Availability
Unit Details
  • Unit 722
    price $1,382
    square feet 647
    availibility Now
  • Unit 220
    price $1,096
    square feet 442
    availibility Jun 5
  • Unit 410
    price $1,126
    square feet 425
    availibility Jun 16
  • Unit 520
    price $1,144
    square feet 442
    availibility Jul 3
  • Unit 310
    price $1,109
    square feet 425
    availibility Jul 6
  • Unit 218
    price $1,089
    square feet 442
    availibility Aug 1
  • Unit 421
    price $1,134
    square feet 442
    availibility Aug 10

1 bedroom 1 bath
$1,243 – $2,424 1 Bed 1 Bath 528 – 708 Sq Ft $500 Deposit
Matterport 3D Tour
6 Available units
Unit
Base Price
Sq Ft
Availability
Unit Details
  • Unit 305
    price $1,452
    square feet 698
    availibility Jun 22
  • Unit 704
    price $1,483
    square feet 708
    availibility Jul 10
  • Unit 812
    price $1,243
    square feet 528
    availibility Jul 29
  • Unit 505
    price $1,449
    square feet 698
    availibility Aug 2
  • Unit 917
    price $1,299
    square feet 588
    availibility Aug 7
  • Unit 911
    price $1,247
    square feet 554
    availibility Sep 26

2 bedroom 1 bath
$1,343 – $2,349 2 Beds 1 Bath 798 – 865 Sq Ft $500 Deposit
Matterport 3D Tour
6 Available units
Unit
Base Price
Sq Ft
Availability
Unit Details
  • Unit 223
    price $1,343
    square feet 798
    availibility Now
  • Unit 523
    price $1,393
    square feet 798
    availibility Now
  • Unit 707
    price $1,572
    square feet 844
    availibility Jul 6
  • Unit 313
    price $1,572
    square feet 865
    availibility Jul 29
  • Unit 306
    price $1,558
    square feet 869
    availibility Aug 10
  • Unit 409
    price $1,658
    square feet 859
    availibility Aug 25

2 bedroom 2 bath
$1,842 – $2,815 2 Beds 2 Baths 928 – 1,021 Sq Ft $500 Deposit
1 Available unit
Unit
Base Price
Sq Ft
Availability
Unit Details
  • Unit 414
    price $1,842
    square feet 1,021
    availibility Jun 6
3 bedroom 2 bath
$2,231 – $4,424 3 Beds 2 Baths 1,134 – 1,276 Sq Ft $500 Deposit
3 Available units
Unit
Base Price
Sq Ft
Availability
Unit Details
  • Unit 201
    price $2,364
    square feet 1,276
    availibility Jun 6
  • Unit 308
    price $2,275
    square feet 1,134
    availibility Jun 26
  • Unit 208
    price $2,231
    square feet 1,134
    availibility Jul 7
Studio - ADA
$1,470 – $1,540 Studio 1 Bath 425 – 647 Sq Ft $500 Deposit
Not Available
1 bedroom 1 bath ADA
$1,625 – $1,720 1 Bed 1 Bath 528 – 708 Sq Ft $500 Deposit
Not Available
2 bedroom 1 bath ADA
$1,775 – $1,805 2 Beds 1 Bath 798 Sq Ft $500 Deposit
Not Available
Studio
$1,089 – $1,957 Studio 1 Bath 425 – 473 Sq Ft $500 Deposit
Matterport 3D Tour
7 Available units
Unit
Base Price
Sq Ft
Availability
Unit Details
  • Unit 722
    price $1,382
    square feet 647
    availibility Now
  • Unit 220
    price $1,096
    square feet 442
    availibility Jun 5
  • Unit 410
    price $1,126
    square feet 425
    availibility Jun 16
  • Unit 520
    price $1,144
    square feet 442
    availibility Jul 3
  • Unit 310
    price $1,109
    square feet 425
    availibility Jul 6
  • Unit 218
    price $1,089
    square feet 442
    availibility Aug 1
  • Unit 421
    price $1,134
    square feet 442
    availibility Aug 10

Studio - ADA
$1,470 – $1,540 Studio 1 Bath 425 – 647 Sq Ft $500 Deposit
Not Available
1 bedroom 1 bath
$1,243 – $2,424 1 Bed 1 Bath 528 – 708 Sq Ft $500 Deposit
Matterport 3D Tour
6 Available units
Unit
Base Price
Sq Ft
Availability
Unit Details
  • Unit 305
    price $1,452
    square feet 698
    availibility Jun 22
  • Unit 704
    price $1,483
    square feet 708
    availibility Jul 10
  • Unit 812
    price $1,243
    square feet 528
    availibility Jul 29
  • Unit 505
    price $1,449
    square feet 698
    availibility Aug 2
  • Unit 917
    price $1,299
    square feet 588
    availibility Aug 7
  • Unit 911
    price $1,247
    square feet 554
    availibility Sep 26

1 bedroom 1 bath ADA
$1,625 – $1,720 1 Bed 1 Bath 528 – 708 Sq Ft $500 Deposit
Not Available
2 bedroom 1 bath
$1,343 – $2,349 2 Beds 1 Bath 798 – 865 Sq Ft $500 Deposit
Matterport 3D Tour
6 Available units
Unit
Base Price
Sq Ft
Availability
Unit Details
  • Unit 223
    price $1,343
    square feet 798
    availibility Now
  • Unit 523
    price $1,393
    square feet 798
    availibility Now
  • Unit 707
    price $1,572
    square feet 844
    availibility Jul 6
  • Unit 313
    price $1,572
    square feet 865
    availibility Jul 29
  • Unit 306
    price $1,558
    square feet 869
    availibility Aug 10
  • Unit 409
    price $1,658
    square feet 859
    availibility Aug 25

2 bedroom 2 bath
$1,842 – $2,815 2 Beds 2 Baths 928 – 1,021 Sq Ft $500 Deposit
1 Available unit
Unit
Base Price
Sq Ft
Availability
Unit Details
  • Unit 414
    price $1,842
    square feet 1,021
    availibility Jun 6
2 bedroom 1 bath ADA
$1,775 – $1,805 2 Beds 1 Bath 798 Sq Ft $500 Deposit
Not Available
3 bedroom 2 bath
$2,231 – $4,424 3 Beds 2 Baths 1,134 – 1,276 Sq Ft $500 Deposit
3 Available units
Unit
Base Price
Sq Ft
Availability
Unit Details
  • Unit 201
    price $2,364
    square feet 1,276
    availibility Jun 6
  • Unit 308
    price $2,275
    square feet 1,134
    availibility Jun 26
  • Unit 208
    price $2,231
    square feet 1,134
    availibility Jul 7
* Price shown is base rent. Excludes user-selected optional fees and variable or usage-based fees and required charges due at or prior to move-in or at move-out.View Fees and Policies for details. Price, availability, fees, and any applicable rent special are subject to change without notice.
* Square footage definitions vary. Displayed square footage is approximate.

Fees and Policies

The fees listed below are community-provided and may exclude utilities or add-ons. All payments are made directly to the property and are non-refundable unless otherwise specified. Use the Cost Calculator to determine costs based on your needs.

  • Utilities & Essentials
    • Monthly Trash Fee
      Charged per unit.
      $25 / mo
    • Pest Control
      Charged per unit.
      $6 / mo
    • Monthly Pest Control Fee
      Charged per unit.
      $6 / mo
  • One-Time Basics
    • Due at Application
      • Administration Fee
        Charged per unit.
        $250
      • Application Fee Per Applicant
        Charged per applicant.
        $50
      • Application Fee
        Charged per applicant.
        $50
    • Due at Move-In
      • Administrative Fee
        Charged per unit.
        $250
      • Administration Fees
        Charged per unit.
        $250
  • Dogs
    • One-Time Pet Fee
      Max of 2. Charged per pet.
      $300
    • Monthly Pet Fee
      Max of 2. Charged per pet.
      $30 / mo
    0 lbs. Weight Limit, Pet interview, Spayed/Neutered
    Restrictions:
    *Breed Restrictions are:<br /> <br /> American Pit bulls<br /> Rottweilers<br /> Akitas<br /> Cane Corsos<br /> Presa Canarios<br /> Bull Mastiffs<br /> Staffordshire Terriers<br /> Dobermans<br /> German Shepherds<br /> Boxers<br /> Malamutes<br /> Huskies<br /> Dalmatians<br /> Chow Chows<br /> Fila Brasileiros<br /> Wolf Hybrids<br /> <br /> <br /> Any Dogs which have the appearance and characteristics of being predominantly of the breeds of dogs known as the list above.
    Read More Read Less
    Comments
    Maximum of 2 pets per unit. No Weight Limit and No Breed Restrictions.
    Read More Read Less
  • Cats
    • One-Time Pet Fee
      Max of 2. Charged per pet.
      $300
    • Monthly Pet Fee
      Max of 2. Charged per pet.
      $30 / mo
    0 lbs. Weight Limit
    Comments
    Maximum of 2 pets per unit. No Weight Limit and No Breed Restrictions.
    Read More Read Less
  • Pet Fees
    • Non-refundable Pet Fee
      Charged per pet.
      $300
    • Pet Rent
      Charged per pet.
      $30 / mo
  • Parking
    • Parking Fee
      Charged per vehicle.
      $125 / mo
    • Parking
      Charged per vehicle.
      $85 - $155 / mo
  • Additional Parking Options
    • Surface Lot
      Surface Lot is $105/month.
    • Garage Lot
      Garage Parking is $125/month.
  • Storage Unit
    • Storage
      Charged per rentable item.
      $75 / mo
  • Storage Rent
    Charged per unit.
    $75 / mo

Property Fee Disclaimer: Based on community-supplied data and independent market research. Subject to change without notice. May exclude fees for mandatory or optional services and usage-based utilities.

Details

Lease Options

  • 3 - 15 Month Leases

Property Information

  • Built in 2020
  • 184 units/9 stories

Matterport 3D Tours

Located at 720 Main St in the heart of Kansas City, this single-floor amenity space delivers a striking blend of industrial architecture and bold, contemporary design. Exposed black ceilings with visible ductwork and conduit run overhead, while polished concrete floors ground the open-plan layout with a clean, urban aesthetic. The space is organized into several distinct yet connected zones. A lounge area features deep navy blue sofas and vibrant yellow accent chairs arranged around an electric fireplace, with a large-format TV mounted on a bold checkered tile feature wall. Geometric acoustic panels hang from the ceiling, adding visual texture while enhancing the room's acoustics. Floor-to-ceiling glass walls introduce natural light and connect this zone to adjacent areas. A central gathering zone offers a natural wood dining table surrounded by bright orange chairs, set atop a vivid, wave-patterned area rug. Nearby, a welcoming seating vignette with an orange sofa and neutral armchairs provides a more relaxed setting in front of a wall-mounted display. The kitchen is a dramatic focal point, featuring matte black cabinetry, black subway tile backsplash, and a spacious island clad in bold red and black mosaic tiles topped with a dark concrete-style countertop. Industrial pendant lights illuminate the bar seating area. Additional transitional spaces include a lounge with leather seating near glass-partitioned rooms, a decorative elevator entry, and a vending station, rounding out this dynamic, amenity-rich environment.

Lounge & Game Room
1/13
Located at 720 Main St in the heart of Kansas City, this single-floor amenity space delivers a striking blend of industrial architecture and bold, contemporary design. Exposed black ceilings with visible ductwork and conduit run overhead, while polished concrete floors ground the open-plan layout with a clean, urban aesthetic.

The space is organized into several distinct yet connected zones. A lounge area features deep navy blue sofas and vibrant yellow accent chairs arranged around an electric fireplace, with a large-format TV mounted on a bold checkered tile feature wall. Geometric acoustic panels hang from the ceiling, adding visual texture while enhancing the room's acoustics. Floor-to-ceiling glass walls introduce natural light and connect this zone to adjacent areas.

A central gathering zone offers a natural wood dining table surrounded by bright orange chairs, set atop a vivid, wave-patterned area rug. Nearby, a welcoming seating vignette with an orange sofa and neutral armchairs provides a more relaxed setting in front of a wall-mounted display.

The kitchen is a dramatic focal point, featuring matte black cabinetry, black subway tile backsplash, and a spacious island clad in bold red and black mosaic tiles topped with a dark concrete-style countertop. Industrial pendant lights illuminate the bar seating area.

Additional transitional spaces include a lounge with leather seating near glass-partitioned rooms, a decorative elevator entry, and a vending station, rounding out this dynamic, amenity-rich environment. Located in the heart of Kansas City's downtown at 720 Main Street, this lower-level lounge is a generously sized, open-plan amenity space defined by its contemporary industrial aesthetic. Polished concrete floors reflect the overhead pendant and track lighting, while exposed black ceilings with visible ductwork and structural elements lend an urban, loft-like character throughout.

The layout is thoughtfully divided into distinct functional zones without sacrificing the open feel of the floor. A central lounge area features plush sofas in deep navy and rust tones, accent chairs, patterned area rugs, and rounded pouf ottomans, creating an inviting space for relaxed social interaction. Adjacent to this is a casual dining and collaboration zone with light wood tables and vibrant orange seating. A striking bar counter clad in a bold red-and-black tile mosaic anchors one side of the room, complete with bar stools and overhead pendant lighting.

Glass-walled private rooms line one perimeter, offering semi-enclosed spaces for meetings or smaller gatherings. A foosball table and a ping pong table add a recreational dimension to the space. A wall-mounted television and presentation-ready table provide functionality for group events. Elevator access is also present. The overall ambiance is energetic yet versatile, suited for both productive collaboration and social gatherings. This expansive single-floor commercial office space spans a generous 5,000 square feet, masterfully combining industrial and contemporary design elements to create a dynamic and energizing work environment. The layout opens into a welcoming lounge area anchored by a bold red velvet sofa, white accent chairs, and a striking teal-painted ceiling with integrated linear LED lighting — a vivid focal point that sets the tone for the entire space. Polished concrete floors flow throughout, lending a sleek, cohesive feel underfoot. Glass-walled conference and meeting rooms line the perimeter, offering visual transparency while maintaining acoustic separation, and are appointed with warm wood accents and modern furnishings. A centrally located kitchen and bar area features a white quartz island with mustard yellow barstools, warm wood cabinetry, teal tile backsplash, and pendant lighting cascading from an exposed ceiling with visible ductwork — a nod to the space's industrial character. A mezzanine-level seating nook with Edison bulb pendants and a steel cable railing provides an intimate perch above the main floor. A bright, window-lined lounge at the far end invites natural light deep into the space, complemented by a vibrant rainbow-patterned area rug and comfortable soft seating. Private offices and focus rooms with wood doors round out a well-balanced, thoughtfully designed workplace. This indoor futsal facility offers a generously sized, single-level playing surface covered in green artificial turf, complete with clearly marked white boundary lines, a center circle, and goal boxes at each end. Two full-size portable goals are positioned at opposing ends of the pitch, making the space ready for competitive or casual play. The structural aesthetic is defined by exposed concrete walls and ceiling, lending an industrial character that is both raw and functional. Overhead, a grid of recessed and surface-mounted fluorescent panel lights ensures even, bright illumination across the entire playing area. One wall is dramatically transformed by a large-scale graphic mural featuring bold blue and white geometric shapes — hexagons and sharp angular forms — alongside the energetic phrase "Live, Work, Play" rendered in dynamic lettering. This eye-catching artwork adds a vibrant, motivational atmosphere to the space. Along one side wall, player benches and a utility rack provide practical amenities for teams and participants. The space is well-suited for organized matches, training sessions, or recreational leagues, combining athletic functionality with a visually engaging environment that encourages active use. This indoor futsal facility offers a generously sized, single-level playing surface covered in green artificial turf, complete with clearly marked white boundary lines, a center circle, and goal boxes at each end. Two full-size portable goals are positioned at opposing ends of the pitch, making the space ready for competitive or casual play. The structural aesthetic is defined by exposed concrete walls and ceiling, lending an industrial character that is both raw and functional. Overhead, a grid of recessed and surface-mounted fluorescent panel lights ensures even, bright illumination across the entire playing area. One wall is dramatically transformed by a large-scale graphic mural featuring bold blue and white geometric shapes — hexagons and sharp angular forms — alongside the energetic phrase "Live, Work, Play" rendered in dynamic lettering. This eye-catching artwork adds a vibrant, motivational atmosphere to the space. Along one side wall, player benches and a utility rack provide practical amenities for teams and participants. The space is well-suited for organized matches, training sessions, or recreational leagues, combining athletic functionality with a visually engaging environment that encourages active use. This indoor futsal facility offers a generously sized, single-level playing surface covered in green artificial turf, complete with clearly marked white boundary lines, a center circle, and goal boxes at each end. Two full-size portable goals are positioned at opposing ends of the pitch, making the space ready for competitive or casual play. The structural aesthetic is defined by exposed concrete walls and ceiling, lending an industrial character that is both raw and functional. Overhead, a grid of recessed and surface-mounted fluorescent panel lights ensures even, bright illumination across the entire playing area. One wall is dramatically transformed by a large-scale graphic mural featuring bold blue and white geometric shapes — hexagons and sharp angular forms — alongside the energetic phrase "Live, Work, Play" rendered in dynamic lettering. This eye-catching artwork adds a vibrant, motivational atmosphere to the space. Along one side wall, player benches and a utility rack provide practical amenities for teams and participants. The space is well-suited for organized matches, training sessions, or recreational leagues, combining athletic functionality with a visually engaging environment that encourages active use. Located at 720 Main St in the heart of Kansas City, this single-floor amenity space delivers a striking blend of industrial architecture and bold, contemporary design. Exposed black ceilings with visible ductwork and conduit run overhead, while polished concrete floors ground the open-plan layout with a clean, urban aesthetic.

The space is organized into several distinct yet connected zones. A lounge area features deep navy blue sofas and vibrant yellow accent chairs arranged around an electric fireplace, with a large-format TV mounted on a bold checkered tile feature wall. Geometric acoustic panels hang from the ceiling, adding visual texture while enhancing the room's acoustics. Floor-to-ceiling glass walls introduce natural light and connect this zone to adjacent areas.

A central gathering zone offers a natural wood dining table surrounded by bright orange chairs, set atop a vivid, wave-patterned area rug. Nearby, a welcoming seating vignette with an orange sofa and neutral armchairs provides a more relaxed setting in front of a wall-mounted display.

The kitchen is a dramatic focal point, featuring matte black cabinetry, black subway tile backsplash, and a spacious island clad in bold red and black mosaic tiles topped with a dark concrete-style countertop. Industrial pendant lights illuminate the bar seating area.

Additional transitional spaces include a lounge with leather seating near glass-partitioned rooms, a decorative elevator entry, and a vending station, rounding out this dynamic, amenity-rich environment. Located in the heart of Kansas City's downtown at 720 Main Street, this lower-level lounge is a generously sized, open-plan amenity space defined by its contemporary industrial aesthetic. Polished concrete floors reflect the overhead pendant and track lighting, while exposed black ceilings with visible ductwork and structural elements lend an urban, loft-like character throughout.

The layout is thoughtfully divided into distinct functional zones without sacrificing the open feel of the floor. A central lounge area features plush sofas in deep navy and rust tones, accent chairs, patterned area rugs, and rounded pouf ottomans, creating an inviting space for relaxed social interaction. Adjacent to this is a casual dining and collaboration zone with light wood tables and vibrant orange seating. A striking bar counter clad in a bold red-and-black tile mosaic anchors one side of the room, complete with bar stools and overhead pendant lighting.

Glass-walled private rooms line one perimeter, offering semi-enclosed spaces for meetings or smaller gatherings. A foosball table and a ping pong table add a recreational dimension to the space. A wall-mounted television and presentation-ready table provide functionality for group events. Elevator access is also present. The overall ambiance is energetic yet versatile, suited for both productive collaboration and social gatherings. This indoor futsal facility offers a generously sized, single-level playing surface covered in green artificial turf, complete with clearly marked white boundary lines, a center circle, and goal boxes at each end. Two full-size portable goals are positioned at opposing ends of the pitch, making the space ready for competitive or casual play. The structural aesthetic is defined by exposed concrete walls and ceiling, lending an industrial character that is both raw and functional. Overhead, a grid of recessed and surface-mounted fluorescent panel lights ensures even, bright illumination across the entire playing area. One wall is dramatically transformed by a large-scale graphic mural featuring bold blue and white geometric shapes — hexagons and sharp angular forms — alongside the energetic phrase "Live, Work, Play" rendered in dynamic lettering. This eye-catching artwork adds a vibrant, motivational atmosphere to the space. Along one side wall, player benches and a utility rack provide practical amenities for teams and participants. The space is well-suited for organized matches, training sessions, or recreational leagues, combining athletic functionality with a visually engaging environment that encourages active use. This expansive fitness center offers a comprehensive workout environment spread across a single floor, providing ample space for a wide variety of exercise disciplines. The facility features an industrial aesthetic, with exposed structural beams, visible ductwork, and overhead piping that lend the space a raw, urban character. Recessed and pendant lighting illuminate the dark, neutral-toned interiors throughout.

The cardio zone is well-appointed with a row of treadmills, elliptical machines, and recumbent bikes, each equipped with individual screens for entertainment during workouts. A dedicated cycling area houses multiple stationary spin bikes arranged for group or solo sessions, accompanied by wall-mounted monitors. Large mirrors line the walls in several zones, enhancing the sense of space and allowing users to monitor their form.

The strength training section includes cable machines, a lat pulldown station, a functional trainer, and a weight bench, while a separate free weights area features barbells, dumbbells, weight plates, and kettlebells neatly organized on racks. A functional training zone offers stability balls, medicine balls, resistance equipment, and open floor space for dynamic exercises. Throughout, durable rubberized flooring provides safety and comfort, making this fitness center a thorough and practical facility for all training needs. Located in the heart of Kansas City, MO, this well-appointed single-floor residence at 201 W Sixth St offers a thoughtfully designed layout that balances comfort and modern aesthetics. The open-concept living and dining area serves as the centerpiece of the space, featuring warm neutral tones, polished concrete-style flooring, and recessed lighting throughout. Vibrant, multicolored area rugs and contemporary artwork add a lively, curated character to the living area, which is furnished with a plush sofa, accent chairs, and a sleek coffee table.

The kitchen is outfitted with stainless steel appliances — including a full-size refrigerator, dishwasher, microwave, and range — complemented by two-tone cabinetry featuring white upper cabinets and wood-grain lower cabinets, a classic white subway tile backsplash, and light countertops. The layout flows seamlessly into the dining area, which accommodates a table and chairs ideal for everyday meals.

The bedroom is a calm retreat with warm gray walls, a ceiling fan with lighting, a spacious closet with sliding doors, and a full-length mirror. A private bathroom features a glass-enclosed walk-in shower, open shelving for storage, and clean, neutral finishes. The overall ambiance of the space is contemporary, functional, and inviting — well-suited for urban living in downtown Kansas City. Located at 928 Wyandotte St in the heart of downtown Kansas City, this single-floor unit offers a contemporary urban living experience defined by clean lines and modern finishes throughout. Polished concrete flooring runs through the main living and kitchen areas, reflecting natural light and contributing to the space's sleek, industrial aesthetic.

The open living area is anchored by large floor-to-ceiling windows fitted with roller shades, framing expansive views of the Kansas City skyline. A ceiling fan provides additional comfort, while recessed lighting ensures the space remains well-lit. Neutral-toned walls throughout create a versatile backdrop adaptable to a variety of interior styles.

The kitchen runs along one wall in an efficient galley-style layout, featuring white upper cabinetry, wood-toned lower cabinets, subway tile backsplash, light countertops, and stainless steel appliances including a refrigerator, range, and microwave. Dark-trimmed interior doors add a bold contrast against the lighter walls and floors.

The bathroom is accessed through one of these dark-paneled doors and includes a wood-grain vanity with an integrated sink, a large mirror with overhead bar lighting, a toilet, and open built-in shelving for additional storage. The polished concrete flooring continues seamlessly into the bathroom, maintaining design consistency throughout the unit. Located at 720 Main St in the heart of downtown Kansas City, Missouri, this modern single-floor unit offers a sleek, contemporary design with thoughtful finishes throughout. The open-concept layout is anchored by polished concrete floors that extend seamlessly across the living and kitchen areas, lending an industrial-chic aesthetic to the space.

The kitchen is a standout feature, equipped with a full suite of stainless steel appliances including a refrigerator, electric range, built-in microwave, and dishwasher. Crisp white upper cabinetry with modern hardware contrasts elegantly with dark wood-grain lower cabinets, while a classic white subway tile backsplash and light quartz countertops complete the refined look. A large window at the end of the kitchen and living area floods the space with natural light and frames views of the Kansas City skyline.

The bathroom is finished with a dark wood-grain vanity, white countertop, a large mirror, and recessed lighting, maintaining the consistent modern palette found throughout the unit. The bedroom features polished concrete flooring, neutral-toned walls, and direct access to the bathroom. An in-unit washer and dryer adds everyday convenience. Recessed lighting throughout ensures a well-lit, polished environment across all areas of this urban residence.

About Flashcube Apartments

Locally called The Flashcube, 720 Main is a 220,000 square foot building completed for Commerce Bank in 1974. The property is located in the heart of Downtown Kansas City’s Central Business District with the brand new street car stopping right at its front door! Worcester Investments has redeveloped the current previous office interior into 184 luxury apartments and 16,876 square feet of commercial space! The redevelopment consists of Studios ranging in size from 425 - 647 square feet, One Bedroom One Bath units ranging in size from 528 to 708 square feet, Two bedroom units with One and Two baths ranging in size from 706 to 1,021 square feet and Three bedroom units with Two Baths ranging in size from 1,134 to 1,276 square feet. Unit amenities consist of Smart Home Technology, corian countertops, upgraded cabinets, stainless steel appliances, polished concrete floors, front-loading washers and dryers in every unit. Community amenities consist of a fitness center, dog wash, dog park, bike storage, parcel lockers, pickle ball court, basketball court, rock climbing wall, game room, turf room, resident lounge, and resident storage! Now OPEN for immediate move-ins!

Flashcube Apartments is an apartment community located in Jackson County and the 64105 ZIP Code. This area is served by the Kansas City 33 School District attendance zone.

Unique Features

  • 9′ Ceilings
  • Breakfast Nook
  • Coffee Bar
  • Corian Countertops
  • Dining Room
  • Double Vanities
  • Electric Car Charging Stations
  • Grill Stations
  • Individual thermostats
  • Kitchen Island
  • Loft Layout
  • Open Concept Floor Plans
  • Other
  • Oversized Double-Paned Windows
  • Package Lockers
  • Pickle Ball Court
  • Renter's Insurance Program
  • Resident Game Room
  • Resident Lounge
  • Soccer Room
  • Soft Close Cabinets & Doors
  • Sport Court
  • Stainless Steel Appliances

Contact

View Property Website
Language: English
Closed Today
  • Monday - Friday, 9am - 6pm
  • Saturday, 10am - 4pm
  • Sunday, Closed
Property Management Company Logo

Community Amenities

Fitness Center

Elevator

Concierge

Clubhouse

Controlled Access

Recycling

Business Center

Grill

Property Services

  • Package Service
  • Community-Wide WiFi
  • Wi-Fi
  • Controlled Access
  • Maintenance on site
  • Property Manager on Site
  • Concierge
  • 24 Hour Access
  • Shuttle to Train
  • Recycling
  • Renters Insurance Program
  • Online Services
  • Planned Social Activities
  • Pet Care
  • Pet Play Area
  • Pet Washing Station
  • EV Charging
  • Public Transportation
  • Key Fob Entry

Shared Community

  • Elevator
  • Business Center
  • Clubhouse
  • Lounge
  • Multi Use Room
  • Breakfast/Coffee Concierge
  • Storage Space
  • Disposal Chutes
  • Vintage Building
  • Conference Rooms
  • Corporate Suites

Fitness & Recreation

  • Fitness Center
  • Bicycle Storage
  • Basketball Court
  • Tennis Court
  • Volleyball Court
  • Gameroom
  • Pickleball Court

Outdoor Features

  • Gated
  • Courtyard
  • Grill
  • Dog Park

Student Features

  • Individual Locking Bedrooms

Apartment Features

Washer/Dryer

Air Conditioning

Dishwasher

Loft Layout

High Speed Internet Access

Walk-In Closets

Island Kitchen

Microwave

Indoor Features

  • High Speed Internet Access
  • Wi-Fi
  • Washer/Dryer
  • Air Conditioning
  • Heating
  • Ceiling Fans
  • Smoke Free
  • Cable Ready
  • Security System
  • Trash Compactor
  • Storage Space
  • Double Vanities
  • Sprinkler System
  • Wheelchair Accessible (Rooms)

Kitchen Features & Appliances

  • Dishwasher
  • Disposal
  • Ice Maker
  • Stainless Steel Appliances
  • Pantry
  • Island Kitchen
  • Eat-in Kitchen
  • Kitchen
  • Microwave
  • Oven
  • Range
  • Refrigerator
  • Freezer
  • Breakfast Nook

Model Details

  • Dining Room
  • Family Room
  • Office
  • Recreation Room
  • Views
  • Walk-In Closets
  • Linen Closet
  • Loft Layout
  • Double Pane Windows
  • Window Coverings
  • Large Bedrooms
Location
720 Main St, Kansas City,
MO 64105
Get Directions
Schools Restaurants Groceries Coffee Banks Shops Fitness
| Edit
Edit Commute

Destination is required

Under 30 minutes

Commute Time is calculated at rush hour.
Neighborhood

Kansas City’s Financial District mixes the old and new, with historic buildings and modern amenities. You can visit parks like Ilus W. Davis Park, which offers a nice place to relax with trees and walking paths. The neighborhood has lots of shops and restaurants, so there’s always something to do. Getting around is easy with the free KC Streetcar and many bus routes, so you don’t need a car to get to work or explore the city. Housing costs vary, with choices from trendy lofts to historic apartments.

The Financial District is known for its art deco buildings, which show off its past as a busy business center. The neighborhood is close to the Power & Light District, which is famous for its entertainment, including music and dining. Every year, the K.C. Fringe Festival happens here, celebrating arts and creativity with a variety of performances.

Learn more about living in Financial District 
Average Prices by Area

Compare neighborhood and city base rent averages by bedroom.

Financial District Kansas City, MO
Studio $1,177 $1,040
1 Bedroom $1,452 $1,257
2 Bedrooms $1,929 $1,490
3 Bedrooms $2,963 $1,781
Amenities
  • Package Service
  • Community-Wide WiFi
  • Wi-Fi
  • Controlled Access
  • Maintenance on site
  • Property Manager on Site
  • Concierge
  • 24 Hour Access
  • Shuttle to Train
  • Recycling
  • Renters Insurance Program
  • Online Services
  • Planned Social Activities
  • Pet Care
  • Pet Play Area
  • Pet Washing Station
  • EV Charging
  • Public Transportation
  • Key Fob Entry
  • Elevator
  • Business Center
  • Clubhouse
  • Lounge
  • Multi Use Room
  • Breakfast/Coffee Concierge
  • Storage Space
  • Disposal Chutes
  • Vintage Building
  • Conference Rooms
  • Corporate Suites
  • Gated
  • Courtyard
  • Grill
  • Dog Park
  • Fitness Center
  • Bicycle Storage
  • Basketball Court
  • Tennis Court
  • Volleyball Court
  • Gameroom
  • Pickleball Court
  • Individual Locking Bedrooms
  • 9′ Ceilings
  • Breakfast Nook
  • Coffee Bar
  • Corian Countertops
  • Dining Room
  • Double Vanities
  • Electric Car Charging Stations
  • Grill Stations
  • Individual thermostats
  • Kitchen Island
  • Loft Layout
  • Open Concept Floor Plans
  • Other
  • Oversized Double-Paned Windows
  • Package Lockers
  • Pickle Ball Court
  • Renter's Insurance Program
  • Resident Game Room
  • Resident Lounge
  • Soccer Room
  • Soft Close Cabinets & Doors
  • Sport Court
  • Stainless Steel Appliances
  • High Speed Internet Access
  • Wi-Fi
  • Washer/Dryer
  • Air Conditioning
  • Heating
  • Ceiling Fans
  • Smoke Free
  • Cable Ready
  • Security System
  • Trash Compactor
  • Storage Space
  • Double Vanities
  • Sprinkler System
  • Wheelchair Accessible (Rooms)
  • Dishwasher
  • Disposal
  • Ice Maker
  • Stainless Steel Appliances
  • Pantry
  • Island Kitchen
  • Eat-in Kitchen
  • Kitchen
  • Microwave
  • Oven
  • Range
  • Refrigerator
  • Freezer
  • Breakfast Nook
  • Dining Room
  • Family Room
  • Office
  • Recreation Room
  • Views
  • Walk-In Closets
  • Linen Closet
  • Loft Layout
  • Double Pane Windows
  • Window Coverings
  • Large Bedrooms
Expenses
Recurring
Cat Rent $30
Dog Rent $30
One-Time
Cat Fee $300
Dog Fee $300
Office Hours
Monday 9am - 6pm
Tuesday 9am - 6pm
Wednesday 9am - 6pm
Thursday 9am - 6pm
Friday 9am - 6pm
Saturday 10am - 4pm
Sunday Closed
913-379-8303
Education
Colleges & Universities Distance
Kansas City University
Drive: 4 min 1.5 mi
Kansas City Art Institute
Drive: 10 min 4.2 mi
UM Kansas City
Drive: 11 min 5.5 mi
Rockhurst University
Drive: 12 min 6.8 mi
Flashcube Apartments is within 4 minutes or 1.5 miles from Kansas City University. It is also near Kansas City Art Institute and UM Kansas City.
Schools
  • Public Schools
  • Private Schools
Primitivo Garcia Elementary School
Public Elementary School
Grades PK-5
263 Students
Attendance Zone
Northeast Middle School
Public Middle School
Grades 6-8
555 Students
Attendance Zone
Northeast High School
Public High School
Grades 9-12
657 Students
Attendance Zone
ArtsTech
Private Elementary, Middle & High School
Grades K-12
Nearby
St. John Holy Family
Private Elementary & Middle School
Grades PK-8
Nearby
School data provided by The GreatSchools Rating helps parents compare schools within a state based on a variety of school quality indicators and provides a helpful picture of how effectively each school serves all of its students. Ratings are on a scale of 1 (below average) to 10 (above average) and can include test scores, college readiness, academic progress, advanced courses, equity, discipline and attendance data. We also advise parents to visit schools, consider other information on school performance and programs, and consider family needs as part of the school selection process.

View GreatSchools Rating Methodology


Data provided by GreatSchools.org © 2026. All rights reserved.
Transportation

Transportation options available in Kansas City include North Loop On Main At 7Th St Sb, located 0.1 mile from Flashcube Apartments. Flashcube Apartments is near Kansas City International, located 19.0 miles or 26 minutes away.

Transit / Subway Distance
North Loop On Main At 7Th St Sb
Walk: 1 min 0.1 mi
Library On Main At 9Th St Nb
Walk: 2 min 0.2 mi
Library On Main At 9Th St Sb
Walk: 3 min 0.2 mi
River Market West On Delaware At 4Th St Sb
Walk: 6 min 0.3 mi
City Market On Walnut At 5Th St Eb
Walk: 6 min 0.4 mi
Commuter Rail Distance
Kansas City
Drive: 5 min 1.7 mi
Independence Amtrak Station
Drive: 19 min 10.4 mi
Lee's Summit Amtrak
Drive: 31 min 20.8 mi
Airports Distance
Airports Distance
Kansas City International
Drive: 26 min 19.0 mi
Getting Around
Very Walkable
Walkability
80 / 100
Good Public Transit
Transit
70 / 100
Moderately Drivable
Drivability
60 / 100
Fairly Bikeable
Bikeability
50 / 100

Scores provided by

What do Walkability, Transit, Drivability, and Bikeability mean? Walkability measures the walking distance to day-to-day needs. Transit measures access to public transportation. Drivability measures congestion, parking availability, and access to major roads. Bikeability measures the suitability for cycling. How It Works
-
Soundscore™
- / 100

Traffic

-

Airport

-

Businesses

-

Scores provided by

HowLoud What is a Sound Score Rating? A Sound Score Rating aggregates noise caused by vehicle traffic, airplane traffic and local sources. How It Works
Points of Interest

Time and distance from Flashcube Apartments.

Shopping Centers Distance
ON Delaware
Walk: 6 min 0.3 mi
City Market
Walk: 8 min 0.4 mi
Kansas City Power and Light District
Walk: 12 min 0.6 mi
Flashcube Apartments has 3 shopping centers within 0.6 mile, which is about a 12-minute walk. The miles and minutes will be for the farthest away property.
Parks and Recreation Distance
Science City at Union Station
Drive: 5 min 1.8 mi
Richard Berkley Riverfront Park
Drive: 9 min 4.0 mi
Mill Creek Park
Drive: 9 min 4.4 mi
Donald J. Hall Sculpture Park
Drive: 10 min 4.8 mi
Theis Park
Drive: 10 min 4.9 mi
Flashcube Apartments has 5 parks within 4.9 miles, including Science City at Union Station, Mill Creek Park, and Richard Berkley Riverfront Park.
Hospitals Distance
Hospitals Distance
The Children's Mercy Hospital
Drive: 4 min 1.8 mi
Center for Behavioral Medicine
Drive: 4 min 2.1 mi
Truman Medical Center Hospital Hill
Drive: 5 min 2.2 mi
Flashcube Apartments has 3 hospitals within 2.2 miles, the nearest is The Children's Mercy Hospital which is 1.8 miles away and a 4 minute drive.
Military Bases Distance
Fort Leavenworth
Drive: 51 min 30.9 mi
Forbes Field Air Guard Station
Drive: 74 min 67.0 mi
Whiteman Air Force Base
Drive: 115 min 77.2 mi
Flashcube Apartments has 3 military bases within 77.2 miles, the nearest is Fort Leavenworth which is 30.9 miles away and a 51 minute drive.


Reviews for Flashcube Apartments

2.1
Renter Rating
5 Stars
2
4 Stars
0
3 Stars
0
2 Stars
0
1 Star
5
Share details of your own experience with this property
Renter Reviews 7 Reviews
 
  • Most Recent
  • Most Helpful
  • Rating Low-High
  • Rating High-Low
Submitted by a verified resident of the apartment community. Participating residents may receive reward points in exchange for posting a review during their lease term, regardless of the nature of the review. Delete

Property Manager Responded:

Property Manager Responded

Show full review Show less
Was this helpful? Vote review helpful Thanks for your feedback!
Flag Review
  1. ...
  2. ...

Flashcube Apartments Photos

  • Building Photo Aerial

  • Lounge & Game Room

  • Indoor Sports Court

  • Indoor Soccer Field

  • Flashcube ~ Street Car Access!

  • Indoor Sport Court

  • Lounge & Game Room

Nearby Apartments

Within 50 Miles of Flashcube Apartments

  • 909 Walnut

    909 Walnut St

    Kansas City, MO 64106

    $1,269 - $3,710

    1-2 Br 0.2 mi

  • Arden Homes at Staley

    3530 NE 86th St

    Kansas City, MO 64156

    $2,539 - $3,645

    3-4 Br 10.4 mi

  • Staley Crossing

    9535 N Main St

    Kansas City, MO 64155

    $1,660 - $4,115

    2-3 Br 11.1 mi

  • Eagle Crossing Townhomes

    7901 SW 7th St

    Blue Springs, MO 64014

    $1,798 - $2,933

    3 Br 19.1 mi

  • Eagle Ridge Townhomes

    1121 NW Eagle Ridge Blvd

    Grain Valley, MO 64029

    $1,826 - $2,736

    3 Br 20.3 mi

  • Lofts at Old Towne

    201 SW Eagles Pkwy

    Grain Valley, MO 64029

    $1,237 - $3,462

    1-3 Br 21.5 mi

Frequently Asked Questions
Does Flashcube Apartments have in-unit laundry?

Flashcube Apartments has units with in‑unit washers and dryers, making laundry day simple for residents.

What utilities are included in rent at Flashcube Apartments?

Utilities are not included in rent. Residents should plan to set up and pay for all services separately.

Is parking available at Flashcube Apartments?

Parking is available at Flashcube Apartments. Fees may apply depending on the type of parking offered. Contact this property for details.

Which floor plans are available, and what are the price ranges?

Flashcube Apartments has studios to three-bedrooms with rent ranges from $1,089/mo. to $4,424/mo.

Is Flashcube Apartments pet-friendly?

Yes, Flashcube Apartments welcomes pets. Breed restrictions, weight limits, and additional fees may apply. View this property's pet policy.

How much income do I need to rent at Flashcube Apartments?

A good rule of thumb is to spend no more than 30% of your gross income on rent. Based on the lowest available rent of $1,089 for a studio, you would need to earn about $43,560 per year to qualify. Want to double-check your budget? Calculate how much rent you can afford with our Rent Affordability Calculator.

Does Flashcube Apartments have move-in specials?

Flashcube Apartments is not currently offering any rent specials. Check back soon, as promotions change frequently.

Does Flashcube Apartments offer Matterport 3D tours?

Yes! Flashcube Apartments offers 13 Matterport 3D Tours. Explore different floor plans and see unit level details, all without leaving home.
Back To Top
Send a Message
Contact Property
enter move in date in the format: 2 digit month / 2 digit day / 4 digit year

I would like to...

Send Message

Submitting Request

Send a Message
Contact Property

Thank you! Your email has been sent.

Error

Report an Issue Print Get Directions
Try These Popular Nearby Searches

Cities

  • North Kansas City Rentals
  • Westwood Rentals
  • Roeland Park Rentals
  • Fairway Rentals
  • Mission Hills Rentals

Search by Bedrooms

  • Studio Apartments in Kansas City
  • 1 Bedroom Apartments in Kansas City
  • 2 Bedroom Apartments in Kansas City
  • 3 Bedroom Apartments in Kansas City
  • Rooms for Rent in Kansas City

Other Rental Types

  • Kansas City Lofts for Rent
  • Kansas City Houses for Rent
  • Kansas City Condos for Rent
  • Kansas City Townhomes for Rent
  • Private Landlord Rentals Kansas City
  • Kansas City Duplex Rentals
  • 64105 Houses for Rent
  • 64105 Condos for Rent
  • 64105 Townhomes for Rent

Stay on Budget

  • Kansas City Apartments Under $600
  • Kansas City Apartments Under $800
  • Kansas City Apartments Under $900
  • Kansas City Apartments Under $1,000
  • Kansas City Apartments Under $1,100
  • Kansas City Apartments Under $1,200
  • Kansas City Apartments Under $1,400
  • Kansas City Apartments Under $1,500

Filter by Popular Amenities

  • Pet Friendly Apartments in Kansas City
  • Furnished Apartments in Kansas City
  • Apartments with Washer & Dryer in Kansas City
  • Wheelchair Accessible Apartments in Kansas City
  • Apartments with EV Charging in Kansas City
  • Apartments with Balcony in Kansas City
  • Apartments with Air Conditioning in Kansas City
  • Kansas City Apartments with Pickleball Court
  • Kansas City Apartments with Virtual Tours
  • Kansas City Waterfront Apartments

Find Specialty Housing

  • Student Housing in Kansas City
  • Kansas City Low Income Housing
  • Senior Housing in Kansas City
  • Short Term Rentals in Kansas City
  • Luxury Apartments in Kansas City
  • Cheap Apartments in Kansas City
  • Corporate Housing in Kansas City
  • Move-In Specials in Kansas City
  • New Apartments in Kansas City
  • About Us
  • Advertise
  • Legal Notices
  • Privacy Notice
  • Avoid Scams
  • Accessibility
  • Calculate Rent Affordability
  • Renterverse
  • Sitemap
Property Logo
apartments.com
© 2026 CoStar Group, Inc. Equal Housing Opportunity

Equal Housing Opportunity

© 2026 CoStar Group, Inc.

Equal Housing Opportunity

Ready to Apply?

Good News! This rental is accepting applications through Apartments.com. Act now and your $ purchase will include 9 additional FREE application submissions to participating properties.

Or if you already have an account


Required

Required

Valid Email Required

You must acknowledge the disclaimer to continue
Next
Continue

Take me to this property's website
Schedule Tour
Interested in this property? Schedule a tour today.
Rate & Review Flashcube Apartments
Please select a rating
50 character minimum
By clicking submit, I agree to the Apartments.com Terms of Service and the Ratings & Reviews Terms of Use.

What Are Walk Score®, Transit Score®, and Bike Score® Ratings?

Walk Score® measures the walkability of any address. Transit Score® measures access to public transit. Bike Score® measures the bikeability of any address.

Learn How It Works

What is a Sound Score Rating?

A Sound Score Rating aggregates noise caused by vehicle traffic, airplane traffic and local sources.

Learn How It Works

Share This Listing
Listing Image

720 Main St

Kansas City, MO 64105

Email

Link Copied

(913) 379-8303
Get Directions
Schools Restaurants Groceries Coffee Banks Shops Fitness

