Map
  • Add a Property
  • Renter Tools
    • Favorites
    • Saved Searches
  • Manage Rentals
  • Apartments For Rent
  • Houses For Rent
  • Condos For Rent
  • Townhomes For Rent
  • Help Center
  • Area Guide
  • Rent Calculator
  • Property Management Companies

Language

Apartments.com Logo
Manage Rentals      Sign Up / Sign In
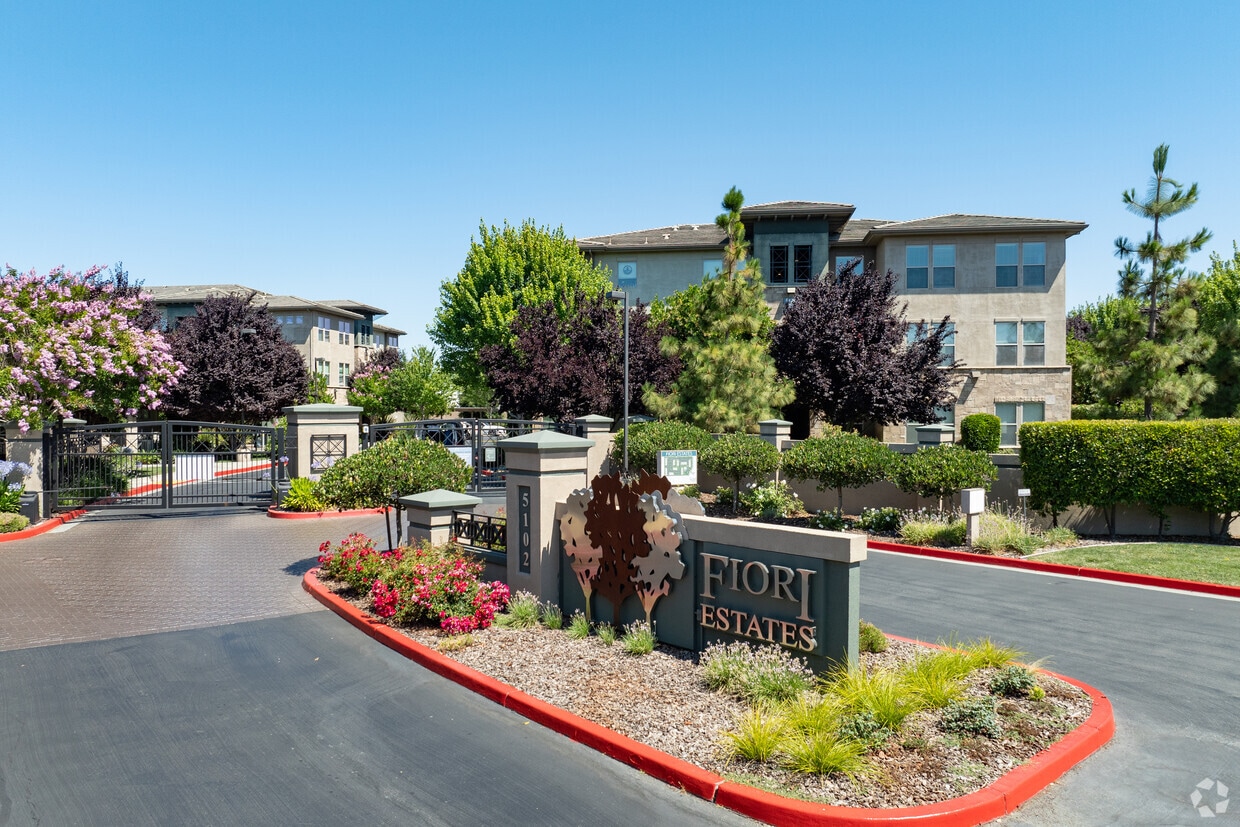
  • Primary Photo - Fiori Estates
  • Interior Photo - Fiori Estates
    Interior Photo - Fiori Estates
  • Interior Photo - Fiori Estates
    Interior Photo - Fiori Estates
Contact This Property

Tour Options: In-Person, Video Video Tours Many properties are now offering LIVE tours via FaceTime and other streaming apps.

Language: English

Open 10am - 5pm Today

View All Hours Office Hours Monday, 9am - 6pm Tuesday, 11am - 6pm Wednesday - Friday, 9am - 6pm Saturday, 10am - 5pm Sunday, Closed

Fiori Estates media gallery Unit
call 707-634-8998
Floor Plan View Body
Viewing Floor: Select a unit to view pricing & availability
1 (1 unit)
2 (3 units)
3 (10 units)
Any
1
2
3
Any
1+
2+
Move-In Date
California Sonoma County Rohnert Park

Fiori Estates

5102 Dowdell Ave, Rohnert Park, CA 94928

4.6
Renter Rating 99 Reviews
Verified Listing CoStar Verified® Listing

This Listing has been verified by CoStar’s listing verification process, which combines internal screening and fraud detection technology. Always beware of scams.

Today
Share Listing
Favorites
707-634-8998
Property Management Company Logo
  • Total Monthly Price

    $2,425 - $3,337

  • Bedrooms

    1 - 3 bd

  • Bathrooms

    1 - 2 ba

  • Square Feet

    705 - 1,346 sq ft

Fiori Estates
Property Management Company Logo
Share Listing
Favorites

Move-in Special

Move-In Special - Call for Details!

Highlights

  • Top Rated by Renters
  • Den
  • Cabana
  • Pool
  • Walk-In Closets
  • Spa
  • Pet Play Area
  • Controlled Access
  • Island Kitchen

Pricing & Floor Plans

filter results by bedrooms
Cost Calculator: Estimate your monthly and one-time fees.
Begonia
$2,425 – $2,455 Total Monthly Price 1 Bed 1 Bath 705 Sq Ft
Matterport 3D Tour
3 Available units
Unit
Total Price
Sq Ft
Availability
Unit Details
  • Unit 01-303
    price $2,455
    square feet 705
    availibility Now
  • Unit 08-374
    price $2,425
    square feet 705
    availibility Jun 9
  • Unit 05-132
    price $2,445
    square feet 705
    availibility Jun 18
Dalia
$2,536 – $2,586 Total Monthly Price 1 Bed 1 Bath 825 Sq Ft
4 Available units
Unit
Total Price
Sq Ft
Availability
Unit Details
  • Unit 01-202
    price $2,556
    square feet 825
    availibility Now
  • Unit 08-375
    price $2,536
    square feet 825
    availibility Jun 11
  • Unit 01-302
    price $2,586
    square feet 825
    availibility Jun 22
  • Unit 03-331
    price $2,551
    square feet 825
    availibility Jul 7

Acacia
$2,430 Total Monthly Price 1 Bed 1 Bath 712 Sq Ft
1 Available unit
Unit
Total Price
Sq Ft
Availability
Unit Details
  • Unit 09-389
    price $2,430
    square feet 712
    availibility Jun 20
Fuchsia
$3,054 – $3,165 Total Monthly Price 2 Beds 2 Baths 1,076 Sq Ft
2 Available units
Unit
Total Price
Sq Ft
Availability
Unit Details
  • Unit 04-340
    price $3,054
    square feet 1,076
    availibility Now
  • Unit 07-367
    price $3,165
    square feet 1,076
    availibility Jul 10
Lotus
$3,132 – $3,291 Total Monthly Price 2 Beds 2 Baths 1,193 Sq Ft
2 Available units
Unit
Total Price
Sq Ft
Availability
Unit Details
  • Unit 09-390
    price $3,132
    square feet 1,193
    availibility Now
  • Unit 03-228
    price $3,291
    square feet 1,193
    availibility Jun 24
Gardenia
$3,295 – $3,337 Total Monthly Price 2 Beds 2 Baths 1,191 Sq Ft
Matterport 3D Tour
2 Available units
Unit
Total Price
Sq Ft
Availability
Unit Details
  • Unit 05-250
    price $3,337
    square feet 1,191
    availibility Jun 30
  • Unit 07-362
    price $3,295
    square feet 1,191
    availibility Jul 7
Euforbia
Call for Rent 1 Bed 1 Bath 949 Sq Ft
Not Available
Camelia
Call for Rent 1 Bed 1 Bath 743 Sq Ft
Not Available
Matterport 3D Tour
Primrose
Call for Rent 3 Beds 2 Baths 1,346 Sq Ft
Not Available
Begonia
$2,425 – $2,455 Total Monthly Price 1 Bed 1 Bath 705 Sq Ft
Matterport 3D Tour
3 Available units
Unit
Total Price
Sq Ft
Availability
Unit Details
  • Unit 01-303
    price $2,455
    square feet 705
    availibility Now
  • Unit 08-374
    price $2,425
    square feet 705
    availibility Jun 9
  • Unit 05-132
    price $2,445
    square feet 705
    availibility Jun 18
Dalia
$2,536 – $2,586 Total Monthly Price 1 Bed 1 Bath 825 Sq Ft
4 Available units
Unit
Total Price
Sq Ft
Availability
Unit Details
  • Unit 01-202
    price $2,556
    square feet 825
    availibility Now
  • Unit 08-375
    price $2,536
    square feet 825
    availibility Jun 11
  • Unit 01-302
    price $2,586
    square feet 825
    availibility Jun 22
  • Unit 03-331
    price $2,551
    square feet 825
    availibility Jul 7

Acacia
$2,430 Total Monthly Price 1 Bed 1 Bath 712 Sq Ft
1 Available unit
Unit
Total Price
Sq Ft
Availability
Unit Details
  • Unit 09-389
    price $2,430
    square feet 712
    availibility Jun 20
Euforbia
Call for Rent 1 Bed 1 Bath 949 Sq Ft
Not Available
Camelia
Call for Rent 1 Bed 1 Bath 743 Sq Ft
Not Available
Matterport 3D Tour
Fuchsia
$3,054 – $3,165 Total Monthly Price 2 Beds 2 Baths 1,076 Sq Ft
2 Available units
Unit
Total Price
Sq Ft
Availability
Unit Details
  • Unit 04-340
    price $3,054
    square feet 1,076
    availibility Now
  • Unit 07-367
    price $3,165
    square feet 1,076
    availibility Jul 10
Lotus
$3,132 – $3,291 Total Monthly Price 2 Beds 2 Baths 1,193 Sq Ft
2 Available units
Unit
Total Price
Sq Ft
Availability
Unit Details
  • Unit 09-390
    price $3,132
    square feet 1,193
    availibility Now
  • Unit 03-228
    price $3,291
    square feet 1,193
    availibility Jun 24
Gardenia
$3,295 – $3,337 Total Monthly Price 2 Beds 2 Baths 1,191 Sq Ft
Matterport 3D Tour
2 Available units
Unit
Total Price
Sq Ft
Availability
Unit Details
  • Unit 05-250
    price $3,337
    square feet 1,191
    availibility Jun 30
  • Unit 07-362
    price $3,295
    square feet 1,191
    availibility Jul 7
Primrose
Call for Rent 3 Beds 2 Baths 1,346 Sq Ft
Not Available
* Price shown is total price based on community-supplied monthly required fees. Excludes user-selected optional fees and variable or usage-based fees and required charges due at or prior to move-in or at move-out.View Fees and Policies for details. Price, availability, fees, and any applicable rent special are subject to change without notice.
* Square footage definitions vary. Displayed square footage is approximate.

Fees and Policies

The fees listed below are community-provided and may exclude utilities or add-ons. All payments are made directly to the property and are non-refundable unless otherwise specified. Use the Cost Calculator to determine costs based on your needs.

  • Utilities & Essentials
    • Trash Services - Doorstep
      Amount for doorstep trash removal from rental home. Charged per unit.
      $27 / mo
    • Utility - Billing Administrative Fee
      Amount to manage utility services billing. Charged per unit.
      $5 / mo
    • Pest Control Services
      Amount for pest control services. Charged per unit.
      $7 / mo
    • Utility - Electric - Third Party
      Usage-Based (Utilities).Amount for provision and consumption of electric paid to a third party. Charged per unit. Payable to 3rd Party
      Varies / mo
    • Utility - Natural Gas - Third Party
      Usage-Based (Utilities).Amount for provision and consumption of natural gas paid to a third party. Charged per unit. Payable to 3rd Party
      Varies / mo
    • Utility - Water
      Usage-Based (Utilities).Amount for provision and consumption of water Charged per unit.
      Varies / mo
    • Utility - Sewer
      Usage-Based (Utilities).Amount for provision of sewer services. Charged per unit.
      Varies / mo
    • Trash Services - CA
      Usage-Based (Utilities).Trash services provided only in California. Charged per unit.
      Varies / mo
    • Renters Liability Insurance - Third Party
      Amount for renters liability insurance obtained through resident's provider of choice. Charged per leaseholder. Payable to 3rd Party
      Disclaimer: Price varies based on amount of coverage. 59 Utility apportionment is flat rate based on unit size.
      Varies / mo
  • One-Time Basics
    • Due at Application
      • Holding Deposit (Refundable)
        Amount to hold rental home off the market at time of application. Amount applied to security deposit and/or amounts owed upon application approval. Refundable per terms of application. Charged per unit.
        $300
      • Application Fee
        Amount to process application, initiate screening, and take a rental home off the market. Charged per applicant.
        $35
    • Due at Move-In
      • Security Deposit (Refundable)
        Amount intended to be held through residency that may be applied toward amounts owed at move-out. Refunds processed per application and lease terms. Charged per unit.
        Disclaimer: Price varies based on amount of coverage.
        $600 - $700
        Max chargeable amount: $700

Pet policies are negotiable.

  • Dogs
    Max of 2
    Restrictions:
    None
    Read More Read Less
    Comments
    | Restrictions: None
    Read More Read Less
  • Cats
    Max of 2
    Restrictions:
    None
    Read More Read Less
    Comments
    | Restrictions: None
    Read More Read Less
  • Pet Fees
    • Pet Deposit (Refundable)
      Max of 1. Amount for pet living in rental home. May be assessed per pet or per rental home, based on lease requirements. Refunds processed per lease terms. Charged per pet.
      $500
    • Pet Rent
      Max of 1. Monthly amount for authorized pet. Charged per pet.
      $40 / mo
  • Garage Lot
    • Parking Fee
      Max of 1. Amount for garage parking space/services. May be subject to availability. Charged per rentable item.
      Disclaimer: Price varies based on rentable item type. 48 Utility apportionment is flat rate per month.
      $125 - $195 / mo
    Comments
    Max of 1
    Read More Read Less
  • Covered
    • Parking Fee
      Max of 1. Amount for covered parking space/services. May be subject to availability. Charged per rentable item.
      Disclaimer: Price varies based on rentable item type. 48 Utility apportionment is flat rate per month.
      $35 - $50 / mo
    Comments
    Max of 1
    Read More Read Less
  • Additional Parking Options
    • Surface Lot
    • Other
  • Storage Unit
    • Storage Fee
      Max of 1. Amount for usage of optional storage space. May be subject to availability. Charged per rentable item.
      $75 / mo
  • Renters Liability/Content - Property Program
    Amount to participate in the property Renters Liability Program. Charged per unit.
    $14.50 / mo
  • Renters Liability Only
    Amount for required Renters Liability Policy. Charged per unit.
    $10.75 / occurrence
  • Security Deposit - Additional (Refundable)
    Additional amount, based on screening results, intended to be held through residency that may be applied toward amounts owed at move-out. Refunds processed per application and lease terms. Charged per unit.
    100% of base rent
    Max chargeable amount: 100% of base rent
  • Returned Payment Fee (NSF)
    Amount for returned payment. Charged per unit.
    Disclaimer: Price varies based on number of occurrences.
    $25 - $35 / occurrence
  • Late Fee
    Amount for paying after rent due date; per terms of lease. Charged per unit.
    $50 / occurrence
  • Early Lease Termination/Cancellation
    Amount to terminate lease earlier than lease end date; excludes rent and other charges. Charged per unit.
    200% of base rent / occurrence
  • Positive Credit Reporting Services
    Amount to send positive payment history to credit reporting agency(ies); per person. Charged per leaseholder. Payable to 3rd Party
    Disclaimer: Price varies based on event type. 59 Utility apportionment is flat rate based on unit size.
    Varies / mo
  • Access Device - Replacement
    Amount to obtain a replacement access device for community; fobs, keys, remotes, access passes. Charged per device.
    $50 / occurrence
  • Access/Lock Change Fee
    Amount to change or reprogram access to rental home. Charged per unit.
    $75 / occurrence
  • Utility - Vacant Cost Recovery
    Usage-Based (Utilities).Amount for utility usage not transferred to resident responsibility any time during occupancy. Charged per unit.
    Varies / occurrence

Property Fee Disclaimer: Total Monthly Leasing Price includes base rent, all monthly mandatory and any user-selected optional fees. Excludes variable, usage-based, and required charges due at or prior to move-in or at move-out. Security Deposit may change based on screening results, but total will not exceed legal maximums. Some items may be taxed under applicable law. Some fees may not apply to rental homes subject to an affordable program. All fees are subject to application and/or lease terms. Prices and availability subject to change. Resident is responsible for damages beyond ordinary wear and tear. Resident may need to maintain insurance and to activate and maintain utility services, including but not limited to electricity, water, gas, and internet, per the lease. Additional fees may apply as detailed in the application and/or lease agreement, which can be requested prior to applying. Pets: Pet breed and other pet restrictions apply. Rentable Items: All Parking, storage, and other rentable items are subject to availability. Final pricing and availability will be determined during lease agreement. See Leasing Agent for details.

Details

Lease Options

  • 6 - 15 Month Leases
  • Short term lease

Property Information

  • Built in 2015
  • 244 units/3 stories

Matterport 3D Tours

Located at 5102 Dowdell Ave in Rohnert Park, CA, this single-story community clubhouse offers a generous and well-appointed gathering space designed for recreation, fitness, and socializing. The facility spans a substantial footprint across six distinct areas, each thoughtfully designed to serve a specific purpose. The grand lounge serves as the centerpiece of the building, featuring soaring ceilings, light hardwood flooring, and floor-to-ceiling windows draped with sheer white curtains that flood the space with natural light. A statement chandelier anchors the seating area, which opens toward outdoor views. Adjacent to the lounge is a stylish kitchenette and bar area with a granite-topped island, bar seating, open shelving, and stainless steel appliances beneath dramatic teal walls and high ceilings. A dining area with a floor-to-ceiling tiled fireplace wall, pendant lighting, and colorful area rugs adds a warm, contemporary touch. The game room is a highlight, offering a vibrant blue billiards table, a ping-pong table, elevated pendant lighting, a coffered ceiling detail, and comfortable lounge seating surrounded by large windows. The fitness center is comprehensively equipped with professional-grade Cybex cardio and strength machines, rubber flooring, large windows providing natural light, ceiling fans, wall-mounted TVs, and mirror accents — creating a bright, motivating environment for residents.

Clubhouse/Fitness
1/7
Located at 5102 Dowdell Ave in Rohnert Park, CA, this single-story community clubhouse offers a generous and well-appointed gathering space designed for recreation, fitness, and socializing. The facility spans a substantial footprint across six distinct areas, each thoughtfully designed to serve a specific purpose.

The grand lounge serves as the centerpiece of the building, featuring soaring ceilings, light hardwood flooring, and floor-to-ceiling windows draped with sheer white curtains that flood the space with natural light. A statement chandelier anchors the seating area, which opens toward outdoor views. Adjacent to the lounge is a stylish kitchenette and bar area with a granite-topped island, bar seating, open shelving, and stainless steel appliances beneath dramatic teal walls and high ceilings.

A dining area with a floor-to-ceiling tiled fireplace wall, pendant lighting, and colorful area rugs adds a warm, contemporary touch. The game room is a highlight, offering a vibrant blue billiards table, a ping-pong table, elevated pendant lighting, a coffered ceiling detail, and comfortable lounge seating surrounded by large windows.

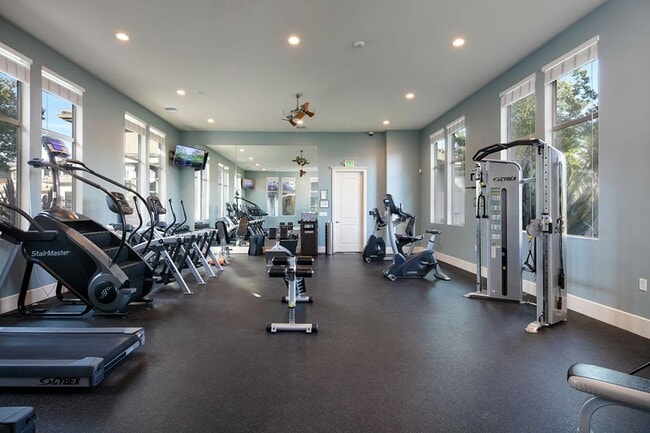
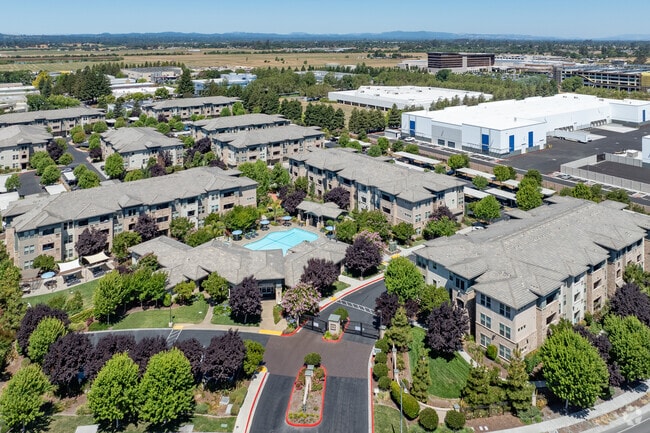
The fitness center is comprehensively equipped with professional-grade Cybex cardio and strength machines, rubber flooring, large windows providing natural light, ceiling fans, wall-mounted TVs, and mirror accents — creating a bright, motivating environment for residents. Located at 5102 Dowdell Ave in Rohnert Park, California, this two-story residential community showcases a thoughtfully designed outdoor amenity space that serves as its centerpiece. The community's architecture blends stucco exteriors with warm earth tones, accented by teal and wood-toned trim details, creating a cohesive California contemporary aesthetic across multiple interconnected buildings.

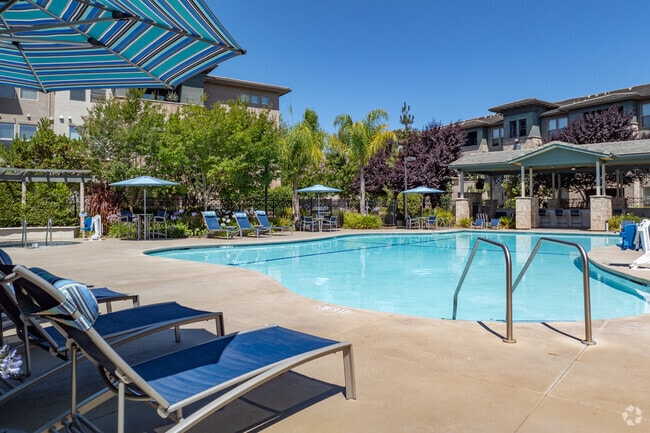
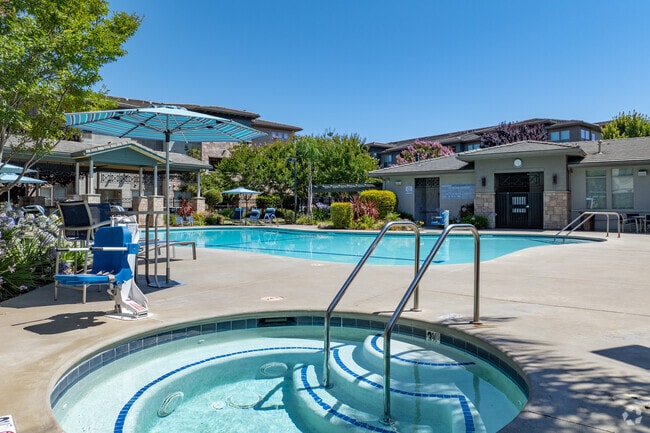
The outdoor area is anchored by a generously sized, freeform swimming pool with sparkling blue water, complemented by an adjacent spa. The expansive pool deck provides ample room for lounging, outfitted with blue chaise lounge chairs, shaded patio umbrellas, and bistro-style seating areas. A covered cabana with a ceiling fan and decorative lattice detailing offers a shaded retreat, supported by stone-clad columns and framed by vibrant plantings.

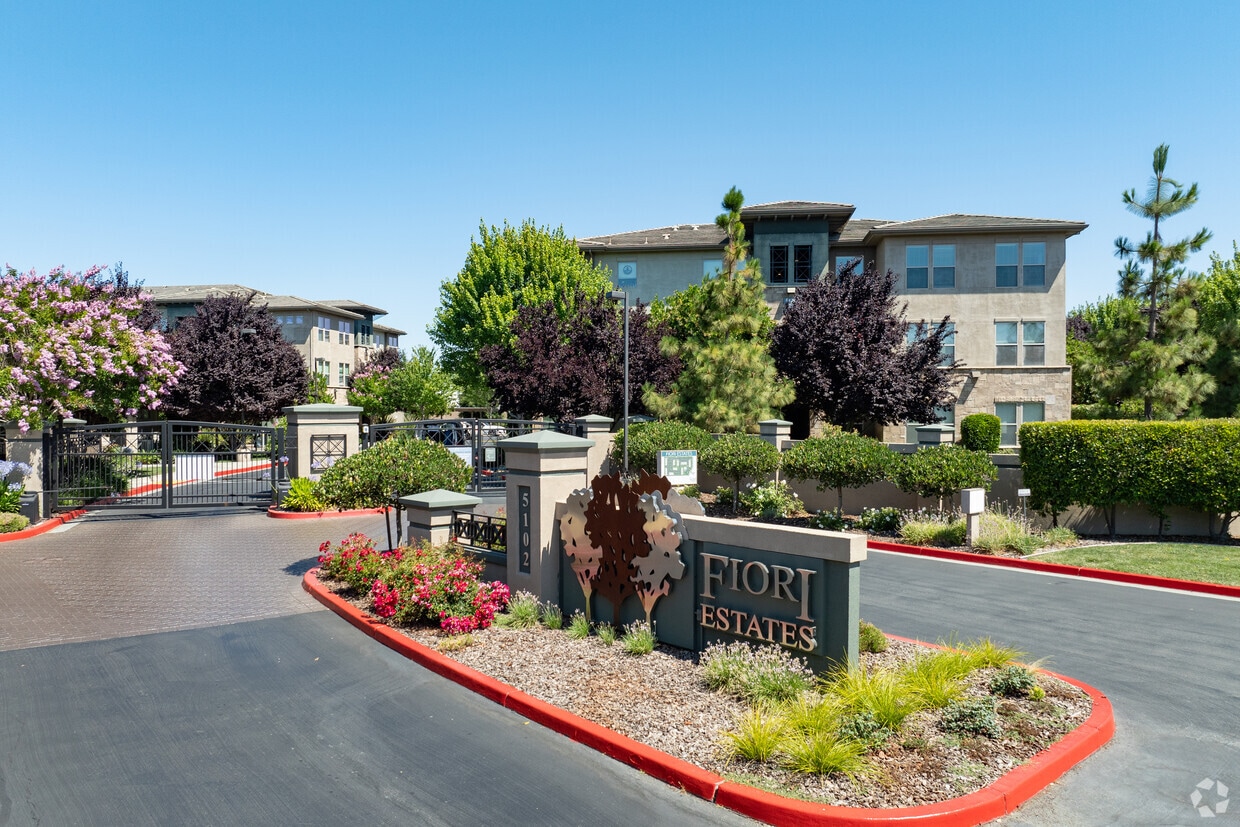
Lush, well-maintained landscaping is a defining feature throughout the grounds, with mature trees including palms, ornamental grasses, colorful flowering plants, and hedgerows creating a private, resort-like atmosphere. Wrought iron gated entries add a layer of security while maintaining visual appeal. A dedicated pool house facility serves the amenity area. Under Northern California's abundant sunshine, the entire outdoor space exudes a relaxed, welcoming ambiance ideal for year-round enjoyment. Located at 5300 Dowdell Ave in Rohnert Park, California, this two-story property offers a compelling combination of thoughtful architecture and exceptional outdoor living. The exterior presents a stucco facade accented by large windows, mature trees, and lush, well-maintained landscaping that frames the front entrance with layered plantings of ornamental shrubs, flowering plants, and decorative ground cover.

The expansive backyard is a standout feature of this property. A generously sized patio area is covered by large shade sails strung with bistro lighting, creating an inviting atmosphere for daytime and evening gatherings alike. Multiple wicker seating arrangements with navy blue cushions surround a sleek, elongated fire pit table with turquoise glass accents, offering a comfortable and stylish outdoor lounge space. Additional seating clusters and a shaded dining area with an umbrella and picnic table provide versatile entertaining options.

Beyond the patio, a wide stretch of well-kept lawn extends to a fully fenced perimeter bordered by mature trees and diverse plantings, including ornamental grasses, red-leafed shrubs, and tall pines that provide both privacy and natural beauty. The overall ambiance of the outdoor space is bright, open, and California-casual, benefiting from abundant sunshine and a lush, resort-like landscape setting. Located at 5102 Dowdell Ave in Rohnert Park, California, this thoughtfully designed outdoor courtyard offers a serene retreat surrounded by rich, mature landscaping. The space is anchored by a decorative sundial centerpiece set within a circular garden bed, framed by flowering agapanthus, ornamental grasses, and dramatic New Zealand flax plants that add bold texture and structure throughout.

Sweeping curved pathways of warm terracotta-toned concrete guide visitors through the grounds, connecting multiple relaxation areas. Freestanding hammocks are positioned strategically throughout the courtyard, inviting residents to unwind beneath the canopy of tall shade trees, including striking deep burgundy-leafed ornamentals that provide vivid seasonal color.

Well-maintained lawns border the walkways, while densely planted garden beds create a sense of privacy and natural enclosure. The landscaping transitions seamlessly between open gathering areas and more intimate, shaded nooks. In the background, a gated swimming pool area is visible through the mature hedges, adding to the range of outdoor amenities available.

The surrounding multi-story residential buildings feature stone and stucco exteriors with balconies that overlook the green space below. Under the bright Northern California sun, this courtyard presents a vibrant, resort-like atmosphere designed for both active enjoyment and peaceful relaxation. This single-story space showcases a thoughtfully designed living area that balances classic elegance with warm, rustic touches. The living room is anchored by two tall windows dressed in sheer white curtains, allowing an abundance of natural light to fill the room while offering views of an outdoor balcony railing and surrounding greenery. The neutral, warm wall tones create a welcoming backdrop for the carefully curated furnishings.

The seating arrangement features a plush gray sofa paired with two ornate, French-style accent chairs upholstered in a soft blue-gray fabric with silver-toned carved wood frames, adding a refined, vintage-inspired character to the space. A sleek glass-top coffee table with a metallic frame sits atop a generous, textured shag area rug, grounding the seating area with layers of comfort and visual interest.

On the opposite wall, a rustic reclaimed-wood media console provides a striking contrast to the softer furnishings, supporting a large flat-screen television. A coordinating side table with a decorative lamp and floral arrangement completes the room, contributing to the space's polished yet inviting ambiance. This single-floor residence showcases a thoughtfully designed open-concept layout that seamlessly connects the kitchen, dining, and living areas into one cohesive and inviting space. The kitchen is anchored by a generous granite-topped island with a double stainless steel undermount sink, elegantly lit by two pendant lights that hang above. Track lighting along the ceiling provides additional illumination, complementing the crown molding that frames the room with a refined architectural detail.

The dining area sits just beyond the kitchen island, offering a comfortable gathering space that flows naturally into the living room. The living area is bright and airy, bathed in natural light streaming through large windows dressed with sheer white curtains. A ceiling fan centered in the living space adds both function and visual balance to the room. The walls are finished in a soft, neutral tone that enhances the sense of openness throughout.

The living room is furnished with seating arranged around a light-colored area rug, and a flat-screen television is mounted on the far wall. Decorative wall art and tasteful accessories add character to the space. The overall ambiance is warm, well-lit, and welcoming, with a clean, modern aesthetic that emphasizes comfort and practicality throughout the single-floor layout. This single-floor residence features an open-concept layout that integrates the living, dining, and kitchen areas into one cohesive, flowing space. Large windows dressed with sheer white curtains line the walls, flooding the interior with abundant natural light and offering views of the surrounding neighborhood. The living area is anchored by a neutral-toned sofa accented with decorative pillows and paired with a glass-topped coffee table resting on a textured area rug, creating a comfortable and stylish focal point. Rich hardwood flooring extends throughout, adding warmth and continuity across the space. The dining area accommodates a white dining table with matching chairs, positioned near a window-lined corner that enhances the airy atmosphere. Transitioning seamlessly into the kitchen, a granite-topped breakfast bar with bar stools serves as both a functional workspace and casual seating area. The kitchen features light wood cabinetry, stainless steel appliances, and pendant lighting that adds a refined touch. The overall ambiance is bright, modern, and welcoming, with a cohesive neutral palette and thoughtful design details throughout.
Property Site Map

Select a unit to view pricing & availability

Any
1
2
3
Any
1+
2+
Move-In Date
Viewing Floor:
1 (1 unit)
2 (3 units)
3 (10 units)
Matterport 3D Tour Matterport 3D Tour
Matterport 3D Tour

About Fiori Estates

Fiori Estates exemplifies a higher standard of luxury living.Built with certified Green Design, no detail was left out of our 1-, 2- and 3-bedroom apartment homes. With soaring ceilings, granite countertops, and thoughtful finishing details in every apartment, we welcome you to the comfort of home in a luxurious resort-style setting. Enjoy the heated saltwater pool year-round, stop by the clubhouse for a game of billiards, or toss the ball for your four-legged friend at the pet park.As Rohnert Park's only privately gated community, Fiori Estates provides residents with peace of mind while offering a central, convenient location. We invite you to visit and experience the luxury living you deserve.Schedule a tour today! In–person, self–guided, and virtual tours available. Greystar California, Inc. dba Greystar Corp. License No. 1525765 Broker: Gerard S. Donohue License No. 01265072

Fiori Estates is an apartment community located in Sonoma County and the 94928 ZIP Code. This area is served by the Cotati-Rohnert Park Unified School District attendance zone.

Unique Features

  • 2” Faux Wood Blinds
  • Abundant Walk-In Closet Space
  • Barbecue Grills
  • Beautiful Crown Molding
  • Built In Microwave and Dishwasher
  • Campo De Fiori Hammock Garden
  • Ceiling Fan in Master Bedroom and Living Room
  • Certified Green Building
  • Commuter’s Ideal Location
  • Custom Wood Cabinetry
  • Dual Bath Vanities*
  • Dual Bocce Ball Courtyard
  • Full Size, Front Loading, Washer and Dryer
  • Game Room
  • Gas and Charcoal BBQ and Picnic Areas
  • Generous Pantries*
  • Gourmet Kitchen Islands*
  • Granite Countertops in Kitchen and Bathrooms
  • Hardwood Style Plank Flooring
  • icafe With Complimentary Coffee and Wi-Fi
  • Individual Intrusion Alarms
  • Large Dog Park
  • Large Windows that Maximize Natural Light
  • Non Smoking Community
  • Online Payments Available
  • Oval Soaking Tubs and Walk-in Showers*
  • Pet Friendly Community
  • Plush Carpet in Bedrooms
  • Private Patios or Terraces*
  • Resort-Style Heated, Salt Water Swimming Pool and Spa with Cabana
  • Soaring 9-10 foot ceilings*

Contact

View Property Website
Language: English
Open 10am - 5pm Today
  • Monday, 9am - 6pm
  • Tuesday, 11am - 6pm
  • Wednesday - Friday, 9am - 6pm
  • Saturday, 10am - 5pm
  • Sunday, Closed
Property Management Company Logo

Community Amenities

Pool

Fitness Center

Laundry Facilities

Concierge

Playground

Clubhouse

Controlled Access

Business Center

Property Services

  • Laundry Facilities
  • Controlled Access
  • Property Manager on Site
  • Concierge
  • Online Services
  • Pet Play Area

Shared Community

  • Business Center
  • Clubhouse
  • Lounge
  • Multi Use Room
  • Walk-Up

Fitness & Recreation

  • Fitness Center
  • Spa
  • Pool
  • Playground
  • Gameroom

Outdoor Features

  • Gated
  • Sundeck
  • Cabana
  • Courtyard
  • Grill
  • Picnic Area
  • Dog Park

Student Features

  • Private Bathroom

Apartment Features

Washer/Dryer

Air Conditioning

Dishwasher

High Speed Internet Access

Hardwood Floors

Walk-In Closets

Island Kitchen

Granite Countertops

Indoor Features

  • High Speed Internet Access
  • Wi-Fi
  • Washer/Dryer
  • Air Conditioning
  • Heating
  • Ceiling Fans
  • Cable Ready
  • Security System
  • Storage Space
  • Tub/Shower

Kitchen Features & Appliances

  • Dishwasher
  • Disposal
  • Ice Maker
  • Granite Countertops
  • Stainless Steel Appliances
  • Pantry
  • Island Kitchen
  • Eat-in Kitchen
  • Kitchen
  • Microwave
  • Oven
  • Range
  • Refrigerator
  • Freezer

Model Details

  • Hardwood Floors
  • Carpet
  • Vinyl Flooring
  • Dining Room
  • Den
  • Crown Molding
  • Views
  • Walk-In Closets
  • Window Coverings
  • Balcony
  • Patio
Location
5102 Dowdell Ave, Rohnert Park,
CA 94928
Get Directions
Schools Restaurants Groceries Coffee Banks Shops Fitness
| Edit
Edit Commute

Destination is required

Under 30 minutes

Commute Time is calculated at rush hour.
City - Rohnert Park

Rohnert Park sits at a practical crossroads in Sonoma County, close enough to San Francisco to access the Bay Area's economy yet far enough to feel like its own grounded, walkable community. Built as one of California's early planned cities, the layout is intentional—wide streets, interconnected bike paths, and a string of neighborhood parks give the city an open, unhurried character. Sonoma State University anchors the northwest side of town, drawing a steady mix of students, educators, and researchers who contribute to the city's lively arts and cultural calendar. The Spreckels Performing Arts Center and the Green Music Center on campus regularly bring theater, symphony performances, and live concerts to residents.

Neighborhood options range from established single-family areas to newer developments closer to the Rohnert Park Expressway corridor.

Learn more about living in Rohnert Park 
Amenities
  • Laundry Facilities
  • Controlled Access
  • Property Manager on Site
  • Concierge
  • Online Services
  • Pet Play Area
  • Business Center
  • Clubhouse
  • Lounge
  • Multi Use Room
  • Walk-Up
  • Gated
  • Sundeck
  • Cabana
  • Courtyard
  • Grill
  • Picnic Area
  • Dog Park
  • Fitness Center
  • Spa
  • Pool
  • Playground
  • Gameroom
  • Private Bathroom
  • 2” Faux Wood Blinds
  • Abundant Walk-In Closet Space
  • Barbecue Grills
  • Beautiful Crown Molding
  • Built In Microwave and Dishwasher
  • Campo De Fiori Hammock Garden
  • Ceiling Fan in Master Bedroom and Living Room
  • Certified Green Building
  • Commuter’s Ideal Location
  • Custom Wood Cabinetry
  • Dual Bath Vanities*
  • Dual Bocce Ball Courtyard
  • Full Size, Front Loading, Washer and Dryer
  • Game Room
  • Gas and Charcoal BBQ and Picnic Areas
  • Generous Pantries*
  • Gourmet Kitchen Islands*
  • Granite Countertops in Kitchen and Bathrooms
  • Hardwood Style Plank Flooring
  • icafe With Complimentary Coffee and Wi-Fi
  • Individual Intrusion Alarms
  • Large Dog Park
  • Large Windows that Maximize Natural Light
  • Non Smoking Community
  • Online Payments Available
  • Oval Soaking Tubs and Walk-in Showers*
  • Pet Friendly Community
  • Plush Carpet in Bedrooms
  • Private Patios or Terraces*
  • Resort-Style Heated, Salt Water Swimming Pool and Spa with Cabana
  • Soaring 9-10 foot ceilings*
  • High Speed Internet Access
  • Wi-Fi
  • Washer/Dryer
  • Air Conditioning
  • Heating
  • Ceiling Fans
  • Cable Ready
  • Security System
  • Storage Space
  • Tub/Shower
  • Dishwasher
  • Disposal
  • Ice Maker
  • Granite Countertops
  • Stainless Steel Appliances
  • Pantry
  • Island Kitchen
  • Eat-in Kitchen
  • Kitchen
  • Microwave
  • Oven
  • Range
  • Refrigerator
  • Freezer
  • Hardwood Floors
  • Carpet
  • Vinyl Flooring
  • Dining Room
  • Den
  • Crown Molding
  • Views
  • Walk-In Closets
  • Window Coverings
  • Balcony
  • Patio
Expenses
Recurring
Cat Rent $40
Dog Rent $40
One-Time
Cat Fee $0
Cat Deposit $500
Dog Fee $0
Dog Deposit $500
Office Hours
Monday 9am - 6pm
Tuesday 11am - 6pm
Wednesday 9am - 6pm
Thursday 9am - 6pm
Friday 9am - 6pm
Saturday 10am - 5pm
Sunday Closed
707-634-8998
Education
Colleges & Universities Distance
Sonoma State University
Drive: 9 min 3.7 mi
Santa Rosa Jr Coll.
Drive: 15 min 8.8 mi
Santa Rosa Jr Coll., Petaluma
Drive: 18 min 8.9 mi
Pacific Union College
Drive: 61 min 36.6 mi
Fiori Estates is within 9 minutes or 3.7 miles from Sonoma State University. It is also near Santa Rosa Jr Coll. and Santa Rosa Jr Coll., Petaluma.
Schools
  • Public Schools
  • Private Schools
Marguerite Hahn Elementary
Public Elementary School
Grades K-5
478 Students
Nearby
John Reed Primary
Public Elementary School
Grades K-5
376 Students
Nearby
West Sonoma County Consortium School
Public Elementary, Middle & High School
Grades K-12
25 Students
Nearby
Thomas Page Academy
Public Elementary & Middle School
Grades K-8
428 Students
Attendance Zone
Technology Middle
Public Middle School
Grades 6-8
409 Students
Nearby
Rancho Cotate High School
Public High School
Grades 9-12
1,755 Students
Attendance Zone
Berean Baptist Christian Academy
Private Elementary, Middle & High School
Grades PK-12
Nearby
School data provided by The GreatSchools Rating helps parents compare schools within a state based on a variety of school quality indicators and provides a helpful picture of how effectively each school serves all of its students. Ratings are on a scale of 1 (below average) to 10 (above average) and can include test scores, college readiness, academic progress, advanced courses, equity, discipline and attendance data. We also advise parents to visit schools, consider other information on school performance and programs, and consider family needs as part of the school selection process.

View GreatSchools Rating Methodology


Data provided by GreatSchools.org © 2026. All rights reserved.
Transportation

Fiori Estates is near Charles M Schulz - Sonoma County, located 14.5 miles or 21 minutes away.

Commuter Rail Distance
Smart Rohnert Park
Drive: 5 min 1.7 mi
Smart Cotati
Drive: 8 min 3.6 mi
Smart Santa Rosa Downtown
Drive: 11 min 6.8 mi
Smart Santa Rosa North
Drive: 14 min 8.5 mi
Smart Petaluma North
Drive: 14 min 8.6 mi
Airports Distance
Airports Distance
Charles M Schulz - Sonoma County
Drive: 21 min 14.5 mi
Getting Around
Fairly Walkable
Walkability
40 / 100
Limited Public Transit
Transit
30 / 100
Very Drivable
Drivability
80 / 100
Fairly Bikeable
Bikeability
40 / 100

Scores provided by

What do Walkability, Transit, Drivability, and Bikeability mean? Walkability measures the walking distance to day-to-day needs. Transit measures access to public transportation. Drivability measures congestion, parking availability, and access to major roads. Bikeability measures the suitability for cycling. How It Works
-
Soundscore™
- / 100

Traffic

-

Airport

-

Businesses

-

Scores provided by

HowLoud What is a Sound Score Rating? A Sound Score Rating aggregates noise caused by vehicle traffic, airplane traffic and local sources. How It Works
Points of Interest

Time and distance from Fiori Estates.

Shopping Centers Distance
Sonoma Valley Plaza
Walk: 11 min 0.6 mi
Rohnert Park Entertainment Center
Walk: 12 min 0.7 mi
Target Center
Walk: 14 min 0.8 mi
Fiori Estates has 3 shopping centers within 0.8 mile, which is about a 14-minute walk. The miles and minutes will be for the farthest away property.
Parks and Recreation Distance
Sonoma State Univ. Observatory
Drive: 10 min 4.0 mi
Hunter Creek Trail
Drive: 12 min 4.1 mi
Colgan Creek Trail
Drive: 9 min 4.4 mi
Crane Creek Regional Park
Drive: 19 min 7.5 mi
West County Regional Trail
Drive: 16 min 11.1 mi
Fiori Estates has 5 parks within 11.1 miles, including Hunter Creek Trail, Colgan Creek Trail, and Sonoma State Univ. Observatory.
Hospitals Distance
Hospitals Distance
Santa Rosa Memorial Hospital
Drive: 12 min 7.5 mi
Kaiser Foundation Hospital - Santa Rosa
Drive: 13 min 9.1 mi
Aurora Behavioral Healthcare - Santa Rosa
Drive: 16 min 10.8 mi
Fiori Estates has 3 hospitals within 10.8 miles, the nearest is Santa Rosa Memorial Hospital which is 7.5 miles away and a 12 minute drive.
Military Bases Distance
Mare Island Naval Reserve
Drive: 51 min 35.8 mi
Armory West Contra Costa
Drive: 60 min 45.3 mi
Armory Vallejo
Drive: 65 min 45.3 mi
Fiori Estates has 3 military bases within 45.3 miles, the nearest is Mare Island Naval Reserve which is 35.8 miles away and a 51 minute drive.


Reviews for Fiori Estates

4.6
Renter Rating
5 Stars
75
4 Stars
17
3 Stars
4
2 Stars
0
1 Star
3
Share details of your own experience with this property
Renter Reviews 99 Reviews
 
  • Most Recent
  • Most Helpful
  • Rating Low-High
  • Rating High-Low
Submitted by a verified resident of the apartment community. Participating residents may receive reward points in exchange for posting a review during their lease term, regardless of the nature of the review. Delete

Property Manager Responded:

Property Manager Responded

Show full review Show less
Was this helpful? Vote review helpful Thanks for your feedback!
Flag Review
  1. ...
  2. ...

Fiori Estates Photos

  • Fiori Estates

  • Clubhouse/Fitness

Models

  • 1 Bedroom

  • 1 Bedroom

  • 1 Bedroom

  • 1 Bedroom

  • 1 Bedroom

  • 2 Bedrooms

Nearby Apartments

Within 50 Miles of Fiori Estates

  • Felix

    420 Mendocino Ave

    Santa Rosa, CA 95401

    $2,561 - $3,903 Total Monthly Price

    1-2 Br 6.0 mi

  • Annadel

    1020 Jennings Ave

    Santa Rosa, CA 95401

    $2,196 - $3,186 Total Monthly Price

    1-3 Br 6.7 mi

  • Parker

    2038 Parker St

    Berkeley, CA 94704

    $3,142 - $5,130 Total Monthly Price

    1-3 Br 12 Month Lease 42.1 mi

  • Baxter on Broadway

    4901 Broadway

    Oakland, CA 94611

    $2,770 - $2,845 Total Monthly Price

    1-3 Br 44.1 mi

  • Fourth Street East

    150 4th St

    Oakland, CA 94607

    $2,887 - $4,622 Total Monthly Price

    1-3 Br 45.9 mi

  • Westlake Apartments

    331 Park Plaza Dr

    Daly City, CA 94015

    $2,298 - $6,394

    1-3 Br 47.3 mi

Frequently Asked Questions
Does Fiori Estates have in-unit laundry?

Fiori Estates has units with in‑unit washers and dryers, making laundry day simple for residents.

What utilities are included in rent at Fiori Estates?

Utilities are not included in rent. Residents should plan to set up and pay for all services separately.

Is parking available at Fiori Estates?

Parking is available at Fiori Estates. Fees may apply depending on the type of parking offered. Contact this property for details.

Which floor plans are available, and what are the price ranges?

Fiori Estates has one to three-bedrooms with rent ranges from $2,425/mo. to $3,337/mo.

Is Fiori Estates pet-friendly?

Yes, Fiori Estates welcomes pets. Breed restrictions, weight limits, and additional fees may apply. View this property's pet policy.

How much income do I need to rent at Fiori Estates?

A good rule of thumb is to spend no more than 30% of your gross income on rent. Based on the lowest available rent of $2,425 for a one-bedroom, you would need to earn about $97,000 per year to qualify. Want to double-check your budget? Calculate how much rent you can afford with our Rent Affordability Calculator.

Does Fiori Estates have move-in specials?

Fiori Estates is offering Specials for eligible applicants, with rental rates starting at $2,425.

Does Fiori Estates offer Matterport 3D tours?

Yes! Fiori Estates offers 7 Matterport 3D Tours. Explore different floor plans and see unit level details, all without leaving home.
Back To Top
Send a Message
Contact Property
enter move in date in the format: 2 digit month / 2 digit day / 4 digit year

I would like to...

Send Message

Submitting Request

Send a Message
Contact Property

Thank you! Your email has been sent.

Error

Report an Issue Print Get Directions
Try These Popular Nearby Searches

Cities

  • Cotati Rentals
  • Penngrove Rentals
  • Roseland Rentals
  • Santa Rosa Rentals
  • Petaluma Rentals

Search by Bedrooms

  • Studio Apartments in Rohnert Park
  • 1 Bedroom Apartments in Rohnert Park
  • 2 Bedroom Apartments in Rohnert Park
  • 3 Bedroom Apartments in Rohnert Park
  • Rooms for Rent in Rohnert Park

Other Rental Types

  • Rohnert Park Lofts for Rent
  • Rohnert Park Houses for Rent
  • Rohnert Park Condos for Rent
  • Rohnert Park Townhomes for Rent
  • Private Landlord Rentals Rohnert Park
  • Rohnert Park Duplex Rentals
  • 94928 Houses for Rent
  • 94928 Condos for Rent
  • 94928 Townhomes for Rent

Stay on Budget

  • Rohnert Park Apartments Under $2,000

Filter by Popular Amenities

  • Pet Friendly Apartments in Rohnert Park
  • Furnished Apartments in Rohnert Park
  • Apartments with Washer & Dryer in Rohnert Park
  • Wheelchair Accessible Apartments in Rohnert Park
  • Apartments with EV Charging in Rohnert Park
  • Apartments with Balcony in Rohnert Park
  • Apartments with Air Conditioning in Rohnert Park
  • Rohnert Park Apartments with Virtual Tours

Find Specialty Housing

  • Student Housing in Rohnert Park
  • Short Term Rentals in Rohnert Park
  • Luxury Apartments in Rohnert Park
  • Corporate Housing in Rohnert Park
  • Move-In Specials in Rohnert Park
  • About Us
  • Advertise
  • Legal Notices
  • Privacy Notice
  • Avoid Scams
  • Accessibility
  • Calculate Rent Affordability
  • Renterverse
  • Sitemap
Property Logo
apartments.com
© 2026 CoStar Group, Inc. Equal Housing Opportunity

Equal Housing Opportunity

© 2026 CoStar Group, Inc.

Equal Housing Opportunity

Ready to Apply?

Good News! This rental is accepting applications through Apartments.com. Act now and your $ purchase will include 9 additional FREE application submissions to participating properties.

Or if you already have an account


Required

Required

Valid Email Required

You must acknowledge the disclaimer to continue
Next
Continue

Take me to this property's website
Request Tour
Interested in this property? Request a tour today.
Rate & Review Fiori Estates
Please select a rating
50 character minimum
By clicking submit, I agree to the Apartments.com Terms of Service and the Ratings & Reviews Terms of Use.

What Are Walk Score®, Transit Score®, and Bike Score® Ratings?

Walk Score® measures the walkability of any address. Transit Score® measures access to public transit. Bike Score® measures the bikeability of any address.

Learn How It Works

What is a Sound Score Rating?

A Sound Score Rating aggregates noise caused by vehicle traffic, airplane traffic and local sources.

Learn How It Works

Share This Listing
Listing Image

5102 Dowdell Ave

Rohnert Park, CA 94928

Email

Link Copied

(707) 634-8998
Get Directions
Schools Restaurants Groceries Coffee Banks Shops Fitness
Select a unit to view pricing and availability
Floor
1 (1 unit)
2 (3 units)
3 (10 units)
Any
1
2
3
Any
1+
2+
Move-In Date
Matterport 3D Tour Matterport 3D Tour
Matterport 3D Tour

