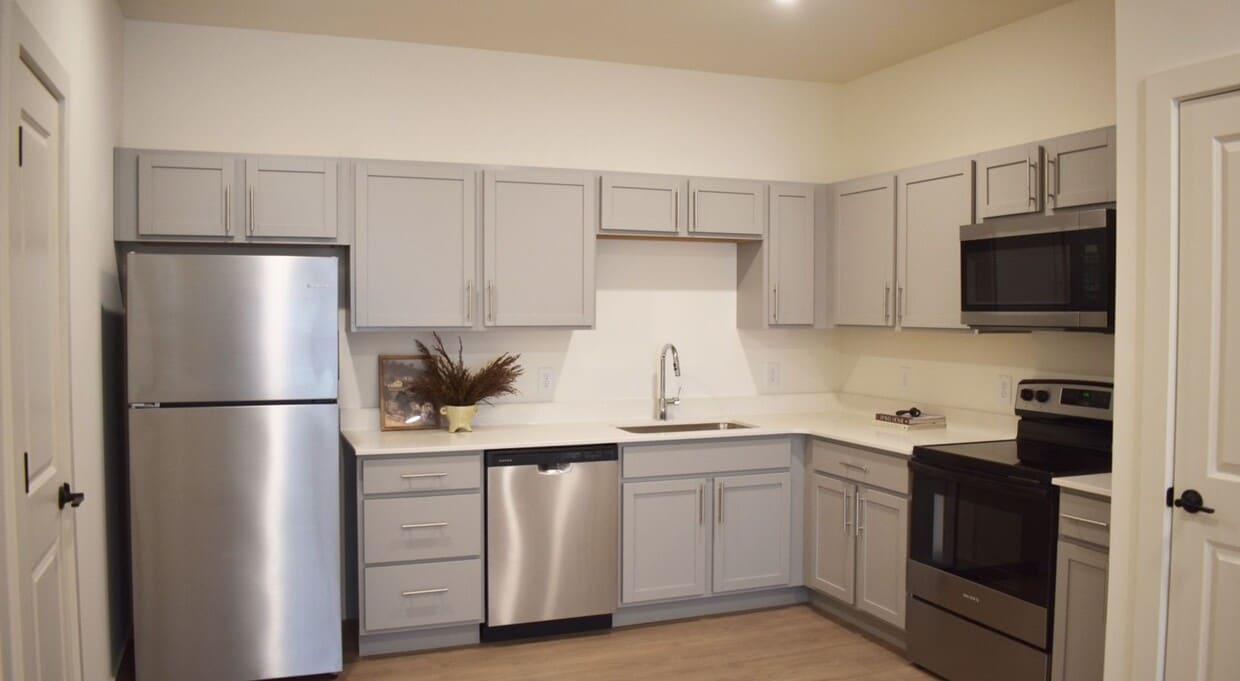
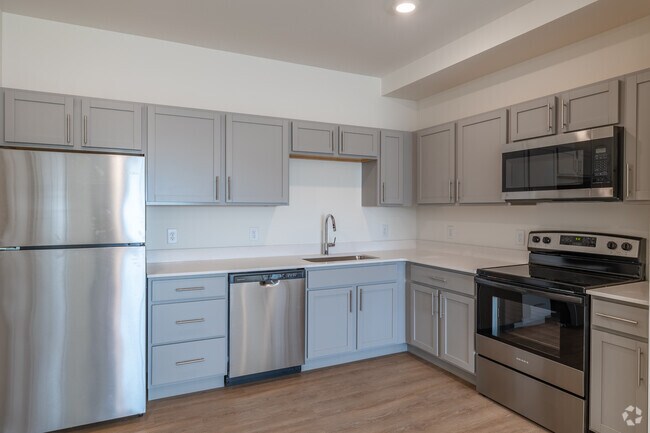
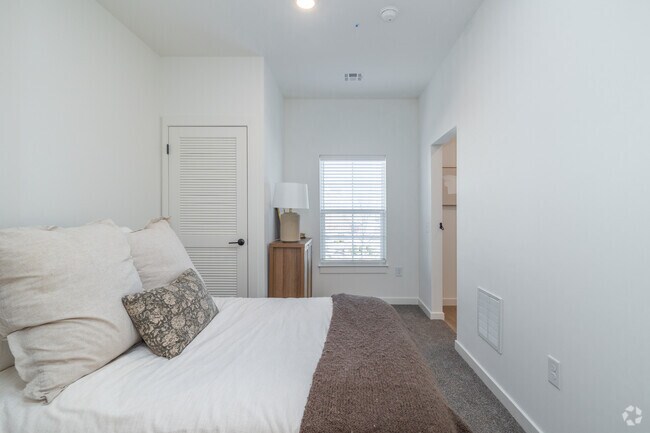
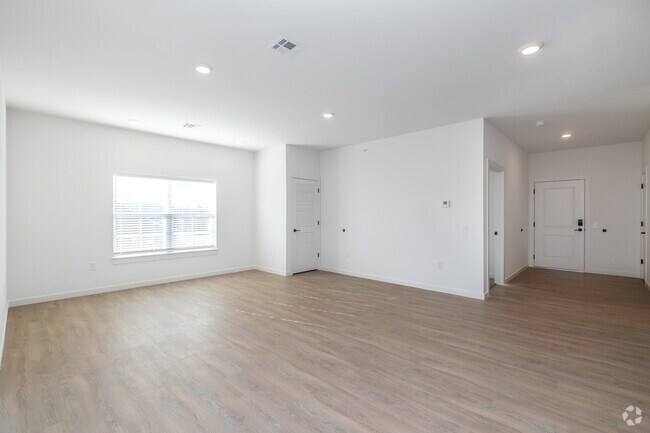
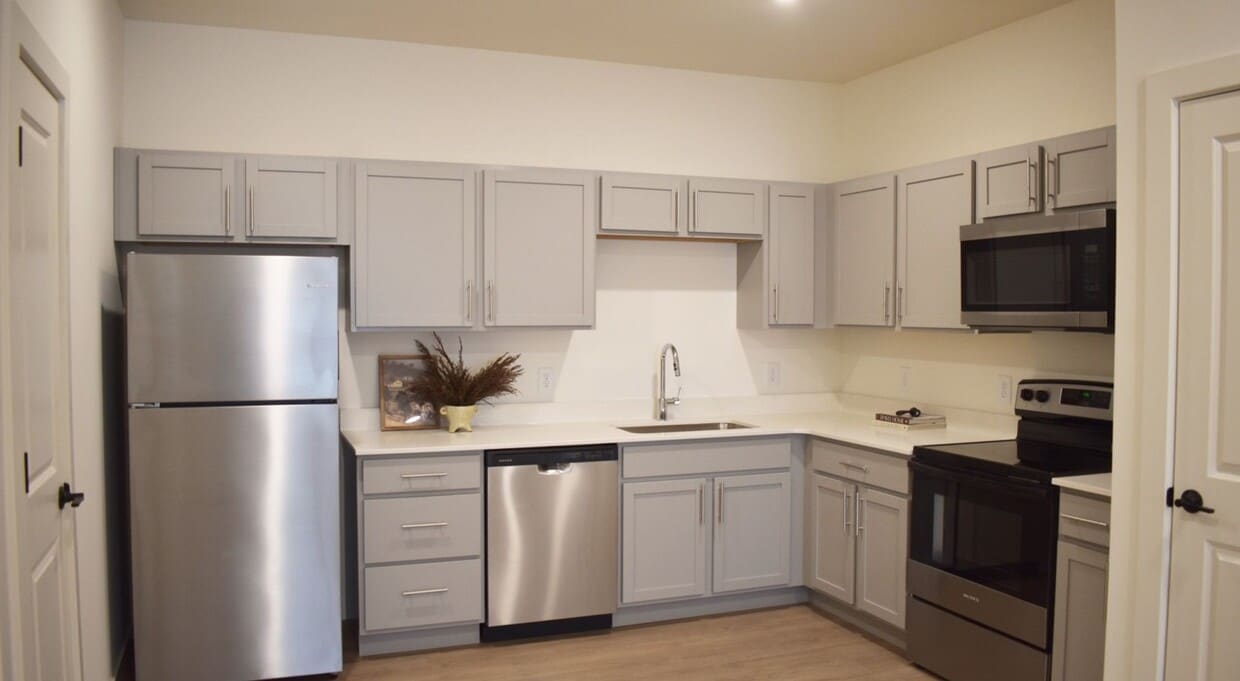
Located at 1060 Crest Way in York, PA, this thoughtfully designed one-bedroom, one-bathroom unit offers a clean, modern aesthetic with light hardwood-style flooring and crisp white walls throughout the main living areas. The open-concept kitchen and living room create a functional, cohesive space. The kitchen is well-appointed with gray shaker-style cabinetry, white countertops, a stainless steel refrigerator, dishwasher, electric range, and over-the-range microwave — providing ample storage and a complete suite of appliances. The living area offers a comfortable, bright environment with recessed lighting and easy access to the front entry. The bedroom features plush carpet, a louvered closet door, and a natural light-admitting window. A standout detail is the stylish sliding barn door that connects the bedroom to the full bathroom, which includes a gray vanity with white countertop, a lighted mirror, and a tub-shower combination. A dedicated laundry room with a full-size Whirlpool washer and dryer adds everyday convenience. The unit's layout is efficient and well-organized, making excellent use of its compact footprint while maintaining a modern, move-in-ready feel.
-
-
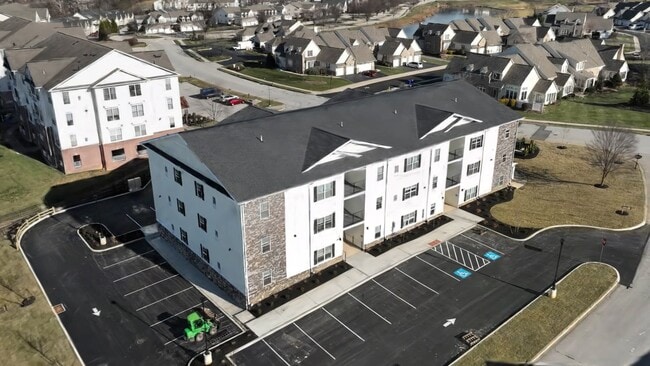
Matterport 3D Exterior
-
Fairway Flats Apartments
1060 Crest Way,
York,
PA
17403
Leasing Office:
2950 Lewisberry Rd, York, PA 17404

-
Monthly Rent
$1,850
-
Bedrooms
2 bd
-
Bathrooms
2 ba
-
Square Feet
1,077 sq ft
Highlights
- Unidades amuebladas disponibles
- Pista de pickleball
- Techos altos
- Piscina exterior
- Vestidores
- Senderos para caminar/montar en bicicleta
- Comunidad cerrada
- Vistas
Pricing & Floor Plans
Check Back Soon for Upcoming Availability
| Beds | Baths | Average SF | Availability |
|---|---|---|---|
| 2 Bedrooms 2 Bedrooms 2 Br | 2 Baths 2 Baths 2 Ba | 1,077 SF | Not Available |
Fees and Policies
The fees listed below are community-provided and may exclude utilities or add-ons. All payments are made directly to the property and are non-refundable unless otherwise specified.
-
Utilities & Essentials
-
Utility - TrashCharged per unit.$11.91 / mo
-
Utility - SewerCharged per unit.$35.50 / mo
-
Resident Benefits PackageAll Investment Property Management residents are enrolled in the Resident Benefits Package (RBP) for $55.00/month. The Resident Benefit Package includes liability insurance, pest control, credit building, Identity Theft Protection, HVAC air filter delivery (for applicable properties), utility concierge service resident rewards program, and much more! More details upon application Charged per unit. Payable to 3rd Party$55 / mo
-
-
One-Time Basics
-
Due at Application
-
Application Fee Per Applicant$50 per applicant over the age of 18 Charged per unit.$50
-
-
Due at Application
-
Dogs
-
Allowed
-
-
Cats
-
Allowed
-
-
Other Pets
-
Pet FeeCharged per pet.$500
0 lbs. Weight Limit, Pet interview, Spayed/Neutered -
Property Fee Disclaimer: Based on community-supplied data and independent market research. Subject to change without notice. May exclude fees for mandatory or optional services and usage-based utilities.
Details
Property Information
-
Built in 2025
-
21 units/3 stories
-
Furnished Units Available
Matterport 3D Tours
About Fairway Flats Apartments
Bienvenido a la nueva comunidad privada de lujo de York: un complejo de apartamentos completamente nuevo de 21 edificios ubicado en el codiciado vecindario de Regents Glen. Rodeada de calles arboladas, senderos para caminar y un ambiente privado, esta comunidad ofrece la combinación perfecta de comodidad, conveniencia y estilo sofisticado. Diseñadas para el inquilino de hoy, estas casas completamente nuevas ofrecen planos de planta espaciosos, acabados inspirados en cuarzo, características de eficiencia energética y elegantes detalles en todas partes. Como residente, disfrutará de beneficios de membresía social como pickleball, acceso al gimnasio, piscina y bochas, lo que le permitirá mantenerse activo, relajarse y conocer a sus vecinos. Disfrute de la comodidad diaria con fácil acceso a la I-83, el Hospital York, el York College, tiendas, restaurantes y kilómetros de senderos para caminar en los alrededores. Experimente una comunidad que combina la vida moderna con la tranquilidad y el encanto refinado de Regents Glen. Servicios públicos pagados por el inquilino: agua, alcantarillado, basura y electricidad. Electrodomésticos incluidos: Cocina eléctrica de superficie plana, refrigerador, lavavajillas, microondas empotrado, lavadora/secadora. Cuidado del césped/Remoción de nieve: Incluido en la renta. *5% de descuento en la renta para nuestro personal de emergencias y de salud. * ¡IPM se enorgullece de ofrecer vivienda sin depósito a inquilinos calificados a través de Obligo! Entendemos que los costos de mudanza pueden acumularse, por lo que queremos brindar flexibilidad financiera a nuestros residentes. Al mudarse con nosotros, puede omitir el pago del depósito de seguridad y guardar el efectivo para las actividades que le interesan. Todos los residentes de Investment Property Management están inscritos en el Paquete de Beneficios para Residentes (RBP) por $55 al mes, que incluye seguro de responsabilidad civil, desarrollo de crédito para ayudar a mejorar la calificación crediticia del residente con pagos de renta puntuales, hasta $1 millón en protección contra robo de identidad y entrega de filtros de aire para climatización.
Fairway Flats Apartments is an apartment community located in York County and the 17403 ZIP Code. This area is served by the York Suburban School District attendance zone.
Unique Features
- acceso al gimnasio
- Bochas
- Cocina eléctrica de superficie plana
- Comunidad cerrada
- Electrodomésticos de acero inoxidable
- Encimera de cuarzo
- Entrada sin llave
- Estacionamiento fuera de la calle
- Lavadora/Secadora (Eléctrica)
- Lavadora/secadora en la unidad
- lavavajillas
- Membresía social
- Membresía social: beneficios como el pickleball
- Microondas empotrado
- Pisos de tablones de vinilo
- Vestidores
Contact
Community Amenities
Piscina exterior
Gimnasio
Unidades amuebladas disponibles
Reciclaje
- Unidades amuebladas disponibles
- Reciclaje
- Programa de seguro para inquilinos
- Acceso de minusválidos
- Gimnasio
- Piscina exterior
- Senderos para caminar/montar en bicicleta
- Campo de golf
- Pista de pickleball
- Comunidad cerrada
Apartment Features
Lavadora/Secadora
Aire acondicionado
Lavavajillas
Acceso a Internet de alta velocidad
Vestidores
Microondas
Nevera
Bañera/Ducha
Indoor Features
- Acceso a Internet de alta velocidad
- Lavadora/Secadora
- Aire acondicionado
- Calefacción
- Libre de humo
- Bañera/Ducha
- Sistema de rociadores
- Accesible en sillas de ruedas (habitaciones)
Kitchen Features & Appliances
- Lavavajillas
- Máquina de hielo
- Electrodomésticos de acero inoxidable
- Despensa
- Cocina comedor
- Microondas
- Horno
- Fogón
- Nevera
- Encimeras de cuarzo
Model Details
- Alfombra
- Suelos de vinilo
- Techos altos
- Vistas
- Vestidores
- Césped
York, Pennsylvania carries a distinct sense of place rooted in American history — the Continental Congress met here in 1777 and 1778, and the Articles of Confederation were drafted within the city's borders. That heritage is woven into the everyday fabric of life, from the preserved architecture around Continental Square to the Fairmount District's Victorian streetscapes. As the county seat of York County and the largest city in the York-Hanover metro area, York anchors a broader region that draws on a mix of manufacturing, healthcare, and education. Harley-Davidson maintains a significant facility here, and York College of Pennsylvania adds an academic presence that shapes the city's character year-round. The housing stock reflects York's layered history, offering renters everything from row homes in walkable downtown blocks to apartment communities in quieter residential corridors.
Learn more about living in York- Unidades amuebladas disponibles
- Reciclaje
- Programa de seguro para inquilinos
- Acceso de minusválidos
- Comunidad cerrada
- Gimnasio
- Piscina exterior
- Senderos para caminar/montar en bicicleta
- Campo de golf
- Pista de pickleball
- acceso al gimnasio
- Bochas
- Cocina eléctrica de superficie plana
- Comunidad cerrada
- Electrodomésticos de acero inoxidable
- Encimera de cuarzo
- Entrada sin llave
- Estacionamiento fuera de la calle
- Lavadora/Secadora (Eléctrica)
- Lavadora/secadora en la unidad
- lavavajillas
- Membresía social
- Membresía social: beneficios como el pickleball
- Microondas empotrado
- Pisos de tablones de vinilo
- Vestidores
- Acceso a Internet de alta velocidad
- Lavadora/Secadora
- Aire acondicionado
- Calefacción
- Libre de humo
- Bañera/Ducha
- Sistema de rociadores
- Accesible en sillas de ruedas (habitaciones)
- Lavavajillas
- Máquina de hielo
- Electrodomésticos de acero inoxidable
- Despensa
- Cocina comedor
- Microondas
- Horno
- Fogón
- Nevera
- Encimeras de cuarzo
- Alfombra
- Suelos de vinilo
- Techos altos
- Vistas
- Vestidores
- Césped
| Monday | 8:30am - 5pm |
|---|---|
| Tuesday | 8:30am - 5pm |
| Wednesday | 8:30am - 5pm |
| Thursday | 8:30am - 5pm |
| Friday | 8:30am - 5pm |
| Saturday | By Appointment |
| Sunday | By Appointment |
| Colleges & Universities | Distance | ||
|---|---|---|---|
| Colleges & Universities | Distance | ||
| Drive: | 4 min | 1.6 mi | |
| Drive: | 19 min | 8.5 mi | |
| Drive: | 49 min | 28.6 mi | |
| Drive: | 50 min | 33.6 mi |


 The GreatSchools Rating helps parents compare schools within a state based on a variety of school quality indicators and provides a helpful picture of how effectively each school serves all of its students. Ratings are on a scale of 1 (below average) to 10 (above average) and can include test scores, college readiness, academic progress, advanced courses, equity, discipline and attendance data. We also advise parents to visit schools, consider other information on school performance and programs, and consider family needs as part of the school selection process.
View GreatSchools Rating Methodology
Data provided by GreatSchools.org © 2026. All rights reserved.
Scores provided by
 What do Walkability, Transit, Drivability, and Bikeability mean?
Walkability measures the walking distance to day-to-day needs.
Transit measures access to public transportation.
Drivability measures congestion, parking availability, and access to major roads.
Bikeability measures the suitability for cycling.
How It Works
What do Walkability, Transit, Drivability, and Bikeability mean?
Walkability measures the walking distance to day-to-day needs.
Transit measures access to public transportation.
Drivability measures congestion, parking availability, and access to major roads.
Bikeability measures the suitability for cycling.
How It Works
Traffic
BusyAirport
CalmBusinesses
CalmScores provided by
HowLoud What is a Sound Score Rating? A Sound Score Rating aggregates noise caused by vehicle traffic, airplane traffic and local sources. How It WorksFairway Flats Apartments Photos
-
Fairway Flats Apartments
-
1 habitación, 1 baño - 815 pies cuadrados
-
2 habitaciones, 2 baños - 1051 pies cuadrados - Cocina
-
1 habitación, 1 baño - 815 pies cuadrados - Dormitorio
-
2 habitaciones, 2 baños - 119 m² - Sala de estar
-
2 habitaciones, 2 baños - 119 m² - Baño principal
-
2 habitaciones, 2 baños - 1251 pies cuadrados - Segundo dormitorio
-
-
Nearby Apartments
Within 50 Miles of Fairway Flats Apartments
-
15 North
15 Ore Bank Rd
Dillsburg, PA 17019
$1,745 - $2,125
2-3 Br 19.3 mi
-
The Flats at Hampden
105 St Johns Church Rd
Camp Hill, PA 17011
$2,157
2 Br 23.7 mi
-
98 Penn Place
98 E Penn Dr
East Pennsboro, PA 17025
$1,899 - $2,295
2-3 Br 25.1 mi
-
Whistling Ridge
14106 Catoctin Cir
Fort Ritchie, MD 21719
$1,450 - $1,550
3 Br 43.0 mi
Fairway Flats Apartments has units with in‑unit washers and dryers, making laundry day simple for residents.
Utilities are not included in rent. Residents should plan to set up and pay for all services separately.
Contact this property for parking details.
Yes, Fairway Flats Apartments welcomes pets. Breed restrictions, weight limits, and additional fees may apply. View this property's pet policy.
A good rule of thumb is to spend no more than 30% of your gross income on rent. Based on the lowest available rent of $1,850 for a two-bedrooms, you would need to earn about $74,000 per year to qualify. Want to double-check your budget? Calculate how much rent you can afford with our Rent Affordability Calculator.
Fairway Flats Apartments is offering Especiales for eligible applicants, with rental rates starting at $1,850.
Yes! Fairway Flats Apartments offers 3 Matterport 3D Tours. Explore different floor plans and see unit level details, all without leaving home.
1060 Crest Way
York, PA 17403
Property Manager Responded