Map
  • Add a Property
  • Renter Tools
    • Favorites
    • Saved Searches
  • Manage Rentals
  • Apartments For Rent
  • Houses For Rent
  • Condos For Rent
  • Townhomes For Rent
  • Help Center
  • Colorado Springs Average Rent
  • Area Guide
  • Rent Calculator
  • Property Management Companies
English

Language

English Español
Apartments.com Logo
Manage Rentals      Sign Up / Sign In
  • Primary Photo - Experience at Epicenter
  • Building Photo - Experience at Epicenter
    Building Photo - Experience at Epicenter
  • Building Photo - Experience at Epicenter
    Clubhouse - Experience at Epicenter
Contact This Property

Tour Options: In-Person

Language: English

Closed Today

View All Hours Office Hours Monday - Friday, 10am - 6pm Saturday, 10am - 5pm Sunday, Closed

Experience at Epicenter media gallery Unit
call 719-781-8965
Floor Plan View Body
Viewing Floor: Select a unit to view pricing & availability
1 (3 units)
2 (2 units)
3 (3 units)
4 (11 units)
5 (7 units)
6 (11 units)
7 (5 units)
Any
Studio
1
2
Any
1+
2+
Move-In Date
Colorado El Paso County Colorado Springs Downtown Colorado Springs

Experience at Epicenter

655 S Sierra Madre St, Colorado Springs, CO 80903

5.0
Renter Rating 5 Reviews
Verified Listing CoStar Verified® Listing

This Listing has been verified by CoStar’s listing verification process, which combines internal screening and fraud detection technology. Always beware of scams.

Today
Share Listing
Favorites
719-781-8965
Property Management Company Logo Property Website
  • Total Monthly Price

    $1,175 - $3,295

  • Bedrooms

    Studio - 2 bd

  • Bathrooms

    1 - 2 ba

  • Square Feet

    329 - 1,251 sq ft

Experience at Epicenter
Property Management Company Logo
Share Listing
Favorites

Move-in Special

WE Will Pay for Your Move! Plus, Receive 2 Months Free & 6 Months Free Parking on Select Units! Call for details. *Restrictions apply. Specials, pricing and availability subject to change daily. Contact the leasing office for details.

Highlights

  • Top Rated by Renters
  • High Ceilings
  • Pool
  • Deck
  • Sundeck
  • Gated
  • Balcony
  • Patio

Pricing & Floor Plans

filter results by bedrooms
Cost Calculator: Estimate your monthly and one-time fees.
0x1 S1
$1,410 – $1,535 Total Monthly Price Studio 1 Bath 608 Sq Ft
Matterport 3D Tour
8 Available units
Unit
Total Price
Sq Ft
Availability
Unit Details
  • Unit 783
    price $1,495
    square feet 608
    availibility Jul 21
  • Unit 717
    price $1,480
    square feet 608
    availibility Jul 23
  • Unit 507
    price $1,425
    square feet 608
    availibility Jul 25
  • Unit 521
    price $1,420
    square feet 608
    availibility Aug 27
  • Unit 730
    price $1,525
    square feet 608
    availibility Aug 27
  • Unit 494
    price $1,535
    square feet 608
    availibility Sep 7
  • Unit 682
    price $1,410
    square feet 608
    availibility Sep 12
  • Unit 779
    price $1,495
    square feet 608
    availibility Sep 28

0x1 S0
$1,175 – $1,295 Total Monthly Price Studio 1 Bath 329 Sq Ft
Matterport 3D Tour
5 Available units
Unit
Total Price
Sq Ft
Availability
Unit Details
  • Unit 475
    price $1,295
    square feet 329
    availibility Aug 13
  • Unit 471
    price $1,295
    square feet 329
    availibility Aug 17
  • Unit 465
    price $1,295
    square feet 329
    availibility Sep 10
  • Unit 478
    price $1,175
    square feet 329
    availibility Sep 18
  • Unit 461
    price $1,295
    square feet 329
    availibility Sep 21

1x1 A2
$1,636 – $1,721 Total Monthly Price 1 Bed 1 Bath 783 Sq Ft
Matterport 3D Tour
7 Available units
Unit
Total Price
Sq Ft
Availability
Unit Details
  • Unit 535
    price $1,636
    square feet 783
    availibility Now
  • Unit 425
    price $1,721
    square feet 783
    availibility Jul 29
  • Unit 665
    price $1,666
    square feet 783
    availibility Jul 30
  • Unit 686
    price $1,651
    square feet 783
    availibility Sep 1
  • Unit 488
    price $1,686
    square feet 783
    availibility Sep 4
  • Unit 725
    price $1,721
    square feet 783
    availibility Oct 5
  • Unit 477
    price $1,701
    square feet 783
    availibility Oct 6

1x1 A4
$1,851 – $1,891 Total Monthly Price 1 Bed 1 Bath 738 – 884 Sq Ft
4 Available units
Unit
Total Price
Sq Ft
Availability
Unit Details
  • Unit 112
    price $1,861
    square feet 884
    availibility Now
  • Unit 236
    price $1,891
    square feet 884
    availibility Now
  • Unit 144
    price $1,876
    square feet 884
    availibility Aug 3
  • Unit 130
    price $1,851
    square feet 884
    availibility Aug 20

1x1 A1
$1,596 – $1,856 Total Monthly Price 1 Bed 1 Bath 689 Sq Ft
Matterport 3D Tour
4 Available units
Unit
Total Price
Sq Ft
Availability
Unit Details
  • Unit 600
    price $1,856
    square feet 689
    availibility Jul 13
  • Unit 232
    price $1,666
    square feet 689
    availibility Aug 6
  • Unit 495
    price $1,611
    square feet 689
    availibility Aug 15
  • Unit 415
    price $1,596
    square feet 689
    availibility Aug 27

1x1 A0
$1,585 – $1,610 Total Monthly Price 1 Bed 1 Bath 665 Sq Ft
Matterport 3D Tour
3 Available units
Unit
Total Price
Sq Ft
Availability
Unit Details
  • Unit 556
    price $1,600
    square feet 665
    availibility Aug 6
  • Unit 561
    price $1,585
    square feet 665
    availibility Aug 19
  • Unit 356
    price $1,610
    square feet 665
    availibility Sep 11
2x2 B1
$2,160 – $2,475 Total Monthly Price 2 Beds 2 Baths 1,006 Sq Ft
Matterport 3D Tour
4 Available units
Unit
Total Price
Sq Ft
Availability
Unit Details
  • Unit 643
    price $2,190
    square feet 1,006
    availibility Now
  • Unit 368
    price $2,475
    square feet 1,006
    availibility Aug 10
  • Unit 533
    price $2,160
    square feet 1,006
    availibility Aug 12
  • Unit 642
    price $2,195
    square feet 1,006
    availibility Aug 20

2x2 B3
$2,920 – $3,295 Total Monthly Price 2 Beds 2 Baths 1,216 – 1,251 Sq Ft
Matterport 3D Tour
5 Available units
Unit
Total Price
Sq Ft
Availability
Unit Details
  • Unit 412
    price $2,930
    square feet 1,251
    availibility Now
  • Unit 512
    price $3,045
    square feet 1,251
    availibility Now
  • Unit 666
    price $3,295
    square feet 1,251
    availibility Now
  • Unit 612
    price $2,920
    square feet 1,251
    availibility Aug 3
  • Unit 610
    price $3,295
    square feet 1,251
    availibility Aug 10

2x2 B0
$2,300 Total Monthly Price 2 Beds 2 Baths 999 Sq Ft
Matterport 3D Tour
1 Available unit
Unit
Total Price
Sq Ft
Availability
Unit Details
  • Unit 652
    price $2,300
    square feet 999
    availibility Aug 18
2x2 B2
$2,735 – $2,810 Total Monthly Price 2 Beds 2 Baths 1,126 Sq Ft
Matterport 3D Tour
2 Available units
Unit
Total Price
Sq Ft
Availability
Unit Details
  • Unit 350
    price $2,810
    square feet 1,126
    availibility Aug 29
  • Unit 628
    price $2,735
    square feet 1,126
    availibility Sep 3
1x1 A1A
Call for Rent 1 Bed 1 Bath 788 Sq Ft
Not Available
1x1 A3
Call for Rent 1 Bed 1 Bath 738 – 873 Sq Ft
Not Available
0x1 S1
$1,410 – $1,535 Total Monthly Price Studio 1 Bath 608 Sq Ft
Matterport 3D Tour
8 Available units
Unit
Total Price
Sq Ft
Availability
Unit Details
  • Unit 783
    price $1,495
    square feet 608
    availibility Jul 21
  • Unit 717
    price $1,480
    square feet 608
    availibility Jul 23
  • Unit 507
    price $1,425
    square feet 608
    availibility Jul 25
  • Unit 521
    price $1,420
    square feet 608
    availibility Aug 27
  • Unit 730
    price $1,525
    square feet 608
    availibility Aug 27
  • Unit 494
    price $1,535
    square feet 608
    availibility Sep 7
  • Unit 682
    price $1,410
    square feet 608
    availibility Sep 12
  • Unit 779
    price $1,495
    square feet 608
    availibility Sep 28

0x1 S0
$1,175 – $1,295 Total Monthly Price Studio 1 Bath 329 Sq Ft
Matterport 3D Tour
5 Available units
Unit
Total Price
Sq Ft
Availability
Unit Details
  • Unit 475
    price $1,295
    square feet 329
    availibility Aug 13
  • Unit 471
    price $1,295
    square feet 329
    availibility Aug 17
  • Unit 465
    price $1,295
    square feet 329
    availibility Sep 10
  • Unit 478
    price $1,175
    square feet 329
    availibility Sep 18
  • Unit 461
    price $1,295
    square feet 329
    availibility Sep 21

1x1 A2
$1,636 – $1,721 Total Monthly Price 1 Bed 1 Bath 783 Sq Ft
Matterport 3D Tour
7 Available units
Unit
Total Price
Sq Ft
Availability
Unit Details
  • Unit 535
    price $1,636
    square feet 783
    availibility Now
  • Unit 425
    price $1,721
    square feet 783
    availibility Jul 29
  • Unit 665
    price $1,666
    square feet 783
    availibility Jul 30
  • Unit 686
    price $1,651
    square feet 783
    availibility Sep 1
  • Unit 488
    price $1,686
    square feet 783
    availibility Sep 4
  • Unit 725
    price $1,721
    square feet 783
    availibility Oct 5
  • Unit 477
    price $1,701
    square feet 783
    availibility Oct 6

1x1 A4
$1,851 – $1,891 Total Monthly Price 1 Bed 1 Bath 738 – 884 Sq Ft
4 Available units
Unit
Total Price
Sq Ft
Availability
Unit Details
  • Unit 112
    price $1,861
    square feet 884
    availibility Now
  • Unit 236
    price $1,891
    square feet 884
    availibility Now
  • Unit 144
    price $1,876
    square feet 884
    availibility Aug 3
  • Unit 130
    price $1,851
    square feet 884
    availibility Aug 20

1x1 A1
$1,596 – $1,856 Total Monthly Price 1 Bed 1 Bath 689 Sq Ft
Matterport 3D Tour
4 Available units
Unit
Total Price
Sq Ft
Availability
Unit Details
  • Unit 600
    price $1,856
    square feet 689
    availibility Jul 13
  • Unit 232
    price $1,666
    square feet 689
    availibility Aug 6
  • Unit 495
    price $1,611
    square feet 689
    availibility Aug 15
  • Unit 415
    price $1,596
    square feet 689
    availibility Aug 27

1x1 A0
$1,585 – $1,610 Total Monthly Price 1 Bed 1 Bath 665 Sq Ft
Matterport 3D Tour
3 Available units
Unit
Total Price
Sq Ft
Availability
Unit Details
  • Unit 556
    price $1,600
    square feet 665
    availibility Aug 6
  • Unit 561
    price $1,585
    square feet 665
    availibility Aug 19
  • Unit 356
    price $1,610
    square feet 665
    availibility Sep 11
1x1 A1A
Call for Rent 1 Bed 1 Bath 788 Sq Ft
Not Available
1x1 A3
Call for Rent 1 Bed 1 Bath 738 – 873 Sq Ft
Not Available
2x2 B1
$2,160 – $2,475 Total Monthly Price 2 Beds 2 Baths 1,006 Sq Ft
Matterport 3D Tour
4 Available units
Unit
Total Price
Sq Ft
Availability
Unit Details
  • Unit 643
    price $2,190
    square feet 1,006
    availibility Now
  • Unit 368
    price $2,475
    square feet 1,006
    availibility Aug 10
  • Unit 533
    price $2,160
    square feet 1,006
    availibility Aug 12
  • Unit 642
    price $2,195
    square feet 1,006
    availibility Aug 20

2x2 B3
$2,920 – $3,295 Total Monthly Price 2 Beds 2 Baths 1,216 – 1,251 Sq Ft
Matterport 3D Tour
5 Available units
Unit
Total Price
Sq Ft
Availability
Unit Details
  • Unit 412
    price $2,930
    square feet 1,251
    availibility Now
  • Unit 512
    price $3,045
    square feet 1,251
    availibility Now
  • Unit 666
    price $3,295
    square feet 1,251
    availibility Now
  • Unit 612
    price $2,920
    square feet 1,251
    availibility Aug 3
  • Unit 610
    price $3,295
    square feet 1,251
    availibility Aug 10

2x2 B0
$2,300 Total Monthly Price 2 Beds 2 Baths 999 Sq Ft
Matterport 3D Tour
1 Available unit
Unit
Total Price
Sq Ft
Availability
Unit Details
  • Unit 652
    price $2,300
    square feet 999
    availibility Aug 18
2x2 B2
$2,735 – $2,810 Total Monthly Price 2 Beds 2 Baths 1,126 Sq Ft
Matterport 3D Tour
2 Available units
Unit
Total Price
Sq Ft
Availability
Unit Details
  • Unit 350
    price $2,810
    square feet 1,126
    availibility Aug 29
  • Unit 628
    price $2,735
    square feet 1,126
    availibility Sep 3
* Price shown is total price based on community-supplied monthly required fees. Excludes user-selected optional fees and variable or usage-based fees and required charges due at or prior to move-in or at move-out.View Fees and Policies for details. Price, availability, fees, and any applicable rent special are subject to change without notice.
* Square footage definitions vary. Displayed square footage is approximate.

Fees and Policies

The fees listed below are community-provided and may exclude utilities or add-ons. All payments are made directly to the property and are non-refundable unless otherwise specified. Use the Cost Calculator to determine costs based on your needs.

  • Utilities & Essentials
    • Electric
      Electric Utility Charged per unit.
      Varies / mo
    • Gas
      Gas Utility Charged per unit.
      Varies / mo
    • Sewer
      Sewer Utility Charged per unit.
      Varies / mo
    • Water
      Water Utility Charged per unit.
      Varies / mo
    • Garbage
      Garbage Utility Charged per unit.
      Varies / mo
    • Renters Insurance
      Varies by unit
  • One-Time Basics
    • Deposit
      Varies by unit
    • Application Fee
      Varies by unit
    • Key/Remote Deposit
      Varies by unit
    • Non Refundable Move in Fee
      Varies by unit
    • Refundable Deposit
      Varies by unit
  • Dogs
    • Dog Deposit
      Max of 2. Charged per pet.
      $300
    • Dog Rent
      Charged per pet.
      $35 / mo
    80 lbs. Weight Limit
    Restrictions:
    Breed restrictions apply
    Read More Read Less
    Comments
    Up to 2 pets per home are welcome.
    Read More Read Less
  • Cats
    • Cat Deposit
      Max of 2. Charged per pet.
      $300
    • Cat Rent
      Charged per pet.
      $35 / mo
    Restrictions:
    None
    Read More Read Less
    Comments
    Up to 2 pets per home are welcome.
    Read More Read Less
  • Garage Lot
    • Garage
      Garage Charged per vehicle.
      $90 / mo
  • Other
    • EV Garage
      EV Garage Charged per vehicle.
      $90 / mo
  • Additional Parking Options
    • Other
    • Covered
  • Storage Unit
    • Storage
      Storage Charged per rentable item.
      $150 / mo
  • Additional Storage Options
    • Storage-Accessible
      Storage-Accessible Charged per rentable item.
      $0 / mo
    • Bike Storage
      Bike Storage Charged per rentable item.
      $15 / mo
    • Storage Large
      Storage Large Charged per rentable item.
      $200 / mo
    • Inside Large Storage
      Inside Large Storage Charged per rentable item.
      $300 / mo
  • Pet Screening Fee
    Pet Screening Fee - $30 for Card Payments, $25 for ACH Payments. No cost for verified Service Animals. Charged per unit.
    $25 - $30
  • Renters Insurance
    Varies by unit
  • Pet Rent
    Varies by unit
  • Transfer Fee
    Transfer Fee Charged per unit.
    $750
  • NSF Tenant Fee
    NSF Tenant Fee Charged per unit.
    $20 / mo
  • Early Termination Fee
    Lease Termination Fee Charged per unit.
    100% of base rent
  • Late Fee
    Late Fee Charged per unit.
    5% of base rent / mo

Property Fee Disclaimer: Based on community-supplied data and independent market research. Subject to change without notice. May exclude fees for mandatory or optional services and usage-based utilities.

Details

Lease Options

  • 12 - 18 Month Leases

Property Information

  • Built in 2024
  • 408 units/7 stories

Matterport 3D Tours

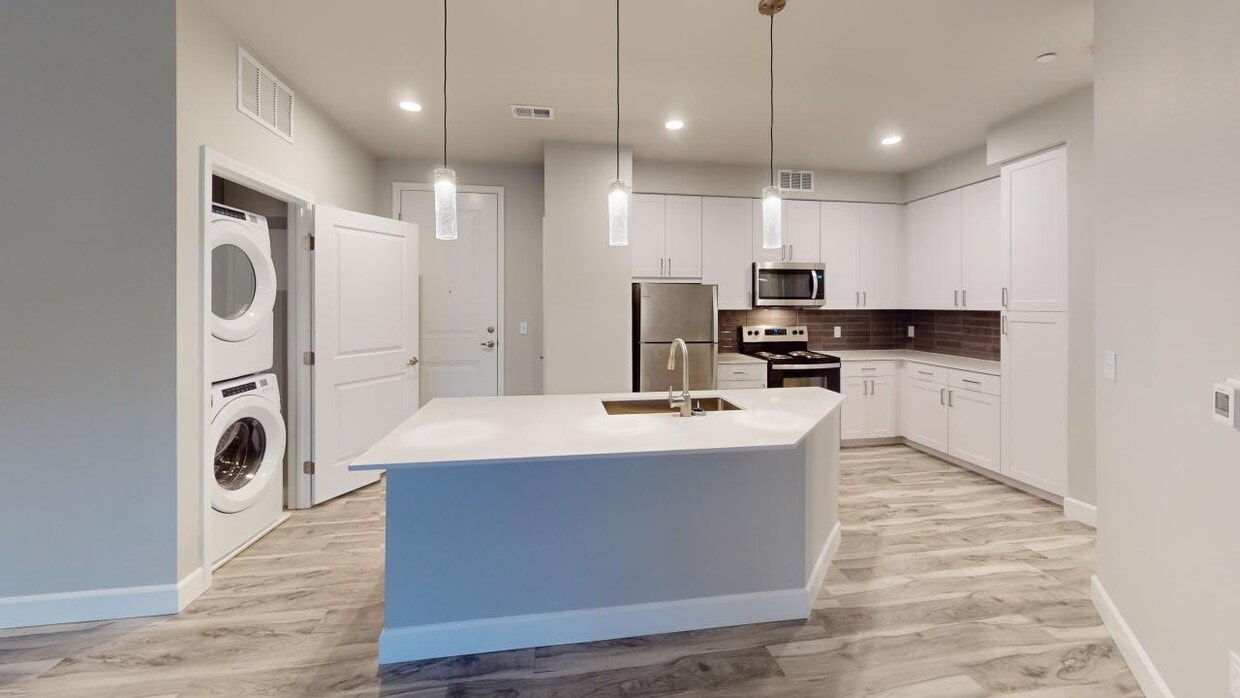
Located at 520 Sahwatch St in Colorado Springs, CO, this well-appointed 2-bedroom, 2-bathroom residence offers a thoughtfully designed open-concept layout finished with contemporary details throughout. Light wood-style flooring flows seamlessly through the main living areas, anchoring a bright and cohesive aesthetic. The kitchen is a standout feature, outfitted with white shaker cabinetry, stainless steel appliances, a textured tile backsplash, quartz countertops, and a central island with bar seating illuminated by pendant lighting. It opens directly into the living room, which is accented by a bold feature wall and large windows that invite natural light and offer views of the surrounding cityscape and mountains. Both bedrooms are carpeted and include ceiling fans, generous windows with outdoor views, and access to dedicated closets. The primary bedroom provides a comfortable, well-proportioned retreat. The bathrooms are cleanly finished, with one featuring a soaking tub surrounded by classic white subway tile. A dedicated in-unit laundry closet with a stacked washer and dryer adds everyday convenience. The second bedroom offers flexibility as a home office or guest room, with dual windows framing vibrant outdoor scenery. The overall ambiance is modern and refined, combining neutral tones with curated design elements throughout.

2BR, 2BA - 1006SF
1/25
Located at 520 Sahwatch St in Colorado Springs, CO, this well-appointed 2-bedroom, 2-bathroom residence offers a thoughtfully designed open-concept layout finished with contemporary details throughout. Light wood-style flooring flows seamlessly through the main living areas, anchoring a bright and cohesive aesthetic.

The kitchen is a standout feature, outfitted with white shaker cabinetry, stainless steel appliances, a textured tile backsplash, quartz countertops, and a central island with bar seating illuminated by pendant lighting. It opens directly into the living room, which is accented by a bold feature wall and large windows that invite natural light and offer views of the surrounding cityscape and mountains.

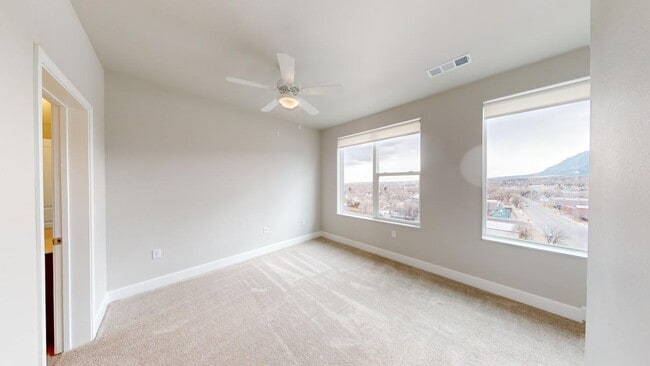
Both bedrooms are carpeted and include ceiling fans, generous windows with outdoor views, and access to dedicated closets. The primary bedroom provides a comfortable, well-proportioned retreat. The bathrooms are cleanly finished, with one featuring a soaking tub surrounded by classic white subway tile. A dedicated in-unit laundry closet with a stacked washer and dryer adds everyday convenience.

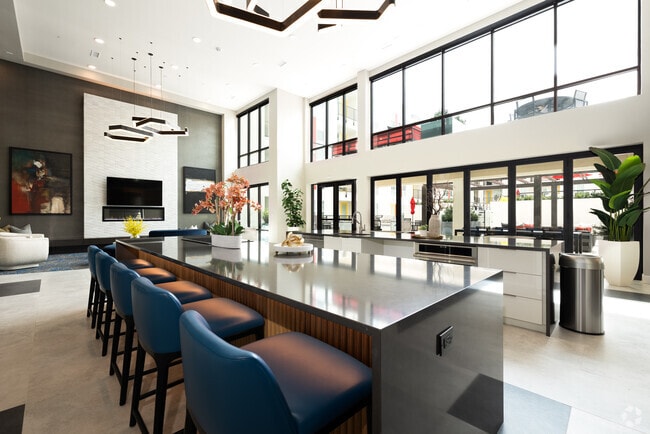
The second bedroom offers flexibility as a home office or guest room, with dual windows framing vibrant outdoor scenery. The overall ambiance is modern and refined, combining neutral tones with curated design elements throughout. Located at 608 Sahwatch St in Colorado Springs, CO, this single-floor unit offers a thoughtfully designed open-concept layout. The combined kitchen and living area serves as the heart of the space, where contemporary design meets everyday functionality. The kitchen is appointed with wood-grain cabinetry extending to the ceiling, stainless steel appliances, a classic subway tile backsplash, quartz countertops, and a generous island with an integrated sink and bar seating illuminated by stylish pendant lighting. Light wood-style flooring runs throughout, enhancing the bright and airy feel. The living area features a bold accent wall, large windows, and a private balcony door that invites an abundance of natural light and outdoor views. The walk-in closet is outfitted with wire shelving and hanging rods along multiple walls, offering well-organized storage on plush carpeting. The bathroom is elegantly finished with large-format tile flooring, a lengthy dual-sink vanity with wood-tone cabinetry and quartz countertops, a soaking tub, and a separate walk-in shower. Neutral tones and clean lines throughout the space create a cohesive, modern aesthetic well-suited to Colorado Springs living. Located at 621 S Sierra Madre St in Colorado Springs, CO, this two-floor fitness facility offers a well-appointed and generously sized workout environment spread across two levels. The ground floor serves as the main exercise area, featuring soaring double-height ceilings with a dramatic open mezzanine above, floor-to-ceiling windows that flood the space with natural light, and sweeping views of the surrounding Colorado landscape and mountain skyline. The distinctive geometric tile flooring in shades of blue, white, and gray adds a dynamic visual element throughout. This level is equipped with a full array of cardio machines — including treadmills, stair climbers, and ellipticals — as well as strength training stations, free weights, and a built-in water station. A sleek staircase with glass and metal railings connects to the upper floor. The second floor houses an additional exercise room finished with light hardwood-style flooring, arched windows framing panoramic mountain views, and a wall-mounted display screen — ideal for group fitness or yoga sessions. A connected living room area offers a more relaxed space. Throughout both levels, the modern architectural design, recessed lighting, clean neutral walls, and glass partitions create a bright, open, and professional fitness environment. Located at 127 W Moreno Ave in Colorado Springs, CO, this sophisticated two-story amenity space offers a sleek, modern design across a generously sized floor plan. The expansive main level is anchored by a dramatic double-height great room flooded with natural light through floor-to-ceiling glass walls, creating a bright and airy atmosphere. Two fully equipped kitchens serve the space — one features stainless steel islands with bar seating and bold geometric pendant lighting, while the second offers a streamlined wet bar setup with hexagonal tile accents, floating shelves, and integrated beverage refrigerators. Three distinct living areas provide flexible gathering zones, including a lounge with designer patterned carpeting, tufted seating, and an architecturally detailed ceiling with geometric cove lighting. A glass-railed staircase connects to the upper level, which encompasses additional lounge space and provides elevated views of the interior. The balcony, accessible from the main level, features glass railings and overlooks a vibrant courtyard complete with a pool and outdoor seating. Large glass entry doors with dark frames add a refined, contemporary touch throughout. The overall ambiance is polished and inviting, blending modern aesthetics with functional communal design. Step into a world of refined living at 655 S. Sierra Madre St. in Colorado Springs. This exquisite 1,550 square foot space redefines modern luxury, offering an unparalleled blend of style and comfort. As you enter, you're greeted by an expansive, open-concept layout that exudes sophistication and warmth. The sleek, contemporary design is accentuated by high ceilings and large glass doors that flood the space with natural light, creating an airy and inviting atmosphere.

The living area is a masterpiece of modern design, featuring a striking linear fireplace that serves as both a focal point and a source of cozy ambiance. Above it, a large flat-screen TV is perfectly positioned for entertainment. Plush, modern seating invites you to relax and unwind after a long day.

For those who love to entertain, this space is a dream come true. The seamless flow between indoor and outdoor areas, facilitated by sliding glass doors, allows for effortless hosting of gatherings both intimate and grand. The outdoor patio extends your living space, offering a perfect spot for al fresco dining or simply enjoying the Colorado air.

The attention to detail is evident throughout, from the stylish tiled flooring to the tasteful art pieces adorning the walls. Strategically placed greenery brings a touch of nature indoors, enhancing the overall sense of well-being and tranquility.

This isn't just a space; it's a lifestyle. Located in the desirable Paseo area, you're steps away from the best that Colorado Springs has to offer. Embrace the opportunity to live in a home that not only meets your needs but exceeds your expectations. Your journey to exceptional living starts here. Step into a world where contemporary elegance meets Colorado's natural beauty. This stunning 1090 sq ft apartment is your gateway to an elevated lifestyle, featuring 2 spacious bedrooms and 2 luxurious bathrooms. The heart of this home is a chef's dream kitchen, boasting sleek gray cabinetry, gleaming stainless steel appliances, and an eye-catching hexagonal tile backsplash that adds a touch of modern flair.

Bask in the abundant natural light that floods through expansive windows, offering panoramic views of the majestic mountains and cityscape. The open-concept living area seamlessly blends with the kitchen, creating an ideal space for entertaining or relaxing after a long day. Warm hardwood floors throughout add a cozy touch to the contemporary design.

The primary bedroom, a generous 150 sq ft retreat, promises restful nights and serene mornings. Both bathrooms exude spa-like tranquility with their clean lines, modern fixtures, and ample storage. A convenient in-unit laundry ensures everyday living is effortless.

Every detail in this home speaks to a life of comfort and style. From the chic light fixtures to the carefully crafted built-ins, no element has been overlooked. This is more than just an apartment; it's an opportunity to live your best life in the heart of Colorado Springs, where urban convenience meets natural splendor. Your aspirations of a sophisticated, comfortable lifestyle are within reach – welcome home. Embrace a life of health, vitality, and luxury in this extraordinary 4,070 square foot fitness oasis. Spanning two meticulously designed floors, this state-of-the-art facility is a testament to modern living and personal well-being.

As you enter, you're greeted by soaring ceilings and an abundance of natural light flooding through floor-to-ceiling windows, offering breathtaking views of the surrounding Colorado landscape. The innovative layout seamlessly blends form and function, with each zone thoughtfully crafted to inspire and motivate.

The first floor boasts an impressive 1,880 square feet of space, featuring a vibrant color scheme of red, white, and gray that energizes and invigorates. High-end cardio equipment, including treadmills and ellipticals, lines the perimeter, while the central area provides ample space for strength training and functional fitness.

Ascend to the 2,190 square foot second floor via a sleek staircase with glass barriers, where you'll discover additional training areas and specialized equipment. The upper level's design incorporates elements of wood and metal, creating a harmonious balance between warmth and industrial chic.

Throughout the facility, you'll find top-of-the-line amenities, including a dedicated spinning studio, free weights area, and versatile open spaces for yoga or group classes. The property also features immaculate, spa-like restroom facilities, ensuring comfort and convenience during your workouts.


This isn't just a gym; it's a lifestyle upgrade that will transform your daily routine and help you achieve your fitness goals in a luxurious, inspiring environment. Located in the desirable Colorado Springs area, this property offers the perfect blend of urban accessibility and natural beauty. Elevate your life and invest in your well-being with this unparalleled fitness sanctuary. Step into a world of contemporary luxury and effortless style in this exquisite 880 sqft apartment. The heart of this home is the chef's dream kitchen, boasting sleek white cabinetry, high-end stainless steel appliances, and a chic gray backsplash that adds a touch of urban sophistication. The expansive island isn't just a culinary workspace; it's an invitation to entertain and create lasting memories.

The living area is a testament to modern design, with its airy ambiance and wood-look flooring that flows seamlessly throughout. Large windows flood the space with natural light, offering picturesque views and creating an open, inviting atmosphere. The bedroom is a serene retreat, featuring plush carpeting and ample space for relaxation.

Indulge in the spa-like bathroom, complete with a stylish vanity, modern fixtures, and a combination of tile and subway tile that exudes elegance. The walk-in closet promises abundant storage, ensuring a clutter-free living experience.

Every detail in this home has been carefully considered, from the energy-efficient ceiling fan to the contemporary lighting fixtures. This isn't just an apartment; it's a lifestyle upgrade that puts you at the heart of Colorado Springs' vibrant community. Your future of sophisticated, convenient living awaits – seize this opportunity to elevate your everyday experience. Step into a world of refined elegance and contemporary charm at 655 S. Sierra Madre St. This stunning 3,550 sq ft property, spread across two meticulously designed floors, offers an unparalleled living experience that caters to the most discerning tastes. The moment you enter, you're greeted by an atmosphere of sophistication and warmth.

The heart of this space is a breathtaking open-concept area that seamlessly blends kitchen, dining, and living spaces. The gourmet kitchen is a culinary enthusiast's dream, featuring sleek cabinetry, top-of-the-line appliances, and a spacious island perfect for casual dining or entertaining. The adjacent dining area, bathed in natural light from floor-to-ceiling windows, provides an ideal setting for both intimate dinners and lavish gatherings.

The living area exudes comfort and style with its modern furnishings and carefully curated decor. A statement fireplace serves as a focal point, creating a cozy ambiance for relaxation. The space flows effortlessly to an outdoor terrace, offering a seamless indoor-outdoor living experience.

Throughout the property, you'll find thoughtful touches that elevate everyday living. From the carefully placed recessed lighting to the stylish fixtures and fittings, no detail has been overlooked. The second floor promises additional living spaces, perfect for a home office, gym, or private retreats.

Located in the vibrant heart of Colorado Springs, this property puts you at the center of urban convenience while providing a serene escape. Experience the epitome of modern living in this extraordinary space that's not just a home, but a lifestyle statement. Embrace the Colorado dream in this exquisitely designed apartment that seamlessly blends modern luxury with mountain charm. As you step into the open-concept living area, you're immediately drawn to the expansive windows that frame the majestic Rocky Mountains, creating a living canvas that changes with the seasons.

The heart of this home is the chef-inspired kitchen, boasting sleek gray cabinetry, gleaming quartz countertops, and high-end stainless steel appliances. The stylish hexagonal tile backsplash adds a touch of contemporary flair, while the central island provides the perfect spot for casual dining or entertaining guests.

Both bedrooms are sanctuaries of comfort, featuring plush carpeting and ceiling fans for year-round comfort. The primary bedroom, a generous 170 sq ft, offers ample space for relaxation and rejuvenation. The bathrooms are masterpieces of modern design, with elegant tile work, spacious vanities, and glass-enclosed showers that evoke a spa-like atmosphere.

Throughout the apartment, you'll find thoughtful touches that elevate everyday living. The private balcony is an ideal perch to sip your morning coffee while watching the sunrise over the mountains. Energy-efficient appliances and fixtures reflect a commitment to sustainable living without compromising on style.

Located in the heart of Colorado Springs, this apartment puts you at the center of urban convenience while keeping you connected to nature. Whether you're an outdoor enthusiast, a culinary aficionado, or someone who simply appreciates the finer things in life, this home is poised to be the backdrop for your next chapter. Don't just find a place to live – discover a home that inspires you to live your best life. Step into a world of refined living where every detail has been carefully curated to inspire and delight. This exquisite 690 square foot condo is a testament to modern design and urban sophistication. The heart of the home, a sun-drenched living room, beckons with its chic aesthetic. A plush white sofa, accented by vibrant orange chairs, creates an inviting atmosphere for relaxation or entertaining. The space is elevated by contemporary artwork and a unique coffee table, setting the stage for memorable gatherings.

The kitchen is a culinary enthusiast's dream, boasting sleek wood cabinetry, stainless steel appliances, and a subway tile backsplash. The expansive island, illuminated by pendant lighting, serves as both a functional workspace and a stylish focal point. With in-unit laundry conveniently tucked away, this home seamlessly blends practicality with elegance.

The bedroom is a serene retreat, featuring a luxurious bed framed by an eye-catching upholstered headboard. Large windows flood the space with natural light, offering views of the vibrant community beyond. The bathroom continues the theme of refined luxury with its spacious vanity and modern fixtures.

This home isn't just about indoor living – it opens onto a private balcony, perfect for enjoying morning coffee or evening cocktails. With its prime location and thoughtful design, this condo offers more than just a place to live – it's an opportunity to elevate your lifestyle and embrace the very best of urban living in Colorado Springs. Embrace the epitome of modern urban living in this stunning 630 square foot apartment. As you step inside, you're greeted by an expansive open-concept layout that seamlessly blends style and functionality. The heart of this home is the chef-inspired kitchen, boasting sleek wooden cabinetry, gleaming white countertops, and a subway tile backsplash that exudes contemporary charm. State-of-the-art stainless steel appliances stand ready for your culinary adventures.

The living area is a blank canvas for your imagination, featuring cool gray accent walls and lustrous wood-look flooring that flows throughout the space. A ceiling fan ensures comfort year-round, while built-in shelving offers both storage and display options for your treasured items. Large windows flood the room with natural light, creating an airy and inviting atmosphere.

The bathroom is a spa-like retreat, showcasing a modern vanity with ample storage, a stylish curved shower, and high-end fixtures. The neutral color palette and clean lines contribute to a sense of calm and luxury.

This thoughtfully designed apartment in Colorado Springs is more than just a living space – it's a lifestyle. Whether you're a young professional seeking a trendy pied-à-terre or downsizing without compromising on style, this urban gem offers the perfect blend of comfort and sophistication. Your aspirational city life starts here! Embrace the epitome of contemporary living in this exquisite 2-bedroom, 2-bathroom haven. As you step inside, you're greeted by an ambiance of sophistication and warmth. The heart of this home is the gourmet kitchen, where sleek wooden cabinetry meets high-end stainless steel appliances, creating a space that will inspire your inner chef. Elegant pendant lighting casts a soft glow over the expansive island, perfect for casual dining or entertaining guests.

The primary bedroom is a true retreat, offering a generous 160 sq ft of tranquility. Large windows frame breathtaking mountain views, bringing the beauty of Colorado right to your doorstep. Plush carpeting underfoot adds to the room's cozy allure, while a ceiling fan ensures year-round comfort.

Indulgence awaits in the spa-like bathrooms, where modern design meets luxurious functionality. The shower, adorned with stylish white tiles, promises a rejuvenating start to each day. Ample vanity space and clever storage solutions cater to your every need.

Throughout the home, you'll find an abundance of natural light and a harmonious flow between spaces. The use of warm wood tones in the flooring creates a seamless transition from room to room, enhancing the overall sense of spaciousness.

This property isn't just a home; it's a lifestyle upgrade. Whether you're a young professional seeking a stylish abode or looking to downsize without compromising on quality, this 1030 sq ft gem offers the perfect balance of comfort, style, and functionality. Your dream of elevated living starts here.
Property Site Map

Select a unit to view pricing & availability

Any
Studio
1
2
Any
1+
2+
Move-In Date
Viewing Floor:
1 (3 units)
2 (2 units)
3 (3 units)
4 (11 units)
5 (7 units)
6 (11 units)
7 (5 units)
Matterport 3D Tour Matterport 3D Tour
Matterport 3D Tour

About Experience at Epicenter

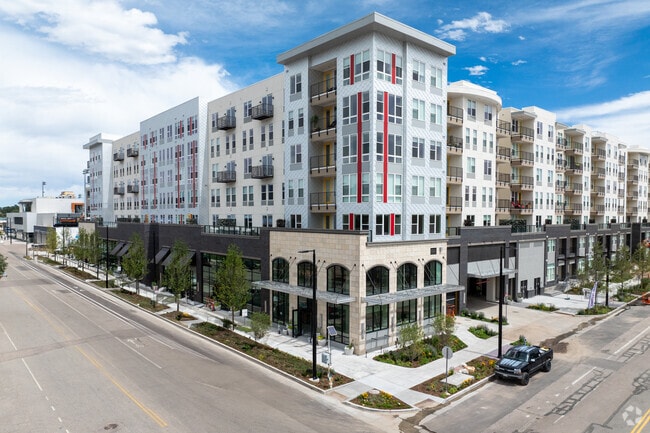
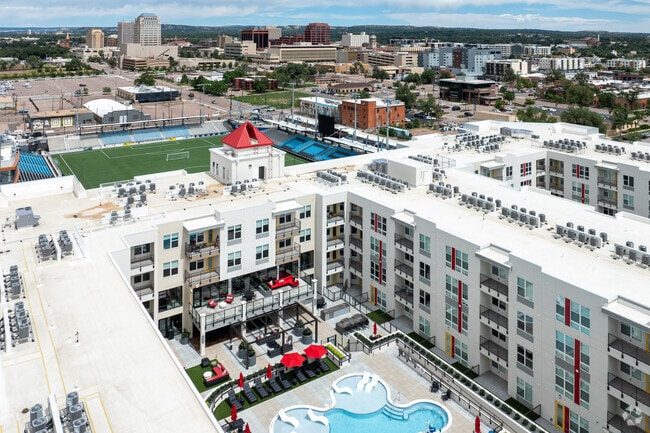
Live in a high-end studio, one, or two-bedroom apartment at Experience at Epicenter Apartments in Downtown Colorado Springs, CO. Each pet-friendly home features open-concept layouts, designer finishes, large closets, a gourmet kitchen, a garden soaking tub, air conditioning, and stunning mountain or downtown views. Amenities include a rooftop deck with a resort-style pool, firepits, and outdoor grilling stations. There's also a state-of-the-art fitness center, a calming yoga room, and a private sky lounge with views of Weidner Field, providing a front-row seat to Switchbacks FC games, concerts, and more!Enjoy the perfect blend of city and nature with Weidner Field, Garden of the Gods, the US Olympic and Paralympic Museum, and Pikes Peak steps from home. You'll live in a prime location in Downtown Colorado Springs with convenient access to I-25, Hwy 115, and public transportation. You'll also live with premium retailers and restaurants right below your apartment.

Experience at Epicenter is an apartment community located in El Paso County and the 80903 ZIP Code. This area is served by the Colorado Springs 11 School District attendance zone.

Unique Features

  • Air Conditioner
  • Convenient Access to I-25 and Hwy 115
  • Dog Wash Station
  • Garden Soaking Tub
  • Gourmet Kitchen
  • Hammock Garden
  • Large Closets
  • Mountain Views
  • Near the US Olympic and Paralympic Museum
  • Patio/Balcony
  • Rooftop Grilling Station
  • See Weidner Field Events from Your Window

Contact

View Property Website
Language: English
Closed Today
  • Monday - Friday, 10am - 6pm
  • Saturday, 10am - 5pm
  • Sunday, Closed
Property Management Company Logo

Community Amenities

Pool

Fitness Center

Clubhouse

Gated

  • EV Charging
  • Public Transportation
  • Clubhouse
  • Lounge
  • Fitness Center
  • Pool
  • Gated
  • Sundeck

Apartment Features

Washer/Dryer

Air Conditioning

Dishwasher

Patio

  • Washer/Dryer
  • Air Conditioning
  • Smoke Free
  • Dishwasher
  • Kitchen
  • High Ceilings
  • Balcony
  • Patio
  • Deck
Location
655 S Sierra Madre St, Colorado Springs,
CO 80903
Get Directions
Schools Restaurants Groceries Coffee Banks Shops Fitness
| Edit
Edit Commute

Destination is required

Under 30 minutes

Commute Time is calculated at rush hour.
Neighborhood

Downtown Colorado Springs is a hub for all things trendy and eclectic. This commercial hub is filled with indie boutiques, well-kept parks, and global cuisine. The tree-lined streets, historic architecture, and buzzing local businesses make this neighborhood a wonderful place to call home. The active community appreciates the district’s park-like atmosphere, home to Monument Valley Park, America the Beautiful Park, Antlers Park, and Acacia Park. Downtown Colorado Springs sits on the east side of sprawling mountain ranges with unbeatable hiking and skiing trails.

From customizable burgers at the Skirted Heifer to late-night bites and cocktails at the Rabbit Hole, there’s an array of restaurants and bars to choose from in downtown. Arts, culture, and cuisine are of utmost importance to the Downtown Colorado Springs community.

Learn more about living in Downtown Colorado Springs 
Average Prices by Area

Compare neighborhood and city base rent averages by bedroom.

Downtown Colorado Springs Colorado Springs, CO
Studio $1,414 $1,103
1 Bedroom $1,747 $1,301
2 Bedrooms $2,336 $1,596
3 Bedrooms $2,960 $2,047
Amenities
  • EV Charging
  • Public Transportation
  • Clubhouse
  • Lounge
  • Gated
  • Sundeck
  • Fitness Center
  • Pool
  • Air Conditioner
  • Convenient Access to I-25 and Hwy 115
  • Dog Wash Station
  • Garden Soaking Tub
  • Gourmet Kitchen
  • Hammock Garden
  • Large Closets
  • Mountain Views
  • Near the US Olympic and Paralympic Museum
  • Patio/Balcony
  • Rooftop Grilling Station
  • See Weidner Field Events from Your Window
  • Washer/Dryer
  • Air Conditioning
  • Smoke Free
  • Dishwasher
  • Kitchen
  • High Ceilings
  • Balcony
  • Patio
  • Deck
Expenses
Recurring
Cat Rent $35
Dog Rent $35
One-Time
Cat Deposit $300
Dog Deposit $300
Office Hours
Monday 10am - 6pm
Tuesday 10am - 6pm
Wednesday 10am - 6pm
Thursday 10am - 6pm
Friday 10am - 6pm
Saturday 10am - 5pm
Sunday Closed
719-781-8965
Education
Colleges & Universities Distance
Pikes Peak C.C., Downtown
Walk: 15 min 0.8 mi
Colorado College
Drive: 6 min 2.9 mi
Colorado Technical University
Drive: 10 min 5.5 mi
Pikes Peak C.C., Centennial
Drive: 11 min 6.1 mi
Experience at Epicenter is within 15 minutes or 0.8 mile from Pikes Peak C.C., Downtown. It is also near Colorado College and Colorado Technical University.
Schools
  • Public Schools
  • Private Schools
Pikes Peak Prep
Charter Elementary, Middle & High School
Grades K-12
329 Students
Nearby
Columbia Elementary School
Public Elementary School
Grades PK-5
265 Students
Attendance Zone
North Middle School
Public Middle School
Grades 6-8
636 Students
Attendance Zone
Palmer High School
Public High School
Grades 9-12
1,265 Students
Attendance Zone
Immanuel Lutheran School
Private Elementary & Middle School
Grades PK-8
Nearby
Pikes Peak Academy
Private High School
Grades 9-12
40 Students
Nearby
School data provided by The GreatSchools Rating helps parents compare schools within a state based on a variety of school quality indicators and provides a helpful picture of how effectively each school serves all of its students. Ratings are on a scale of 1 (below average) to 10 (above average) and can include test scores, college readiness, academic progress, advanced courses, equity, discipline and attendance data. We also advise parents to visit schools, consider other information on school performance and programs, and consider family needs as part of the school selection process.

View GreatSchools Rating Methodology


Data provided by GreatSchools.org © 2026. All rights reserved.
Transportation

Experience at Epicenter is near City of Colorado Springs Municipal, located 9.6 miles or 21 minutes away.

Airports Distance
Airports Distance
City of Colorado Springs Municipal
Drive: 21 min 9.6 mi
Getting Around
Moderately Walkable
Walkability
60 / 100
Limited Public Transit
Transit
30 / 100
Exceptionally Drivable
Drivability
90 / 100
Very Bikeable
Bikeability
80 / 100

Scores provided by

What do Walkability, Transit, Drivability, and Bikeability mean? Walkability measures the walking distance to day-to-day needs. Transit measures access to public transportation. Drivability measures congestion, parking availability, and access to major roads. Bikeability measures the suitability for cycling. How It Works
Active
Soundscore™
73 / 100

Traffic

Busy

Airport

Calm

Businesses

Active

Scores provided by

HowLoud What is a Sound Score Rating? A Sound Score Rating aggregates noise caused by vehicle traffic, airplane traffic and local sources. How It Works
Points of Interest

Time and distance from Experience at Epicenter.

Shopping Centers Distance
18-30 E Rio Grande St
Walk: 5 min 0.3 mi
316 S Wahsatch Ave
Walk: 13 min 0.7 mi
Las Vegas Plaza
Walk: 16 min 0.9 mi
Experience at Epicenter has 3 shopping centers within 0.9 mile, which is about a 16-minute walk. The miles and minutes will be for the farthest away property.
Parks and Recreation Distance
Bear Creek Regional Park
Drive: 9 min 3.1 mi
Monument Valley Park
Drive: 7 min 3.5 mi
Bear Creek Nature Center
Drive: 10 min 3.8 mi
North Slope Recreation Area
Drive: 7 min 3.9 mi
Cheyenne Mountain Zoo
Drive: 12 min 5.0 mi
Experience at Epicenter has 5 parks within 5.0 miles, including Monument Valley Park, Bear Creek Regional Park, and Bear Creek Nature Center.
Hospitals Distance
Hospitals Distance
Cedar Springs Behavioral Health System
Drive: 5 min 2.0 mi
UCH - Memorial Health System
Drive: 6 min 2.5 mi
Centura Health - Penrose St. Francis Health Services
Drive: 8 min 4.0 mi
Experience at Epicenter has 3 hospitals within 4.0 miles, the nearest is Cedar Springs Behavioral Health System which is 2.0 miles away and a 5 minute drive.
Military Bases Distance
Peterson Space Force Base
Drive: 17 min 8.7 mi
Cheyenne Mountain Space Force Station
Drive: 22 min 9.2 mi
US Air Force Academy
Drive: 26 min 14.8 mi
Experience at Epicenter has 3 military bases within 14.8 miles, the nearest is Peterson Space Force Base which is 8.7 miles away and a 17 minute drive.


Reviews for Experience at Epicenter

5.0
Renter Rating
5 Stars
5
4 Stars
0
3 Stars
0
2 Stars
0
1 Star
0
Share details of your own experience with this property
Renter Reviews 5 Reviews
 
  • Most Recent
  • Most Helpful
  • Rating Low-High
  • Rating High-Low
Submitted by a verified resident of the apartment community. Participating residents may receive reward points in exchange for posting a review during their lease term, regardless of the nature of the review. Delete

Property Manager Responded:

Property Manager Responded

Show full review Show less
Was this helpful? Vote review helpful Thanks for your feedback!
Flag Review
  1. ...
  2. ...

Experience at Epicenter Photos

  • Experience at Epicenter

  • 2BR, 2BA - 1006SF

  • Clubhouse

  • Common BBQ Area

  • Resort Style Lounge Area

  • Resort Style Lounge Area

Models

  • Studio

  • Studio

  • 1 Bedroom

  • 1 Bedroom

  • 1 Bedroom

  • 1 Bedroom

Frequently Asked Questions
Does Experience at Epicenter have in-unit laundry?

Experience at Epicenter has units with in‑unit washers and dryers, making laundry day simple for residents.

What utilities are included in rent at Experience at Epicenter?

Utilities are not included in rent. Residents should plan to set up and pay for all services separately.

Is parking available at Experience at Epicenter?

Parking is available at Experience at Epicenter. Fees may apply depending on the type of parking offered. Contact this property for details.

Which floor plans are available, and what are the price ranges?

Experience at Epicenter has studios to two-bedrooms with rent ranges from $1,175/mo. to $3,295/mo.

Is Experience at Epicenter pet-friendly?

Yes, Experience at Epicenter welcomes pets. Breed restrictions, weight limits, and additional fees may apply. View this property's pet policy.

How much income do I need to rent at Experience at Epicenter?

A good rule of thumb is to spend no more than 30% of your gross income on rent. Based on the lowest available rent of $1,175 for a studio, you would need to earn about $47,000 per year to qualify. Want to double-check your budget? Calculate how much rent you can afford with our Rent Affordability Calculator.

Does Experience at Epicenter have move-in specials?

Experience at Epicenter is offering Specials for eligible applicants, with rental rates starting at $1,175.

Does Experience at Epicenter offer Matterport 3D tours?

Yes! Experience at Epicenter offers 25 Matterport 3D Tours. Explore different floor plans and see unit level details, all without leaving home.

Can I submit a Portable Tenant Screening Report when I apply?

Applicant has the right to provide the property manager or owner with a Portable Tenant Screening Report (PTSR) that is not more than 30 days old, as defined in § 38-12-902(2.5), Colorado Revised Statutes; and 2) if Applicant provides the property manager or owner with a PTSR, the property manager or owner is prohibited from: a) charging Applicant a rental application fee; or b) charging Applicant a fee for the property manager or owner to access or use the PTSR.
Back To Top
Send a Message
Contact Property
enter move in date in the format: 2 digit month / 2 digit day / 4 digit year

I would like to...

Send Message

Submitting Request

Send a Message
Contact Property

Thank you! Your email has been sent.

Error

Report an Issue Print Get Directions
Try These Popular Nearby Searches

Cities

  • Cimarron Hills Rentals
  • Manitou Springs Rentals
  • Falcon Rentals
  • Security-Widefield Rentals
  • Fort Carson Rentals

Search by Bedrooms

  • Studio Apartments in Colorado Springs
  • 1 Bedroom Apartments in Colorado Springs
  • 2 Bedroom Apartments in Colorado Springs
  • 3 Bedroom Apartments in Colorado Springs
  • Rooms for Rent in Colorado Springs

Other Rental Types

  • Colorado Springs Lofts for Rent
  • Colorado Springs Houses for Rent
  • Colorado Springs Condos for Rent
  • Colorado Springs Townhomes for Rent
  • Private Landlord Rentals Colorado Springs
  • Colorado Springs Duplex Rentals
  • 80903 Houses for Rent
  • 80903 Condos for Rent
  • 80903 Townhomes for Rent

Stay on Budget

  • Colorado Springs Apartments Under $500
  • Colorado Springs Apartments Under $600
  • Colorado Springs Apartments Under $700
  • Colorado Springs Apartments Under $900
  • Colorado Springs Apartments Under $1,100
  • Colorado Springs Apartments Under $1,200
  • Colorado Springs Apartments Under $1,300
  • Colorado Springs Apartments Under $1,400

Filter by Popular Amenities

  • Pet Friendly Apartments in Colorado Springs
  • Furnished Apartments in Colorado Springs
  • Apartments with Washer & Dryer in Colorado Springs
  • Wheelchair Accessible Apartments in Colorado Springs
  • Apartments with EV Charging in Colorado Springs
  • Apartments with Balcony in Colorado Springs
  • Apartments with Air Conditioning in Colorado Springs
  • Colorado Springs Apartments with Pickleball Court
  • Colorado Springs Apartments with Virtual Tours
  • Colorado Springs Waterfront Apartments

Find Specialty Housing

  • Student Housing in Colorado Springs
  • Colorado Springs Low Income Housing
  • Senior Housing in Colorado Springs
  • Short Term Rentals in Colorado Springs
  • Luxury Apartments in Colorado Springs
  • Cheap Apartments in Colorado Springs
  • Corporate Housing in Colorado Springs
  • Move-In Specials in Colorado Springs
  • New Apartments in Colorado Springs
  • About Us
  • Advertise
  • Legal Notices
  • Privacy Notice
  • Avoid Scams
  • Accessibility
  • Calculate Rent Affordability
  • Renterverse
  • Sitemap
Property Logo
apartments.com
© 2026 CoStar Group, Inc. Equal Housing Opportunity

Equal Housing Opportunity

© 2026 CoStar Group, Inc.

Equal Housing Opportunity

Ready to Apply?

Good News! This rental is accepting applications through Apartments.com. Act now and your $ purchase will include 9 additional FREE application submissions to participating properties.

Or if you already have an account


Required

Required

Valid Email Required

You must acknowledge the disclaimer to continue
Next
You're leaving Apartments.com

Do you want this community to contact you?

Required

Required

Valid Email Required

Continue to Property Website
Skip this Step
Continue

Take me to this property's website
Schedule Tour
Interested in this property? Schedule a tour today.
Rate & Review Experience at Epicenter
Please select a rating
50 character minimum
By clicking submit, I agree to the Apartments.com Terms of Service and the Ratings & Reviews Terms of Use.
Share This Listing
Listing Image

655 S Sierra Madre St

Colorado Springs, CO 80903

Email

Link Copied

(719) 781-8965
Get Directions
Schools Restaurants Groceries Coffee Banks Shops Fitness
Select a unit to view pricing and availability
Floor
1 (3 units)
2 (2 units)
3 (3 units)
4 (11 units)
5 (7 units)
6 (11 units)
7 (5 units)
Any
Studio
1
2
Any
1+
2+
Move-In Date
Matterport 3D Tour Matterport 3D Tour
Matterport 3D Tour