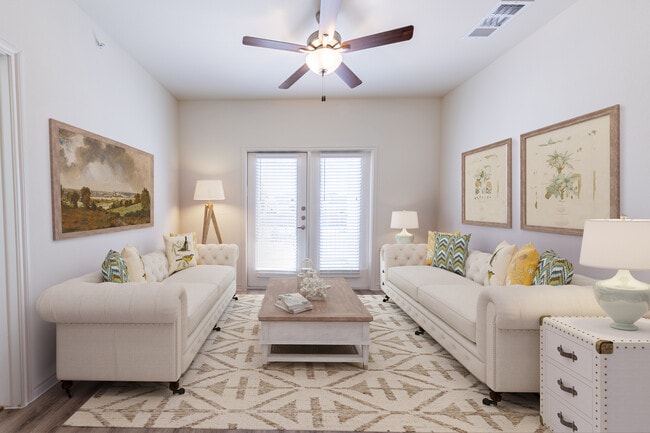
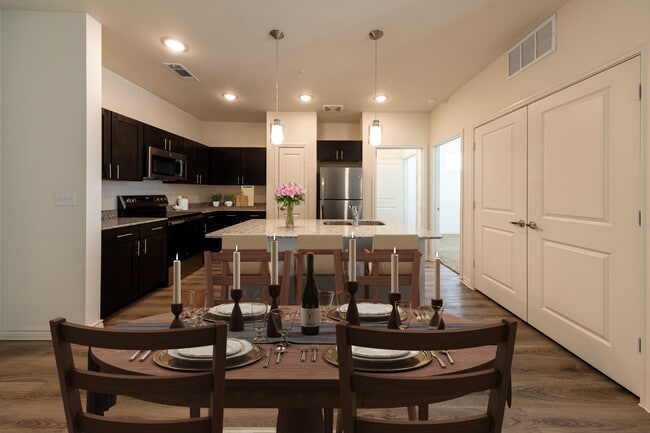
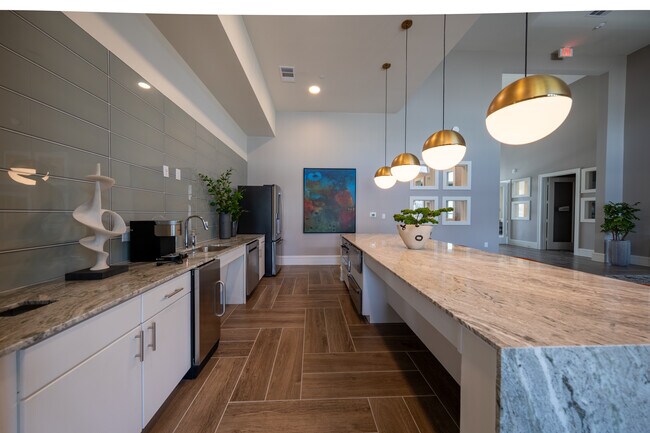
This 1-bedroom, 1-bathroom unit offers a thoughtfully designed open-concept layout that seamlessly connects the kitchen and living area. Light wood-style flooring runs throughout the space, creating a clean and cohesive aesthetic that complements the bright, neutral wall palette. The kitchen is a standout feature, showcasing rich dark espresso cabinetry with brushed nickel hardware, light granite countertops, and stainless steel appliances including a refrigerator and range with hood ventilation. A peninsula with an integrated sink and pendant lighting above serves as both a functional workspace and a casual dining or gathering spot, anchoring the open living area. The living room is bathed in natural light from windows fitted with blinds, and a ceiling fan provides efficient air circulation. A sliding glass door opens to an outdoor view, further enhancing the sense of openness. The entry area includes a closet for convenient storage and is also equipped with a ceiling fan. The overall ambiance is modern and clean, with a neutral color scheme and contemporary finishes that create a move-in-ready environment. The efficient single-floor layout maximizes functionality while maintaining a comfortable and inviting atmosphere throughout the unit.
The Meadow- Income Restricted
6220 Daniel Alexander Way,
Austin,
TX
78744

-
Alquiler mensual
$949 - $1,699
-
Habitaciones
1 - 4 habitaciones
-
Baños
1 - 2 baños
-
Pies cuadrados
715 - 1,349 pies²
Puntos destacados
- Nueva construcción
- Personal que habla inglés y español
- Piscina exterior
- Vestidores
- Área de juegos para mascotas
- Oficina
- Control de accesos
- Cocina con isla
- Parque para perros
Precios y modelos
Tarifas y políticas
Las tarifas que se indican a continuación son proporcionadas por la comunidad y pueden excluir los servicios públicos o complementos. Todos los pagos se realizan directamente a la propiedad y no son reembolsables a menos que se especifique lo contrario.
-
Elementos básicos por única vez
-
Security Deposit - RefundableCobrado por unidad.$300
-
Pagadero al momento de la solicitud
-
Application Fee Per ApplicantCobrado por solicitante.$12
-
-
-
Perros
-
Pet FeeMax of 2. Cobrado por mascota.$300
Se requiere entrevista, Esterilizado/CastradoRestricciones:45lbs maxLeer más Leer menosComentariosPart of the fee is refundable -
-
Gatos
Max of 2
-
Parcela de superficie
-
Parking FeeCobrado por vehículo.$0 / mes
-
Renuncia de responsabilidad de los cargos de la propiedad: Based on community-supplied data and independent market research. Subject to change without notice. May exclude fees for mandatory or optional services and usage-based utilities.
Detalles
Utilidades incluidas
-
Agua
-
Eliminación de basura
Opciones del contrato
-
12 meses
Información de la propiedad
-
Incorporado 2025
-
288 unidades/3 plantas
Recorridos 3D de Matterport
Acerca de The Meadow- Income Restricted
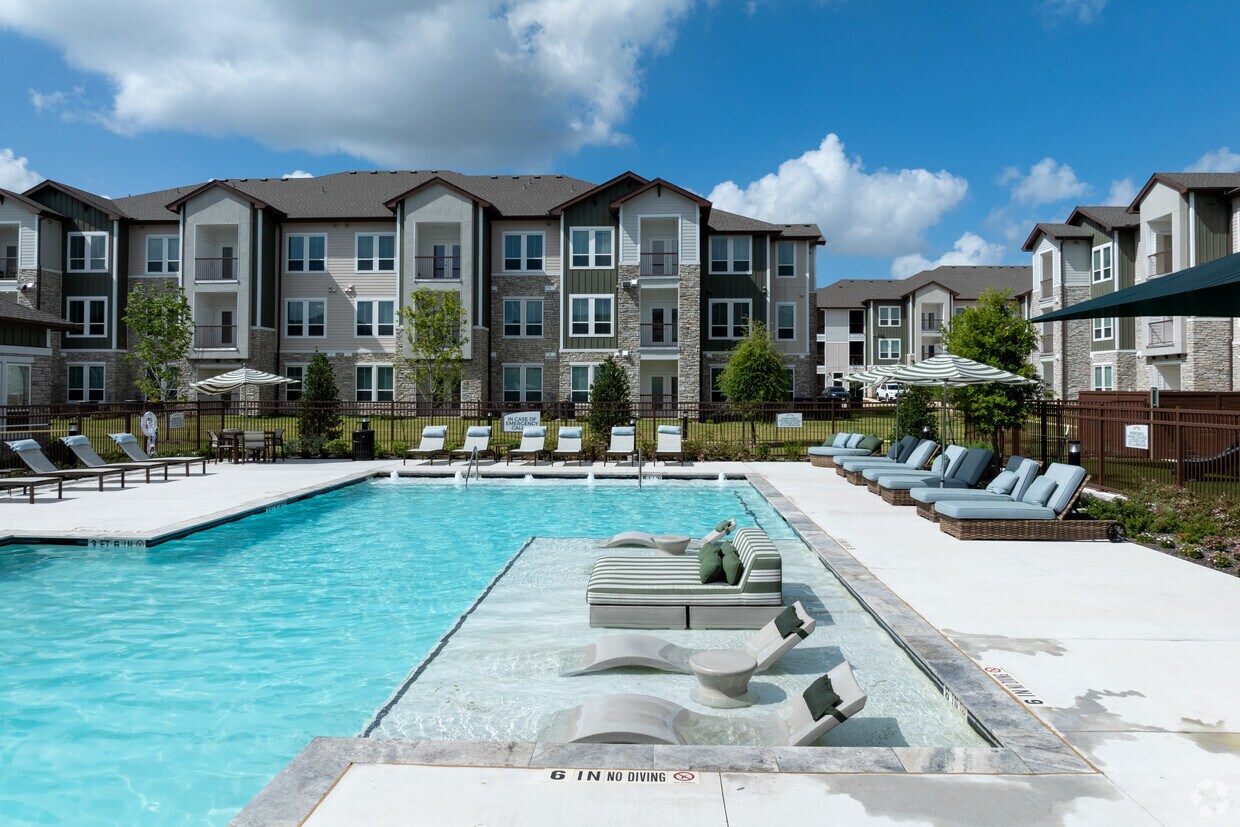
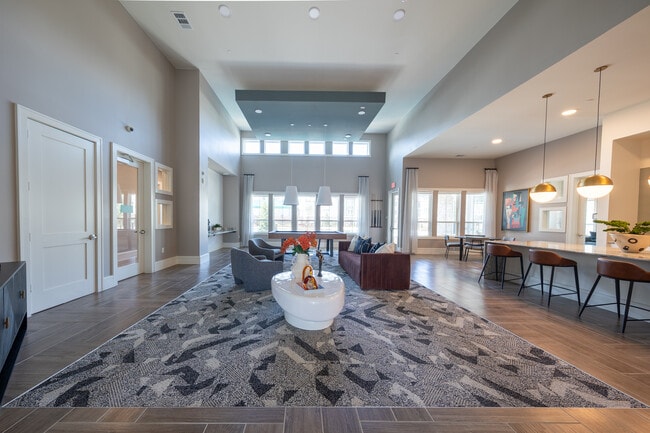
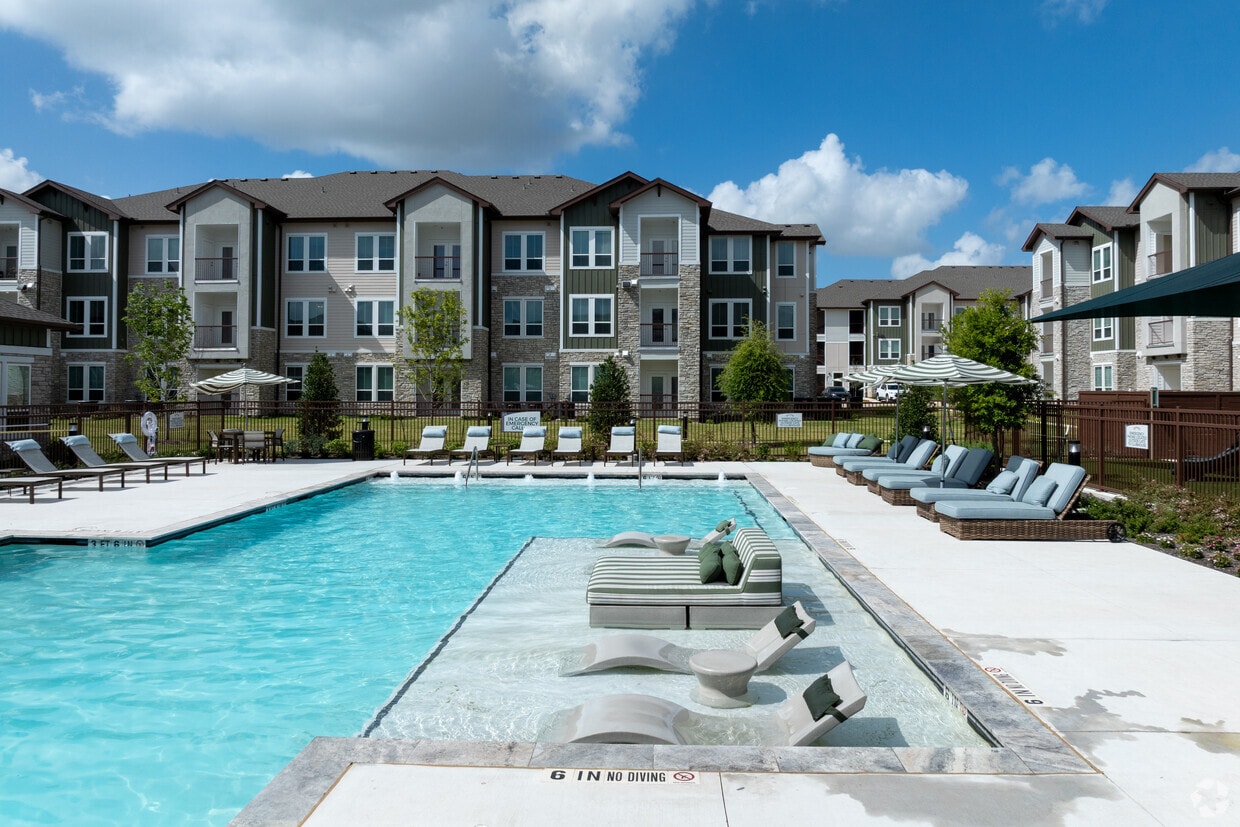
¿Buscas apartamentos fantásticos en Austin, Texas? ¡Te presento una nueva comunidad multifamiliar ubicada justo en nuestro vecindario! The Meadow Apartments está a solo minutos de la autopista 183 de Texas, lo que facilita el traslado. Te encantará su ubicación entre hermosos árboles y la cercanía a tiendas, restaurantes y escuelas. The Meadow ofrece una variedad de planos de planta que se adaptan a tus necesidades, desde acogedores apartamentos de una habitación hasta espaciosos apartamentos de cuatro habitaciones. Con comodidades modernas como un gimnasio de última generación, una piscina espectacular y una elegante sala de estar para residentes, tendrás todo lo que necesitas para vivir cómodamente y disfrutar de tu tiempo en casa. Esta propiedad es una comunidad basada en ingresos que ofrece vivienda asequible a la población de Austin.
The Meadow- Income Restricted se encuentra en Travis County en el código postal 78744. Esta área está atendida por la zona de asistencia del Del Valle Independent School District.
Características únicas
- Caminos iluminados a lo largo de rutas accesibles
- Construido en 2025
- Luz natural
- Mesa de billar
- Oficina del Proveedor de Servicios Privados
- Pabellones cubiertos con asientos
- Parque infantil con toldo de sombra
- Parrillas para barbacoa con asientos
- Pozo de herraduras
- Sala de actividades con suministros para manualidades, etc.
- Sala de yoga
Comodidades de la comunidad
Piscina exterior
Gimnasio
Instalaciones de lavandería
Parque infantil
Sede del club
Control de accesos
Reciclaje
Centro de negocios
Servicios de la propiedad
- Wifi en toda la comunidad
- Wifi
- Instalaciones de lavandería
- Control de accesos
- Mantenimiento en las instalaciones
- Property manager en las instalaciones
- Acceso 24 horas
- Reciclaje
- Compostaje
- Área de juegos para mascotas
- Acceso de minusválidos
Complejo compartido
- Centro de negocios
- Sede del club
- Salón
Actividad física y recreación
- Gimnasio
- Piscina exterior
- Parque infantil
- Almacenamiento de bicicletas
Características en exteriores
- Comunidad cerrada
- Parrilla
- Parque para perros
Características del apartamento
Aire acondicionado
Lavavajillas
Conexiones para lavadora/secadora
Acceso a Internet de alta velocidad
Vestidores
Cocina con isla
Encimeras de granito
Microondas
Características interiores
- Acceso a Internet de alta velocidad
- Wifi
- Conexiones para lavadora/secadora
- Aire acondicionado
- Calefacción
- Ventiladores de techo
- Libre de humo
- Bañera/Ducha
- Accesible en sillas de ruedas (habitaciones)
Características y electrodomésticos de la cocina
- Lavavajillas
- Zona de eliminación de desechos
- Máquina de hielo
- Encimeras de granito
- Electrodomésticos de acero inoxidable
- Despensa
- Cocina con isla
- Cocina
- Microondas
- Horno
- Fogón
- Nevera
- Congelador
- Encimeras de cuarzo
Detalles del modelo
- Alfombra
- Suelos de vinilo
- Oficina
- Vistas
- Vestidores
- Dormitorios grandes
- Balcón
- Patio
Restricciones de ingresos
Cómo calificar
El sudeste de Austin está ubicado a solo 9,6 millas/6 millas del corazón del centro de la ciudad de Austin. Con acceso conveniente a las principales autopistas, este encantador vecindario está ubicado lo suficientemente del centro de la ciudad para proporcionar una gran cantidad de espacio verde y un ambiente suburbano, pero sigue siendo una muy poca distancia en auto de una gran variedad de servicios. Desde apartamentos asequibles para grandes apartamentos modernos con amplios patios traseros, el sudeste de Austin ofrece algo para todos los inquilinos lifestyle.Southeast Austin atrae a los residentes que disfrutan de las actividades al aire libre. Justo al sur del vecindario está ubicado en McKinney Falls State Park. Un hermoso sendero para caminar te lleva por todo el parque que llevan a las cascadas, nadar hoyos, y una gran cantidad de lugares excelentes para hacer un pícnic.
Obtén más información sobre la vida en Southeast AustinCompara los promedios de renta base del vecindario y la ciudad por número de dormitorios.
| Southeast Austin | Austin, TX | |
|---|---|---|
| Estudio | $1,190 | $1,229 |
| 1 Habitación | $1,335 | $1,422 |
| 2 Habitaciones | $1,626 | $1,841 |
| 3 Habitaciones | $1,976 | $2,450 |
- Wifi en toda la comunidad
- Wifi
- Instalaciones de lavandería
- Control de accesos
- Mantenimiento en las instalaciones
- Property manager en las instalaciones
- Acceso 24 horas
- Reciclaje
- Compostaje
- Área de juegos para mascotas
- Acceso de minusválidos
- Centro de negocios
- Sede del club
- Salón
- Comunidad cerrada
- Parrilla
- Parque para perros
- Gimnasio
- Piscina exterior
- Parque infantil
- Almacenamiento de bicicletas
- Caminos iluminados a lo largo de rutas accesibles
- Construido en 2025
- Luz natural
- Mesa de billar
- Oficina del Proveedor de Servicios Privados
- Pabellones cubiertos con asientos
- Parque infantil con toldo de sombra
- Parrillas para barbacoa con asientos
- Pozo de herraduras
- Sala de actividades con suministros para manualidades, etc.
- Sala de yoga
- Acceso a Internet de alta velocidad
- Wifi
- Conexiones para lavadora/secadora
- Aire acondicionado
- Calefacción
- Ventiladores de techo
- Libre de humo
- Bañera/Ducha
- Accesible en sillas de ruedas (habitaciones)
- Lavavajillas
- Zona de eliminación de desechos
- Máquina de hielo
- Encimeras de granito
- Electrodomésticos de acero inoxidable
- Despensa
- Cocina con isla
- Cocina
- Microondas
- Horno
- Fogón
- Nevera
- Congelador
- Encimeras de cuarzo
- Alfombra
- Suelos de vinilo
- Oficina
- Vistas
- Vestidores
- Dormitorios grandes
- Balcón
- Patio
| Lunes | 9am - 6pm |
|---|---|
| Martes | 9am - 6pm |
| Miércoles | 9am - 6pm |
| Jueves | 9am - 6pm |
| Viernes | 9am - 6pm |
| Sábado | Mediante cita |
| Domingo | Cerrado |
| Institutos y Universidades | Distancia de | ||
|---|---|---|---|
| Institutos y Universidades | Dist. | ||
| En coche: | 13 minutos | 6.7 mi | |
| En coche: | 11 minutos | 6.7 mi | |
| En coche: | 12 minutos | 7.9 mi | |
| En coche: | 16 minutos | 9.5 mi |


 La Calificación de GreatSchools ayuda a los padres a comparar las escuelas dentro de un Estado basado en una variedad de indicadores de calidad y proporciona una imagen útil de la eficacia con la que cada escuela sirve a todos sus estudiantes. Las calificaciones están en una escala de 1 (por debajo del promedio) a 10 (encima del promedio) y puede incluir los puntajes de prueba, preparación universitaria, progreso académico, cursos avanzados, equidad, disciplina y datos de asistencia. Nosotros también recomendamos a los padres visitar las escuelas, considerar otra información sobre el desempeño y los programas escolares, y tener en cuenta las necesidades de la familia como parte del proceso de selección de la escuela.
Ver la metodología de calificación de GreatSchools
Datos proporcionados por GreatSchools.org © 2026. Todos los derechos reservados.
Las opciones de transporte disponibles en Austin incluyen Plaza Saltillo Station, a 8.4 millas de The Meadow- Income Restricted. The Meadow- Income Restricted está cerca de Austin-Bergstrom International, a 4.3 millas o 11 minutos de distancia.
| Tránsito / metro | Distancia de | ||
|---|---|---|---|
| Tránsito / metro | Dist. | ||
| En coche: | 12 minutos | 8.4 mi | |
| En coche: | 13 minutos | 8.9 mi | |
| En coche: | 14 minutos | 9.1 mi |
| Tren suburbano | Distancia de | ||
|---|---|---|---|
| Tren suburbano | Dist. | ||
|
|
En coche: | 17 minutos | 10.5 mi |
|
|
En coche: | 39 minutos | 32.7 mi |
|
|
En coche: | 49 minutos | 42.4 mi |
| Aeropuertos | Distancia de | ||
|---|---|---|---|
| Aeropuertos | Dist. | ||
|
Austin-Bergstrom International
|
En coche: | 11 minutos | 4.3 mi |
Puntajes proporcionados por
 ¿Qué significan la caminabilidad, el transporte público, la facilidad para conducir y la ciclabilidad?
La caminabilidad mide la distancia a pie a las necesidades diarias.
El transporte público mide el acceso al transporte público.
La facilidad para conducir mide la congestión, la disponibilidad de estacionamiento y el acceso a las principales vías.
La ciclabilidad mide qué tan adecuado es el área para andar en bicicleta.
Cómo funciona
¿Qué significan la caminabilidad, el transporte público, la facilidad para conducir y la ciclabilidad?
La caminabilidad mide la distancia a pie a las necesidades diarias.
El transporte público mide el acceso al transporte público.
La facilidad para conducir mide la congestión, la disponibilidad de estacionamiento y el acceso a las principales vías.
La ciclabilidad mide qué tan adecuado es el área para andar en bicicleta.
Cómo funciona
Tráfico
ActivoAeropuerto
ActivoEmpresas
TranquiloPuntajes proporcionados por
HowLoud ¿Qué es una clasificación de puntaje de ruido? La clasificación de puntaje de ruido es el conjunto del ruido provocado por el transito de vehículos o de aviones y de fuentes locales. Cómo funcionaTiempo y distancia desde The Meadow- Income Restricted.
| Centros comerciales | Distancia de | ||
|---|---|---|---|
| Centros comerciales | Dist. | ||
| En coche: | 10 minutos | 4.8 mi | |
| En coche: | 10 minutos | 4.9 mi | |
| En coche: | 12 minutos | 6.1 mi |
| Parques y recreación | Distancia de | ||
|---|---|---|---|
| Parques y recreación | Dist. | ||
|
McKinney Falls State Park
|
En coche: | 11 minutos | 3.4 mi |
|
Onion Creek Greenbelt Park
|
En coche: | 14 minutos | 5.5 mi |
|
Blunn Creek Nature Preserve
|
En coche: | 13 minutos | 7.0 mi |
|
Lady Bird Lake
|
En coche: | 13 minutos | 8.4 mi |
|
Goat Cave Nature Preserve
|
En coche: | 18 minutos | 8.6 mi |
| Medico | Distancia de | ||
|---|---|---|---|
| Medico | Dist. | ||
| En coche: | 14 minutos | 8.1 mi | |
| En coche: | 19 minutos | 9.0 mi | |
| En coche: | 17 minutos | 9.9 mi |
| Bases militares | Distancia de | ||
|---|---|---|---|
| Bases militares | Dist. | ||
| En coche: | 82 minutos | 67.7 mi | |
| En coche: | 84 minutos | 81.1 mi | |
| En coche: | 110 minutos | 95.1 mi |
The Meadow- Income Restricted Fotos
-
The Meadow- Income Restricted
-
1 habitación, 1 baño - 715 pies cuadrados - A1
-
-
-
-
-
-
-
Planos de modelos
-
1 Habitación
-
2 Habitaciones
-
3 Habitaciones
-
4 Habitaciones
Apartamentos cercanos
A 50 millas de The Meadow- Income Restricted
Aunque The Meadow- Income Restricted no proporciona lavandería en la unidad, hay instalaciones de lavandería disponibles para el uso compartido de los residentes.
Se incluyen servicios básicos en el alquiler en The Meadow- Income Restricted, como agua and eliminación de basura.Los residentes son responsables de cualquier otro servicio básico no listado.
Hay estacionamiento disponible en The Meadow- Income Restricted y es gratuito para los residentes.
The Meadow- Income Restricted tiene uno a cuatro-dormitorios con alquileres que van desde $949/mes hasta $1,699/mes.
Sí, The Meadow- Income Restricted acepta mascotas. Pueden aplicarse restricciones de razas, límites de peso y tarifas adicionales. Consulta la política de mascotas de esta propiedad.
Una buena regla general es no dedicar más del 30% de sus ingresos brutos al alquiler. Basado en el alquiler más bajo disponible de esta propiedad de $949 para un dos-dormitorios, necesitarías ganar aproximadamente $37,960 al año para calificar. ¿Quieres revisar tu presupuesto? Calcula cuánto alquiler puedes pagar con nuestra calculadora de asequibilidad de alquiler.
The Meadow- Income Restricted está ofreciendo 2 meses gratis para solicitantes elegibles, con tarifas de alquiler a partir de $949.
¡Sí! The Meadow- Income Restricted ofrece 4 recorridos en 3D de Matterport. Explora diferentes planos y ve los detalles de las unidades, todo sin salir de casa.
6220 Daniel Alexander Way
Austin, TX 78744