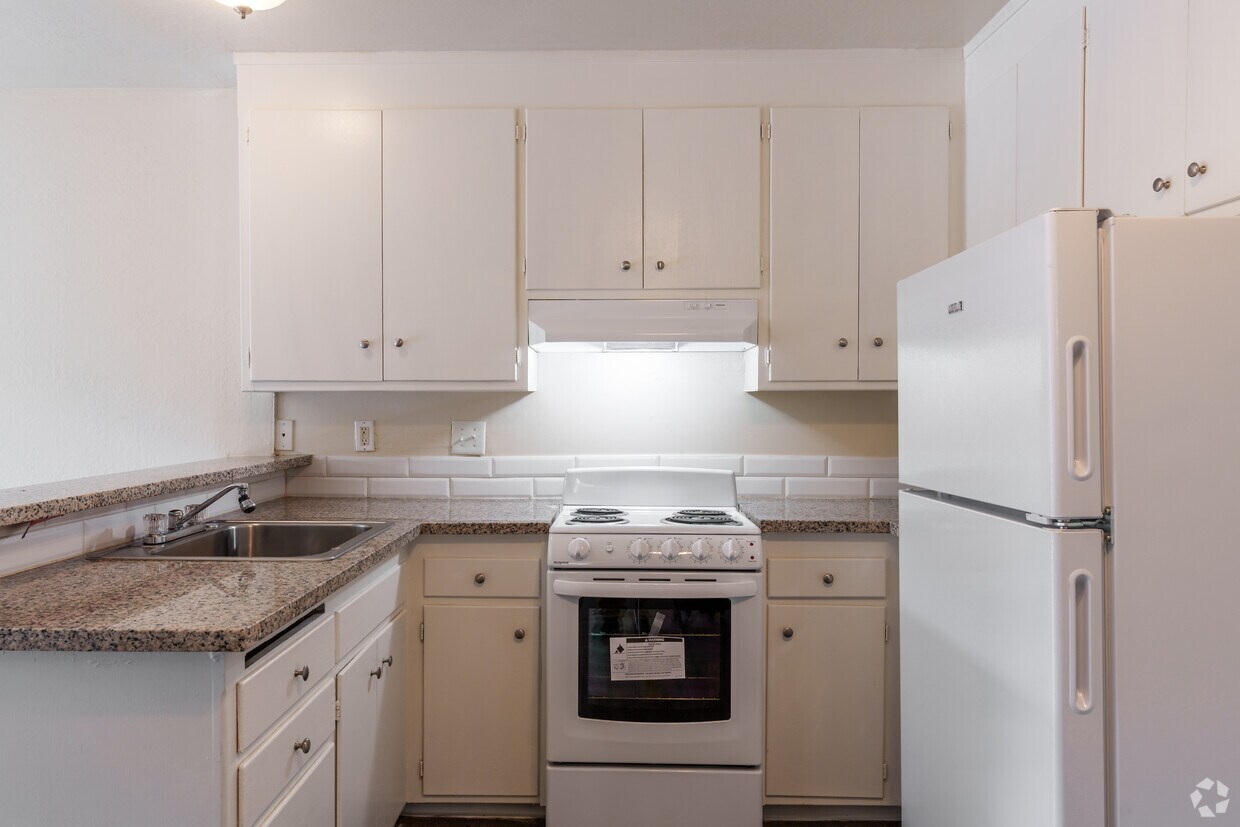

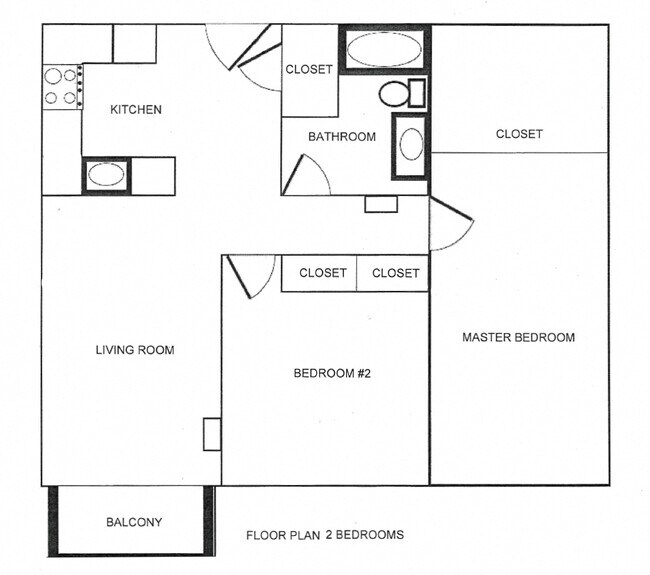

Located at 959 Torrano Ave in Hayward, CA, this one-bedroom, one-bathroom residence offers a well-organized single-floor layout designed for comfortable everyday living. The open-concept living and kitchen area forms the heart of the home, with light hardwood-style flooring flowing throughout and a ceiling fan providing both style and function overhead. Large sliding glass doors in the living room invite abundant natural light and open to a private balcony with outdoor views, creating a bright and airy atmosphere. The kitchen is thoughtfully designed with white shaker-style cabinetry, granite countertops, a subway tile backsplash, and white appliances including a range, oven, and refrigerator. A peninsula counter with additional storage connects the kitchen to the living area, enhancing both functionality and flow. The bedroom is a comfortable, well-proportioned room featuring hardwood-style flooring, a window that brings in natural light, and a dedicated closet for storage. A wall vent provides climate control throughout the space. The bathroom is finished in a clean, neutral palette with white cabinetry, a single vanity with a large mirror, a three-bulb vanity light fixture, and hardwood-style flooring. A wall-mounted heater in the living area adds a practical touch to this move-in-ready home.

-
Alquiler mensual
$1,835 - $2,059
-
Habitaciones
1 - 2 habitaciones
-
Baños
1 baño
-
Pies cuadrados
625 - 875 pies²
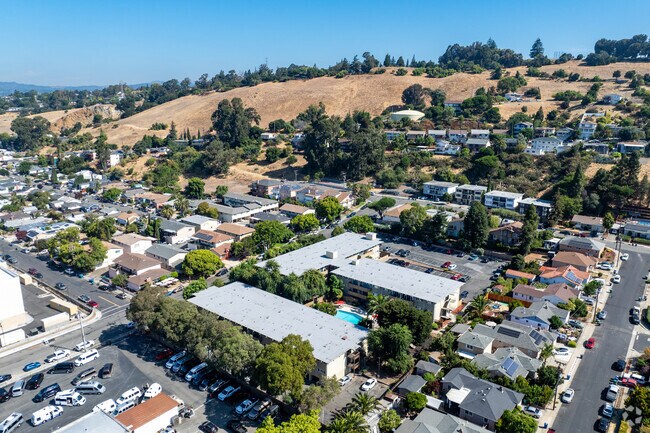
DRE #02042194 Descubra su nuevo hogar en The Majestic Apartments, una comunidad asequible que combina tranquilidad y precios accesibles. Nuestros apartamentos de una y dos habitaciones ofrecen amplios planos de planta, electrodomésticos eficientes y patios o balcones privados. Disfrute de la comodidad de una comunidad privada con comodidades como una espectacular piscina, área de juegos infantiles y área de barbacoa/pícnic. Ubicada en el corazón de Hayward, California, ¡nuestra comunidad está lista para darle la bienvenida!
Puntos destacados
- Piscina exterior
- Comunidad cerrada
- Zona de pícnic
- Parrilla
- Balcón
- Patio
Precios y modelos
-
Unidad 044price $1,835square feet 625availibility 30-sept
-
Unidad 119price $1,835square feet 625availibility 30-sept
-
Unidad 015price $1,835square feet 625availibility 30-sept
-
Unidad 037price $2,059square feet 875availibility 31-oct
-
Unidad 123price $2,059square feet 875availibility 31-oct
-
Unidad 044price $1,835square feet 625availibility 30-sept
-
Unidad 119price $1,835square feet 625availibility 30-sept
-
Unidad 015price $1,835square feet 625availibility 30-sept
-
Unidad 037price $2,059square feet 875availibility 31-oct
-
Unidad 123price $2,059square feet 875availibility 31-oct
Tarifas y políticas
Las tarifas que se indican a continuación son proporcionadas por la comunidad y pueden excluir los servicios públicos o complementos. Todos los pagos se realizan directamente a la propiedad y no son reembolsables a menos que se especifique lo contrario. Utiliza la Calculadora de Costos para determinar los costos según tus necesidades.
-
Elementos básicos por única vez
-
DepositVaría por unidad
-
Pagadero al momento de la solicitud
-
Application Fee Per ApplicantCobrado por solicitante.$45
-
-
-
Perros
Restricciones:NoneLeer más Leer menosComentariosCall for more details!
-
Gatos
Restricciones:NoneComentariosCall for more details!
-
Otros
-
Parcela de superficie
Renuncia de responsabilidad de los cargos de la propiedad: Based on community-supplied data and independent market research. Subject to change without notice. May exclude fees for mandatory or optional services and usage-based utilities.
Detalles
Información de la propiedad
-
Incorporado 1963
-
82 unidades/3 plantas
-
Número de licencia de propiedad: DRE #02042194
Recorrido 3D de Matterport
Acerca de The Majestic
DRE #02042194 Descubra su nuevo hogar en The Majestic Apartments, una comunidad asequible que combina tranquilidad y precios accesibles. Nuestros apartamentos de una y dos habitaciones ofrecen amplios planos de planta, electrodomésticos eficientes y patios o balcones privados. Disfrute de la comodidad de una comunidad privada con comodidades como una espectacular piscina, área de juegos infantiles y área de barbacoa/pícnic. Ubicada en el corazón de Hayward, California, ¡nuestra comunidad está lista para darle la bienvenida!
The Majestic se encuentra en Alameda County en el código postal 94542. Esta área está atendida por la zona de asistencia del Hayward Unified School District.
Características únicas
- Abundante luz natural
- Amplios planos de planta
- Área de barbacoa/picnic
- Electrodomésticos eficientes
- Estacionamiento cerrado en el lugar
- Patio/Balcón
Comodidades de la comunidad
Piscina exterior
Instalaciones de lavandería
Parque infantil
Parrilla
- Instalaciones de lavandería
- Piscina exterior
- Parque infantil
- Comunidad cerrada
- Parrilla
- Zona de pícnic
Características del apartamento
Acceso a Internet de alta velocidad
Nevera
Patio
Libre de humo
- Acceso a Internet de alta velocidad
- Libre de humo
- Preinstalación de cables
- Nevera
- Balcón
- Patio
Restricciones de ingresos
Cómo calificar
El área Mission-Foothill está ubicado en la parte noreste del condado de Alameda y es conocido por tus vecindarios bien establecidos y residencial y de la zona de apartamentos y condominios de estar. El Hayward Hills, como el Mission-Foothill área se llama, siempre ha sido un lugar atractivo para vivir porque de la vivienda de calidad, gran cantidad de parques, senderos, protegida espacio verde y, por supuesto, las vistas. Estos la ladera de la colina y del cañón complejos están a pocos minutos de una diversa selección de tiendas, restaurantes y transporte.
Obtén más información sobre la vida en Mission-FoothillCompara los promedios de renta base del vecindario y la ciudad por número de dormitorios.
| Mission-Foothill | Hayward, CA | |
|---|---|---|
| Estudio | $2,645 | $2,061 |
| 1 Habitación | $2,142 | $2,168 |
| 2 Habitaciones | $2,515 | $2,427 |
| 3 Habitaciones | $2,653 | $2,874 |
- Instalaciones de lavandería
- Comunidad cerrada
- Parrilla
- Zona de pícnic
- Piscina exterior
- Parque infantil
- Abundante luz natural
- Amplios planos de planta
- Área de barbacoa/picnic
- Electrodomésticos eficientes
- Estacionamiento cerrado en el lugar
- Patio/Balcón
- Acceso a Internet de alta velocidad
- Libre de humo
- Preinstalación de cables
- Nevera
- Balcón
- Patio
| Lunes | 10am - 7pm |
|---|---|
| Martes | 10am - 7pm |
| Miércoles | 10am - 7pm |
| Jueves | 10am - 7pm |
| Viernes | 10am - 7pm |
| Sábado | 10am - 7pm |
| Domingo | 10am - 7pm |
| Institutos y Universidades | Distancia de | ||
|---|---|---|---|
| Institutos y Universidades | Dist. | ||
| En coche: | 4 minutos | 1.4 mi | |
| En coche: | 9 minutos | 3.9 mi | |
| En coche: | 22 minutos | 12.7 mi | |
| En coche: | 18 minutos | 12.9 mi |


 La Calificación de GreatSchools ayuda a los padres a comparar las escuelas dentro de un Estado basado en una variedad de indicadores de calidad y proporciona una imagen útil de la eficacia con la que cada escuela sirve a todos sus estudiantes. Las calificaciones están en una escala de 1 (por debajo del promedio) a 10 (encima del promedio) y puede incluir los puntajes de prueba, preparación universitaria, progreso académico, cursos avanzados, equidad, disciplina y datos de asistencia. Nosotros también recomendamos a los padres visitar las escuelas, considerar otra información sobre el desempeño y los programas escolares, y tener en cuenta las necesidades de la familia como parte del proceso de selección de la escuela.
Ver la metodología de calificación de GreatSchools
Datos proporcionados por GreatSchools.org © 2026. Todos los derechos reservados.
Las opciones de transporte disponibles en Hayward incluyen Hayward Station, a 1.9 millas de The Majestic. The Majestic está cerca de Metro Oakland International, a 12.6 millas o 19 minutos de distancia, y de San Francisco International, a 23.2 millas o 31 minutos de distancia.
| Tránsito / metro | Distancia de | ||
|---|---|---|---|
| Tránsito / metro | Dist. | ||
|
|
En coche: | 6 minutos | 1.9 mi |
|
|
En coche: | 6 minutos | 2.0 mi |
|
|
En coche: | 11 minutos | 5.2 mi |
|
|
En coche: | 13 minutos | 5.8 mi |
|
|
En coche: | 12 minutos | 5.8 mi |
| Tren suburbano | Distancia de | ||
|---|---|---|---|
| Tren suburbano | Dist. | ||
|
|
En coche: | 7 minutos | 2.6 mi |
| En coche: | 7 minutos | 2.6 mi | |
|
|
En coche: | 17 minutos | 10.2 mi |
| En coche: | 18 minutos | 11.9 mi | |
|
|
En coche: | 18 minutos | 11.9 mi |
| Aeropuertos | Distancia de | ||
|---|---|---|---|
| Aeropuertos | Dist. | ||
|
Metro Oakland International
|
En coche: | 19 minutos | 12.6 mi |
|
San Francisco International
|
En coche: | 31 minutos | 23.2 mi |
Puntajes proporcionados por
 ¿Qué significan la caminabilidad, el transporte público, la facilidad para conducir y la ciclabilidad?
La caminabilidad mide la distancia a pie a las necesidades diarias.
El transporte público mide el acceso al transporte público.
La facilidad para conducir mide la congestión, la disponibilidad de estacionamiento y el acceso a las principales vías.
La ciclabilidad mide qué tan adecuado es el área para andar en bicicleta.
Cómo funciona
¿Qué significan la caminabilidad, el transporte público, la facilidad para conducir y la ciclabilidad?
La caminabilidad mide la distancia a pie a las necesidades diarias.
El transporte público mide el acceso al transporte público.
La facilidad para conducir mide la congestión, la disponibilidad de estacionamiento y el acceso a las principales vías.
La ciclabilidad mide qué tan adecuado es el área para andar en bicicleta.
Cómo funciona
Tráfico
ActivoAeropuerto
TranquiloEmpresas
MedianoPuntajes proporcionados por
HowLoud ¿Qué es una clasificación de puntaje de ruido? La clasificación de puntaje de ruido es el conjunto del ruido provocado por el transito de vehículos o de aviones y de fuentes locales. Cómo funcionaTiempo y distancia desde The Majestic.
| Centros comerciales | Distancia de | ||
|---|---|---|---|
| Centros comerciales | Dist. | ||
| A pie: | 13 minutos | 0.7 mi | |
| A pie: | 15 minutos | 0.8 mi | |
| En coche: | 3 minutos | 1.1 mi |
| Parques y recreación | Distancia de | ||
|---|---|---|---|
| Parques y recreación | Dist. | ||
|
Sulphur Creek Nature Center
|
En coche: | 7 minutos | 2.6 mi |
|
Don Castro Regional Recreation Area
|
En coche: | 8 minutos | 3.6 mi |
|
Garin/Dry Creek Pioneer Parks
|
En coche: | 11 minutos | 4.7 mi |
|
Cull Canyon Regional Recreation Area
|
En coche: | 13 minutos | 5.2 mi |
|
Hayward Shoreline Interpretive Center
|
En coche: | 11 minutos | 5.3 mi |
| Medico | Distancia de | ||
|---|---|---|---|
| Medico | Dist. | ||
| En coche: | 8 minutos | 3.7 mi | |
| En coche: | 10 minutos | 5.2 mi | |
| En coche: | 14 minutos | 9.0 mi |
| Bases militares | Distancia de | ||
|---|---|---|---|
| Bases militares | Dist. | ||
| En coche: | 31 minutos | 20.1 mi | |
| En coche: | 31 minutos | 20.3 mi | |
| En coche: | 39 minutos | 26.3 mi |
The Majestic Fotos
-
The Majestic
-
1 habitación, 1 baño, 625 pies cuadrados
-
-
-
Entrada
-
-
Piscina
-
Piscina
-
1 habitación, 1 baño, 625 pies cuadrados, sala de estar
Apartamentos cercanos
A 50 millas de The Majestic
-
Terraces at Nevin
2100-2200 Nevin Ave
Richmond, CA 94801
$2,111
1-4 Hab 24.8 mi
-
Regency & Lexington
1315 Eden Ave
San Jose, CA 95117
$2,920
2 Hab 25.2 mi
-
Almaden
1930 Almaden Rd
San Jose, CA 95125
$2,446 - $2,926
1-2 Hab 26.6 mi
-
Almaden Terrace
2118 Canoas Garden Ave
San Jose, CA 95125
$2,750 - $3,670
2-3 Hab 26.8 mi
-
Marina Heights
2 Marina Blvd
Pittsburg, CA 94565
$1,599 - $2,199
1-2 Hab 28.2 mi
-
Orchard Glen
3975 Seven Trees Blvd
San Jose, CA 95111
$2,028 - $2,329
1-2 Hab 28.9 mi
Aunque The Majestic no proporciona lavandería en la unidad, hay instalaciones de lavandería disponibles para el uso compartido de los residentes.
Los servicios públicos no están incluidos en el alquiler. Los residentes deben planear el establecimiento y pago de todos los servicios por separado.
Hay estacionamiento disponible en The Majestic. Se pueden aplicar cargos dependiendo del tipo de estacionamiento que se ofrece. Comunícate con esta propiedad para conocer detalles.
The Majestic tiene uno a dos-dormitorios con alquileres que van desde $1,835/mes hasta $2,059/mes.
Sí, The Majestic acepta mascotas. Pueden aplicarse restricciones de razas, límites de peso y tarifas adicionales. Consulta la política de mascotas de esta propiedad.
Una buena regla general es no dedicar más del 30% de sus ingresos brutos al alquiler. Basado en el alquiler más bajo disponible de esta propiedad de $1,835 para un uno-dormitorio, necesitarías ganar aproximadamente $73,400 al año para calificar. ¿Quieres revisar tu presupuesto? Calcula cuánto alquiler puedes pagar con nuestra calculadora de asequibilidad de alquiler.
The Majestic actualmente no está ofreciendo ninguna promoción de alquiler. Vuelve pronto, ya que las promociones cambian con frecuencia.
¡Sí! The Majestic ofrece 1 recorridos en 3D de Matterport. Explora diferentes planos y ve los detalles de las unidades, todo sin salir de casa.
959 Torrano Ave
Hayward, CA 94542