Mapa
  • Herramientas de arrendamiento
    • Favoritos
    • Busquedas guardadas
  • Apartamentos en renta
  • Casas en renta
  • Condominios en renta
  • Casas adosadas en renta
  • Phoenix alquiler promedio
  • Guía Local
  • Calculadora de alquiler
  • Empresas de gestión de propiedades
Español

Lenguaje

English Español
Logo de Apartamentos.com
Registrar / Iniciar sesión
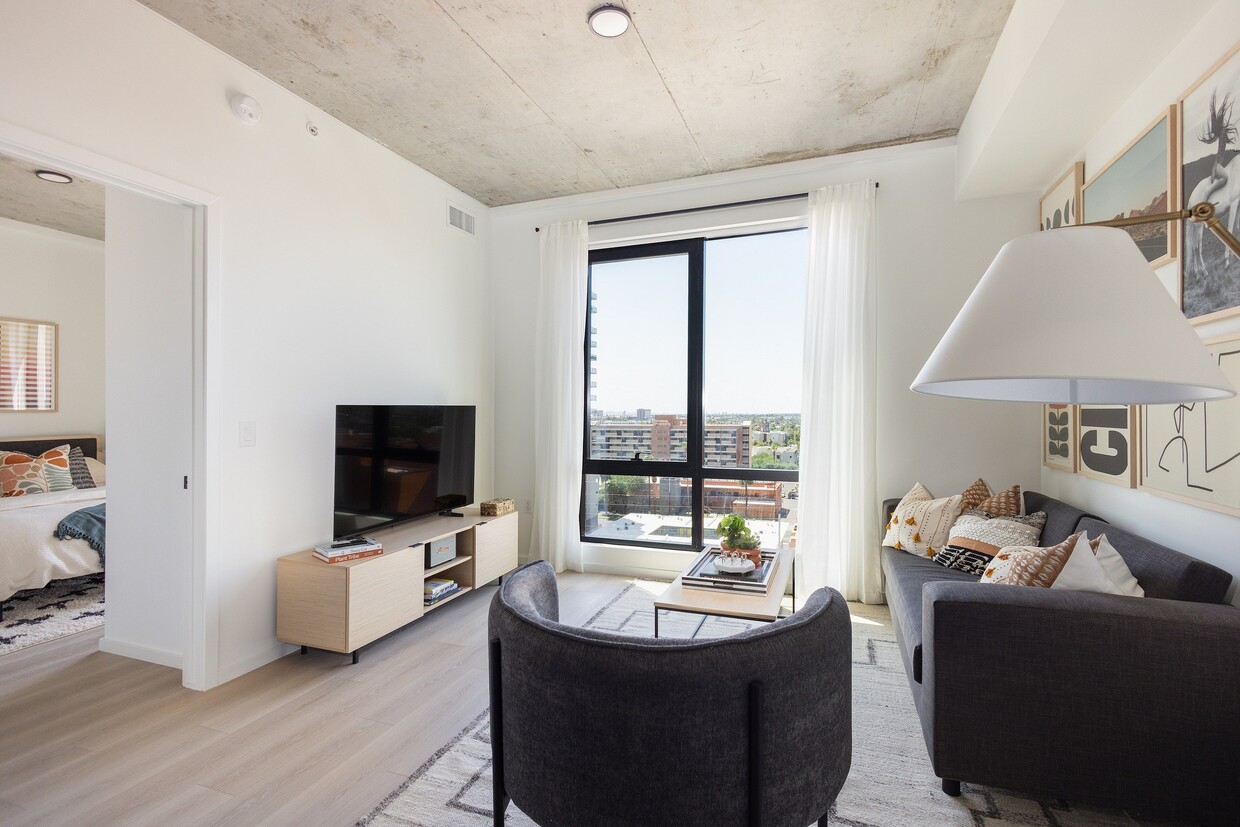
  • RKDA MEDIA_Rosie_Unidades Modelo (Web)_033 - Rosie
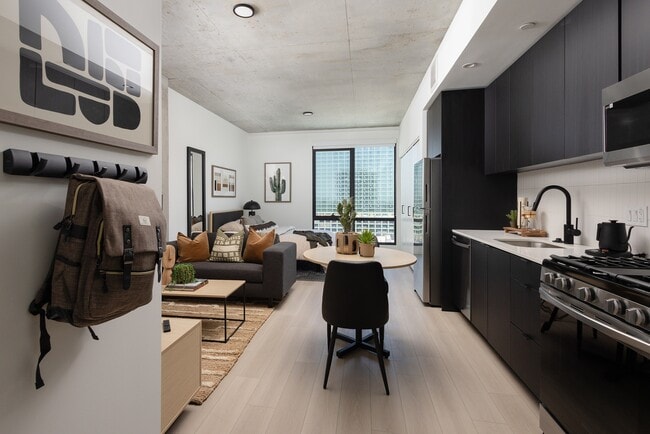
  • RKDA MEDIA_Rosie_Unidades Modelo (Web)_024 - Rosie

    RKDA MEDIA_Rosie_Unidades Modelo (Web)_016 - Rosie
  • Foto del edificio - Rosie
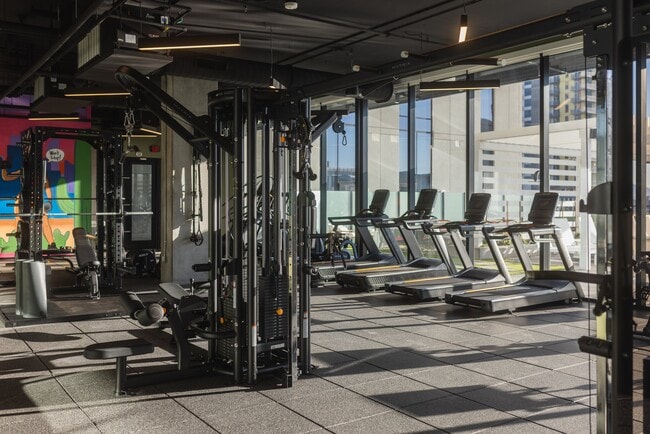
    RKDA MEDIA_Rosie_Amenidades (Web)_009 - Rosie
Comunícate con esta propiedad
Schedule En persona Recorrido

Opciones de recorrido: En persona, Autoguiado Disponibilidad de recorridos autoguiados Esta comunidad admite recorridos autoguiados que ofrecen a los potenciales residentes la posibilidad de ingresar, recorrer y salir de la propiedad sin la asistencia del personal. Comunícate con la propiedad para saber más.

Idioma: Inglés

Abierto 10am - 5pm Hoy

Ver todas las horas Horario de oficina Lunes - Viernes, 9am - 6pm Sábado & Domingo, 10am - 5pm

Comunícate con esta propiedad

Opciones de recorrido: En persona, Autoguiado Disponibilidad de recorridos autoguiados Esta comunidad admite recorridos autoguiados que ofrecen a los potenciales residentes la posibilidad de ingresar, recorrer y salir de la propiedad sin la asistencia del personal. Comunícate con la propiedad para saber más.

Idioma: Inglés

Abierto 10am - 5pm Hoy

Ver todas las horas Horario de oficina Lunes - Viernes, 9am - 6pm Sábado & Domingo, 10am - 5pm

Rosie media gallery Unidad
call 623-920-0759
Floor Plan View Body
Arizona Maricopa County Phoenix Downtown Phoenix

Rosie

625 N 2nd Ave, Phoenix, AZ 85003

5.0
Calificación del arrendatario 6 Reseñas
Verificado Publicación verificada por CoStar ®

Esta publicación ha sido verificada por el proceso de verificación de publicaciones de CoStar, que combina el análisis interno y la tecnología para detectar fraudes. Siempre ten cuidado con las estafas.

Hoy
Compartir
Favoritos
623-920-0759
Property Management Company Logo
  • Precio mensual total

    $1,204 - $3,325

  • Habitaciones

    Estudio - 2 habitaciones

  • Baños

    1 - 2 baños

  • Pies cuadrados

    398 - 972 pies²

Rosie
Property Management Company Logo
Compartir
Favoritos

Ofertas especiales de alquiler

¡10 semanas gratis! Reciba hasta 10 semanas de alquiler gratis en un contrato de arrendamiento de 12 meses al firmar hoy. La oferta especial aplica solo al alquiler base; otros costos y cargos están excluidos. Pueden aplicarse plazos mínimos de arrendamiento y otras restricciones. Comuníquese con un miembro del equipo de Rosie para obtener más detalles. ¡5 meses gratis! Reciba hasta 5 meses de alquiler gratis al firmar hoy un contrato de arrendamiento de 24 meses. La oferta especial aplica solo al alquiler base; otros costos y cargos están excluidos. Pueden aplicarse plazos mínimos de arrendamiento y otras restricciones. Comuníquese con un miembro del equipo de Rosie para obtener más detalles.

Puntos destacados

  • Mejor valorado por los inquilinos
  • Nueva construcción
  • Unidades amuebladas disponibles
  • Garaje adjunto
  • Ventanas de suelo a techo
  • Se puede caminar al campus
  • Cabaña
  • Techos altos
  • Piscina exterior

Precios y modelos

filter results by bedrooms
Calculadora de costos: Estime sus cargos mensuales y los cargos por única vez.
S1
Desde $1,204 Precio mensual total Estudio 1 Baño 398 Pies² $350 Depósito
5 unidades disponibles
Unidad
Precio total
Pies²
Disponibilidad
Detalles de la unidad
  • Unidad 1716
    price $1,204
    square feet 398
    availibility Ahora
  • Unidad 511
    price $1,554
    square feet 398
    availibility Ahora
  • Unidad 1807
    price $1,584
    square feet 398
    availibility Ahora
  • Unidad 1905
    price $1,719
    square feet 398
    availibility Ahora
  • Unidad 1916
    price $1,719
    square feet 398
    availibility Ahora

S3
Desde $1,304 Precio mensual total Estudio 1 Baño 485 Pies² $350 Depósito
5 unidades disponibles
Unidad
Precio total
Pies²
Disponibilidad
Detalles de la unidad
  • Unidad 704-ADA
    price $1,304
    square feet 485
    availibility Ahora
  • Unidad 1504-ADA
    price $1,699
    square feet 485
    availibility Ahora
  • Unidad 1708
    price $1,719
    square feet 485
    availibility Ahora
  • Unidad 1808
    price $1,729
    square feet 485
    availibility Ahora
  • Unidad 1910
    price $1,864
    square feet 485
    availibility Ahora

S2
Desde $1,454 Precio mensual total Estudio 1 Baño 512 Pies² $350 Depósito
5 unidades disponibles
Unidad
Precio total
Pies²
Disponibilidad
Detalles de la unidad
  • Unidad 721
    price $1,454
    square feet 512
    availibility Ahora
  • Unidad 1320
    price $1,734
    square feet 512
    availibility Ahora
  • Unidad 1325
    price $1,769
    square feet 512
    availibility Ahora
  • Unidad 1823
    price $1,784
    square feet 512
    availibility Ahora
  • Unidad 1925
    price $1,954
    square feet 512
    availibility Ahora

S1 Furnished
Desde $1,619 Precio mensual total Estudio 1 Baño 398 Pies² $350 Depósito
5 unidades disponibles
Unidad
Precio total
Pies²
Disponibilidad
Detalles de la unidad
  • Unidad 1205
    price $1,649
    square feet 398
    availibility Ahora
  • Unidad 1216
    price $1,649
    square feet 398
    availibility Ahora
  • Unidad 1416
    price $1,669
    square feet 398
    availibility Ahora
  • Unidad 1616
    price $1,689
    square feet 398
    availibility Ahora
  • Unidad 907
    price $1,619
    square feet 398
    availibility 6-sept

S3 Furnished
Desde $1,764 Precio mensual total Estudio 1 Baño 485 Pies² $350 Depósito
5 unidades disponibles
Unidad
Precio total
Pies²
Disponibilidad
Detalles de la unidad
  • Unidad 1204-ADA
    price $1,794
    square feet 485
    availibility Ahora
  • Unidad 1210
    price $1,794
    square feet 485
    availibility Ahora
  • Unidad 1410
    price $1,814
    square feet 485
    availibility Ahora
  • Unidad 1610
    price $1,834
    square feet 485
    availibility Ahora
  • Unidad 908
    price $1,764
    square feet 485
    availibility 27-ago

S2 Furnished
Desde $1,789 Precio mensual total Estudio 1 Baño 512 Pies² $350 Depósito
5 unidades disponibles
Unidad
Precio total
Pies²
Disponibilidad
Detalles de la unidad
  • Unidad 618-ADA
    price $1,789
    square feet 512
    availibility Ahora
  • Unidad 1221
    price $1,849
    square feet 512
    availibility Ahora
  • Unidad 1621
    price $1,889
    square feet 512
    availibility Ahora
  • Unidad 1421
    price $1,869
    square feet 512
    availibility 28-jul
  • Unidad 1018-ADA
    price $1,829
    square feet 512
    availibility 7-sept

S4 Furnished
Desde $1,964 Precio mensual total Estudio 1 Baño 485 Pies² $350 Depósito
2 unidades disponibles
Unidad
Precio total
Pies²
Disponibilidad
Detalles de la unidad
  • Unidad 1017
    price $1,964
    square feet 485
    availibility Ahora
  • Unidad 1417
    price $2,004
    square feet 485
    availibility Ahora
S4
Llamar por precio Estudio 1 Baño 485 Pies²
Disp. pronto
A1
$2,059 Precio mensual total 1 Habitación 1 Baño 554 Pies² $350 Depósito
1 unidad disponible
Unidad
Precio total
Pies²
Disponibilidad
Detalles de la unidad
  • Unidad 703-ADA
    price $2,059
    square feet 554
    availibility Ahora
A3 Furnished
$2,314 Precio mensual total 1 Habitación 1 Baño 637 Pies² $350 Depósito
1 unidad disponible
Unidad
Precio total
Pies²
Disponibilidad
Detalles de la unidad
  • Unidad 1412
    price $2,314
    square feet 637
    availibility Ahora
A2 Furnished
Desde $2,409 Precio mensual total 1 Habitación 1 Baño 648 Pies² $350 Depósito
3 unidades disponibles
Unidad
Precio total
Pies²
Disponibilidad
Detalles de la unidad
  • Unidad 1401
    price $2,489
    square feet 648
    availibility Ahora
  • Unidad 1601
    price $2,509
    square feet 648
    availibility Ahora
  • Unidad 601
    price $2,409
    square feet 648
    availibility 10-sept
A3
$2,179 Precio mensual total 1 Habitación 1 Baño 637 Pies² $350 Depósito
1 unidad disponible
Unidad
Precio total
Pies²
Disponibilidad
Detalles de la unidad
  • Unidad 1812
    price $2,179
    square feet 637
    availibility 1-ago
A1 Furnished
Desde $2,254 Precio mensual total 1 Habitación 1 Baño 554 Pies² $350 Depósito
2 unidades disponibles
Unidad
Precio total
Pies²
Disponibilidad
Detalles de la unidad
  • Unidad 903
    price $2,254
    square feet 554
    availibility 3-sept
  • Unidad 1403
    price $2,304
    square feet 554
    availibility 5-sept
A2
Desde $2,284 Precio mensual total 1 Habitación 1 Baño 648 Pies² $350 Depósito
2 unidades disponibles
Unidad
Precio total
Pies²
Disponibilidad
Detalles de la unidad
  • Unidad 1701
    price $2,344
    square feet 648
    availibility 10-sept
  • Unidad 1101
    price $2,284
    square feet 648
    availibility 11-sept
B2
Desde $2,354 Precio mensual total 2 Habitaciones 2 Baños 868 Pies² $350 Depósito
5 unidades disponibles
Unidad
Precio total
Pies²
Disponibilidad
Detalles de la unidad
  • Unidad 1402
    price $2,354
    square feet 868
    availibility Ahora
  • Unidad 502
    price $2,674
    square feet 868
    availibility Ahora
  • Unidad 1502
    price $2,674
    square feet 868
    availibility Ahora
  • Unidad 1602
    price $2,684
    square feet 868
    availibility Ahora
  • Unidad 1802
    price $2,704
    square feet 868
    availibility Ahora

B1
Desde $2,354 Precio mensual total 2 Habitaciones 2 Baños 972 Pies² $350 Depósito
3 unidades disponibles
Unidad
Precio total
Pies²
Disponibilidad
Detalles de la unidad
  • Unidad 924-ADA
    price $2,354
    square feet 972
    availibility Ahora
  • Unidad 1424-ADA
    price $2,739
    square feet 972
    availibility Ahora
  • Unidad 524
    price $2,824
    square feet 972
    availibility Ahora
S1
Desde $1,204 Precio mensual total Estudio 1 Baño 398 Pies² $350 Depósito
5 unidades disponibles
Unidad
Precio total
Pies²
Disponibilidad
Detalles de la unidad
  • Unidad 1716
    price $1,204
    square feet 398
    availibility Ahora
  • Unidad 511
    price $1,554
    square feet 398
    availibility Ahora
  • Unidad 1807
    price $1,584
    square feet 398
    availibility Ahora
  • Unidad 1905
    price $1,719
    square feet 398
    availibility Ahora
  • Unidad 1916
    price $1,719
    square feet 398
    availibility Ahora

S3
Desde $1,304 Precio mensual total Estudio 1 Baño 485 Pies² $350 Depósito
5 unidades disponibles
Unidad
Precio total
Pies²
Disponibilidad
Detalles de la unidad
  • Unidad 704-ADA
    price $1,304
    square feet 485
    availibility Ahora
  • Unidad 1504-ADA
    price $1,699
    square feet 485
    availibility Ahora
  • Unidad 1708
    price $1,719
    square feet 485
    availibility Ahora
  • Unidad 1808
    price $1,729
    square feet 485
    availibility Ahora
  • Unidad 1910
    price $1,864
    square feet 485
    availibility Ahora

S2
Desde $1,454 Precio mensual total Estudio 1 Baño 512 Pies² $350 Depósito
5 unidades disponibles
Unidad
Precio total
Pies²
Disponibilidad
Detalles de la unidad
  • Unidad 721
    price $1,454
    square feet 512
    availibility Ahora
  • Unidad 1320
    price $1,734
    square feet 512
    availibility Ahora
  • Unidad 1325
    price $1,769
    square feet 512
    availibility Ahora
  • Unidad 1823
    price $1,784
    square feet 512
    availibility Ahora
  • Unidad 1925
    price $1,954
    square feet 512
    availibility Ahora

S1 Furnished
Desde $1,619 Precio mensual total Estudio 1 Baño 398 Pies² $350 Depósito
5 unidades disponibles
Unidad
Precio total
Pies²
Disponibilidad
Detalles de la unidad
  • Unidad 1205
    price $1,649
    square feet 398
    availibility Ahora
  • Unidad 1216
    price $1,649
    square feet 398
    availibility Ahora
  • Unidad 1416
    price $1,669
    square feet 398
    availibility Ahora
  • Unidad 1616
    price $1,689
    square feet 398
    availibility Ahora
  • Unidad 907
    price $1,619
    square feet 398
    availibility 6-sept

S3 Furnished
Desde $1,764 Precio mensual total Estudio 1 Baño 485 Pies² $350 Depósito
5 unidades disponibles
Unidad
Precio total
Pies²
Disponibilidad
Detalles de la unidad
  • Unidad 1204-ADA
    price $1,794
    square feet 485
    availibility Ahora
  • Unidad 1210
    price $1,794
    square feet 485
    availibility Ahora
  • Unidad 1410
    price $1,814
    square feet 485
    availibility Ahora
  • Unidad 1610
    price $1,834
    square feet 485
    availibility Ahora
  • Unidad 908
    price $1,764
    square feet 485
    availibility 27-ago

S2 Furnished
Desde $1,789 Precio mensual total Estudio 1 Baño 512 Pies² $350 Depósito
5 unidades disponibles
Unidad
Precio total
Pies²
Disponibilidad
Detalles de la unidad
  • Unidad 618-ADA
    price $1,789
    square feet 512
    availibility Ahora
  • Unidad 1221
    price $1,849
    square feet 512
    availibility Ahora
  • Unidad 1621
    price $1,889
    square feet 512
    availibility Ahora
  • Unidad 1421
    price $1,869
    square feet 512
    availibility 28-jul
  • Unidad 1018-ADA
    price $1,829
    square feet 512
    availibility 7-sept

S4 Furnished
Desde $1,964 Precio mensual total Estudio 1 Baño 485 Pies² $350 Depósito
2 unidades disponibles
Unidad
Precio total
Pies²
Disponibilidad
Detalles de la unidad
  • Unidad 1017
    price $1,964
    square feet 485
    availibility Ahora
  • Unidad 1417
    price $2,004
    square feet 485
    availibility Ahora
S4
Llamar por precio Estudio 1 Baño 485 Pies²
Disp. pronto
A1
$2,059 Precio mensual total 1 Habitación 1 Baño 554 Pies² $350 Depósito
1 unidad disponible
Unidad
Precio total
Pies²
Disponibilidad
Detalles de la unidad
  • Unidad 703-ADA
    price $2,059
    square feet 554
    availibility Ahora
A3 Furnished
$2,314 Precio mensual total 1 Habitación 1 Baño 637 Pies² $350 Depósito
1 unidad disponible
Unidad
Precio total
Pies²
Disponibilidad
Detalles de la unidad
  • Unidad 1412
    price $2,314
    square feet 637
    availibility Ahora
A2 Furnished
Desde $2,409 Precio mensual total 1 Habitación 1 Baño 648 Pies² $350 Depósito
3 unidades disponibles
Unidad
Precio total
Pies²
Disponibilidad
Detalles de la unidad
  • Unidad 1401
    price $2,489
    square feet 648
    availibility Ahora
  • Unidad 1601
    price $2,509
    square feet 648
    availibility Ahora
  • Unidad 601
    price $2,409
    square feet 648
    availibility 10-sept
A3
$2,179 Precio mensual total 1 Habitación 1 Baño 637 Pies² $350 Depósito
1 unidad disponible
Unidad
Precio total
Pies²
Disponibilidad
Detalles de la unidad
  • Unidad 1812
    price $2,179
    square feet 637
    availibility 1-ago
A1 Furnished
Desde $2,254 Precio mensual total 1 Habitación 1 Baño 554 Pies² $350 Depósito
2 unidades disponibles
Unidad
Precio total
Pies²
Disponibilidad
Detalles de la unidad
  • Unidad 903
    price $2,254
    square feet 554
    availibility 3-sept
  • Unidad 1403
    price $2,304
    square feet 554
    availibility 5-sept
A2
Desde $2,284 Precio mensual total 1 Habitación 1 Baño 648 Pies² $350 Depósito
2 unidades disponibles
Unidad
Precio total
Pies²
Disponibilidad
Detalles de la unidad
  • Unidad 1701
    price $2,344
    square feet 648
    availibility 10-sept
  • Unidad 1101
    price $2,284
    square feet 648
    availibility 11-sept
B2
Desde $2,354 Precio mensual total 2 Habitaciones 2 Baños 868 Pies² $350 Depósito
5 unidades disponibles
Unidad
Precio total
Pies²
Disponibilidad
Detalles de la unidad
  • Unidad 1402
    price $2,354
    square feet 868
    availibility Ahora
  • Unidad 502
    price $2,674
    square feet 868
    availibility Ahora
  • Unidad 1502
    price $2,674
    square feet 868
    availibility Ahora
  • Unidad 1602
    price $2,684
    square feet 868
    availibility Ahora
  • Unidad 1802
    price $2,704
    square feet 868
    availibility Ahora

B1
Desde $2,354 Precio mensual total 2 Habitaciones 2 Baños 972 Pies² $350 Depósito
3 unidades disponibles
Unidad
Precio total
Pies²
Disponibilidad
Detalles de la unidad
  • Unidad 924-ADA
    price $2,354
    square feet 972
    availibility Ahora
  • Unidad 1424-ADA
    price $2,739
    square feet 972
    availibility Ahora
  • Unidad 524
    price $2,824
    square feet 972
    availibility Ahora
* El precio mostrado es el precio total basado en las tarifas mensuales obligatorias proporcionadas por la comunidad. No incluye las tarifas opcionales seleccionadas por el usuario, ni las tarifas variables o basadas en el uso, ni los cargos obligatorios que deben pagarse antes o en el momento de la mudanza, o al momento de la salida.Consulta las Cuotas y políticas para obtener más detalles. El precio, la disponibilidad, las tarifas y cualquier oferta especial de alquiler aplicable están sujetos a cambios sin previo aviso.
* Las definiciones de la superficie varían. La superficie cuadrada que se muestra es aproximada.

Tarifas y políticas

Las tarifas que se indican a continuación son proporcionadas por la comunidad y pueden excluir los servicios públicos o complementos. Todos los pagos se realizan directamente a la propiedad y no son reembolsables a menos que se especifique lo contrario. Utiliza la Calculadora de Costos para determinar los costos según tus necesidades.

  • Servicios y elementos básicos
    • Utility - Billing Administrative Fee
      Amount to manage utility services billing. Cobrado por unidad.
      $4.88 / mes
    • Pest Control Services
      Amount for pest control services. Cobrado por unidad.
      $5 / mes
    • Internet Services
      Amount for internet services provided by community. Cobrado por unidad.
      $95 / mes
    • Common Area - Water/Sewer
      Shared amount for common area water/sewer usage. Cobrado por unidad.
      Disclaimer: Price varies based on utility cost.
      Varies / mes
    • Utility - Electric - Third Party
      Amount for provision and consumption of electric paid to a third party. Cobrado por unidad. Pagadero a un tercero
      Disclaimer: Price varies based on selections with third party provider.
      Varies / mes
    • Common Area - Electric
      Shared amount for common area electric usage. Cobrado por unidad.
      Disclaimer: Price varies based on utility cost. 52 Utility apportionment is allocation: unit size & occupants.
      Varies / mes
    • Common Area - Gas
      Shared amount for common area gas usage. Cobrado por unidad.
      Disclaimer: Price varies based on utility cost. 52 Utility apportionment is allocation: unit size & occupants.
      Varies / mes
    • Utility - Gas
      Amount for provision and consumption of natural gas. Cobrado por unidad.
      Disclaimer: Price varies based on utility cost.
      Varies / mes
    • Trash Services - Hauling
      Amount for shared trash/waste services. Cobrado por unidad.
      Disclaimer: Utility apportionment is allocation: divided eq per unit.
      Varies / mes
    • Access Device
      Amount to obtain an access device for community; fobs, keys, remotes, access passes. Cobrado por ocurrencia.
      $50 / evento
  • Elementos básicos por única vez
    • Pagadero al momento de la solicitud
      • Administrative Fee
        Amount to facilitate move-in process for a resident. Cobrado por unidad.
        $250
      • Application Fee
        Amount to process application, initiate screening, and take a rental home off the market. Cobrado por solicitante.
        $50
    • Pagadero al momento de la mudanza
      • Utility - New Account Fee
        Amount to establish utility services. Cobrado por unidad.
        Disclaimer: Price varies based on amenity type. 56 Utility apportionment is allocation: divided eq per unit.
        $10 - $12.50
        Monto máximo cobrable: $12.50
  • Perros
    • Pet Deposit (Refundable)
      Max of 1. Amount for pet living in rental home. May be assessed per pet or per rental home, based on lease requirements. Refunds processed per lease terms. Cobrado por mascota.
      $250
    • Pet Fee
      Max of 1. Amount to facilitate authorized pet move-in. Cobrado por mascota.
      $250
    • Pet Rent
      Max of 1. Monthly amount for authorized pet. Cobrado por mascota.
      $40 / mes
    0 lbs. Límite de peso
    Restricciones:
    Aggressive Breeds
    Leer más Leer menos
  • Gatos
    • Pet Deposit (Refundable)
      Max of 1. Amount for pet living in rental home. May be assessed per pet or per rental home, based on lease requirements. Refunds processed per lease terms. Cobrado por mascota.
      $250
    • Pet Fee
      Max of 1. Amount to facilitate authorized pet move-in. Cobrado por mascota.
      $250
    • Pet Rent
      Max of 1. Monthly amount for authorized pet. Cobrado por mascota.
      $40 / mes
    50 lbs. Límite de peso
  • Garaje
    • Parking Fee
      Max of 1. Amount for garage parking space/services. May be subject to availability. Cobrado por artículo alquilable.
      $195 / mes
    Comentarios
    Max of 1
    Leer más Leer menos
  • Opciones adicionales de estacionamiento
    • Garaje: adjunto
    • Motocicleta
    • Aparcamiento
  • Almacenamiento de bicicletas
    • Storage Fee
      Max of 1. Amount for usage of bicycle storage space. May be subject to availability. Cobrado por artículo alquilable.
      $10 / mes
  • Opciones de almacenamiento adicionales
    • Unidad de almacenamiento
  • Short Term Rental
    Amount for rental home occupancy for a shorter lease term. May be subject to availability. Cobrado por ocurrencia.
    Disclaimer: Price varies based on length of lease.
    $100 - $500 / mes
  • Business Office Rental
    Amount to rent a co-working space or shared business office amenity space. May be subject to availability. Cobrado por artículo alquilable.
    Disclaimer: Price varies based on floor plan type/size.
    $250 - $450 / mes
  • Renters Liability/Content - Property Program
    Amount to participate in the property Renters Liability Program. Cobrado por unidad.
    $13 / mes
  • Common Area/Clubhouse Rental
    Amount to rent a shared common area space, including clubhouse. May be subject to availability. Cobrado por ocurrencia.
    Disclaimer: Price varies based on amenity type.
    $200 - $1,000 / evento
  • Intra-Community Transfer Fee
    Amount due when transferring to another rental unit within community. Cobrado por ocurrencia.
    $1,000
  • Security Deposit - Additional (Refundable)
    Additional amount, based on screening results, intended to be held through residency that may be applied toward amounts owed at move-out. Refunds processed per application and lease terms. Cobrado por unidad.
    150% of base rent
    Monto máximo cobrable: 150% del alquiler base
  • Access Fee - After Hours
    Amount for access to rental home after business hours. Cobrado por ocurrencia.
    $50 / evento
  • Legal/Eviction Fees
    Amount for legal expenses incurred for lease violations. Cobrado por ocurrencia.
    Disclaimer: Price varies based on legal expenses.
    Varies / evento
  • Security Deposit (Refundable)
    Amount intended to be held through residency that may be applied toward amounts owed at move-out. Refunds processed per application and lease terms. Cobrado por unidad.
    $350
  • Month-to-Month Fee
    Amount, in addition to base rent, for a month-to-month lease. Cobrado por ocurrencia.
    $500 / mes
  • Returned Payment Fee (NSF)
    Amount for returned payment. Cobrado por ocurrencia.
    $50 / evento
  • Late Fee
    Amount for paying after rent due date; per terms of lease. Cobrado por unidad.
    Disclaimer: Utility apportionment is allocation: unit size & occupants.
    $10 / día

Renuncia de responsabilidad de los cargos de la propiedad: Total Monthly Leasing Price includes base rent, all monthly mandatory and any user-selected optional fees. Excludes variable, usage-based, and required charges due at or prior to move-in or at move-out. Security Deposit may change based on screening results, but total will not exceed legal maximums. Some items may be taxed under applicable law. Some fees may not apply to rental homes subject to an affordable program. All fees are subject to application and/or lease terms. Prices and availability subject to change. Resident is responsible for damages beyond ordinary wear and tear. Resident may need to maintain insurance and to activate and maintain utility services, including but not limited to electricity, water, gas, and internet, per the lease. Additional fees may apply as detailed in the application and/or lease agreement, which can be requested prior to applying. Pets: Pet breed and other pet restrictions apply. Rentable Items: All Parking, storage, and other rentable items are subject to availability. Final pricing and availability will be determined during lease agreement. See Leasing Agent for details.

Detalles

Opciones del contrato

  • Contratos de arrendamiento de 3 - 24 meses

Información de la propiedad

  • Incorporado 2025
  • 370 unidades/19 plantas
  • Unidades amuebladas disponibles

Recorridos 3D de Matterport

Located at 625 North 2nd Avenue in the heart of Phoenix, AZ, this efficiently designed studio presents a thoughtfully arranged single-floor layout that maximizes every square foot. The space makes a strong architectural statement with its exposed concrete ceiling, which lends an industrial-modern character throughout the open living, dining, and kitchen area. Light hardwood flooring runs continuously underfoot, creating a warm contrast against the raw ceiling above. The kitchen is a standout feature, outfitted with floor-to-ceiling dark cabinetry, light quartz countertops, a white tile backsplash, and a full suite of stainless steel appliances including a gas range, built-in microwave, dishwasher, and a matte black pull-down faucet at the sink. The open layout connects the kitchen seamlessly to the living and dining area. Tall, narrow floor-to-ceiling windows at the far end of the living space flood the room with natural light and frame elevated views of the Phoenix skyline and surrounding cityscape. The bathroom features large-format tile flooring, a floating wood vanity, an integrated sink with a contemporary faucet, and a backlit mirror. Additional amenities include a dedicated closet, laundry, and a distinctive teal entry door that adds a bold design accent at the entrance.

Estudio - S1
1/21
Located at 625 North 2nd Avenue in the heart of Phoenix, AZ, this efficiently designed studio presents a thoughtfully arranged single-floor layout that maximizes every square foot. The space makes a strong architectural statement with its exposed concrete ceiling, which lends an industrial-modern character throughout the open living, dining, and kitchen area. Light hardwood flooring runs continuously underfoot, creating a warm contrast against the raw ceiling above.

The kitchen is a standout feature, outfitted with floor-to-ceiling dark cabinetry, light quartz countertops, a white tile backsplash, and a full suite of stainless steel appliances including a gas range, built-in microwave, dishwasher, and a matte black pull-down faucet at the sink. The open layout connects the kitchen seamlessly to the living and dining area.

Tall, narrow floor-to-ceiling windows at the far end of the living space flood the room with natural light and frame elevated views of the Phoenix skyline and surrounding cityscape. The bathroom features large-format tile flooring, a floating wood vanity, an integrated sink with a contemporary faucet, and a backlit mirror. Additional amenities include a dedicated closet, laundry, and a distinctive teal entry door that adds a bold design accent at the entrance. Located at 625 N 2nd Ave in downtown Phoenix, this contemporary studio showcases an open-concept layout that seamlessly integrates the living, dining, and kitchen areas into one cohesive space. The exposed concrete ceiling adds an industrial-chic character throughout, complemented by light wood-tone flooring that keeps the interior feeling bright and airy.

The kitchen is outfitted with dark cabinetry, white quartz countertops, a white tile backsplash, and a full suite of stainless steel appliances, including a refrigerator, dishwasher, and range. A matte black faucet and hardware provide a refined contrast to the clean, modern finishes.

The living and sleeping area benefit from a dramatic floor-to-ceiling window that floods the space with natural light and frames sweeping views of the Phoenix skyline and surrounding cityscape. Recessed lighting and white walls further enhance the sense of openness.

The bathroom features large-format tile flooring, a walk-in glass-enclosed shower, a floating wood vanity with a white countertop, and matte black fixtures that tie the design together cohesively. Additional conveniences include a dedicated closet and an in-unit laundry area, ensuring everyday functionality is well-addressed within this compact yet efficiently designed urban residence. Located at 625 North 2nd Avenue in the heart of downtown Phoenix, this modern studio presents a thoughtfully designed open-concept layout that seamlessly integrates the living, dining, and kitchen areas into one cohesive space. A defining architectural feature is the exposed concrete ceiling, which lends an industrial-chic character throughout, complemented by light wood-style flooring that adds warmth and continuity underfoot.

Floor-to-ceiling windows flood the living area with abundant natural light and frame views of the surrounding Phoenix skyline, creating a bright and airy ambiance. The kitchen is outfitted with dark, flat-panel cabinetry extending to the ceiling, stainless steel appliances including a refrigerator, gas range, microwave, and dishwasher, paired with a clean white tile backsplash and light countertops for a sleek, contemporary finish.

A hallway leads to the well-appointed bathroom, which features a backlit vanity mirror, undermount sink, light wood cabinetry with matte black hardware, and tiled flooring. The unit also includes a dedicated closet and an in-unit laundry area, adding practical convenience. Clean white walls throughout keep the space feeling open and versatile, making this a well-equipped urban retreat in downtown Phoenix. Located at 625 N 2nd Ave in the heart of downtown Phoenix, this modern studio offers a thoughtfully designed open-concept layout that seamlessly integrates the living, dining, and sleeping areas into one efficient, well-appointed space. A defining architectural feature is the exposed concrete ceiling, which lends an industrial-chic character complemented by crisp white walls and light-toned hardwood flooring throughout the main area.

The kitchen is outfitted with full-height dark cabinetry, stainless steel appliances including a French door refrigerator, gas range, dishwasher, and a white subway tile backsplash that adds a clean contrast. The living area flows naturally into the dining space, which features a round table with sleek black chairs, and continues into the sleeping area, all unified under the open ceiling plane. Large windows draw in natural light and offer views of the surrounding cityscape.

A hallway leads to the private bathroom, finished with large-format tile flooring and minimalist black fixtures, maintaining the space's contemporary aesthetic. Additional functional areas include a closet and an in-unit laundry. The overall ambiance is modern and urban, with an industrial warmth that makes this studio a distinctive option in downtown Phoenix. Located in the heart of downtown Phoenix, this contemporary studio offers an efficient, thoughtfully designed layout that maximizes every square foot. The open-plan living, dining, and kitchen area forms the core of the space, bathed in natural light through expansive floor-to-ceiling windows that frame striking views of the Phoenix skyline. Exposed concrete ceilings lend an industrial edge, complemented by light hardwood flooring that runs throughout the main living area.

The kitchen is outfitted with sleek, dark flat-front cabinetry, a white tile backsplash, stainless steel appliances including a gas range, microwave, dishwasher, and refrigerator, as well as a matte black faucet over a deep sink. A compact dining area with a round table sits adjacent to the kitchen, creating a natural flow into the living space.

The sleeping area benefits directly from the large windows, filling the space with abundant natural light and commanding downtown views. The bathroom features large-format tile flooring, a frameless glass walk-in shower with white tile surround, and a floating vanity with a light wood finish. Additional conveniences include an in-unit laundry area and a dedicated closet, ensuring practical storage within this well-appointed urban residence. Located at 625 N 2nd Ave in the heart of Phoenix, AZ, this modern one-bedroom, one-bathroom residence offers a thoughtfully designed single-floor layout with contemporary industrial-chic character. The open-concept living, dining, and kitchen area serves as the centerpiece of the unit, anchored by striking exposed concrete ceilings that add an urban edge. Light wide-plank flooring flows throughout, complementing the bright, airy atmosphere created by floor-to-ceiling windows that frame sweeping views of the Phoenix skyline and fill the space with abundant natural light.

The kitchen features sleek dark cabinetry, white tile backsplash, stainless steel appliances including a gas range, and clean white countertops. A generous dining table sits adjacent, making the space ideal for both casual meals and entertaining. The living area benefits from the same dramatic window views and an open, relaxed layout.

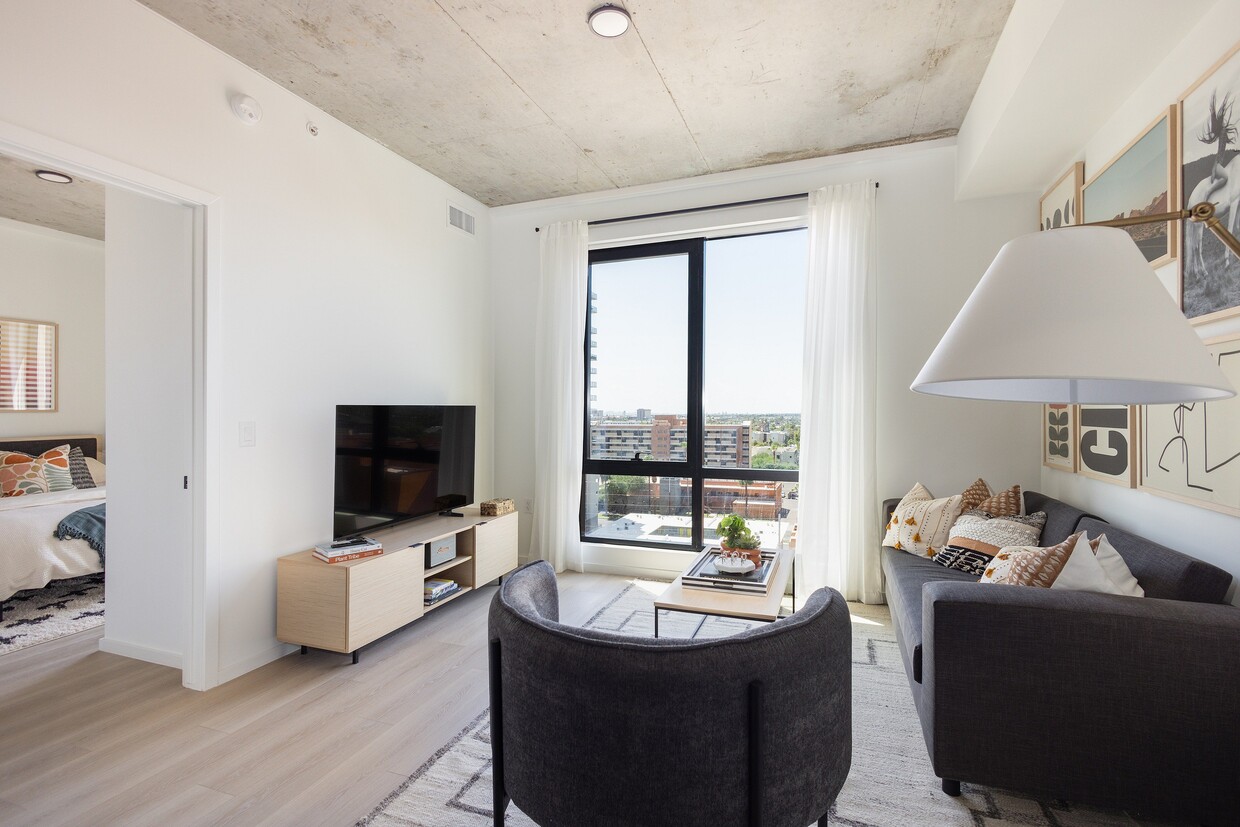
The bedroom is a standout, showcasing a full exposed concrete accent wall that lends a distinctive, loft-inspired feel, complemented by natural light from a large window. Two closets offer ample storage. The bathroom is finished with a floating wood vanity, backlit mirror, and large-format tile flooring, delivering a clean, spa-like aesthetic. An in-unit laundry area completes this well-appointed urban residence. Located at 625 North 2nd Avenue in downtown Phoenix, AZ, this modern studio offers a thoughtfully designed single-floor layout that maximizes every square foot. The open-plan living, dining, and kitchen area forms the heart of the space, anchored by light-toned hardwood flooring and striking exposed concrete ceilings that lend an industrial-chic aesthetic. A large picture window frames views of the Phoenix skyline, flooding the living area with natural light and creating a sense of openness well beyond the unit's footprint. The kitchen is outfitted with dark, flat-front cabinetry extending to the ceiling, a white tile backsplash, light quartz countertops, and a full suite of stainless steel appliances including a gas range, dishwasher, and French door refrigerator — all complemented by matte black fixtures for a cohesive, contemporary look. The bathroom features large-format tile flooring, a floating wood vanity with an undermount sink, an illuminated mirror, and matte black hardware accents. A dedicated closet and in-unit laundry add practical convenience. Recessed lighting throughout ensures a well-lit, polished environment, while the clean white walls provide a neutral backdrop that enhances the modern, urban character of the space. Located at 625 North 2nd Avenue in downtown Phoenix, AZ, this modern single-floor unit offers a thoughtfully designed open layout that maximizes every square foot. The combined living, dining, and kitchen area serves as the heart of the space, characterized by striking exposed concrete ceilings and light wood-tone flooring that runs throughout. Floor-to-ceiling windows on multiple walls flood the interior with abundant natural light and frame sweeping views of the surrounding Phoenix cityscape and beyond, creating an airy, elevated feel. Exposed concrete structural columns add an industrial-chic aesthetic that complements the clean, contemporary design. The kitchen is fully equipped with stainless steel appliances — including a gas range, built-in microwave, dishwasher, and refrigerator — dark cabinetry extending to the ceiling, light quartz countertops, and a white tile backsplash. The entrance hall leads to a dedicated laundry area, a closet for storage, and a full bathroom. The bathroom features large-format gray tile flooring, a sleek floating vanity with an integrated sink, a backlit mirror, matte black hardware accents, and a glass-enclosed tub and shower combination. The overall ambiance is clean, modern, and urban, making this a well-appointed space in the heart of Phoenix. Located at 625 North 2nd Avenue in downtown Phoenix, AZ, this thoughtfully designed one-bedroom, one-bathroom unit offers a compact yet highly functional living space across a single floor. The open-concept layout seamlessly connects the kitchen, dining, and living areas, making efficient use of every square foot.

The kitchen is outfitted with dark cabinetry, stainless steel appliances including a gas range, microwave, dishwasher, and full-size refrigerator, complemented by a white tile backsplash and light countertops. The living area benefits from floor-to-ceiling windows that flood the space with natural light and frame sweeping views of the Phoenix skyline and surrounding neighborhood.

The bedroom is a private, well-proportioned retreat featuring its own floor-to-ceiling window with expansive city views, a built-in closet, and an exposed concrete ceiling that adds an industrial character consistent throughout the unit. Light wood-tone flooring runs throughout the main living areas, lending warmth to the modern aesthetic.

The bathroom is finished with large-format tile flooring, a floating wood vanity with a white countertop, an illuminated mirror, and matte black fixtures. Additional spaces include an entrance foyer, a dedicated closet, and in-unit laundry, ensuring practical everyday convenience in this urban residence. Located at 625 North 2nd Avenue in downtown Phoenix, AZ, this modern one-bedroom, one-bathroom unit offers a thoughtfully designed layout with contemporary finishes throughout. The open-concept kitchen and living area serves as the heart of the space, showcasing an exposed concrete ceiling that adds an industrial character. The kitchen is well-appointed with dark, flat-front cabinetry, a white tile backsplash, stainless steel appliances including a gas range, dishwasher, and refrigerator, complemented by matte black fixtures. Light wood flooring flows seamlessly through the main living area, enhancing the bright and airy atmosphere. A large window in the living area frames city views of the Phoenix skyline, flooding the space with natural light. The bedroom continues the clean aesthetic with white walls, light wood flooring, an exposed concrete ceiling, and a tall window offering additional city views. The bathroom features large-format floor tiles, a combination tub and shower with white tile surround and matte black fixtures, a floating wood vanity with a white countertop, and a backlit mirror. The unit is completed by an in-unit laundry area and a dedicated closet, providing practical storage solutions. Located at 625 North 2nd Avenue in downtown Phoenix, this modern one-bedroom, one-bathroom unit offers a thoughtfully designed open-concept layout across a single floor. Exposed concrete ceilings throughout lend an industrial-chic aesthetic that complements the clean white walls and light wood flooring found in every room.

The combined kitchen and dining area serves as the heart of the unit. The kitchen features dark, flat-front cabinetry extending to the ceiling, white tile backsplash, white quartz countertops, stainless steel appliances including a gas range, built-in microwave, dishwasher, and refrigerator, and a matte black faucet at the sink. A light wood dining table with seating for four flows naturally from the kitchen space.

The living room opens to a large floor-to-ceiling window, flooding the space with natural light and offering expansive views of the Phoenix skyline and surrounding cityscape. The bedroom continues this view orientation with its own window framing the urban landscape, paired with light wood floors and an exposed concrete ceiling. A dedicated closet provides organized storage. In-unit laundry adds everyday convenience.

The bathroom is finished with large-format wall tile in the walk-in shower with a rain showerhead, grey floor tile, a floating wood vanity, undermount sink, matte black fixtures, and a wide illuminated mirror. Located in the heart of downtown Phoenix, this modern 1-bedroom, 1-bathroom unit offers a thoughtfully designed open-concept layout with contemporary finishes throughout. Light wood-tone flooring flows seamlessly across the entire space, complemented by exposed concrete ceilings that lend an urban, industrial character.

The combined kitchen and living area serves as the heart of the unit. The kitchen is outfitted with sleek dark cabinetry, white countertops, a white tile backsplash, and a full suite of stainless steel appliances including a gas range, microwave, dishwasher, and refrigerator. Oversized floor-to-ceiling windows flood the living area with natural light and frame sweeping views of the Phoenix skyline.

The bedroom is a bright, minimalist retreat featuring light-filled windows with city views and a well-organized built-in closet system with shelving and hanging rods. A second closet provides additional storage convenience. In-unit laundry adds everyday practicality.

The bathroom is finished in a clean, modern style with large-format wall tiles, a glass-enclosed walk-in shower with a rainfall showerhead, a floating vanity with a backlit LED mirror, and matte black fixtures. The entrance provides a smooth transition into this efficient and stylish urban residence. Located at 625 North 2nd Avenue in the heart of downtown Phoenix, this modern one-bedroom, one-bathroom unit showcases a sleek, contemporary design throughout. The open-concept living, dining, and kitchen area is anchored by expansive floor-to-ceiling windows that flood the space with natural light and frame striking views of the Phoenix skyline. Exposed concrete ceilings add an industrial character that contrasts beautifully with crisp white walls and light hardwood flooring found throughout.

The kitchen is thoughtfully designed with dark, flat-front cabinetry extending to the ceiling, white quartz countertops, a subway tile backsplash, and a full suite of stainless steel appliances including a gas range, dishwasher, and refrigerator. The living area offers a comfortable, well-proportioned layout with a dedicated dining space.

The bedroom is a bright, tranquil retreat featuring a tall window with city views, exposed concrete ceiling, and access to a well-organized walk-in closet with built-in shelving. The bathroom is finished with large-format tile, a glass-enclosed walk-in shower with a rain showerhead, a floating wood-tone vanity, white countertop, and an illuminated LED mirror. The unit also includes a dedicated laundry area and entrance, completing this efficient and well-appointed urban residence. Located at 625 North 2nd Avenue in the heart of downtown Phoenix, this one-bedroom, one-bathroom unit delivers a refined industrial-modern aesthetic across a well-planned single floor. The open-concept kitchen and living area serves as the centerpiece of the home, where sleek dark cabinetry contrasts beautifully against white subway tile backsplash and light wood-tone flooring. Stainless steel appliances — including a gas range, built-in microwave, dishwasher, and full-size refrigerator — complete the chef-ready kitchen. Exposed concrete ceilings throughout lend an authentic urban character, while a large window at the end of the living area frames city views and floods the space with natural light. The bedroom continues the industrial design language with a striking exposed concrete accent wall and concrete ceiling, creating a raw yet sophisticated retreat. A dedicated closet provides practical storage. The bathroom features large-format wall tiles in the walk-in shower with a rainfall showerhead, matte black fixtures, a floating wood-toned vanity with an integrated sink, and an illuminated mirror. An in-unit laundry area adds everyday convenience. This unit offers a compelling combination of contemporary design and functional urban living in the vibrant Phoenix downtown corridor. Located at 625 N 2nd Ave in the heart of downtown Phoenix, this contemporary 2-bedroom, 2-bathroom residence showcases a clean, modern aesthetic throughout. Light-toned hardwood-style flooring flows seamlessly across the open-concept living, dining, and kitchen area, complemented by exposed concrete ceilings that add an industrial-chic character to the space. The kitchen is thoughtfully designed with dark, flat-front cabinetry reaching to the ceiling, white subway tile backsplash, light quartz countertops, stainless steel appliances including a gas range, built-in microwave, refrigerator, and dishwasher, and a matte black faucet. Floor-to-ceiling windows bathe the living area and bedrooms in natural light while offering open city views of the Phoenix skyline. The spacious primary bedroom benefits from corner windows on two walls, maximizing both light and views. Both bathrooms feature large-format tile flooring, walk-in glass showers with white tile surround, matte black fixtures, and floating vanities. Three closets and an in-unit laundry area provide practical storage throughout. The overall ambiance is sleek, bright, and urban — ideal for modern city living. Located at 625 N 2nd Ave in the heart of Phoenix's vibrant Roosevelt Row Arts District, this thoughtfully designed 2-bedroom, 2-bathroom residence combines urban industrial aesthetics with modern comfort. Exposed concrete ceilings run throughout, creating a striking architectural contrast against crisp white walls and light-toned wood plank flooring.

The open-concept living, dining, and kitchen area serves as the centerpiece of the home. The kitchen is outfitted with dark cabinetry, white quartz countertops, a white subway tile backsplash, and a full suite of stainless steel appliances, including a gas range. A cozy dining nook flows naturally into the living room, which is anchored by a large picture window offering expansive city views and abundant natural light.

Both bedrooms are well-proportioned and feature exposed concrete column accents, adding to the industrial character of the space. Each bedroom benefits from multiple closets for generous storage. The two bathrooms mirror one another in their refined design, featuring walk-in tile showers with rainfall showerheads, floating wood vanities, white quartz countertops, and backlit mirrors. Large-format floor tiles complete the clean, contemporary look.

Additional highlights include an in-unit laundry area, further enhancing the convenience of this well-appointed urban residence. This modern 2-bedroom, 2-bathroom residence at 625 North 2nd Avenue in Phoenix, AZ offers a well-designed single-level layout with a compelling blend of industrial and contemporary aesthetics. Exposed concrete ceilings contrast strikingly against crisp white walls and light wood-tone flooring that flows throughout the unit, creating a clean, urban atmosphere.

The open-concept kitchen and dining area is outfitted with dark, flat-panel cabinetry, white quartz countertops, a subway tile backsplash, and a full suite of stainless steel appliances including a gas range and built-in microwave. A pantry provides additional storage. The living area is bright and open, benefiting from large floor-to-ceiling windows that frame panoramic views of the Phoenix skyline and surrounding neighborhood.

Both bedrooms are well-proportioned, each featuring the same exposed concrete ceiling detail, light flooring, and generous closet space with clean white built-in cabinetry. Floor-to-ceiling windows in the bedrooms flood each room with natural light and offer elevated city views. The two bathrooms are finished with large-format white tile walk-in showers and matte black fixtures, lending a polished, minimalist feel. A dedicated laundry area and entrance complete this thoughtfully configured urban residence. Located at 625 North 2nd Avenue in the heart of Phoenix, this single-floor commercial space offers a sophisticated blend of industrial and contemporary design across a generously proportioned open floor plan. Soaring ceilings with exposed ductwork, conduit, and structural elements lend an authentic urban character, while polished concrete floors tie the space together with a clean, modern aesthetic.

A striking X-shaped neon light fixture in warm amber tones serves as a bold artistic centerpiece, complemented by sleek pendant drum lights that illuminate the mailroom and lounge areas. The main collaborative zone features a substantial conference table with a dark steel base and light wood top, surrounded by contemporary seating and flanked by built-in light wood cabinetry offering ample storage.

A glass-partitioned work area provides a semi-private workspace with street-facing views, flooding the interior with natural light. The lounge zone offers curved, upholstered seating in warm neutral tones alongside decorative plants, including a distinctive tall cactus, adding a nod to the Arizona landscape. A dedicated mailroom houses rows of individual lockboxes beneath a cluster of modern pendant lights. Raw concrete accent walls, black-framed glass doors, and thoughtful décor throughout create an inviting, design-forward atmosphere well-suited for a dynamic professional environment. Located at 625 North 2nd Avenue in downtown Phoenix, Arizona, this contemporary office space offers a thoughtfully designed single-floor layout that balances open collaboration with private work environments. The space comprises 14 individual offices, two hallways, and a kitchen, all unified by a cohesive industrial-modern aesthetic.

The open work areas feature large communal tables with modern seating, exposed ductwork, and polished concrete floors that extend throughout the space. Soaring ceilings with open structural elements and concrete columns lend an airy, industrial character, while warm terracotta accent walls and a distinctive neon wavy light installation add visual energy to the collaborative zones.

Private offices and meeting rooms are enclosed with sleek black-framed glass partitions, maintaining visual connectivity while providing acoustic separation. Conference rooms are equipped with wood-tone tables, designer pendant lighting, and floor-to-ceiling windows that invite abundant natural light and views of the surrounding streetscape.

Lounge areas offer comfortable seating with sage green chairs, soft wall sconces, and potted greenery, providing welcoming spaces for informal gatherings. Well-lit hallways lined with glass-walled offices connect the various zones seamlessly. The kitchen and utility areas are finished in the same bold terracotta palette. Overall, the space strikes a refined balance between modern professionalism and creative warmth. Located at 625 North 2nd Avenue in the heart of downtown Phoenix, this single-floor fitness center offers a generously proportioned exercise space designed to accommodate a full range of workout needs. The facility is defined by its floor-to-ceiling glass curtain walls that run along the perimeter, flooding the interior with abundant natural light and providing sweeping views of the Phoenix skyline and an adjacent outdoor pool area complete with lounge seating and umbrellas.

The space is organized into distinct functional zones. Along the windowed walls, a robust row of cardio machines — including treadmills, ellipticals, and stair climbers — allows users to exercise while taking in the urban scenery. A dedicated strength training area houses power racks, barbell stations, and a full complement of free weights and dumbbells, supported by wall-to-wall mirrors that enhance the sense of openness. Cable and multi-function weight machines occupy a central zone, providing versatile resistance training options.

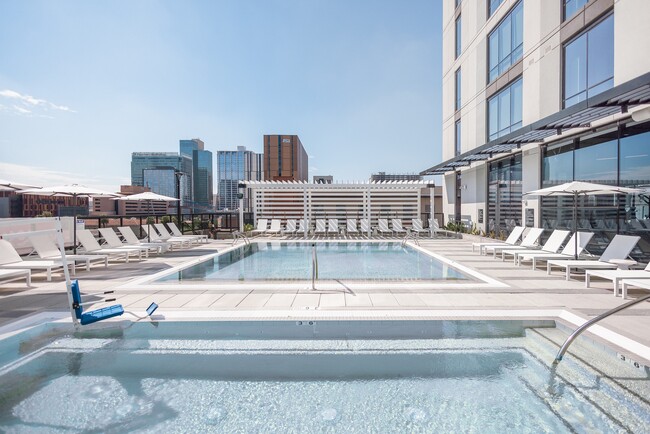
The flooring throughout consists of durable rubber tile, well-suited for high-traffic gym use. Exposed ductwork and industrial-style linear pendant lighting contribute to the modern, urban aesthetic of the space. A standout feature is a large, colorful mural adorning one interior wall, adding an energetic and artistic focal point to the otherwise sleek, contemporary design. The overall ambiance is bright, motivating, and professionally equipped. Located in the heart of downtown Phoenix, this rooftop pool deck offers a sophisticated urban retreat with sweeping views of the city skyline. The centerpiece is a generously sized, crystal-clear swimming pool flanked on all sides by rows of sleek white lounge chairs and umbrellas, ideal for sun-soaking beneath the Arizona sky. Elegant white pergolas provide partial shade and architectural definition to the deck, complementing the clean, modern aesthetic throughout.

The terrace features distinct zones designed for relaxation and socializing. Lush artificial turf areas are furnished with contemporary outdoor seating arrangements—including woven rattan chairs, plush sofas, and natural wood accent tables—offering comfortable, lounge-style gathering spaces. Frosted glass privacy screens partition select seating areas for a more intimate experience. Floor-to-ceiling glass walls border portions of the deck, reflecting the pool and skyline while seamlessly connecting interior spaces to the outdoor environment.

The overall design is crisp and contemporary, with large-format pavers, white and neutral tones, and a clean architectural language that emphasizes openness. Panoramic views of the surrounding downtown Phoenix high-rises and the broader urban landscape frame the space on all sides, creating a vibrant, resort-caliber rooftop experience in the city center.

Acerca de Rosie

Bienvenido a Rosie, una comunidad cuidadosamente diseñada en el corazón del centro de Phoenix, que ofrece apartamentos tipo estudio, de una y dos habitaciones. Nuestras casas se entregan completamente amuebladas con comodidades esenciales, elegantes y cómodas, y las comodidades de la comunidad están diseñadas para una vida equilibrada. Trabaje desde casa sin esfuerzo en nuestro espacio de coworking de 428 m² con oficinas privadas y wifi de alta velocidad, o relájese en la terraza elevada junto a la piscina con vistas panorámicas del horizonte. Con espacios cálidos y acogedores diseñados para conectar, disfrutar de la comodidad y disfrutar de una vida urbana sin complicaciones, Rosie es más que un hogar: es el lugar donde la vida se desenvuelve.

Rosie se encuentra en Maricopa County en el código postal 85003. Esta área está atendida por la zona de asistencia del Phoenix Elementary District.

Características únicas

  • *Techos altos de 14 pies
  • Acceso seguro al edificio
  • Amplias ventanas de piso a techo
  • Cocina a gas
  • Cuarto de almacenamiento de bicicletas con estación de reparación
  • Ducha a ras de suelo con azulejos personalizados
  • Encimeras de cuarzo
  • Espacio de coworking de 4.500 pies cuadrados
  • Espejos de baño con luz LED
  • Estacionamiento seguro en el lugar
  • Gabinetes modernos y elegantes
  • Gimnasio totalmente equipado
  • Internet de alta velocidad en todas partes
  • Lavadora y secadora de tamaño completo
  • Mantenimiento en sitio
  • Oficinas privadas equipadas con cerradura inteligente
  • Opciones completamente amuebladas y sin amueblar
  • Opciones de arrendamiento a corto plazo disponibles*
  • Paquete de electrodomésticos de acero inoxidable
  • Parque para perros cubierto
  • Piscina y jacuzzi en la azotea
  • Recepción segura de paquetes
  • Salpicadero de cocina

Contactar

Ver el sitio web de la propiedad
Idioma: Inglés
Abierto 10am - 5pm Hoy
  • Lunes - Viernes, 9am - 6pm
  • Sábado & Domingo, 10am - 5pm
Property Management Company Logo
Greystar

Comodidades de la comunidad

Piscina exterior

Gimnasio

Unidades amuebladas disponibles

Ascensor

Sede del club

Control de accesos

Centro de negocios

Parrilla

Servicios de la propiedad

  • Servicio paquetería
  • Wifi
  • Control de accesos
  • Mantenimiento en las instalaciones
  • Property manager en las instalaciones
  • Acceso 24 horas
  • Unidades amuebladas disponibles
  • Programa de seguro para inquilinos
  • Servicios en línea
  • Actividades sociales planificadas
  • Cuidado de mascotas
  • Área de juegos para mascotas
  • Carga de vehículos eléctricos
  • Transporte público
  • Entrada con llavero electrónico
  • Acceso de minusválidos

Complejo compartido

  • Ascensor
  • Centro de negocios
  • Sede del club
  • Salón
  • Sala multiusos
  • Tolva de residuos
  • Salas de conferencias
  • Módulos corporativos
  • Sin ascensor

Actividad física y recreación

  • Gimnasio
  • Bañera de hidromasaje
  • Spa
  • Piscina exterior
  • Almacenamiento de bicicletas

Características en exteriores

  • Solárium
  • Cabaña
  • Parrilla
  • Parque para perros

Características para estudiantes

  • Baño privado
  • Sala de estudio
  • Se puede caminar al campus

Características del apartamento

Lavadora/Secadora

Aire acondicionado

Lavavajillas

Acceso a Internet de alta velocidad

Suelos de madera maciza

Vestidores

Microondas

Nevera

Características interiores

  • Acceso a Internet de alta velocidad
  • Wifi
  • Lavadora/Secadora
  • Aire acondicionado
  • Calefacción
  • Libre de humo
  • Preinstalación de cables
  • Compactador de basura
  • Bañera/Ducha
  • Intercomunicador
  • Sistema de rociadores
  • Espejos con marco

Características y electrodomésticos de la cocina

  • Lavavajillas
  • Zona de eliminación de desechos
  • Máquina de hielo
  • Electrodomésticos de acero inoxidable
  • Despensa
  • Cocina comedor
  • Cocina
  • Microondas
  • Horno
  • Fogón
  • Nevera
  • Congelador
  • Encimeras de cuarzo
  • Cocina de gas

Detalles del modelo

  • Suelos de madera maciza
  • Suelos de vinilo
  • Comedor
  • Techos altos
  • Sala familiar
  • Oficina
  • Techo abovedado
  • Vistas
  • Lucernarios
  • Vestidores
  • Amueblado
  • Ventanas de doble panel
  • Cubiertas de ventanas
  • Dormitorios grandes
  • Ventanas de suelo a techo
  • Cubierta
Ubicación
625 N 2nd Ave, Phoenix,
AZ 85003
Obtén las direcciones
Escuelas Restaurantes Supermercados Café Bancos Compras Gimnasio
| Edit
Editar viaje

Destination is required

Menos de 30 minutos

El tiempo de viaje se calcula en la hora pico.
Vecindario

El corazón de la zona metropolitana de Phoenix, el centro de Phoenix rebosa energía. Como un importante centro comercial, el vecindario alberga muchos de los edificios más altos de la ciudad, lo que lo convierte en una ubicación ideal para profesionales que buscan un corto viaje diario. Los residentes nunca tendrán que ir lejos para encontrar diversión, el centro de Phoenix, Arizona cuenta con algunas de las instituciones culturales más importantes, centros de entretenimiento y profesionales de equipos deportivos. Ubicado en el sur de la sección central del valle de Phoenix, al centro de la ciudad de Phoenix está ubicado a una poca distancia en auto de Mesa, a Tempe y las Montañas del Sur. Cuando estés listo para salir de la ciudad, al aeropuerto internacional Phoenix Sky Harbor está ubicado a un corto trayecto en tren ligero.

Obtén más información sobre la vida en Downtown Phoenix 
Precios Promedio por Zona

Compara los promedios de renta base del vecindario y la ciudad por número de dormitorios.

Downtown Phoenix Phoenix, AZ
Estudio $1,187 $1,084
1 Habitación $1,438 $1,305
2 Habitaciones $1,775 $1,571
3 Habitaciones $2,058 $2,093
Comodidades
  • Servicio paquetería
  • Wifi
  • Control de accesos
  • Mantenimiento en las instalaciones
  • Property manager en las instalaciones
  • Acceso 24 horas
  • Unidades amuebladas disponibles
  • Programa de seguro para inquilinos
  • Servicios en línea
  • Actividades sociales planificadas
  • Cuidado de mascotas
  • Área de juegos para mascotas
  • Carga de vehículos eléctricos
  • Transporte público
  • Entrada con llavero electrónico
  • Acceso de minusválidos
  • Ascensor
  • Centro de negocios
  • Sede del club
  • Salón
  • Sala multiusos
  • Tolva de residuos
  • Salas de conferencias
  • Módulos corporativos
  • Sin ascensor
  • Solárium
  • Cabaña
  • Parrilla
  • Parque para perros
  • Gimnasio
  • Bañera de hidromasaje
  • Spa
  • Piscina exterior
  • Almacenamiento de bicicletas
  • Baño privado
  • Sala de estudio
  • Se puede caminar al campus
  • *Techos altos de 14 pies
  • Acceso seguro al edificio
  • Amplias ventanas de piso a techo
  • Cocina a gas
  • Cuarto de almacenamiento de bicicletas con estación de reparación
  • Ducha a ras de suelo con azulejos personalizados
  • Encimeras de cuarzo
  • Espacio de coworking de 4.500 pies cuadrados
  • Espejos de baño con luz LED
  • Estacionamiento seguro en el lugar
  • Gabinetes modernos y elegantes
  • Gimnasio totalmente equipado
  • Internet de alta velocidad en todas partes
  • Lavadora y secadora de tamaño completo
  • Mantenimiento en sitio
  • Oficinas privadas equipadas con cerradura inteligente
  • Opciones completamente amuebladas y sin amueblar
  • Opciones de arrendamiento a corto plazo disponibles*
  • Paquete de electrodomésticos de acero inoxidable
  • Parque para perros cubierto
  • Piscina y jacuzzi en la azotea
  • Recepción segura de paquetes
  • Salpicadero de cocina
  • Acceso a Internet de alta velocidad
  • Wifi
  • Lavadora/Secadora
  • Aire acondicionado
  • Calefacción
  • Libre de humo
  • Preinstalación de cables
  • Compactador de basura
  • Bañera/Ducha
  • Intercomunicador
  • Sistema de rociadores
  • Espejos con marco
  • Lavavajillas
  • Zona de eliminación de desechos
  • Máquina de hielo
  • Electrodomésticos de acero inoxidable
  • Despensa
  • Cocina comedor
  • Cocina
  • Microondas
  • Horno
  • Fogón
  • Nevera
  • Congelador
  • Encimeras de cuarzo
  • Cocina de gas
  • Suelos de madera maciza
  • Suelos de vinilo
  • Comedor
  • Techos altos
  • Sala familiar
  • Oficina
  • Techo abovedado
  • Vistas
  • Lucernarios
  • Vestidores
  • Amueblado
  • Ventanas de doble panel
  • Cubiertas de ventanas
  • Dormitorios grandes
  • Ventanas de suelo a techo
  • Cubierta
Gastos
Recurrentes
Estacionamiento otros no asignado $195
Estacionamiento motocicleta no asignado $75
Horario de oficina
Lunes 9am - 6pm
Martes 9am - 6pm
Miércoles 9am - 6pm
Jueves 9am - 6pm
Viernes 9am - 6pm
Sábado 10am - 5pm
Domingo 10am - 5pm
623-920-0759
Educación
Institutos y Universidades Distancia de
Institutos y Universidades Dist.
Arizona State Univ., Downtown
A pie: 10 minutos 0.6 mi
University of Arizona
En coche: 3 minutos 1.2 mi
Phoenix College
En coche: 7 minutos 2.7 mi
Gateway Community College
En coche: 10 minutos 5.8 mi
Rosie está a 10 minutos o 0.6 milla de Arizona State Univ., Downtown. También está cerca de University of Arizona et Phoenix College.
Escuelas
  • Escuelas públicas
  • Escuelas privadas
Ralph Waldo Emerson Elementary School
Escuela primaria et intermedia pública
Grados PK-8
188 Alumnos
Propiedades
Datos proporcionados por la propiedad
Kenilworth Elementary School
Escuela primaria et intermedia pública
Grados PK-8
489 Alumnos
Zona de asistencia
Robert L. Duffy High School
Escuela intermedia et secundaria pública
Grados 6-12
56 Alumnos
Propiedades
Datos proporcionados por la propiedad
Metropolitan Arts Institute
Escuela intermedia et secundaria pública
Grados 6-12
249 Alumnos
Propiedades
Datos proporcionados por la propiedad
Phoenix Union Bioscience High School
Escuela secundaria pública
Grados 9-12
390 Alumnos
Propiedades
Datos proporcionados por la propiedad
Central High School
Escuela secundaria pública
Grados 9-12
1,727 Alumnos
Zona de asistencia
St Francis Xavier School
Escuela primaria et intermedia privada
Grados PK-8
651 Alumnos
Propiedades
Datos proporcionados por la propiedad
Brophy College Preparatory
Escuela intermedia et secundaria privada
Grados 6-12
1,407 Alumnos
Propiedades
Datos proporcionados por la propiedad
Xavier College Preparatory High School
Escuela secundaria privada
Grados 9-12
1,122 Alumnos
Propiedades
Datos proporcionados por la propiedad
Datos de escuelas proporcionados por La Calificación de GreatSchools ayuda a los padres a comparar las escuelas dentro de un Estado basado en una variedad de indicadores de calidad y proporciona una imagen útil de la eficacia con la que cada escuela sirve a todos sus estudiantes. Las calificaciones están en una escala de 1 (por debajo del promedio) a 10 (encima del promedio) y puede incluir los puntajes de prueba, preparación universitaria, progreso académico, cursos avanzados, equidad, disciplina y datos de asistencia. Nosotros también recomendamos a los padres visitar las escuelas, considerar otra información sobre el desempeño y los programas escolares, y tener en cuenta las necesidades de la familia como parte del proceso de selección de la escuela.

Ver la metodología de calificación de GreatSchools


Datos proporcionados por GreatSchools.org © 2026. Todos los derechos reservados.
Transporte

Las opciones de transporte disponibles en Phoenix incluyen Roosevelt/Central Ave, a 0.3 milla de Rosie. Rosie está cerca de Phoenix Sky Harbor International, a 6.0 millas o 12 minutos de distancia, y de Phoenix-Mesa Gateway, a 32.8 millas o 44 minutos de distancia.

Tránsito / metro Distancia de
Tránsito / metro Dist.
Roosevelt/Central Ave
A pie: 6 minutos 0.3 mi
Van Buren/1St Ave
A pie: 6 minutos 0.3 mi
Van Buren/Central Ave
A pie: 7 minutos 0.4 mi
Washington/Central Ave
A pie: 11 minutos 0.6 mi
Jefferson/1St Ave
A pie: 11 minutos 0.6 mi
Tren suburbano Distancia de
Tren suburbano Dist.
Maricopa
En coche: 44 minutos 33.9 mi
Aeropuertos Distancia de
Aeropuertos Dist.
Phoenix Sky Harbor International
En coche: 12 minutos 6.0 mi
Phoenix-Mesa Gateway
En coche: 44 minutos 32.8 mi
Cómo desplazarse
Bastante apto para caminar
Caminabilidad
70 / 100
Buen transporte público
Transporte Público
60 / 100
Muy apto para conducir
Facilidad para Conducir
80 / 100
Bastante apto para andar en bici
Ciclabilidad
70 / 100

Puntajes proporcionados por

¿Qué significan la caminabilidad, el transporte público, la facilidad para conducir y la ciclabilidad? La caminabilidad mide la distancia a pie a las necesidades diarias. El transporte público mide el acceso al transporte público. La facilidad para conducir mide la congestión, la disponibilidad de estacionamiento y el acceso a las principales vías. La ciclabilidad mide qué tan adecuado es el área para andar en bicicleta. Cómo funciona
Activo
Soundscore™
67 / 100

Tráfico

Activo

Aeropuerto

Activo

Empresas

Activo

Puntajes proporcionados por

HowLoud ¿Qué es una clasificación de puntaje de ruido? La clasificación de puntaje de ruido es el conjunto del ruido provocado por el transito de vehículos o de aviones y de fuentes locales. Cómo funciona
Puntos de interés

Tiempo y distancia desde Rosie.

Centros comerciales Distancia de
Centros comerciales Dist.
705 N 1st St
A pie: 6 minutos 0.3 mi
North 1st Ave Park N Shops
A pie: 6 minutos 0.4 mi
Arizona Center
A pie: 11 minutos 0.6 mi
Rosie tiene 3 centros comerciales en un radio de 0.6 milla, lo que supone 11 minutos caminando. Las millas y los minutos serán para la propiedad más alejada.
Parques y recreación Distancia de
Parques y recreación Dist.
Civic Space Park
A pie: 4 minutos 0.2 mi
Japanese Friendship Garden
A pie: 8 minutos 0.4 mi
Children's Museum of Phoenix
En coche: 2 minutos 1.1 mi
Arizona Science Center
En coche: 3 minutos 1.3 mi
Margaret T. Hance Park
En coche: 4 minutos 1.7 mi
Rosie tiene 5 parques en un radio de 1.7 millas, incluyendo Civic Space Park, Japanese Friendship Garden, et Margaret T. Hance Park.
Medico Distancia de
Medico Dist.
Banner - University Medical Center Phoenix
En coche: 4 minutos 1.7 mi
Haven Behavioral Hospital of Phoenix
En coche: 4 minutos 1.9 mi
St. Joseph's Hospital and Medical Center
En coche: 5 minutos 2.1 mi
Rosie tiene 3 medico en un radio de 2.1 millas; la más cercana es Banner - University Medical Center Phoenix que está a 1.7 millas y a 4 minutos en automóvil.
Bases militares Distancia de
Bases militares Dist.
Phoenix Sky Harbor Airport Air Guard Station
En coche: 12 minutos 5.8 mi
Luke Air Force Base
En coche: 30 minutos 21.3 mi
Gila Bend Air Force Station
En coche: 97 minutos 73.8 mi
Rosie tiene 3 bases militares en un radio de 73.8 millas; la más cercana es Phoenix Sky Harbor Airport Air Guard Station que está a 5.8 millas y a 12 minutos en automóvil.


Reseñas de Rosie

5.0
Calificación del arrendatario
5 Estrellas
6
4 Estrellas
0
3 Estrellas
0
2 Estrellas
0
1 Estrella
0
Comparte los detalles de tu propia experiencia con esta propiedad
Comentarios de inquilinos 6 Reseñas
 
  • Más recientes
  • Más útil
  • Calificación (más baja a la más alta)
  • Calificación (más alta a la más baja)
Enviado por un residente verificado de la comunidad de apartamentos. Los residentes que participan pueden recibir puntos de recompensas por publicar comentarios durante el plazo del alquiler, independiente del contenido de los comentarios. Eliminar

El administrador de la propiedad respondió:

El administrador de la propiedad respondió

Mostrar reseña completa Mostrar menos
¿Fue útil esto? Vote review helpful Gracias por tu opinión
Denunciar la evaluación
  1. ...
  2. ...

Rosie Fotos

  • RKDA MEDIA_Rosie_Unidades Modelo (Web)_033

  • Estudio - S1

  • RKDA MEDIA_Rosie_Unidades Modelo (Web)_024

  • RKDA MEDIA_Rosie_Unidades Modelo (Web)_016

  • RKDA MEDIA_Rosie_Amenidades (Web)_009

  • RKDA MEDIA_Rosie_Amenidades (Web)_005

  • RKDA MEDIA_Rosie_Amenidades (Web)_011

Apartamentos cercanos

A 50 millas de Rosie

  • Adara

    888 N 4th St

    Phoenix, AZ 85004

    $1,656 - $3,137 Precio mensual total

    1-4 Hab Contrato de 12 meses 0.4 mi

  • Sierra Pines

    9410 N 31st Ave

    Phoenix, AZ 85051

    $1,008 - $1,574 Precio mensual total

    1-2 Hab 8.5 mi

  • Ascent on Peoria

    4040 W Peoria Ave

    Phoenix, AZ 85029

    $811 - $1,329 Precio mensual total

    1-2 Hab 9.7 mi

  • Cardinal 95

    9600 W Georgia Ave

    Glendale, AZ 85305

    $1,374 - $2,124 Precio mensual total

    1-3 Hab Contrato de 12 meses 11.6 mi

  • Broadstone Ascend

    12905 W Indian School Rd

    Avondale, AZ 85392

    $1,250 - $1,835 Precio mensual total

    1-2 Hab 15.3 mi

  • The Beverly

    7395 E Legacy Blvd

    Scottsdale, AZ 85255

    $2,144 - $4,814 Precio mensual total

    1-3 Hab Contrato de 14 meses 16.8 mi

Preguntas Frecuentes
¿Rosie tiene lavandería en la unidad?

Rosie tiene unidades con lavadoras y secadoras incluidas, lo que hace que el día de lavandería sea simple para los residentes.

¿Qué servicios públicos están incluidos en el alquiler en Rosie?

Los servicios públicos no están incluidos en el alquiler. Los residentes deben planear el establecimiento y pago de todos los servicios por separado.

¿Hay estacionamiento disponible en Rosie?

Hay estacionamiento disponible en Rosie. Se pueden aplicar cargos dependiendo del tipo de estacionamiento que se ofrece. Comunícate con esta propiedad para conocer detalles.

¿Qué planos de planta están disponibles y cuáles son los rangos de precios?

Rosie tiene estudios a dos-dormitorios con alquileres que van desde $1,204/mes hasta $3,325/mes.

¿Es Rosie apta para mascotas?

Sí, Rosie acepta mascotas. Pueden aplicarse restricciones de razas, límites de peso y tarifas adicionales. Consulta la política de mascotas de esta propiedad.

¿Qué nivel de ingresos necesito para alquilar en Rosie?

Una buena regla general es no dedicar más del 30% de sus ingresos brutos al alquiler. Basado en el alquiler más bajo disponible de esta propiedad de $1,204 para un estudio, necesitarías ganar aproximadamente $48,160 al año para calificar. ¿Quieres revisar tu presupuesto? Calcula cuánto alquiler puedes pagar con nuestra calculadora de asequibilidad de alquiler.

¿Rosie tiene ofertas para mudarse?

Rosie está ofreciendo Especiales para solicitantes elegibles, con tarifas de alquiler a partir de $1,204.

¿Ofrece Rosie recorridos virtuales en 3D de Matterport?

¡Sí! Rosie ofrece 21 recorridos en 3D de Matterport. Explora diferentes planos y ve los detalles de las unidades, todo sin salir de casa.
Volver arriba
Enviar un Mensaje
Contactar
Enviar Mensaje
Al proporcionarnos tu información y hacer clic en el botón de arriba, aceptas que podamos transmitir tu información a esta propiedad, y aceptas recibir correos electrónicos, llamadas telefónicas y mensajes de texto de marketing sobre la propiedad... Al proporcionarnos tu información y hacer clic en el botón de arriba, aceptas que podamos transmitir tu información a esta propiedad, y aceptas recibir correos electrónicos, llamadas telefónicas y mensajes de texto de marketing sobre la propiedad, generados de forma automatizada y/o por inteligencia artificial en tu número de teléfono móvil. También aceptas la Declaración de privacidad y los Términos de Servicio de Apartamentos.com. El consentimiento para recibir mensajes no es una condición para los servicios y no es necesario para alquilar en esta propiedad. No es necesario realizar una compra. Pueden aplicarse tarifas por mensajes y datos, y la frecuencia de los mensajes varía. También aceptas recibir un mensaje de texto confirmando cualquier cancelación y reconoces que nosotros, nuestros proveedores y la propiedad o sus afiliados pueden grabar los mensajes.

Enviar solicitud

Enviar un Mensaje

¡Gracias! Se envió tu correo electrónico.

Error

Reportar un problema Imprimir Obtén las direcciones
Prueba estas búsquedas cercanas populares

Ciudades

  • Apartamentos en Sun City

Buscar por dormitorios

  • Estudio Apartamentos en Phoenix
  • 1 Habitación Apartamentos en Phoenix
  • 2 Habitación Apartamentos en Phoenix
  • 3 Habitación Apartamentos en Phoenix
  • Alquiler de Habitaciones en Phoenix

Otros tipos de alquileres

  • Desvanes en Phoenix
  • Casas en alquiler en Phoenix
  • Condominios en alquiler en Phoenix
  • Casas adosadas en alquiler en Phoenix
  • Alquiler Directa Propietario Phoenix
  • Phoenix Alquiler Dúplex
  • Casas en alquiler en 85003
  • Condominios en alquiler en 85003
  • Casas adosadas en alquiler en 85003

Mantenerte dentro del presupuesto

  • Apartamentos por menos de $500 en Phoenix
  • Apartamentos por menos de $600 en Phoenix
  • Apartamentos por menos de $700 en Phoenix
  • Apartamentos por menos de $800 en Phoenix
  • Apartamentos por menos de $1,000 en Phoenix
  • Apartamentos por menos de $1,200 en Phoenix
  • Apartamentos por menos de $1,400 en Phoenix
  • Apartamentos por menos de $1,500 en Phoenix

Filtrar por servicios populares

  • Apartamentos que aceptan mascotas en Phoenix
  • Apartamentos amueblados en Phoenix
  • Apartamentos con lavadora y secadora en Phoenix
  • Apartamentos accesibles para sillas de ruedas en Phoenix
  • Apartamentos con carga para vehículos eléctricos en Phoenix
  • Apartamentos con balcón en Phoenix
  • Apartamentos con aire acondicionado en Phoenix
  • Apartamentos en Phoenix con cancha de pickleball
  • Apartamentos en Phoenix con recorridos virtuales
  • Apartamentos Frente al Mar de Phoenix

Encontrar vivienda de especialidad

  • Viviendas para estudiantes en Phoenix
  • Alojamiento para personas con bajos ingresos en Phoenix
  • Viviendas para personas mayores en Phoenix
  • Alquileres a corto plazo en Phoenix
  • Apartamentos de lujo en Phoenix
  • Apartamentos baratos en Phoenix
  • Viviendas corporativas en Phoenix
  • Ofertas de mudanza en Phoenix
  • Apartamentos nuevos en Phoenix
  • Acerca de nosotros
  • Anunciar
  • Términos de servicio
  • Declaración de privacidad
  • Igualdad de oportunidades
  • Evita fraudes y estafas
  • Accesibilidad
  • Mapa del Sitio
Property Logo
apartments.com
© 2026 CoStar Group, Inc. Oportunidad de vivienda equitativa

Oportunidad de vivienda equitativa

© 2026 CoStar Group, Inc.

Oportunidad de vivienda equitativa

Ready to Apply?

Good News! This rental is accepting applications through Apartments.com. Act now and your $ purchase will include 9 additional FREE application submissions to participating properties.

Or if you already have an account


Requerido

Requerido

Dirección de correo electrónico no válida

Usted debe reconocer la cláusula de no responsabilidad para continuar
Siguiente
Estás saliendo de Apartments.com

¿Quieres que esta comunidad se comunique contigo?

Requerido

Requerido

Dirección de correo electrónico no válida

Continuar al sitio web de la propiedad
Omitir este paso
Continuar

Lléveme al sitio web de esta propiedad.
Agendar recorrido
¿Interesado/a en esta propiedad? Programe una visita hoy mismo.
Valorar y Comentar Rosie
Por favor selecciona una calificación
Mínimo de 50 caracteres
Al hacer clic en “Enviar”, confirmo que estoy de acuerdo con los Términos de servicio de Apartments.com et los Términos de uso del servicio de evaluaciones y calificaciones.
Compartir Este Listado
Listing Image

625 N 2nd Ave

Phoenix, AZ 85003

Electrónico

Enlace copiado

(623) 920-0759
Obtén las direcciones
Escuelas Restaurantes Supermercados Café Bancos Compras Gimnasio

