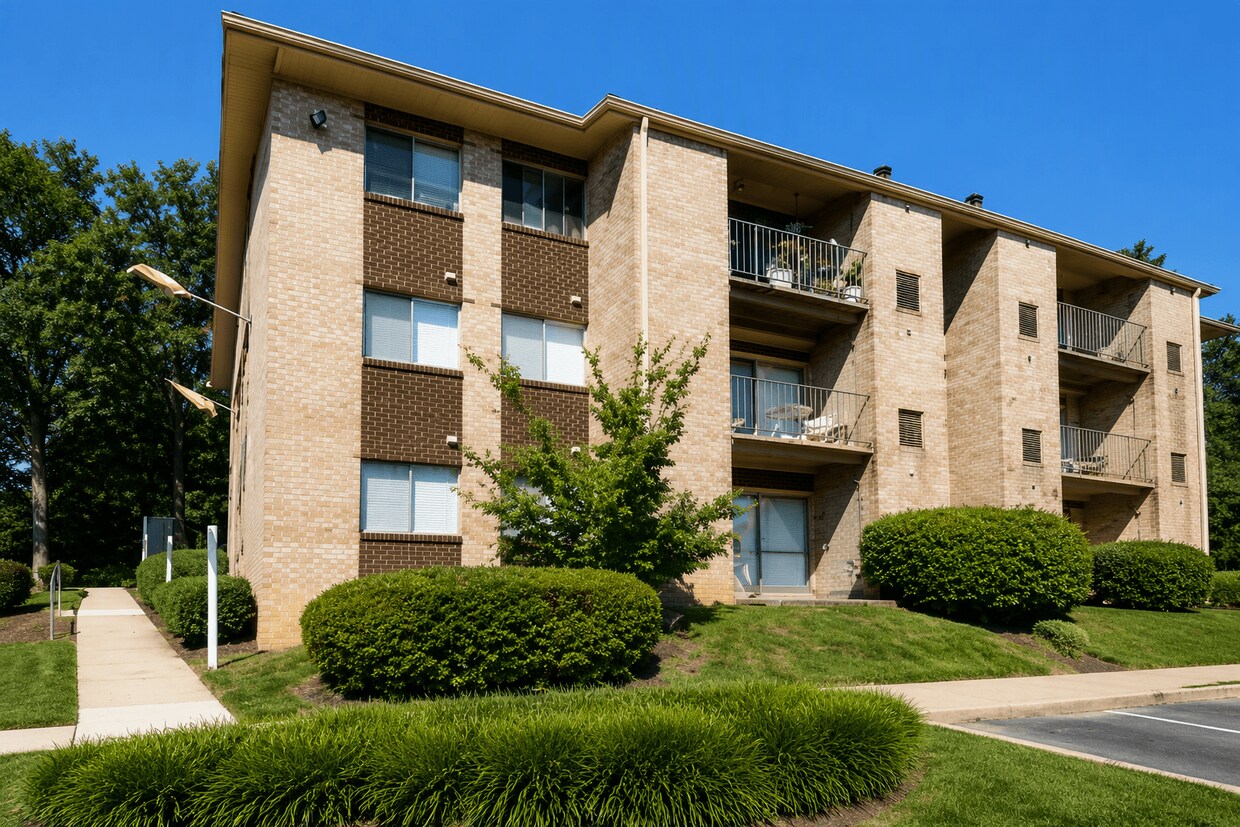
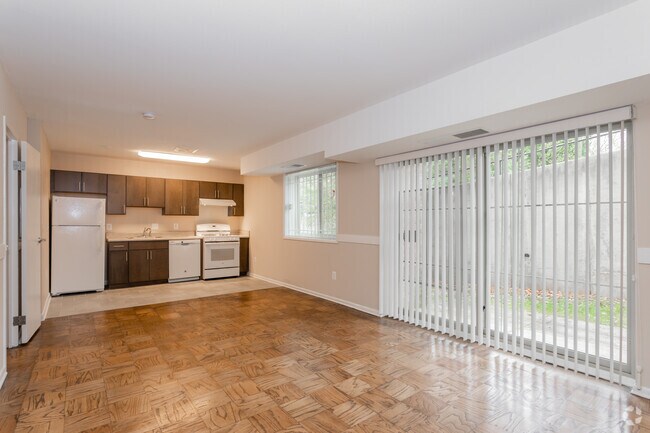
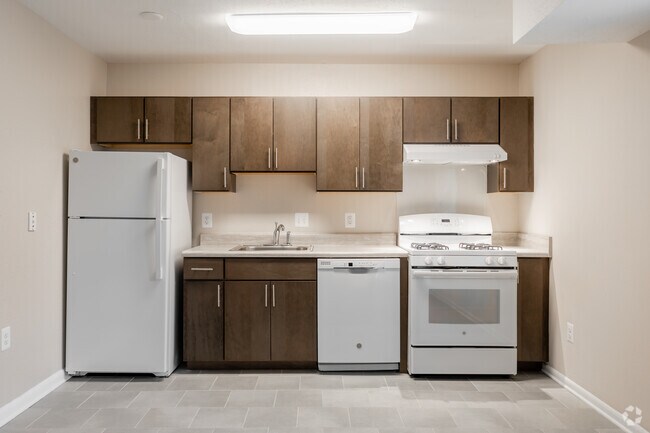
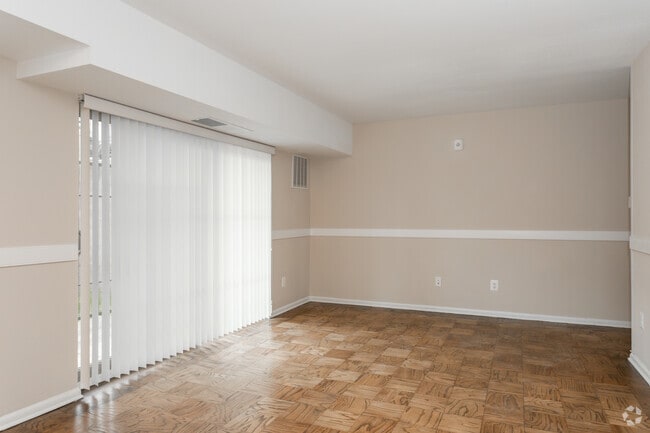
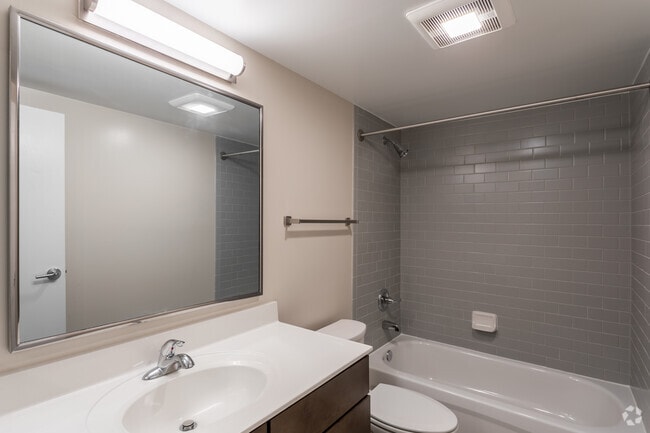


Located at 3300 Sixth St SE in Washington, DC, this single-floor unit offers a thoughtfully arranged layout that balances open living spaces with practical functionality. The most striking design element throughout the main living and bedroom areas is the warm, patterned parquet hardwood flooring, which adds a timeless character to the interiors. Clean white ceilings and neutral beige walls create a bright, welcoming atmosphere throughout. The spacious living area is open and versatile, featuring a wide wall with a decorative chair rail detail, ample outlet placements, and a secured entry door. Natural light filters in through a window that offers a view of surrounding greenery, enhancing the airy feel of the space. A second room with the same parquet flooring serves as a comfortable bedroom, also benefiting from natural light through a large window with blinds. The kitchen is efficiently designed with rich, dark wood cabinetry, light stone-patterned countertops, a stainless steel double-basin sink, a dishwasher, and a range. The kitchen connects openly to the main living and dining area, promoting an easy flow between spaces. The full bathroom is finished with gray subway tile surrounding a soaking tub and shower combination, complemented by neutral floor tile and clean, modern fixtures. The overall ambiance of the unit is clean, functional, and move-in ready.
| 1 | $44,100 |
| 2 | $50,400 |
| 3 | $56,700 |
| 4 | $63,000 |
| 5 | $68,050 |
| 6 | $73,100 |




El administrador de la propiedad respondió