Mapa
  • Herramientas de arrendamiento
    • Favoritos
    • Busquedas guardadas
  • Apartamentos en renta
  • Casas en renta
  • Condominios en renta
  • Casas adosadas en renta
  • Washington alquiler promedio
  • Guía Local
  • Calculadora de alquiler
  • Empresas de gestión de propiedades
Español

Lenguaje

English Español
Logo de Apartamentos.com
Registrar / Iniciar sesión
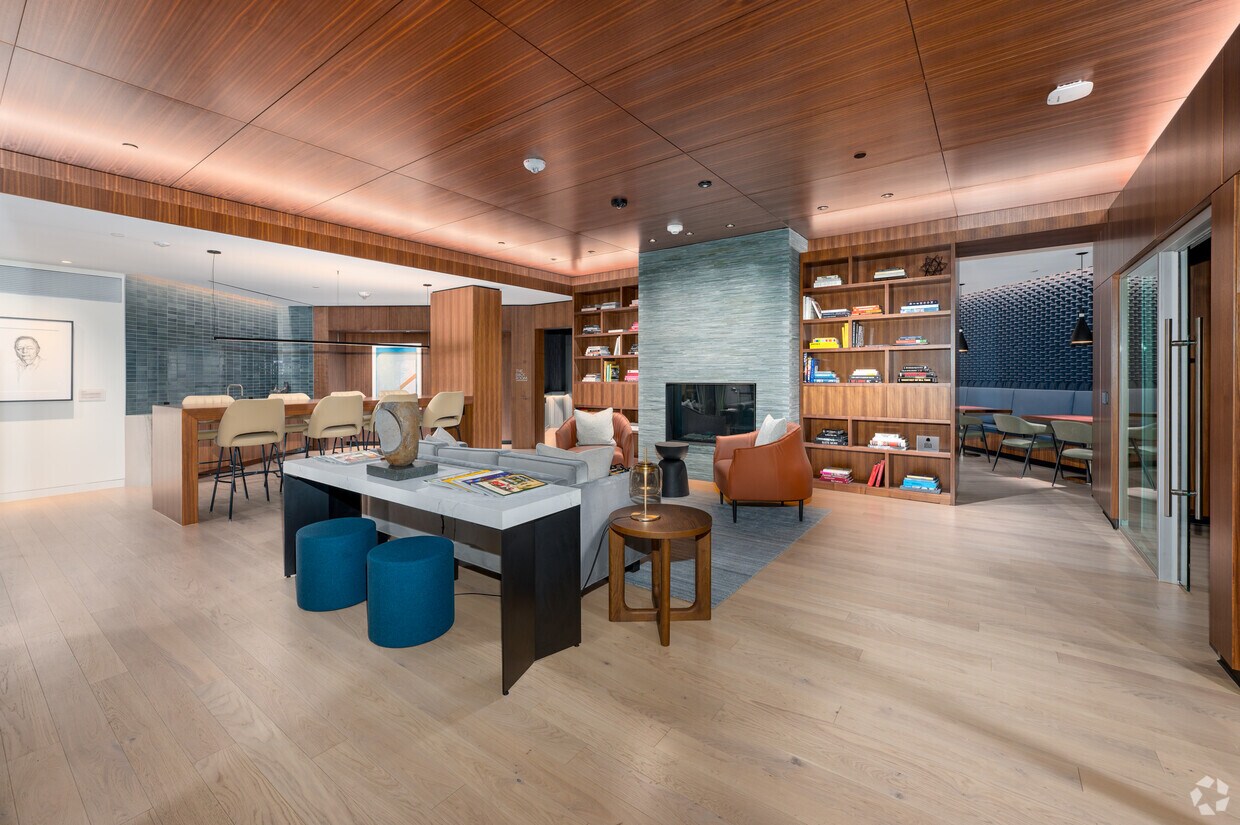
  • Foto principal - Margarite
  • Salón de trabajo compartido - Margarite
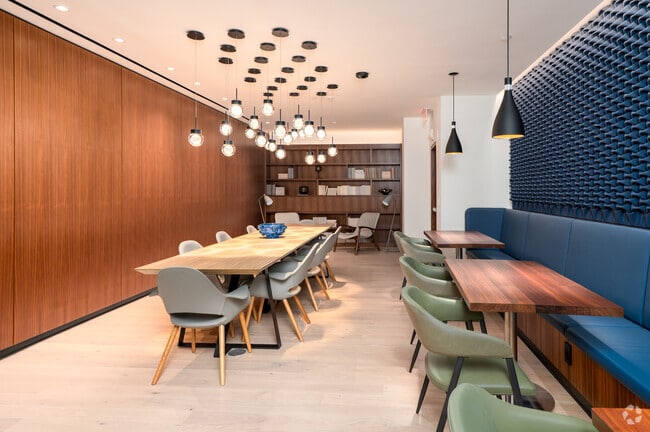
    La Trastienda - Margarite
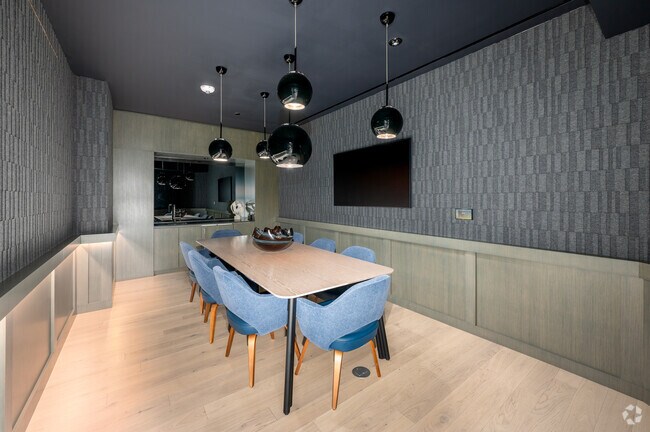
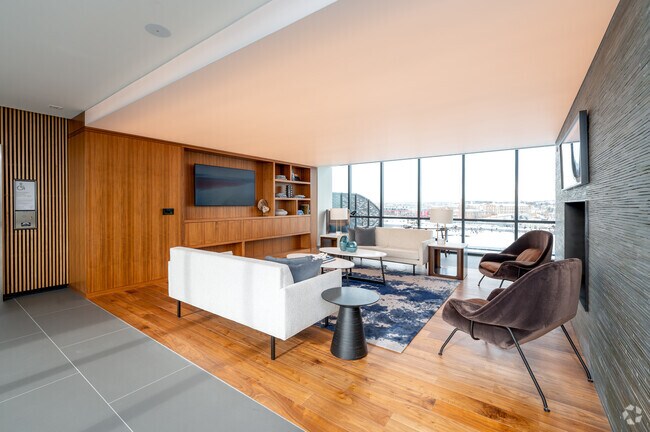
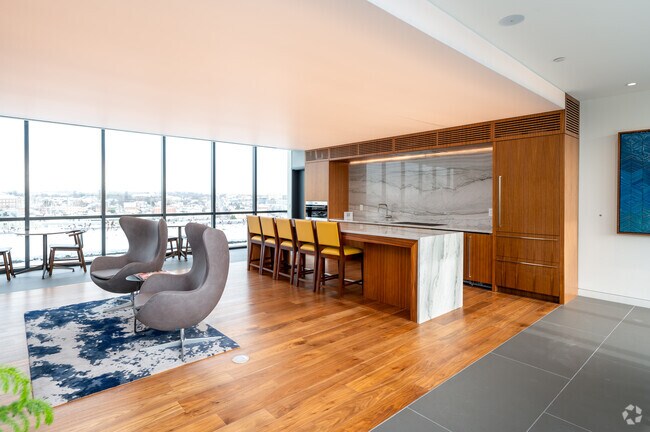
  • Salón Observatory - Margarite
    Salón Observatory - Margarite
Comunícate con esta propiedad

Idioma: Inglés

Abierto 9am - 5pm Hoy

Ver todas las horas Horario de oficina Lunes - Viernes, 9am - 5pm Sábado, 10am - 5pm Domingo, Cerrado

Margarite media gallery Unidad
call 240-392-6246
Floor Plan View Body
Mostrando el piso: Selecciona una unidad para ver el precio y la disponibilidad
B2 (0 unidad)
B1 (0 unidad)
P1 (0 unidad)
1 (0 unidad)
2 (0 unidad)
3 (0 unidad)
4 (0 unidad)
5 (2 unidades)
6 (3 unidades)
7 (2 unidades)
8 (3 unidades)
9 (0 unidad)
10 (3 unidades)
11 (0 unidad)
12 (1 unidad)
PH (4 unidades)
14 (0 unidad)
Cualquiera
1
2
3
Cualquiera
1+
2+
3+
Fecha de Mudanza
District of Columbia Washington Union Market

Margarite

1280 Union St NE, Washington, DC 20002

5.0
Calificación del arrendatario 3 Reseñas
Verificado Publicación verificada por CoStar ®

Esta publicación ha sido verificada por el proceso de verificación de publicaciones de CoStar, que combina el análisis interno y la tecnología para detectar fraudes. Siempre ten cuidado con las estafas.

Hoy
Compartir
Favoritos
240-392-6246
Property Management Company Logo
  • Precio mensual total

    $2,661 - $11,056

  • Habitaciones

    1 - 3 habitaciones

  • Baños

    1 - 3 baños

  • Pies cuadrados

    626 - 1,686 pies²

Margarite
Property Management Company Logo
Compartir
Favoritos

Ubicado en el corazón de Union Market, Margarite combina un diseño refinado, comodidades de primer nivel y la vibrante atmósfera de uno de los barrios más codiciados de Washington, D.C. Residencias cuidadosamente diseñadas, acogedores espacios para reuniones y un servicio atento crean un hogar que se siente sofisticado y a la vez sumamente confortable. En el interior, los acabados contemporáneos, la distribución espaciosa y los detalles cuidadosamente seleccionados brindan el escenario perfecto tanto para el día a día como para momentos especiales.

Leer más

Puntos destacados

  • Mejor valorado por los inquilinos
  • Ubicación de tránsito principal
  • Estación de lavado de mascotas
  • Vestidores
  • Cocina con isla
  • Balcón
  • Vistas
  • Suelos de madera maciza
  • Patio

Precios y modelos

filter results by bedrooms
A6
Desde $2,661 Precio mensual total 1 Habitación 1 Baño 626 Pies²
2 unidades disponibles
Unidad
Precio total
Pies²
Disponibilidad
Detalles de la unidad
  • Unidad 0706
    price $2,706
    square feet 626
    availibility 11-oct
  • Unidad 0806
    price $2,661
    square feet 626
    availibility 7-nov
A17
$3,617 Precio mensual total 1 Habitación 1 Baño 832 Pies²
1 unidad disponible
Unidad
Precio total
Pies²
Disponibilidad
Detalles de la unidad
  • Unidad 1020
    price $3,617
    square feet 832
    availibility 18-oct
A10
$3,020 Precio mensual total 1 Habitación 1 Baño 661 Pies²
1 unidad disponible
Unidad
Precio total
Pies²
Disponibilidad
Detalles de la unidad
  • Unidad 1207
    price $3,020
    square feet 661
    availibility 24-oct
B2
Desde $3,302 Precio mensual total 2 Habitaciones 1 Baño 818 Pies²
2 unidades disponibles
Unidad
Precio total
Pies²
Disponibilidad
Detalles de la unidad
  • Unidad 0613
    price $3,302
    square feet 818
    availibility Ahora
  • Unidad 0513
    price $3,317
    square feet 818
    availibility 29-sept
B4
Desde $3,484 Precio mensual total 2 Habitaciones 2 Baños 909 Pies²
2 unidades disponibles
Unidad
Precio total
Pies²
Disponibilidad
Detalles de la unidad
  • Unidad 1002
    price $3,499
    square feet 909
    availibility Ahora
  • Unidad 0802
    price $3,484
    square feet 909
    availibility 4-dic
B5
$3,867 Precio mensual total 2 Habitaciones 2 Baños 947 Pies²
1 unidad disponible
Unidad
Precio total
Pies²
Disponibilidad
Detalles de la unidad
  • Unidad 0522
    price $3,867
    square feet 947
    availibility Ahora
B3
Desde $3,279 Precio mensual total 2 Habitaciones 2 Baños 818 Pies²
2 unidades disponibles
Unidad
Precio total
Pies²
Disponibilidad
Detalles de la unidad
  • Unidad 1010
    price $3,324
    square feet 818
    availibility 16-sept
  • Unidad 0610
    price $3,279
    square feet 818
    availibility 26-sept
B7
$4,477 Precio mensual total 2 Habitaciones 2 Baños 996 Pies²
1 unidad disponible
Unidad
Precio total
Pies²
Disponibilidad
Detalles de la unidad
  • Unidad 0703
    price $4,477
    square feet 996
    availibility 7-oct
C5
Desde $6,430 Precio mensual total 3 Habitaciones 2 Baños 1,621 Pies²
2 unidades disponibles
Unidad
Precio total
Pies²
Disponibilidad
Detalles de la unidad
  • Unidad 0623
    price $6,430
    square feet 1,621
    availibility Ahora
  • Unidad 0823
    price $6,460
    square feet 1,621
    availibility Ahora
PHC2
$7,432 Precio mensual total 3 Habitaciones 3 Baños 1,466 Pies²
1 unidad disponible
Unidad
Precio total
Pies²
Disponibilidad
Detalles de la unidad
  • Unidad 1301
    price $7,432
    square feet 1,466
    availibility Ahora
PHC3
$8,007 Precio mensual total 3 Habitaciones 2.5 Baños 1,541 Pies²
1 unidad disponible
Unidad
Precio total
Pies²
Disponibilidad
Detalles de la unidad
  • Unidad 1306
    price $8,007
    square feet 1,541
    availibility Ahora
PHC4
$8,919 Precio mensual total 3 Habitaciones 2 Baños 1,557 Pies²
1 unidad disponible
Unidad
Precio total
Pies²
Disponibilidad
Detalles de la unidad
  • Unidad 1318
    price $8,919
    square feet 1,557
    availibility Ahora
PHC7
$11,056 Precio mensual total 3 Habitaciones 3 Baños 1,686 Pies²
1 unidad disponible
Unidad
Precio total
Pies²
Disponibilidad
Detalles de la unidad
  • Unidad 1311
    price $11,056
    square feet 1,686
    availibility 21-sept
A6
Desde $2,661 Precio mensual total 1 Habitación 1 Baño 626 Pies²
2 unidades disponibles
Unidad
Precio total
Pies²
Disponibilidad
Detalles de la unidad
  • Unidad 0706
    price $2,706
    square feet 626
    availibility 11-oct
  • Unidad 0806
    price $2,661
    square feet 626
    availibility 7-nov
A17
$3,617 Precio mensual total 1 Habitación 1 Baño 832 Pies²
1 unidad disponible
Unidad
Precio total
Pies²
Disponibilidad
Detalles de la unidad
  • Unidad 1020
    price $3,617
    square feet 832
    availibility 18-oct
A10
$3,020 Precio mensual total 1 Habitación 1 Baño 661 Pies²
1 unidad disponible
Unidad
Precio total
Pies²
Disponibilidad
Detalles de la unidad
  • Unidad 1207
    price $3,020
    square feet 661
    availibility 24-oct
B2
Desde $3,302 Precio mensual total 2 Habitaciones 1 Baño 818 Pies²
2 unidades disponibles
Unidad
Precio total
Pies²
Disponibilidad
Detalles de la unidad
  • Unidad 0613
    price $3,302
    square feet 818
    availibility Ahora
  • Unidad 0513
    price $3,317
    square feet 818
    availibility 29-sept
B4
Desde $3,484 Precio mensual total 2 Habitaciones 2 Baños 909 Pies²
2 unidades disponibles
Unidad
Precio total
Pies²
Disponibilidad
Detalles de la unidad
  • Unidad 1002
    price $3,499
    square feet 909
    availibility Ahora
  • Unidad 0802
    price $3,484
    square feet 909
    availibility 4-dic
B5
$3,867 Precio mensual total 2 Habitaciones 2 Baños 947 Pies²
1 unidad disponible
Unidad
Precio total
Pies²
Disponibilidad
Detalles de la unidad
  • Unidad 0522
    price $3,867
    square feet 947
    availibility Ahora
B3
Desde $3,279 Precio mensual total 2 Habitaciones 2 Baños 818 Pies²
2 unidades disponibles
Unidad
Precio total
Pies²
Disponibilidad
Detalles de la unidad
  • Unidad 1010
    price $3,324
    square feet 818
    availibility 16-sept
  • Unidad 0610
    price $3,279
    square feet 818
    availibility 26-sept
B7
$4,477 Precio mensual total 2 Habitaciones 2 Baños 996 Pies²
1 unidad disponible
Unidad
Precio total
Pies²
Disponibilidad
Detalles de la unidad
  • Unidad 0703
    price $4,477
    square feet 996
    availibility 7-oct
C5
Desde $6,430 Precio mensual total 3 Habitaciones 2 Baños 1,621 Pies²
2 unidades disponibles
Unidad
Precio total
Pies²
Disponibilidad
Detalles de la unidad
  • Unidad 0623
    price $6,430
    square feet 1,621
    availibility Ahora
  • Unidad 0823
    price $6,460
    square feet 1,621
    availibility Ahora
PHC2
$7,432 Precio mensual total 3 Habitaciones 3 Baños 1,466 Pies²
1 unidad disponible
Unidad
Precio total
Pies²
Disponibilidad
Detalles de la unidad
  • Unidad 1301
    price $7,432
    square feet 1,466
    availibility Ahora
PHC3
$8,007 Precio mensual total 3 Habitaciones 2.5 Baños 1,541 Pies²
1 unidad disponible
Unidad
Precio total
Pies²
Disponibilidad
Detalles de la unidad
  • Unidad 1306
    price $8,007
    square feet 1,541
    availibility Ahora
PHC4
$8,919 Precio mensual total 3 Habitaciones 2 Baños 1,557 Pies²
1 unidad disponible
Unidad
Precio total
Pies²
Disponibilidad
Detalles de la unidad
  • Unidad 1318
    price $8,919
    square feet 1,557
    availibility Ahora
PHC7
$11,056 Precio mensual total 3 Habitaciones 3 Baños 1,686 Pies²
1 unidad disponible
Unidad
Precio total
Pies²
Disponibilidad
Detalles de la unidad
  • Unidad 1311
    price $11,056
    square feet 1,686
    availibility 21-sept
* El precio mostrado es el precio total basado en las tarifas mensuales obligatorias proporcionadas por la comunidad. No incluye las tarifas opcionales seleccionadas por el usuario, ni las tarifas variables o basadas en el uso, ni los cargos obligatorios que deben pagarse antes o en el momento de la mudanza, o al momento de la salida.Consulta las Cuotas y políticas para obtener más detalles. El precio, la disponibilidad, las tarifas y cualquier oferta especial de alquiler aplicable están sujetos a cambios sin previo aviso.
* Las definiciones de la superficie varían. La superficie cuadrada que se muestra es aproximada.

Tarifas y políticas

Las tarifas que se indican a continuación son proporcionadas por la comunidad y pueden excluir los servicios públicos o complementos. Todos los pagos se realizan directamente a la propiedad y no son reembolsables a menos que se especifique lo contrario.

  • Servicios y elementos básicos
    • Utility - Electric
      Cost of electricity usage for your apartment. Cobrado por unidad.
      Varies / mes
    • Utility - Gas
      Cost of gas usage for your apartment. Cobrado por unidad.
      Varies / mes
    • Utility - Stormwater / Drainage
      Local stormwater management and drainage system fee. Cobrado por unidad.
      Varies / mes
    • Common Area Utilities
      Shared utility costs in community common areas. Cobrado por unidad.
      Varies / mes
    • Utility - Submetered Sewer
      Utility - Sewer Service Cobrado por unidad.
      Varies / mes
    • Utility - Submetered Water
      Utility - Water Usage Cobrado por unidad.
      Varies / mes
    • Community Amenity Fee
      Community Amenity Fee Cobrado por unidad.
      $500 / año
  • Elementos básicos por única vez
    • Pagadero al momento de la solicitud
      • Application Fee
        Cobrado por solicitante.
        $54
    • Pagadero al momento de la mudanza
      • Community Account Setup Fee
        Charge for establishing resident accounts and access to community systems. Cobrado por unidad.
        $15
  • Pet Deposit (Refundable)
    Deposit to cover any pet-related damage. Cobrado por mascota.
    $350
  • Pet Rent
    Monthly charge for keeping a pet in the home. Cobrado por mascota.
    $50 / mes
  • Pet / Animal Lease Violation
    Fee issued for unauthorized pets or violations of pet policy. Cobrado por mascota.
    Varies
  • Aparcamiento
    • Parking
      Fee for reserved or designated parking space use and maintenance Cobrado por vehículo.
      $300 - $350 / mes
  • Opciones adicionales de estacionamiento
    • Otros
  • Unidad de almacenamiento
    • Storage Space Rental
      Fee for an on-site storage unit. Cobrado por artículo alquilable.
      $45 - $120 / mes
  • Amenity / Clubhouse Rental Deposit (Refundable)
    Refundable deposit for potential damages during a clubhouse rental. Cobrado por unidad.
    $1,000 / evento
  • Satellite Deposit (Refundable)
    Deposit to cover potential damages from satellite installation. Cobrado por unidad.
    $500
  • Utility Vacant cost Recovery
    Utility Vacant cost Recovery Cobrado por unidad.
    Varies por única vez
  • Trash Services - Hauling
    Cost of trash collection, removal, and hauling services. Cobrado por unidad.
    Varies por única vez
  • Access Device Replacement
    Access Device Replacement Cobrado por unidad.
    $150 - $250 / evento
  • Non-Sufficient Funds (NSF)
    Charge for returned payments due to non-sufficient funds. Cobrado por unidad.
    $50 / evento
  • Intra-Community Transfer Fee
    Charge for transferring to another home within the same community. Cobrado por unidad.
    $500 / evento
  • Late Fee (Percentage)
    Calculated as a percentage of the base rent amount. Cobrado por unidad.
    5% of base rent / evento
  • Security Deposit (Refundable)
    Refundable deposit covering potential damages and unpaid rent per lease terms. Cobrado por unidad.
    $500 - $1,500
  • Fire Fee
    Charge for fire protection services, including water supply, pressure maintenance, and related technologies Cobrado por unidad.
    Varies por única vez
  • Security Deposit Alternative
    Alternative to a standard security deposit typically issued through a surety bond. Cobrado por unidad.
    $20 - $39 / mes
  • Renters Liability Non-Compliance
    Fee for not maintaining required renters liability insurance coverage. Cobrado por unidad.
    $25 / evento
  • Utility Non-transferred Utility Fee
    Charge for utility costs not moved to residents name. Cobrado por unidad.
    $50 / evento
  • Early Termination Fee
    Early Termination Fee Cobrado por unidad.
    200% of base rent / evento
  • Utility - Vacant Cost Recovery
    Utility - Vacant Cost Recovery Cobrado por unidad.
    Varies / evento

Renuncia de responsabilidad de los cargos de la propiedad: Based on community-supplied data and independent market research. Subject to change without notice. May exclude fees for mandatory or optional services and usage-based utilities.

Detalles

Información de la propiedad

  • Incorporado 2023
  • 260 unidades/13 plantas
  • Con calificación Energy Star

Recorridos 3D de Matterport

This contemporary residence offers a thoughtfully designed single-floor layout with four bedrooms and four bathrooms, delivering an expansive and light-filled living experience. The open-plan kitchen and living area serves as the heart of the home, anchored by a large waterfall-edge island with bar seating, sleek white cabinetry, warm wood accents, and a gas cooktop. Floor-to-ceiling windows frame sweeping city views and flood the space with natural light, while light-toned hardwood flooring flows seamlessly throughout. The living room is generously proportioned, featuring large glass panels on multiple sides that create an immersive connection to the urban skyline. The spacious primary bedroom benefits from dramatic corner glazing, offering panoramic outdoor views and an airy, retreat-like ambiance. Additional bedrooms are well-sized and bright, each with clean white walls and easy access to hallways and closet storage. The four bathrooms are finished to a high standard, featuring large-format tiles, floating vanities with under-lit mirrors, walk-in glass showers, and refined fixtures. Hallways are wide and well-lit, with additional natural light provided by window walls. Two dedicated closet spaces add to the home's practical storage. The overall aesthetic is clean, modern, and sophisticated.

3BR , 3 BA –
1/12
This contemporary residence offers a thoughtfully designed single-floor layout with four bedrooms and four bathrooms, delivering an expansive and light-filled living experience. The open-plan kitchen and living area serves as the heart of the home, anchored by a large waterfall-edge island with bar seating, sleek white cabinetry, warm wood accents, and a gas cooktop. Floor-to-ceiling windows frame sweeping city views and flood the space with natural light, while light-toned hardwood flooring flows seamlessly throughout. The living room is generously proportioned, featuring large glass panels on multiple sides that create an immersive connection to the urban skyline. The spacious primary bedroom benefits from dramatic corner glazing, offering panoramic outdoor views and an airy, retreat-like ambiance. Additional bedrooms are well-sized and bright, each with clean white walls and easy access to hallways and closet storage. The four bathrooms are finished to a high standard, featuring large-format tiles, floating vanities with under-lit mirrors, walk-in glass showers, and refined fixtures. Hallways are wide and well-lit, with additional natural light provided by window walls. Two dedicated closet spaces add to the home's practical storage. The overall aesthetic is clean, modern, and sophisticated. This single-floor unit offers a thoughtfully designed layout that maximizes functionality across its well-proportioned floor plan. The open-concept kitchen and living area forms the heart of the space, anchored by large floor-to-ceiling windows that flood the interior with natural light and provide views of the surrounding urban streetscape. Light hardwood flooring runs throughout, contributing to the unit's warm, cohesive aesthetic.

The kitchen is outfitted with light oak cabinetry paired with white upper cabinets and white quartz countertops. A built-in gas range, wall oven, and panel-ready refrigerator are integrated seamlessly into the cabinetry. A kitchen island with seating extends into the living area, defining the transition between cooking and lounging spaces.

The living area is compact yet comfortable, with space for a full seating arrangement oriented toward the expansive windows. A hallway connects the main living space to the private bedroom, which is a well-sized retreat with clean white walls and light flooring. A dedicated closet provides practical storage nearby.

The bathroom features large-format grey tile flooring, a floating white vanity with an extended mirror, and a separate shower area, all presented in a minimalist, contemporary style. This thoughtfully designed residence offers a clean, modern aesthetic across a single floor, featuring 3 bedrooms, 5 bathrooms, and a seamless open-concept living and kitchen area. The combined kitchen and living room serves as the heart of the home, showcasing a striking island with a white quartz countertop, warm natural wood cabinetry, a gas cooktop, and a sleek linear pendant light overhead. Light hardwood flooring runs throughout, enhancing the bright, airy atmosphere. Expansive floor-to-ceiling windows flood the living area with natural light while framing sweeping panoramic city views, with access to an outdoor balcony that extends the living space further. The hallway connecting the bedrooms is clean and bright, finished in crisp white with recessed lighting. The bedrooms are well-proportioned and bathed in natural light; the primary bedroom features large windows with additional city views. The five bathrooms are finished in a contemporary style, with large-format grey tiles, glass-enclosed walk-in showers, dual undermount sinks, and expansive mirrors. A dedicated closet and hallway complete the layout, offering practical storage solutions. The overall ambiance is minimalist and sophisticated, with a consistent palette of white, warm wood, and neutral tones. This contemporary two-floor residence offers a refined living experience defined by clean lines, high-end finishes, and sweeping panoramic views. The main living level is anchored by an expansive open-plan kitchen and living area, where floor-to-ceiling glass walls flood the space with natural light and frame dramatic cityscape views. The chef's kitchen is outfitted with light wood cabinetry, a gas cooktop, stainless steel appliances, and a sleek white waterfall island with an integrated sink — all beneath modern pendant lighting. Light hardwood flooring runs throughout, reinforcing the warm, minimalist aesthetic. A sculptural curved staircase with a dark steel frame and horizontal cable railings serves as a striking architectural centerpiece, connecting the two levels with both function and artistry. The upper floor hosts three well-proportioned bedrooms, each featuring large windows with elevated city views. The primary bedroom offers a generous footprint with corner glass walls maximizing natural light. The three bathrooms are finished with large-format neutral tiles, floating vanities, backlit mirrors, and glass-enclosed showers, with one bathroom also featuring a soaking tub. A dedicated closet with built-in shelving and hanging rods provides practical storage. The overall ambiance is modern and light-filled throughout. This thoughtfully designed one-bedroom, one-bathroom residence offers a clean, modern aesthetic across its well-appointed single floor. Light hardwood flooring flows throughout, complementing the bright, white palette that defines the interior.

The combined kitchen and living area serves as the heart of the home. The galley-style kitchen is outfitted with flat-front white cabinetry extending to the ceiling, a gas cooktop, stainless steel oven, integrated appliances, and a sleek undermount sink with a contemporary faucet. Recessed and cove lighting adds warmth overhead, while a neutral-toned island provides additional prep and dining space.

The generously sized bedroom features expansive floor-to-ceiling windows framed in bold black metal, offering sweeping views of the surrounding urban cityscape and filling the room with abundant natural light. A dedicated closet provides practical storage.

The bathroom is finished in a refined, neutral palette with large-format floor tiles, full-height grey wall tiles, a frameless glass-enclosed shower, a floating white vanity with an undermount sink, and a wide mirror. A hallway connects all rooms efficiently, completing the functional layout of this well-designed urban residence. This thoughtfully designed one-bedroom, one-bathroom unit offers a clean, contemporary aesthetic across a single floor. The open-concept living and kitchen area is anchored by a streamlined galley-style kitchen, featuring flat-front white cabinetry extending to the ceiling, a taupe quartz backsplash and countertops, a stainless steel undermount sink, gas cooktop, and built-in oven. A central kitchen island provides additional prep and dining space. Light hardwood flooring runs consistently throughout, enhancing the bright, airy atmosphere.

The living area is defined by expansive floor-to-ceiling windows with black frames and roller shades, offering wide urban views of the surrounding cityscape and filling the space with abundant natural light. The bedroom is well-proportioned, with the same large-format windows framing outdoor views, and features a sliding closet and access to additional closet storage.

The bathroom is finished to a high standard, with large-format grey tiles, a frameless glass walk-in shower, a floating white vanity with an integrated sink, and a wide mirror. A separate walk-in closet area with built-in shelving adjoins the bathroom. Recessed lighting throughout adds a polished, modern touch to this well-appointed urban residence. Located at 1280 Union St NE in Washington, DC, this thoughtfully designed two-bedroom, two-bathroom residence offers a clean, modern aesthetic across a single floor. The open-concept kitchen and living area serves as the heart of the home, featuring floor-to-ceiling cabinetry in a crisp white finish, a gas range, integrated appliances, and a breakfast bar with seating. Light wood flooring extends throughout, creating a warm and cohesive feel. The living room benefits from tall, black-framed windows that flood the space with natural light and frame views of the surrounding urban streetscape. A well-appointed hallway with recessed lighting and a full-length arched mirror connects the living areas to the private quarters. The primary bedroom includes a sliding-door closet and a window with city views, while the second bedroom offers similar bright, airy proportions and closet access. Both bathrooms feature modern tile work and clean-lined fixtures — one with a floating vanity, backlit medicine cabinet, and subway tile accents, and the other with a glass-enclosed walk-in shower and large-format floor tiles. The overall design emphasizes simplicity, functionality, and a contemporary urban sensibility throughout. Located in Washington, DC's vibrant Union Market neighborhood, this contemporary two-story residence offers four bedrooms and three bathrooms thoughtfully distributed across two well-proportioned floors. The open-plan kitchen and living area serves as the heart of the home, showcasing dramatic floor-to-ceiling windows that flood the space with natural light and frame expansive views of the DC skyline and surrounding greenery. The sleek, modern kitchen features a large waterfall island with an integrated sink, flat-front white cabinetry reaching to the ceiling, a gas cooktop, and a brass-finish faucet — all finished to a high standard. Light hardwood flooring runs throughout both levels, complementing the clean white walls and exposed beam details in the hallway ceiling. The staircase is a design feature in itself, with a contemporary open-railing system that enhances the sense of openness. Bedrooms are bright and airy, with large black-framed windows offering sweeping urban vistas. The bathrooms are elegantly finished, with large-format tile, soaking tub, and floating vanities with backlit mirrors. A dedicated laundry room houses a stacked Whirlpool washer and dryer alongside a utility sink, adding everyday convenience to this refined, modern home. Located in Washington, DC's vibrant Union Market neighborhood, this modern residence offers four bedrooms and three bathrooms across a thoughtfully designed single-floor layout. The open-concept kitchen and living area serves as the heart of the home, anchored by a large center island with a white quartz countertop, an undermount sink, and a gas cooktop. Warm wood cabinetry lines the kitchen walls, complemented by sleek pendant lighting and light hardwood flooring that extends throughout the living spaces. Floor-to-ceiling sliding glass doors flood the living room with natural light and frame expansive views of the Washington, DC skyline and surrounding urban landscape. The bedrooms are bright and airy, with large windows — including one room with direct access to a wall of glass overlooking the city. The primary bedroom is generously sized and features a well-organized walk-in closet with built-in shelving and hanging rods. Two closets total provide ample storage throughout the unit. The three bathrooms are finished in a clean, contemporary style with large-format tile flooring, floating white vanities, oversized mirrors, and glass-enclosed walk-in showers. The overall aesthetic is modern and minimalist, offering a refined urban living experience. Located in Washington, DC's vibrant Union Market neighborhood, this modern 2-bedroom, 2-bathroom residence offers a thoughtfully designed single-level layout with clean contemporary aesthetics throughout. Light wood flooring flows seamlessly across the open-plan living and kitchen area, where floor-to-ceiling windows with black frames flood the space with natural light and offer expansive views of the surrounding cityscape. A private balcony is accessible directly from the living area, extending the sense of openness.

The kitchen features flat-front white cabinetry, a glossy tile backsplash, stone countertops, and stainless steel appliances including a gas cooktop and built-in oven — a fully functional and visually cohesive workspace.

Both bedrooms are bright and generously proportioned, with the primary bedroom benefiting from striking floor-to-ceiling windows that frame panoramic views of the Washington, DC skyline. Well-organized closets with built-in shelving and dual hanging rods provide ample storage throughout.

The bathrooms are finished with large-format neutral tiles, floating vanities with undermount sinks, wide mirrors, recessed lighting, and glass-enclosed walk-in showers, delivering a clean and spa-like atmosphere. The overall design is minimal, modern, and move-in ready. Located at 1280 Union St NE in Washington, DC, this modern one-bedroom, one-bathroom residence offers a thoughtfully designed layout across a single floor. Light hardwood flooring flows throughout the open-concept living area and bedroom, creating a warm, cohesive aesthetic.

The kitchen is a standout feature, outfitted with light wood cabinetry, white upper cabinets, a clean quartz countertop, stainless steel gas range, built-in oven, and microwave. A central island with a white countertop provides additional workspace and casual seating, making the kitchen both functional and visually striking.

The living area transitions seamlessly from the kitchen, benefiting from an abundance of natural light streaming through large, black-framed floor-to-ceiling windows that frame expansive views of the Washington, DC cityscape. The bedroom continues this design language, featuring oversized sliding glass doors that open to a private balcony, along with corner windows that flood the room with light and offer panoramic urban views.

The bathroom is finished with large-format neutral tile flooring, a sleek wall-mounted vanity, and a glass-enclosed walk-in shower with full-height tile surround. A dedicated closet and hallway complete the well-organized floor plan, offering practical storage within this efficiently designed urban residence. Located at 1280 Union St NE in Washington, DC, this modern one-bedroom, one-bathroom residence offers a thoughtfully designed single-level layout that maximizes every square foot. The open-concept kitchen is a standout feature, showcasing floor-to-ceiling white cabinetry, a stainless steel gas cooktop, built-in oven, and an integrated sink. A sleek center island with a neutral countertop provides additional workspace and casual dining. Large floor-to-ceiling glass doors and windows flood the kitchen and living area with natural light and offer views of the surrounding neighborhood. Light-toned hardwood flooring runs throughout, adding warmth to the crisp, contemporary aesthetic. The bedroom is a clean, minimalist space with light wood floors, white walls, and a mirrored sliding door that enhances the sense of space. An adjacent walk-in closet features built-in shelving and hanging rods for efficient storage. The bathroom is finished with large-format gray tile flooring, a floating white vanity with integrated storage, a backlit mirror cabinet, and a glass-enclosed walk-in shower with coordinating tile surround. The overall ambiance is bright, clean, and modern throughout.
Mapa de la propiedad

Selecciona una unidad para ver el precio y la disponibilidad

Cualquiera
1
2
3
Cualquiera
1+
2+
3+
Fecha de Mudanza
Mostrando el piso:
B2 (0 unidad)
B1 (0 unidad)
P1 (0 unidad)
1 (0 unidad)
2 (0 unidad)
3 (0 unidad)
4 (0 unidad)
5 (2 unidades)
6 (3 unidades)
7 (2 unidades)
8 (3 unidades)
9 (0 unidad)
10 (3 unidades)
11 (0 unidad)
12 (1 unidad)
PH (4 unidades)
14 (0 unidad)
Recorrido 3D de Matterport Recorrido 3D de Matterport
Recorrido 3D de Matterport

Acerca de Margarite

Ubicado en el corazón de Union Market, Margarite combina un diseño refinado, comodidades de primer nivel y la vibrante atmósfera de uno de los barrios más codiciados de Washington, D.C. Residencias cuidadosamente diseñadas, acogedores espacios para reuniones y un servicio atento crean un hogar que se siente sofisticado y a la vez sumamente confortable. En el interior, los acabados contemporáneos, la distribución espaciosa y los detalles cuidadosamente seleccionados brindan el escenario perfecto tanto para el día a día como para momentos especiales.

Margarite se encuentra en District of Columbia County en el código postal 20002. Esta área está atendida por la zona de asistencia del District Of Columbia Public Schools.

Características únicas

  • Acceso controlado
  • Balcones cubiertos y terrazas privadas
  • Biblioteca
  • Braseros exteriores
  • Cuarto seguro para bicicletas
  • Ebanistería italiana a medida
  • Electrodomésticos Fisher & Paykel
  • Espacio de coworking
  • Estudio de yoga privado
  • Garaje con acceso controlado y aparcamiento para residentes.
  • Gimnasio con bicicletas Peloton
  • Islas húmedas y placas de gas
  • Jardín privado con vistas al parque.
  • Lavaderos de tamaño completo
  • Parque privado para perros
  • Patio
  • Salón en la azotea con cocina de chef
  • Suelos de madera de roble blanco
  • Ventanas amplias con persianas enrollables
  • Vistas panorámicas de 60 grados del emblemático horizonte de Washington D.C.

Contactar

Ver el sitio web de la propiedad
Idioma: Inglés
Abierto 9am - 5pm Hoy
  • Lunes - Viernes, 9am - 5pm
  • Sábado, 10am - 5pm
  • Domingo, Cerrado
Property Management Company Logo

Comodidades de la comunidad

  • Estación de lavado de mascotas
  • Salón

Características del apartamento

Lavadora/Secadora

Aire acondicionado

Lavavajillas

Suelos de madera maciza

Vestidores

Cocina con isla

Microondas

Nevera

Características interiores

  • Lavadora/Secadora
  • Aire acondicionado
  • Calefacción
  • Preinstalación de cables
  • Almacén/trastero
  • Tocadores dobles
  • Accesible en sillas de ruedas (habitaciones)

Características y electrodomésticos de la cocina

  • Lavavajillas
  • Zona de eliminación de desechos
  • Despensa
  • Cocina con isla
  • Cocina
  • Microondas
  • Fogón
  • Nevera
  • Encimeras de cuarzo

Detalles del modelo

  • Suelos de madera maciza
  • Suelos de vinilo
  • Vistas
  • Vestidores
  • Balcón
  • Patio
Ubicación
1280 Union St NE, Washington,
DC 20002
Obtén las direcciones
Escuelas Restaurantes Supermercados Café Bancos Compras Gimnasio
| Edit
Editar viaje

Destination is required

Menos de 30 minutos

El tiempo de viaje se calcula en la hora pico.
Vecindario

Trinidad es un barrio de moda encajada entre la Gallaudet University y del US National Arboretum en el noreste de Washington, DC. The Carver/ Langston vecindario está junto a Trinidad, y el popular H Street Corridor está ubicado al sur. Amplia aceras mientras enmarcan las calles históricas homes coloridas ofrecen un telón de fondo. Trinidad, que alguna vez fue considerado un vecindario fuerte, se ha convertido en uno de los mejores hoteles nuevos. Esto se debe, en parte, a tu still-inexpensive bienes raíces, el vecino H Street Corridor, y la proximidad al centro de la ciudad del vecindario, DC, está ubicado a solo 4,8 millas/3 millas west.While nadie es saber exactamente cómo el vecindario fue nombrado, que se trata de una tierra del siglo XIX especulador nombrado James Barry. Él una vez vivieron en el Caribe y del vecindario, nombrado en honor a tu ex hogar.

Obtén más información sobre la vida en Union Market 
Precios Promedio por Zona

Compara los promedios de renta base del vecindario y la ciudad por número de dormitorios.

Union Market Washington, DC
Estudio $2,079 $1,876
1 Habitación $2,512 $2,303
2 Habitaciones $3,722 $3,141
3 Habitaciones $5,638 $3,940
Comodidades
  • Estación de lavado de mascotas
  • Salón
  • Acceso controlado
  • Balcones cubiertos y terrazas privadas
  • Biblioteca
  • Braseros exteriores
  • Cuarto seguro para bicicletas
  • Ebanistería italiana a medida
  • Electrodomésticos Fisher & Paykel
  • Espacio de coworking
  • Estudio de yoga privado
  • Garaje con acceso controlado y aparcamiento para residentes.
  • Gimnasio con bicicletas Peloton
  • Islas húmedas y placas de gas
  • Jardín privado con vistas al parque.
  • Lavaderos de tamaño completo
  • Parque privado para perros
  • Patio
  • Salón en la azotea con cocina de chef
  • Suelos de madera de roble blanco
  • Ventanas amplias con persianas enrollables
  • Vistas panorámicas de 60 grados del emblemático horizonte de Washington D.C.
  • Lavadora/Secadora
  • Aire acondicionado
  • Calefacción
  • Preinstalación de cables
  • Almacén/trastero
  • Tocadores dobles
  • Accesible en sillas de ruedas (habitaciones)
  • Lavavajillas
  • Zona de eliminación de desechos
  • Despensa
  • Cocina con isla
  • Cocina
  • Microondas
  • Fogón
  • Nevera
  • Encimeras de cuarzo
  • Suelos de madera maciza
  • Suelos de vinilo
  • Vistas
  • Vestidores
  • Balcón
  • Patio
Horario de oficina
Lunes 9am - 5pm
Martes 9am - 5pm
Miércoles 9am - 5pm
Jueves 9am - 5pm
Viernes 9am - 5pm
Sábado 10am - 5pm
Domingo Cerrado
240-392-6246
Educación
Institutos y Universidades Distancia de
Institutos y Universidades Dist.
Gallaudet University
A pie: 13 minutos 0.7 mi
Georgetown Law
En coche: 4 minutos 1.8 mi
Georgetown
En coche: 4 minutos 1.8 mi
Trinity Washington University
En coche: 5 minutos 2.2 mi
Margarite está a 13 minutos o 0.7 milla de Gallaudet University. También está cerca de Georgetown Law et Georgetown.
Escuelas
  • Escuelas públicas
  • Escuelas privadas
Wheatley Education Campus
Escuela primaria et intermedia pública
Grados PK-8
390 Alumnos
Zona de asistencia
Calificación de GreatSchools: 4 de 10
McKinley Middle School
Escuela intermedia pública
Grados 6-8
286 Alumnos
Propiedades
Calificación de GreatSchools: 4 de 10
Dunbar High School
Escuela secundaria pública
Grados 9-12
892 Alumnos
Zona de asistencia
Calificación de GreatSchools: 3 de 10
KIPP DC PCS: College Preparatory
Escuela secundaria pública
Grados 9-12
643 Alumnos
Propiedades
Calificación de GreatSchools: 6 de 10
Academy for Ideal Education - T Street
Escuela primaria, intermedia et secundaria privada
Grados K-12
Propiedades
Kendall Demonstration Elementary School
Escuela primaria et intermedia privada
Grados PK-8
Propiedades
Datos de escuelas proporcionados por GreatSchools La Calificación de GreatSchools ayuda a los padres a comparar las escuelas dentro de un Estado basado en una variedad de indicadores de calidad y proporciona una imagen útil de la eficacia con la que cada escuela sirve a todos sus estudiantes. Las calificaciones están en una escala de 1 (por debajo del promedio) a 10 (encima del promedio) y puede incluir los puntajes de prueba, preparación universitaria, progreso académico, cursos avanzados, equidad, disciplina y datos de asistencia. Nosotros también recomendamos a los padres visitar las escuelas, considerar otra información sobre el desempeño y los programas escolares, y tener en cuenta las necesidades de la familia como parte del proceso de selección de la escuela.

Ver la metodología de calificación de GreatSchools


Datos proporcionados por GreatSchools.org © 2026. Todos los derechos reservados.
Transporte

Las opciones de transporte disponibles en Washington incluyen Noma-Gallaudet U, a 0.4 milla de Margarite. Margarite está cerca de Ronald Reagan Washington Ntl, a 6.9 millas o 13 minutos de distancia, y de Washington Dulles International, a 29.7 millas o 47 minutos de distancia.

Tránsito / metro Distancia de
Tránsito / metro Dist.
Noma-Gallaudet U
A pie: 7 minutos 0.4 mi
H St And 3Rd St Ne
A pie: 14 minutos 0.7 mi
H St And 5Th St Ne
A pie: 14 minutos 0.7 mi
H St And 8Th St Ne
A pie: 17 minutos 0.9 mi
Union Station - Dc Streetcar / H Street
A pie: 18 minutos 0.9 mi
Tren suburbano Distancia de
Tren suburbano Dist.
Union Station Marc Washington
En coche: 3 minutos 1.1 mi
Lead
A pie: 24 minutos 1.3 mi
Washington Union Station
En coche: 5 minutos 1.5 mi
L'enfant
En coche: 5 minutos 2.8 mi
Crystal City
En coche: 10 minutos 5.6 mi
Aeropuertos Distancia de
Aeropuertos Dist.
Ronald Reagan Washington Ntl
En coche: 13 minutos 6.9 mi
Washington Dulles International
En coche: 47 minutos 29.7 mi
Cómo desplazarse
Bastante apto para caminar
Caminabilidad
60 / 100
Transporte público excepcional
Transporte Público
90 / 100
Muy apto para conducir
Facilidad para Conducir
80 / 100
Bastante apto para andar en bici
Ciclabilidad
60 / 100

Puntajes proporcionados por

Local Logic ¿Qué significan la caminabilidad, el transporte público, la facilidad para conducir y la ciclabilidad? La caminabilidad mide la distancia a pie a las necesidades diarias. El transporte público mide el acceso al transporte público. La facilidad para conducir mide la congestión, la disponibilidad de estacionamiento y el acceso a las principales vías. La ciclabilidad mide qué tan adecuado es el área para andar en bicicleta. Cómo funciona
Mediano
Soundscore™
68 / 100

Tráfico

Activo

Aeropuerto

Tranquilo

Empresas

Mediano

Puntajes proporcionados por

HowLoud ¿Qué es una clasificación de puntaje de ruido? La clasificación de puntaje de ruido es el conjunto del ruido provocado por el transito de vehículos o de aviones y de fuentes locales. Cómo funciona
Puntos de interés

Tiempo y distancia desde Margarite.

Centros comerciales Distancia de
Centros comerciales Dist.
Uline Arena
A pie: 8 minutos 0.4 mi
508 H St NE
A pie: 14 minutos 0.7 mi
1900-1918 4th St NE
En coche: 3 minutos 1.2 mi
Margarite tiene 3 centros comerciales en un radio de 1.2 millas, lo que supone 3 minutos en automóvil. Las millas y los minutos serán para la propiedad más alejada.
Parques y recreación Distancia de
Parques y recreación Dist.
Marian Koshland Science Museum
En coche: 3 minutos 1.8 mi
Washington Youth Garden
En coche: 4 minutos 2.0 mi
Carter G. Woodson Home National Historic Site
En coche: 4 minutos 2.1 mi
Mary McLeod Bethune Council House NHS
En coche: 5 minutos 2.3 mi
National Gallery of Art Sculpture Garden
En coche: 5 minutos 2.3 mi
Margarite tiene 5 parques en un radio de 2.3 millas, incluyendo Carter G. Woodson Home National Historic Site, Marian Koshland Science Museum, et Mary McLeod Bethune Council House NHS.
Medico Distancia de
Medico Dist.
Howard University Hospital
En coche: 4 minutos 1.6 mi
Children's Hospital National Medical Center
En coche: 5 minutos 2.2 mi
MedStar Washington Hospital Center
En coche: 6 minutos 2.8 mi
Margarite tiene 3 medico en un radio de 2.8 millas; la más cercana es Howard University Hospital que está a 1.6 millas y a 4 minutos en automóvil.
Bases militares Distancia de
Bases militares Dist.
Washington Navy Yard
En coche: 6 minutos 2.7 mi
US Soldiers & Airmens Home
En coche: 6 minutos 2.7 mi
Fort McNair
En coche: 10 minutos 4.1 mi
Margarite tiene 3 bases militares en un radio de 4.1 millas; la más cercana es Washington Navy Yard que está a 2.7 millas y a 6 minutos en automóvil.


Reseñas de Margarite

5.0
Calificación del arrendatario
5 Estrellas
3
4 Estrellas
0
3 Estrellas
0
2 Estrellas
0
1 Estrella
0
Comparte los detalles de tu propia experiencia con esta propiedad
Comentarios de inquilinos 3 Reseñas
 
  • Más recientes
  • Más útil
  • Calificación (más baja a la más alta)
  • Calificación (más alta a la más baja)
Enviado por un residente verificado de la comunidad de apartamentos. Los residentes que participan pueden recibir puntos de recompensas por publicar comentarios durante el plazo del alquiler, independiente del contenido de los comentarios. Eliminar

El administrador de la propiedad respondió:

El administrador de la propiedad respondió

Mostrar reseña completa Mostrar menos
¿Fue útil esto? Vote review helpful Gracias por tu opinión
Denunciar la evaluación
  1. ...
  2. ...

Margarite Fotos

  • Margarite

  • 3BR , 3 BA –

  • Salón de trabajo compartido

  • La Trastienda

  • Salón Observatory

  • Salón Observatory

  • Salón Observatory

  • Salón Observatory

  • Salón Observatory

Planos de modelos

  • 1 Habitación

  • 1 Habitación

  • 1 Habitación

  • 2 Habitaciones

  • 2 Habitaciones

  • 2 Habitaciones

Apartamentos cercanos

A 50 millas de Margarite

  • Onyx on First

    1100 1st St SE

    Washington, DC 20003

    $2,199 - $3,541 Precio mensual total

    1-2 Hab 2.3 mi

Preguntas Frecuentes
¿Margarite tiene lavandería en la unidad?

Margarite tiene unidades con lavadoras y secadoras incluidas, lo que hace que el día de lavandería sea simple para los residentes.

¿Qué servicios públicos están incluidos en el alquiler en Margarite?

Los servicios públicos no están incluidos en el alquiler. Los residentes deben planear el establecimiento y pago de todos los servicios por separado.

¿Hay estacionamiento disponible en Margarite?

Hay estacionamiento disponible en Margarite. Se pueden aplicar cargos dependiendo del tipo de estacionamiento que se ofrece. Comunícate con esta propiedad para conocer detalles.

¿Qué planos de planta están disponibles y cuáles son los rangos de precios?

Margarite tiene uno a tres-dormitorios con alquileres que van desde $2,661/mes hasta $11,056/mes.

¿Es Margarite apta para mascotas?

Sí, Margarite acepta mascotas. Pueden aplicarse restricciones de razas, límites de peso y tarifas adicionales. Consulta la política de mascotas de esta propiedad.

¿Qué nivel de ingresos necesito para alquilar en Margarite?

Una buena regla general es no dedicar más del 30% de sus ingresos brutos al alquiler. Basado en el alquiler más bajo disponible de esta propiedad de $2,661 para un uno-dormitorio, necesitarías ganar aproximadamente $106,440 al año para calificar. ¿Quieres revisar tu presupuesto? Calcula cuánto alquiler puedes pagar con nuestra calculadora de asequibilidad de alquiler.

¿Margarite tiene ofertas para mudarse?

Margarite actualmente no está ofreciendo ninguna promoción de alquiler. Vuelve pronto, ya que las promociones cambian con frecuencia.

¿Ofrece Margarite recorridos virtuales en 3D de Matterport?

¡Sí! Margarite ofrece 12 recorridos en 3D de Matterport. Explora diferentes planos y ve los detalles de las unidades, todo sin salir de casa.
Volver arriba
Enviar un Mensaje
Contactar
enter move in date in the format: 2 digit month / 2 digit day / 4 digit year

Me gustaría… Opcional

Enviar Mensaje

Enviar solicitud

Enviar un Mensaje
Contactar

¡Gracias! Se envió tu correo electrónico.

Error

Reportar un problema Imprimir Obtén las direcciones
Prueba estas búsquedas cercanas populares

Ciudades cercanas

  • Apartamentos en Rosslyn
  • Apartamentos en Mount Rainier
  • Apartamentos en Colmar Manor
  • Apartamentos en Cottage City
  • Apartamentos en Brentwood
  • Apartamentos en North Brentwood
  • Apartamentos en Arlington
  • Apartamentos en Chillum
  • Apartamentos en Hillcrest Heights

Alquiler de Apartamentos de Barrio

  • Apartamentos en Downtown DC
  • Apartamentos en Capitol Hill
  • Apartamentos en National Landing
  • Apartamentos en Golden Triangle
  • Apartamentos en Barry Farm Dwellings
  • Apartamentos en Chinatown
  • Apartamentos en Mount Vernon Triangle
  • Apartamentos en Mount Vernon Square

Apartamentos por Código Postal

  • Apartamentos en 20004
  • Apartamentos en 20001
  • Apartamentos en 20005
  • Apartamentos en 20006
  • Apartamentos en 20036
  • Apartamentos en 20059
  • Apartamentos en 20422
  • Apartamentos en 20052
  • Apartamentos en 20009
  • Apartamentos en 20003

Otros tipos de alquileres

  • Desvanes en Washington
  • Casas en alquiler en Washington
  • Condominios en alquiler en Washington
  • Casas adosadas en alquiler en Washington
  • Alquiler Directa Propietario Washington
  • Washington Alquiler Dúplex
  • Acerca de nosotros
  • Anunciar
  • Términos de servicio
  • Declaración de privacidad
  • Igualdad de oportunidades
  • Evita fraudes y estafas
  • Accesibilidad
  • Mapa del Sitio
Property Logo
apartments.com
© 2026 CoStar Group, Inc. Oportunidad de vivienda equitativa

Oportunidad de vivienda equitativa

© 2026 CoStar Group, Inc.

Oportunidad de vivienda equitativa

Ready to Apply?

Good News! This rental is accepting applications through Apartments.com. Act now and your $ purchase will include 9 additional FREE application submissions to participating properties.

Or if you already have an account


Requerido

Requerido

Dirección de correo electrónico no válida

Usted debe reconocer la cláusula de no responsabilidad para continuar
Siguiente
Estás saliendo de Apartments.com

¿Quieres que esta propiedad se comunique contigo?

Requerido

Requerido

Dirección de correo electrónico no válida

Continuar al sitio web de la propiedad Omitir este paso
Continuar

Lléveme al sitio web de esta propiedad.
Enviar mensaje
¿Interesado/a en esta propiedad? Envíe un mensaje hoy mismo.
Valorar y Comentar Margarite
Por favor selecciona una calificación
Mínimo de 50 caracteres
Al hacer clic en “Enviar”, confirmo que estoy de acuerdo con los Términos de servicio de Apartments.com et los Términos de uso del servicio de evaluaciones y calificaciones.
Compartir Este Listado
Listing Image

1280 Union St NE

Washington, DC 20002

Electrónico

Enlace copiado

(240) 392-6246
Obtén las direcciones
Escuelas Restaurantes Supermercados Café Bancos Compras Gimnasio
Seleccione una unidad para ver precios y disponibilidad
Piso
B2 (0 unidad)
B1 (0 unidad)
P1 (0 unidad)
1 (0 unidad)
2 (0 unidad)
3 (0 unidad)
4 (0 unidad)
5 (2 unidades)
6 (3 unidades)
7 (2 unidades)
8 (3 unidades)
9 (0 unidad)
10 (3 unidades)
11 (0 unidad)
12 (1 unidad)
PH (4 unidades)
14 (0 unidad)
Cualquiera
1
2
3
Cualquiera
1+
2+
3+
según la fecha de mudanza
Recorrido 3D de Matterport Recorrido 3D de Matterport
Recorrido 3D de Matterport

