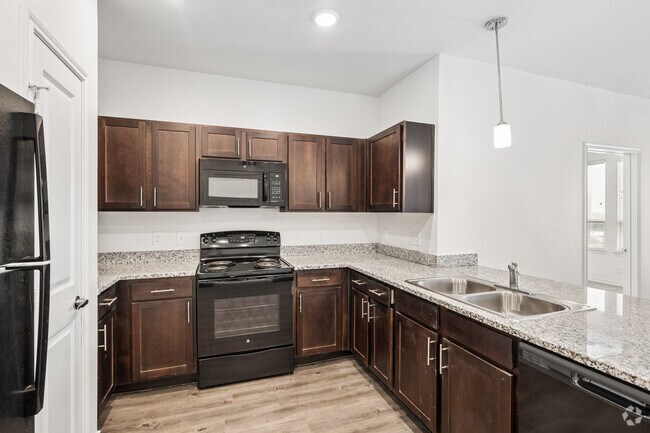
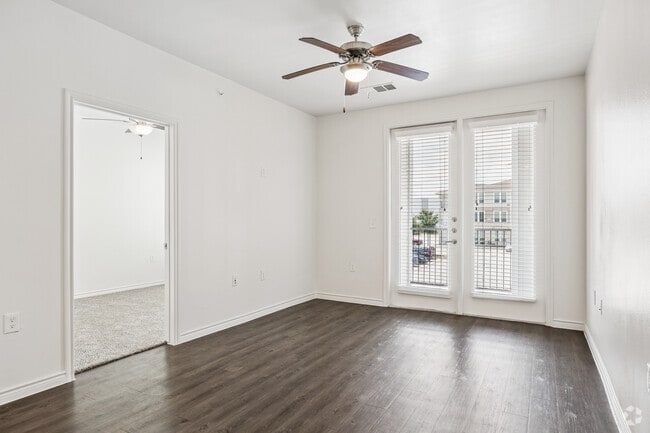


Located at 1475 Gears Rd in Houston, TX, this one-bedroom, one-bathroom unit offers a well-designed single-floor layout that makes efficient use of its space. The open-concept living and kitchen area is anchored by rich, dark-stained cabinetry paired with granite countertops and a peninsula island with pendant lighting overhead. Black appliances, a subway tile backsplash, and wood-style flooring complete the kitchen's polished look. The living area flows naturally from the kitchen, featuring neutral walls, a large window for natural light, and hardwood-style flooring throughout. The bedroom is generously sized, finished with plush carpet, a ceiling fan, and dual windows with blinds that invite ample natural light and outdoor views. Double doors open into a large walk-in closet outfitted with wire shelving systems along multiple walls, providing extensive storage capacity. The bathroom features wood-style flooring, a granite-topped vanity with a dark wood cabinet base, and a full tub-shower combination with white tile surround and chrome fixtures. The clean, neutral palette throughout the unit creates a cohesive and functional living environment suited for everyday comfort.
| 1 | $53,680 |
| 2 | $49,920 |
| 3 | $56,160 |
| 4 | $62,400 |
| 5 | $67,440 |
| 6 | $72,420 |