This one-bedroom, one-bathroom unit is thoughtfully designed to maximize functionality and comfort across a single floor. The open-concept living and dining area serves as the heart of the space, featuring rich hardwood-style flooring, crown molding, and a ceiling fan overhead. Large windows allow natural light to fill the room, offering outdoor views and creating a bright, welcoming atmosphere. The living area flows seamlessly into the dining space, which is positioned adjacent to the kitchen pass-through. The galley-style kitchen is equipped with white cabinetry, dark granite-style countertops, stainless steel appliances, and a built-in microwave, providing efficient use of space. A dedicated laundry room with a stacked washer and dryer adds everyday convenience. The bedroom is a comfortable retreat, carpeted for warmth and fitted with a ceiling fan and a window that brings in natural light. It connects directly to a generously sized walk-in closet with wire shelving and hanging rods. The bathroom features an extended double vanity with white cabinetry and a large mirror, finished with hardwood-style flooring for a cohesive look throughout.
Estates At Bellaire
4807 Pin Oak Park,
Houston,
TX
77081
-
Alquiler mensual
$1,041 - $4,599
-
Habitaciones
1 - 2 habitaciones
-
Baños
1 - 2 baños
-
Pies cuadrados
631 - 1,380 pies²

Puntos destacados
- Personal que habla inglés y español

- Cancha de baloncesto
- Cabaña
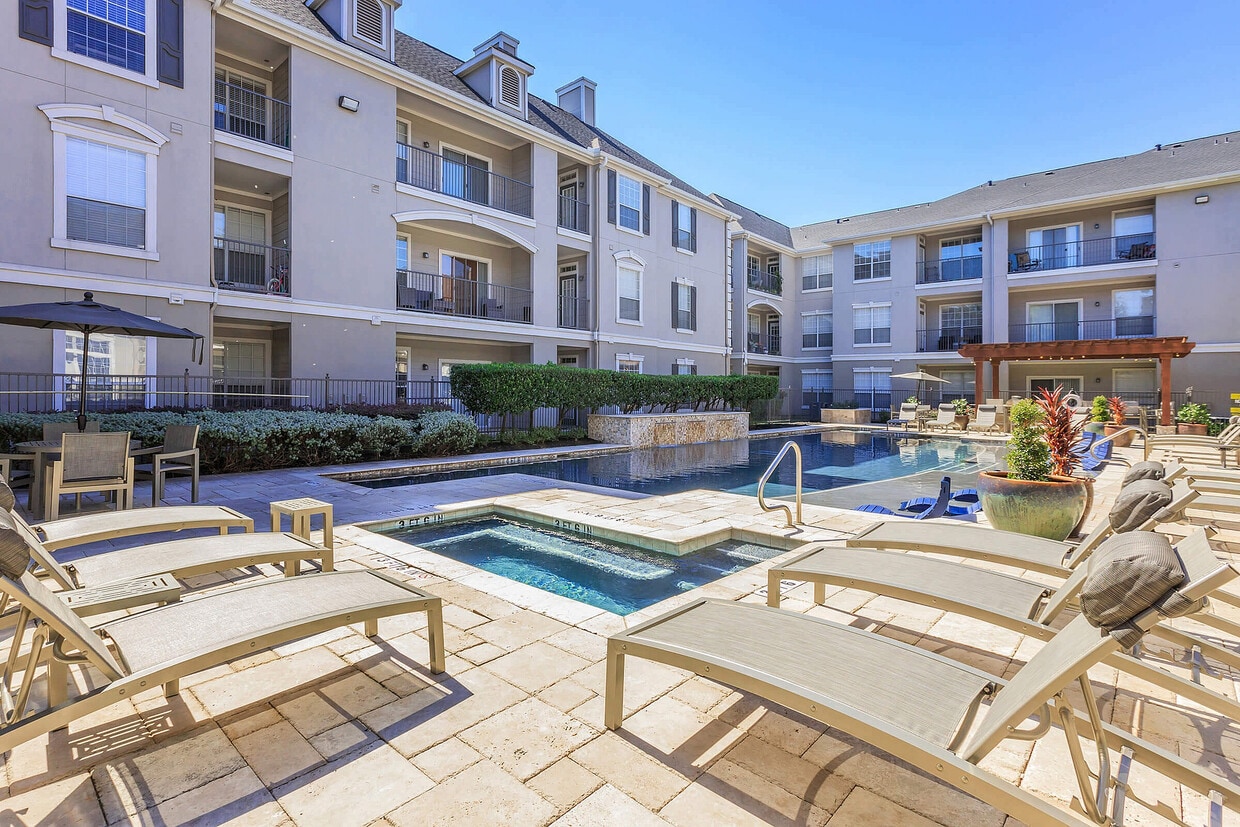
- Piscina exterior
- Vestidores
- Spa
- Oficina
- Parque para perros
- Parrilla
Precios y modelos
-
Unidad 3-3204price $1,130square feet 697availibility Ahora
-
Unidad 4-4106price $1,130square feet 631availibility Ahora
-
Unidad 3-3202price $1,154square feet 631availibility Ahora
-
Unidad 3-3306price $1,154square feet 631availibility 15-sept
-
Unidad 12-12203price $1,206square feet 849availibility Ahora
-
Unidad 7-7202price $1,206square feet 849availibility Ahora
-
Unidad 4-4311price $1,206square feet 849availibility Ahora
-
Unidad 16-1615price $1,673square feet 941availibility Ahora
-
Unidad 15-1509price $1,678square feet 941availibility 7-oct
-
Unidad 15-1512price $1,627square feet 941availibility 12-oct
-
Unidad 10-10206price $1,041square feet 631availibility 14-sept
-
Unidad 13-13308price $1,180square feet 697availibility 15-sept
-
Unidad 11-11208price $1,107square feet 697availibility 9-oct
-
Unidad 5-5105price $1,183square feet 697availibility 12-oct
-
Unidad 12-12207price $1,212square feet 697availibility 10-nov
-
Unidad 15-1501price $1,598square feet 941availibility 30-nov
-
Unidad 12-12309price $1,452square feet 1,099availibility Ahora
-
Unidad 2-2303price $1,452square feet 1,099availibility Ahora
-
Unidad 2-2301price $1,497square feet 1,099availibility 14-sept
-
Unidad 10-10202price $1,660square feet 1,251availibility Ahora
-
Unidad 10-10302price $1,675square feet 1,251availibility Ahora
-
Unidad 10-10201price $1,710square feet 1,251availibility Ahora
-
Unidad 20-201price $2,225square feet 1,380availibility 19-sept
-
Unidad 9-95price $2,237square feet 1,380availibility 14-oct
-
Unidad 9-93price $2,196square feet 1,380availibility 21-nov
-
Unidad 2-2201price $1,547square feet 1,099availibility 24-sept
-
Unidad 4-4301price $1,556square feet 1,099availibility 17-oct
-
Unidad 7-7207price $1,607square feet 1,099availibility 17-oct
-
Unidad 3-3213price $1,695square feet 1,251availibility 23-oct
-
Unidad 3-3204price $1,130square feet 697availibility Ahora
-
Unidad 4-4106price $1,130square feet 631availibility Ahora
-
Unidad 3-3202price $1,154square feet 631availibility Ahora
-
Unidad 3-3306price $1,154square feet 631availibility 15-sept
-
Unidad 12-12203price $1,206square feet 849availibility Ahora
-
Unidad 7-7202price $1,206square feet 849availibility Ahora
-
Unidad 4-4311price $1,206square feet 849availibility Ahora
-
Unidad 16-1615price $1,673square feet 941availibility Ahora
-
Unidad 15-1509price $1,678square feet 941availibility 7-oct
-
Unidad 15-1512price $1,627square feet 941availibility 12-oct
-
Unidad 10-10206price $1,041square feet 631availibility 14-sept
-
Unidad 13-13308price $1,180square feet 697availibility 15-sept
-
Unidad 11-11208price $1,107square feet 697availibility 9-oct
-
Unidad 5-5105price $1,183square feet 697availibility 12-oct
-
Unidad 12-12207price $1,212square feet 697availibility 10-nov
-
Unidad 15-1501price $1,598square feet 941availibility 30-nov
-
Unidad 12-12309price $1,452square feet 1,099availibility Ahora
-
Unidad 2-2303price $1,452square feet 1,099availibility Ahora
-
Unidad 2-2301price $1,497square feet 1,099availibility 14-sept
-
Unidad 10-10202price $1,660square feet 1,251availibility Ahora
-
Unidad 10-10302price $1,675square feet 1,251availibility Ahora
-
Unidad 10-10201price $1,710square feet 1,251availibility Ahora
-
Unidad 20-201price $2,225square feet 1,380availibility 19-sept
-
Unidad 9-95price $2,237square feet 1,380availibility 14-oct
-
Unidad 9-93price $2,196square feet 1,380availibility 21-nov
-
Unidad 2-2201price $1,547square feet 1,099availibility 24-sept
-
Unidad 4-4301price $1,556square feet 1,099availibility 17-oct
-
Unidad 7-7207price $1,607square feet 1,099availibility 17-oct
-
Unidad 3-3213price $1,695square feet 1,251availibility 23-oct
Tarifas y políticas
Las tarifas que se indican a continuación son proporcionadas por la comunidad y pueden excluir los servicios públicos o complementos. Todos los pagos se realizan directamente a la propiedad y no son reembolsables a menos que se especifique lo contrario. Utiliza la Calculadora de Costos para determinar los costos según tus necesidades.
-
Servicios y elementos básicos
-
Rent Billing FeeVaría por unidad
-
Community Amenity Maintenance FeeVaría por unidad
-
Pest Control FeesVaría por unidad
-
Trash Service FeeVaría por unidad
-
Damage WaiverVaría por unidad
-
-
Elementos básicos por única vez
-
Administrative FeeVaría por unidad
-
Application FeeVaría por unidad
-
-
Perros
-
Pet Fees and ChargesMax of 2. Cobrado por mascota.$250
-
Monthly Pet RentMax of 2. Cobrado por mascota.$25 / mes
0 lbs. Límite de pesoRestricciones:"We do not have a weight limit, but we do have the following pet breeds and pet type restrictions: Pit Bull Terriers, Chows, Doberman Pinschers, Rottweilers, Huskies, and any other breed generally deemed aggressive. A pet interview will be required. Aquarium pets are allowed with the exception of exotic animals, including, but not limited to rodents, rabbits, and ferrets.<br /> Pets must have proof of current vaccinations, proof of weight when fully grown, and breed documentation."Leer más Leer menos -
-
Gatos
-
Pet Fees and ChargesMax of 2. Cobrado por mascota.$250
-
Monthly Pet RentMax of 2. Cobrado por mascota.$25 / mes
0 lbs. Límite de peso -
-
Pájaros
Max of 999
-
Aparcamiento
-
ParkingCobrado por artículo alquilable.$50 / mes
-
-
Unidad de almacenamiento
-
StorageCobrado por artículo alquilable.$10 / mes
-
Renuncia de responsabilidad de los cargos de la propiedad: Based on community-supplied data and independent market research. Subject to change without notice. May exclude fees for mandatory or optional services and usage-based utilities.
Detalles
Opciones del contrato
-
Contratos de arrendamiento de 3 - 15 meses
Información de la propiedad
-
Incorporado 1998
-
385 unidades/3 plantas
Recorridos 3D de Matterport
Acerca de Estates At Bellaire
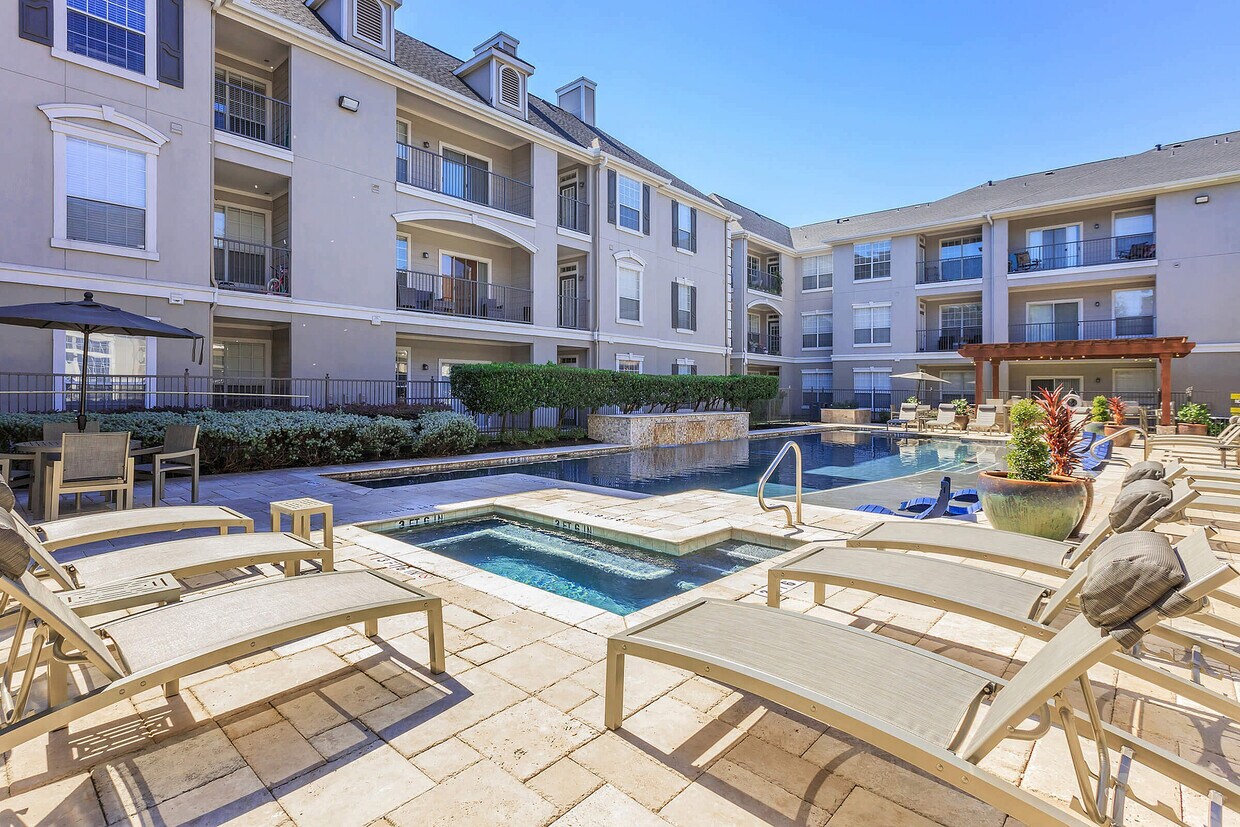
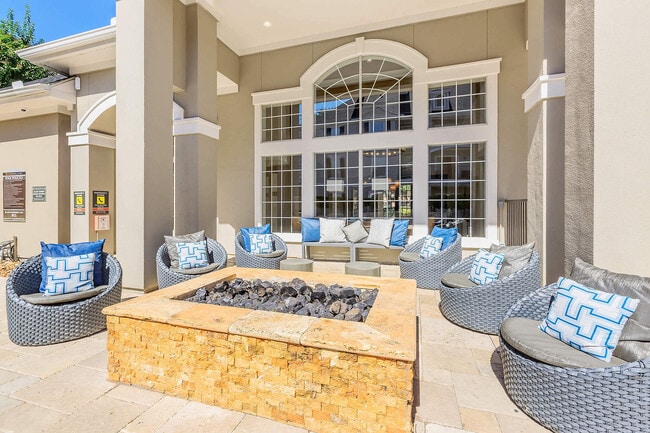
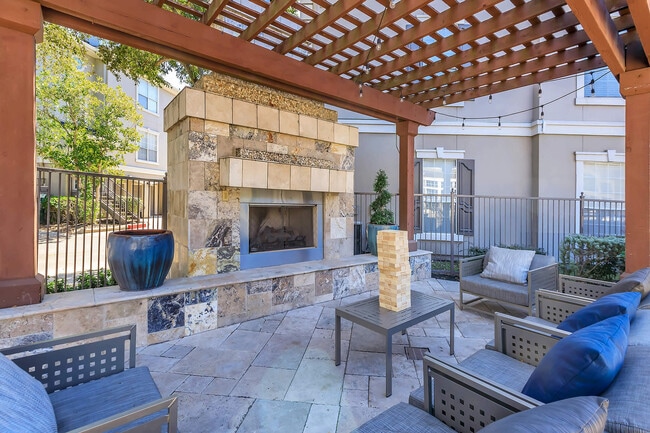
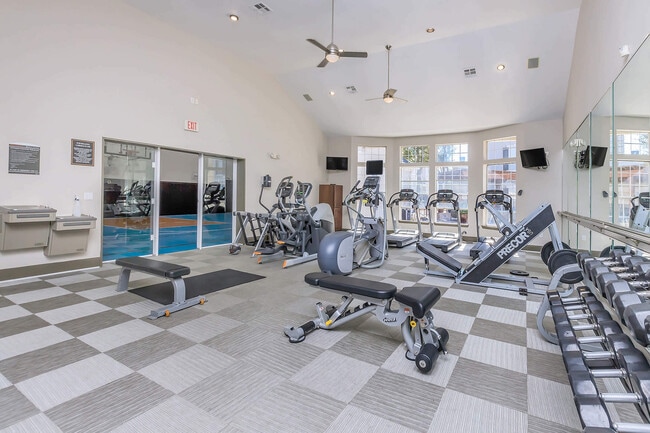
Bienvenido a Estates at Bellaire, donde encontrará lujo moderno en Houston. Elija entre amplios apartamentos de 1 y 2 habitaciones, con electrodomésticos de acero inoxidable, vestidores, balcones privados y lavadora/secadora en la unidad. Ubicado a solo minutos de The Galleria, el Centro Médico de Texas y el centro de Houston, nuestro complejo ofrece fácil acceso a la US-59, la I-610 y la autopista de peaje Westpark. Disfrute de un estilo de vida de resort con comodidades como una reluciente piscina, gimnasio abierto las 24 horas, salón para residentes y patios ajardinados. Nuestro complejo, que admite mascotas, cuenta con amplias zonas verdes. Descubra la mejor gastronomía, tiendas y entretenimiento de Houston a pocos pasos. ¡Visite Estates at Bellaire hoy mismo y encuentre su hogar ideal!
Estates At Bellaire se encuentra en Harris County en el código postal 77081. Esta área está atendida por la zona de asistencia del Houston Independent School District.
Características únicas
- Alfombra en dormitorios
- Almacenamiento adicional*
- Armario de lena*
- Cocina al aire libre
- Cocina inspirada en un chef con gabinetes blancos
- Cocina totalmente eléctrica
- Electrodomésticos de acero inoxidable
- Escritorio integrado*
- Espacio de comedor o oficina en casa
- Gimnasio cubierto para baloncesto y actividades.
- Listo para cables
- Otros
- Parques públicos cercanos
- Patio o balcón*
- Revestimientos de ventanas
- Suelos estilo madera*
- Techos de 9 pies y ventanas expansivas
- Tinas de baño romanas
- Tocadores duales*
- Ventilador de techo
- Vistas disponibles
Comodidades de la comunidad
Piscina exterior
Gimnasio
Sede del club
Centro de negocios
- Servicio paquetería
- Mantenimiento en las instalaciones
- Servicios en línea
- Transporte público
- Centro de negocios
- Sede del club
- Salón
- Sin ascensor
- Gimnasio
- Spa
- Piscina exterior
- Cancha de baloncesto
- Cabaña
- Patio
- Parrilla
- Parque para perros
Características del apartamento
Lavadora/Secadora
Aire acondicionado
Lavavajillas
Vestidores
Microondas
Nevera
Bañera/Ducha
Zona de eliminación de desechos
Características interiores
- Lavadora/Secadora
- Aire acondicionado
- Calefacción
- Ventiladores de techo
- Preinstalación de cables
- Almacén/trastero
- Tocadores dobles
- Bañera/Ducha
Características y electrodomésticos de la cocina
- Lavavajillas
- Zona de eliminación de desechos
- Máquina de hielo
- Electrodomésticos de acero inoxidable
- Cocina
- Microondas
- Horno
- Nevera
- Congelador
Detalles del modelo
- Alfombra
- Comedor
- Oficina
- Vistas
- Vestidores
- Armario de ropa blanca
- Cubiertas de ventanas
- Balcón
- Patio
Restricciones de ingresos
Cómo calificar
El vecindario Mullberry Mansión, ubicado en el suburbio de Bellaire Houston, ofrece a los residentes la comodidad y la seguridad de la vida en un complejo de unidos con la conveniencia agregada de residir a solo 10 millas del centro de la ciudad de Houston. Mullberry Mansión homes ofrecen diseños de apartamentos, residencias lujosas unifamiliares, condominios de lujo y magníficas bodegas, muchas de las cuales fueron construidos entre 1970 y 2004. Los residentes de la comunidad incluyen las familias y a los individuos, así como los profesionales que trabajan en el centro del área de Houston sino que prefieren the refuge tranquilo de la vida en un complejo residencial. Rodeado de parques, campos de golf y clubes de campo exclusivos y a solo minutos de distancia de centros comerciales, restaurantes y establecimientos para toda la familia, como el Zuma Fun Center y el zoológico de Houston, el Mullberry Mansión complejo realmente tiene algo para todos los gustos.
Obtén más información sobre la vida en Mulberry ManorCompara los promedios de renta base del vecindario y la ciudad por número de dormitorios.
| Mulberry Manor | Houston, TX | |
|---|---|---|
| Estudio | $1,508 | $1,092 |
| 1 Habitación | $1,733 | $1,179 |
| 2 Habitaciones | $2,053 | $1,498 |
| 3 Habitaciones | $2,683 | $1,927 |
- Servicio paquetería
- Mantenimiento en las instalaciones
- Servicios en línea
- Transporte público
- Centro de negocios
- Sede del club
- Salón
- Sin ascensor
- Cabaña
- Patio
- Parrilla
- Parque para perros
- Gimnasio
- Spa
- Piscina exterior
- Cancha de baloncesto
- Alfombra en dormitorios
- Almacenamiento adicional*
- Armario de lena*
- Cocina al aire libre
- Cocina inspirada en un chef con gabinetes blancos
- Cocina totalmente eléctrica
- Electrodomésticos de acero inoxidable
- Escritorio integrado*
- Espacio de comedor o oficina en casa
- Gimnasio cubierto para baloncesto y actividades.
- Listo para cables
- Otros
- Parques públicos cercanos
- Patio o balcón*
- Revestimientos de ventanas
- Suelos estilo madera*
- Techos de 9 pies y ventanas expansivas
- Tinas de baño romanas
- Tocadores duales*
- Ventilador de techo
- Vistas disponibles
- Lavadora/Secadora
- Aire acondicionado
- Calefacción
- Ventiladores de techo
- Preinstalación de cables
- Almacén/trastero
- Tocadores dobles
- Bañera/Ducha
- Lavavajillas
- Zona de eliminación de desechos
- Máquina de hielo
- Electrodomésticos de acero inoxidable
- Cocina
- Microondas
- Horno
- Nevera
- Congelador
- Alfombra
- Comedor
- Oficina
- Vistas
- Vestidores
- Armario de ropa blanca
- Cubiertas de ventanas
- Balcón
- Patio
| Lunes | 9am - 6pm |
|---|---|
| Martes | 9am - 6pm |
| Miércoles | 9am - 6pm |
| Jueves | 9am - 6pm |
| Viernes | 9am - 6pm |
| Sábado | 10am - 5pm |
| Domingo | Cerrado |
| Institutos y Universidades | Distancia de | ||
|---|---|---|---|
| Institutos y Universidades | Dist. | ||
| En coche: | 3 minutos | 1.6 mi | |
| En coche: | 10 minutos | 4.3 mi | |
| En coche: | 9 minutos | 4.4 mi | |
| En coche: | 12 minutos | 5.1 mi |


 La Calificación de GreatSchools ayuda a los padres a comparar las escuelas dentro de un Estado basado en una variedad de indicadores de calidad y proporciona una imagen útil de la eficacia con la que cada escuela sirve a todos sus estudiantes. Las calificaciones están en una escala de 1 (por debajo del promedio) a 10 (encima del promedio) y puede incluir los puntajes de prueba, preparación universitaria, progreso académico, cursos avanzados, equidad, disciplina y datos de asistencia. Nosotros también recomendamos a los padres visitar las escuelas, considerar otra información sobre el desempeño y los programas escolares, y tener en cuenta las necesidades de la familia como parte del proceso de selección de la escuela.
Ver la metodología de calificación de GreatSchools
Datos proporcionados por GreatSchools.org © 2026. Todos los derechos reservados.
Las opciones de transporte disponibles en Houston incluyen Dryden/Tmc Stn Sb, a 4.4 millas de Estates At Bellaire. Estates At Bellaire está cerca de William P Hobby, a 17.2 millas o 30 minutos de distancia, y de George Bush Intcntl/Houston, a 27.4 millas o 35 minutos de distancia.
| Tránsito / metro | Distancia de | ||
|---|---|---|---|
| Tránsito / metro | Dist. | ||
| En coche: | 10 minutos | 4.4 mi | |
| En coche: | 9 minutos | 4.4 mi | |
| En coche: | 10 minutos | 4.7 mi | |
| En coche: | 10 minutos | 4.7 mi | |
|
|
En coche: | 10 minutos | 5.0 mi |
| Tren suburbano | Distancia de | ||
|---|---|---|---|
| Tren suburbano | Dist. | ||
|
|
En coche: | 13 minutos | 7.5 mi |
| Aeropuertos | Distancia de | ||
|---|---|---|---|
| Aeropuertos | Dist. | ||
|
William P Hobby
|
En coche: | 30 minutos | 17.2 mi |
|
George Bush Intcntl/Houston
|
En coche: | 35 minutos | 27.4 mi |
Puntajes proporcionados por
 ¿Qué significan la caminabilidad, el transporte público, la facilidad para conducir y la ciclabilidad?
La caminabilidad mide la distancia a pie a las necesidades diarias.
El transporte público mide el acceso al transporte público.
La facilidad para conducir mide la congestión, la disponibilidad de estacionamiento y el acceso a las principales vías.
La ciclabilidad mide qué tan adecuado es el área para andar en bicicleta.
Cómo funciona
¿Qué significan la caminabilidad, el transporte público, la facilidad para conducir y la ciclabilidad?
La caminabilidad mide la distancia a pie a las necesidades diarias.
El transporte público mide el acceso al transporte público.
La facilidad para conducir mide la congestión, la disponibilidad de estacionamiento y el acceso a las principales vías.
La ciclabilidad mide qué tan adecuado es el área para andar en bicicleta.
Cómo funciona
Tráfico
ActivoAeropuerto
TranquiloEmpresas
TranquiloPuntajes proporcionados por
HowLoud ¿Qué es una clasificación de puntaje de ruido? La clasificación de puntaje de ruido es el conjunto del ruido provocado por el transito de vehículos o de aviones y de fuentes locales. Cómo funcionaTiempo y distancia desde Estates At Bellaire.
| Centros comerciales | Distancia de | ||
|---|---|---|---|
| Centros comerciales | Dist. | ||
| A pie: | 7 minutos | 0.4 mi | |
| A pie: | 11 minutos | 0.6 mi | |
| En coche: | 2 minutos | 1.1 mi |
| Parques y recreación | Distancia de | ||
|---|---|---|---|
| Parques y recreación | Dist. | ||
|
Nature Discovery Center
|
En coche: | 3 minutos | 1.6 mi |
|
Houston Arboretum & Nature Center
|
En coche: | 6 minutos | 3.7 mi |
|
Houston Maritime Museum
|
En coche: | 8 minutos | 3.8 mi |
|
Lowrey Arboretum
|
En coche: | 9 minutos | 4.2 mi |
|
Memorial Park and Golf Course
|
En coche: | 9 minutos | 5.0 mi |
| Medico | Distancia de | ||
|---|---|---|---|
| Medico | Dist. | ||
| En coche: | 5 minutos | 2.1 mi | |
| En coche: | 8 minutos | 3.8 mi | |
| En coche: | 10 minutos | 4.5 mi |
| Bases militares | Distancia de | ||
|---|---|---|---|
| Bases militares | Dist. | ||
| En coche: | 44 minutos | 30.7 mi | |
| En coche: | 73 minutos | 56.2 mi |
Estates At Bellaire Fotos
-
Estates At Bellaire
-
1HAB, 1BA - 849 ft²
-
_MG_3205
-
_MG_3212
-
_MG_3144
-
Cancha de baloncesto cubierta
-
Piscina
-
Parrilla al aire libre
-
1HAB, 1BA - 849 ft²
Planos de modelos
-
Plano de planta A180
-
Plano de planta A1
-
Plano de planta A260
-
Plano de planta A2
-
Plano de planta A280
-
Plano del A380
Apartamentos cercanos
A 50 millas de Estates At Bellaire
-
Providence Uptown
3323 Mccue Rd
Houston, TX 77056
$1,005 - $3,116
1-3 Hab 0.7 mi
-
Stella at The Medical Center
7009 Almeda Rd
Houston, TX 77054
$1,145 - $3,739
1-3 Hab 4.5 mi
-
The Dacoma
3900 Dacoma St
Houston, TX 77092
$1,319 - $2,404
1-2 Hab 6.1 mi
-
Cityscape Apartments
13351 Cityscape Ave
Houston, TX 77047
$1,114 - $3,603
1-2 Hab 8.5 mi
-
The Link
14723 W Oaks Plaza St
Houston, TX 77082
$888 - $3,845
1-3 Hab 11.5 mi
-
Sierra at Fall Creek
14951 Bellows Falls Ln
Humble, TX 77396
$904 - $3,057
1-3 Hab 18.8 mi
Estates At Bellaire tiene unidades con lavadoras y secadoras incluidas, lo que hace que el día de lavandería sea simple para los residentes.
Los servicios públicos no están incluidos en el alquiler. Los residentes deben planear el establecimiento y pago de todos los servicios por separado.
Hay estacionamiento disponible en Estates At Bellaire. Se pueden aplicar cargos dependiendo del tipo de estacionamiento que se ofrece. Comunícate con esta propiedad para conocer detalles.
Estates At Bellaire tiene uno a dos-dormitorios con alquileres que van desde $1,041/mes hasta $4,599/mes.
Sí, Estates At Bellaire acepta mascotas. Pueden aplicarse restricciones de razas, límites de peso y tarifas adicionales. Consulta la política de mascotas de esta propiedad.
Una buena regla general es no dedicar más del 30% de sus ingresos brutos al alquiler. Basado en el alquiler más bajo disponible de esta propiedad de $1,041 para un uno-dormitorio, necesitarías ganar aproximadamente $41,640 al año para calificar. ¿Quieres revisar tu presupuesto? Calcula cuánto alquiler puedes pagar con nuestra calculadora de asequibilidad de alquiler.
Estates At Bellaire está ofreciendo Especiales para solicitantes elegibles, con tarifas de alquiler a partir de $1,041.
¡Sí! Estates At Bellaire ofrece 6 recorridos en 3D de Matterport. Explora diferentes planos y ve los detalles de las unidades, todo sin salir de casa.
4807 Pin Oak Park
Houston, TX 77081