Mapa
  • Herramientas de arrendamiento
    • Favoritos
    • Busquedas guardadas
  • Apartamentos en renta
  • Casas en renta
  • Condominios en renta
  • Casas adosadas en renta
  • Guía Local
  • Calculadora de alquiler
  • Empresas de gestión de propiedades

Lenguaje

Logo de Apartamentos.com
Registrar / Iniciar sesión

  • Foto principal - Bridgewater at Lake Osborne
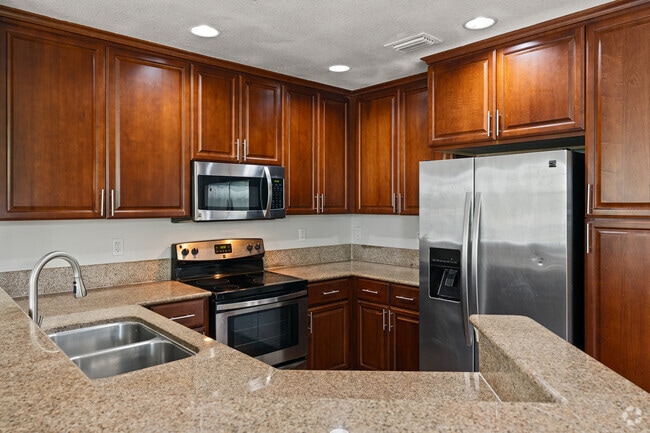
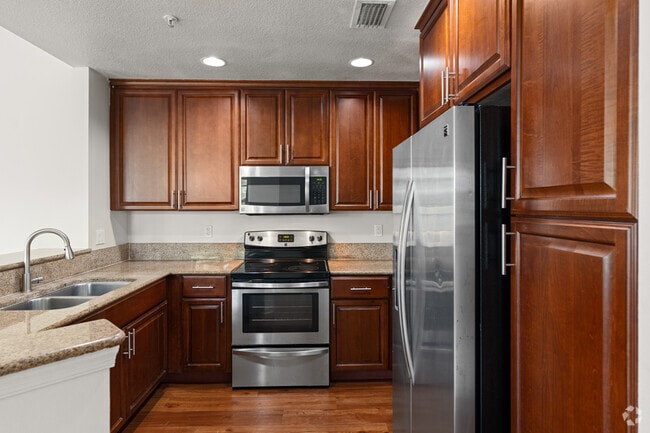
  • 3 habitaciones, 2 baños - 1588 pies cuadrados - Cocina - Bridgewater at Lake Osborne
    3 habitaciones, 2 baños - 1588 pies cuadrados - Cocina - Bridgewater at Lake Osborne
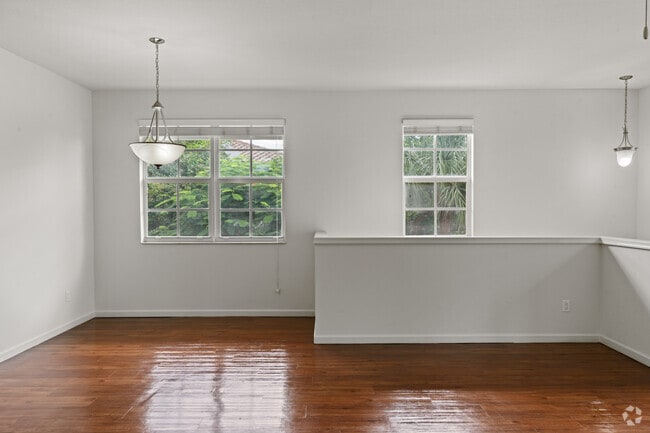
  • 3 habitaciones, 2 baños - 1588 pies cuadrados - Comedor - Bridgewater at Lake Osborne
    3 habitaciones, 2 baños - 1588 pies cuadrados - Comedor/Cocina - Bridgewater at Lake Osborne
Comunícate con esta propiedad

Opciones de recorrido: En persona

Idioma: Inglés and Español

Cerrado Hoy

Ver todas las horas Horario de oficina Lunes - Viernes, 9am - 6pm Sábado & Domingo, Cerrado

Bridgewater at Lake Osborne media gallery Unidad
call 561-556-7125
Floor Plan View Body
Florida Palm Beach County Lake Worth

Bridgewater at Lake Osborne

6116 Yellow Sun Dr, Lake Worth, FL 33462

4.0
Calificación del arrendatario 1 Reseña
Verificado Publicación verificada por CoStar ®

Esta publicación ha sido verificada por el proceso de verificación de publicaciones de CoStar, que combina el análisis interno y la tecnología para detectar fraudes. Siempre ten cuidado con las estafas.

Hoy
Compartir
Favoritos
561-556-7125
Property Management Company Logo
  • Alquiler mensual

    $2,175 - $2,950

  • Habitaciones

    2 - 3 habitaciones

  • Baños

    2 - 2.5 baños

  • Pies cuadrados

    1,164 - 1,978 pies²

Bridgewater at Lake Osborne
Property Management Company Logo
Compartir
Favoritos

Hermosas casas adosadas de lujo de 2 y 3HAB/2.5BA. ¡Encimeras de granito, pisos de madera, lavandería completa, gabinetes-us de madera de 42 in y mucho más! *Las pintores-uscas aguas de Lake Osborne brindan un trasfondo es-uspectacular para es-uste complejo de Bridgewater. Este santuario frente a la ribera también dispone de una piscina un pabellón para contemplar atardeceres-us, para aquellos que buscan tardes-us más relajadas. Para los más pequeños, hay una área de juegos infantiles dentro del complejo. Te invitamos a disfrutar de nues-ustro vecindario en la ribera. Llama o envía un mensaje para programar tu cita hoy mismo.

Leer más

Puntos destacados

  • Personal que habla inglés y español
  • Frente al mar
  • Piscina exterior
  • Vestidores
  • Control de accesos
  • Zona de pícnic
  • Parrilla
  • Balcón
  • Property manager en las instalaciones

Precios y modelos

filter results by bedrooms
Calculadora de costos: Estime sus cargos mensuales y los cargos por única vez.
Bluegill - Exec KB
$2,470 – $2,730 3 Habitaciones 2 Baños 1,277 Pies² $1,500 Depósito
1 unidad disponible
Unidad
Precio base
Pies²
Disponibilidad
Detalles de la unidad
  • Unidad 2325
    price $2,530
    square feet 1,277
    availibility 12-ago
Cattail
$2,175 – $2,215 2 Habitaciones 2 Baños 1,164 Pies² $1,500 Depósito
No está disponible
Cattail - Prem Exec
$2,225 – $2,300 2 Habitaciones 2 Baños 1,164 Pies² $1,500 Depósito
No está disponible
Cattail - Premium
$2,245 – $2,300 2 Habitaciones 2 Baños 1,164 Pies² $1,500 Depósito
No está disponible
Cattail - Executive
$2,245 – $2,300 2 Habitaciones 2 Baños 1,164 Pies² $1,500 Depósito
No está disponible
Cattail - Exec KB
$2,270 – $2,350 2 Habitaciones 2 Baños 1,164 Pies² $1,500 Depósito
No está disponible
Bluegill 2/2 Premium
$2,435 – $2,500 2 Habitaciones 2 Baños 1,277 Pies² $1,500 Depósito
No está disponible
Bluegill
$2,375 – $2,405 3 Habitaciones 2 Baños 1,277 Pies² $1,500 Depósito
No está disponible
Bluegill - Premium
$2,395 – $2,460 3 Habitaciones 2 Baños 1,277 Pies² $1,500 Depósito
No está disponible
Bluegill - Executive
$2,425 – $2,500 3 Habitaciones 2 Baños 1,277 Pies² $1,500 Depósito
No está disponible
Heron
$2,550 – $2,600 3 Habitaciones 2 Baños 1,588 Pies² $1,500 Depósito
No está disponible
Recorrido 3D de Matterport
Heron - Premium
$2,595 – $2,650 3 Habitaciones 2 Baños 1,588 Pies² $1,500 Depósito
No está disponible
Heron - Executive
$2,600 – $2,650 3 Habitaciones 2 Baños 1,588 Pies² $1,500 Depósito
No está disponible
Heron - Exec KB
$2,685 – $2,700 3 Habitaciones 2 Baños 1,588 Pies² $1,500 Depósito
No está disponible
Monarch
$2,750 – $2,850 3 Habitaciones 2.5 Baños 1,978 Pies² $1,500 Depósito
No está disponible
Monarch - Executive
$2,800 – $2,900 3 Habitaciones 2.5 Baños 1,978 Pies² $1,500 Depósito
No está disponible
Monarch - KB
$2,800 – $2,900 3 Habitaciones 2.5 Baños 1,978 Pies² $1,500 Depósito
No está disponible
Monarch - Premium
$2,825 – $2,950 3 Habitaciones 2.5 Baños 1,978 Pies² $1,500 Depósito
No está disponible
Monarch - Exec KB
$2,850 – $2,900 3 Habitaciones 2.5 Baños 1,978 Pies² $1,500 Depósito
No está disponible
Bluegill - Exec KB
$2,470 – $2,730 3 Habitaciones 2 Baños 1,277 Pies² $1,500 Depósito
1 unidad disponible
Unidad
Precio base
Pies²
Disponibilidad
Detalles de la unidad
  • Unidad 2325
    price $2,530
    square feet 1,277
    availibility 12-ago
Bluegill
$2,375 – $2,405 3 Habitaciones 2 Baños 1,277 Pies² $1,500 Depósito
No está disponible
Bluegill - Premium
$2,395 – $2,460 3 Habitaciones 2 Baños 1,277 Pies² $1,500 Depósito
No está disponible
Bluegill - Executive
$2,425 – $2,500 3 Habitaciones 2 Baños 1,277 Pies² $1,500 Depósito
No está disponible
Heron
$2,550 – $2,600 3 Habitaciones 2 Baños 1,588 Pies² $1,500 Depósito
No está disponible
Recorrido 3D de Matterport
Heron - Premium
$2,595 – $2,650 3 Habitaciones 2 Baños 1,588 Pies² $1,500 Depósito
No está disponible
Heron - Executive
$2,600 – $2,650 3 Habitaciones 2 Baños 1,588 Pies² $1,500 Depósito
No está disponible
Heron - Exec KB
$2,685 – $2,700 3 Habitaciones 2 Baños 1,588 Pies² $1,500 Depósito
No está disponible
Monarch
$2,750 – $2,850 3 Habitaciones 2.5 Baños 1,978 Pies² $1,500 Depósito
No está disponible
Monarch - Executive
$2,800 – $2,900 3 Habitaciones 2.5 Baños 1,978 Pies² $1,500 Depósito
No está disponible
Monarch - KB
$2,800 – $2,900 3 Habitaciones 2.5 Baños 1,978 Pies² $1,500 Depósito
No está disponible
Monarch - Premium
$2,825 – $2,950 3 Habitaciones 2.5 Baños 1,978 Pies² $1,500 Depósito
No está disponible
Monarch - Exec KB
$2,850 – $2,900 3 Habitaciones 2.5 Baños 1,978 Pies² $1,500 Depósito
No está disponible
Cattail
$2,175 – $2,215 2 Habitaciones 2 Baños 1,164 Pies² $1,500 Depósito
No está disponible
Cattail - Prem Exec
$2,225 – $2,300 2 Habitaciones 2 Baños 1,164 Pies² $1,500 Depósito
No está disponible
Cattail - Premium
$2,245 – $2,300 2 Habitaciones 2 Baños 1,164 Pies² $1,500 Depósito
No está disponible
Cattail - Executive
$2,245 – $2,300 2 Habitaciones 2 Baños 1,164 Pies² $1,500 Depósito
No está disponible
Cattail - Exec KB
$2,270 – $2,350 2 Habitaciones 2 Baños 1,164 Pies² $1,500 Depósito
No está disponible
Bluegill 2/2 Premium
$2,435 – $2,500 2 Habitaciones 2 Baños 1,277 Pies² $1,500 Depósito
No está disponible
* El precio mostrado es el alquiler base. No incluye las tarifas opcionales seleccionadas por el usuario, ni las tarifas variables o basadas en el uso, ni los cargos obligatorios que deben pagarse antes o en el momento de la mudanza, o al momento de la salida.Consulta las Cuotas y políticas para obtener más detalles. El precio, la disponibilidad, las tarifas y cualquier oferta especial de alquiler aplicable están sujetos a cambios sin previo aviso.
* Las definiciones de la superficie varían. La superficie cuadrada que se muestra es aproximada.

Tarifas y políticas

Las tarifas que se indican a continuación son proporcionadas por la comunidad y pueden excluir los servicios públicos o complementos. Todos los pagos se realizan directamente a la propiedad y no son reembolsables a menos que se especifique lo contrario. Utiliza la Calculadora de Costos para determinar los costos según tus necesidades.

  • Servicios y elementos básicos
    • RentCred Service
      Cobrado por unidad.
      $15 / mes
    • Rent
      Cobrado por unidad.
      $200 / mes
    • Valet Trash
      Cobrado por unidad.
      $25 / mes
    • Water Charge
      Cobrado por unidad.
      $70 / mes
  • Elementos básicos por única vez
    • Pagadero al momento de la solicitud
      • Application Fee
        Cobrado por solicitante.
        $75
    • Pagadero al momento de la mudanza
      • Administrative Fee
        Cobrado por unidad.
        $250
  • Perros
    • One-Time Pet Fee
      Max of 2. Cobrado por mascota.
      $350
    • Monthly Pet Fee
      Max of 2. Cobrado por mascota.
      $30 / mes
    35 lbs. Límite de peso
    Restricciones:
    Breed restrictions apply
    Leer más Leer menos
  • Gatos
    • One-Time Pet Fee
      Max of 2. Cobrado por mascota.
      $350
    • Monthly Pet Fee
      Max of 2. Cobrado por mascota.
      $30 / mes
    35 lbs. Límite de peso
  • Otros
    Attached carport with each unit

Renuncia de responsabilidad de los cargos de la propiedad: Based on community-supplied data and independent market research. Subject to change without notice. May exclude fees for mandatory or optional services and usage-based utilities.

Detalles

Opciones del contrato

  • Contratos de arrendamiento de 7 - 18 meses
  • Alquiler de corto plazo

Información de la propiedad

  • Incorporado 2014
  • 108 unidades/2 plantas

Recorridos 3D de Matterport

Located at 6116 Yellow Sun Drive in Lantana, FL, this two-story home offers a thoughtfully designed layout spread across two well-proportioned floors. Rich hardwood flooring flows throughout the main living areas, adding warmth and continuity to the space. The ground floor features an open-concept living and dining area bathed in natural light, with a ceiling fan overhead and sliding glass doors that open to an outdoor balcony with lush greenery views. The kitchen is equipped with rich wood cabinetry, granite countertops, stainless steel appliances including a refrigerator, range, and microwave, and recessed lighting. A pass-through counter connects the kitchen to the dining area, enhancing the open feel. Upstairs, three bedrooms provide comfortable retreats. The generously sized primary bedroom features hardwood floors, a ceiling fan, and French doors leading to a private balcony with outdoor views. A large walk-in closet with wire shelving offers ample storage. The three bathrooms are finished with tile flooring, warm wood vanities, and tiled shower surrounds. Two staircases connect the floors, and dedicated hallways maintain clear circulation throughout. The textured ceilings on the lower level add a classic touch, while the upper level maintains a clean, bright aesthetic throughout.

3HAB, 2,5BA - El Monarca
1/17
Located at 6116 Yellow Sun Drive in Lantana, FL, this two-story home offers a thoughtfully designed layout spread across two well-proportioned floors. Rich hardwood flooring flows throughout the main living areas, adding warmth and continuity to the space.

The ground floor features an open-concept living and dining area bathed in natural light, with a ceiling fan overhead and sliding glass doors that open to an outdoor balcony with lush greenery views. The kitchen is equipped with rich wood cabinetry, granite countertops, stainless steel appliances including a refrigerator, range, and microwave, and recessed lighting. A pass-through counter connects the kitchen to the dining area, enhancing the open feel.

Upstairs, three bedrooms provide comfortable retreats. The generously sized primary bedroom features hardwood floors, a ceiling fan, and French doors leading to a private balcony with outdoor views. A large walk-in closet with wire shelving offers ample storage. The three bathrooms are finished with tile flooring, warm wood vanities, and tiled shower surrounds.

Two staircases connect the floors, and dedicated hallways maintain clear circulation throughout. The textured ceilings on the lower level add a classic touch, while the upper level maintains a clean, bright aesthetic throughout. Located at 6116 Yellow Sun Drive in Lantana, FL, this single-story, three-bedroom, two-bathroom home offers a well-designed open-concept layout with a warm and cohesive aesthetic throughout. Rich hardwood flooring flows seamlessly across the main living areas, anchoring the space with a sense of warmth and continuity.

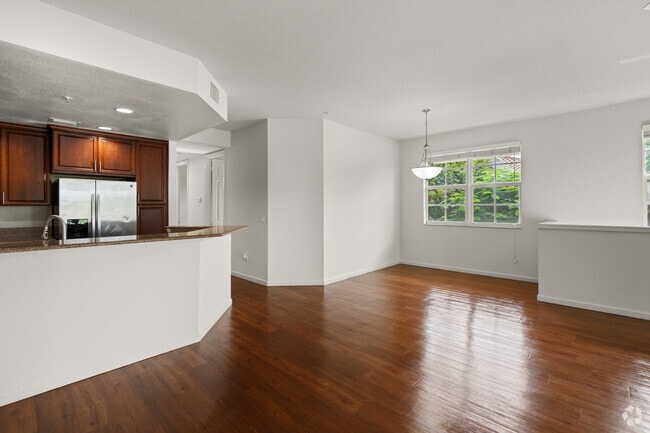
The kitchen is a standout feature, showcasing deep cherry wood cabinetry, granite-look countertops, and a full suite of stainless steel appliances including a refrigerator with ice maker, electric range, and built-in microwave. A peninsula breakfast bar connects the kitchen to the combined dining and living area, which is brightened by a pendant light fixture and offers a comfortable, open feel.

The three bedrooms are finished with the same hardwood flooring and feature clean white walls, offering a neutral canvas. One bedroom includes double doors and hallway access, while another benefits from a window with natural light. The primary bedroom provides a generous footprint with ample space.

The bathrooms include a tiled walk-in shower with glass doors and neutral stone-toned tile work. A dedicated laundry room houses a full-size washer and dryer with overhead shelving and additional cabinetry, adding everyday convenience. Two closets and two hallways round out the functional layout of this well-appointed home. Located at 6116 Yellow Sun Drive in Lantana, FL, this well-appointed single-floor home offers three bedrooms, two bathrooms, and a thoughtfully designed layout. Rich hardwood flooring flows throughout the main living areas, creating a warm and cohesive aesthetic. The open-concept kitchen and living room form the heart of the home, where granite countertops, warm wood cabinetry, and a stainless steel sink anchor the kitchen. The living area is bathed in natural light through large French doors that open outward, complemented by a ceiling fan overhead. An adjacent dining area features its own pendant light fixture and a window framing views of the surrounding greenery. The generously sized primary bedroom is filled with natural light from a large window and includes a ceiling fan for year-round comfort. The additional bedrooms share similar hardwood flooring and easy hallway access. Both bathrooms are finished with tile flooring, warm wood vanities, and tiled tub-shower combinations. A dedicated laundry room houses a full-size washer and dryer with built-in shelving above. Carpeted stairs lead to additional storage or utility space below. The home combines functional design with clean, neutral finishes throughout. Located at 6116 Yellow Sun Drive in Lantana, Florida, this outdoor waterfront space offers a tranquil and picturesque setting along the edge of a calm, open lake. The space features a paved concrete promenade running parallel to the water's edge, bordered by a sturdy metal railing that provides both safety and an unobstructed sightline across the glistening lake. Mature, broad-canopy trees line the walkway, casting dappled shade over the path and contributing to a cool, natural atmosphere even under the bright South Florida sun. Wooden slatted benches are positioned along the promenade, offering comfortable spots to sit and take in the expansive water views. Across the lake, residential properties with docks and lush tropical landscaping are visible, enhancing the sense of a peaceful, established waterfront community. The well-maintained green lawn area between the walkway and the adjacent building adds a soft, park-like quality to the space. Under clear blue skies with scattered clouds, the area is bathed in abundant natural light, reflecting off the water's surface. This outdoor area serves as a calm retreat and community amenity, ideal for leisurely strolls, relaxation, and enjoying the natural beauty of Lantana's lakefront environment. Located at 6116 Yellow Sun Drive in Lantana, Florida, this outdoor amenity space showcases a well-maintained community swimming pool set against a backdrop of Florida's vibrant blue skies and lush tropical greenery. The rectangular pool features clear, turquoise water and is accessed via built-in entry steps, with safety life rings visibly stationed along the perimeter. The pool is framed by a generously sized paver deck constructed from warm-toned brick-style pavers, providing an attractive and durable surface for poolside activity. A row of lounge chairs and seating is positioned along one side of the deck, offering a comfortable space to relax and enjoy the South Florida sunshine. The surrounding landscape includes mature trees and manicured hedging that create a sense of privacy and a lushly shaded border around the area. A classic lamp post adds a charming architectural accent, while a neighboring multi-story building with a distinctive white facade is visible in the background, adding context to the community setting. The open-air environment benefits from abundant natural light, making this a bright and inviting outdoor retreat well-suited to the warm Florida climate. Located at 6116 Yellow Sun Drive in Lantana, Florida, this outdoor covered pavilion offers a welcoming communal gathering space nestled within a beautifully landscaped tropical setting. The structure is defined by its distinctive blue-trimmed, corrugated roof supported by bold blue steel columns, providing reliable shade over a smooth concrete floor. Picnic tables situated beneath the canopy make this an ideal spot for outdoor dining, relaxation, or community events. A centrally placed informational signpost adds a practical, community-oriented touch to the space. The pavilion is framed by lush, mature palm trees and dense tropical greenery, creating a vibrant natural backdrop that enhances the Florida ambiance. Manicured low shrubs border the approach to the structure, adding a polished, well-maintained appearance. Glimpses of a nearby water feature or lake are visible through the surrounding foliage, further enriching the scenic outdoor environment. The open-air design allows for natural breezes and abundant natural light to flow freely through the space, making it a comfortable retreat throughout the day. This pavilion serves as a charming and functional outdoor amenity within its South Florida community. This single-floor property offers a standout outdoor feature: a beautifully maintained waterfront walkway that runs along the edge of a calm, expansive lake. The paved path is bordered by a sleek black metal safety railing on the water side, providing both security and unobstructed views across the lake to the tree-lined horizon beyond. On the landward side, mature shade trees rise from a well-kept grassy slope, creating a natural canopy that adds both character and comfort to the outdoor environment. Lush tropical and subtropical vegetation, including palms and broadleaf shrubs, frame the landscape, lending the setting a distinctly warm-climate character consistent with Florida or a similar Southern region. The staircase visible in the background suggests multi-level outdoor access, connecting upper areas of the property to the waterfront path below. The overall atmosphere is tranquil and scenic, with abundant natural light and open sky contributing to an airy, inviting ambiance. This outdoor space is ideally suited for leisurely strolls, relaxation, and enjoying peaceful water views throughout the day. This single-floor residence offers a thoughtfully designed open-concept layout that seamlessly connects the living, dining, and kitchen areas. Rich hardwood flooring flows throughout the main living spaces, complemented by warm neutral tones on the walls that create a bright and welcoming ambiance. A pendant light fixture anchors the dining area, while a ceiling fan provides comfort in the living room, which features large sliding glass doors that open to an outdoor balcony and allow generous natural light to fill the space.

The kitchen is a standout feature, outfitted with deep cherry wood cabinetry, granite countertops, and a full suite of stainless steel appliances including a French door refrigerator, electric range, and built-in microwave. A peninsula with seating provides additional prep space and casual dining.

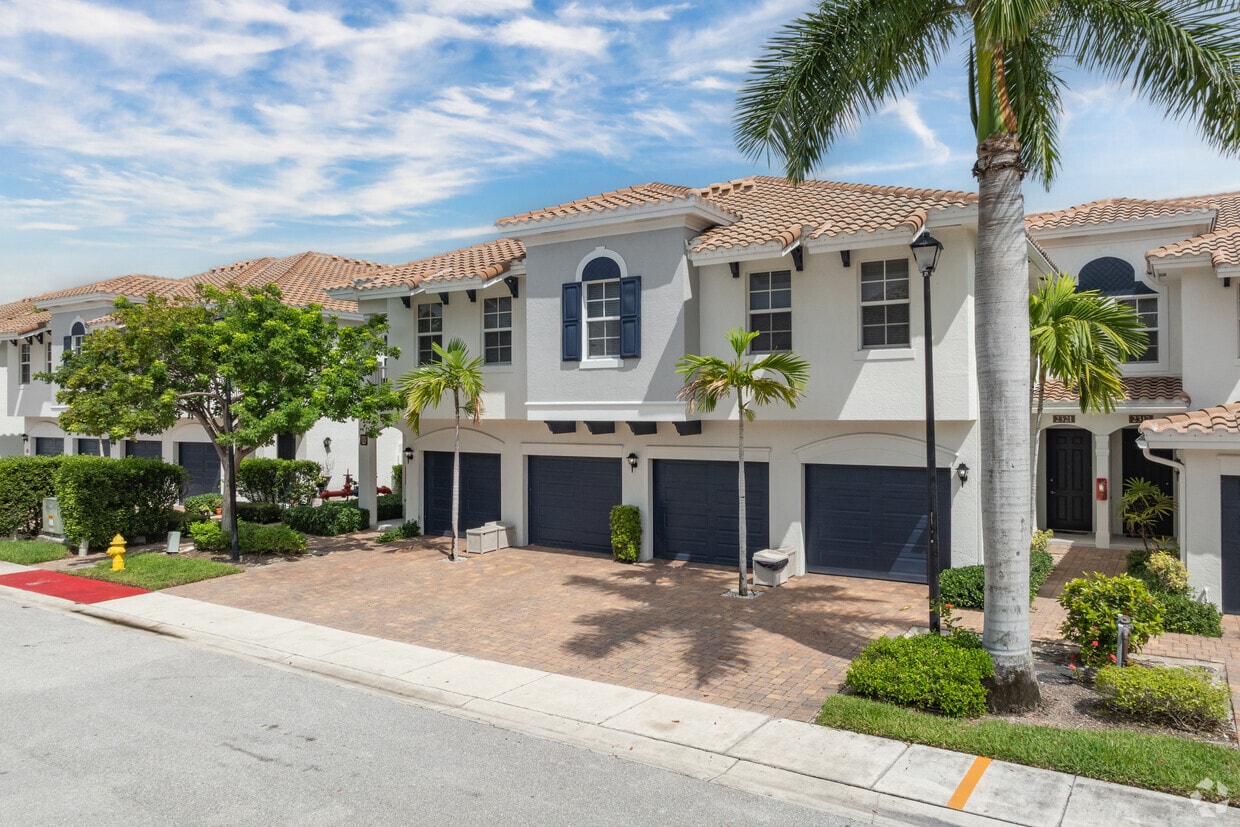
The bedrooms are carpeted for comfort, each featuring windows with natural views, ceiling fans, and ample closet space. The primary bathroom includes a double-sink vanity with cherry wood cabinetry and a tiled walk-in shower with glass sliding doors. A secondary bathroom offers a tiled tub-shower combination, a single vanity, and tasteful neutral finishes throughout. The overall design balances functionality with a clean, cohesive aesthetic. This single-story waterfront property offers a compelling blend of natural beauty and relaxed Florida living. The standout feature of the space is its direct access to a calm, expansive canal, visible from what appears to be a covered porch or deck framed by a classic white railing. The outdoor area extends to a well-maintained lawn that leads to a paved waterside walkway lined with a dark metal fence, creating a clear boundary between the lush green grounds and the shimmering water beyond. Mature tropical trees, including palms and broad-canopied varieties, provide natural shade and enhance the lush, verdant setting. The canal view stretches across to neighboring waterfront homes on the opposite bank, complete with private docks, offering a picturesque and tranquil panorama. Under bright Florida sunshine, the water reflects a vivid blue sky, contributing to the overall sense of openness and natural light that defines the outdoor living experience here. The property's single-floor layout and seamless connection between interior and exterior spaces make it well-suited for comfortable, accessible living. While interior details are limited from the available imagery, the outdoor environment alone speaks to the property's exceptional setting and waterfront character. This single-floor Mediterranean-style residence makes a striking first impression with its well-appointed exterior design. The facade showcases classic stucco finished walls in warm, neutral tones, complemented by a distinctive terra cotta barrel tile roof — hallmarks of the Mediterranean architectural style commonly found in South Florida communities. Tall, swaying palm trees and carefully maintained tropical greenery frame the property, enhancing its curb appeal and evoking a relaxed, resort-like atmosphere. A paver driveway leads to an attached garage, adding both convenience and visual appeal to the approach. The exterior benefits from abundant natural Florida sunlight, which highlights the architectural detailing and the rich, warm palette of the building's finishes. Wall-mounted coach lighting adds a refined touch to the entryway, contributing to the overall elegance of the home. The surrounding landscape features manicured shrubs and tropical plantings that provide color and texture throughout the year. The architecture reflects a cohesive community aesthetic, with neighboring units sharing similar design elements, creating a harmonious and visually appealing streetscape. Overall, this property embodies the relaxed yet refined character of Florida living. This outdoor waterfront space offers a tranquil and scenic environment centered around a paved pedestrian walkway that runs alongside a calm, expansive lake. The path is bordered by sturdy black metal railings that provide both safety and a clean, defined edge between the walkway and the water's edge. A classic slatted bench is positioned along the path, inviting visitors to pause and take in the open water views that stretch across to a tree-lined and residential far shore.

The landscape is dotted with a mix of mature palm trees and broad-canopied shade trees, lending the space a distinctly tropical character while also providing natural shelter from the sun. The grassy embankment rising gently from the path adds a soft, natural contrast to the hard surfaces of the walkway. Aquatic vegetation is visible near the water's surface in areas, adding to the natural, unspoiled feel of the shoreline.

In the distance, a bridge is visible spanning the waterway, providing a sense of the broader urban and natural context. The open sky above, typically sunny and dotted with clouds, enhances the bright and airy ambiance of the space. Overall, this waterfront walkway is a well-maintained, accessible outdoor area that blends natural scenery with functional design, ideal for leisurely strolls and quiet relaxation. Bridgewater is a single-story residential community that makes a striking first impression with its beautifully landscaped entrance. The community is framed by an abundance of tall, swaying palm trees and verdant tropical greenery that evokes a distinctly Florida lifestyle. A welcoming arched monument sign serves as the gateway to the neighborhood, set against manicured mulched garden beds and well-maintained grounds. The entrance features decorative paver brickwork that guides residents and visitors along a clean, organized roadway, reflecting attention to detail in the community's design. The architecture visible from the entry is characteristic of Florida residential construction, with light-toned exteriors that complement the bright, sunny surroundings. The overall ambiance of Bridgewater is one of a peaceful, well-kept community that balances tropical charm with neighborhood accessibility. The lush landscaping and mature trees create natural shade and privacy throughout the grounds, contributing to a serene and inviting atmosphere that is emblematic of South Florida living. This single-level outdoor space centers around a generously sized covered patio area designed for communal gathering and relaxation. The structure is defined by a clean gabled roof supported by warm-toned square columns, providing ample shade over a smooth concrete floor. A round picnic table with attached bench seating sits beneath the overhang, offering a casual dining or social setting. Adjacent to the main covered area, a decorative pergola with thatched accents adds a tropical, resort-like character to the space. The patio is bordered by a black metal railing, beyond which a richly landscaped greenway unfolds, featuring mature palm trees, dense shrubs, and vibrant foliage that lend the area a lush, verdant backdrop. The surrounding vegetation creates a sense of privacy and natural enclosure while allowing open sightlines to the greenery beyond. The overall ambiance is relaxed and inviting, evoking a warm, Southern California or tropical aesthetic that is well-suited for outdoor leisure. Additional amenities visible near the perimeter suggest the space is equipped for outdoor use and convenience. The combination of structured shelter and open-air surroundings makes this a versatile and appealing communal outdoor environment. This single-floor residence is part of a well-appointed Mediterranean-inspired community, distinguished by its stucco exterior, decorative architectural detailing, and a warm, resort-like atmosphere. The standout feature of the property is the expansive outdoor pool area, where clear turquoise water is framed by a classic brick-paver deck. A generous arrangement of sling-style lounge chairs lines the poolside, offering ample space for relaxation and recreation. Mature palm trees and ornamental plantings provide natural shade and privacy, while a wrought-iron perimeter fence adds both definition and security to the outdoor space. The multi-story building backdrop showcases arched accents, symmetrical window arrangements, and a tiled roofline characteristic of Florida Mediterranean architecture. The open-sky setting allows abundant natural light to fill the outdoor areas, creating a bright and inviting ambiance throughout the day. The overall environment reflects a carefully maintained, community-oriented setting with a strong emphasis on outdoor living and leisure, making the pool deck a central gathering point for residents enjoying the warm climate and scenic surroundings. This single-floor residence offers a thoughtfully designed open-concept layout that effortlessly connects the living and kitchen areas, creating a spacious and inviting atmosphere. Rich hardwood flooring flows throughout, adding warmth and a sense of continuity across the space.

The kitchen is a standout feature, showcasing dark espresso cabinetry that provides generous storage and a striking visual contrast against the light-toned walls. Stainless steel appliances, including a refrigerator and microwave, lend a modern, polished finish. A peninsula with a light-colored countertop extends from the kitchen, offering additional workspace and a natural gathering point that opens to the living area.

A pendant light fixture hangs elegantly above the peninsula, providing focused task lighting while also serving as a decorative accent. Recessed lighting in the kitchen ceiling ensures the workspace remains bright and functional.

The open living area benefits from the clean sightlines created by the layout, making the space feel expansive and airy. Light, neutral-toned walls throughout enhance the brightness of the interior. A hallway visible from the main living area leads to additional rooms, suggesting a practical and well-organized floor plan. Overall, the space strikes a balance between modern aesthetics and functional everyday living. This outdoor community playground offers a well-designed recreational space for children, situated within a residential setting. The centerpiece of the area is a multi-function play structure equipped with a slide and climbing elements, all sheltered beneath a large, canopy-style shade sail supported by metal posts. The generous canopy provides meaningful sun protection, making the space usable even during bright, sunny days typical of a warm climate. The ground surface consists of wood chip mulch, providing a soft and impact-absorbing layer beneath the play equipment. The playground is enclosed by a sturdy black metal fence, creating a safe and defined boundary for the space. Mature trees and neatly maintained tropical landscaping line the perimeter, adding greenery and a sense of enclosure. The surrounding residential buildings, featuring tile rooflines and white facades, are visible beyond the fence, reinforcing the community-oriented nature of this amenity. The overall atmosphere is bright, open, and inviting, offering a dedicated and thoughtfully equipped outdoor space well-suited for active play within a neighborhood setting. Located at 6106 Yellow Sun Dr in Lake Worth, FL, this two-story home offers 4 bedrooms, 3 bathrooms, and a well-organized layout spread across two floors. The main living level hosts the majority of the home's living space, with rich, polished hardwood flooring running throughout the living room, dining area, kitchen, and bedrooms. The living room is bright and airy, featuring a ceiling fan, multiple windows, and French doors that open to a private patio with views of tropical landscaping — an ideal feature for Florida living. A pendant light and open staircase railing add architectural interest to the space. The kitchen is well-appointed with rich wood cabinetry, granite countertops, stainless steel appliances including a refrigerator, electric range, and microwave, and a breakfast bar that connects to the adjacent dining area. Each of the four bedrooms is finished with hardwood floors, ceiling fans, and ample natural light. The primary bedroom includes its own closet and is served by a full bathroom featuring tile flooring, a glass-enclosed shower with tile surround, and a wood vanity. A dedicated laundry room with full-size washer and dryer adds everyday convenience. The ground level includes an attached garage with a roll-up door. Carpet-lined stairs with a handrail connect the two floors.

Acerca de Bridgewater at Lake Osborne

Hermosas casas adosadas de lujo de 2 y 3HAB/2.5BA. ¡Encimeras de granito, pisos de madera, lavandería completa, gabinetes-us de madera de 42 in y mucho más! *Las pintores-uscas aguas de Lake Osborne brindan un trasfondo es-uspectacular para es-uste complejo de Bridgewater. Este santuario frente a la ribera también dispone de una piscina un pabellón para contemplar atardeceres-us, para aquellos que buscan tardes-us más relajadas. Para los más pequeños, hay una área de juegos infantiles dentro del complejo. Te invitamos a disfrutar de nues-ustro vecindario en la ribera. Llama o envía un mensaje para programar tu cita hoy mismo.

Bridgewater at Lake Osborne se encuentra en Palm Beach County en el código postal 33462. Esta área está atendida por la zona de asistencia del Palm Beach.

Características únicas

  • Área de pícnic/pabellón
  • Arrendamientos a corto plazo
  • Basura valet
  • Control de plagas
  • Electrodomésticos de acero inoxidable
  • Mantenimiento in situ
  • Servicio de informes crediticios de alquiler
  • Vista al lago

Contactar

Ver el sitio web de la propiedad
Idiomas: Inglés & Español
Cerrado Hoy
  • Lunes - Viernes, 9am - 6pm
  • Sábado & Domingo, Cerrado
Property Management Company Logo

Comodidades de la comunidad

Piscina exterior

Instalaciones de lavandería

Parque infantil

Control de accesos

  • Instalaciones de lavandería
  • Control de accesos
  • Mantenimiento en las instalaciones
  • Property manager en las instalaciones
  • Recolección de basura: puerta a puerta
  • Sin ascensor
  • Piscina exterior
  • Parque infantil
  • Parrilla
  • Zona de pícnic
  • Frente al mar

Características del apartamento

Lavadora/Secadora

Aire acondicionado

Lavavajillas

Suelos de madera maciza

Vestidores

Encimeras de granito

Microondas

Nevera

Características interiores

  • Lavadora/Secadora
  • Aire acondicionado
  • Calefacción
  • Ventiladores de techo
  • Libre de humo
  • Preinstalación de cables
  • Bañera/Ducha
  • Barandillas

Características y electrodomésticos de la cocina

  • Lavavajillas
  • Zona de eliminación de desechos
  • Máquina de hielo
  • Encimeras de granito
  • Electrodomésticos de acero inoxidable
  • Cocina comedor
  • Cocina
  • Microondas
  • Horno
  • Fogón
  • Nevera

Detalles del modelo

  • Suelos de madera maciza
  • Alfombra
  • Suelos de baldosas
  • Comedor
  • Techo abovedado
  • Vistas
  • Vestidores
  • Cubiertas de ventanas
  • Balcón
  • Patio
Ubicación
6116 Yellow Sun Dr, Lake Worth,
FL 33462
Obtén las direcciones
Escuelas Restaurantes Supermercados Café Bancos Compras Gimnasio
| Edit
Editar viaje

Destination is required

Menos de 30 minutos

El tiempo de viaje se calcula en la hora pico.
Ciudad - Lake Worth

Encontrar apartamentos en Lake Worth, Florida

Lake Worth, Florida, con tu diversidad de la población, clima soleado durante todo el año, y al centro de moda en área es el lugar perfecto para encontrar un apartamento en alquiler. Desde surfistas para jubilados, Lake Worth se adapta a todas llegados, y lo mejor de todo, el hermoso canal Intracoastal Waterway y las centelleantes aguas de Lake Worth Beach están disponibles en tu propio patio trasero. Conocida como la "Coloca Donde el trópico Comienza," y ubicado en las agradables, y sin complicaciones en el condado de Palm Beach, Florida, Lake Worth cuenta con excelentes restaurantes, excelentes tiendas, y de una gran variedad de atracciones que hará que desees quedarse para siempre.

Obtén más información sobre la vida en Lake Worth 
Comodidades
  • Instalaciones de lavandería
  • Control de accesos
  • Mantenimiento en las instalaciones
  • Property manager en las instalaciones
  • Recolección de basura: puerta a puerta
  • Sin ascensor
  • Parrilla
  • Zona de pícnic
  • Frente al mar
  • Piscina exterior
  • Parque infantil
  • Área de pícnic/pabellón
  • Arrendamientos a corto plazo
  • Basura valet
  • Control de plagas
  • Electrodomésticos de acero inoxidable
  • Mantenimiento in situ
  • Servicio de informes crediticios de alquiler
  • Vista al lago
  • Lavadora/Secadora
  • Aire acondicionado
  • Calefacción
  • Ventiladores de techo
  • Libre de humo
  • Preinstalación de cables
  • Bañera/Ducha
  • Barandillas
  • Lavavajillas
  • Zona de eliminación de desechos
  • Máquina de hielo
  • Encimeras de granito
  • Electrodomésticos de acero inoxidable
  • Cocina comedor
  • Cocina
  • Microondas
  • Horno
  • Fogón
  • Nevera
  • Suelos de madera maciza
  • Alfombra
  • Suelos de baldosas
  • Comedor
  • Techo abovedado
  • Vistas
  • Vestidores
  • Cubiertas de ventanas
  • Balcón
  • Patio
Gastos
Recurrentes
Alquiler por gato $30
Alquiler por perro $30
Única vez
Costo por gato $350
Costo por perro $350
Horario de oficina
Lunes 9am - 6pm
Martes 9am - 6pm
Miércoles 9am - 6pm
Jueves 9am - 6pm
Viernes 9am - 6pm
Sábado Cerrado
Domingo Cerrado
561-556-7125
Educación
Institutos y Universidades Distancia de
Institutos y Universidades Dist.
Palm Beach State College
En coche: 7 minutos 3.1 mi
Palm Beach Atlantic University
En coche: 15 minutos 9.7 mi
Palm Beach State College
En coche: 21 minutos 15.7 mi
Lynn University
En coche: 24 minutos 17.2 mi
Bridgewater at Lake Osborne está a 7 minutos o 3.1 millas de Palm Beach State College. También está cerca de Palm Beach Atlantic University et Palm Beach State College.
Escuelas
  • Escuelas públicas
  • Escuelas privadas
Forest Hill Elementary School
Escuela primaria pública
Grados PK-5
916 Alumnos
Propiedades
Datos proporcionados por la propiedad
Citrus Cove Elementary School
Escuela primaria pública
Grados PK-5
1,062 Alumnos
Propiedades
Datos proporcionados por la propiedad
Crystal Lakes Elementary School
Escuela primaria pública
Grados PK-5
803 Alumnos
Propiedades
Datos proporcionados por la propiedad
Manatee Elementary School
Escuela primaria pública
Grados PK-5
1,125 Alumnos
Propiedades
Datos proporcionados por la propiedad
Coral Reef Elementary School
Escuela primaria pública
Grados PK-5
1,010 Alumnos
Propiedades
Datos proporcionados por la propiedad
Franklin Academy Boynton Beach
Escuela primaria et intermedia pública
Grados K-8
1,245 Alumnos
Propiedades
Datos proporcionados por la propiedad
Ben Gamla-Palm Beach
Escuela primaria pública
Grados K-5
228 Alumnos
Propiedades
Datos proporcionados por la propiedad
Starlight Cove Elementary School
Escuela primaria pública
Grados PK-5
727 Alumnos
Zona de asistencia
Santaluces Community High School
Escuela secundaria pública
Grados PK et 9-12
2,384 Alumnos
Zona de asistencia
Christa Mcauliffe Middle School
Escuela intermedia pública
Grados 6-8
1,167 Alumnos
Propiedades
Datos proporcionados por la propiedad
Lantana Middle School
Escuela intermedia pública
Grados 6-8
729 Alumnos
Zona de asistencia
G-Star School Of The Arts
Escuela secundaria pública
Grados 9-12
719 Alumnos
Propiedades
Datos proporcionados por la propiedad
Park Vista Community High School
Escuela secundaria pública
Grados 9-12
2,870 Alumnos
Propiedades
Datos proporcionados por la propiedad
Northern Private School
Escuela primaria privada
Grados K-5
30 Alumnos
Propiedades
Cornerstone Christian Academy
Escuela primaria, intermedia et secundaria privada
Grados PK-12
Propiedades
Datos de escuelas proporcionados por La Calificación de GreatSchools ayuda a los padres a comparar las escuelas dentro de un Estado basado en una variedad de indicadores de calidad y proporciona una imagen útil de la eficacia con la que cada escuela sirve a todos sus estudiantes. Las calificaciones están en una escala de 1 (por debajo del promedio) a 10 (encima del promedio) y puede incluir los puntajes de prueba, preparación universitaria, progreso académico, cursos avanzados, equidad, disciplina y datos de asistencia. Nosotros también recomendamos a los padres visitar las escuelas, considerar otra información sobre el desempeño y los programas escolares, y tener en cuenta las necesidades de la familia como parte del proceso de selección de la escuela.

Ver la metodología de calificación de GreatSchools


Datos proporcionados por GreatSchools.org © 2026. Todos los derechos reservados.
Transporte

Bridgewater at Lake Osborne está cerca de Palm Beach International, a 9.9 millas o 15 minutos de distancia.

Tren suburbano Distancia de
Tren suburbano Dist.
Lake Worth Beach Station
En coche: 7 minutos 3.2 mi
Boynton Beach Station
En coche: 7 minutos 3.7 mi
West Palm Beach
En coche: 14 minutos 10.2 mi
Delray Beach
En coche: 14 minutos 10.4 mi
West Palm Beach
En coche: 15 minutos 10.6 mi
Aeropuertos Distancia de
Aeropuertos Dist.
Palm Beach International
En coche: 15 minutos 9.9 mi
Cómo desplazarse
Favorablemente apto para caminar
Caminabilidad
50 / 100
Transporte público limitado
Transporte Público
30 / 100
Muy apto para conducir
Facilidad para Conducir
80 / 100
Bastante apto para andar en bici
Ciclabilidad
70 / 100

Puntajes proporcionados por

¿Qué significan la caminabilidad, el transporte público, la facilidad para conducir y la ciclabilidad? La caminabilidad mide la distancia a pie a las necesidades diarias. El transporte público mide el acceso al transporte público. La facilidad para conducir mide la congestión, la disponibilidad de estacionamiento y el acceso a las principales vías. La ciclabilidad mide qué tan adecuado es el área para andar en bicicleta. Cómo funciona
Mediano
Soundscore™
68 / 100

Tráfico

Mediano

Aeropuerto

Activo

Empresas

Tranquilo

Puntajes proporcionados por

HowLoud ¿Qué es una clasificación de puntaje de ruido? La clasificación de puntaje de ruido es el conjunto del ruido provocado por el transito de vehículos o de aviones y de fuentes locales. Cómo funciona
Puntos de interés

Tiempo y distancia desde Bridgewater at Lake Osborne.

Centros comerciales Distancia de
Centros comerciales Dist.
Airport Square
A pie: 15 minutos 0.8 mi
Atlantis Plaza
A pie: 16 minutos 0.9 mi
Lantana Shopping Center
A pie: 20 minutos 1.1 mi
Bridgewater at Lake Osborne tiene 3 centros comerciales en un radio de 1.1 millas, lo que supone 20 minutos caminando. Las millas y los minutos serán para la propiedad más alejada.
Parques y recreación Distancia de
Parques y recreación Dist.
Village Center Complex
En coche: 11 minutos 5.3 mi
Schoolhouse Children's Museum and Learning Center
En coche: 8 minutos 5.5 mi
Palm Beach Zoo at Dreher Park
En coche: 12 minutos 6.9 mi
South Florida Science Museum
En coche: 12 minutos 7.0 mi
Pine Jog Environmental Education Center
En coche: 17 minutos 9.4 mi
Bridgewater at Lake Osborne tiene 5 parques en un radio de 9.4 millas, incluyendo Village Center Complex, Schoolhouse Children's Museum and Learning Center, et Palm Beach Zoo at Dreher Park.
Medico Distancia de
Medico Dist.
JFK Medical Center
En coche: 3 minutos 1.6 mi
Bethesda Hospital
En coche: 10 minutos 7.1 mi
Good Samaritan Medical Center
En coche: 17 minutos 12.2 mi
Bridgewater at Lake Osborne tiene 3 medico en un radio de 12.2 millas; la más cercana es JFK Medical Center que está a 1.6 millas y a 3 minutos en automóvil.


Reseñas de Bridgewater at Lake Osborne

4.0
Calificación del arrendatario
5 Estrellas
0
4 Estrellas
1
3 Estrellas
0
2 Estrellas
0
1 Estrella
0
Comparte los detalles de tu propia experiencia con esta propiedad
Comentarios de inquilinos 1 Reseña
 
  • Más recientes
  • Más útil
  • Calificación (más baja a la más alta)
  • Calificación (más alta a la más baja)
Enviado por un residente verificado de la comunidad de apartamentos. Los residentes que participan pueden recibir puntos de recompensas por publicar comentarios durante el plazo del alquiler, independiente del contenido de los comentarios. Eliminar

El administrador de la propiedad respondió:

El administrador de la propiedad respondió

Mostrar reseña completa Mostrar menos
¿Fue útil esto? Vote review helpful Gracias por tu opinión
Denunciar la evaluación
  1. ...
  2. ...

Bridgewater at Lake Osborne Fotos

  • Bridgewater at Lake Osborne

  • 3HAB, 2,5BA - El Monarca

  • 3 habitaciones, 2 baños - 1588 pies cuadrados - Cocina

  • 3 habitaciones, 2 baños - 1588 pies cuadrados - Cocina

  • 3 habitaciones, 2 baños - 1588 pies cuadrados - Comedor

  • 3 habitaciones, 2 baños - 1588 pies cuadrados - Comedor/Cocina

  • 3 habitaciones, 2 baños - 1588 pies cuadrados - Sala de estar

  • 3 habitaciones, 2 baños - 1588 pies cuadrados - Sala de estar

  • 3 habitaciones, 2 baños - 1588 pies cuadrados - Dormitorio principal

Planos de modelos

  • The Cattail

  • Plano del piso Cattail

  • 2/2 Plano de planta

  • Totora JPEG

  • Plano de planta de Bluegill

  • Plano del primer piso de Bluegill

Preguntas Frecuentes
¿Bridgewater at Lake Osborne tiene lavandería en la unidad?

Bridgewater at Lake Osborne tiene unidades con lavadoras y secadoras incluidas, lo que hace que el día de lavandería sea simple para los residentes.

¿Qué servicios públicos están incluidos en el alquiler en Bridgewater at Lake Osborne?

Los servicios públicos no están incluidos en el alquiler. Los residentes deben planear el establecimiento y pago de todos los servicios por separado.

¿Hay estacionamiento disponible en Bridgewater at Lake Osborne?

Hay estacionamiento disponible en Bridgewater at Lake Osborne. Comunícate con esta propiedad para conocer detalles.

¿Qué planos de planta están disponibles y cuáles son los rangos de precios?

Bridgewater at Lake Osborne tiene dos a tres-dormitorios con alquileres que van desde $2,175/mes hasta $2,950/mes.

¿Es Bridgewater at Lake Osborne apta para mascotas?

Sí, Bridgewater at Lake Osborne acepta mascotas. Pueden aplicarse restricciones de razas, límites de peso y tarifas adicionales. Consulta la política de mascotas de esta propiedad.

¿Qué nivel de ingresos necesito para alquilar en Bridgewater at Lake Osborne?

Una buena regla general es no dedicar más del 30% de sus ingresos brutos al alquiler. Basado en el alquiler más bajo disponible de esta propiedad de $2,175 para un dos-dormitorios, necesitarías ganar aproximadamente $87,000 al año para calificar. ¿Quieres revisar tu presupuesto? Calcula cuánto alquiler puedes pagar con nuestra calculadora de asequibilidad de alquiler.

¿Bridgewater at Lake Osborne tiene ofertas para mudarse?

Bridgewater at Lake Osborne actualmente no está ofreciendo ninguna promoción de alquiler. Vuelve pronto, ya que las promociones cambian con frecuencia.

¿Ofrece Bridgewater at Lake Osborne recorridos virtuales en 3D de Matterport?

¡Sí! Bridgewater at Lake Osborne ofrece 17 recorridos en 3D de Matterport. Explora diferentes planos y ve los detalles de las unidades, todo sin salir de casa.
Volver arriba
Enviar un Mensaje
Contactar
enter move in date in the format: 2 digit month / 2 digit day / 4 digit year

Me gustaría...

Enviar Mensaje

Enviar solicitud

Enviar un Mensaje
Contactar

¡Gracias! Se envió tu correo electrónico.

Error

Reportar un problema Imprimir Obtén las direcciones
Prueba estas búsquedas cercanas populares

Ciudades

  • Apartamentos en Greenacres
  • Apartamentos en Atlantis
  • Apartamentos en Seminole Manor
  • Apartamentos en Palm Springs
  • Apartamentos en Boynton Beach

Buscar por dormitorios

  • Estudio Apartamentos en Lake Worth
  • 1 Habitación Apartamentos en Lake Worth
  • 2 Habitación Apartamentos en Lake Worth
  • 3 Habitación Apartamentos en Lake Worth
  • Alquiler de Habitaciones en Lake Worth

Otros tipos de alquileres

  • Desvanes en Lake Worth
  • Casas en alquiler en Lake Worth
  • Condominios en alquiler en Lake Worth
  • Casas adosadas en alquiler en Lake Worth
  • Alquiler Directa Propietario Lake Worth
  • Lake Worth Alquiler Dúplex
  • Casas en alquiler en 33462
  • Condominios en alquiler en 33462
  • Casas adosadas en alquiler en 33462

Mantenerte dentro del presupuesto

  • Apartamentos por menos de $1,100 en Lake Worth
  • Apartamentos por menos de $1,200 en Lake Worth
  • Apartamentos por menos de $1,300 en Lake Worth
  • Apartamentos por menos de $1,400 en Lake Worth
  • Apartamentos por menos de $1,500 en Lake Worth
  • Apartamentos por menos de $2,000 en Lake Worth

Filtrar por servicios populares

  • Apartamentos que aceptan mascotas en Lake Worth
  • Apartamentos amueblados en Lake Worth
  • Apartamentos con lavadora y secadora en Lake Worth
  • Apartamentos accesibles para sillas de ruedas en Lake Worth
  • Apartamentos con carga para vehículos eléctricos en Lake Worth
  • Apartamentos con balcón en Lake Worth
  • Apartamentos con aire acondicionado en Lake Worth
  • Apartamentos en Lake Worth con recorridos virtuales
  • Apartamentos Frente al Mar de Lake Worth

Encontrar vivienda de especialidad

  • Viviendas para estudiantes en Lake Worth
  • Alojamiento para personas con bajos ingresos en Lake Worth
  • Viviendas para personas mayores en Lake Worth
  • Alquileres a corto plazo en Lake Worth
  • Apartamentos de lujo en Lake Worth
  • Apartamentos baratos en Lake Worth
  • Viviendas corporativas en Lake Worth
  • Ofertas de mudanza en Lake Worth
  • Apartamentos nuevos en Lake Worth
  • Acerca de nosotros
  • Anunciar
  • Términos de servicio
  • Declaración de privacidad
  • Igualdad de oportunidades
  • Evita fraudes y estafas
  • Accesibilidad
  • Mapa del Sitio
Property Logo
apartments.com
© 2026 CoStar Group, Inc. Oportunidad de vivienda equitativa

Oportunidad de vivienda equitativa

© 2026 CoStar Group, Inc.

Oportunidad de vivienda equitativa

Ready to Apply?

Good News! This rental is accepting applications through Apartments.com. Act now and your $ purchase will include 9 additional FREE application submissions to participating properties.

Or if you already have an account


Requerido

Requerido

Dirección de correo electrónico no válida

Usted debe reconocer la cláusula de no responsabilidad para continuar
Siguiente
Continuar

Lléveme al sitio web de esta propiedad.
Agendar recorrido
¿Interesado/a en esta propiedad? Programe una visita hoy mismo.
Valorar y Comentar Bridgewater at Lake Osborne
Por favor selecciona una calificación
Mínimo de 50 caracteres
Al hacer clic en “Enviar”, confirmo que estoy de acuerdo con los Términos de servicio de Apartments.com et los Términos de uso del servicio de evaluaciones y calificaciones.

¿Qué son las clasificaciones Walk Score®, Transit Score® y Bike Score®?

Walk Score® mide la viabilidad peatonal de cualquier dirección. Transit Score® mide el acceso a transporte público. Bike Score® mide la infraestructura de rutas para bicicletas de cualquier dirección.

Aprende cómo funciona

¿Qué es una clasificación de puntaje de ruido?

La clasificación de puntaje de ruido es el conjunto del ruido provocado por el transito de vehículos o de aviones y de fuentes locales.

Aprende cómo funciona

Compartir Este Listado
Listing Image

6116 Yellow Sun Dr

Lake Worth, FL 33462

Electrónico

Enlace copiado

(561) 556-7125
Obtén las direcciones
Escuelas Restaurantes Supermercados Café Bancos Compras Gimnasio

